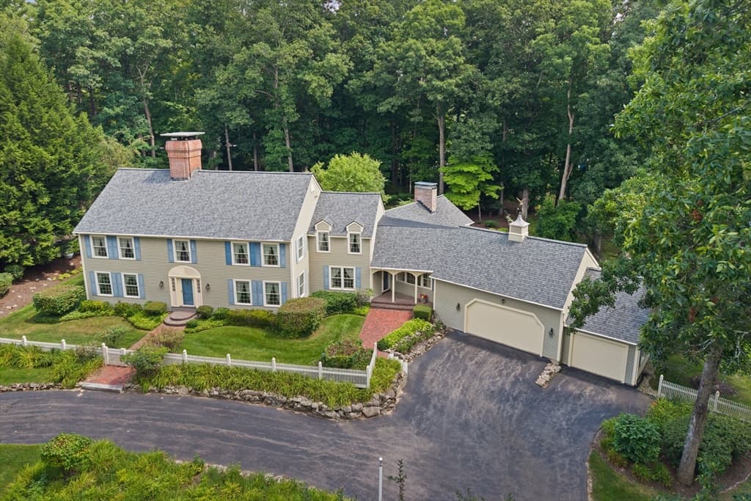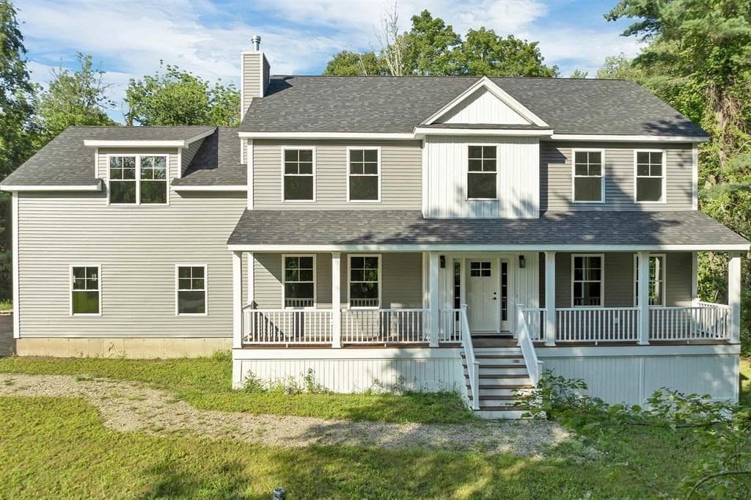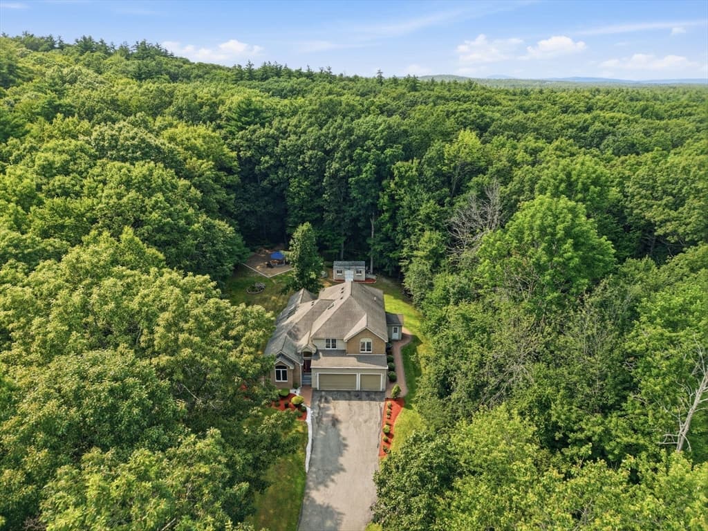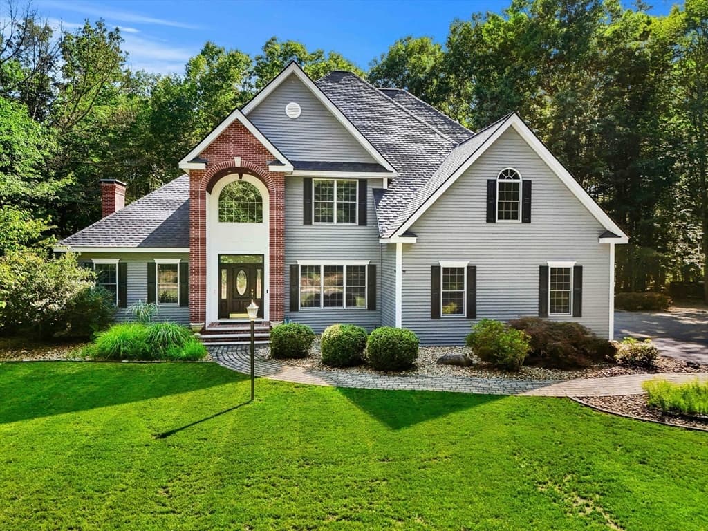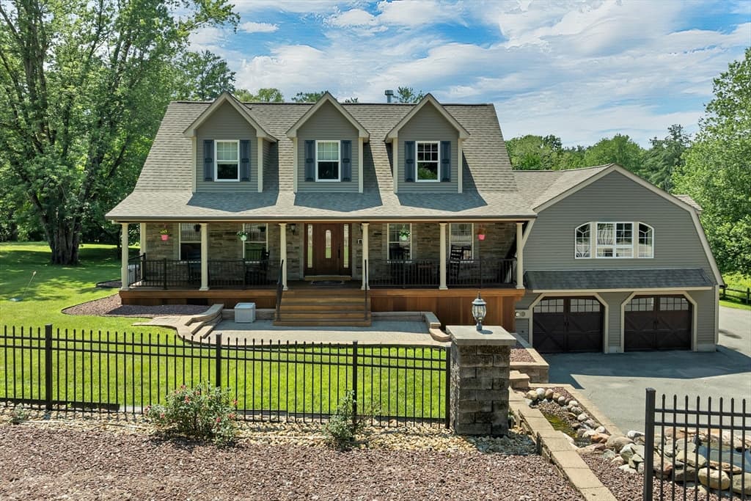
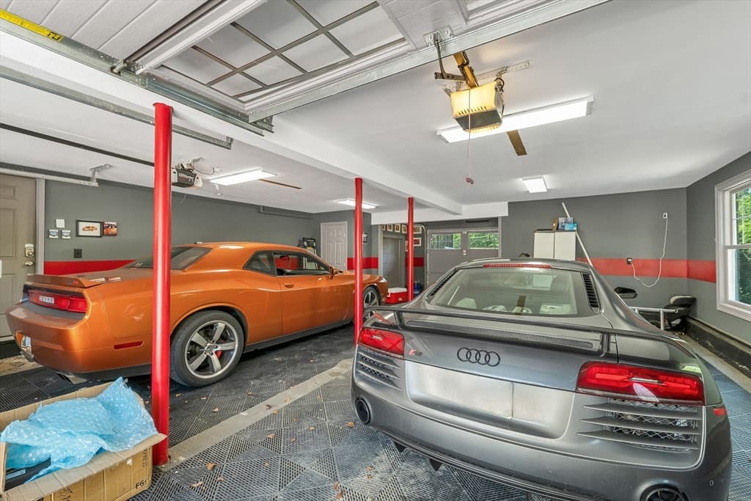
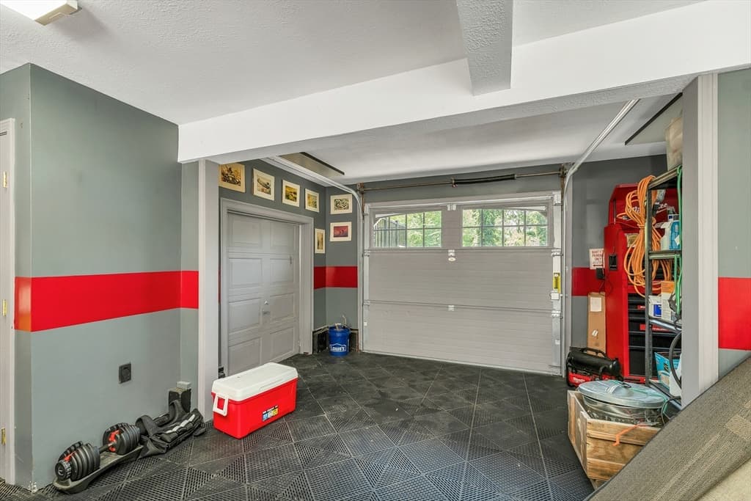
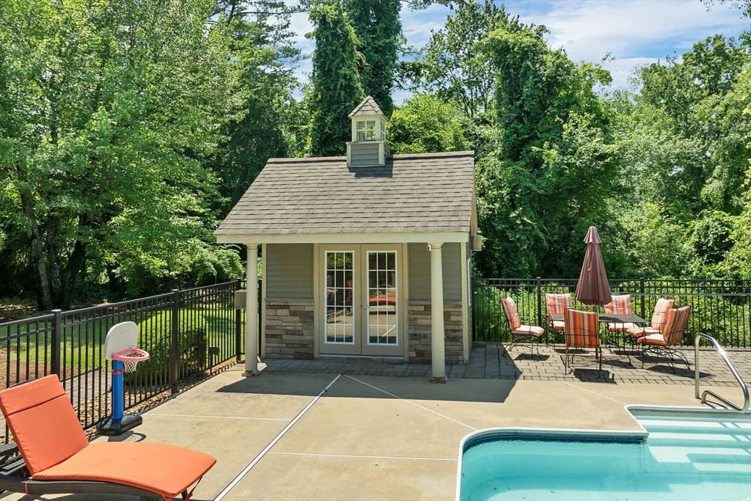
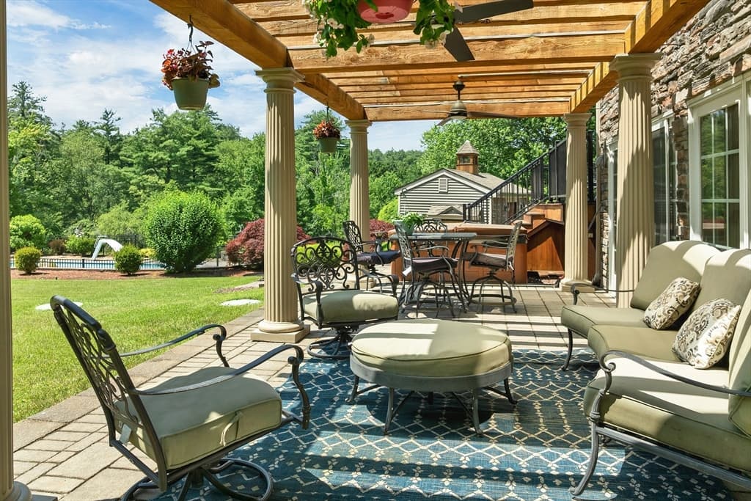
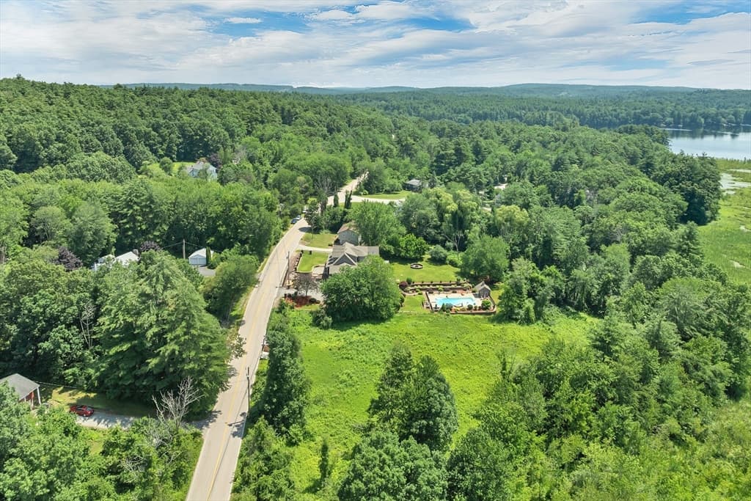
Single Family Residence at 98 Robinson Rd, Hudson NH 03051, Hudson
Single Family Residence at 98 Robinson Rd, Hudson NH 03051, Hudson, photo 2 of 42
Single Family Residence at 98 Robinson Rd, Hudson NH 03051, Hudson, photo 3 of 42
Single Family Residence at 98 Robinson Rd, Hudson NH 03051, Hudson, photo 4 of 42
Single Family Residence at 98 Robinson Rd, Hudson NH 03051, Hudson, photo 5 of 42
Single Family Residence at 98 Robinson Rd, Hudson NH 03051, Hudson, photo 6 of 42
Single Family Residence at 98 Robinson Rd, Hudson NH 03051, Hudson, photo 7 of 42
Single Family Residence at 98 Robinson Rd, Hudson NH 03051, Hudson, photo 8 of 42
Single Family Residence at 98 Robinson Rd, Hudson NH 03051, Hudson, photo 9 of 42
Single Family Residence at 98 Robinson Rd, Hudson NH 03051, Hudson, photo 10 of 42
Single Family Residence at 98 Robinson Rd, Hudson NH 03051, Hudson, photo 11 of 42
Single Family Residence at 98 Robinson Rd, Hudson NH 03051, Hudson, photo 12 of 42
Single Family Residence at 98 Robinson Rd, Hudson NH 03051, Hudson, photo 13 of 42
Single Family Residence at 98 Robinson Rd, Hudson NH 03051, Hudson, photo 14 of 42
Single Family Residence at 98 Robinson Rd, Hudson NH 03051, Hudson, photo 15 of 42
Single Family Residence at 98 Robinson Rd, Hudson NH 03051, Hudson, photo 16 of 42
Single Family Residence at 98 Robinson Rd, Hudson NH 03051, Hudson, photo 17 of 42
Single Family Residence at 98 Robinson Rd, Hudson NH 03051, Hudson, photo 18 of 42
Single Family Residence at 98 Robinson Rd, Hudson NH 03051, Hudson, photo 19 of 42
Single Family Residence at 98 Robinson Rd, Hudson NH 03051, Hudson, photo 20 of 42
Single Family Residence at 98 Robinson Rd, Hudson NH 03051, Hudson, photo 21 of 42
Single Family Residence at 98 Robinson Rd, Hudson NH 03051, Hudson, photo 22 of 42
Single Family Residence at 98 Robinson Rd, Hudson NH 03051, Hudson, photo 23 of 42
Single Family Residence at 98 Robinson Rd, Hudson NH 03051, Hudson, photo 24 of 42
Single Family Residence at 98 Robinson Rd, Hudson NH 03051, Hudson, photo 25 of 42
Single Family Residence at 98 Robinson Rd, Hudson NH 03051, Hudson, photo 26 of 42
Single Family Residence at 98 Robinson Rd, Hudson NH 03051, Hudson, photo 27 of 42
Single Family Residence at 98 Robinson Rd, Hudson NH 03051, Hudson, photo 28 of 42
Single Family Residence at 98 Robinson Rd, Hudson NH 03051, Hudson, photo 29 of 42
Single Family Residence at 98 Robinson Rd, Hudson NH 03051, Hudson, photo 30 of 42
Single Family Residence at 98 Robinson Rd, Hudson NH 03051, Hudson, photo 31 of 42
Single Family Residence at 98 Robinson Rd, Hudson NH 03051, Hudson, photo 32 of 42
Single Family Residence at 98 Robinson Rd, Hudson NH 03051, Hudson, photo 33 of 42
Single Family Residence at 98 Robinson Rd, Hudson NH 03051, Hudson, photo 34 of 42
Single Family Residence at 98 Robinson Rd, Hudson NH 03051, Hudson, photo 35 of 42
Single Family Residence at 98 Robinson Rd, Hudson NH 03051, Hudson, photo 36 of 42
Single Family Residence at 98 Robinson Rd, Hudson NH 03051, Hudson, photo 37 of 42
Single Family Residence at 98 Robinson Rd, Hudson NH 03051, Hudson, photo 38 of 42
Single Family Residence at 98 Robinson Rd, Hudson NH 03051, Hudson, photo 39 of 42
Single Family Residence at 98 Robinson Rd, Hudson NH 03051, Hudson, photo 40 of 42
Single Family Residence at 98 Robinson Rd, Hudson NH 03051, Hudson, photo 41 of 42
Single Family Residence at 98 Robinson Rd, Hudson NH 03051, Hudson, photo 42 of 42
42 photos

$1,250,000

98 Robinson Rd, Hudson NH 03051
Hudson, NH 03051
Listed by Nicholas Musto
Bedrooms
5
Bathrooms
3.1
Living area
3,708 sqft
Year built
1972

About this home

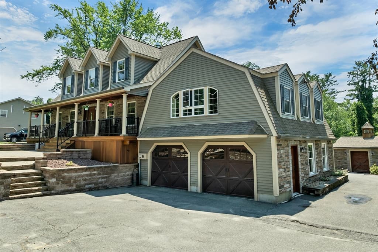
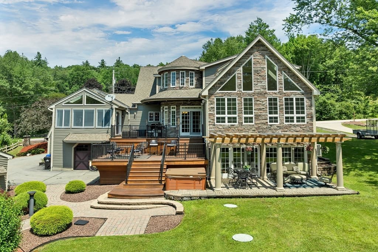
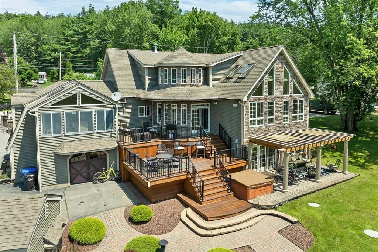
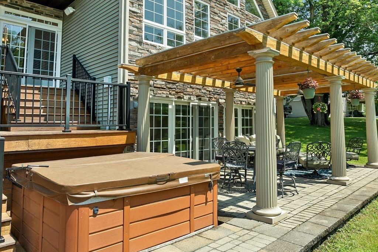
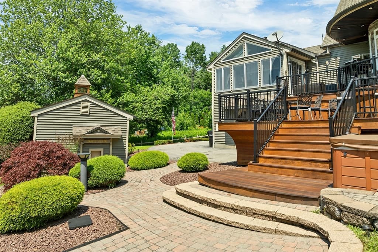
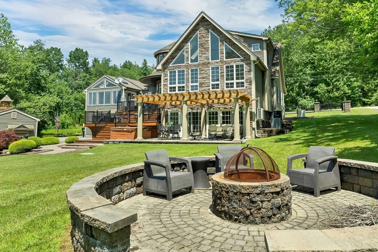
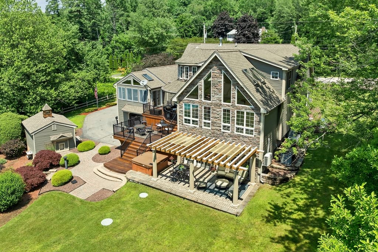
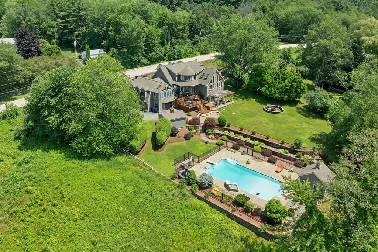
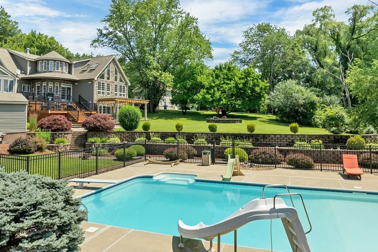
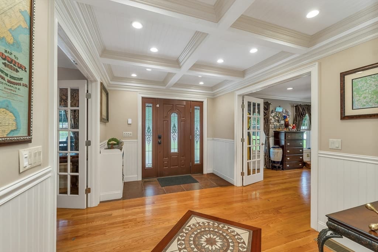
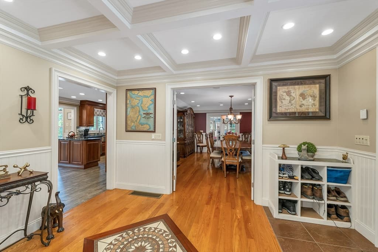
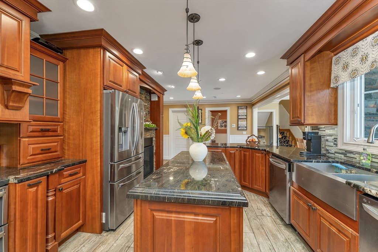
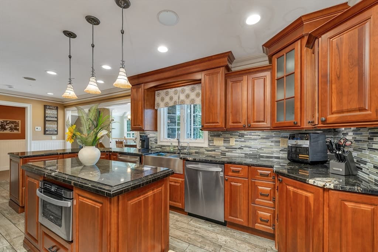
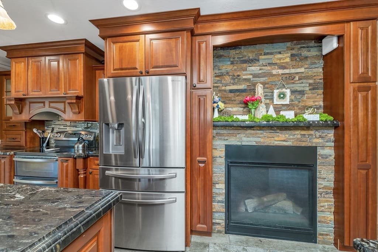
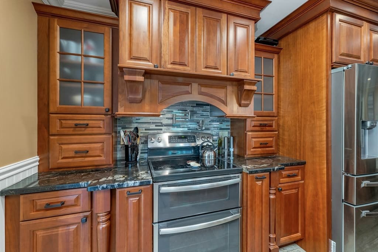
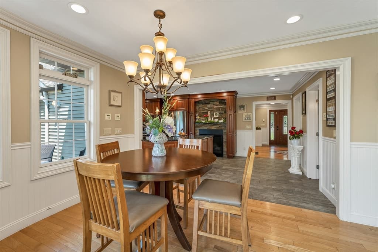
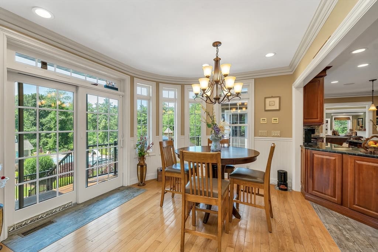
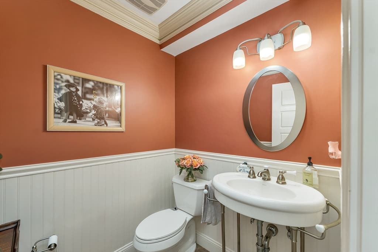
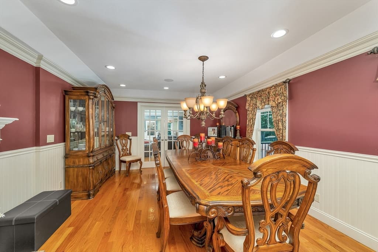
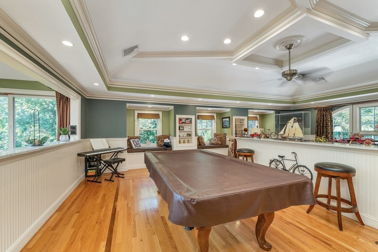
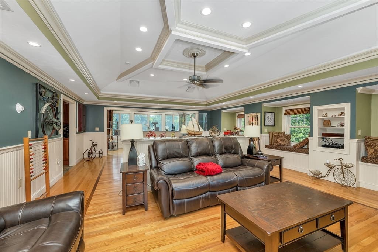
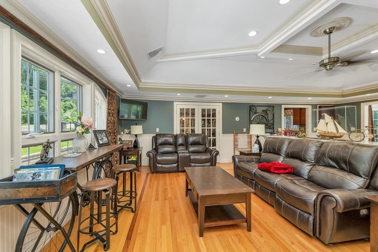
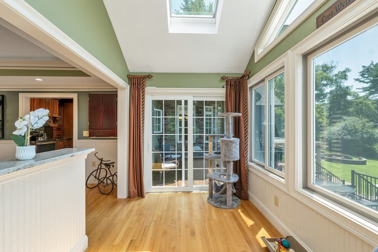
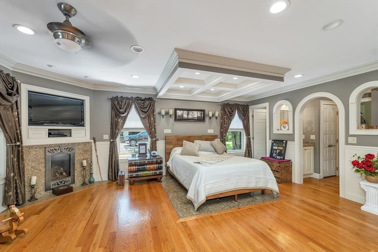
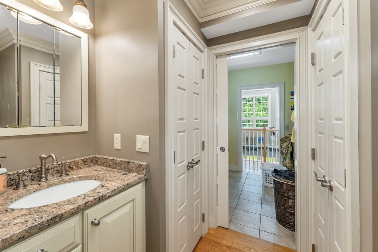
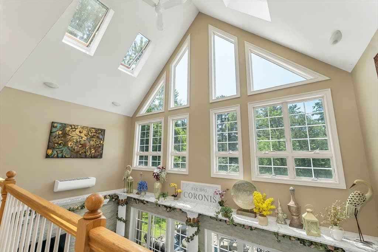
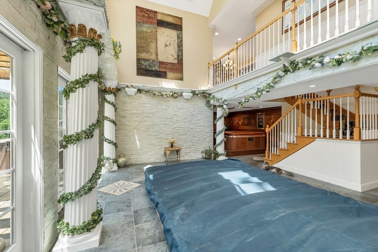
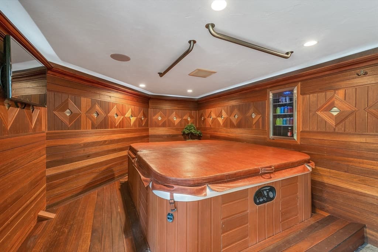
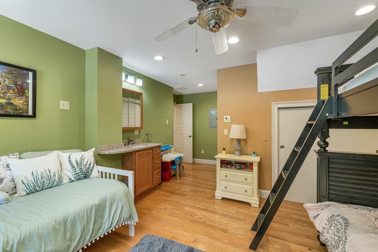
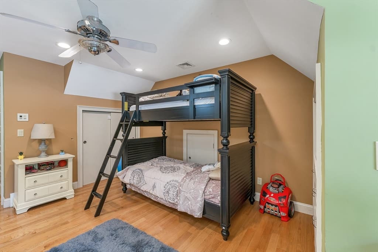
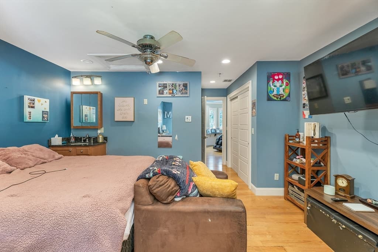
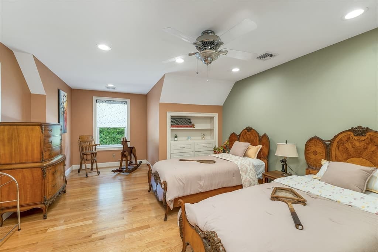
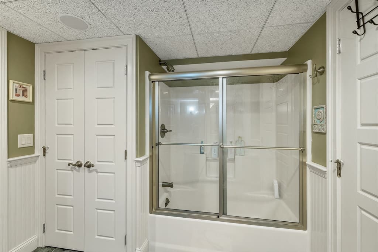
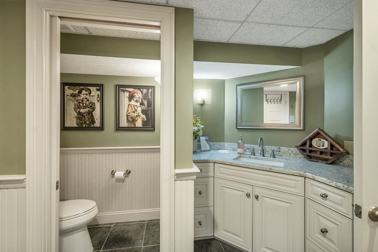
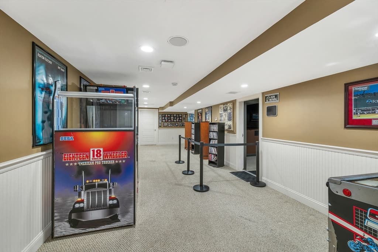
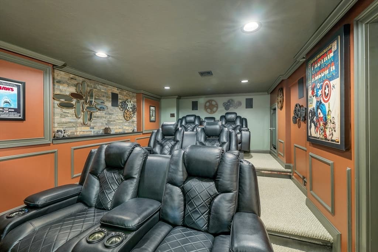
This distinguished luxury residence offers an exceptional blend of architectural elegance, thoughtful craftsmanship and resort-style living. Three levels of luxury and exceptional life style. First floor spacious primary bedroom with a gas fireplace, California closet, primary bath with two sets of washer and dryers, duel granite vanities, a separate water closet with a bidet, custom crown moldings and coffer ceiling. Attention to detail with thoughtful planning of designing a granite vanity with a sink in each of the four upper level bedrooms, custom cherry and granite kitchen with two dishwashers, trash compactor, & SS premium appliances. Additional highlights include meticulously crafted moldings, custom inlays, coffer ceilings, wainscoting, heated indoor lap pool, heated in-ground pool, home theater, patio, open porch, deck, fire pit, indoor & outdoor hot tubs, c-vac, central air, whole house automatic generator, 3 cedar window seats, game room with Murphy bed, irrigation system, RV hook-up and multiple electric panels.Unwind in your own private retreat, where every detail is designed for relaxation and entertainment. Outdoors, sip your favorite beverage on the beautiful mahogany porch while listening to the soothing sound of the waterfall. Escape with a favorite book beneath the pergola as native birds provide a peaceful soundtrack. On cool evenings, gather around the fire pit to share stories and enjoy crackling fires, then relax in the hot tub or cool off in the outdoor pool. Indoors, the luxury continues with an indoor pool and hot tub, or settle in for the ultimate movie night in your private home theater. Every season offers the perfect setting to relax, recharge, and create lasting memories. "Come Take A Look" This home will capture your heart.

Highlights

Private poolFireplace

Property details

MLS #
73554721
Property type
Single Family Residence
Subdivision
N/A
Status
Active
Days on market
33
On market date
July 24, 2026
Stories
N/A
Total bathrooms
4
Garage spaces
3
Parking spaces
9
Lot size
1.15 acres
Loading map…

Nearby schools

Within 10 miles · public school directory data (NCES)

Elementary
South Londonderry Elementary School
2.84 mi away · Grades 1-5
Nearest school -- attendance-zone data not available here
5.0
Local Score (student-teacher ratio only (preliminary -- will incorporate state test-score data once available)) -- not an official state rating
Enrollment
465
Student:teacher ratio
10.8:1
District
Londonderry School District
Middle
Hudson Memorial School
3.59 mi away · Grades 6-8
Nearest school -- attendance-zone data not available here
5.0
Local Score (student-teacher ratio only (preliminary -- will incorporate state test-score data once available)) -- not an official state rating
Enrollment
698
Student:teacher ratio
11.4:1
District
Hudson School District
High
Alvirne High School
2.77 mi away · Grades 9-12
Nearest school -- attendance-zone data not available here
4.0
Local Score (student-teacher ratio only (preliminary -- will incorporate state test-score data once available)) -- not an official state rating
Enrollment
1,060
Student:teacher ratio
13.3:1
District
Hudson School District

Mortgage calculator

Estimate only - actual rate and payment depend on your lender, credit, and loan program.

$
%
%
Adjust tax / insurance estimates
% / yr
$
/mo
Est. monthly payment
$7,678/mo
$250,000 down
$1,000,000 loan
Principal & interest$6,486
Property tax (est.)$1,042
Home insurance (est.)$150

Similar homes you might like

Data source: Listing information provided by MLS Property Information Network via Trestle/CoreLogic. Last updated July 28, 2026.

Information herein deemed reliable but not guaranteed; all measurements, school assignments, HOA fees, taxes, and feature lists are approximate and should be independently verified. Equal Housing Opportunity.