
$14,500
About this home
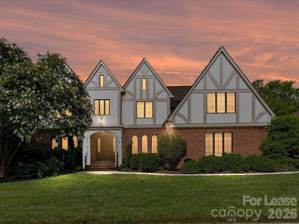
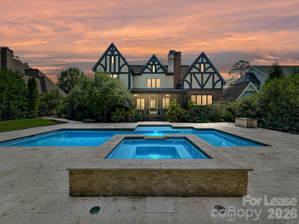
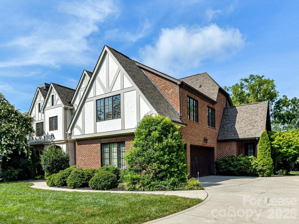
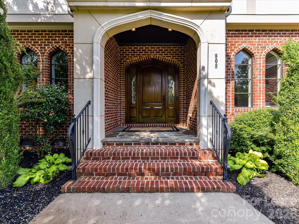
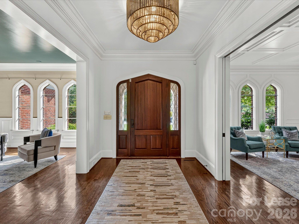
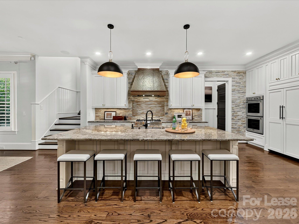
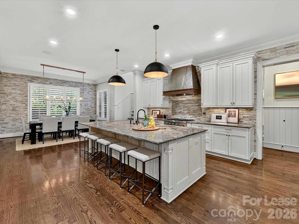
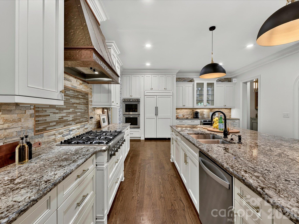
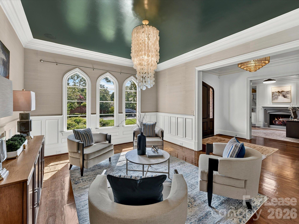
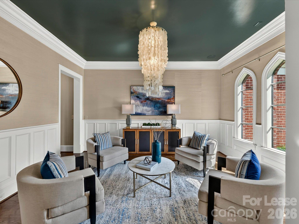
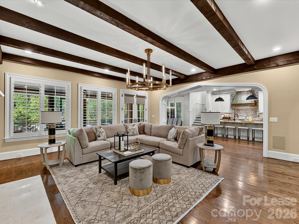
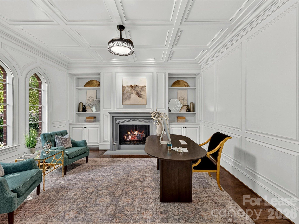
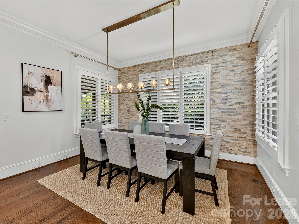
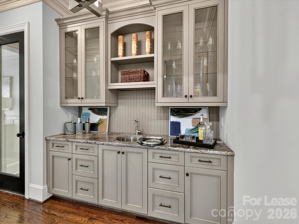
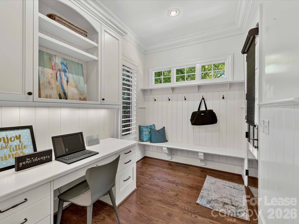
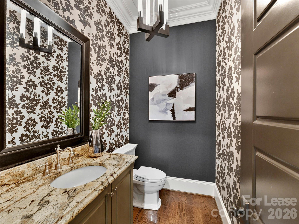
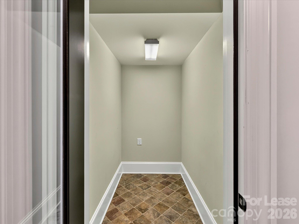
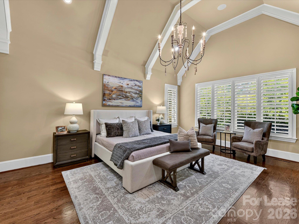
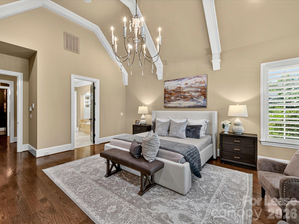
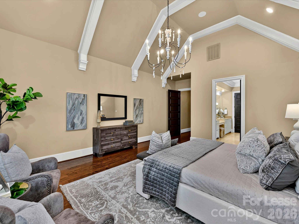
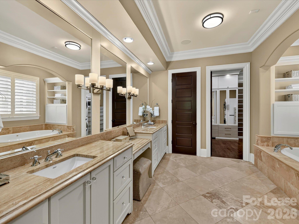
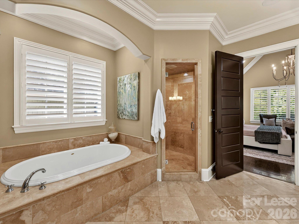
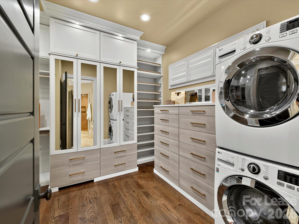
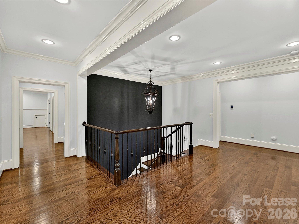
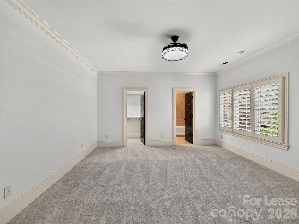
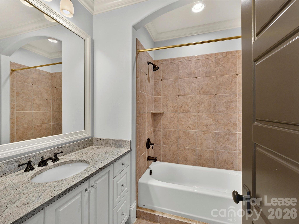
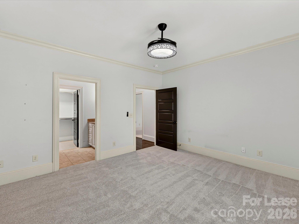
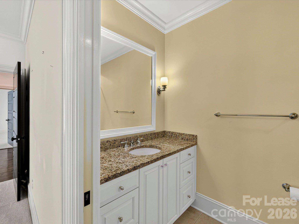
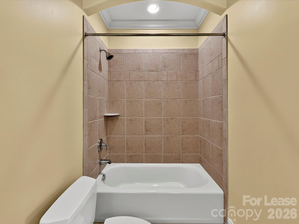
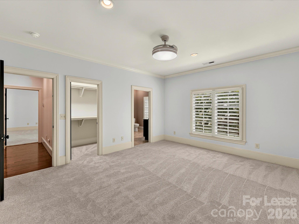
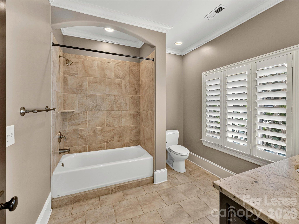
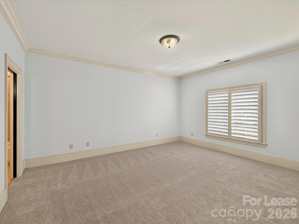
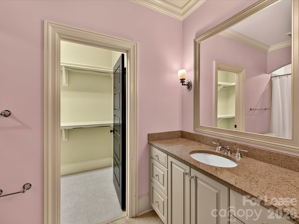
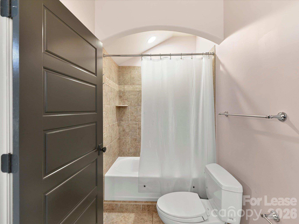
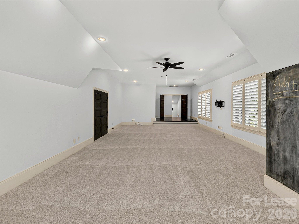
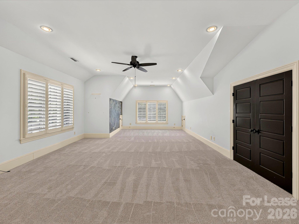
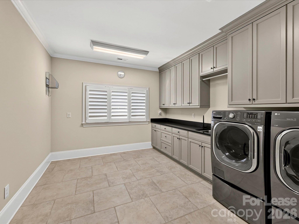
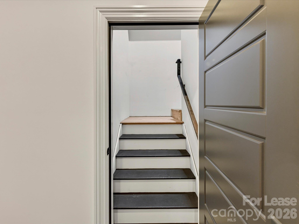
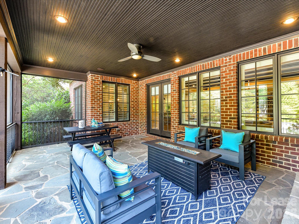
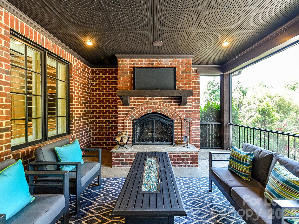
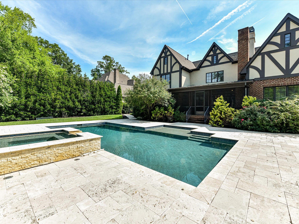
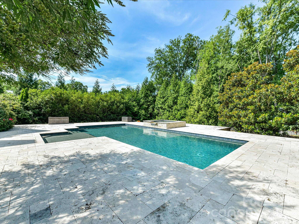
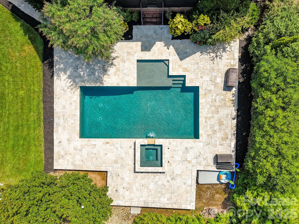
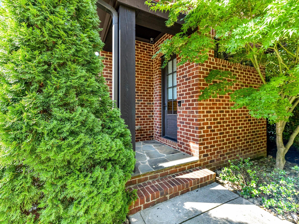
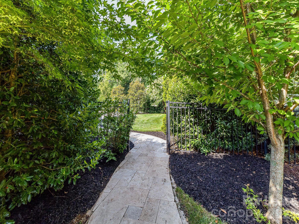
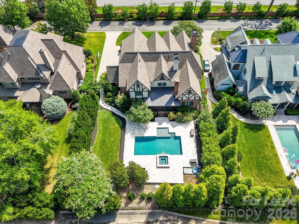
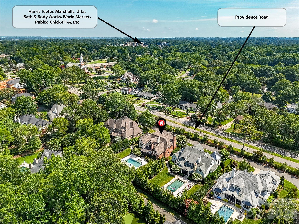
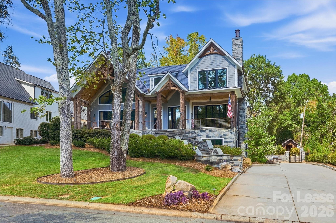
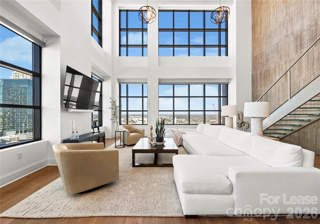
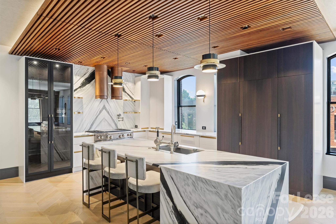
Extraordinary living. Effortless upkeep. Welcome to 808 Huntington Park Drive. Ideally positioned along Providence Road, with private access from Huntington Park Drive, this exceptional Chiott-built residence offers an elevated lifestyle in one of Charlotte’s most desirable locations. Just minutes from Cotswold and SouthPark, with premier shopping, dining, highly regarded schools, and convenient access to area private schools, the home provides the rare combination of luxury, privacy, convenience, and comfort. Spanning more than 6,400 square feet, this beautifully appointed residence features five bedrooms w/ seven bathrooms, generous living spaces, and thoughtful details designed for both everyday living and effortless entertaining. At the heart of the home, the chef’s kitchen is exceptionally appointed with a Thermador six-burner range, custom Goulding’s copper hood, walk-in pantry, and butler’s pantry with a sealed wine closet. A richly paneled executive study with fireplace provides a warm and sophisticated workspace or retreat. The main-level primary suite is a private sanctuary, featuring a soaring ceiling, custom closet, and dedicated washer and dryer. Upstairs, four additional bedrooms, generous bonus space, and an oversized laundry room provide exceptional flexibility for family, guests, work, and recreation. Step outside and discover your own private resort-style retreat. The heated pool and spa are surrounded by an expansive stone patio, while the screened porch, with its wood-burning fireplace, creates an inviting setting for year-round relaxation and entertaining. The fully fenced backyard offers ample room to unwind and play, with a removable pool safety fence available for installation. Additional conveniences include a heated and cooled three-car garage, dedicated drop zone with separate entrance, and abundant storage, making this extraordinary home as practical as it is impressive. Offered at $14,500 per month, the lease includes professional weekly landscaping, seasonal weekly pool service, quarterly pest control, scheduled HVAC maintenance, and HOA dues. For an additional fee, tenants may also arrange service with the owner’s established cleaning team, currently available at $350 per week for two visits per week, subject to confirmation and availability. An exceptional home. An enviable location. More time to enjoy both. Once the application is accepted lease and sec deposit must be signed and paid within 24 hours or home will continue to be shown. $150.00 admin fee due at lease signing. Home professionally cleaned before new tenant moves in. All CP residents are enrolled in a Resident Benefits Package. More details upon application. Monthly payment= rent + rbp/insurance + pet rent (if applicable) Move in payment= Application fee+ monthly payment + security deposit + pet deposit (if applicable)
Highlights
Property details
- MLS
- Canopy MLS
- MLS #
- CAR4433146
- Property type
- Single Family Residence
- Subdivision
- Jordan Manor
- Status
- Active
- Days on market
- 2
- On market date
- October 12, 2026
- Stories
- N/A
- Total bathrooms
- 6
- Garage spaces
- 3
- Parking spaces
- N/A
- Lot size
- N/A
Location
Get directions →Nearby schools
Within 10 miles. School directory data from the National Center for Education Statistics (NCES), accessed via the Urban Institute Education Data API. Local Score is calculated by INNOVATE Real Estate; where a state rating is shown, it comes from that state's own official school report card.
- Enrollment
- 756
- Student:teacher ratio
- 14.8:1
- District
- Charlotte-Mecklenburg Schools
- Enrollment
- 1,270
- Student:teacher ratio
- 17.9:1
- District
- Charlotte-Mecklenburg Schools
- Enrollment
- 166
- Student:teacher ratio
- 41.5:1
- District
- Charlotte-Mecklenburg Schools
Walkability
Blended score for Charlotte's center, calculated by INNOVATE Real Estate from two sources: the EPA's National Walkability Index (street network, transit, land-use mix) and Google Places amenity data (what's actually reachable on foot from this point). 60% EPA National Walkability Index + 40% nearby-amenity density (Google Places).
Market position
How this listing compares to current activity in Charlotte, from live MLS data.
Mortgage calculator
Estimate only - actual rate and payment depend on your lender, credit, and loan program.
Adjust tax / insurance estimates
Similar homes you might like

Data source: Listing information provided by Canopy MLS (carolina) via Trestle/CoreLogic. Last updated 17 days ago.
Information herein deemed reliable but not guaranteed; all measurements, school assignments, HOA fees, taxes, and feature lists are approximate and should be independently verified. Equal Housing Opportunity.