
$1,800
About this home
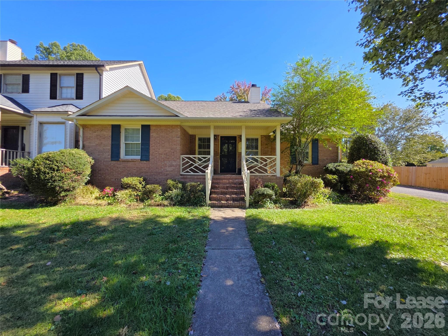
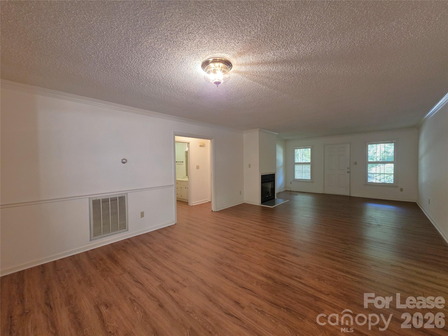
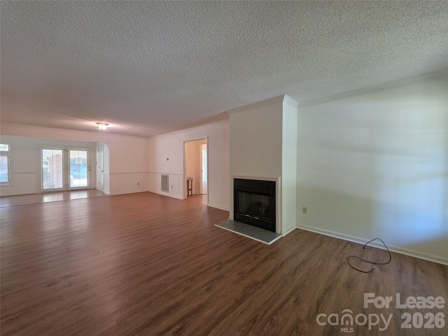
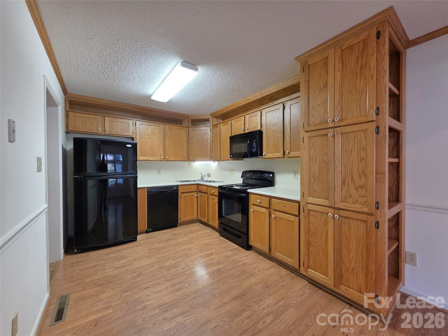
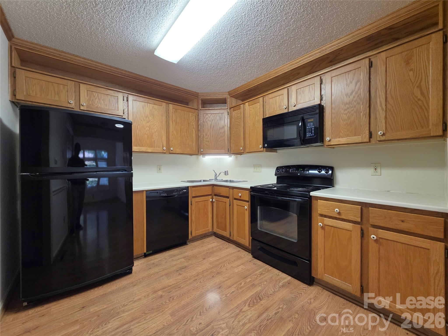
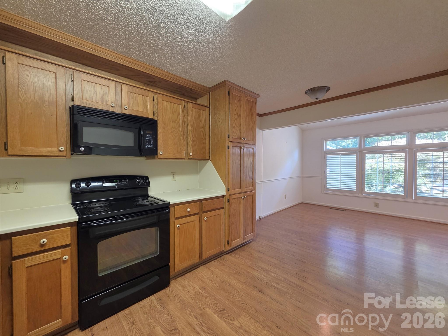
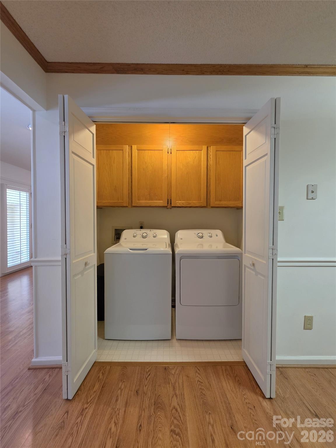
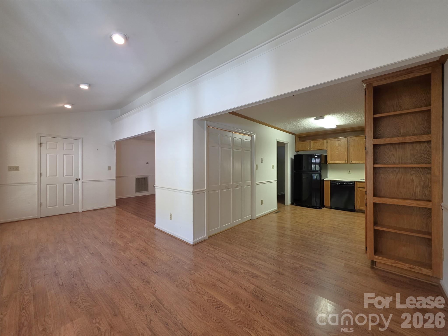
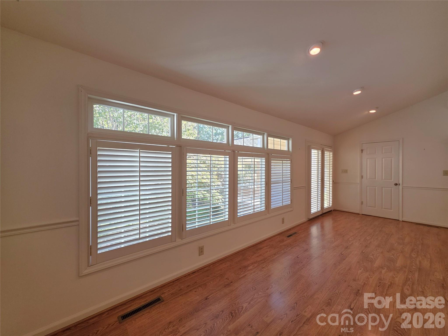
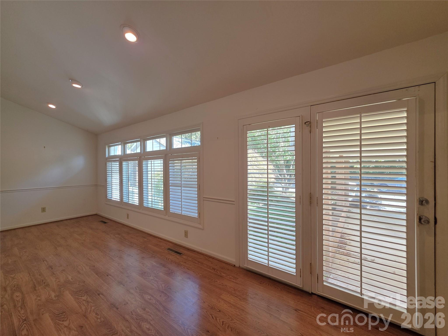
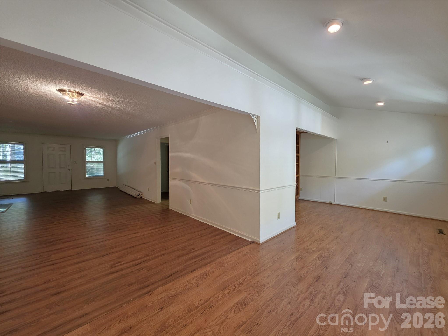
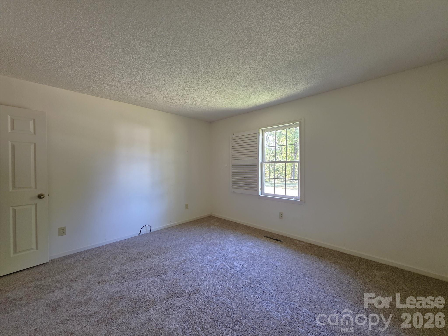
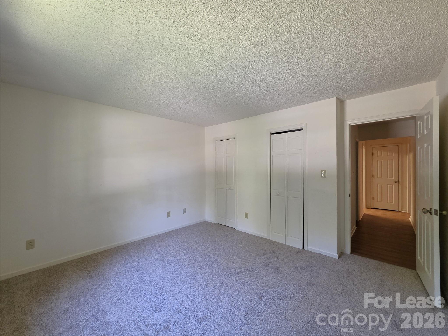
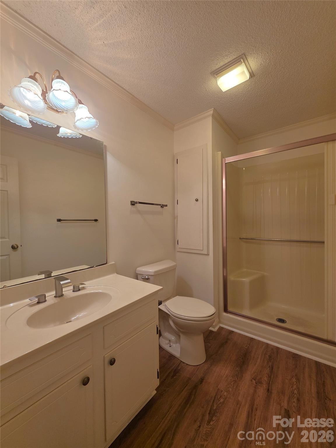
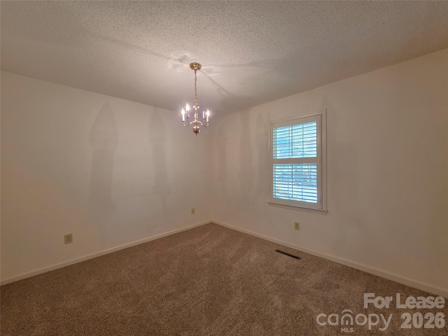
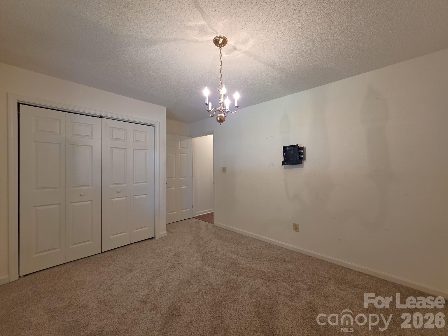
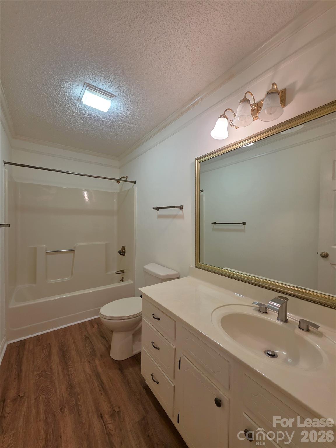
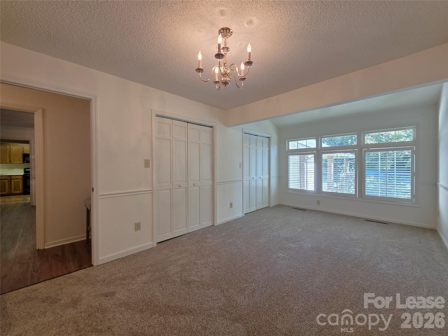
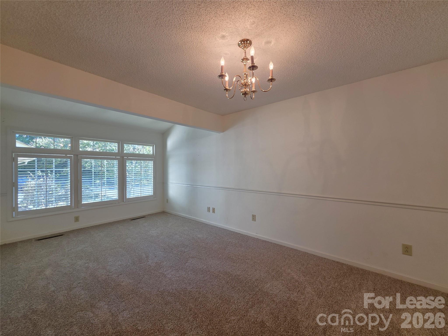
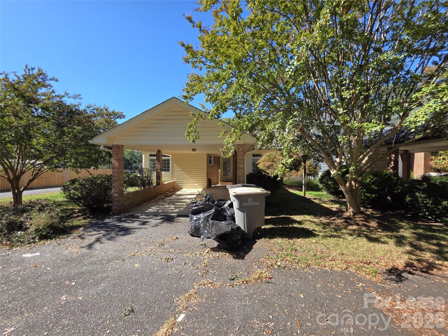
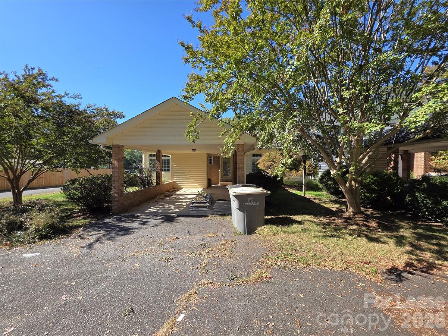
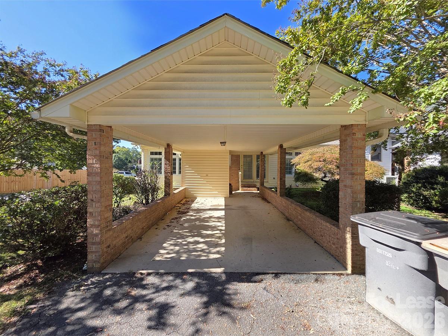
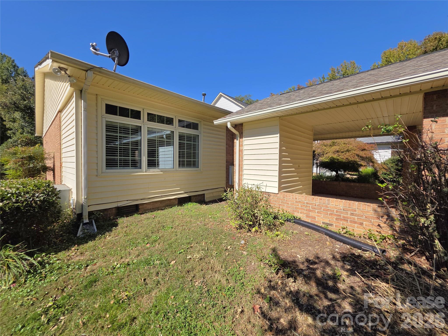
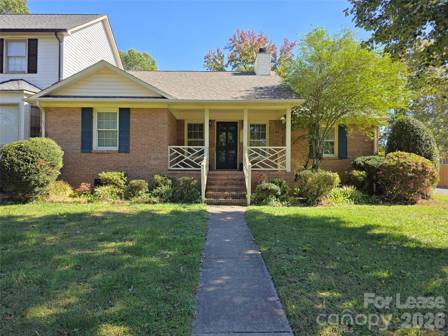
Come see this charming 3 bedroom, 2 bathroom end unit townhome in an established community with no HOA! It's conveniently located near shopping centers and major highways yet secluded enough to offer privacy. This prime location is close to shopping, dining, Hwy 85 and 73, and all the amenities Kannapolis provides. The single-level home is ready for move-in and boasts durable LVP flooring and neutral paint in the main living spaces. The split floor plan includes 3 bedrooms and 2 baths. The kitchen is open with a corner sink and updated appliances. Large living area with fireplace and plantation shutters on all windows and doors. Lots of natural light. Make this house your home today. *The washer and dryer are being provided for tenant use, but if they break, it will be the tenant's responsibility to repair, or replace. If replaced, the tenant can take that appliance with them when they leave.* No Smoking. Small and medium pets accepted on a case by case basis. Deposit starting at $1800 (pending strength of application). Tour home at your convenience without having to make an appointment. Register with Rently for the lockbox code. All applications must be submitted online on our website. Each adult applicant 18yrs and older living in the home will be required to pay a $65 non-refundable application fee.
Highlights
Property details
- MLS
- Canopy MLS
- MLS #
- CAR4437290
- Property type
- Townhouse
- Subdivision
- None
- Status
- Active
- Days on market
- N/A
- On market date
- October 23, 2026
- Stories
- N/A
- Total bathrooms
- 2
- Garage spaces
- N/A
- Parking spaces
- N/A
- Lot size
- N/A
Location
Get directions →Nearby schools
Within 10 miles. School directory data from the National Center for Education Statistics (NCES), accessed via the Urban Institute Education Data API. Local Score is calculated by INNOVATE Real Estate; where a state rating is shown, it comes from that state's own official school report card.
- Enrollment
- 454
- Student:teacher ratio
- 12.3:1
- District
- Kannapolis City Schools
- Enrollment
- 1,309
- Student:teacher ratio
- 16.2:1
- District
- Kannapolis City Schools
- Enrollment
- 1,670
- Student:teacher ratio
- 18.2:1
- District
- Kannapolis City Schools
Walkability
Blended score for Kannapolis's center, calculated by INNOVATE Real Estate from two sources: the EPA's National Walkability Index (street network, transit, land-use mix) and Google Places amenity data (what's actually reachable on foot from this point). 60% EPA National Walkability Index + 40% nearby-amenity density (Google Places).
Market position
How this listing compares to current activity in Kannapolis, from live MLS data.
Mortgage calculator
Estimate only - actual rate and payment depend on your lender, credit, and loan program.
Adjust tax / insurance estimates
Similar homes you might like
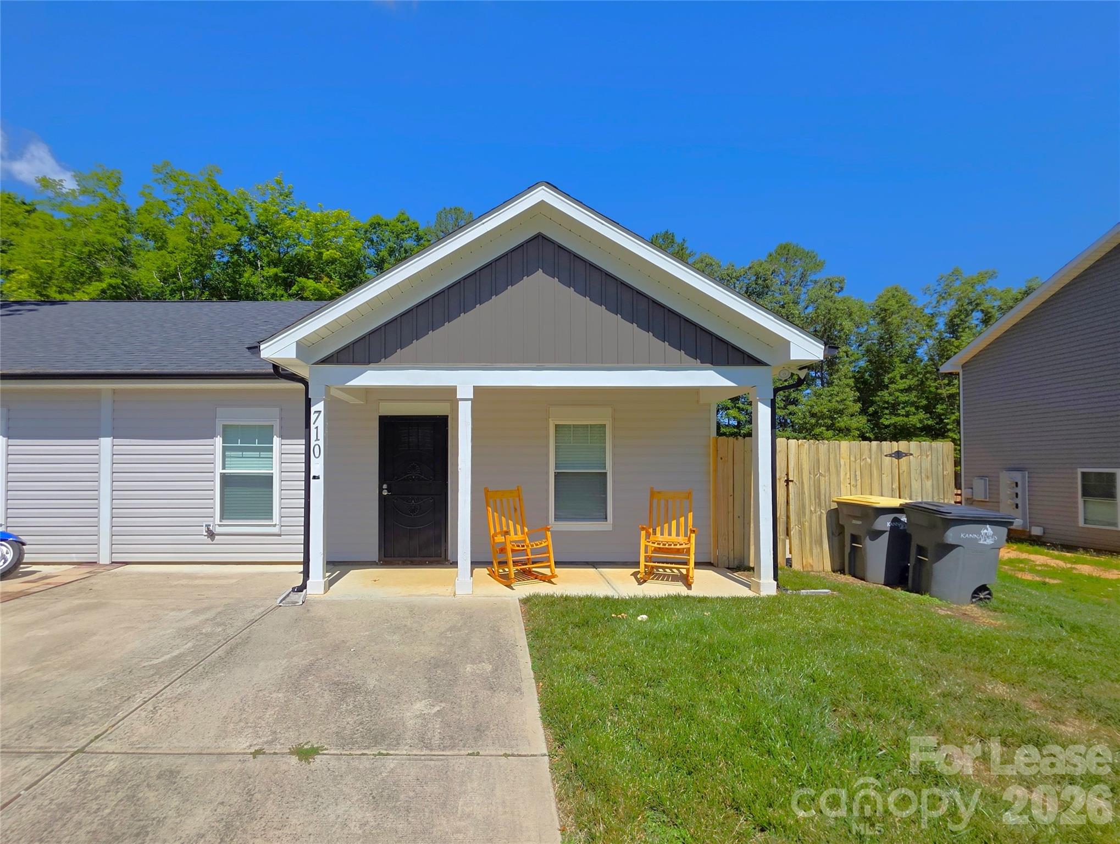
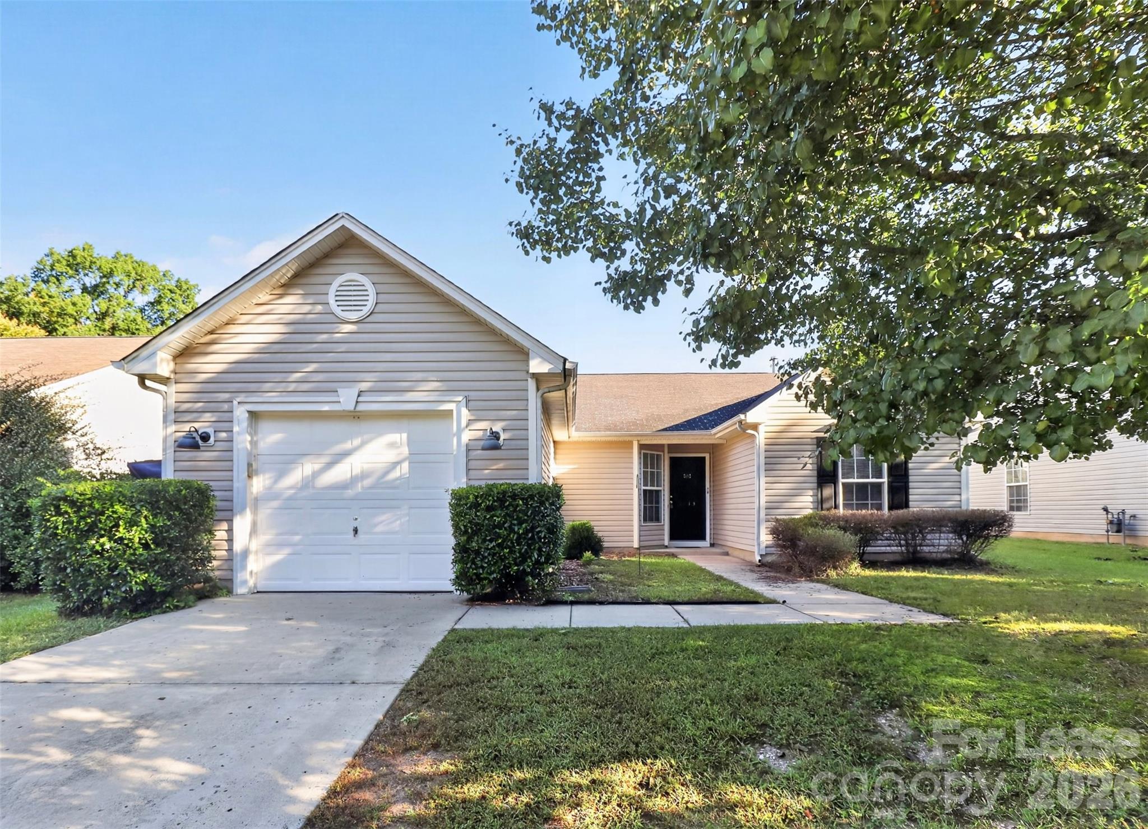
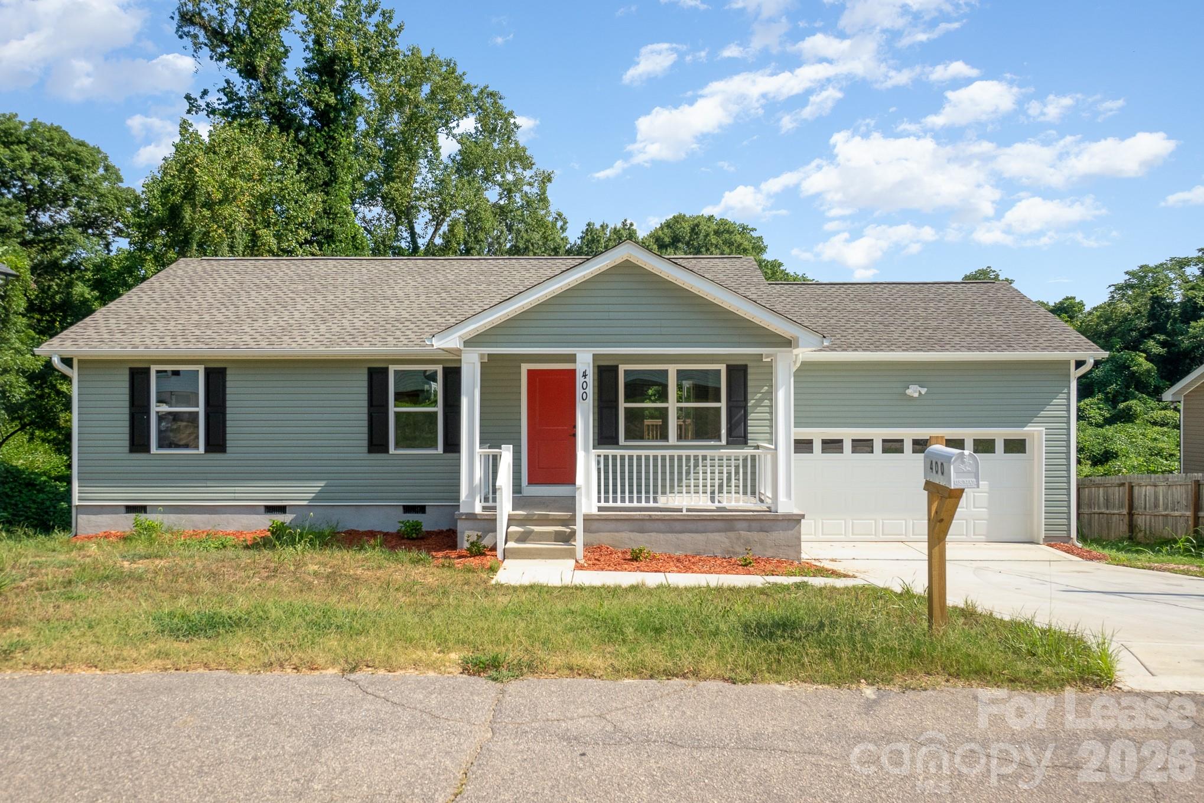
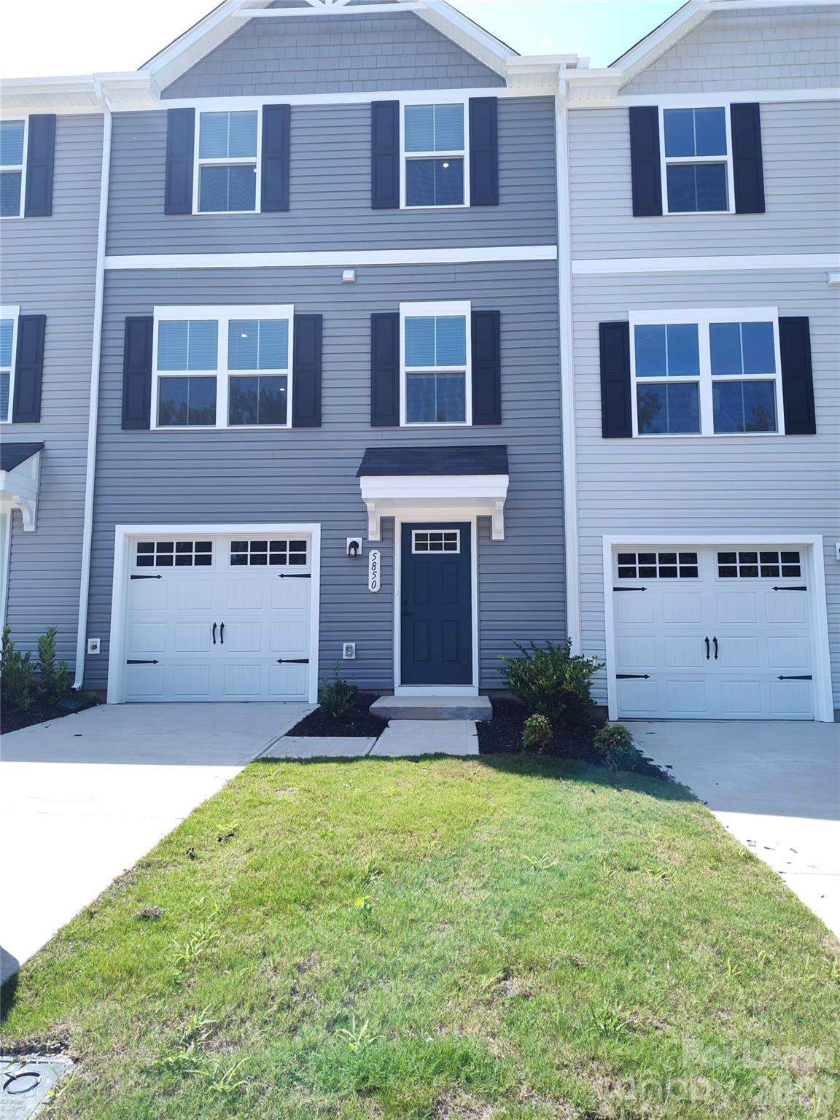
Data source: Listing information provided by Canopy MLS (carolina) via Trestle/CoreLogic. Last updated 7 days ago.
Information herein deemed reliable but not guaranteed; all measurements, school assignments, HOA fees, taxes, and feature lists are approximate and should be independently verified. Equal Housing Opportunity.