


$2,140
About this home
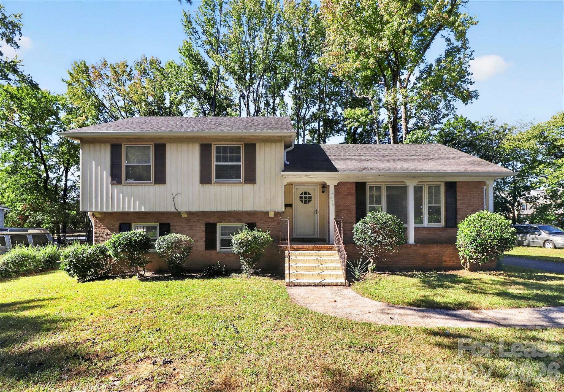
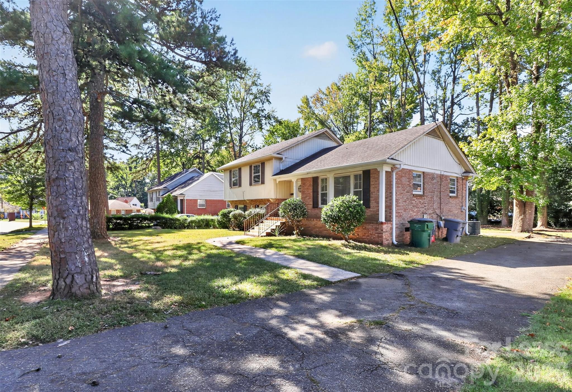
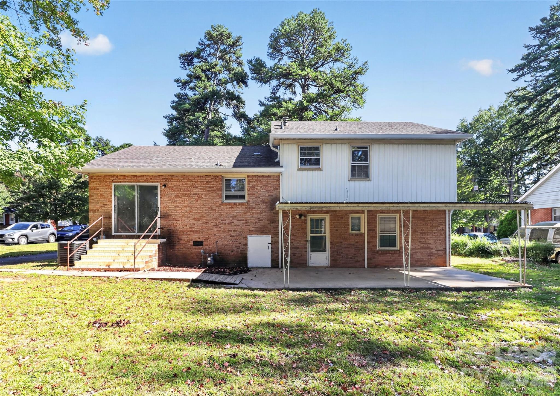
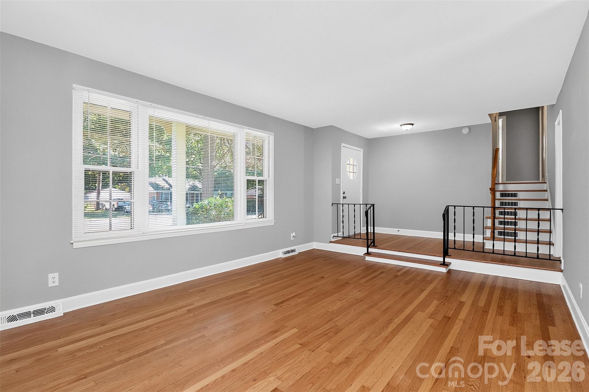
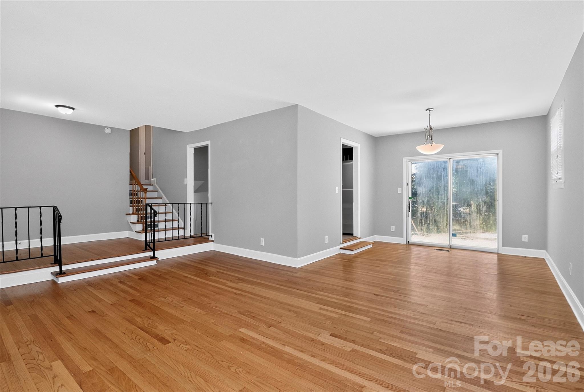
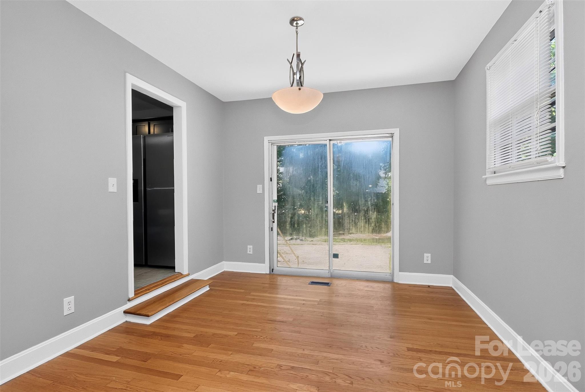
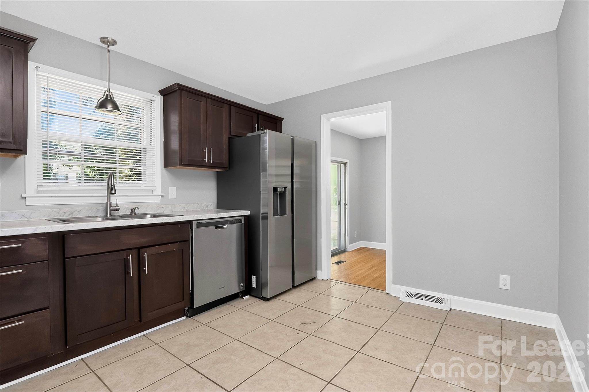
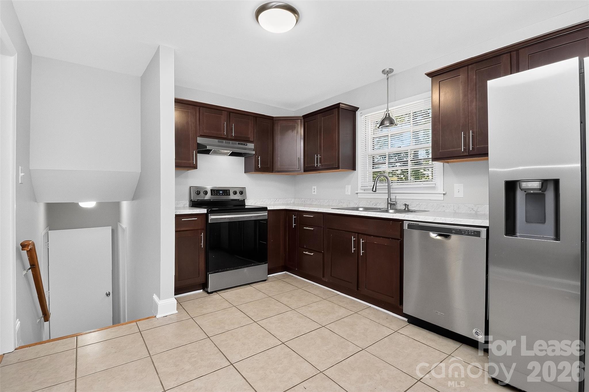
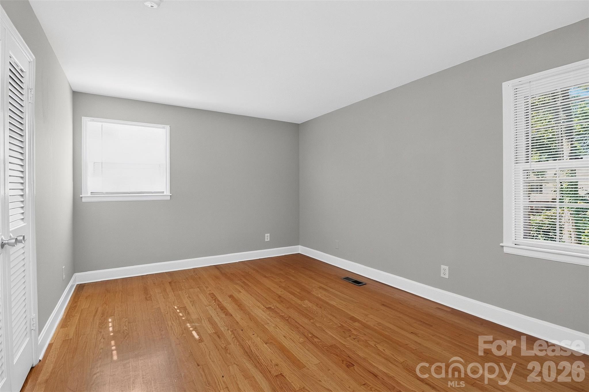
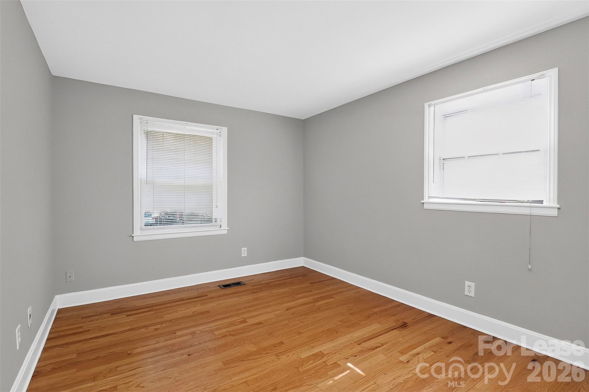
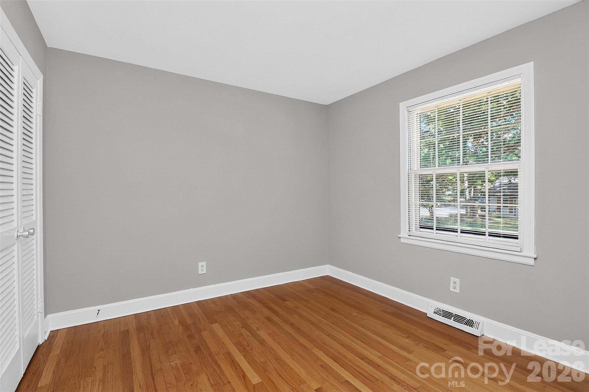
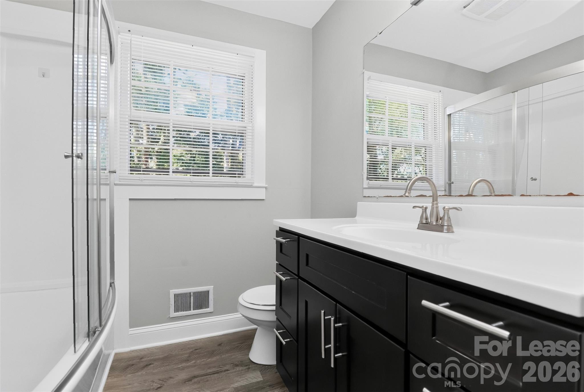
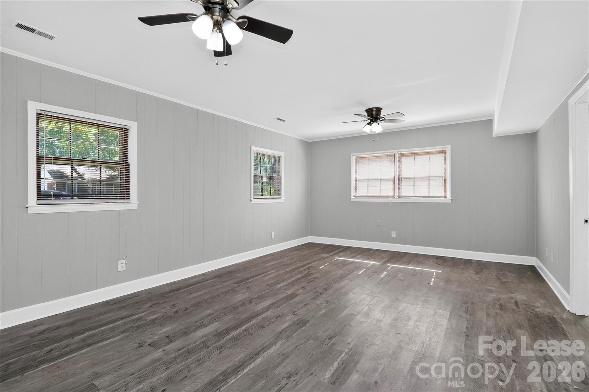
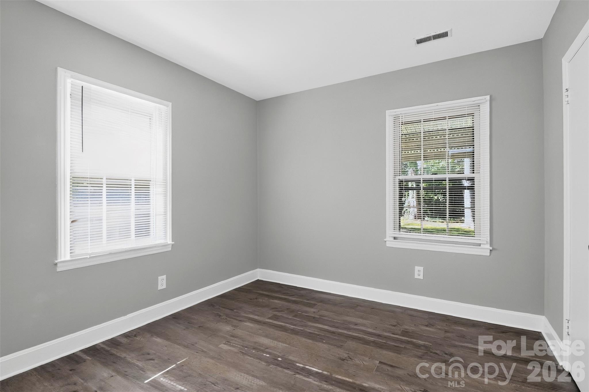
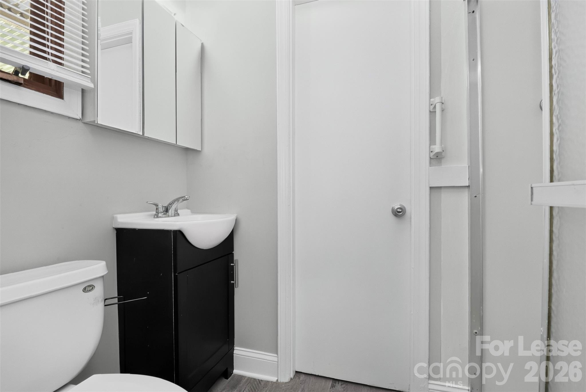
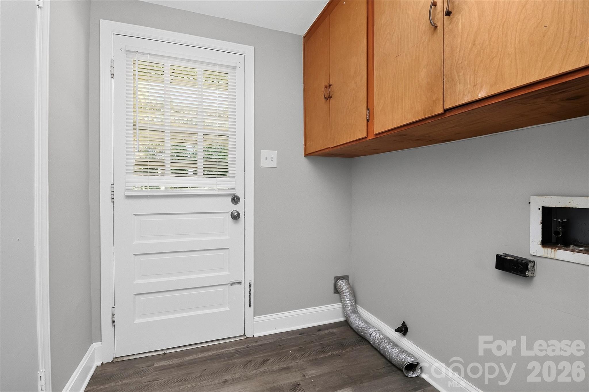
This 4-bedroom 2-bathroom home offers an inviting indoor space and plenty of room to enjoy the outdoors. The large living room provides a versatile setting for relaxing or entertaining, while a sliding glass door leads to the large backyard ready for recreation, gardening, or outdoor gatherings. The backyard also features a covered back patio to enjoy the outdoors even on rainy occasions. This tri-level home has a large den with ceiling fans, dedicated laundry area, and a bedroom and bathroom on the bottom floor. The large living space featuring a generous sized window next to the kitchen that houses stainless steel appliances and a dining area on the middle floor. Moving upstairs includes 3 more bedrooms with ample room for everyone! Located in East Charlotte, the property offers convenient access to everyday shopping, dining, public transportation, and major routes, including Independence Boulevard. Uptown Charlotte is approximately eight miles away, making the area appealing for renters seeking neighborhood living with access to the city's employment and entertainment. Call us today to schedule your tour! Four Seasons Property Management residents are enrolled in the Resident Benefits Package (RBP) for $50.00/month which includes liability insurance, credit building to help boost the resident’s credit score with timely rent payments, up to $1M Identity Theft Protection, HVAC air filter delivery, move-in concierge service making utility connection and home service setup a breeze during your move-in, our best-in-class resident rewards program, on-demand pest control, and much more! See more details on the attached flyer. *Security deposits could be as high as twice the monthly rent depending on the quality of the application and the requested lease terms.
Property details
- MLS
- Canopy MLS
- MLS #
- CAR4438792
- Property type
- Single Family Residence
- Subdivision
- Coventry Woods
- Status
- Active
- Days on market
- N/A
- On market date
- October 28, 2026
- Stories
- N/A
- Total bathrooms
- 2
- Garage spaces
- N/A
- Parking spaces
- N/A
- Lot size
- N/A
Location
Get directions →Nearby schools
Within 10 miles. School directory data from the National Center for Education Statistics (NCES), accessed via the Urban Institute Education Data API. Local Score is calculated by INNOVATE Real Estate; where a state rating is shown, it comes from that state's own official school report card.
- Enrollment
- 925
- Student:teacher ratio
- 15.2:1
- District
- Charlotte-Mecklenburg Schools
- Enrollment
- 1,142
- Student:teacher ratio
- 16.8:1
- District
- Charlotte-Mecklenburg Schools
- Enrollment
- 166
- Student:teacher ratio
- 41.5:1
- District
- Charlotte-Mecklenburg Schools
Walkability
Blended score for Charlotte's center, calculated by INNOVATE Real Estate from two sources: the EPA's National Walkability Index (street network, transit, land-use mix) and Google Places amenity data (what's actually reachable on foot from this point). 60% EPA National Walkability Index + 40% nearby-amenity density (Google Places).
Market position
How this listing compares to current activity in Charlotte, from live MLS data.
Mortgage calculator
Estimate only - actual rate and payment depend on your lender, credit, and loan program.
Adjust tax / insurance estimates
Similar homes you might like


Data source: Listing information provided by Canopy MLS (carolina) via Trestle/CoreLogic. Last updated 2 days ago.
Information herein deemed reliable but not guaranteed; all measurements, school assignments, HOA fees, taxes, and feature lists are approximate and should be independently verified. Equal Housing Opportunity.