









$11,000
About this home
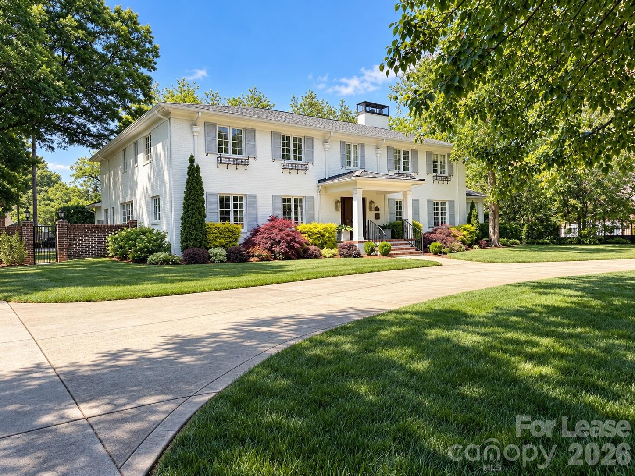
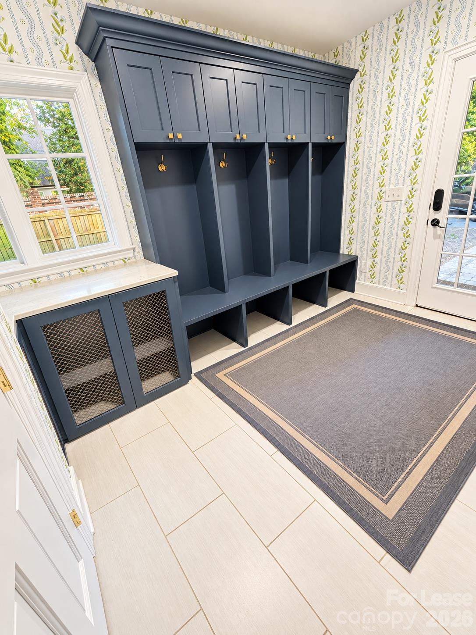
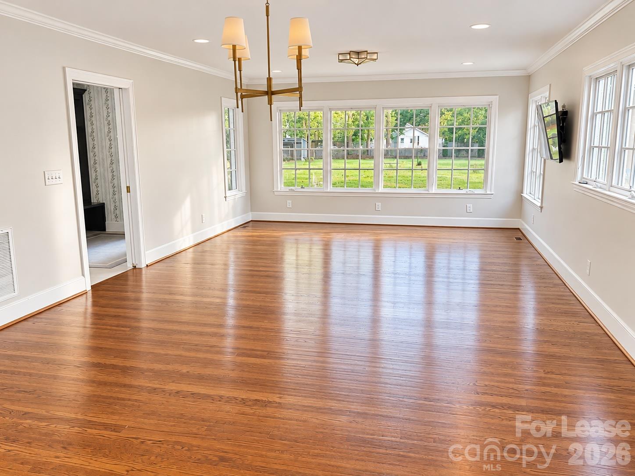
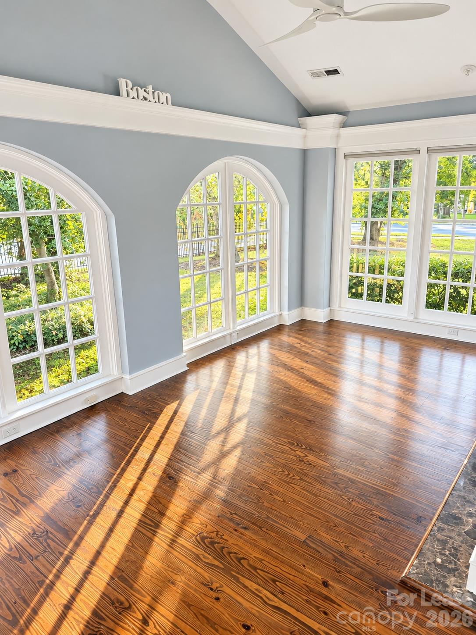
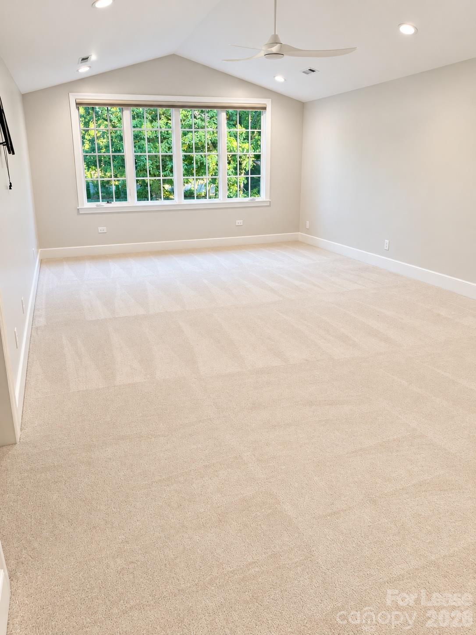
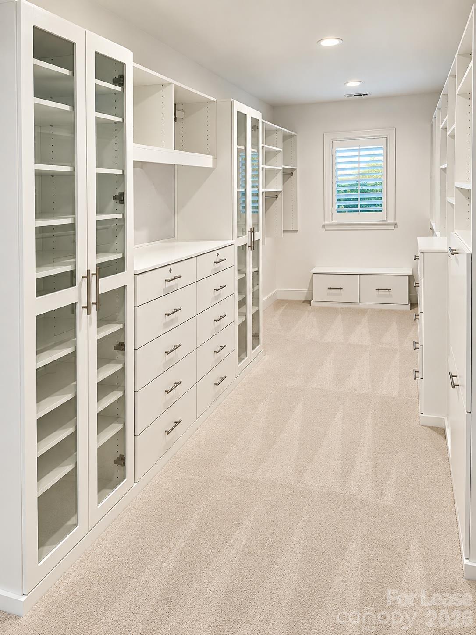
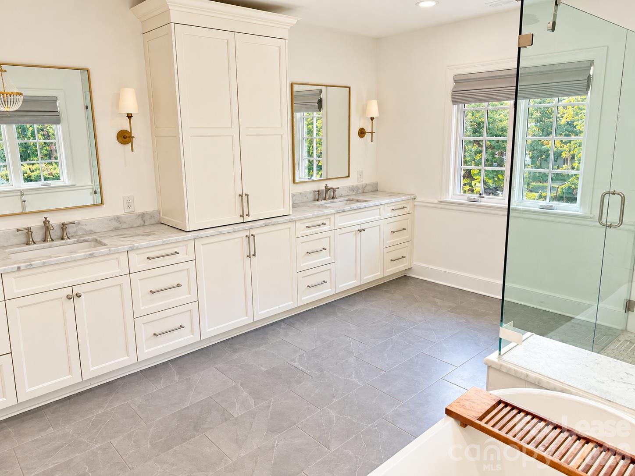
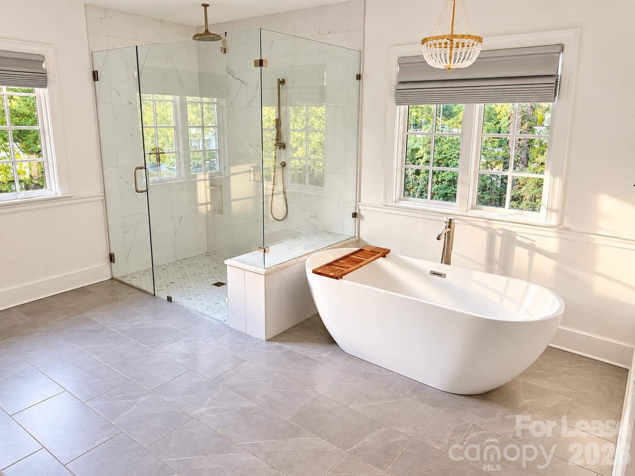
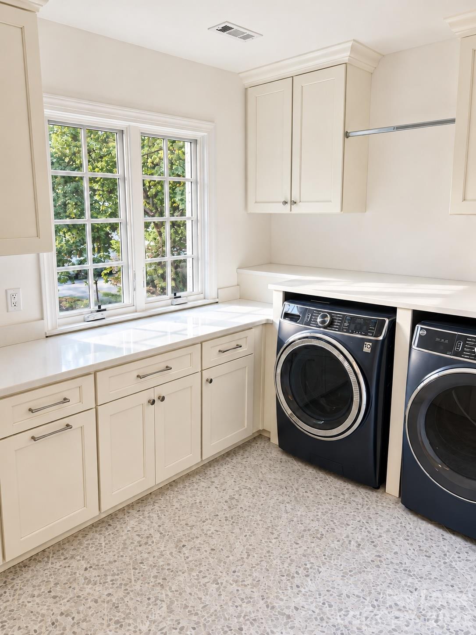
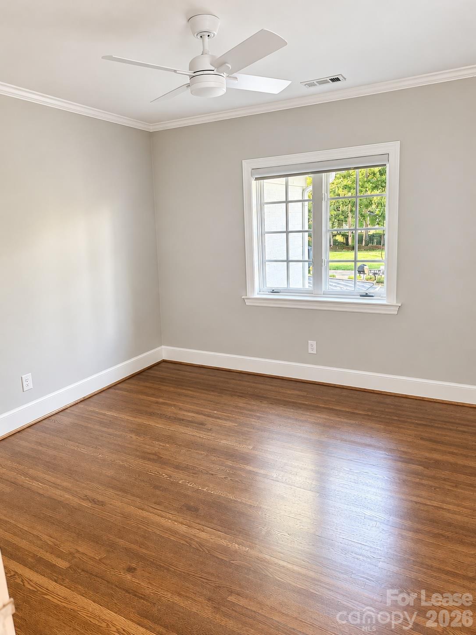
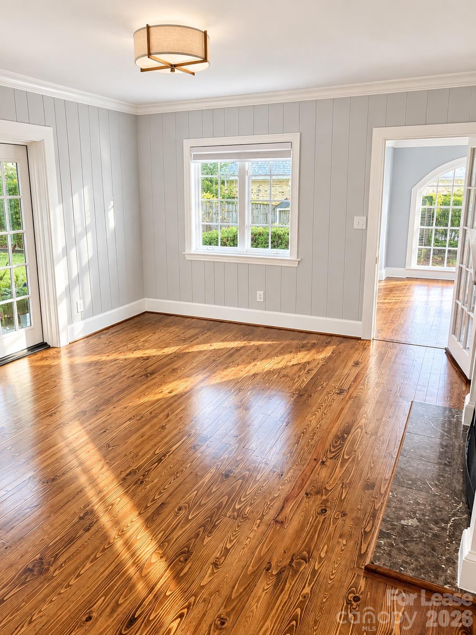
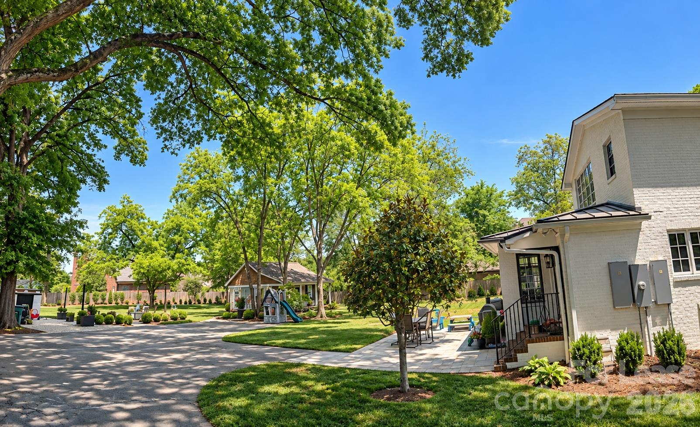
Enjoy the space, privacy, and character of an Eastover estate with the convenience of being minutes from Uptown Charlotte. Renovated in 2022 and set on approximately one acre of level, landscaped grounds, this beautifully appointed property includes an approximately 4,500-square-foot main residence and a separate 500-square-foot furnished guest house. White oak hardwood floors, distinctive designer lighting, and custom finishes complement generously sized rooms throughout the main home. Four upstairs bedrooms and a fifth bedroom on the main level offer flexibility, while two living rooms, a dedicated office, sunroom, screened porch, and formal dining room provide inviting spaces to gather, work, or unwind. At the heart of the home, the kitchen features a Sub-Zero refrigerator, 48-inch Monogram range, oversized island with integrated storage, and walk-in pantry. A mudroom, upstairs laundry room with washer and dryer, and basement storage add everyday convenience. The primary suite features a custom walk-in closet and a beautifully finished bathroom with two 60-inch vanities, extensive custom cabinetry, and heated floors. Hunter Douglas automated window treatments serve the primary bedroom, second primary bedroom, dining room, and living room. Outside, mature landscaping surrounds spacious grounds with a dining and entertaining patio and a separate fire pit patio, ideal for relaxed evenings at home or gathering with friends. The furnished guest house offers a private retreat with its own full kitchen, full bathroom, and washer/dryer hookups. Nearby Cotswold and SouthPark shopping and dining, along with convenient access to Uptown, round out this exceptional rental opportunity. The main residence is offered unfurnished, except for a Restoration Hardware bookcase. The furnished guest house is included in the rental, along with weekly landscaping, semiannual HVAC maintenance, and quarterly pest control.
Highlights
Property details
- MLS
- Canopy MLS
- MLS #
- CAR4436035
- Property type
- Single Family Residence
- Subdivision
- Eastover
- Status
- Active
- Days on market
- 6
- On market date
- October 20, 2026
- Stories
- N/A
- Total bathrooms
- 5
- Garage spaces
- N/A
- Parking spaces
- N/A
- Lot size
- N/A
Location
Get directions →Nearby schools
Within 10 miles. School directory data from the National Center for Education Statistics (NCES), accessed via the Urban Institute Education Data API. Local Score is calculated by INNOVATE Real Estate; where a state rating is shown, it comes from that state's own official school report card.
- Enrollment
- 356
- Student:teacher ratio
- 14.2:1
- District
- Charlotte-Mecklenburg Schools
- Enrollment
- 1,270
- Student:teacher ratio
- 17.9:1
- District
- Charlotte-Mecklenburg Schools
- Enrollment
- 166
- Student:teacher ratio
- 41.5:1
- District
- Charlotte-Mecklenburg Schools
Walkability
Blended score for Charlotte's center, calculated by INNOVATE Real Estate from two sources: the EPA's National Walkability Index (street network, transit, land-use mix) and Google Places amenity data (what's actually reachable on foot from this point). 60% EPA National Walkability Index + 40% nearby-amenity density (Google Places).
Market position
How this listing compares to current activity in Charlotte, from live MLS data.
Mortgage calculator
Estimate only - actual rate and payment depend on your lender, credit, and loan program.
Adjust tax / insurance estimates
Similar homes you might like


Data source: Listing information provided by Canopy MLS (carolina) via Trestle/CoreLogic. Last updated 4 days ago.
Information herein deemed reliable but not guaranteed; all measurements, school assignments, HOA fees, taxes, and feature lists are approximate and should be independently verified. Equal Housing Opportunity.