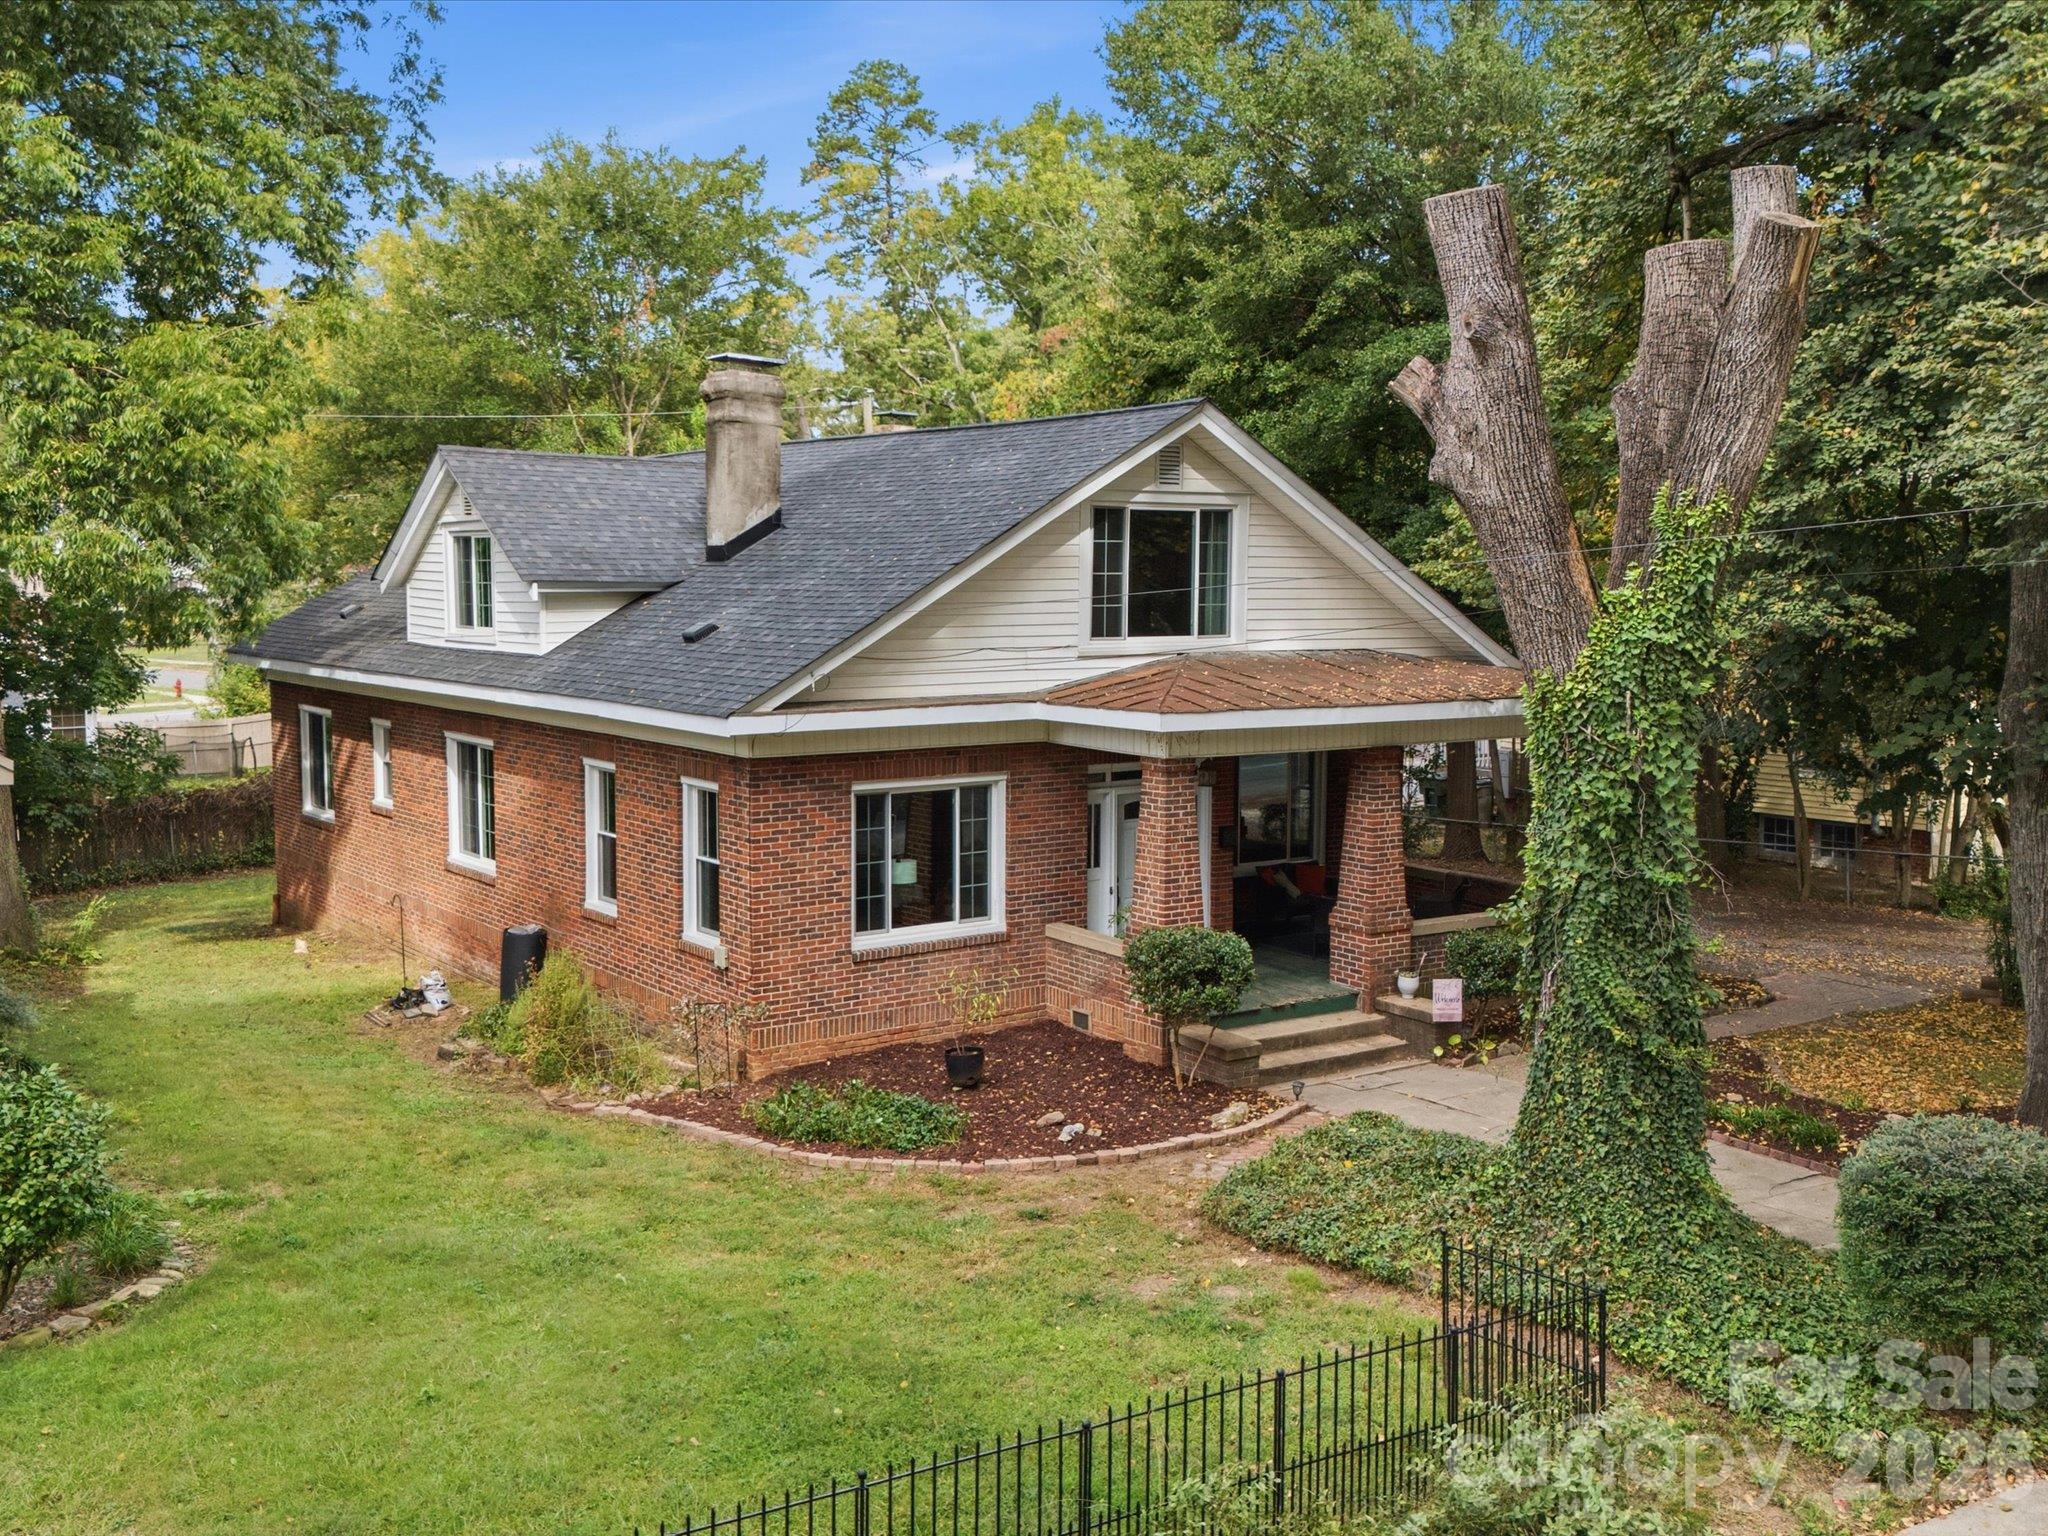
Single Family Residence at 707 S York Street, Gastonia
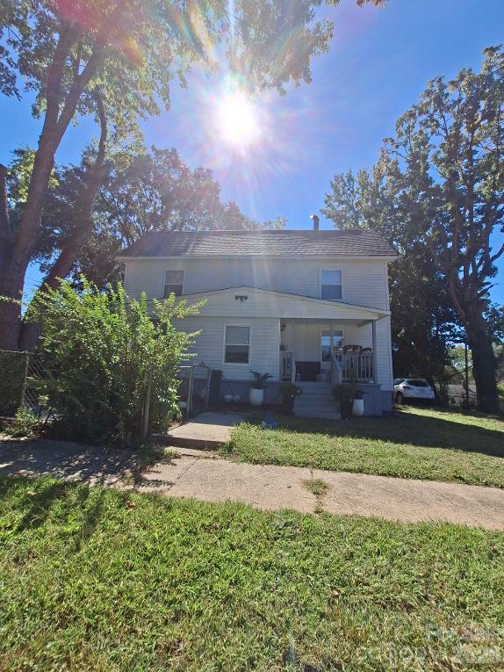
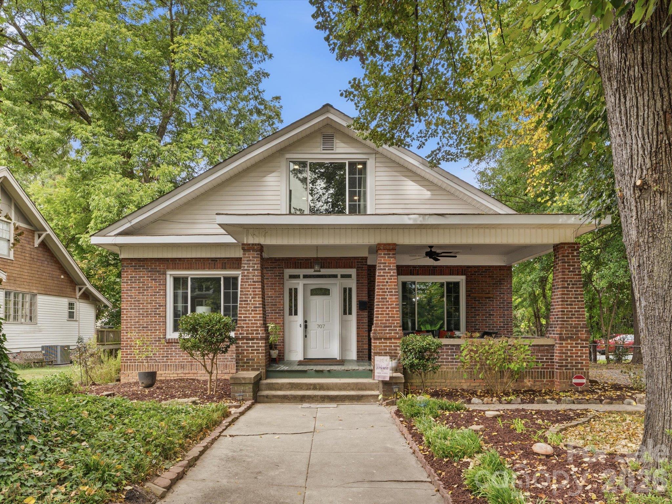
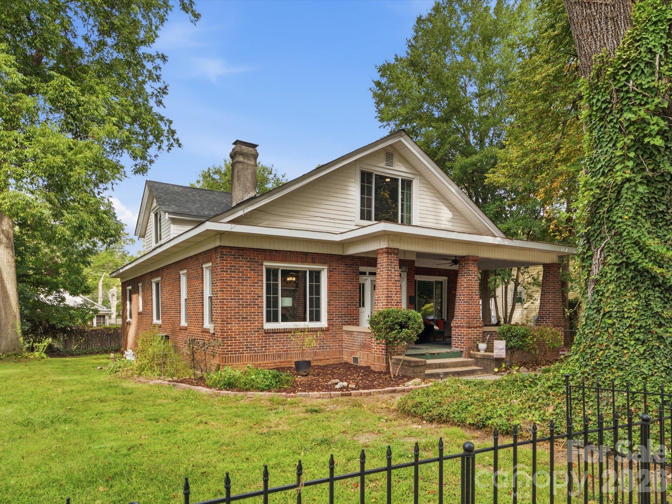
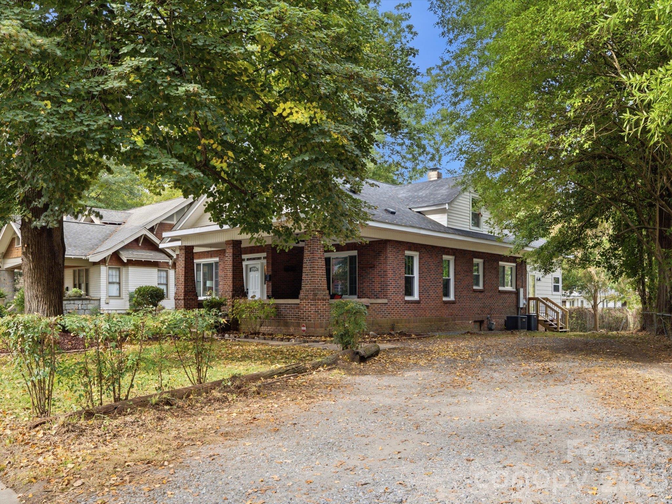
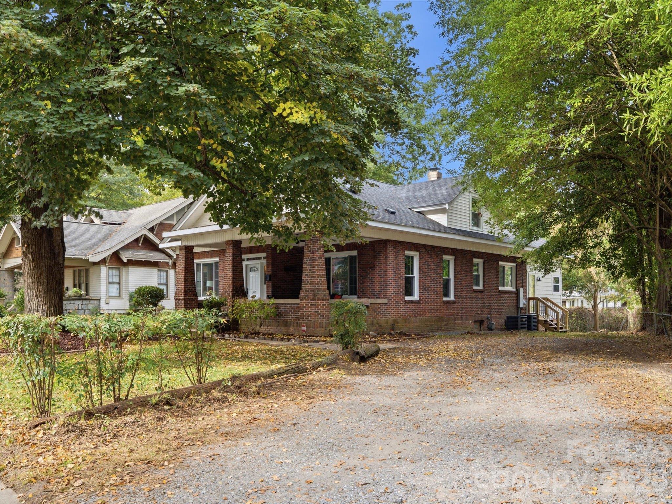
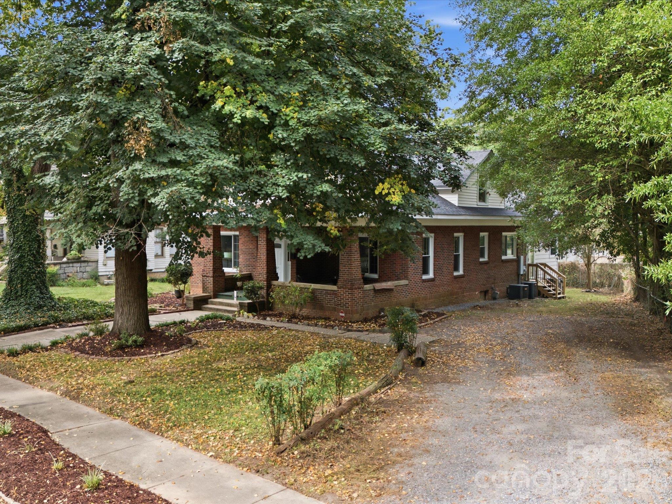
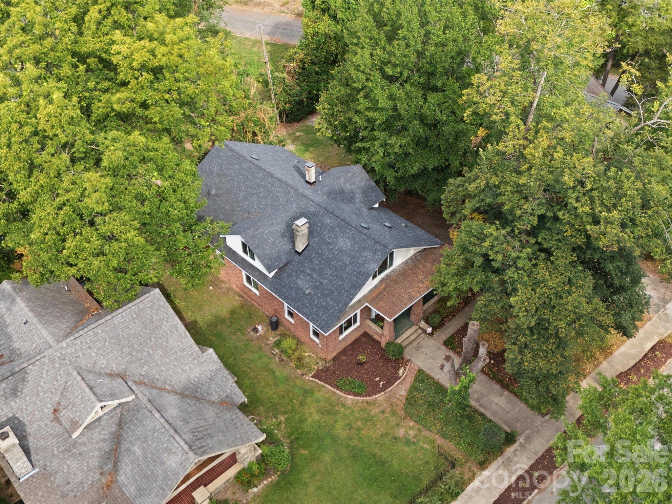
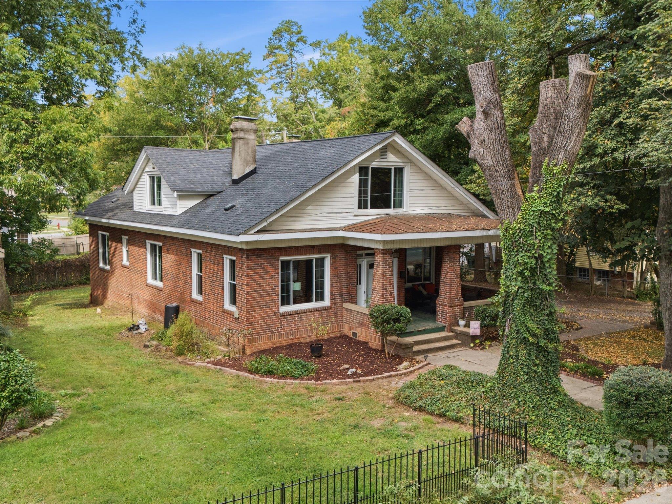
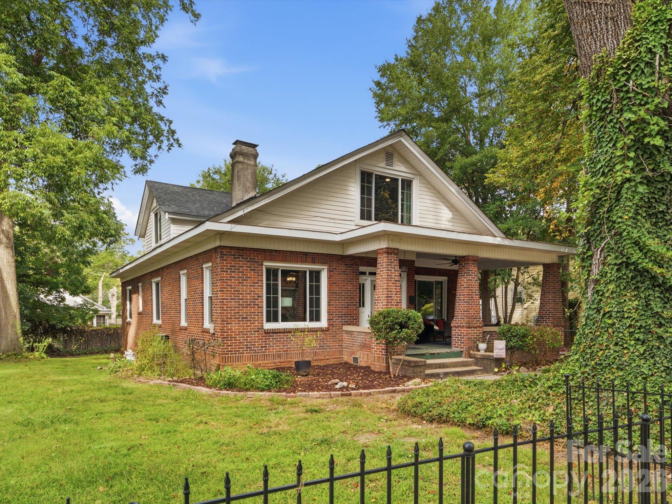
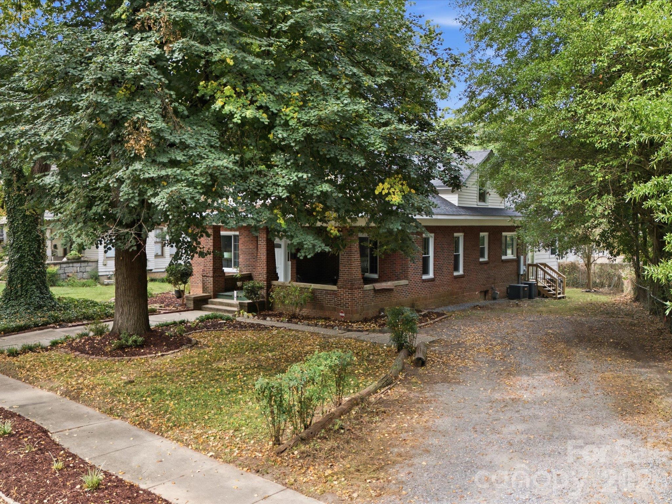
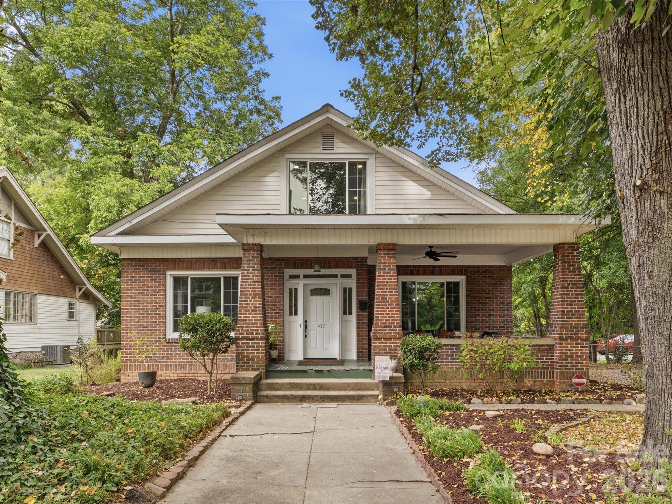
Front of Home - 707 S York Street, Gastonia
Single Family Residence at 707 S York Street, Gastonia, photo 3 of 89
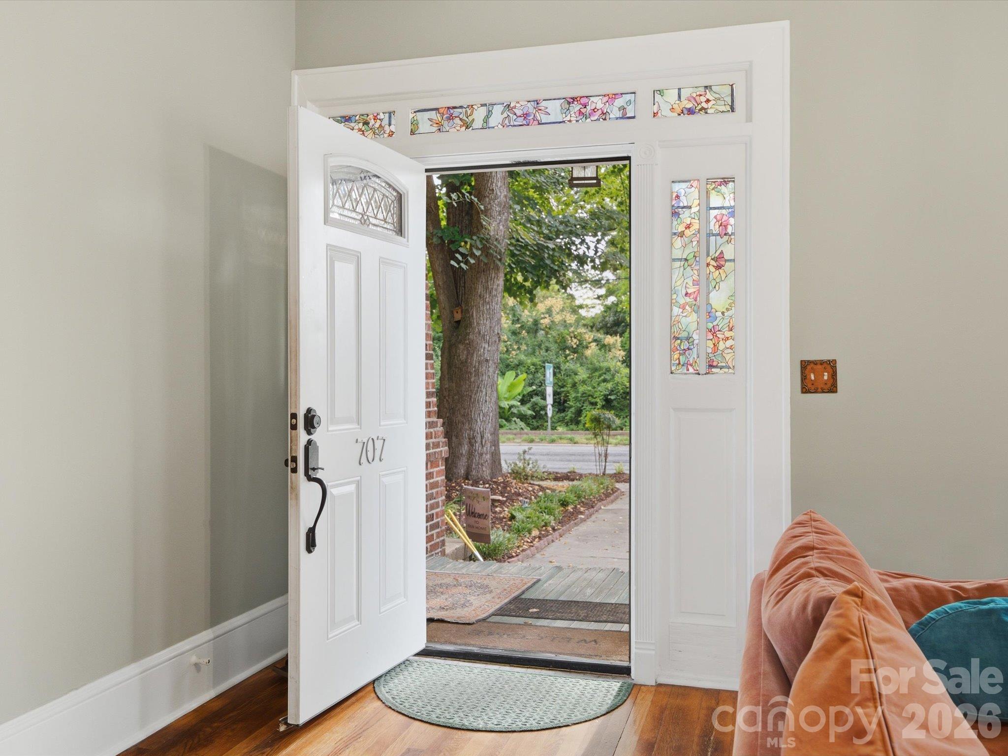
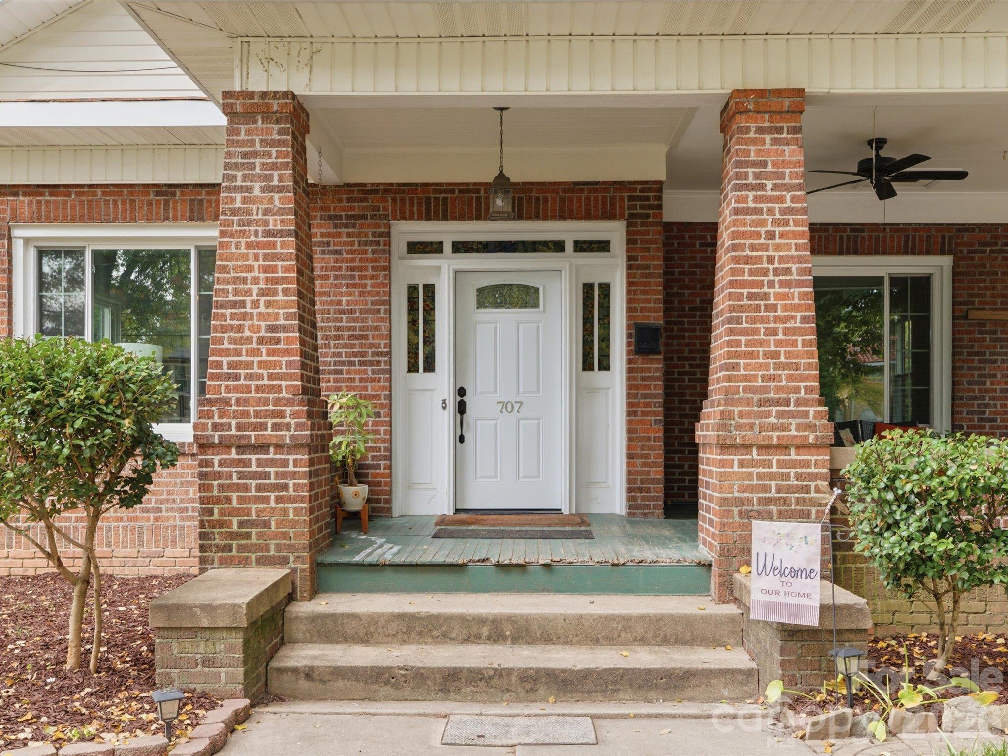
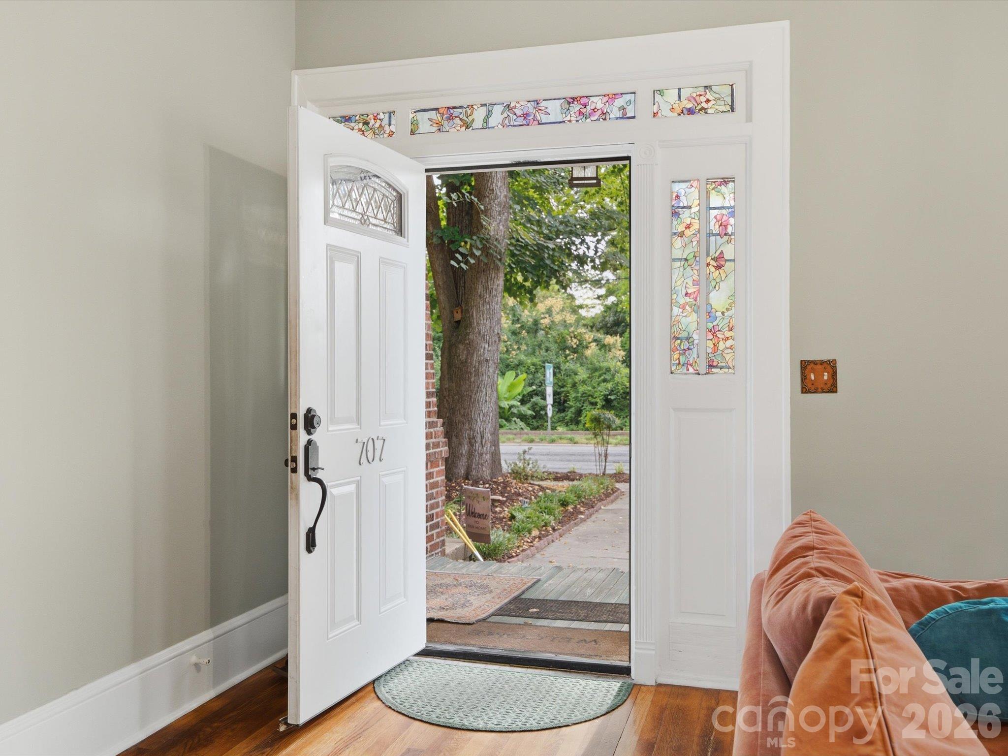
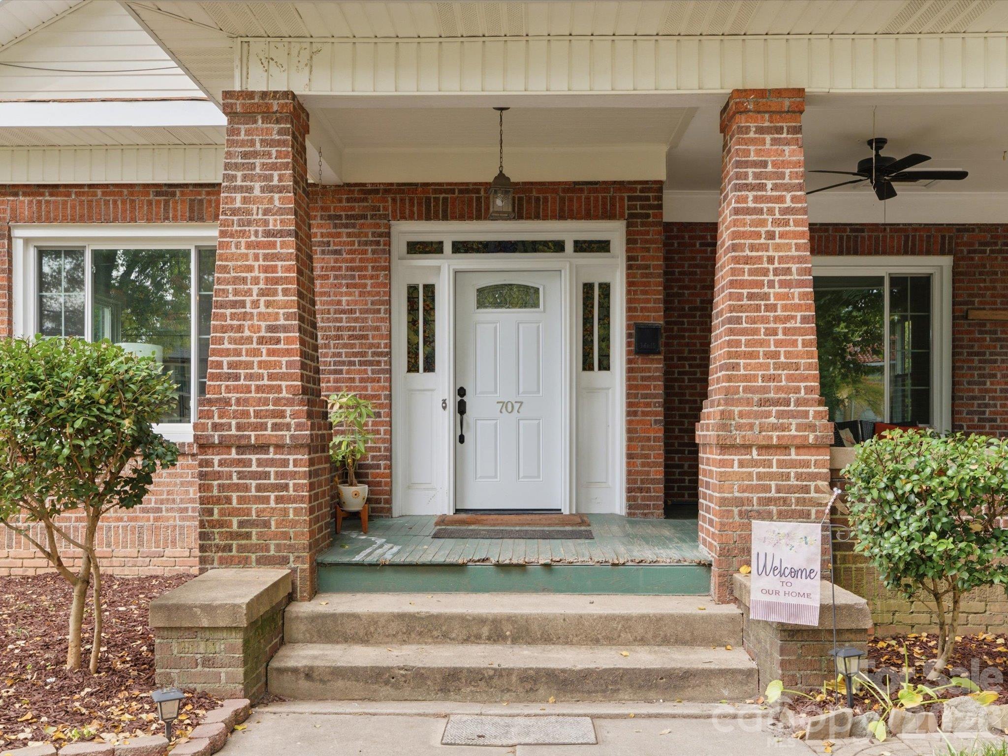
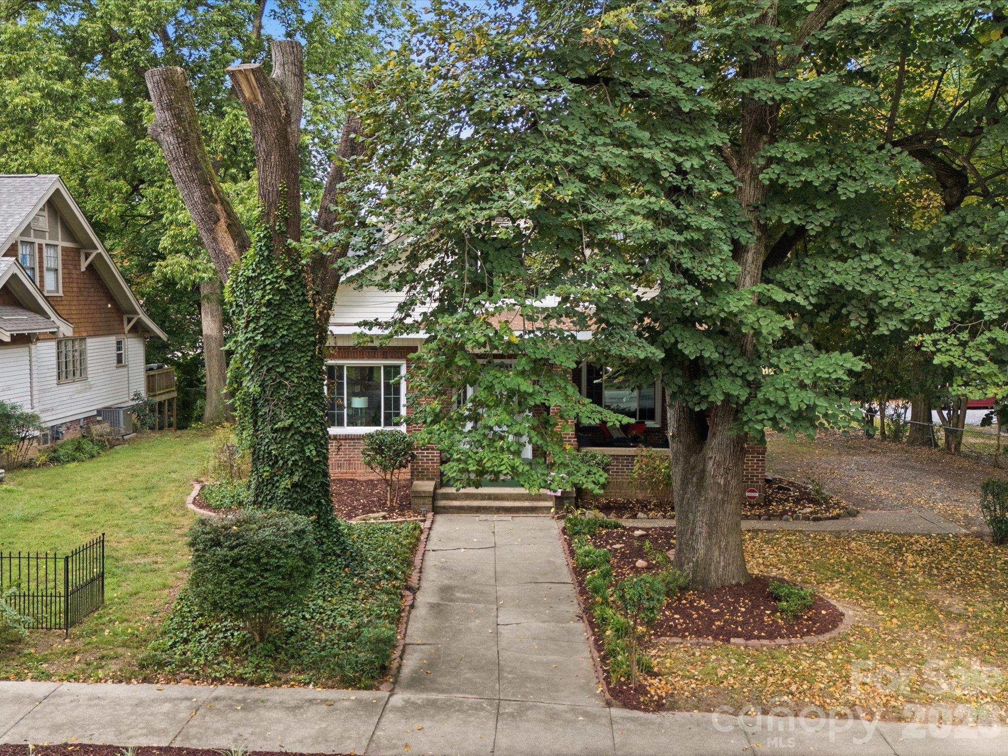
Front Door Facing The Street - 707 S York Street, Gastonia
Single Family Residence at 707 S York Street, Gastonia, photo 5 of 89
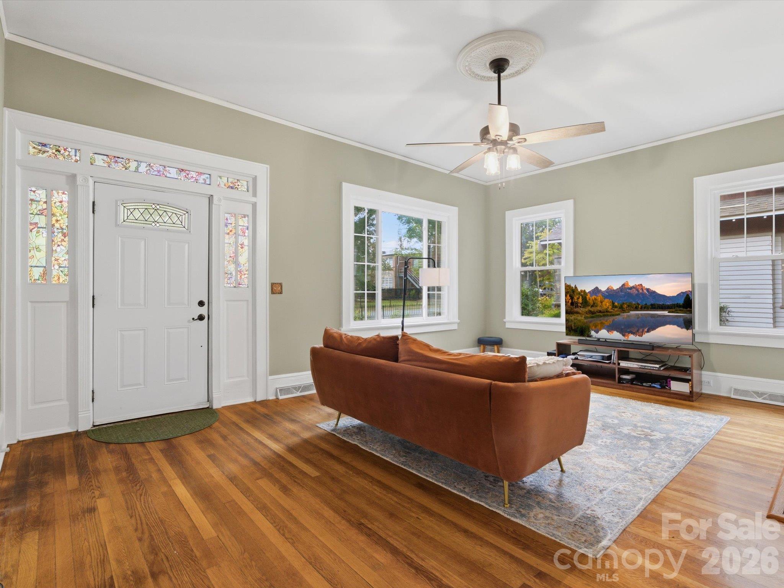
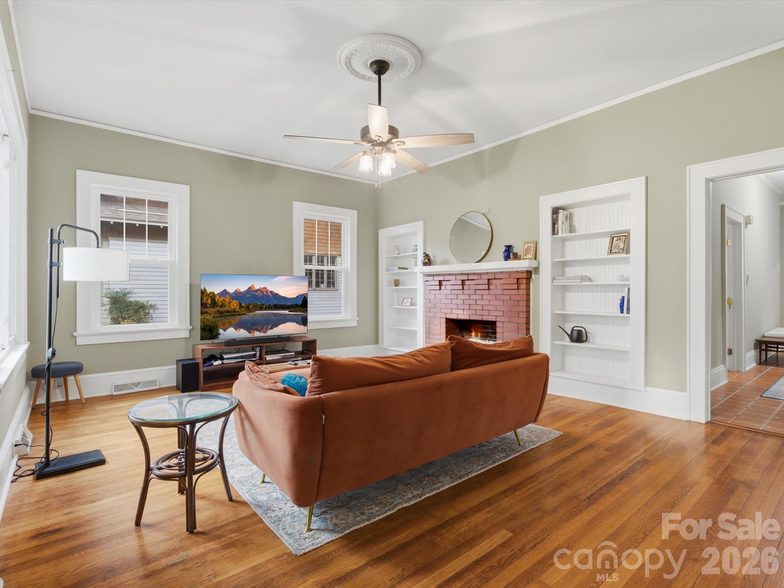
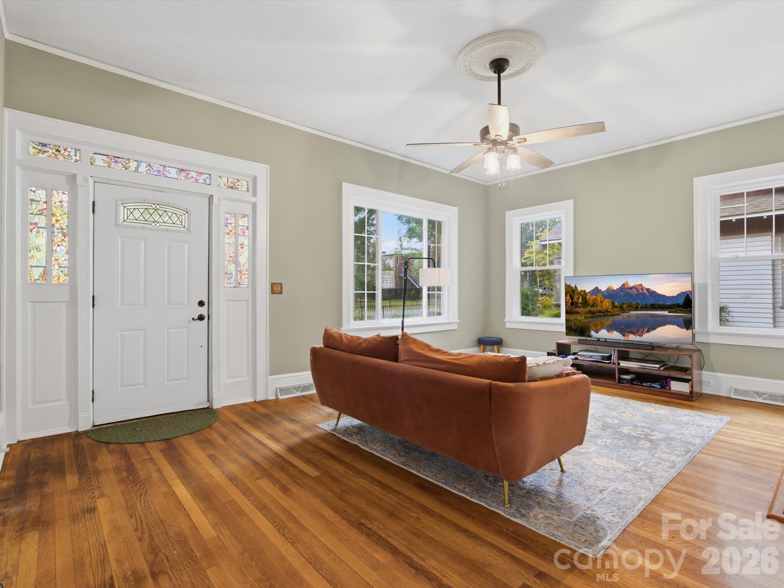
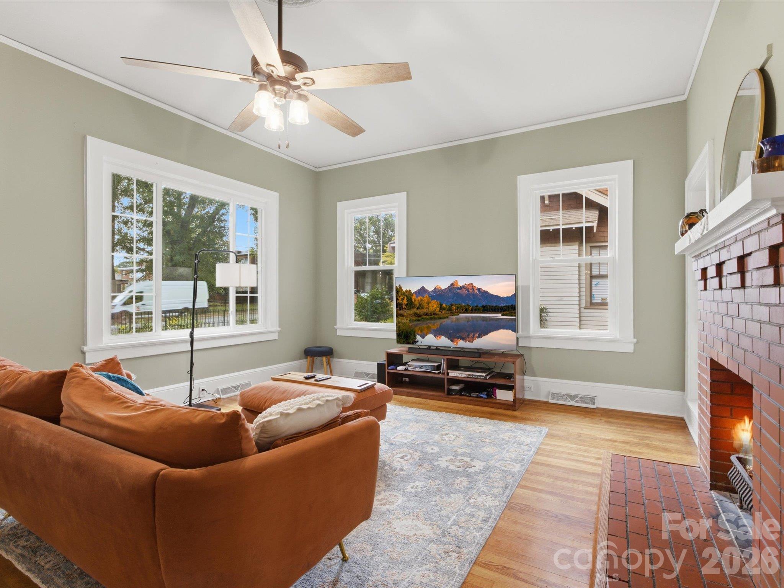
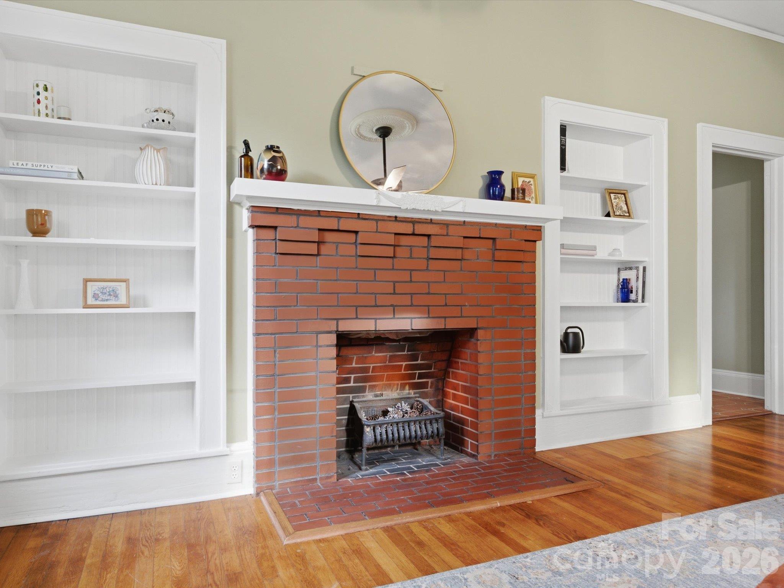
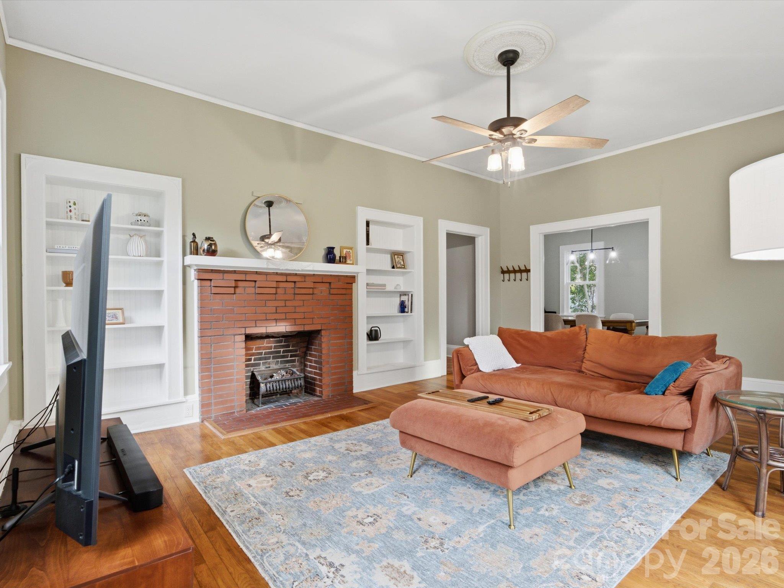
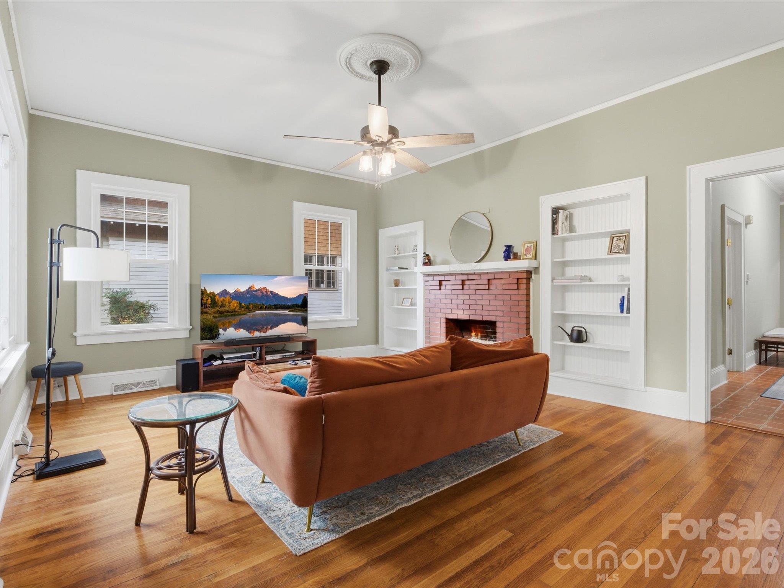
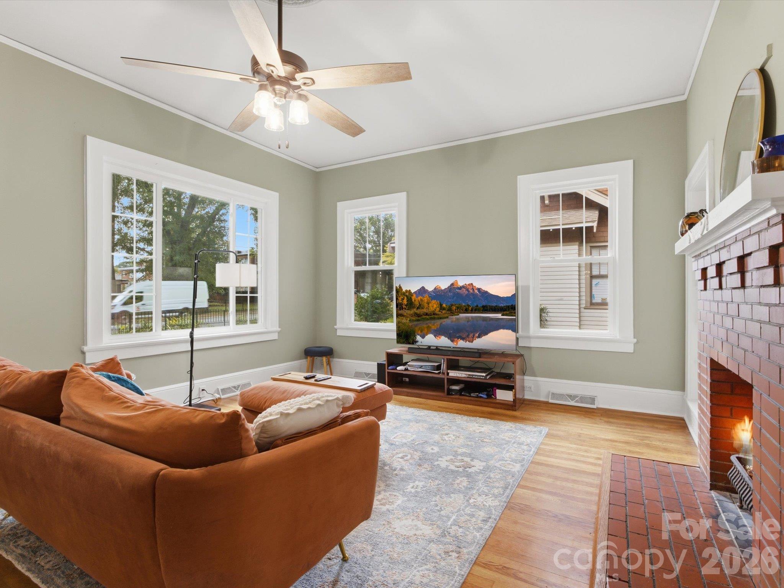
Living Room - 707 S York Street, Gastonia
Single Family Residence at 707 S York Street, Gastonia, photo 7 of 89
Living Room - 707 S York Street, Gastonia
Single Family Residence at 707 S York Street, Gastonia, photo 9 of 89
Living Room - 707 S York Street, Gastonia
Single Family Residence at 707 S York Street, Gastonia, photo 11 of 89
Living Room Facing Dining Room. - 707 S York Street, Gastonia
Single Family Residence at 707 S York Street, Gastonia, photo 13 of 89
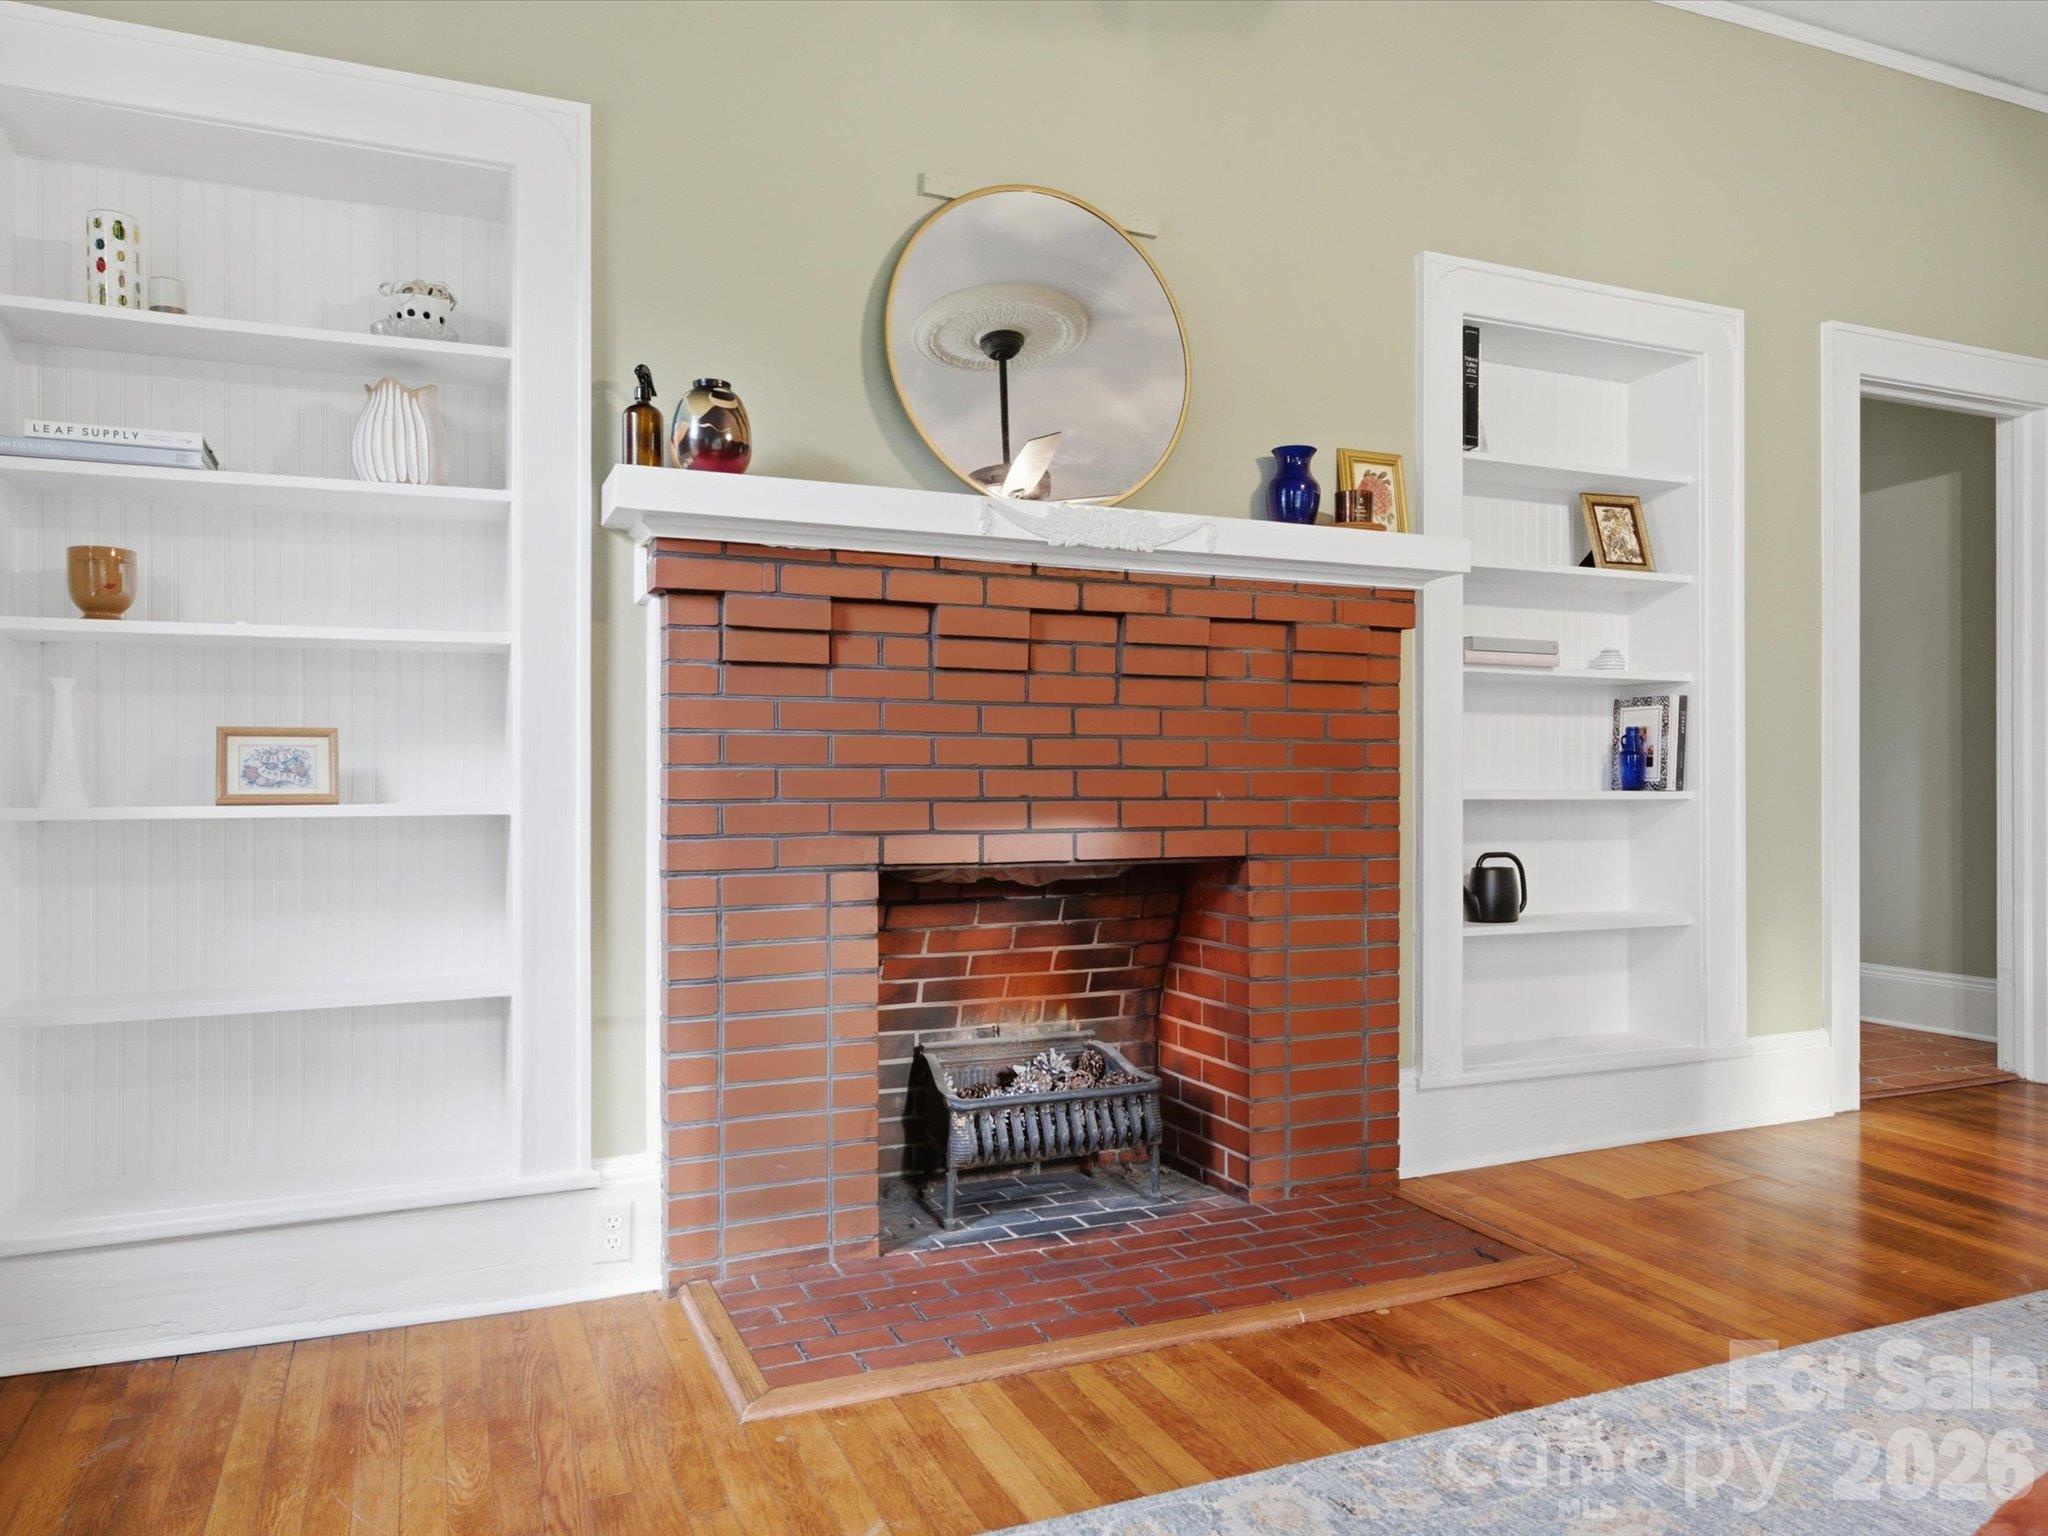
Living Room - 707 S York Street, Gastonia
Single Family Residence at 707 S York Street, Gastonia, photo 15 of 89
Living Room Looking to Dining Room - 707 S York Street, Gastonia
Single Family Residence at 707 S York Street, Gastonia, photo 17 of 89
Front of Home - 707 S York Street, Gastonia
Single Family Residence at 707 S York Street, Gastonia, photo 19 of 89
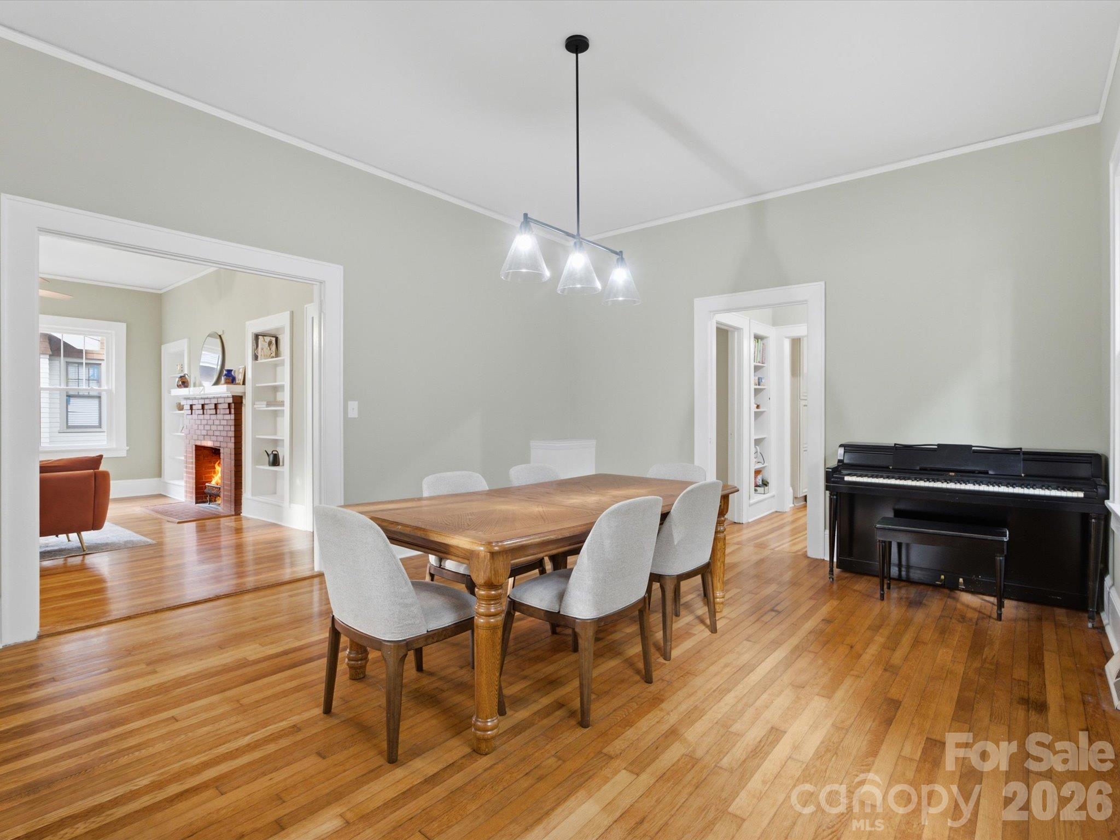
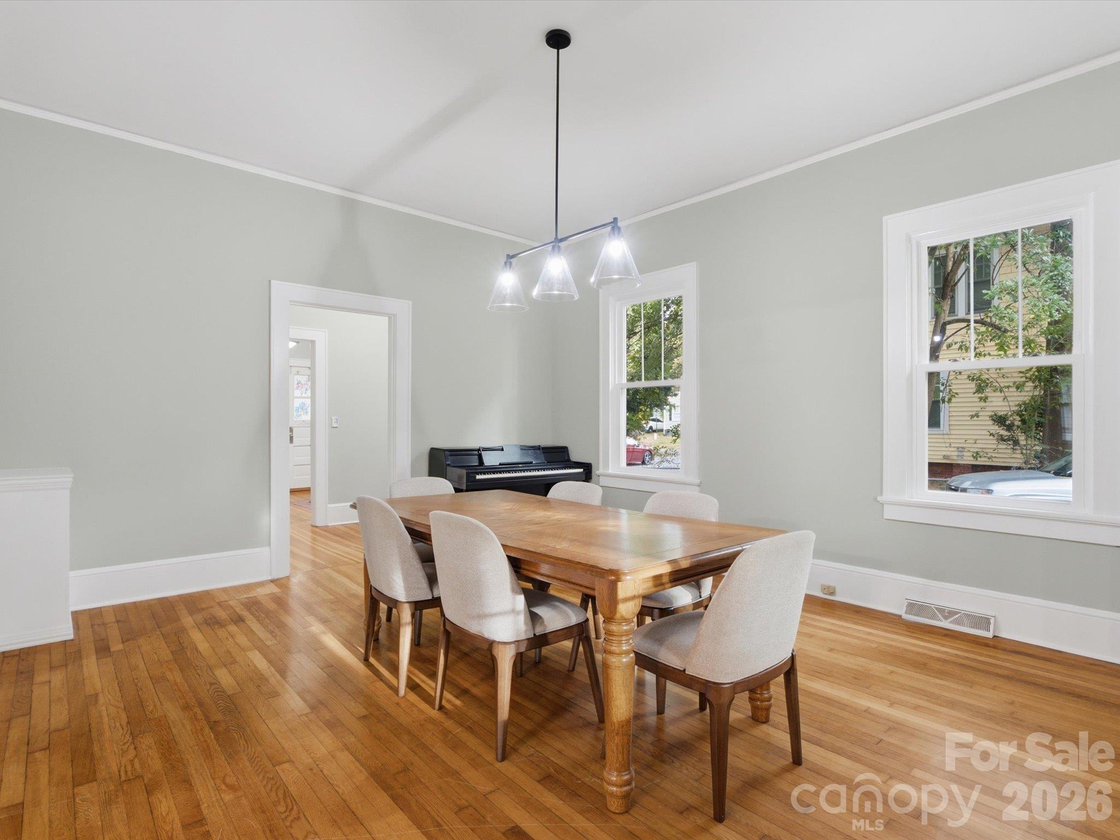
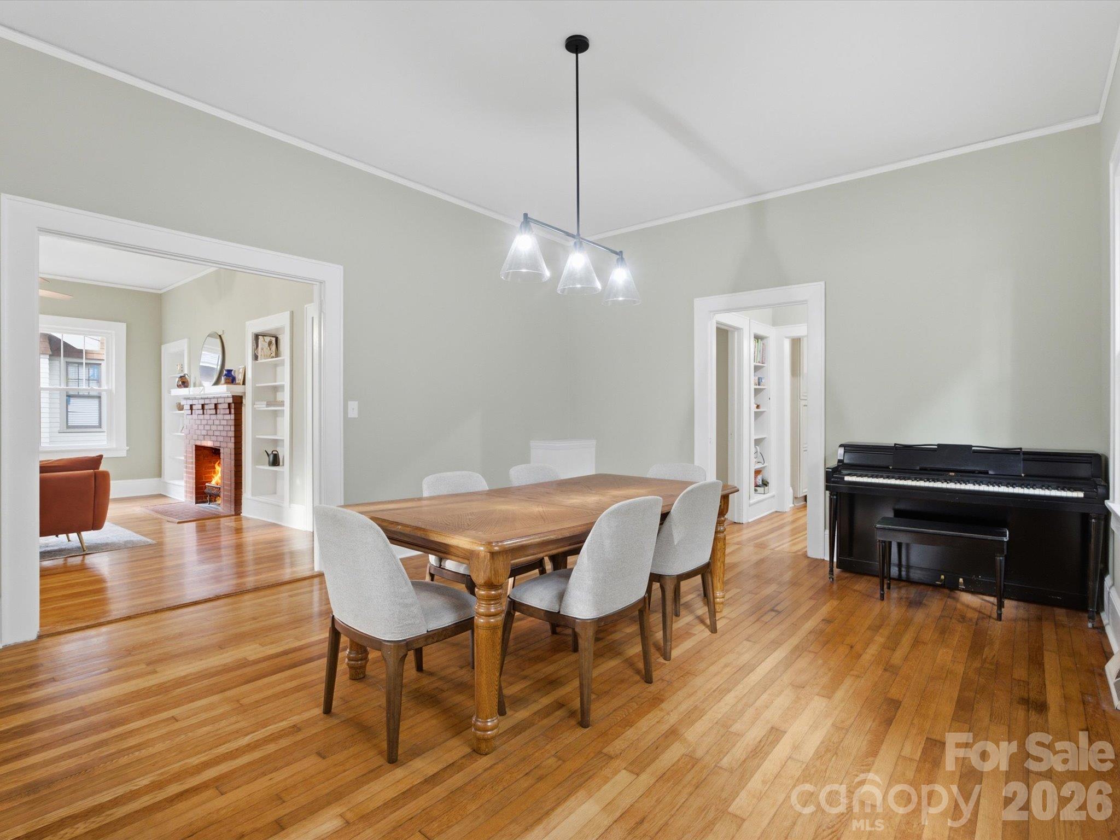
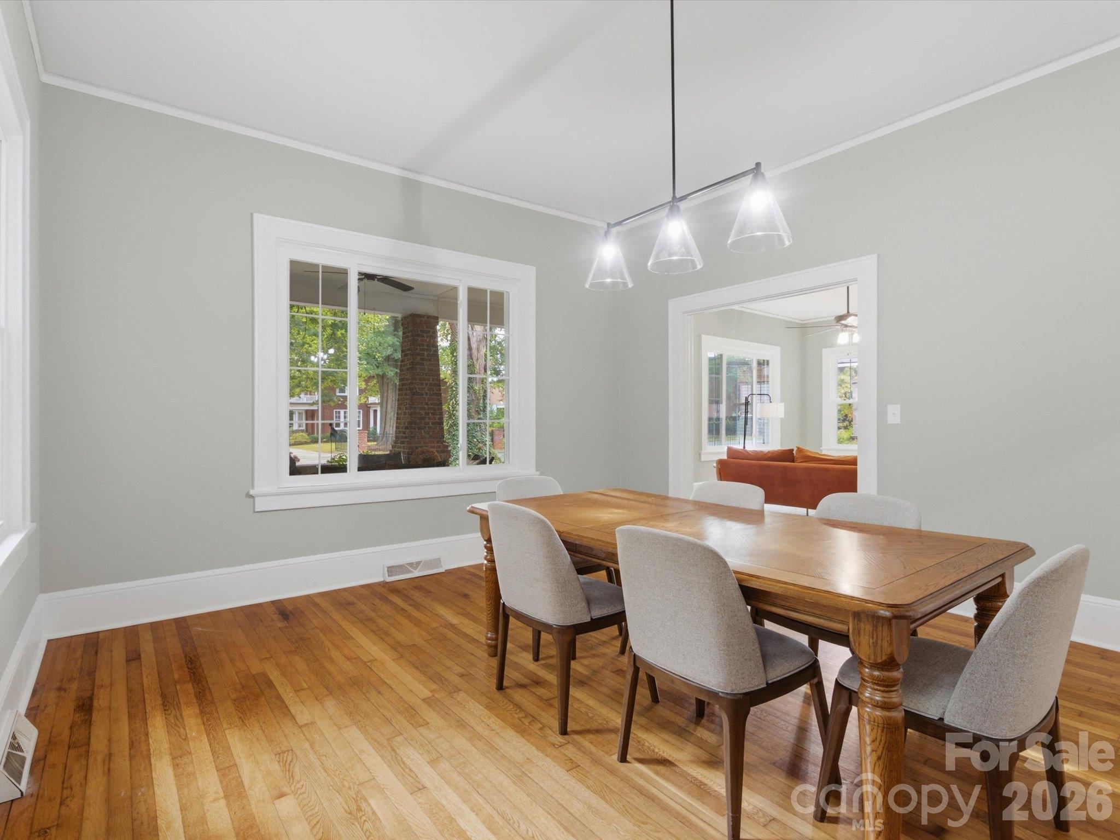
Dining Room, Living Room Seen Through Case Opening - 707 S York Street, Gastonia
Single Family Residence at 707 S York Street, Gastonia, photo 21 of 89
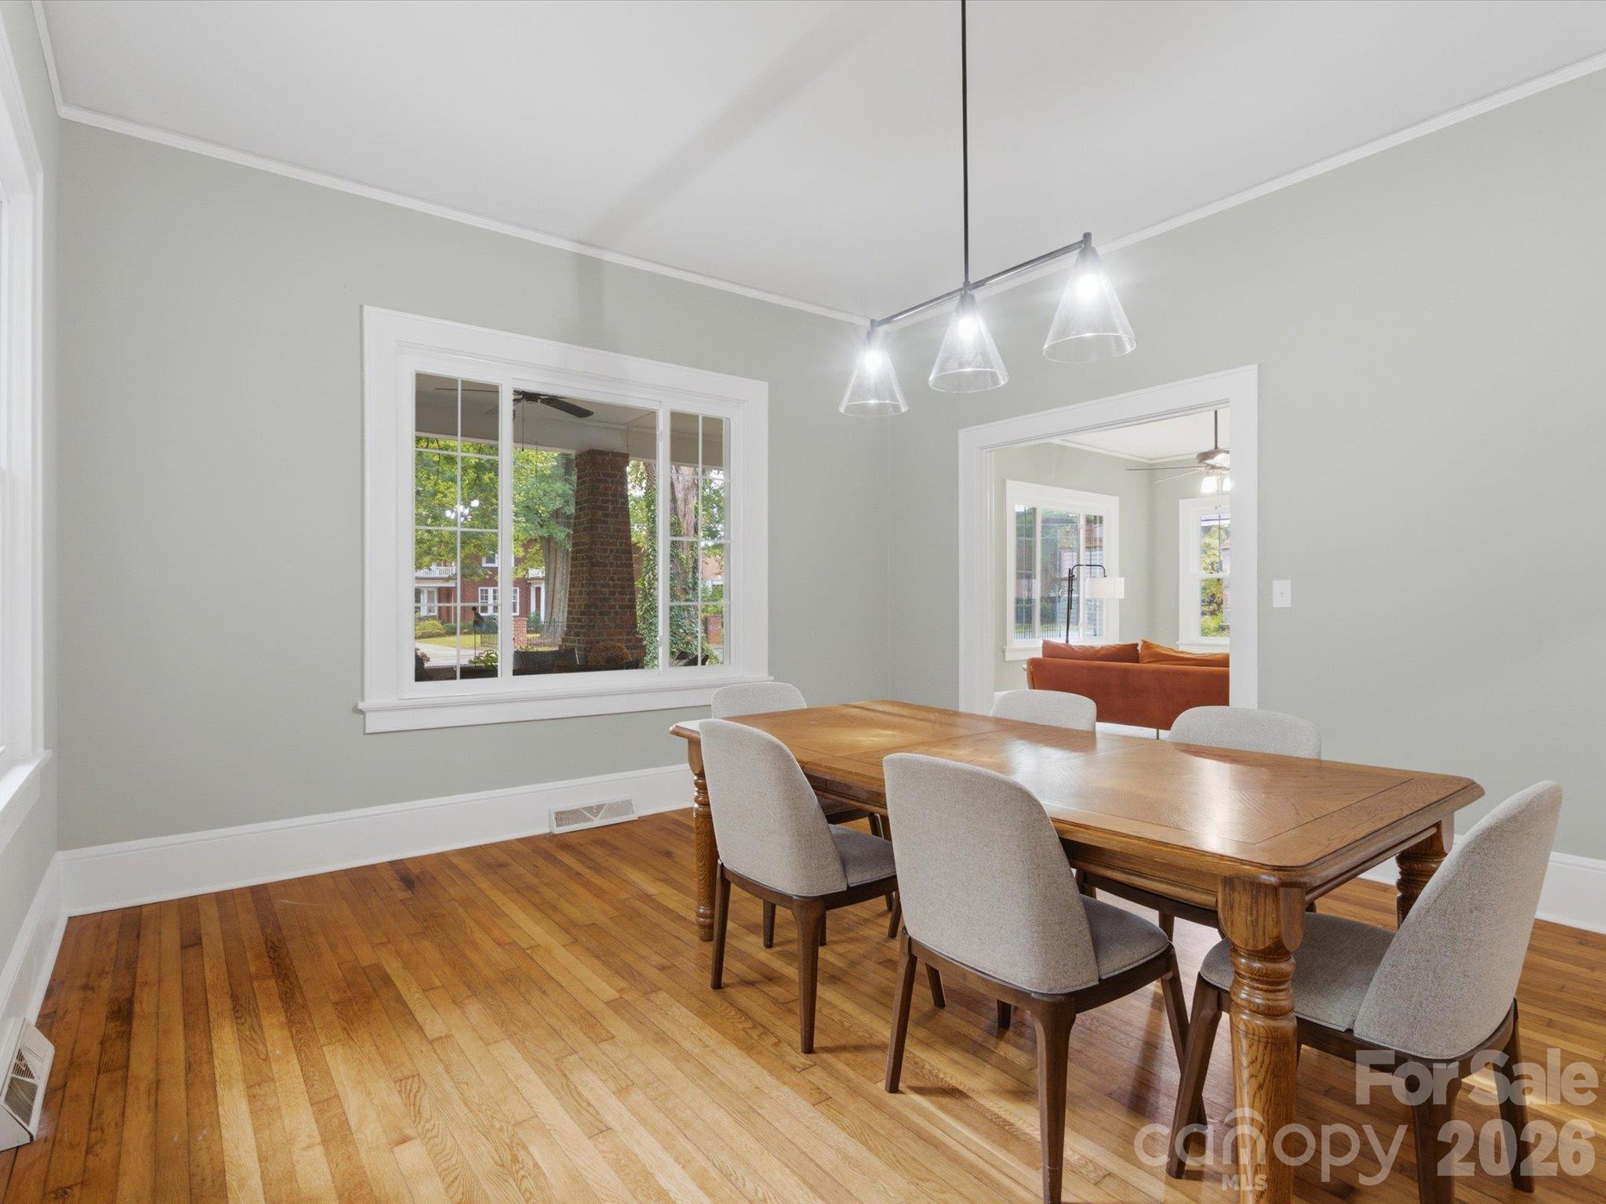
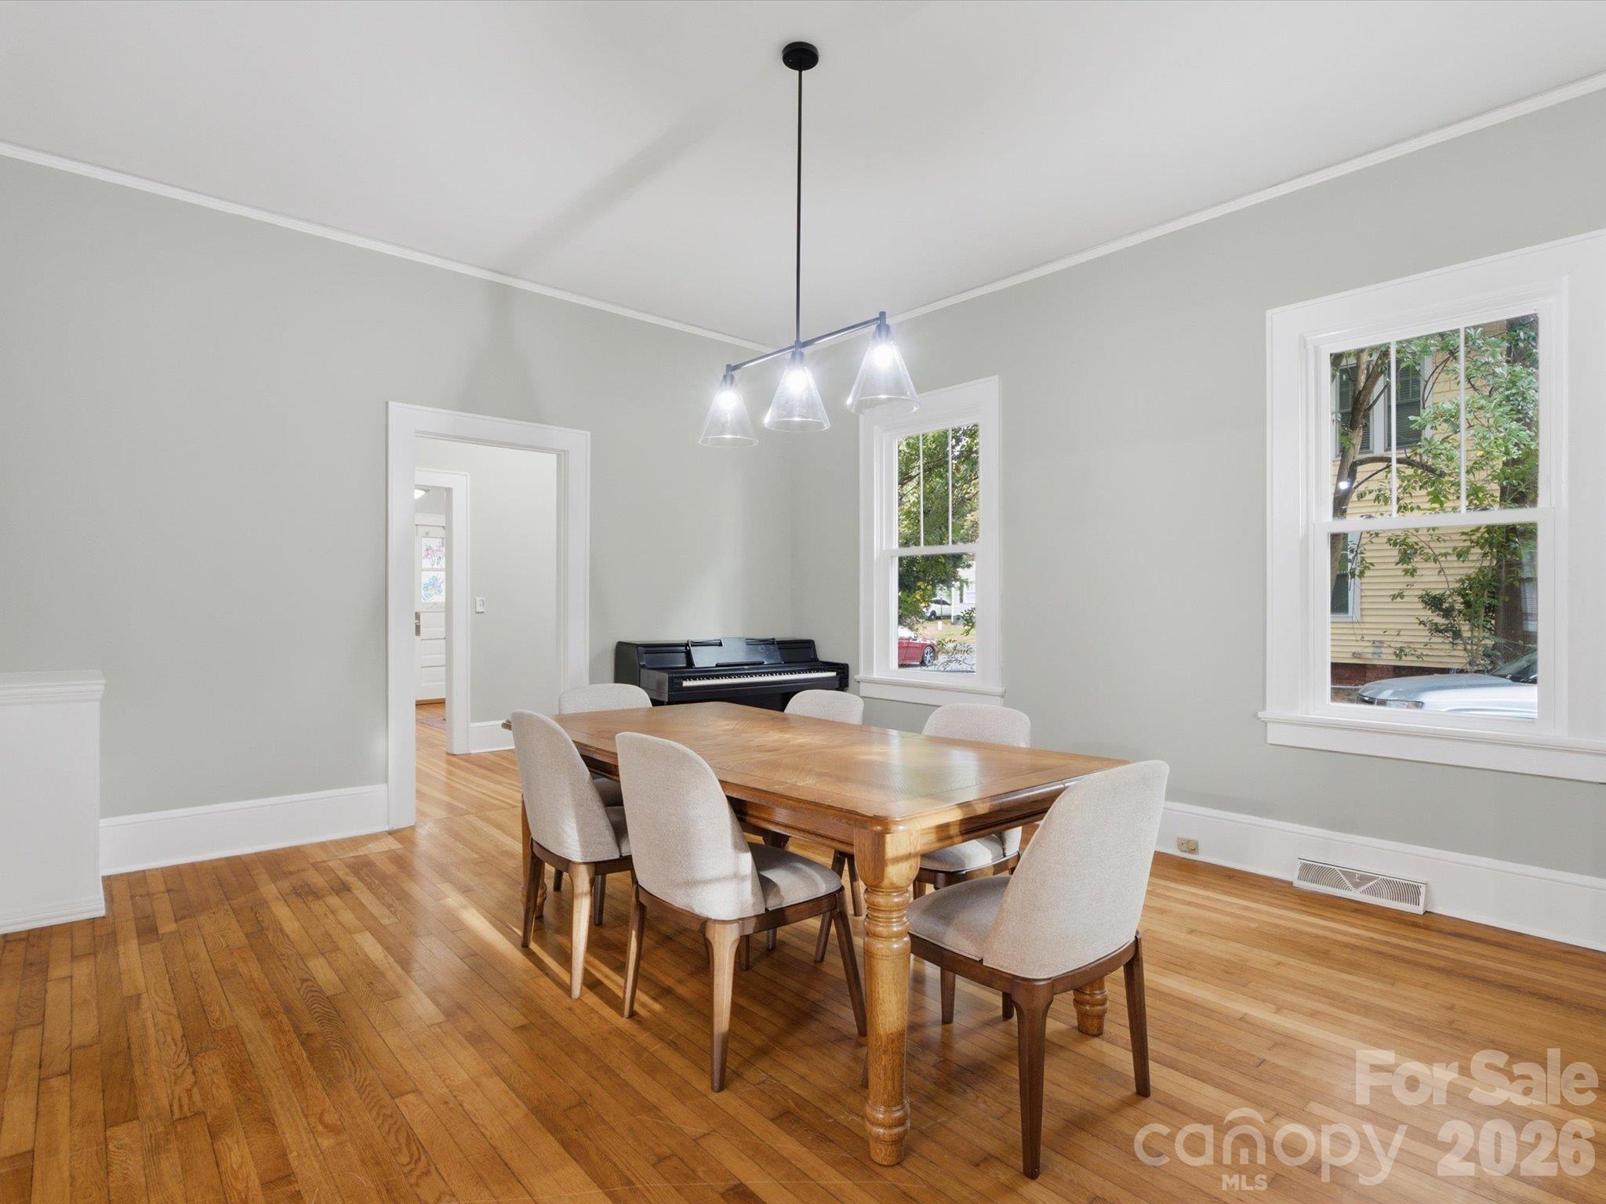
Dining Room - 707 S York Street, Gastonia
Single Family Residence at 707 S York Street, Gastonia, photo 23 of 89
Dining Room Looking to Butlers Pantry and Kitchen - 707 S York Street, Gastonia
Single Family Residence at 707 S York Street, Gastonia, photo 25 of 89
Single Family Residence at 707 S York Street, Gastonia, photo 26 of 89
Single Family Residence at 707 S York Street, Gastonia, photo 27 of 89
Open Butlers pantry between kitchen and Dining Room. - 707 S York Street, Gastonia
Single Family Residence at 707 S York Street, Gastonia, photo 29 of 89
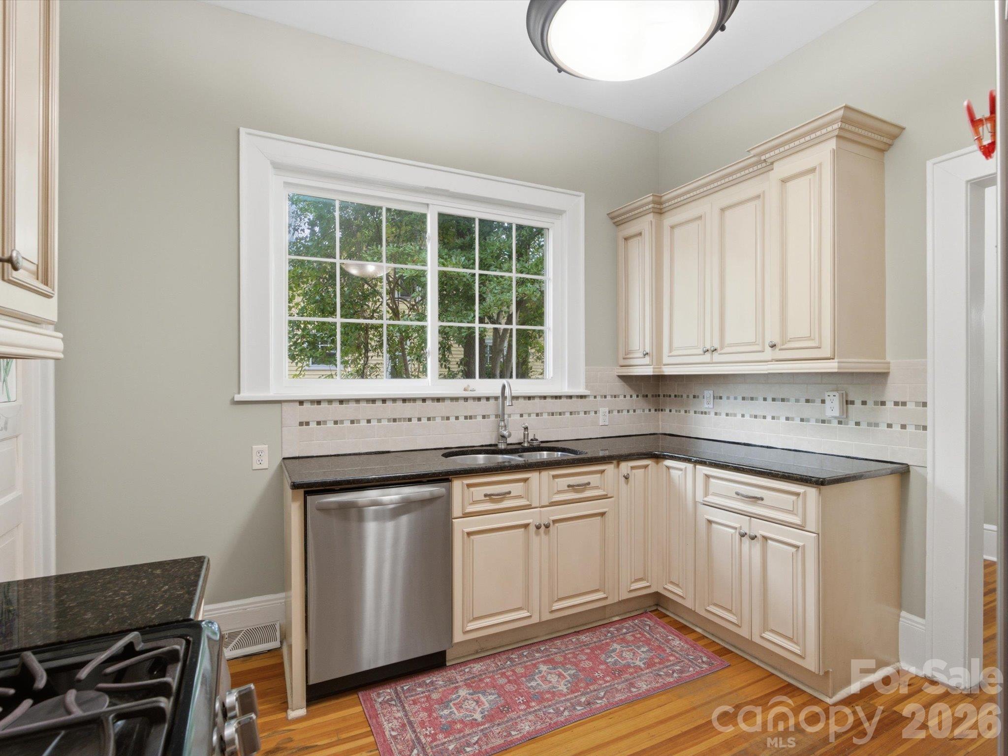
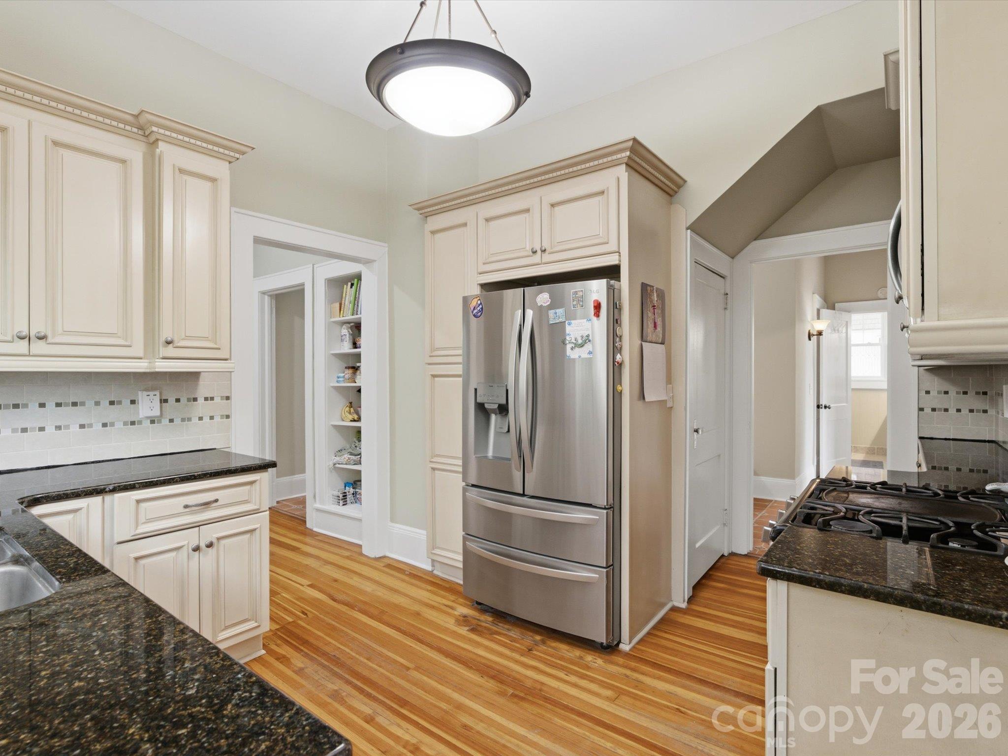
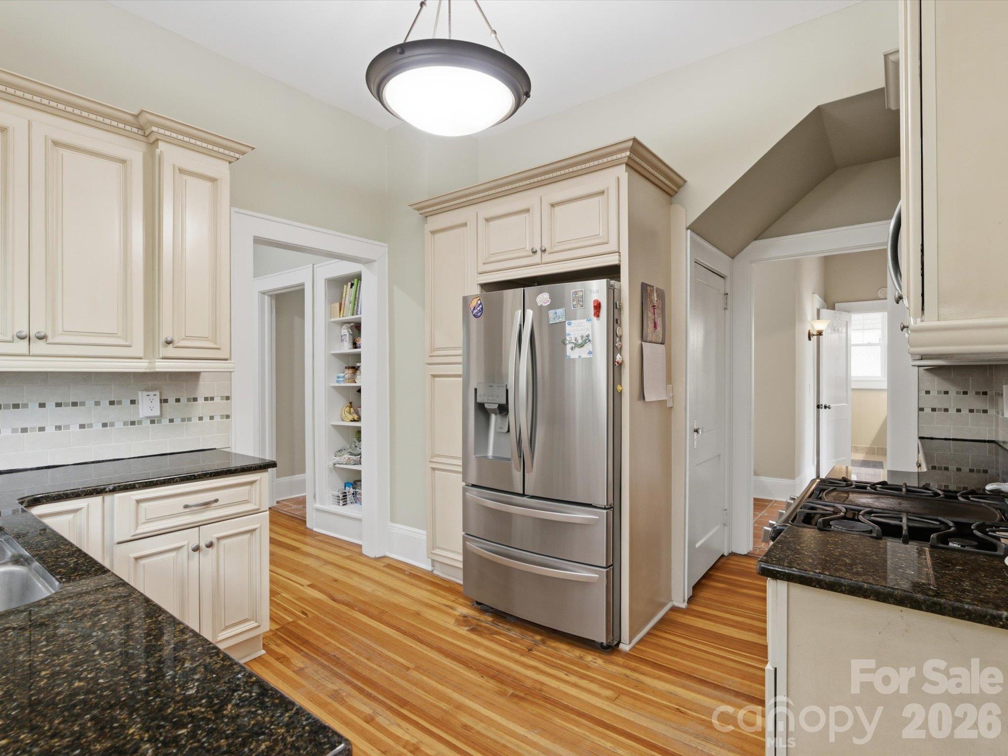
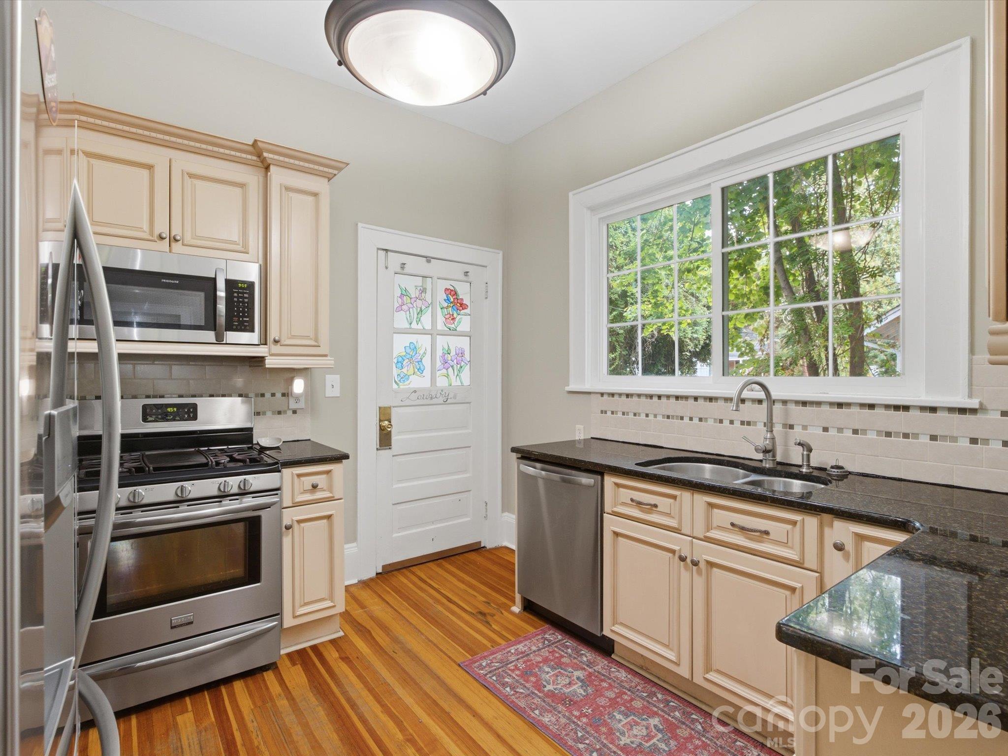
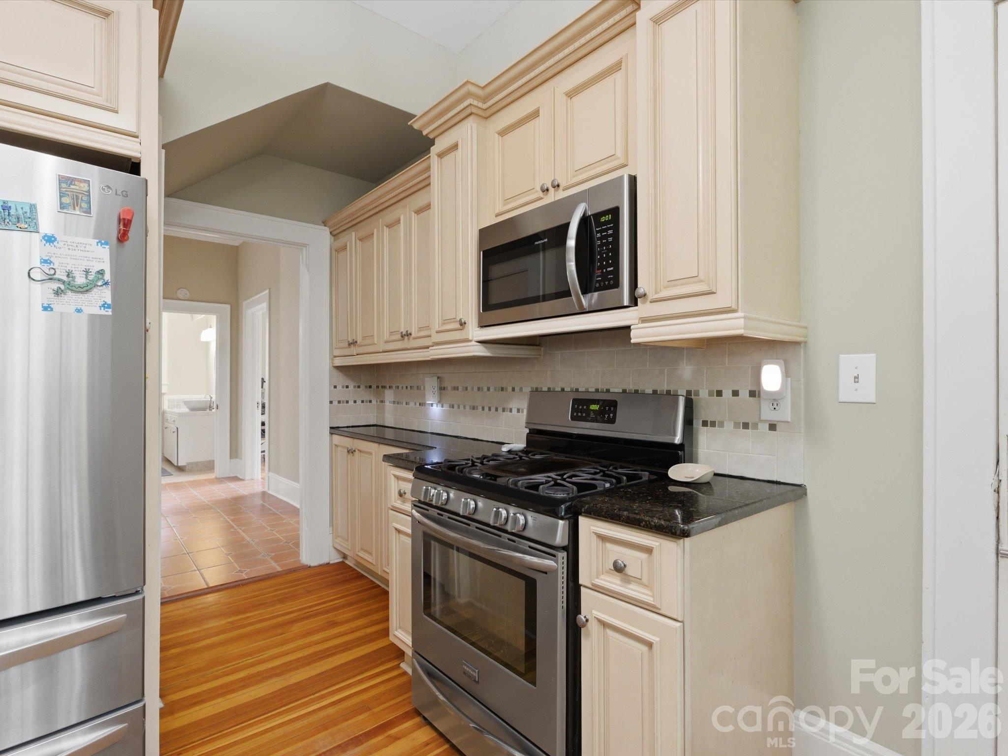
Kitchen Looking Towards Butlers Pantry - 707 S York Street, Gastonia
Single Family Residence at 707 S York Street, Gastonia, photo 31 of 89
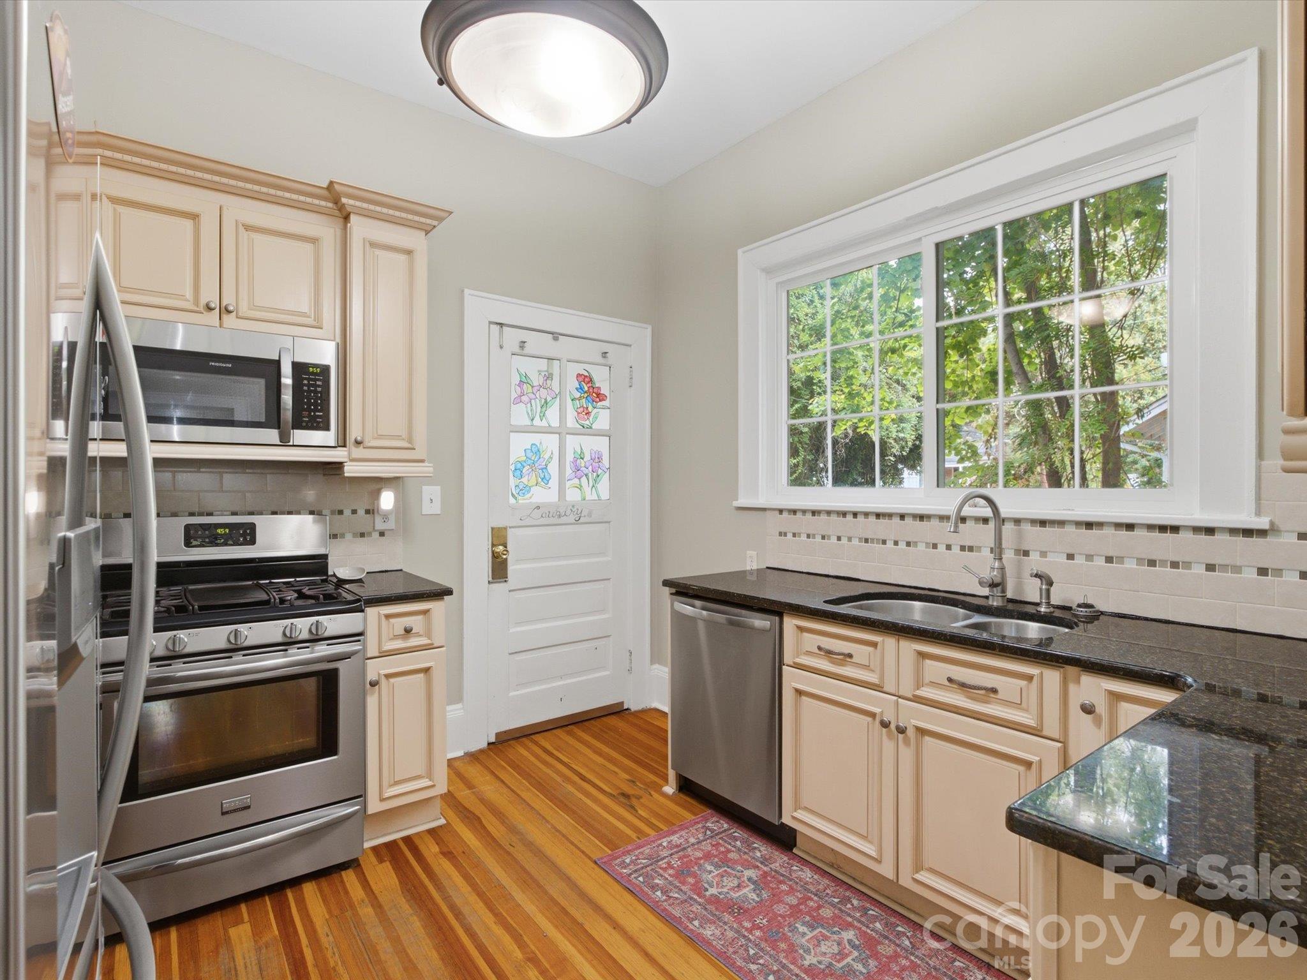
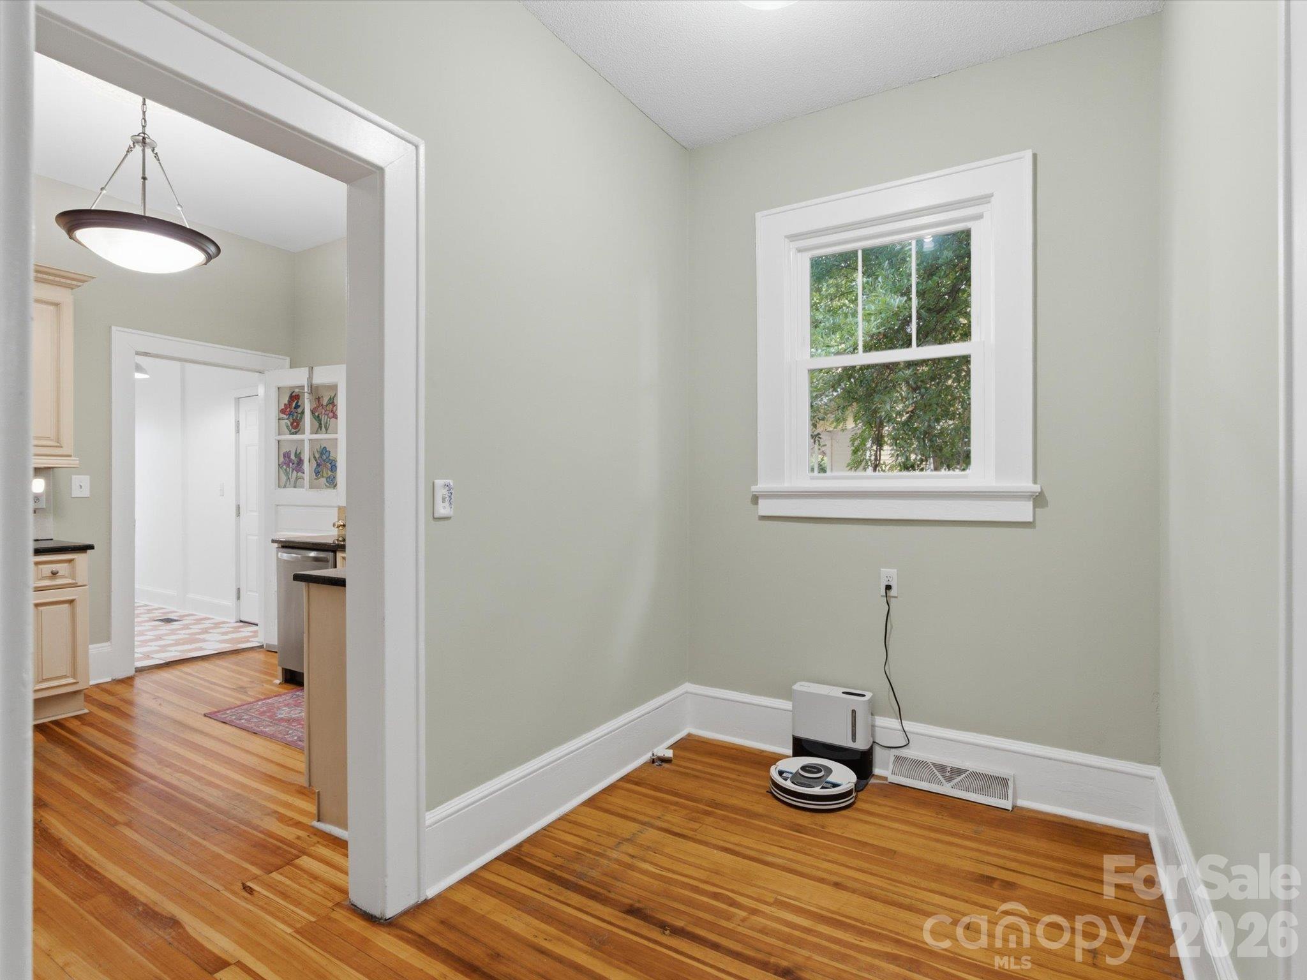
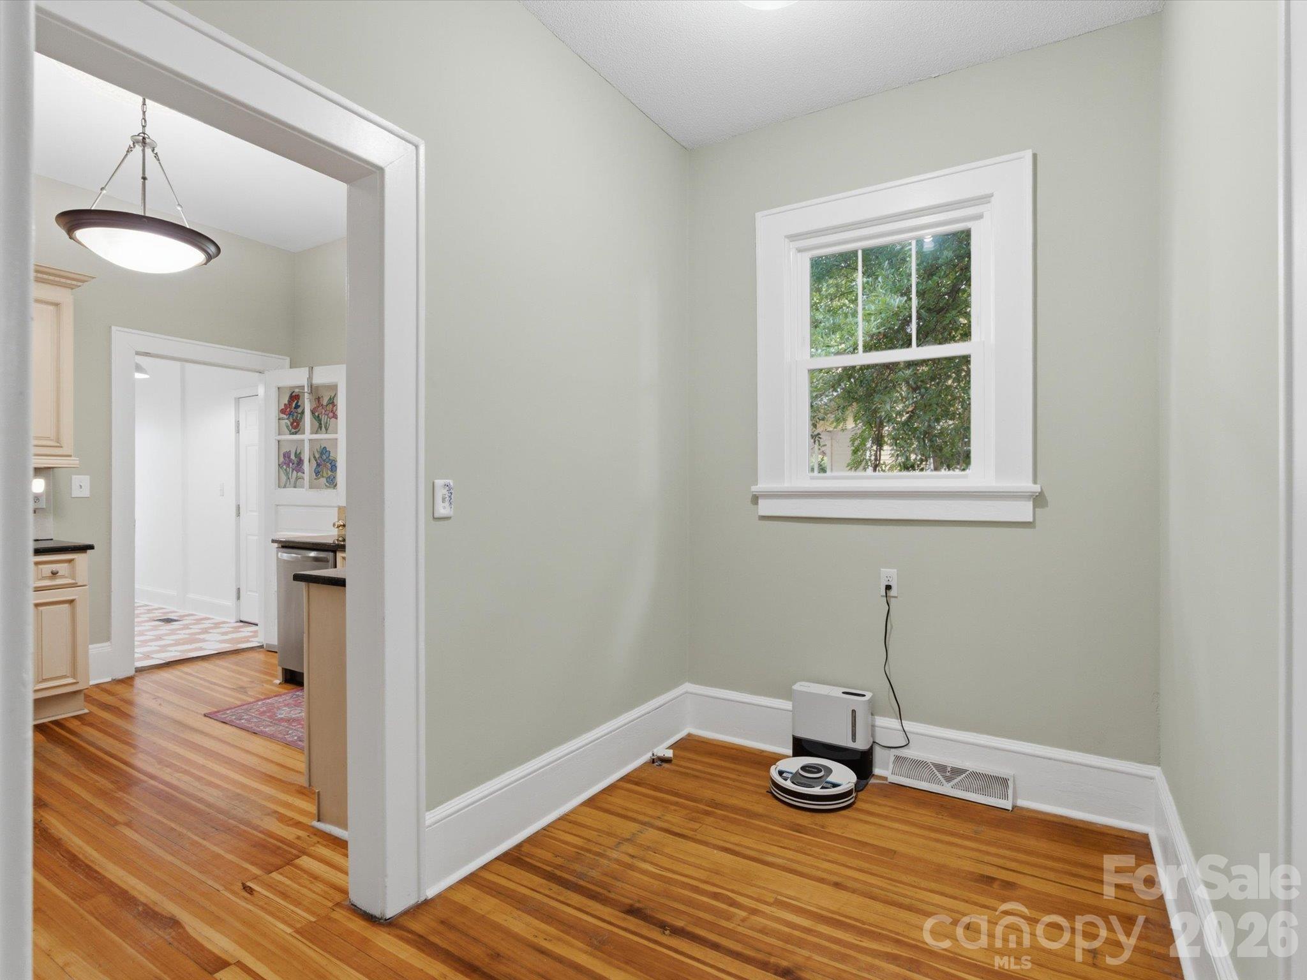
Kitchen Looking Toward the Laundry Room and Back Door. - 707 S York Street, Gastonia
Single Family Residence at 707 S York Street, Gastonia, photo 33 of 89
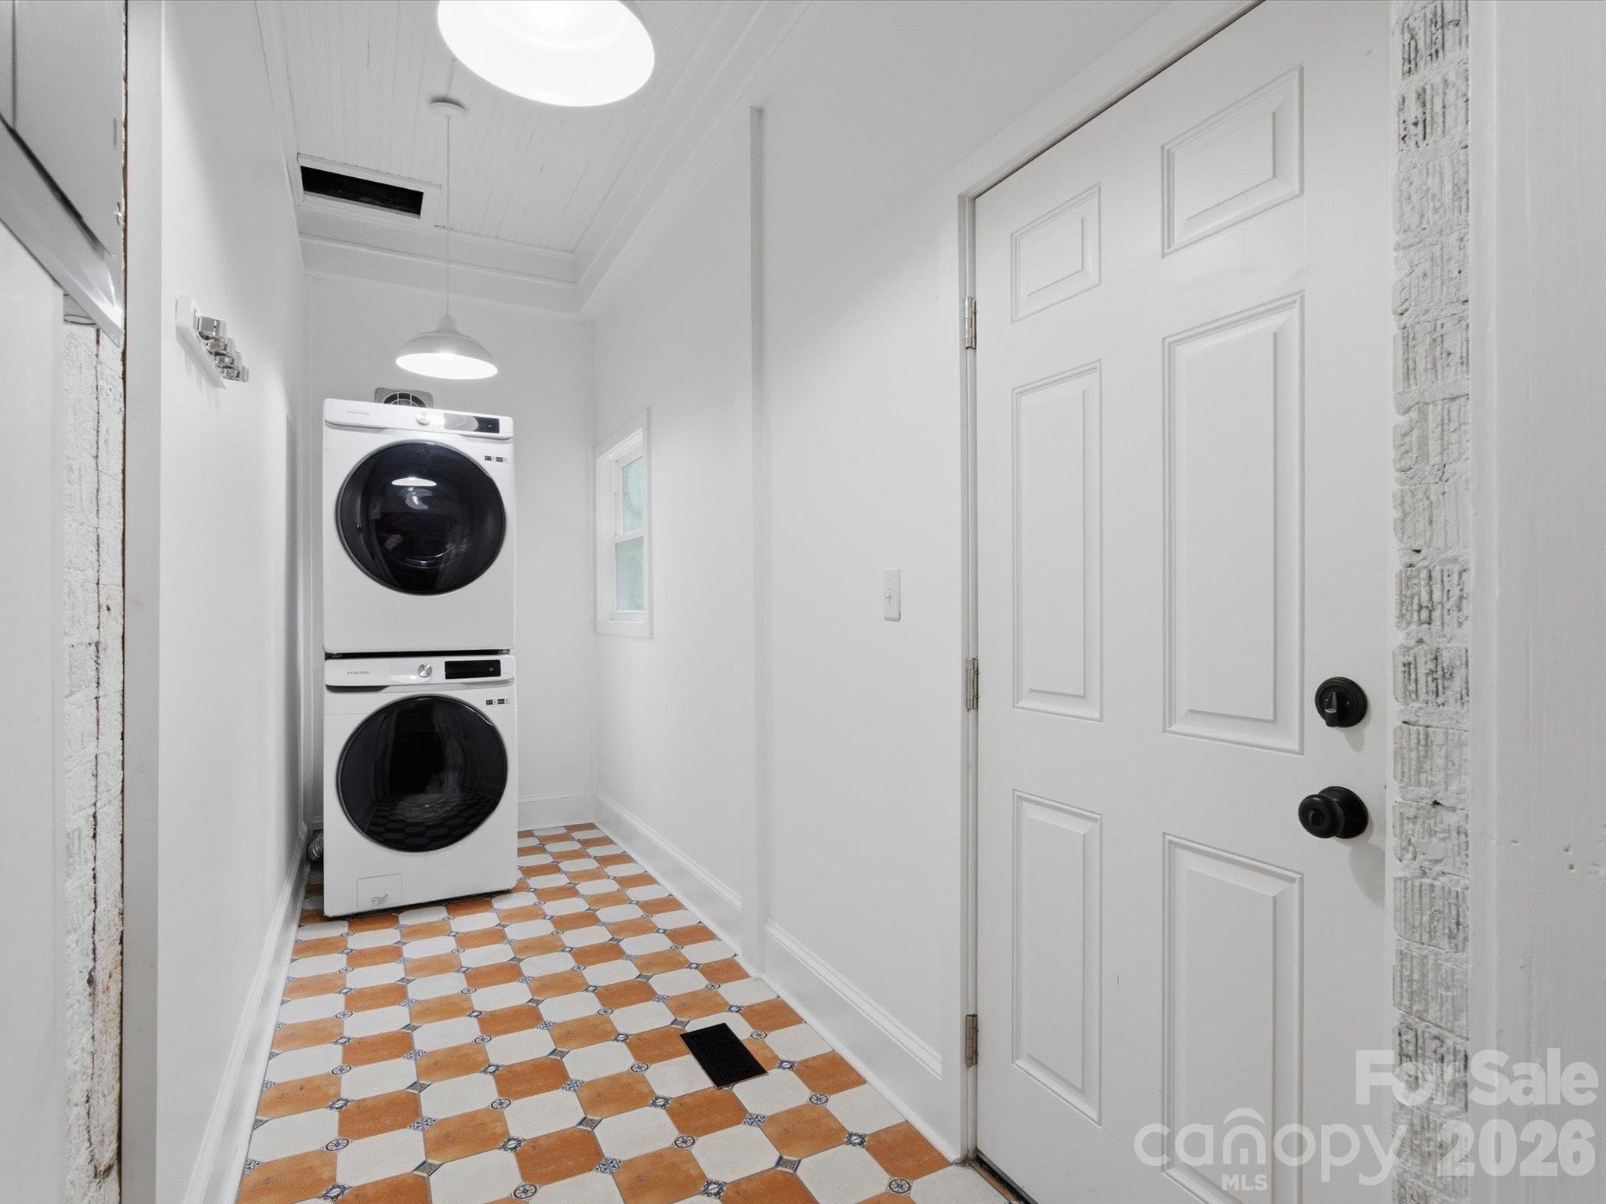
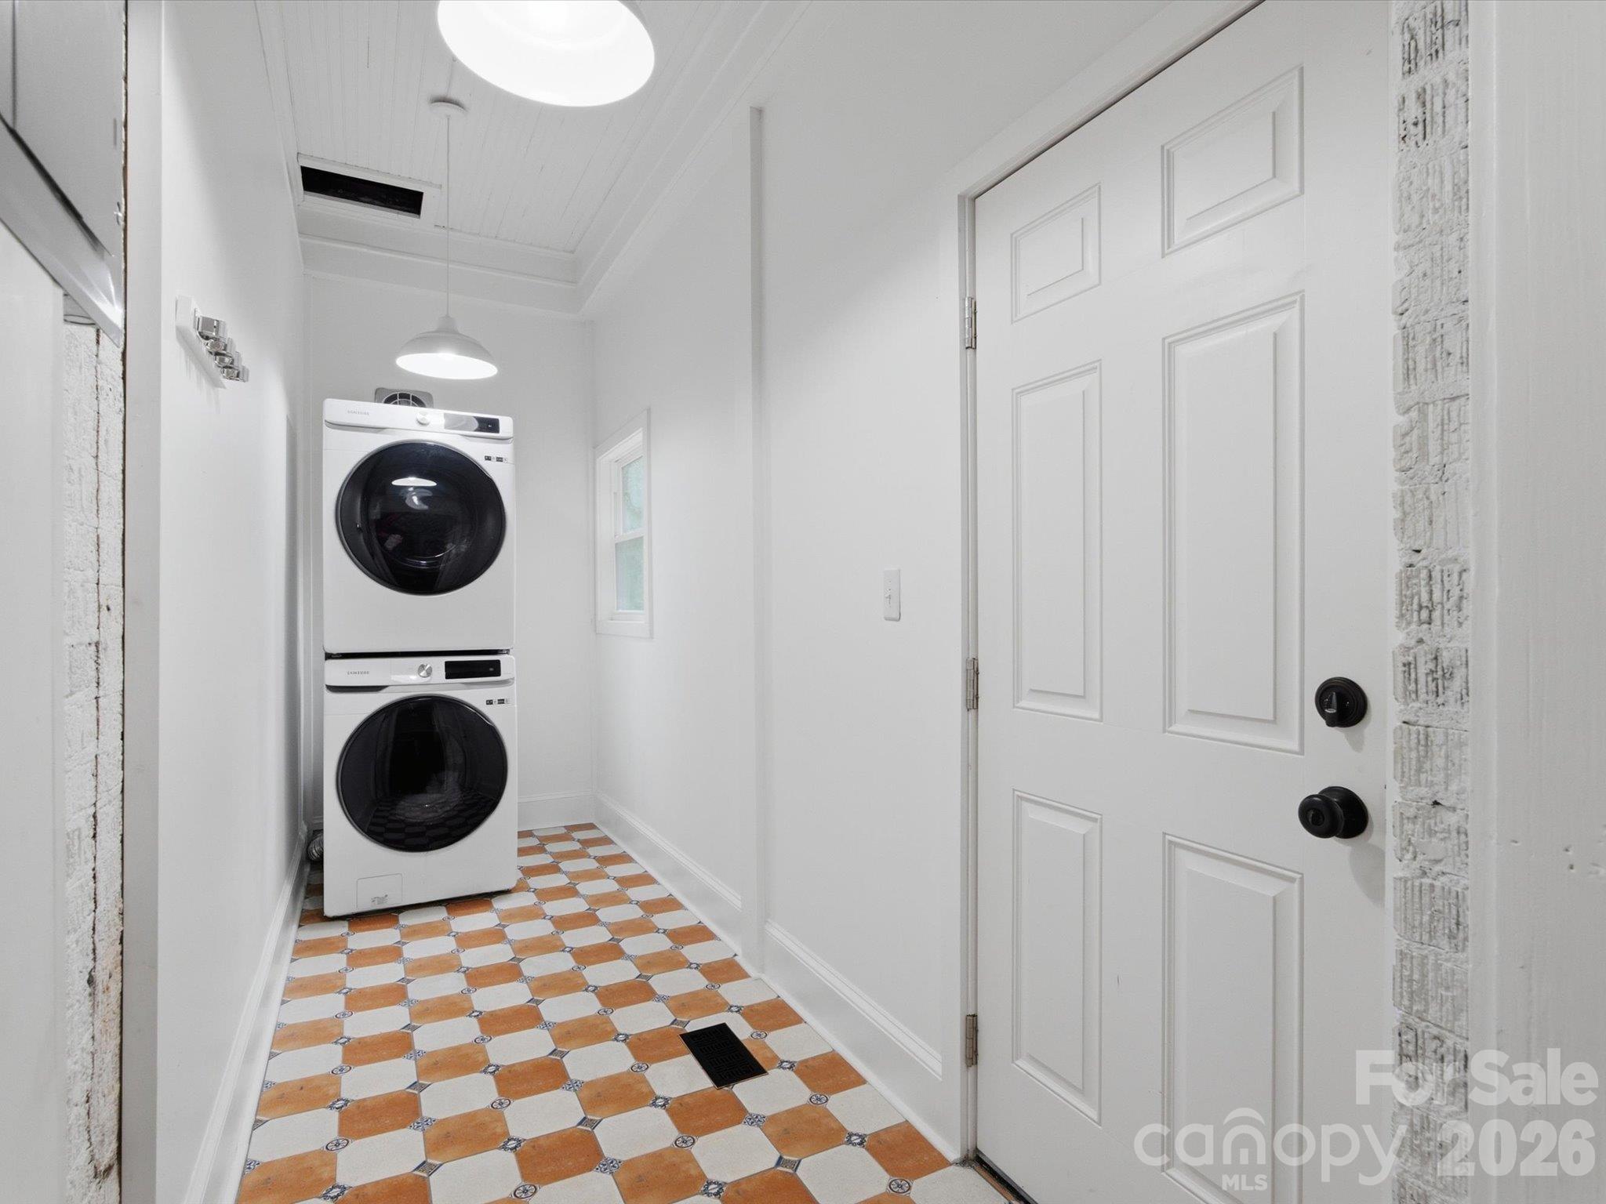
Laundry Room - 707 S York Street, Gastonia
Single Family Residence at 707 S York Street, Gastonia, photo 35 of 89
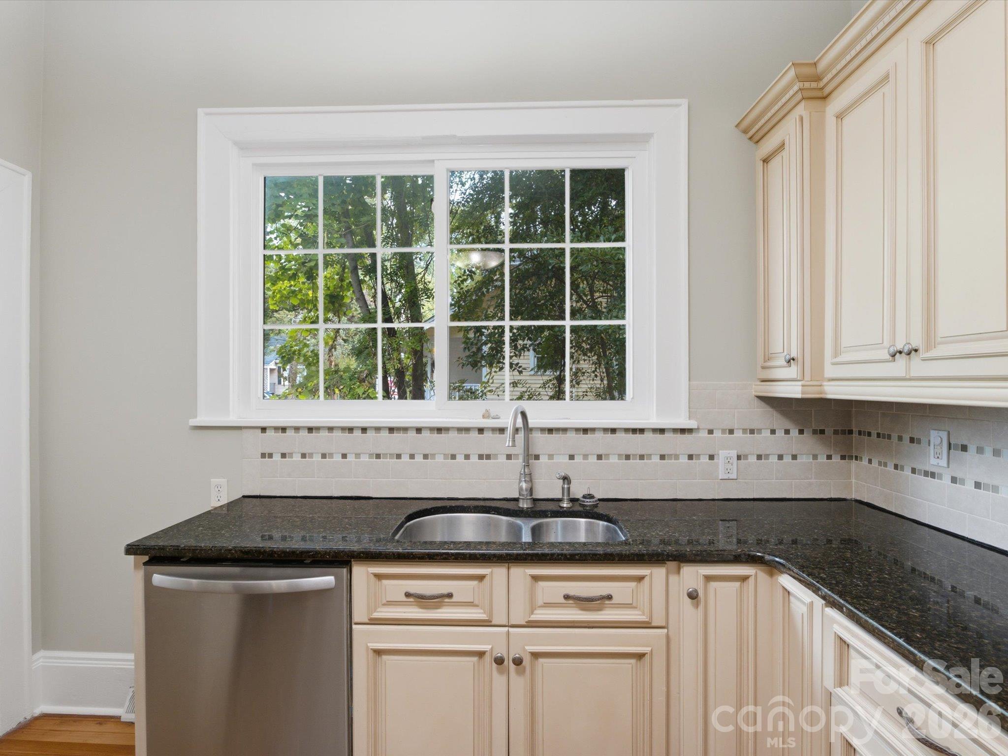
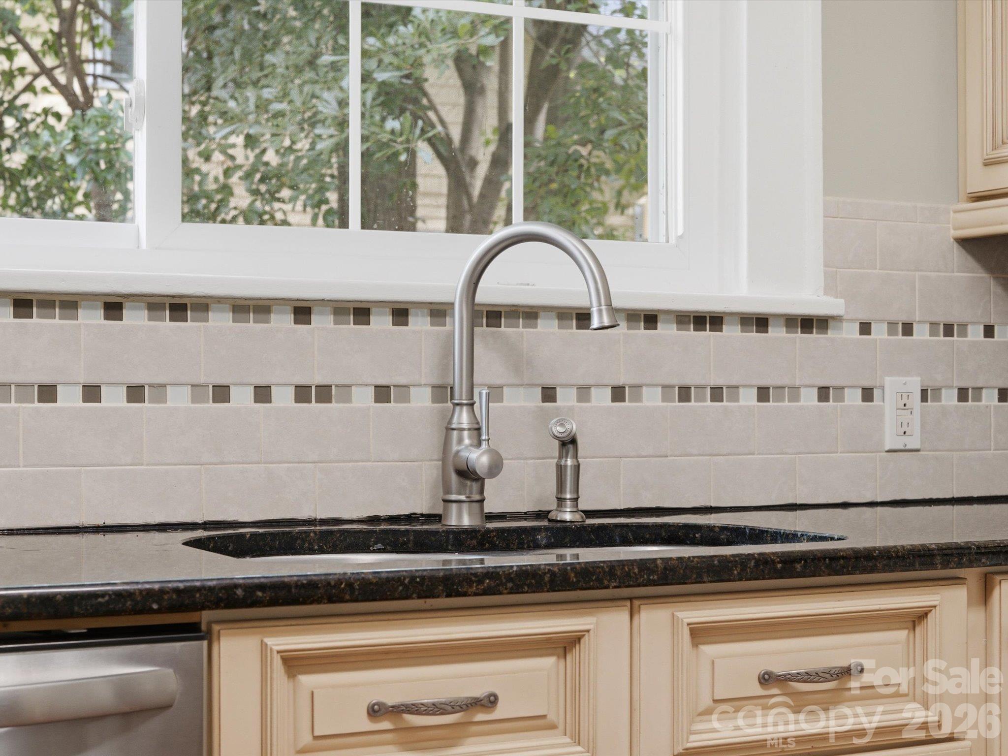
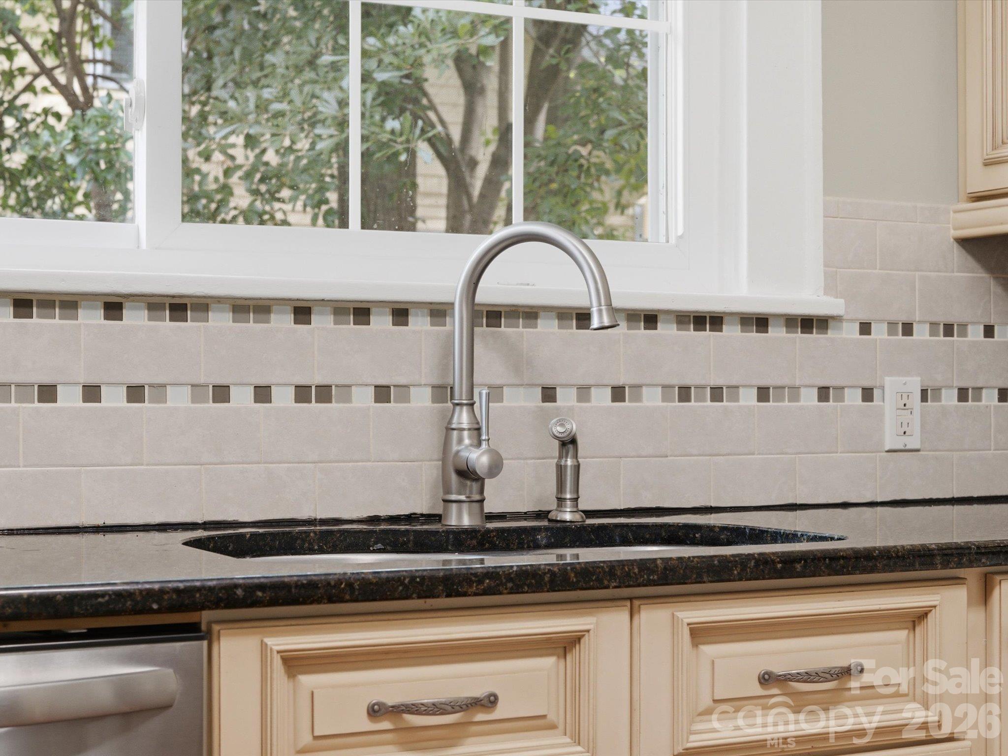
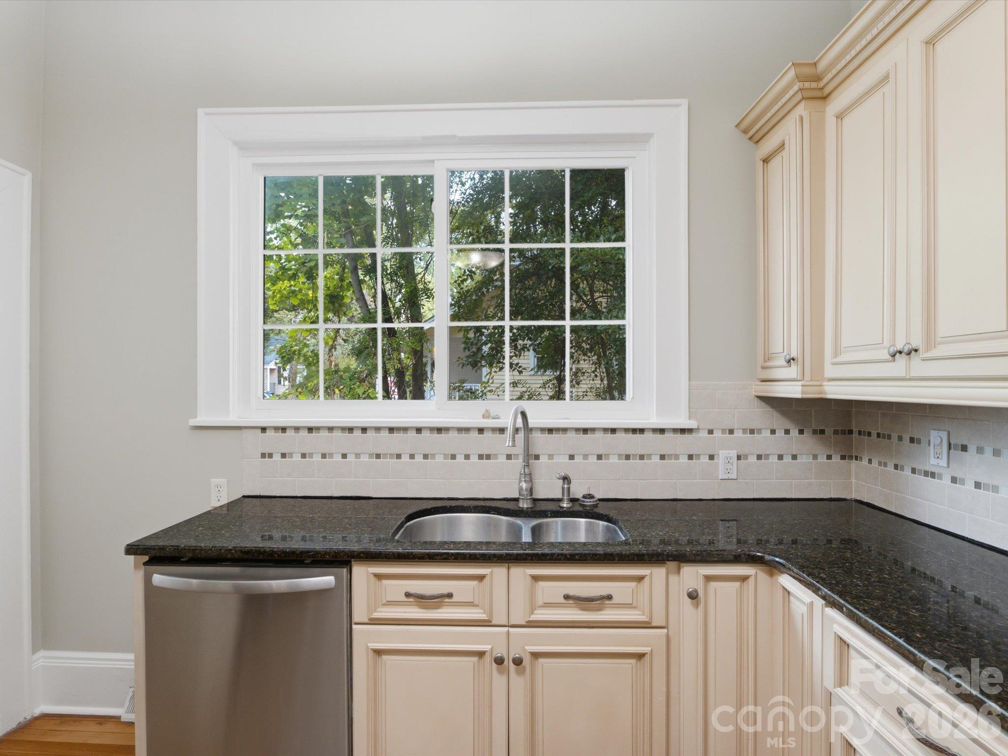
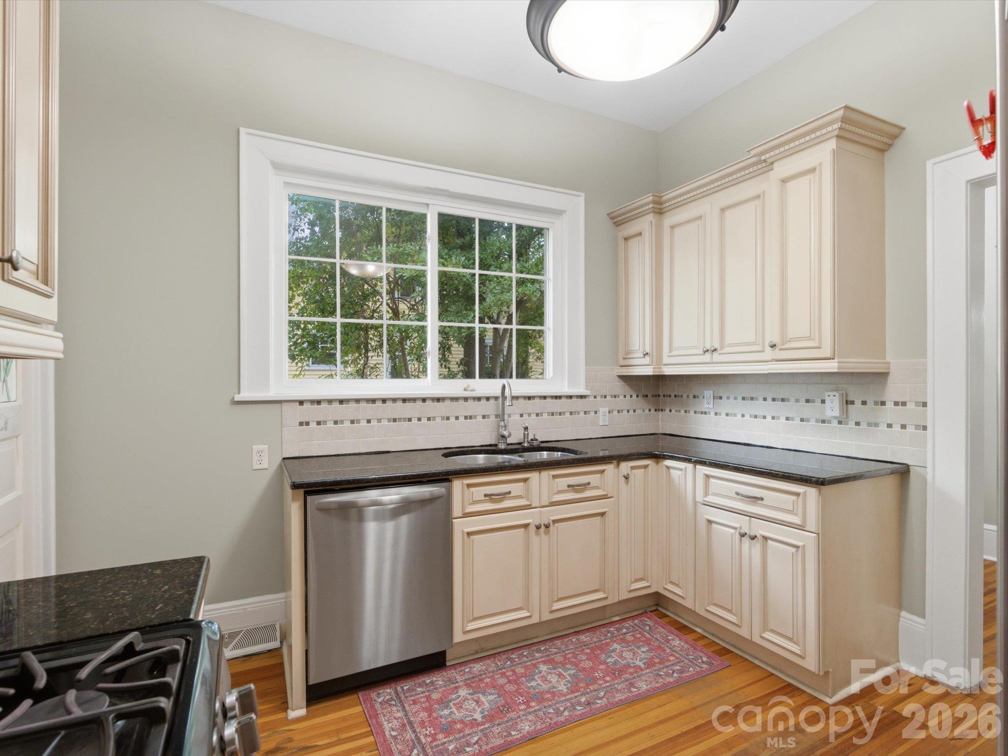
Kitchen - 707 S York Street, Gastonia
Single Family Residence at 707 S York Street, Gastonia, photo 37 of 89
Kitchen - 707 S York Street, Gastonia
Single Family Residence at 707 S York Street, Gastonia, photo 39 of 89
Kitchen - 707 S York Street, Gastonia
Single Family Residence at 707 S York Street, Gastonia, photo 41 of 89
Kitchen - 707 S York Street, Gastonia
Single Family Residence at 707 S York Street, Gastonia, photo 43 of 89
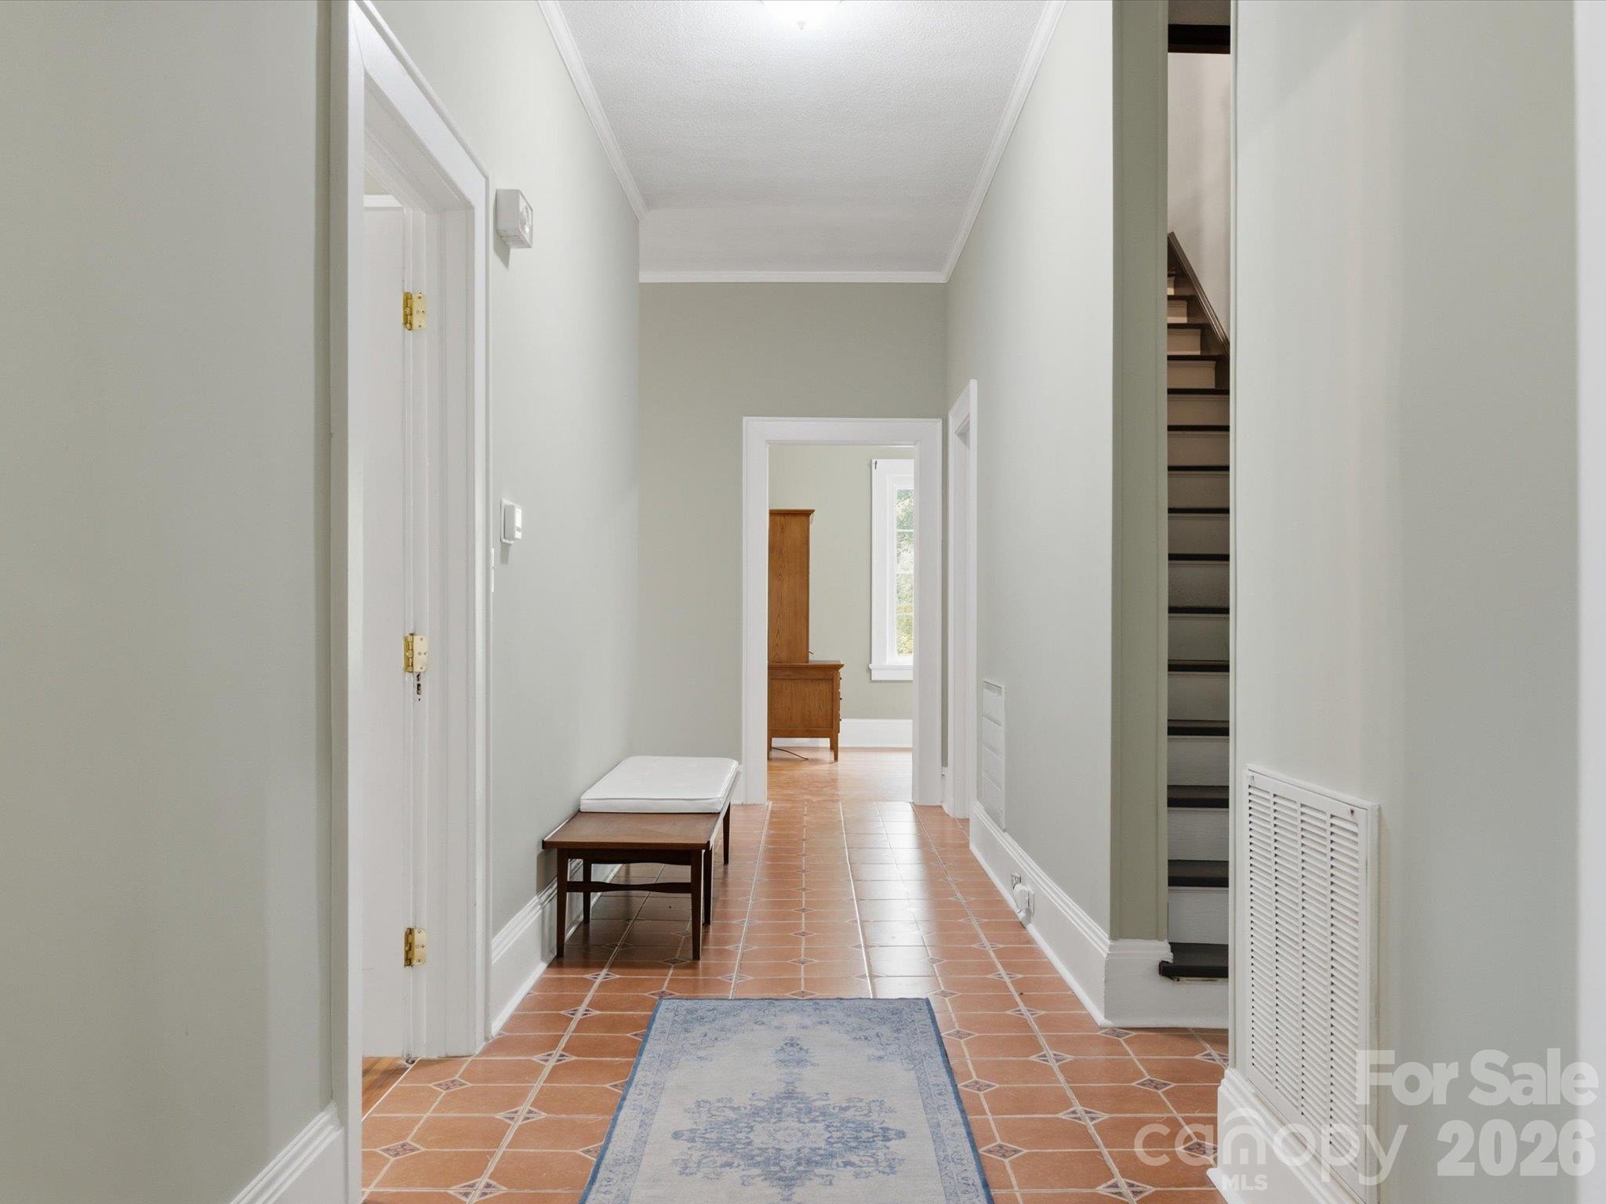
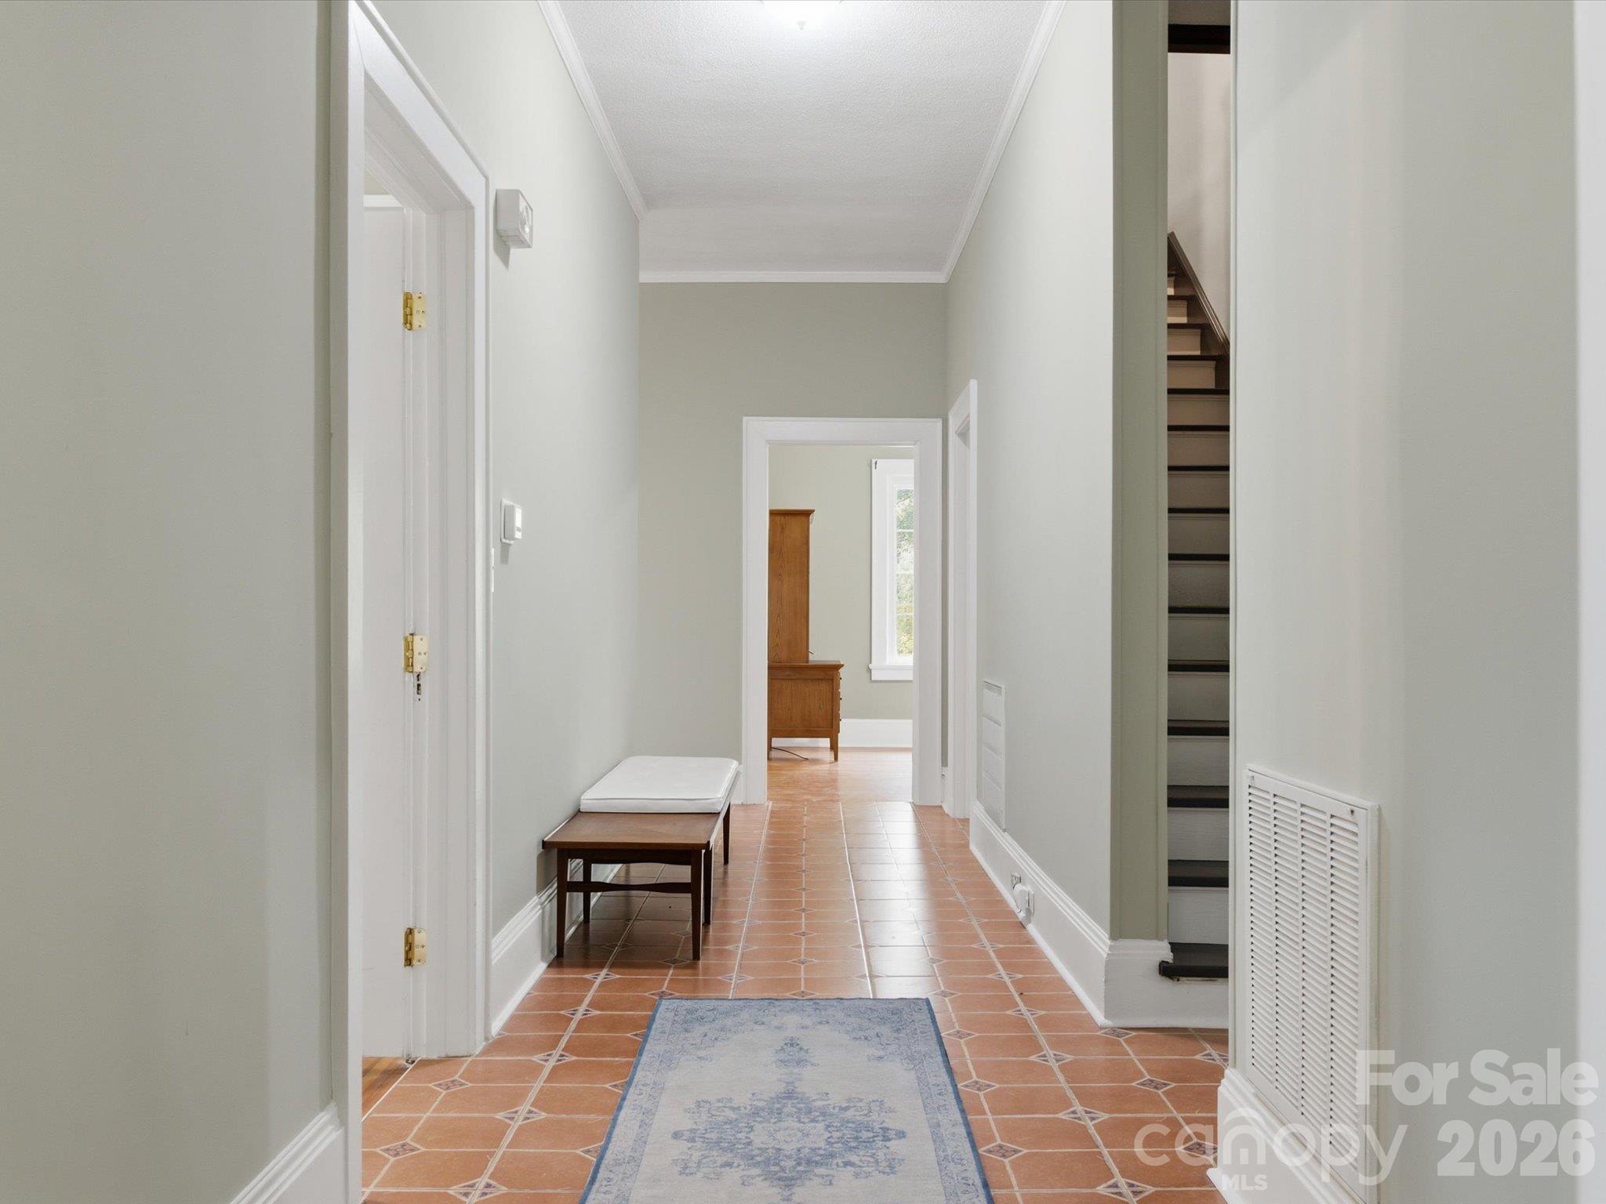
Hall Way Off Of Living Room. - 707 S York Street, Gastonia
Single Family Residence at 707 S York Street, Gastonia, photo 45 of 89
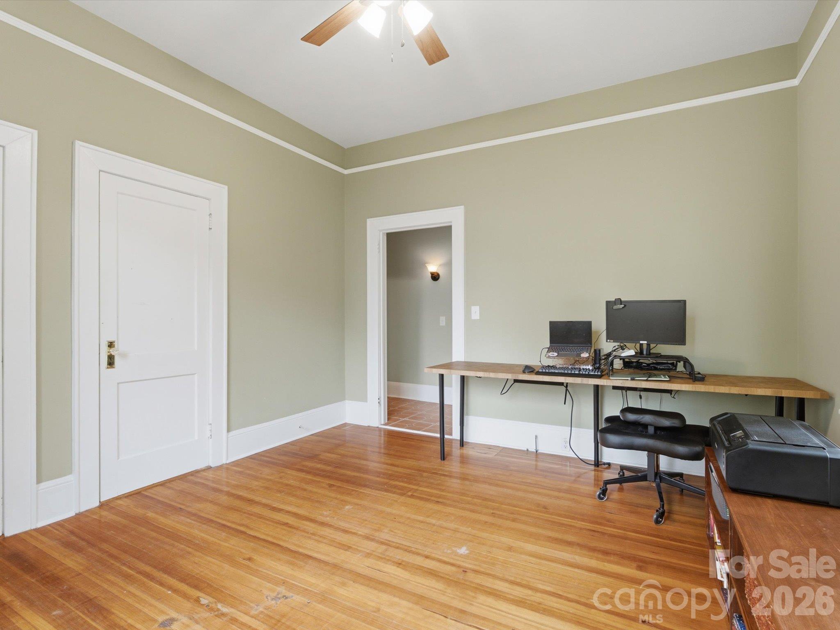
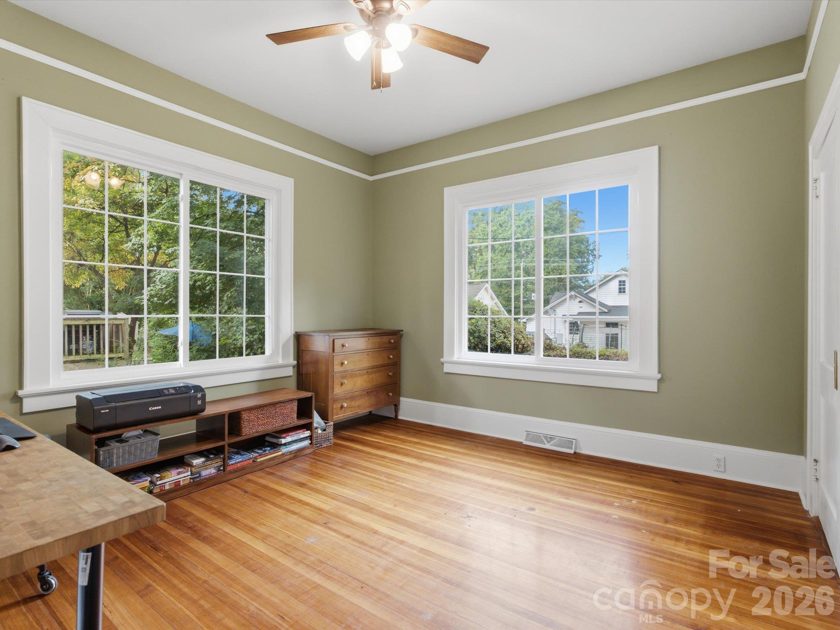
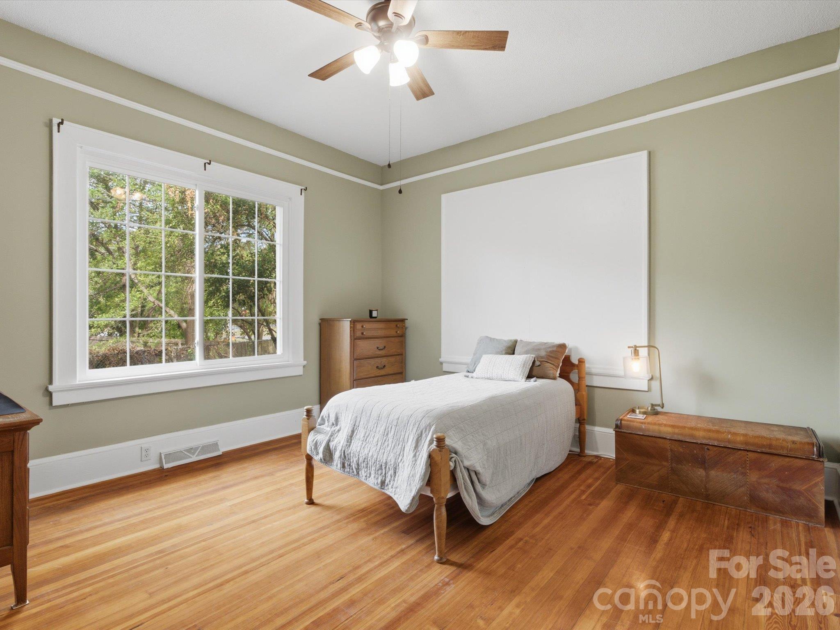
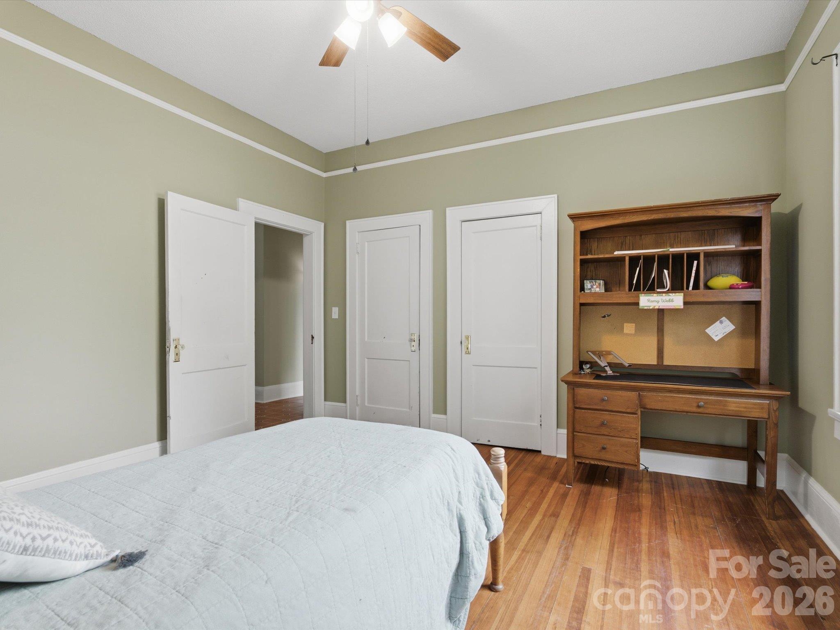
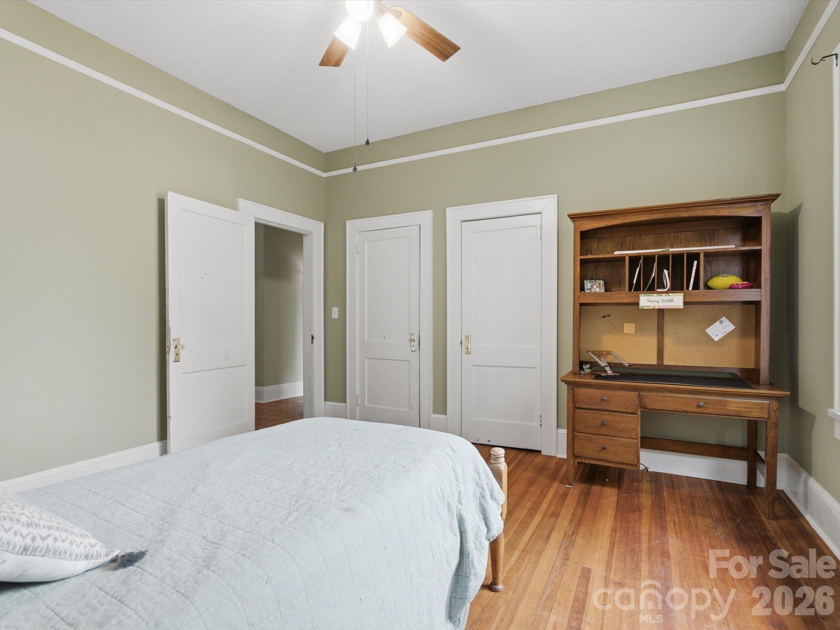
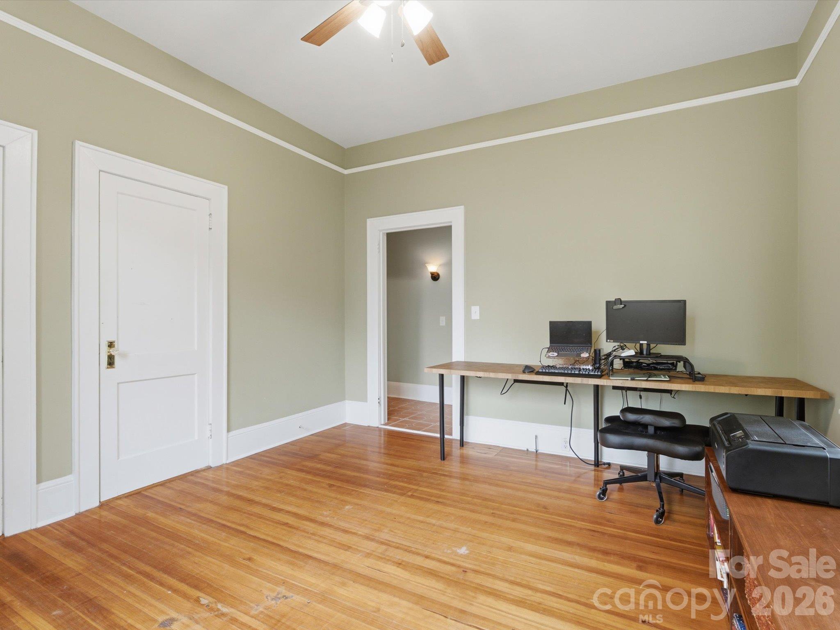
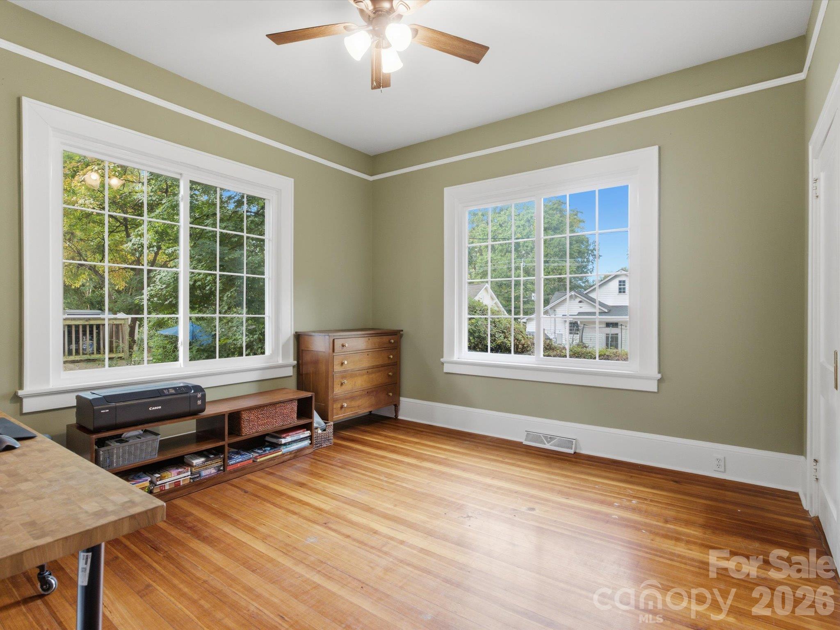
Bed Room at End of Hall Down Stairs - 707 S York Street, Gastonia
Single Family Residence at 707 S York Street, Gastonia, photo 47 of 89
Bed Room at End of Hall Down Stairs - 707 S York Street, Gastonia
Single Family Residence at 707 S York Street, Gastonia, photo 49 of 89
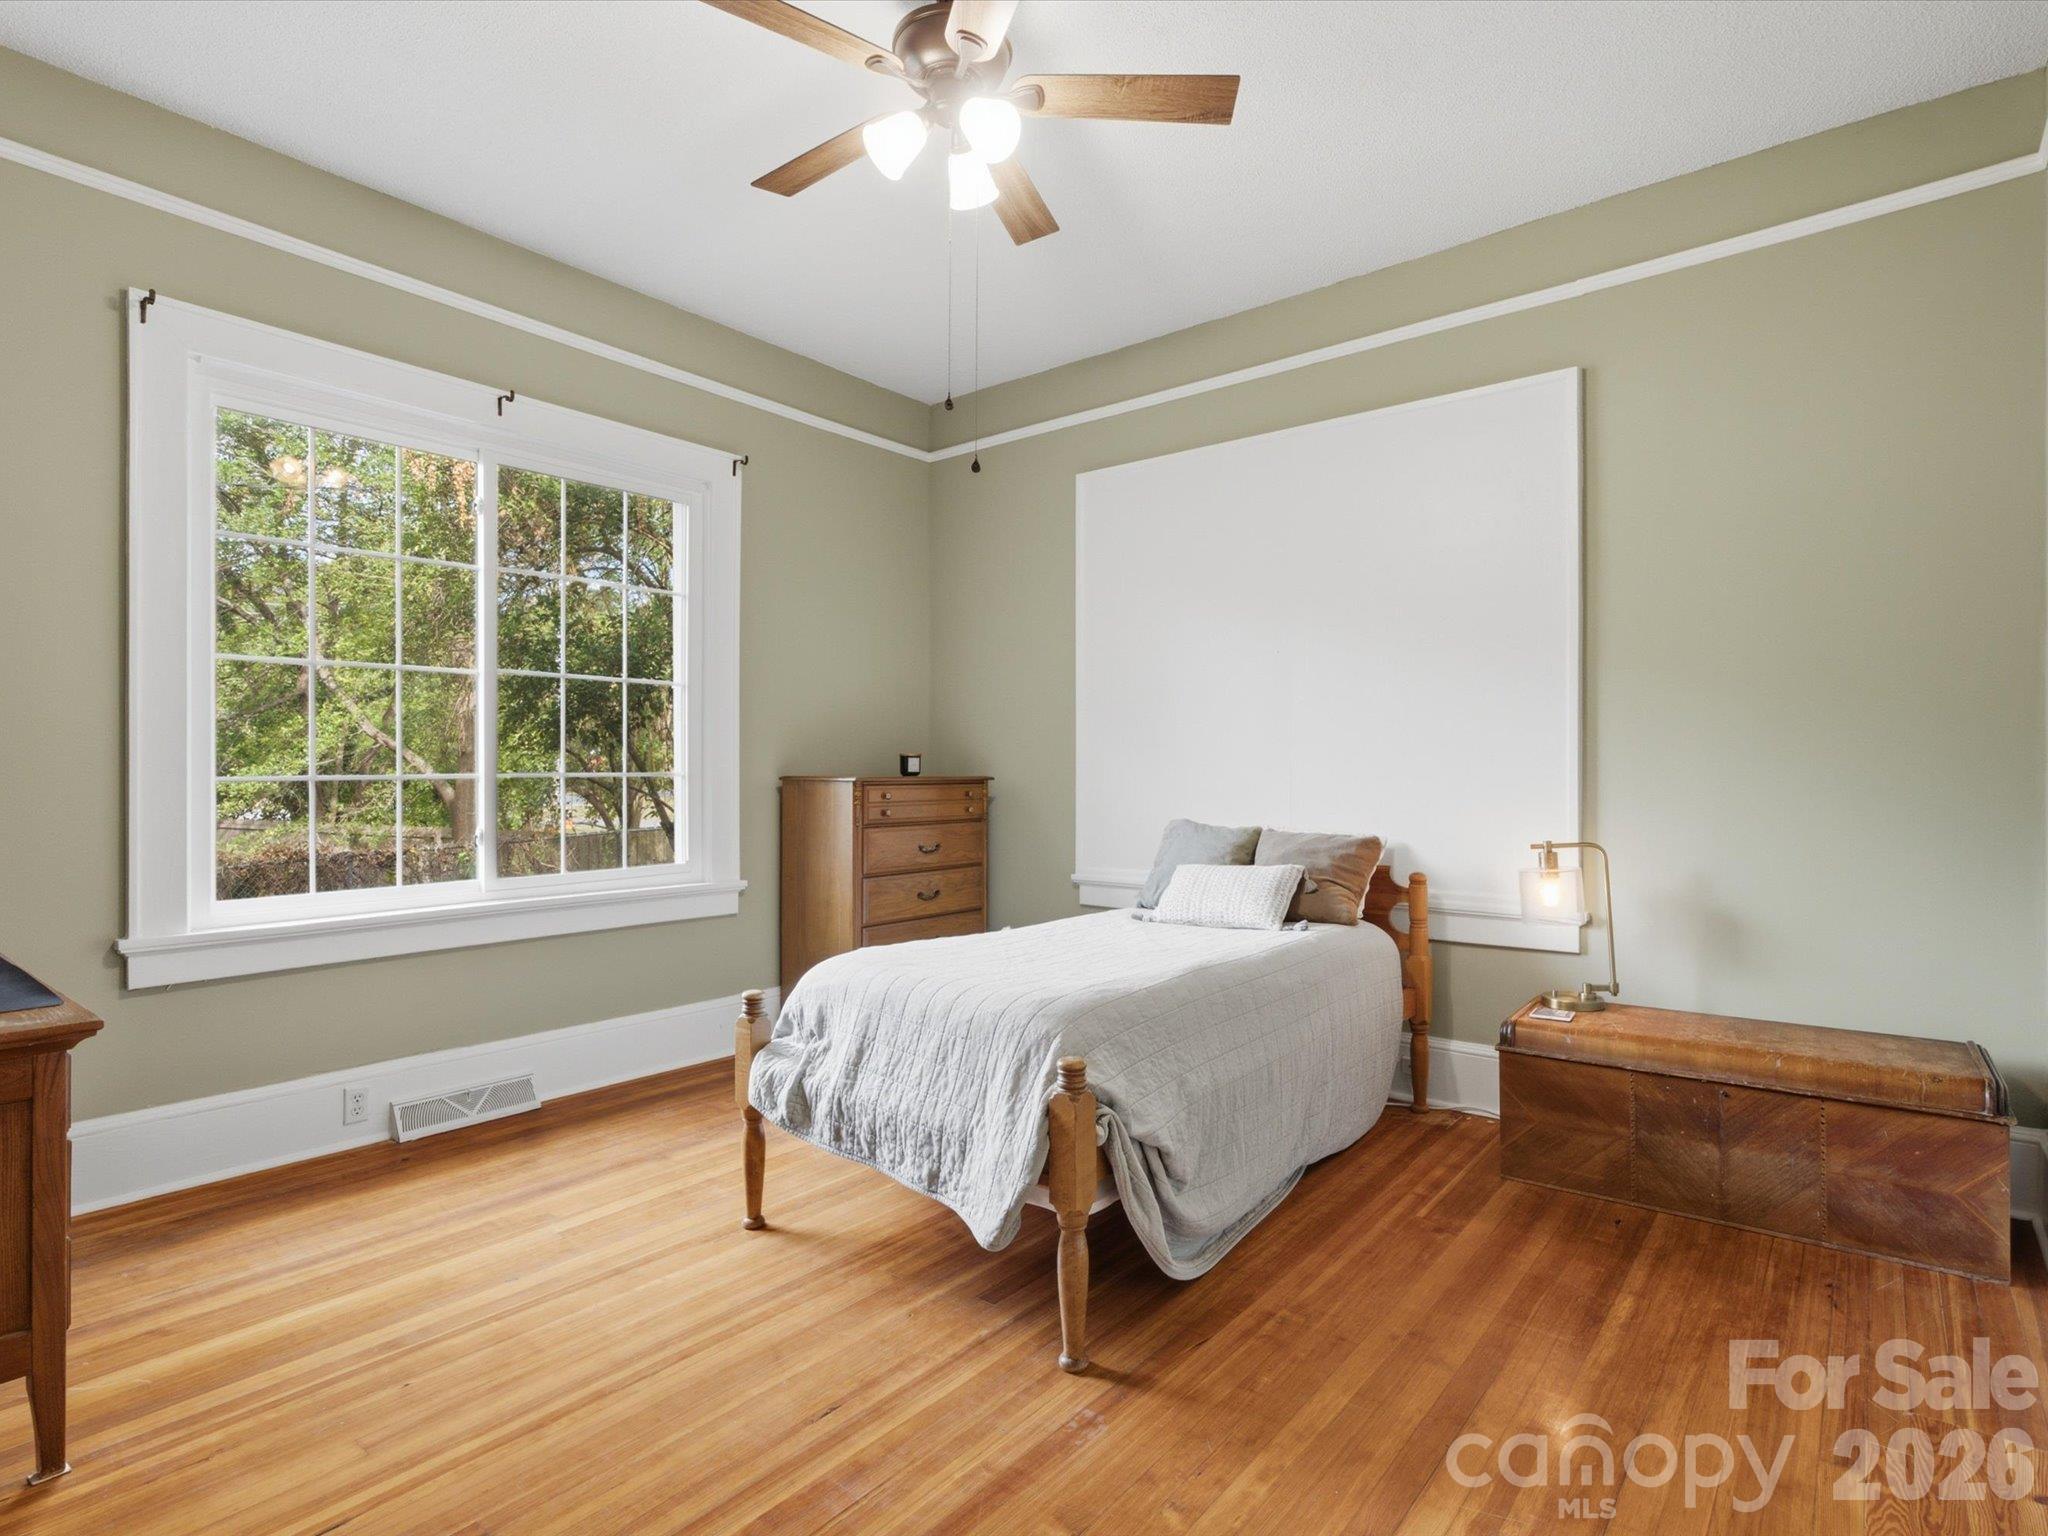
Bed Room Down Stairs - 707 S York Street, Gastonia
Single Family Residence at 707 S York Street, Gastonia, photo 51 of 89
Bed Room Down Stairs - 707 S York Street, Gastonia
Single Family Residence at 707 S York Street, Gastonia, photo 53 of 89
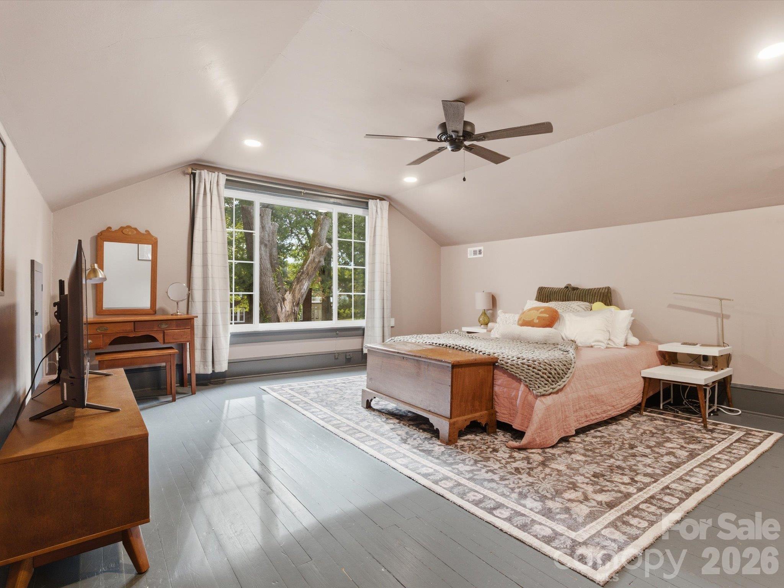
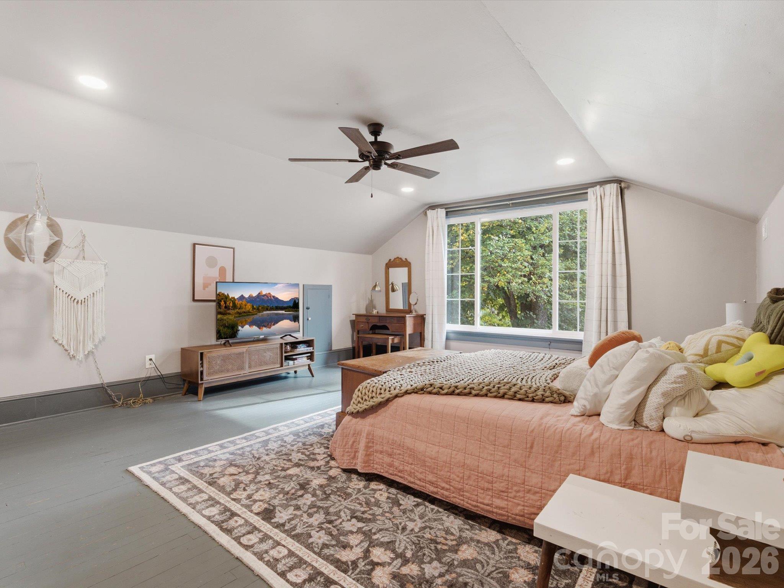
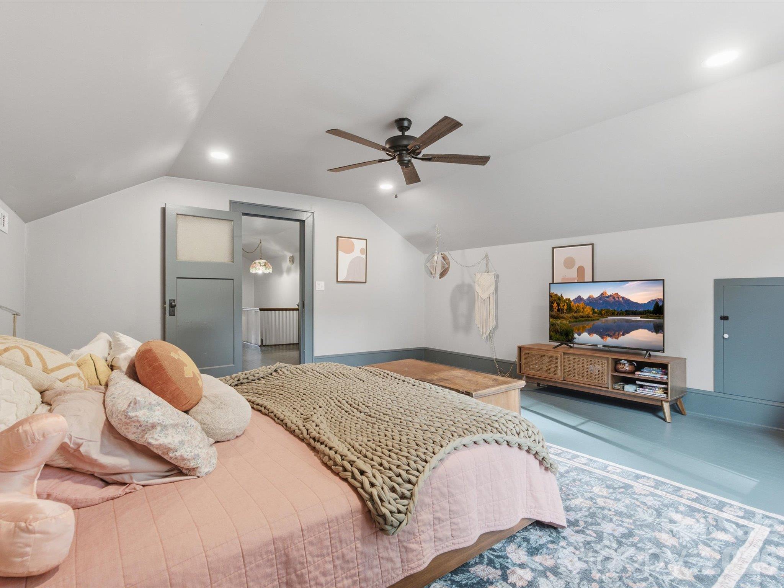
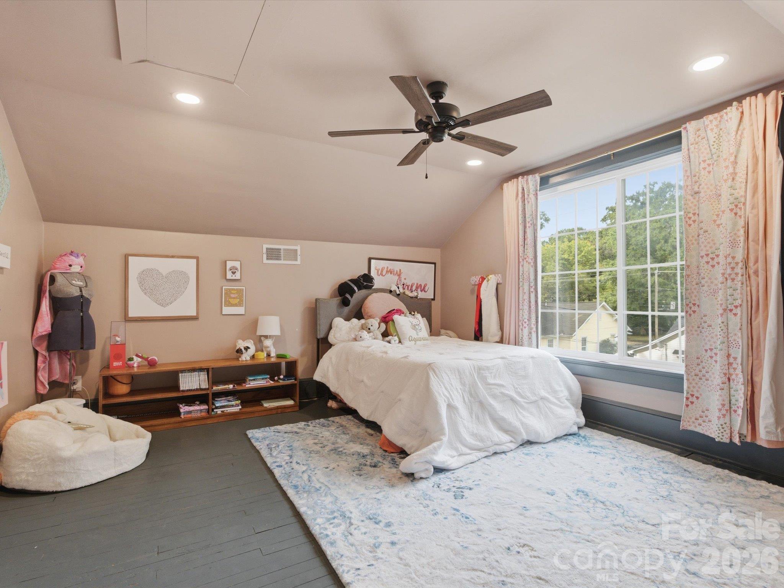
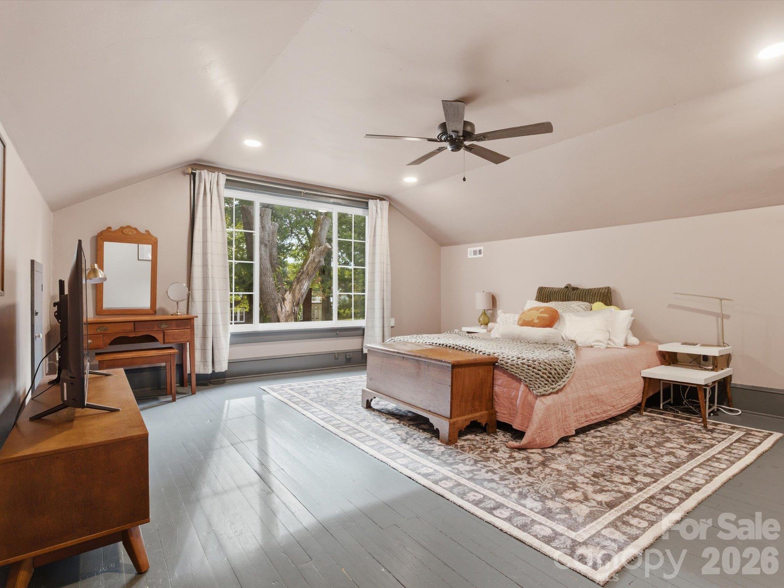
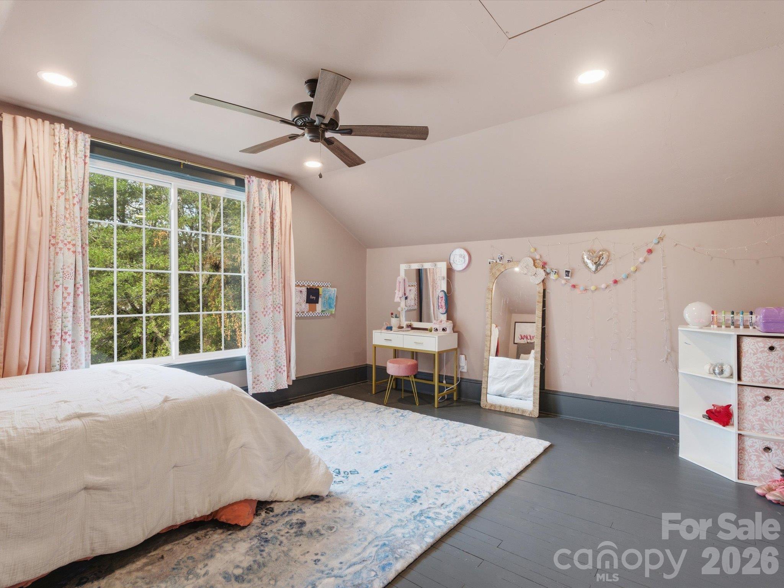
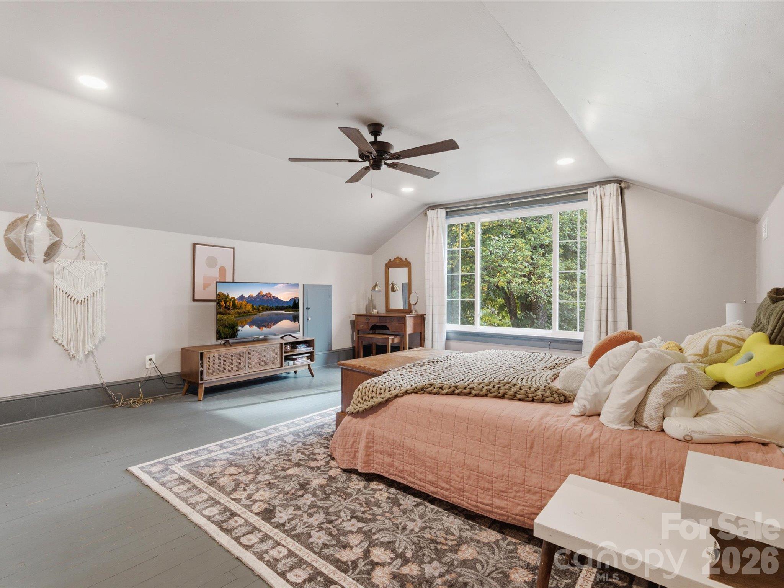
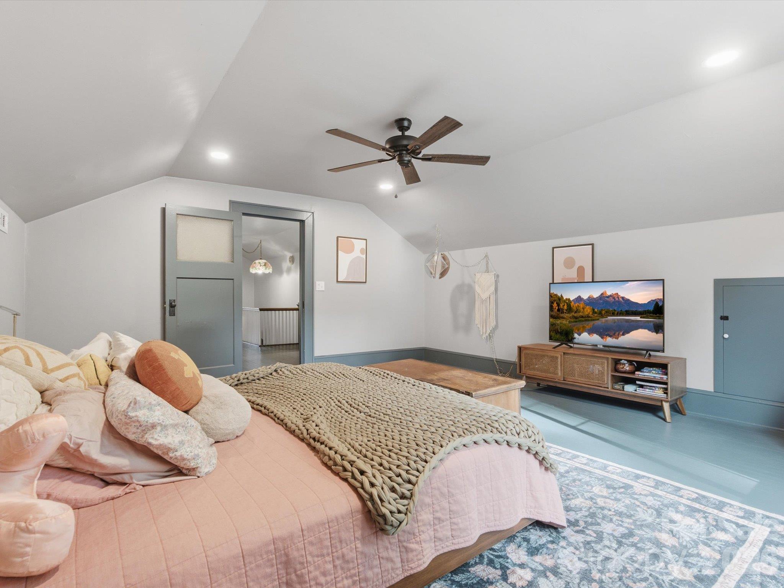
Primary Bed Room Up Stairs - 707 S York Street, Gastonia
Single Family Residence at 707 S York Street, Gastonia, photo 55 of 89
Primary Bed Room Up Stairs - 707 S York Street, Gastonia
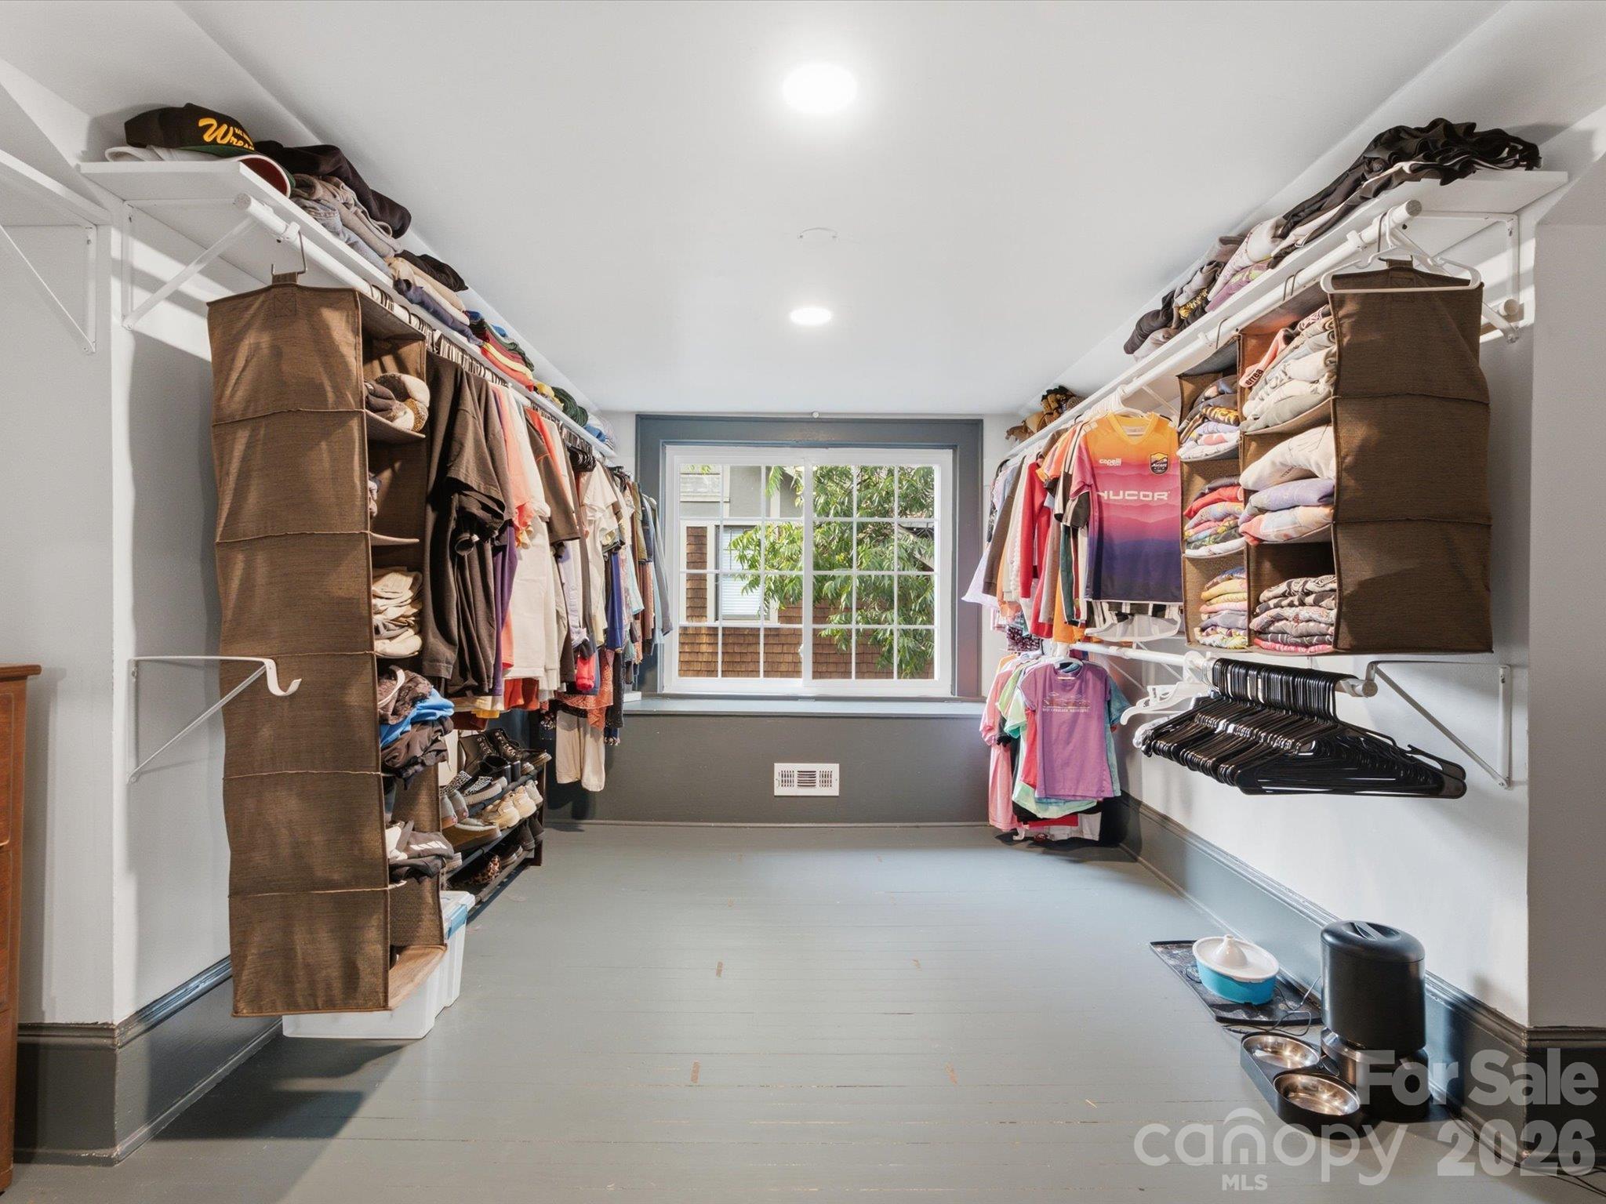
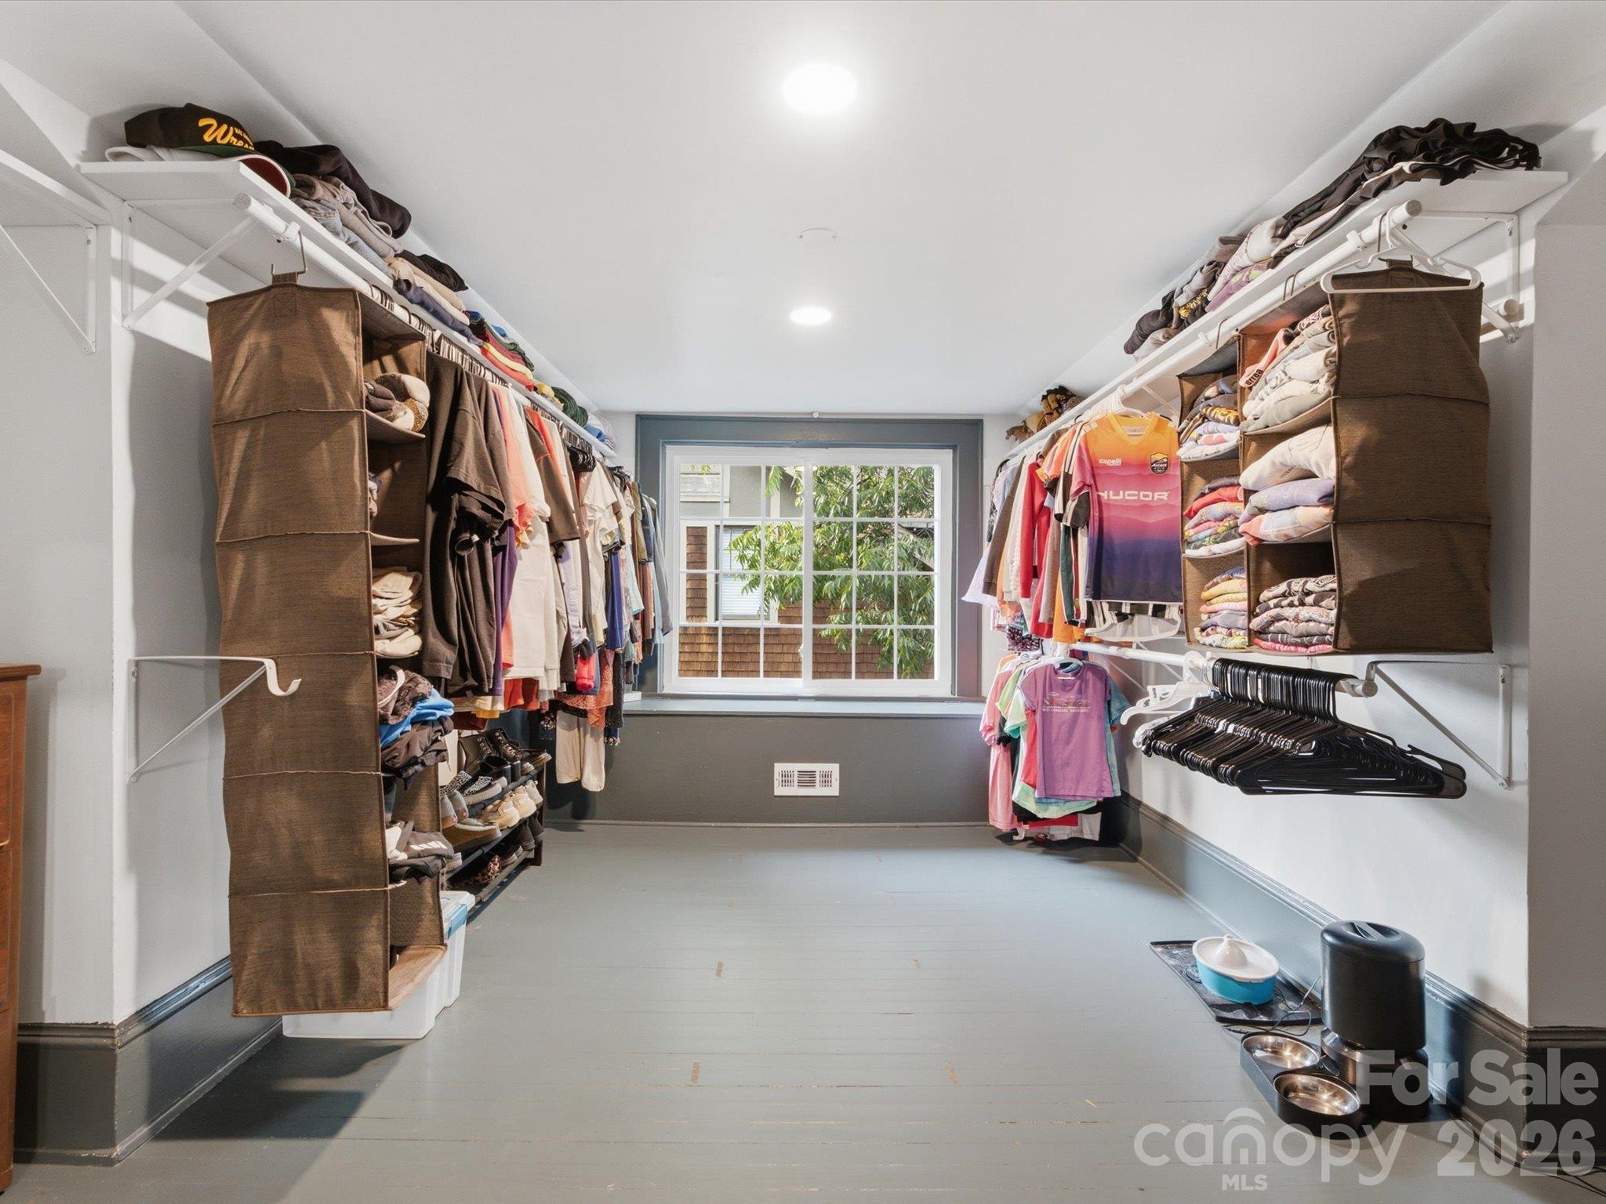
Large Closet - 707 S York Street, Gastonia
Single Family Residence at 707 S York Street, Gastonia, photo 58 of 89
Primary Bed Room Up Stairs - 707 S York Street, Gastonia
Single Family Residence at 707 S York Street, Gastonia, photo 60 of 89
Large Walk In Closet - 707 S York Street, Gastonia
Single Family Residence at 707 S York Street, Gastonia, photo 62 of 89
Large Drive Way - 707 S York Street, Gastonia
Single Family Residence at 707 S York Street, Gastonia, photo 64 of 89
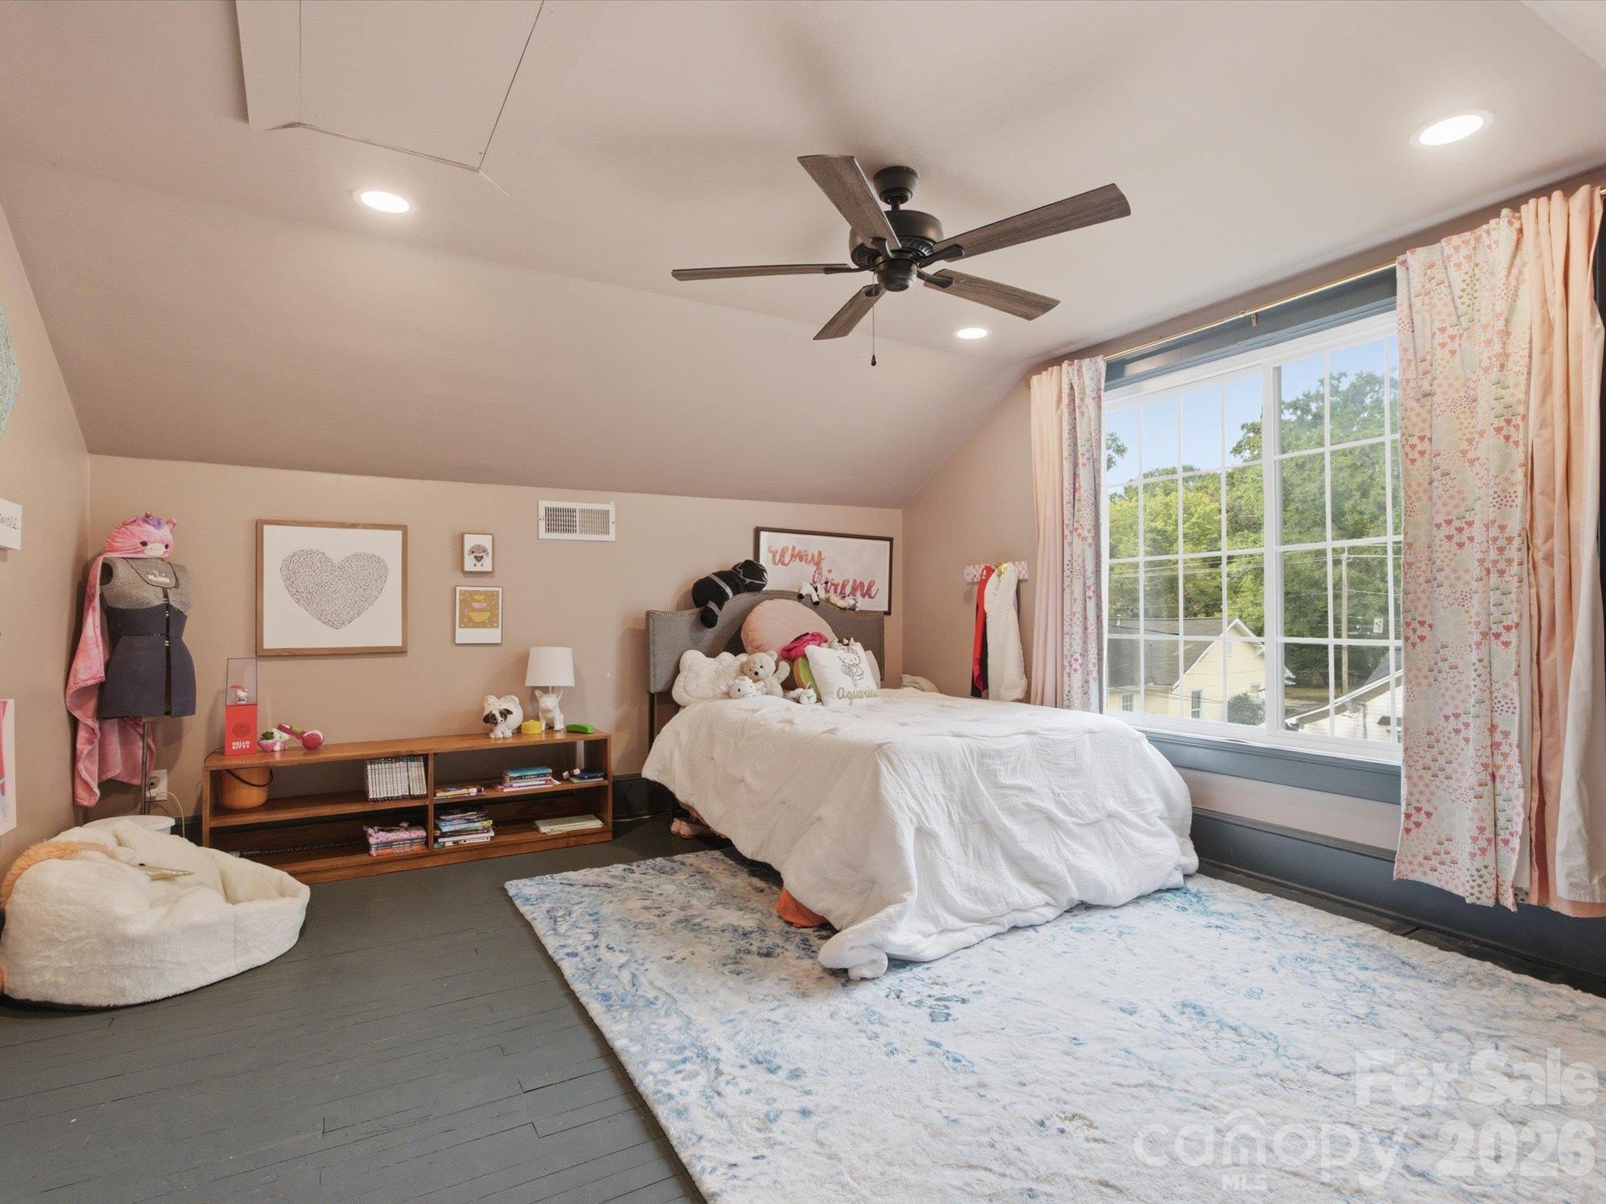
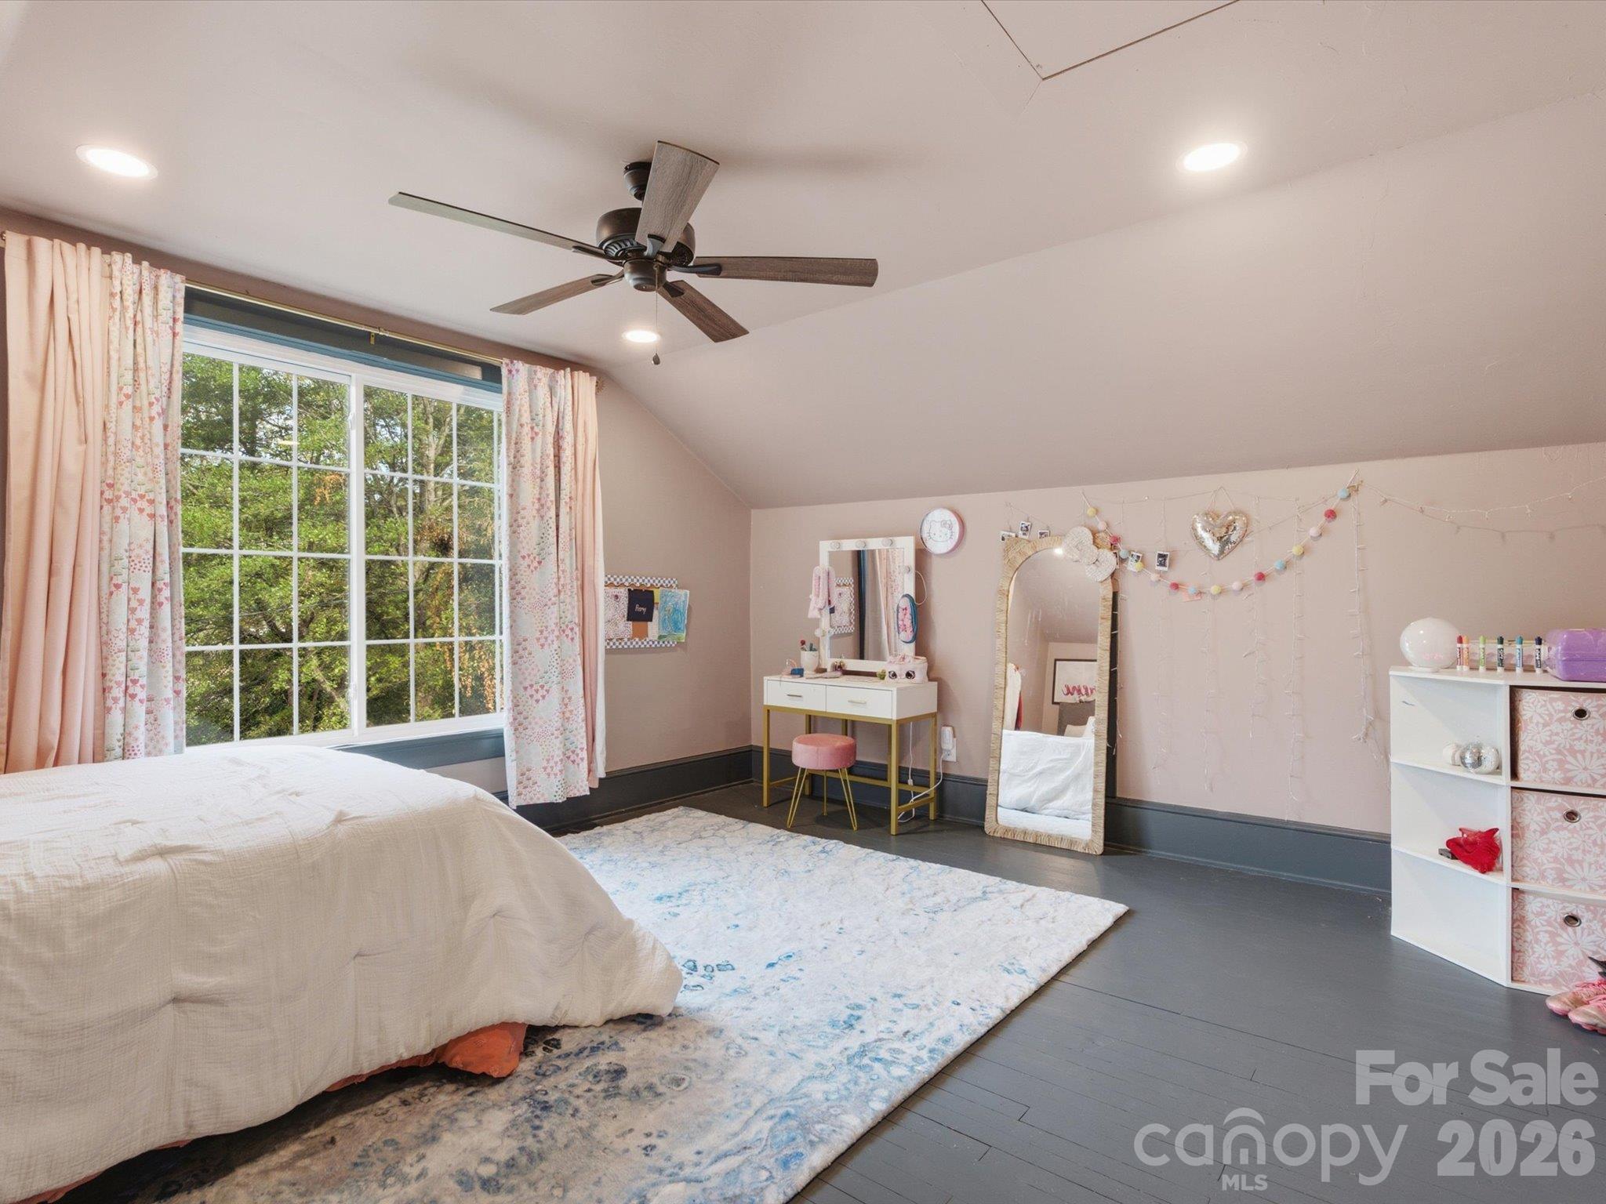
Guest Bed Room Up Stairs - 707 S York Street, Gastonia
Single Family Residence at 707 S York Street, Gastonia, photo 66 of 89
Guest Bed Room Up Stairs - 707 S York Street, Gastonia
Single Family Residence at 707 S York Street, Gastonia, photo 68 of 89
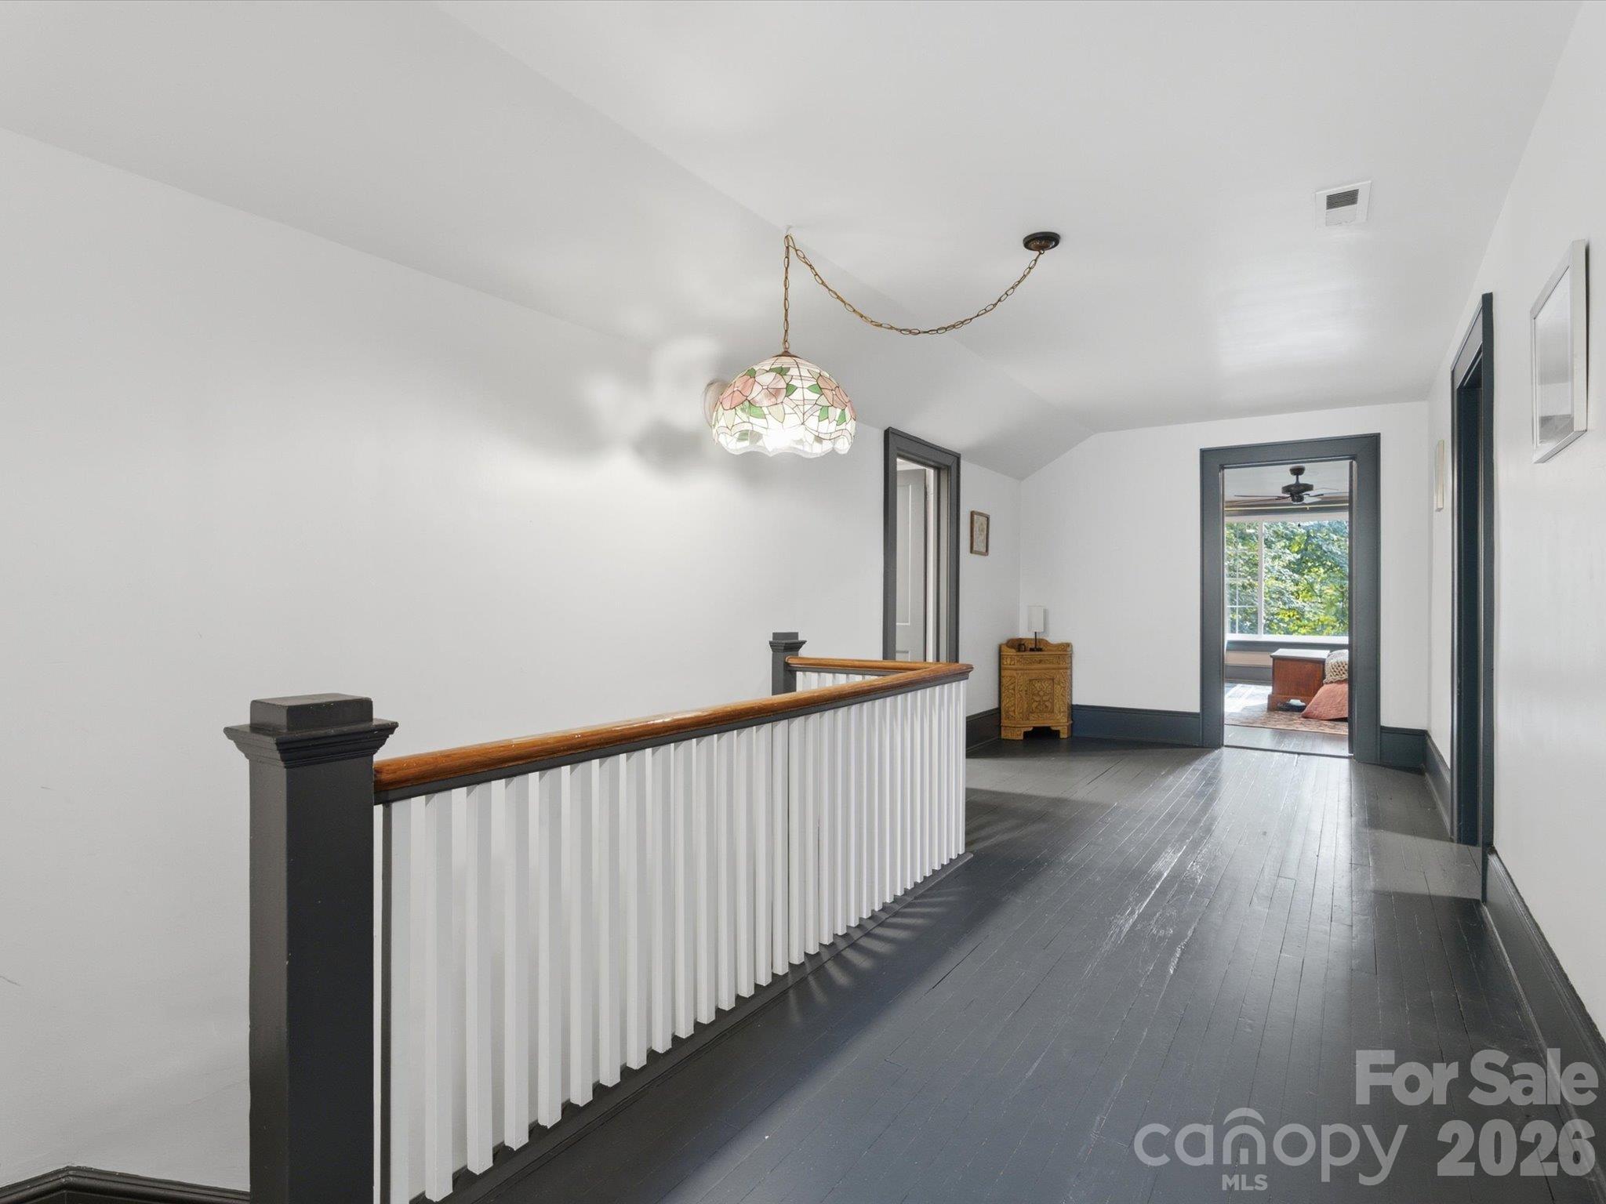
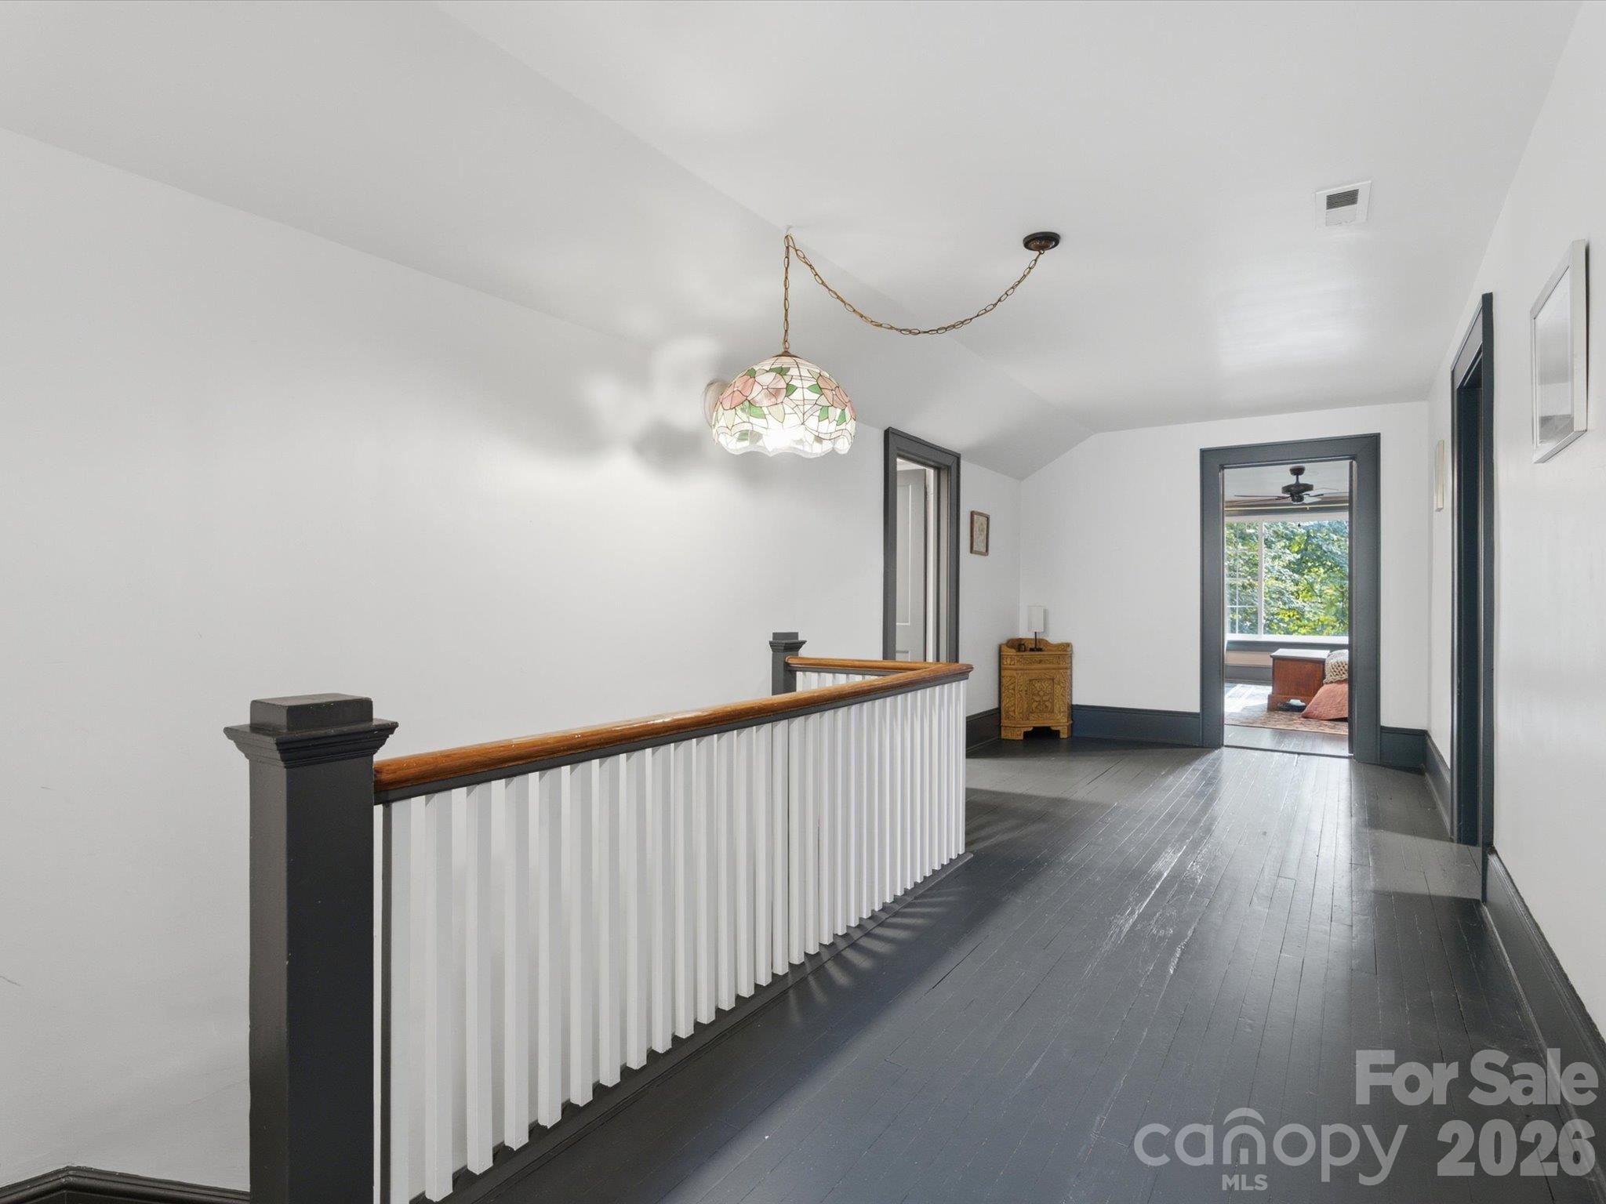
Hall way up Stairs Looking Towards Primary Bed Room - 707 S York Street, Gastonia
Single Family Residence at 707 S York Street, Gastonia, photo 70 of 89
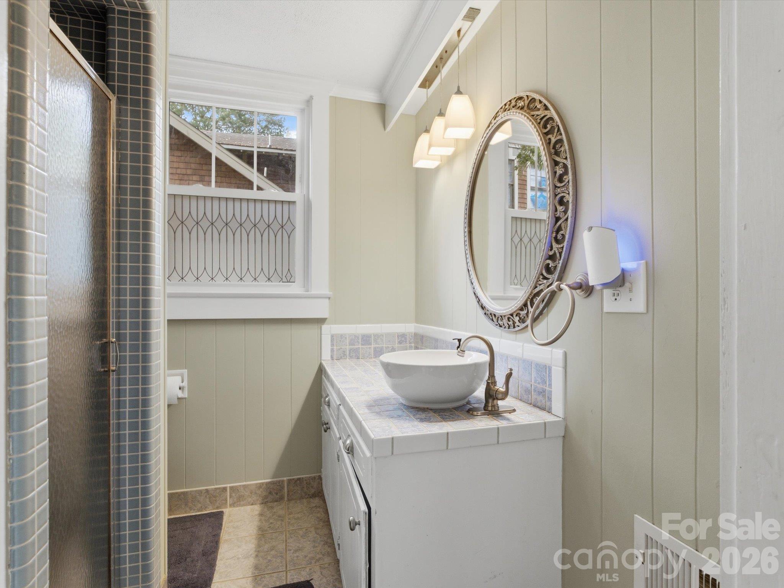
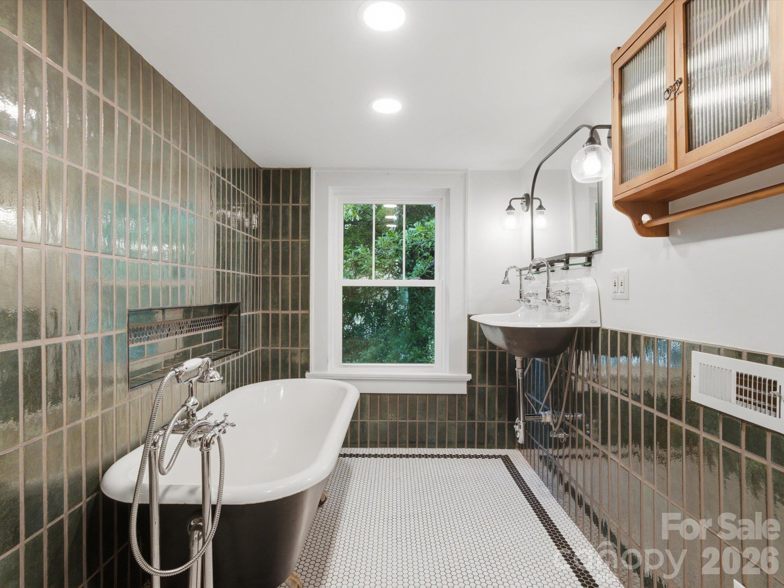
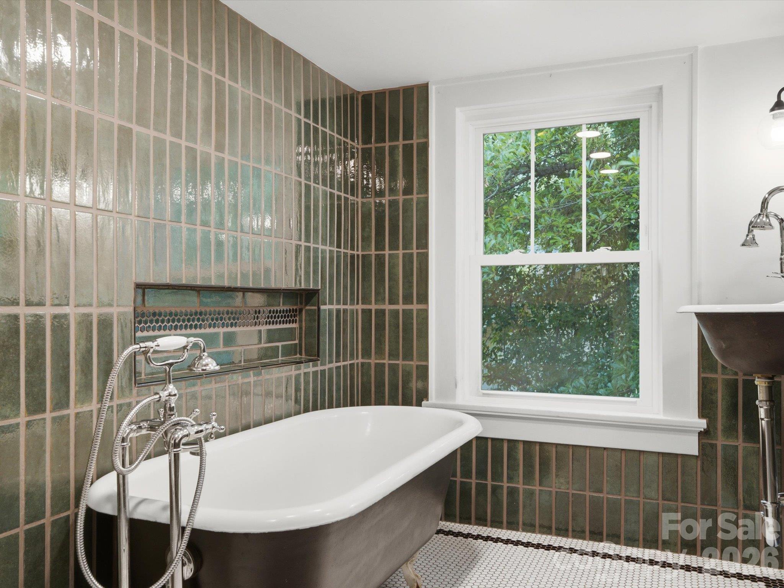
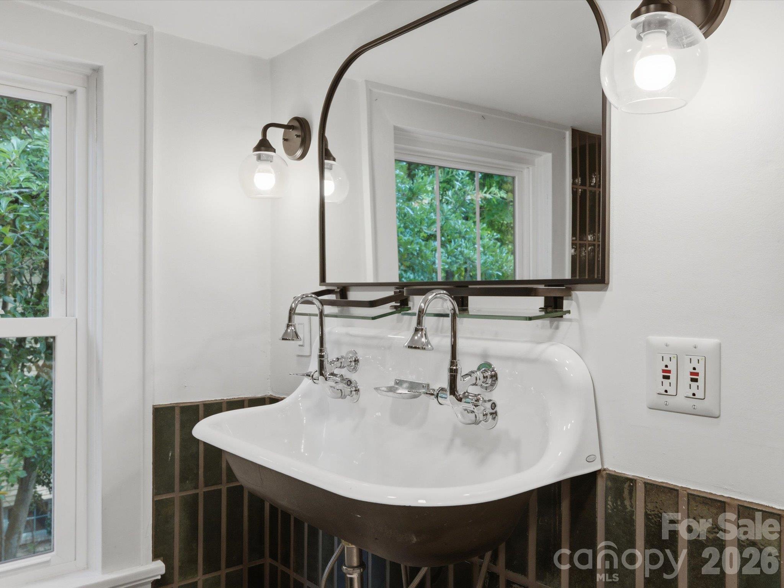
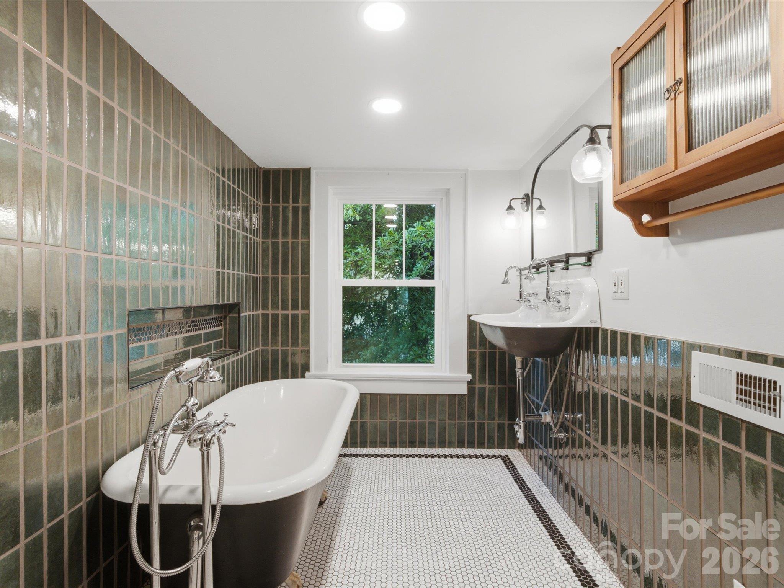
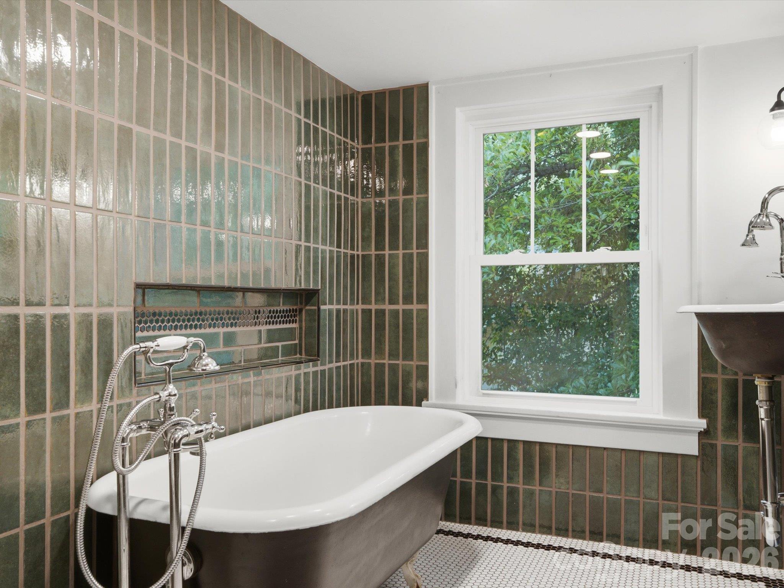
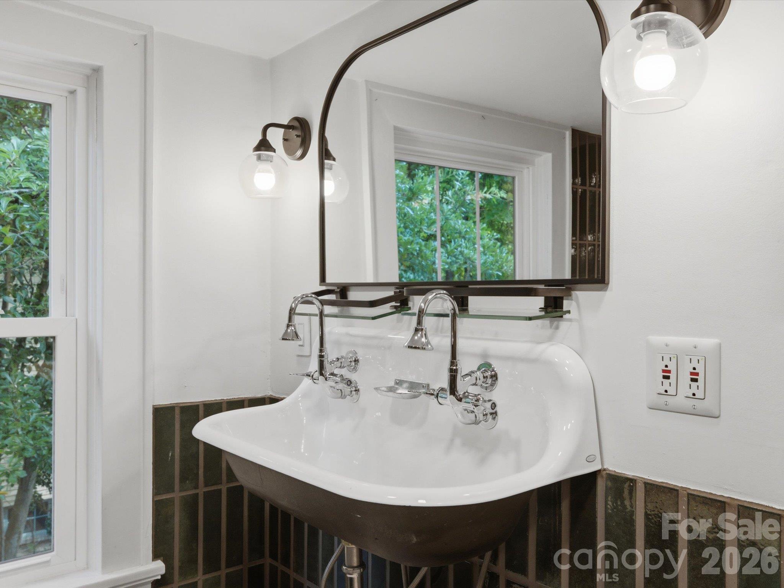
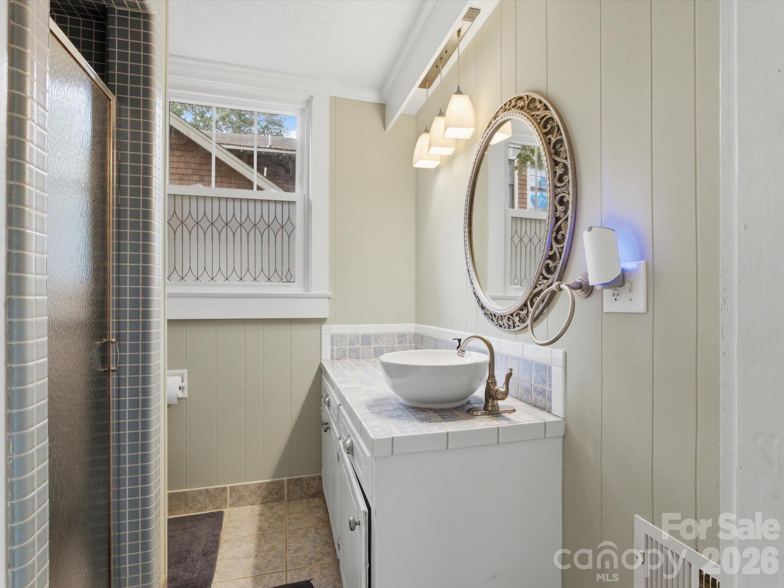
Full Bath Up Stairs - 707 S York Street, Gastonia
Single Family Residence at 707 S York Street, Gastonia, photo 72 of 89
Full Bath Up Stairs - 707 S York Street, Gastonia
Front Door - 707 S York Street, Gastonia
Single Family Residence at 707 S York Street, Gastonia, photo 75 of 89
Full Bath Up Stairs - 707 S York Street, Gastonia
Single Family Residence at 707 S York Street, Gastonia, photo 77 of 89
Drive Way and Front of Home - 707 S York Street, Gastonia
Single Family Residence at 707 S York Street, Gastonia, photo 79 of 89
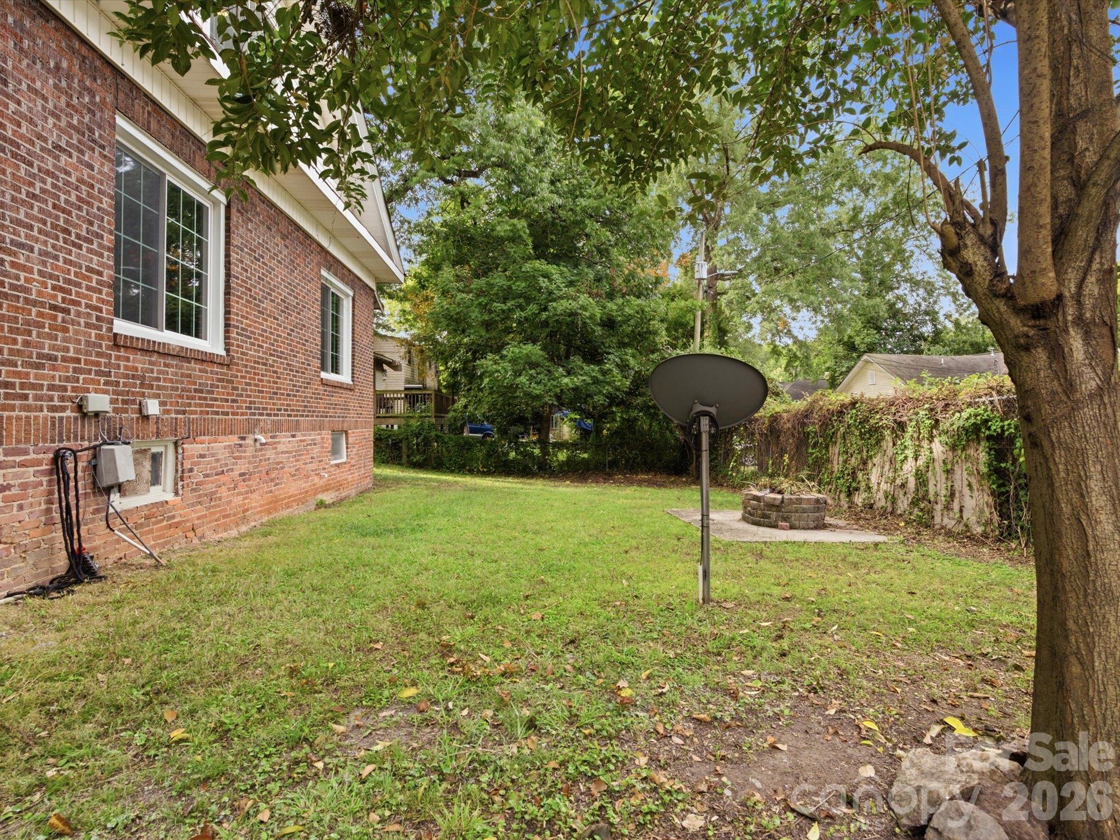
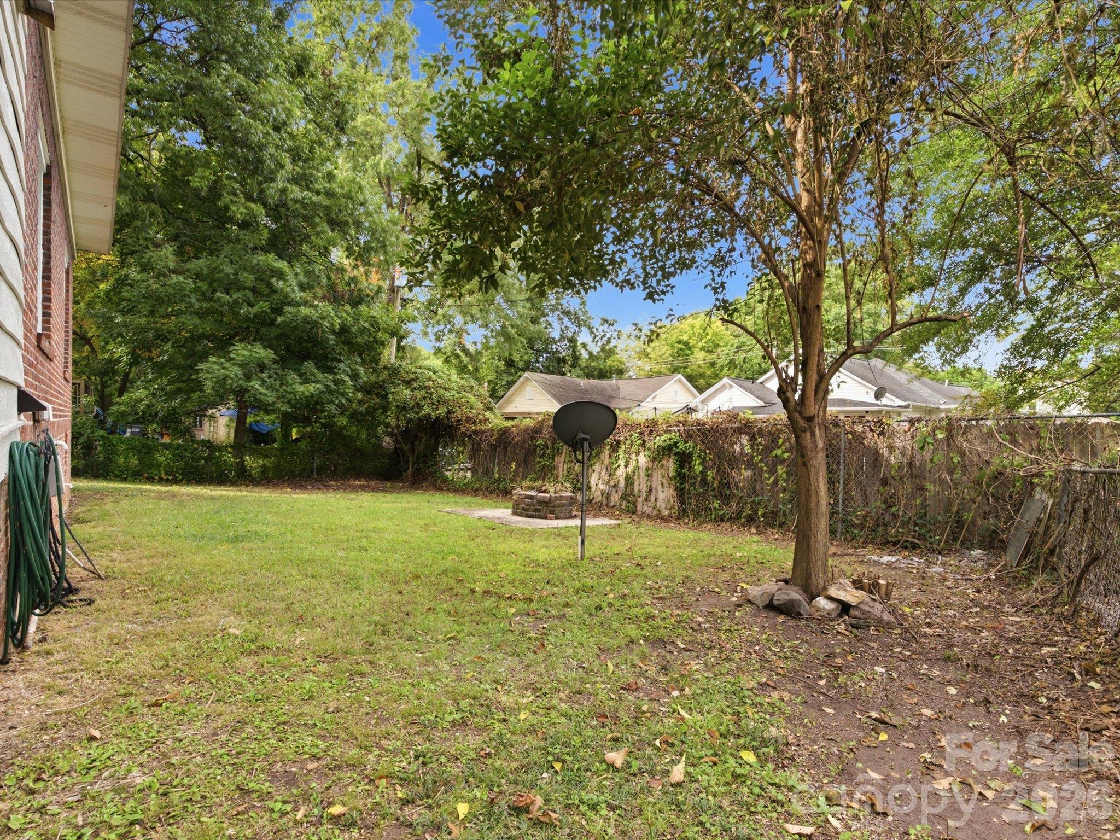
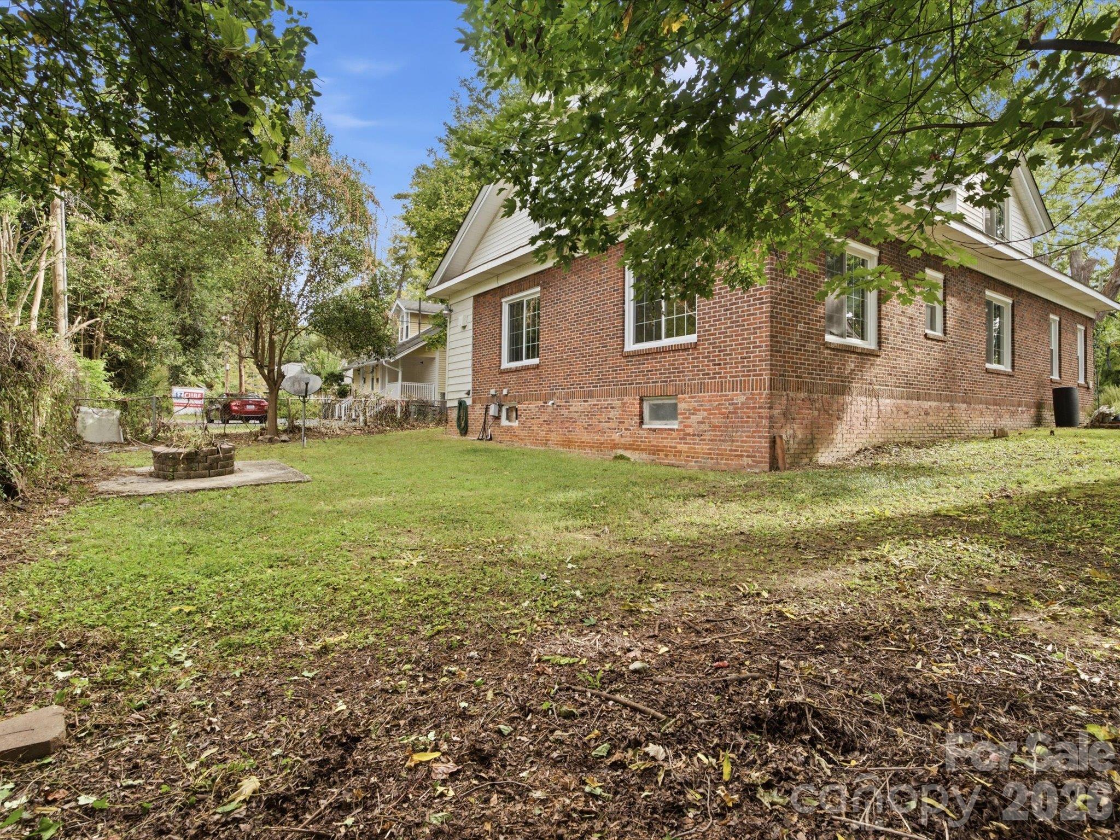
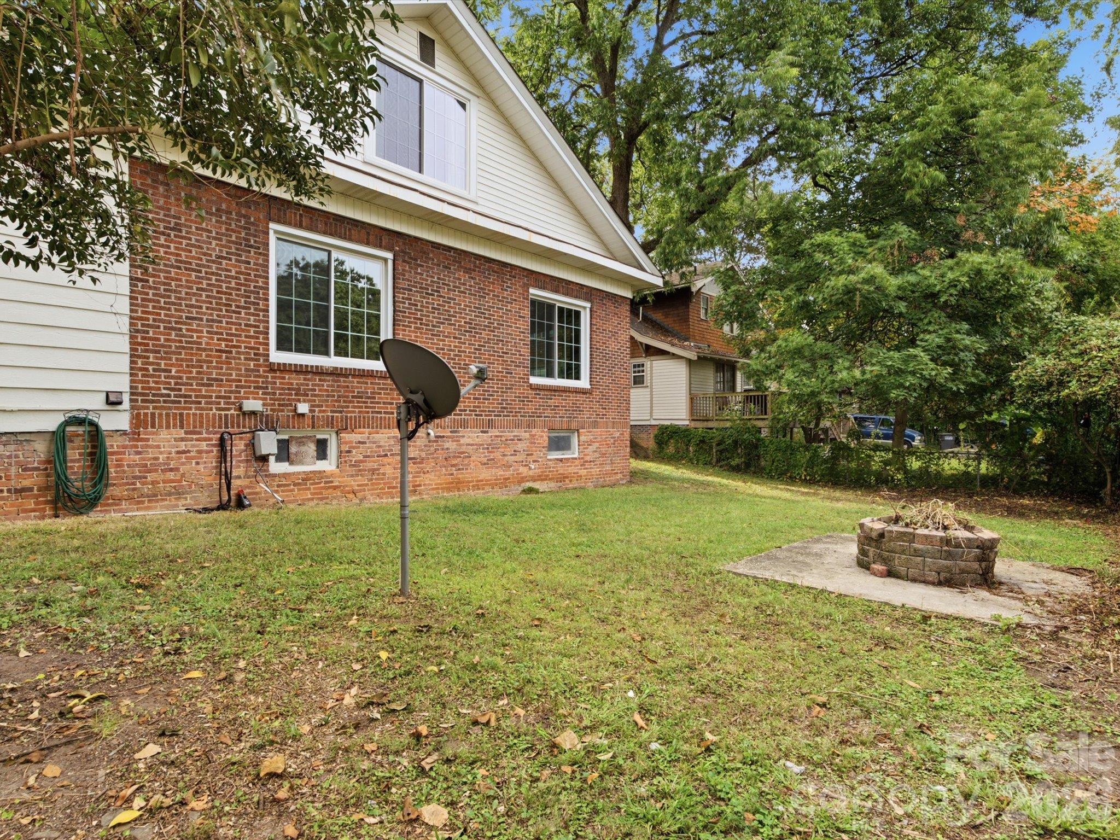
Back Yard - 707 S York Street, Gastonia
Single Family Residence at 707 S York Street, Gastonia, photo 81 of 89
Front of Home - 707 S York Street, Gastonia
Single Family Residence at 707 S York Street, Gastonia, photo 83 of 89
Back Yard - 707 S York Street, Gastonia
Single Family Residence at 707 S York Street, Gastonia, photo 85 of 89
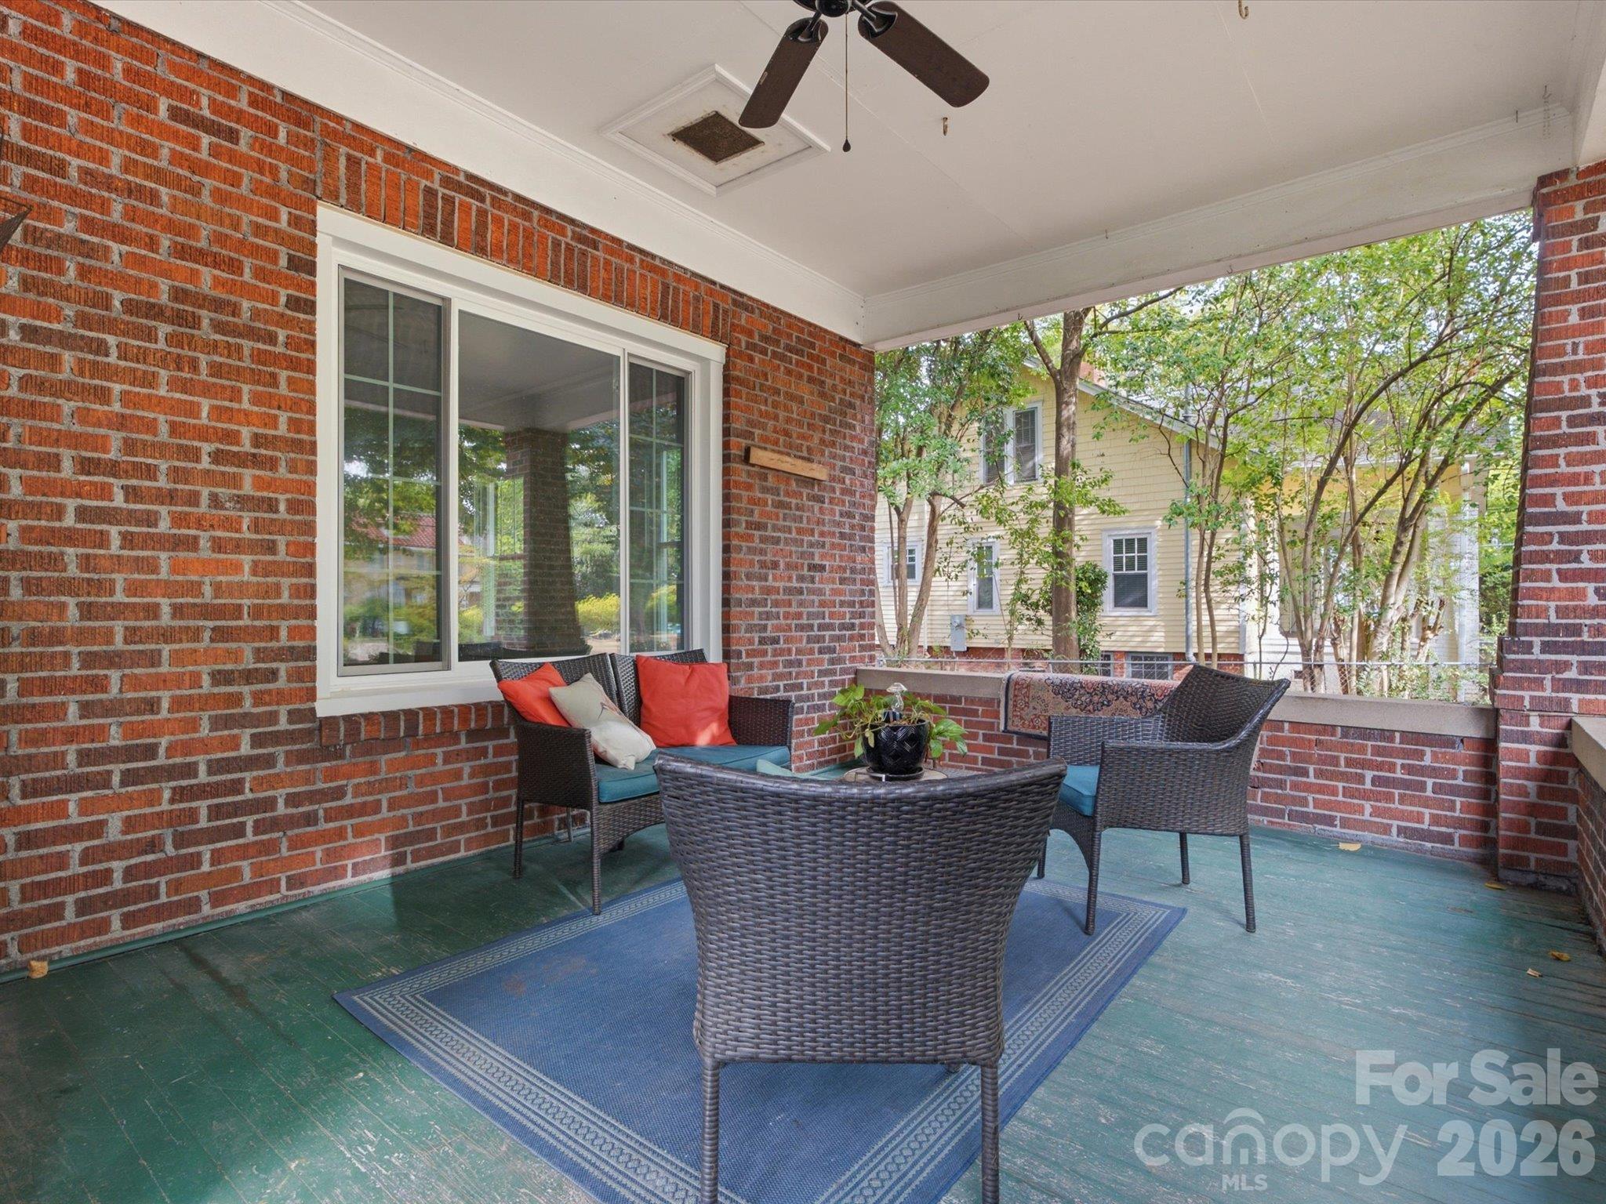
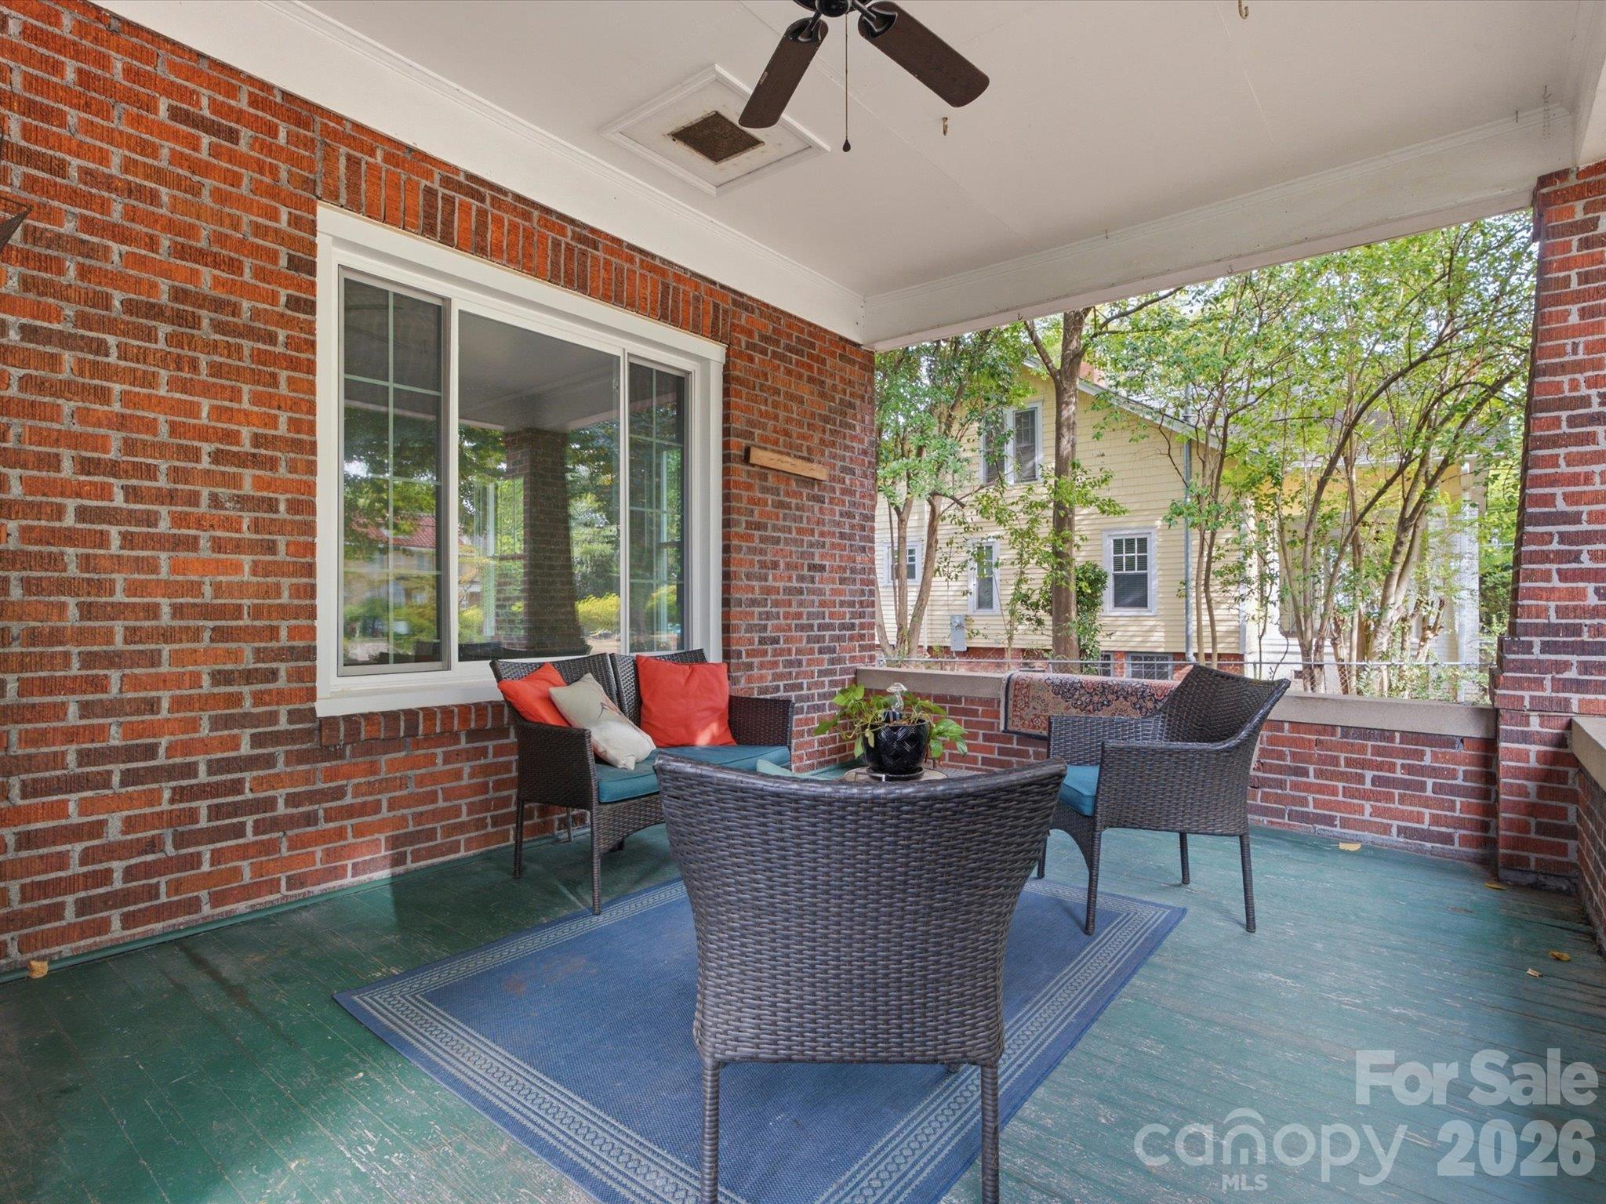
Large Front Porch - 707 S York Street, Gastonia
Full Bath Down Stairs - 707 S York Street, Gastonia
Front of House. - 707 S York Street, Gastonia
Front of Home - 707 S York Street, Gastonia
89 photos

$350,000

707 S York Street
Gastonia, NC 28052
Listed by Joe McIntosh · LPT Realty, LLC
Bedrooms
5
Bathrooms
2
Living area
2,712 sqft
Year built
1925

About this home

Built in 1925, this beautiful Craftsman-style home in Gastonia's York-Chester Historic District is full of original character and charm! With 5 bedrooms, 2 bathrooms, and 2,712 square feet, there's no shortage of space. From the original hardwood floors and tall ceilings to the heavy moldings, oversized baseboards, and built-ins, this home has the kind of craftsmanship and details that are hard to find in newer homes. The main level offers a spacious living room, a dedicated dining room, and three large bedrooms. Large windows throughout the home bring in plenty of natural light, making the rooms feel even more open and inviting. The kitchen features granite countertops, stainless steel appliances, a gas range, and cabinetry that provides plenty of storage and functionality. Upstairs, you'll find two more generously sized bedrooms, including the primary bedroom with a massive walk-in closet. One of the real highlights upstairs is the beautifully updated bathroom. The clawfoot tub, vintage-style double-basin sink, classic fixtures, and distinctive tilework give it an authentic period feel while offering the conveniences of an updated space. It's a great example of how updates can complement the original character of an older home. Outside, the large covered front porch offers plenty of room for rocking chairs and outdoor furniture. It's a great place to enjoy your morning coffee or relax in the evenings. Beyond the home's historic charm, there have also been some important improvements, including a roof replacement in approximately 2023 and recent updates to the plumbing and electrical systems. The York-Chester Historic District is known for its beautiful older homes, mature oak trees, and tree-lined streets. The established neighborhood and its impressive tree canopy add to the charm of this location. With over 2,700 square feet, five spacious bedrooms, original hardwood floors, and nearly a century of history, 707 S York Street offers a combination of space and character that's becoming harder to find. Come see it for yourself!

Highlights

Fireplace

Property details

MLS
Canopy MLS
MLS #
CAR4436752
Property type
Single Family Residence
Subdivision
None
Status
Active
Days on market
6
On market date
October 21, 2026
Stories
N/A
Total bathrooms
2
Garage spaces
N/A
Parking spaces
N/A
Lot size
N/A
Loading map…

Nearby schools

Within 10 miles. School directory data from the National Center for Education Statistics (NCES), accessed via the Urban Institute Education Data API. Local Score is calculated by INNOVATE Real Estate; where a state rating is shown, it comes from that state's own official school report card.

Elementary
Sherwood Elementary
1.94 mi away · Grades -1-5
Zoned school (attendance boundary, 2015-16 data)
1.9
Local Score (state rating (2025) blended 70/30 with student-teacher ratio) -- not an official state rating
State rating: F (2025)
Enrollment
524
Student:teacher ratio
14.2:1
District
Gaston County Schools
Middle
York Chester Middle
0.24 mi away · Grades 6-8
Zoned school (attendance boundary, 2015-16 data)
2.6
Local Score (state rating (2025) blended 70/30 with student-teacher ratio) -- not an official state rating
State rating: D (2025)
Enrollment
458
Student:teacher ratio
14.8:1
District
Gaston County Schools
High
Gaston Early College High School
3.99 mi away · Grades 9-13
Zoned school (attendance boundary, 2015-16 data)
3.8
Local Score (state rating (2025) blended 70/30 with student-teacher ratio) -- not an official state rating
State rating: A (2025)
Enrollment
238
Student:teacher ratio
23.8:1
District
Gaston County Schools

Walkability

Blended score for Gastonia's center, calculated by INNOVATE Real Estate from two sources: the EPA's National Walkability Index (street network, transit, land-use mix) and Google Places amenity data (what's actually reachable on foot from this point). 60% EPA National Walkability Index + 40% nearby-amenity density (Google Places).

67
Walkable
out of 100
EPA National Walkability Index
8.8 / 20 -- Below average walkable
Google Places amenity density
100 / 100
Restaurants & cafes20
Grocery stores6
Parks7
Schools12
Transit stops4
Pharmacies5

Market position

How this listing compares to current activity in Gastonia, from live MLS data.

On the market 6 days -- 75 fewer days than Gastonia's current average of 81 days.
For reference, the median list price across 735 active listings in Gastonia right now is $299,000.

Mortgage calculator

Estimate only - actual rate and payment depend on your lender, credit, and loan program.

$
%
%
Adjust tax / insurance estimates
% / yr
$
/mo
Est. monthly payment
$2,258/mo
$70,000 down
$280,000 loan
Principal & interest$1,816
Property tax (est.)$292
Home insurance (est.)$150

Similar homes you might like

Data source: Listing information provided by Canopy MLS (carolina) via Trestle/CoreLogic. Last updated 15 hr ago.

Information herein deemed reliable but not guaranteed; all measurements, school assignments, HOA fees, taxes, and feature lists are approximate and should be independently verified. Equal Housing Opportunity.