Single Family Residence at 635 Highland Ridge Road, Mooresville
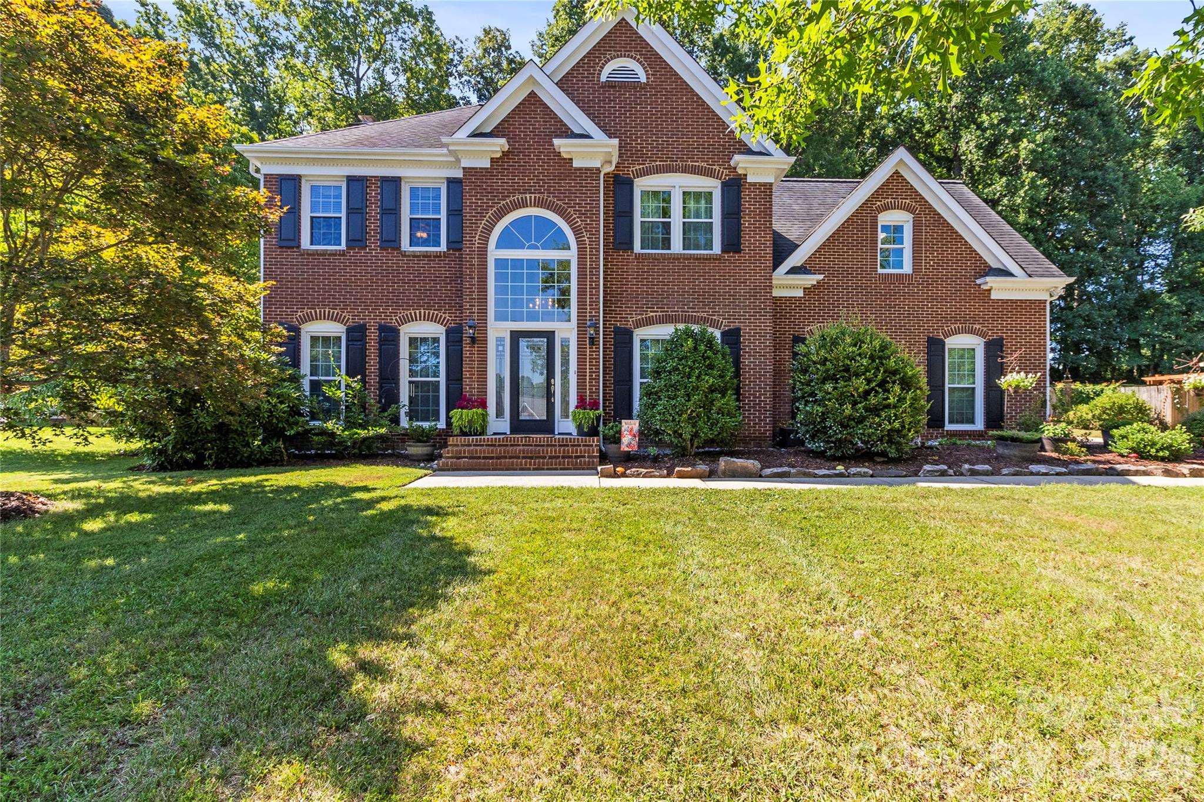
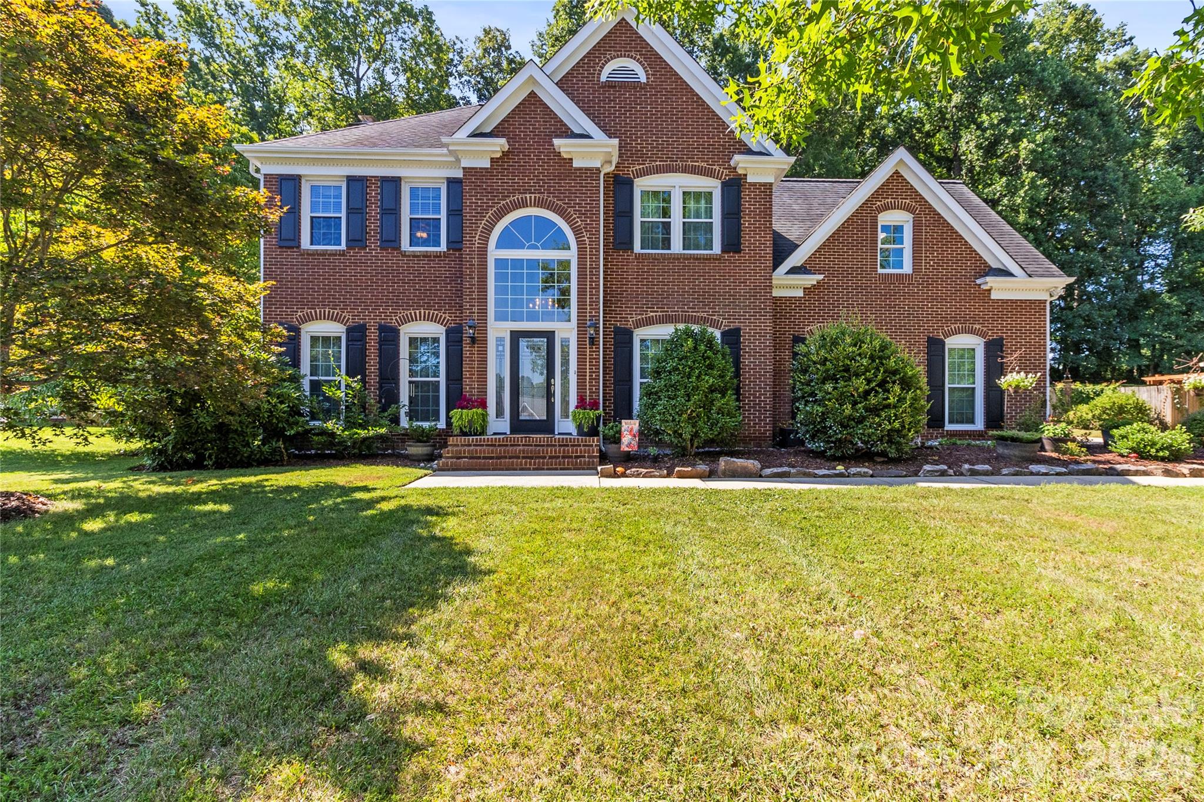
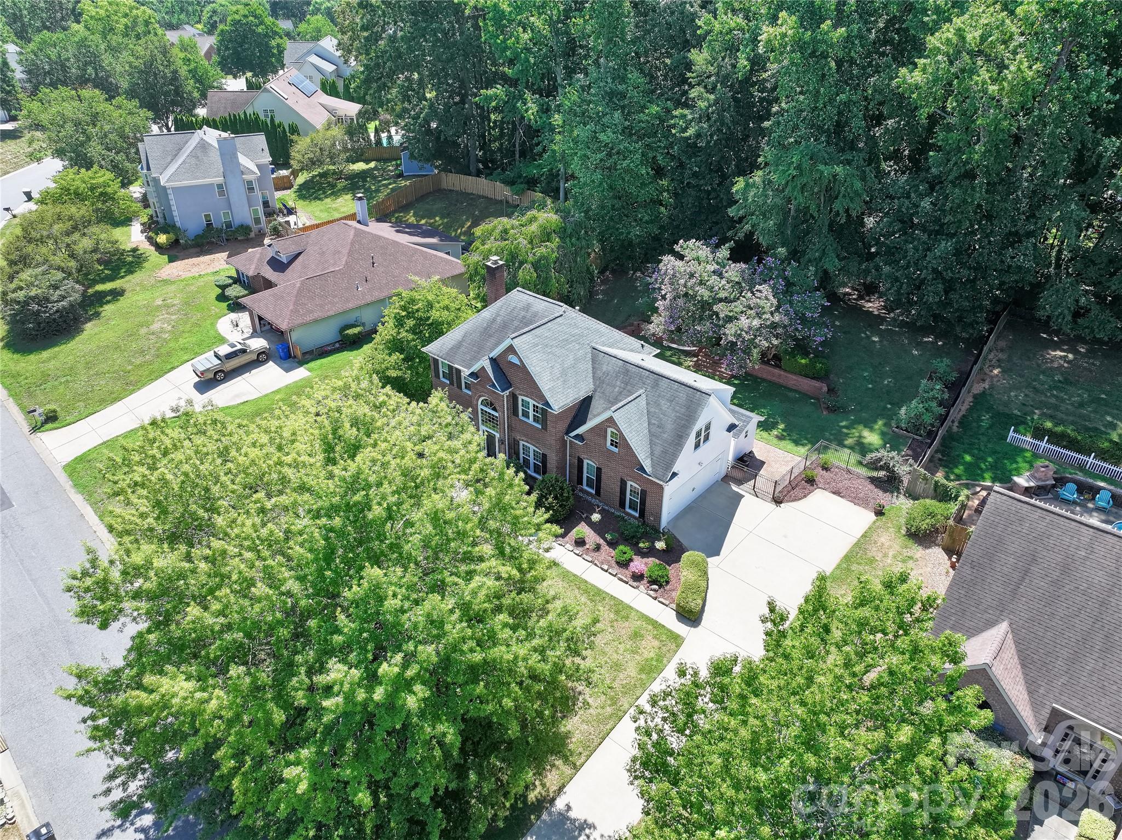
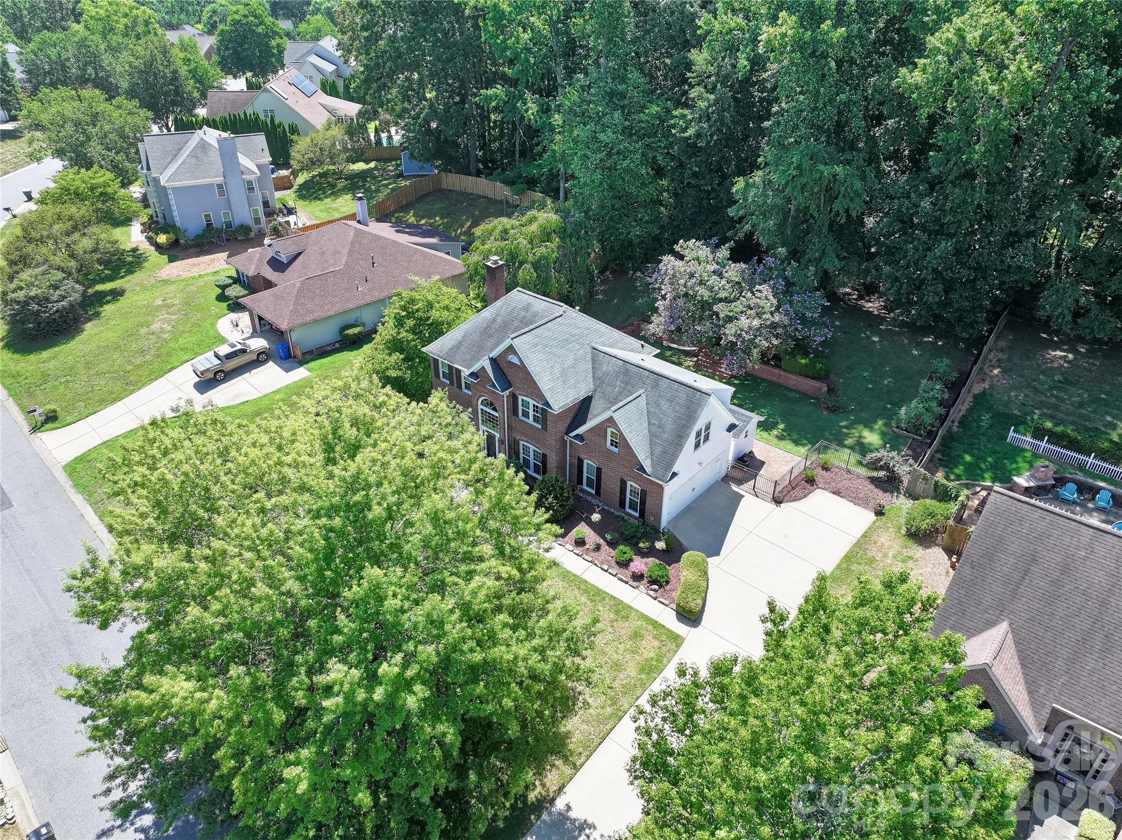
Welcome to 635 Highland Ridge Rd! - 635 Highland Ridge Road, Mooresville
Single Family Residence at 635 Highland Ridge Road, Mooresville, photo 3 of 96
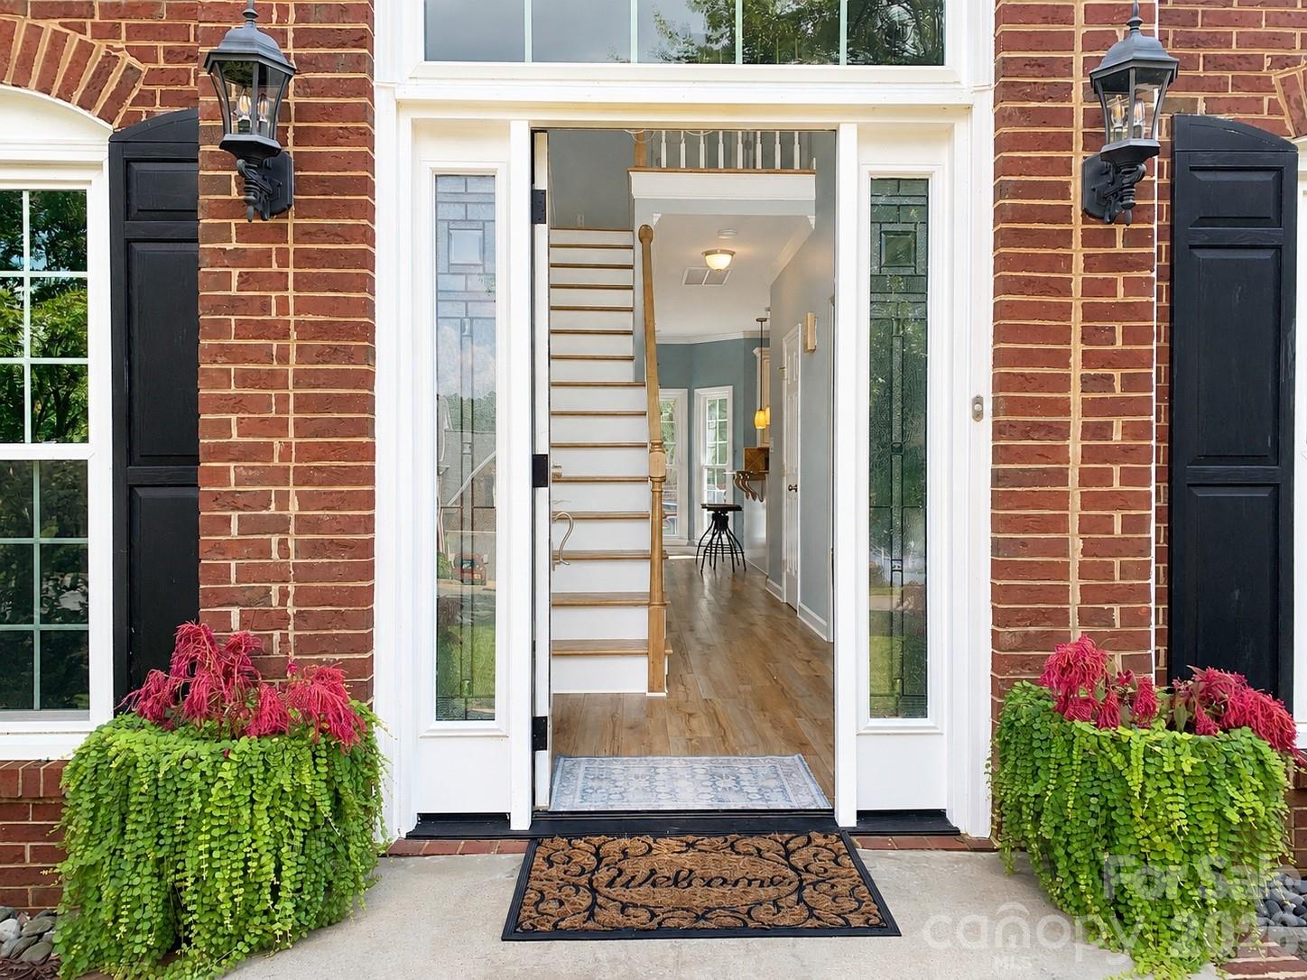
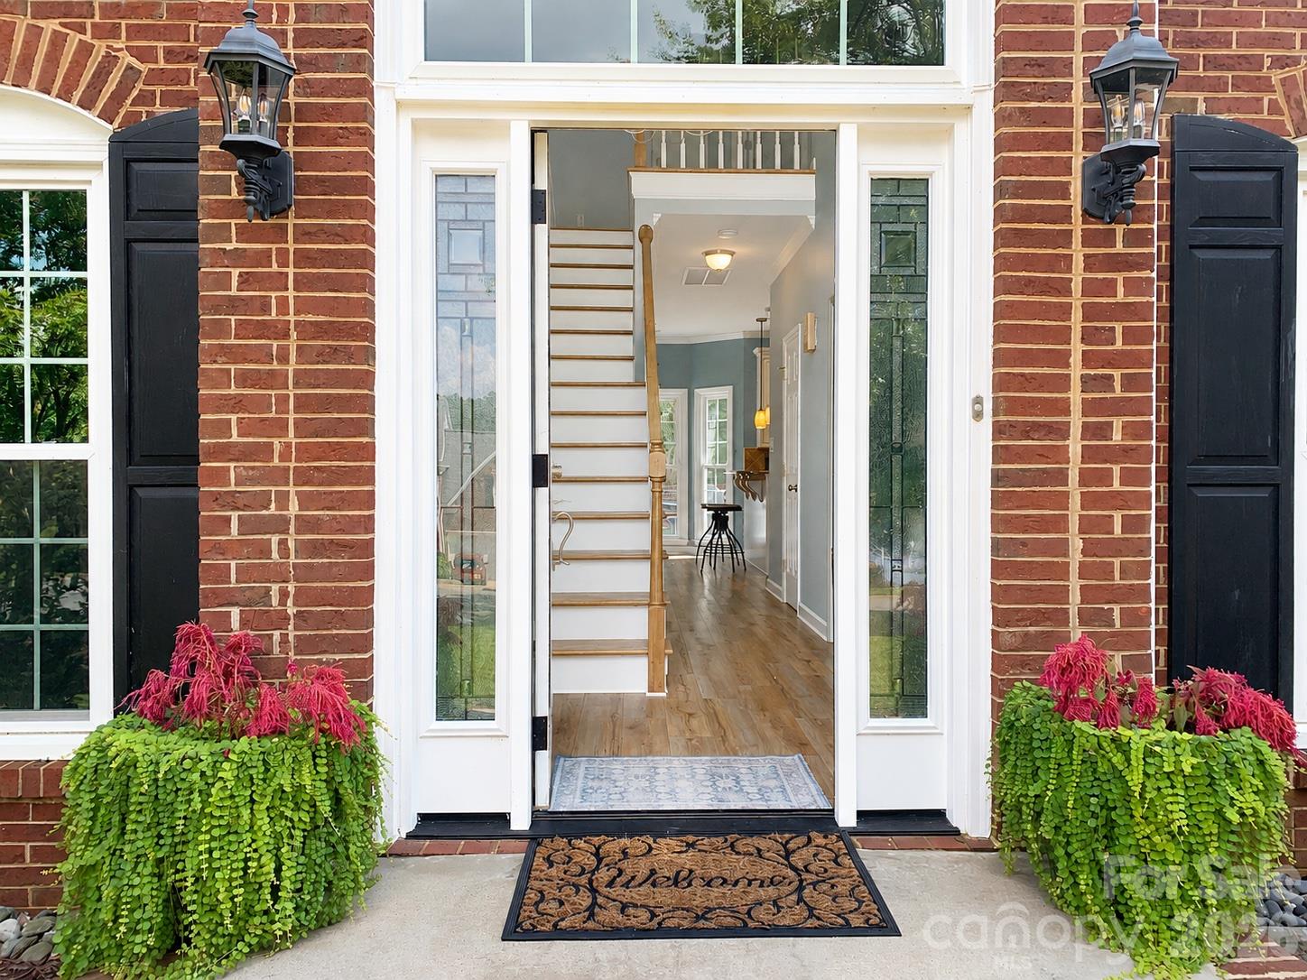
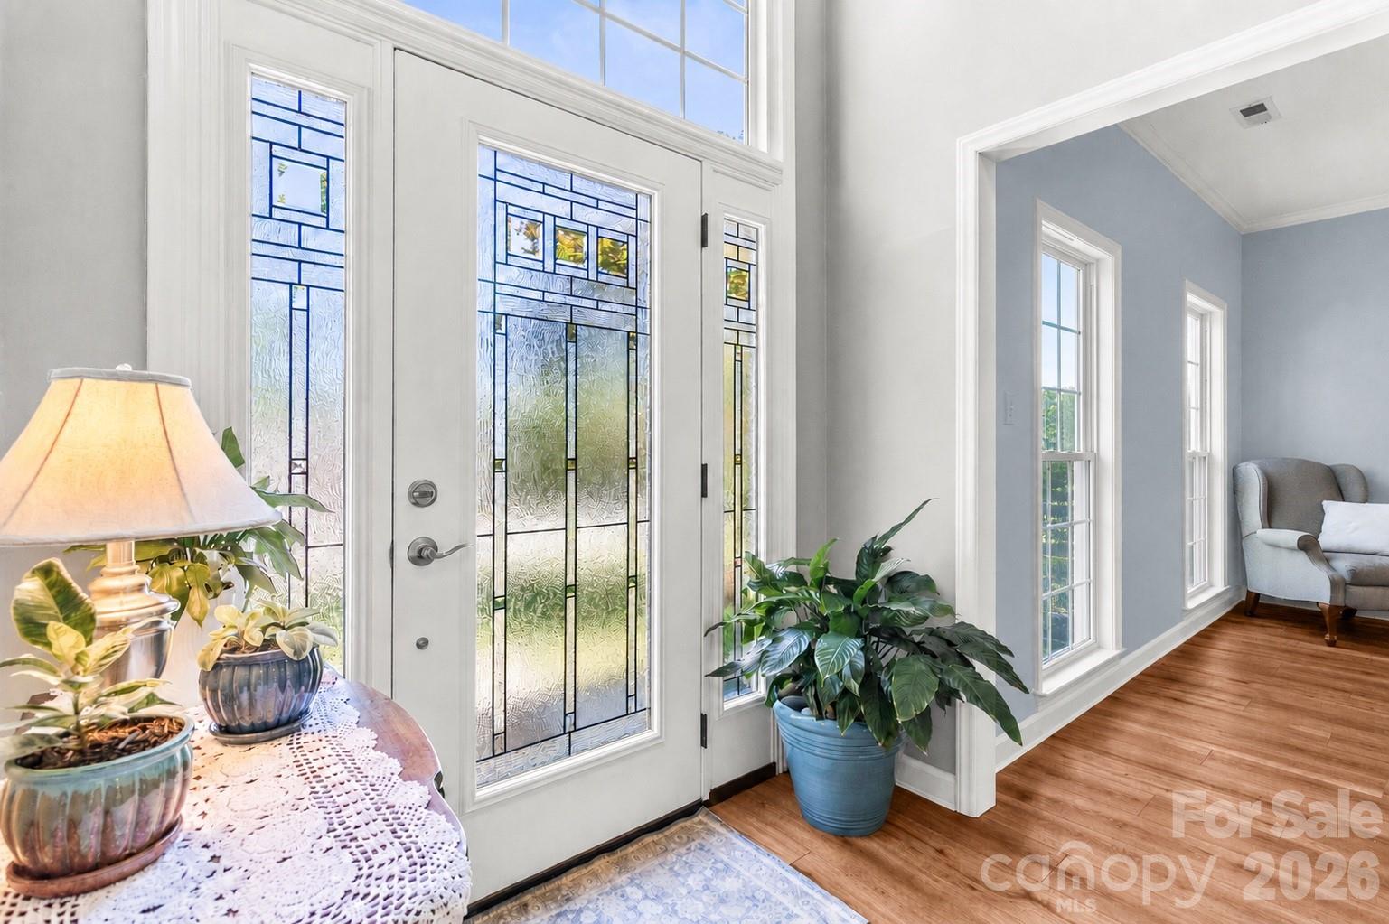
Beautifully maintained front entrance. - 635 Highland Ridge Road, Mooresville
Single Family Residence at 635 Highland Ridge Road, Mooresville, photo 5 of 96
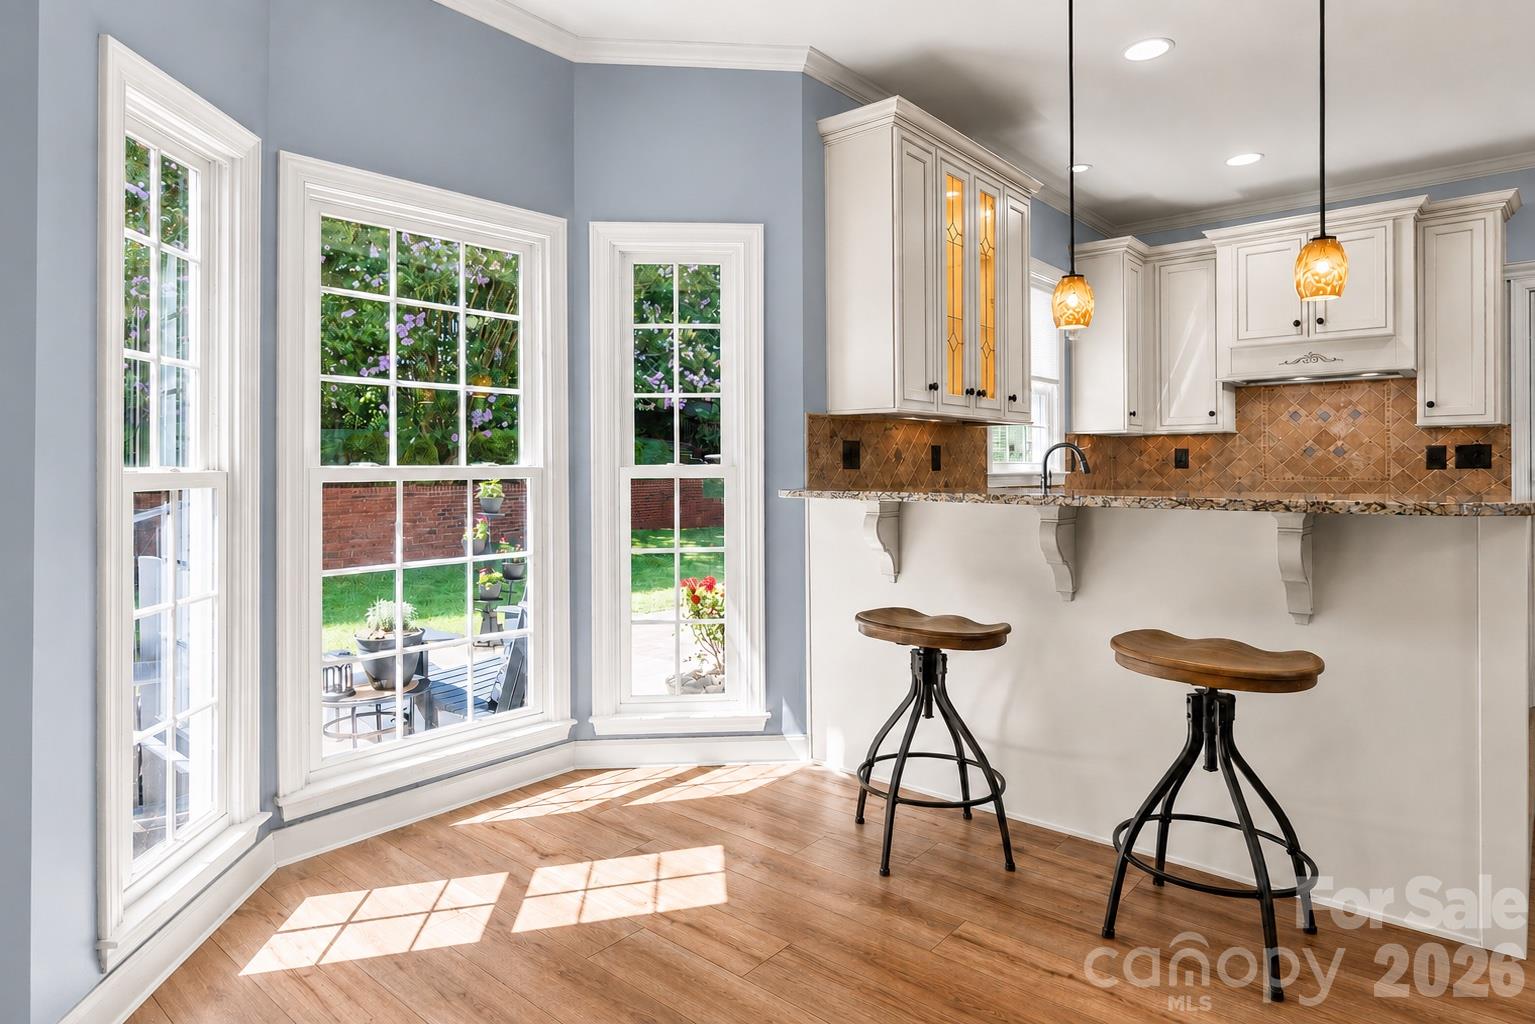
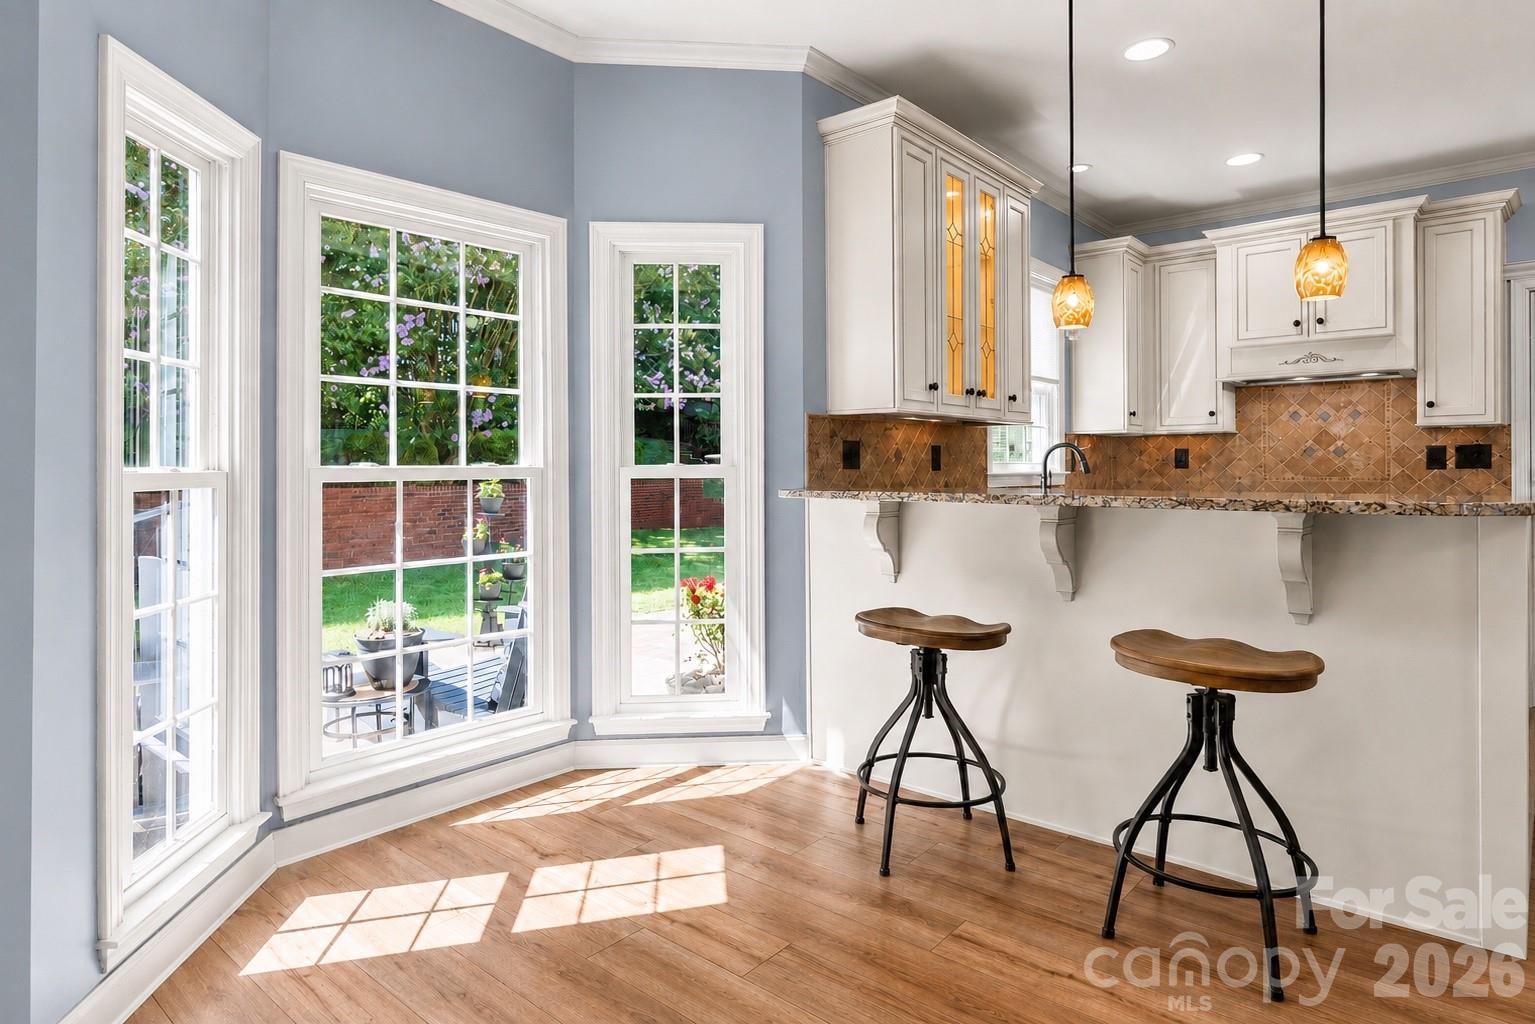
Gorgeous natural lighting throughout the home. - 635 Highland Ridge Road, Mooresville
Single Family Residence at 635 Highland Ridge Road, Mooresville, photo 7 of 96
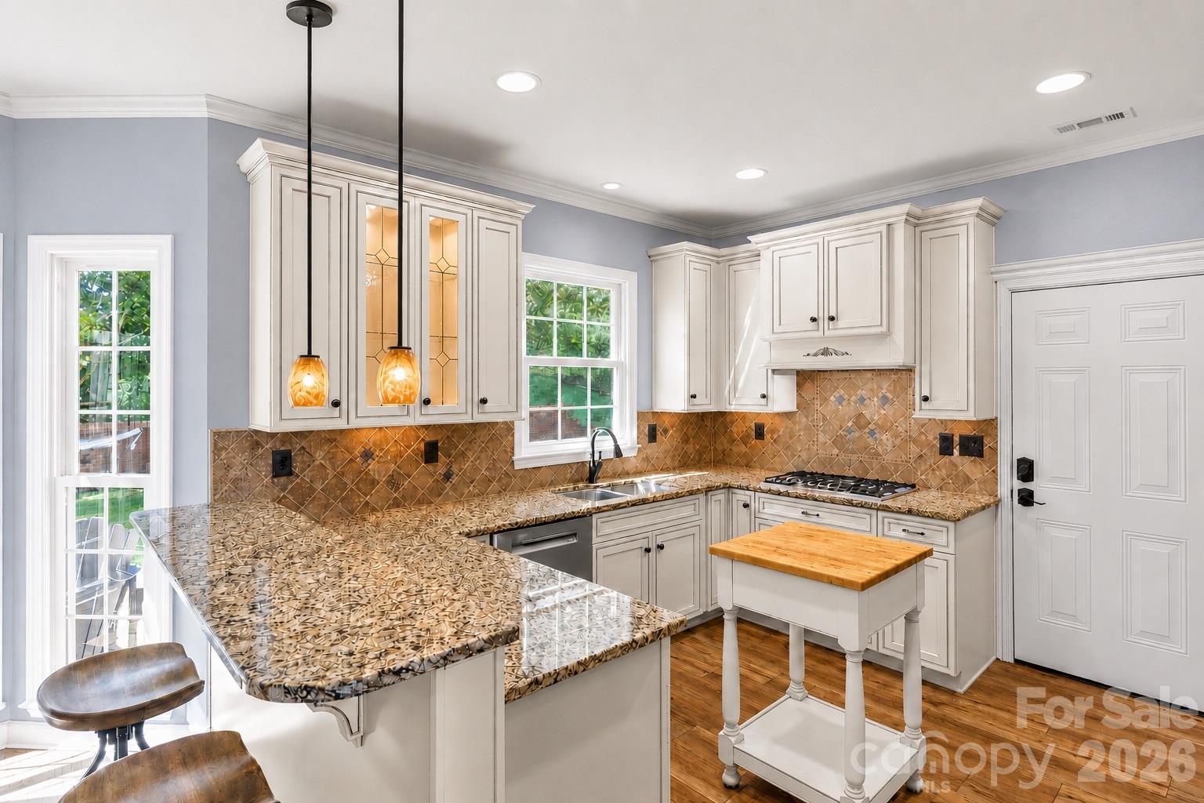
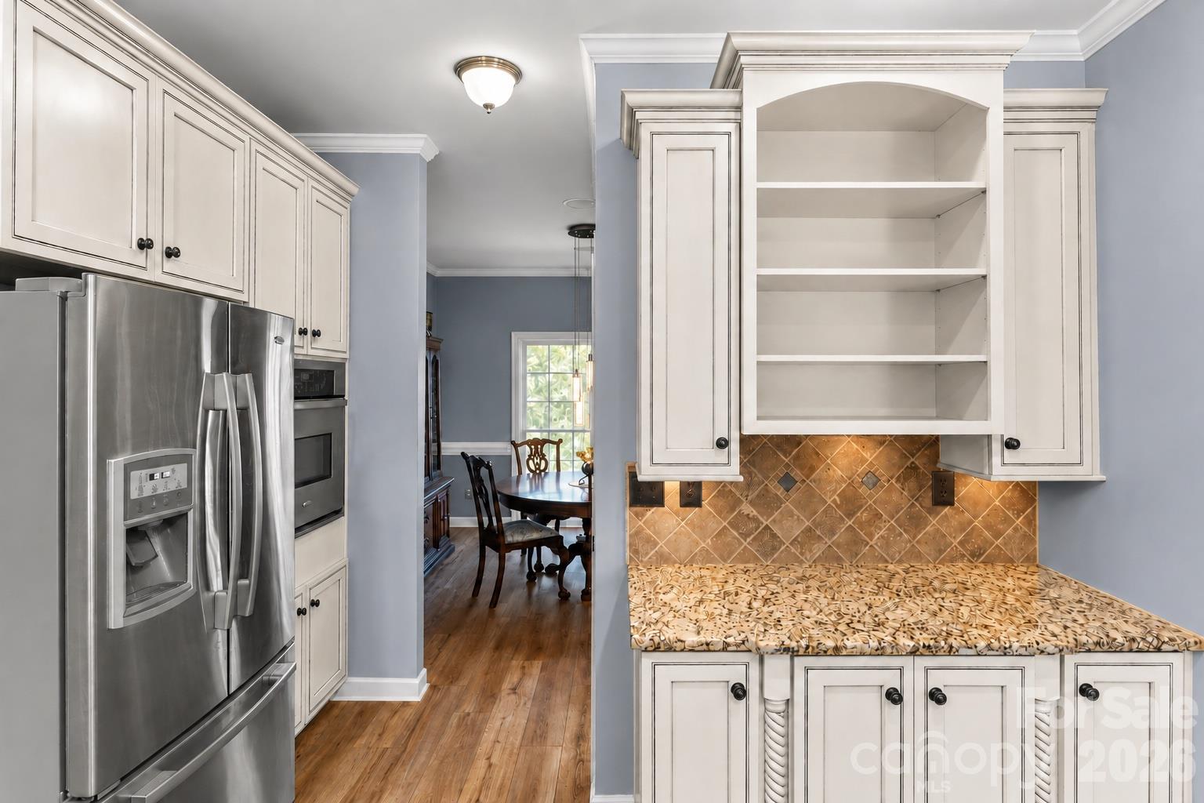
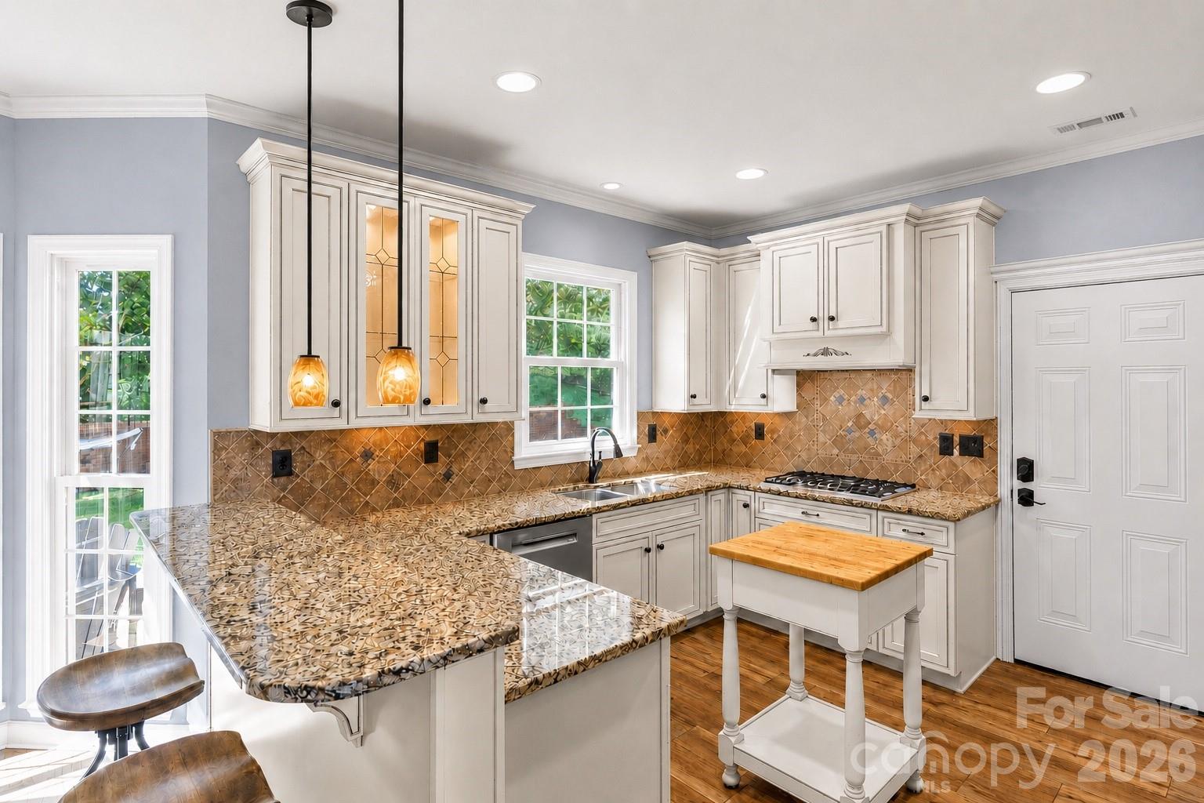
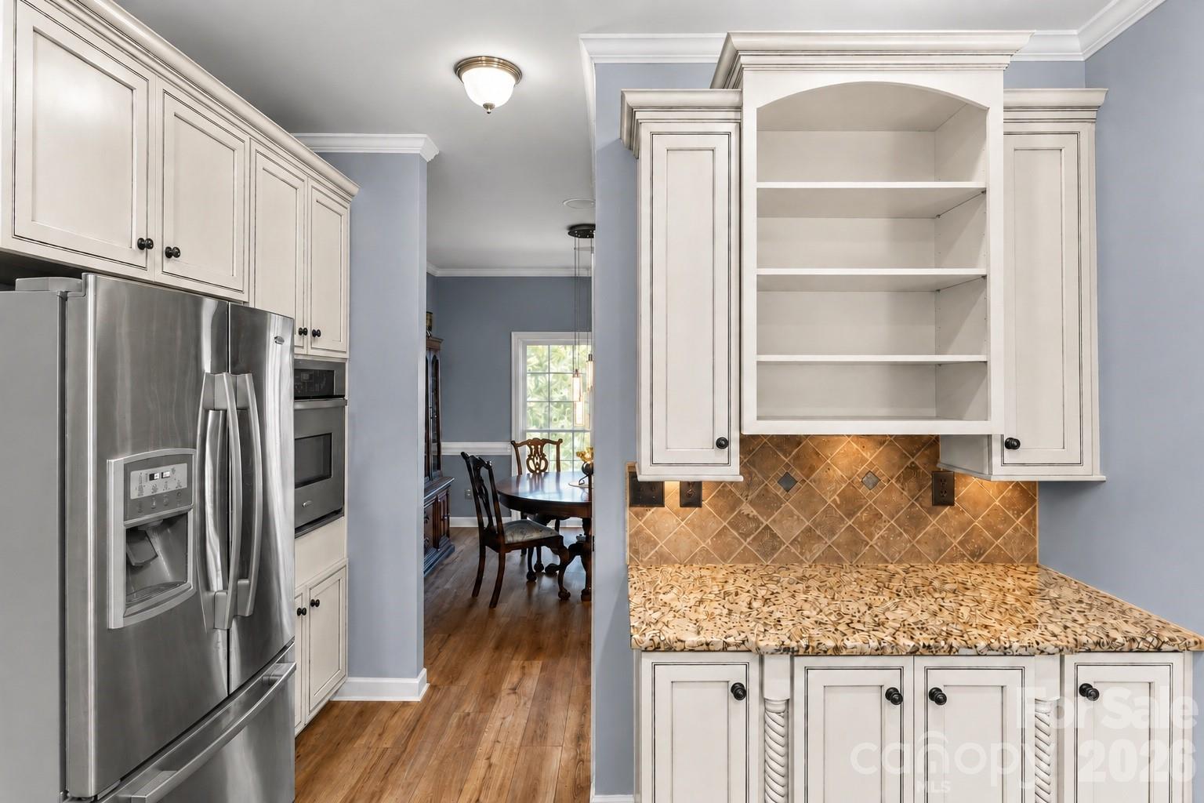
Gorgeous Granite Countertops, plus beautiful farmhouse styled cabinets. - 635 Highland Ridge Road, Mooresville
Single Family Residence at 635 Highland Ridge Road, Mooresville, photo 9 of 96
Including a natural gas cooktop, electric oven, breakfast bar, microwave, refrigerator and pantry. - 635 Highland Ridge Road, Mooresville
Single Family Residence at 635 Highland Ridge Road, Mooresville, photo 11 of 96
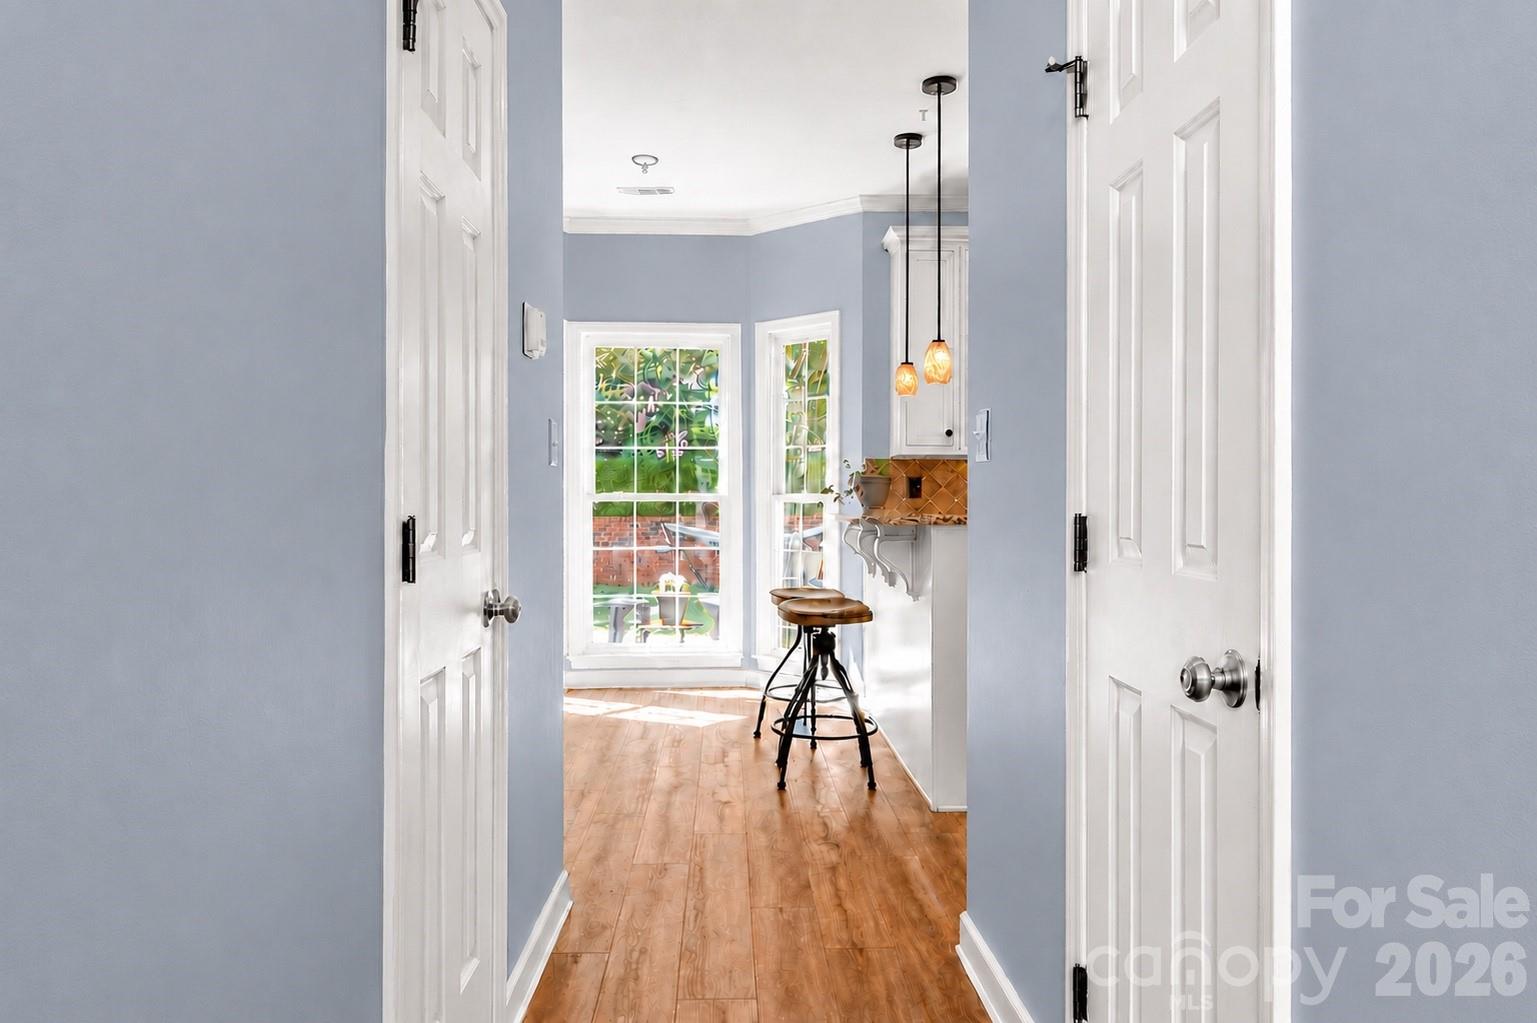
Beautiful natural lighting. - 635 Highland Ridge Road, Mooresville
Single Family Residence at 635 Highland Ridge Road, Mooresville, photo 13 of 96
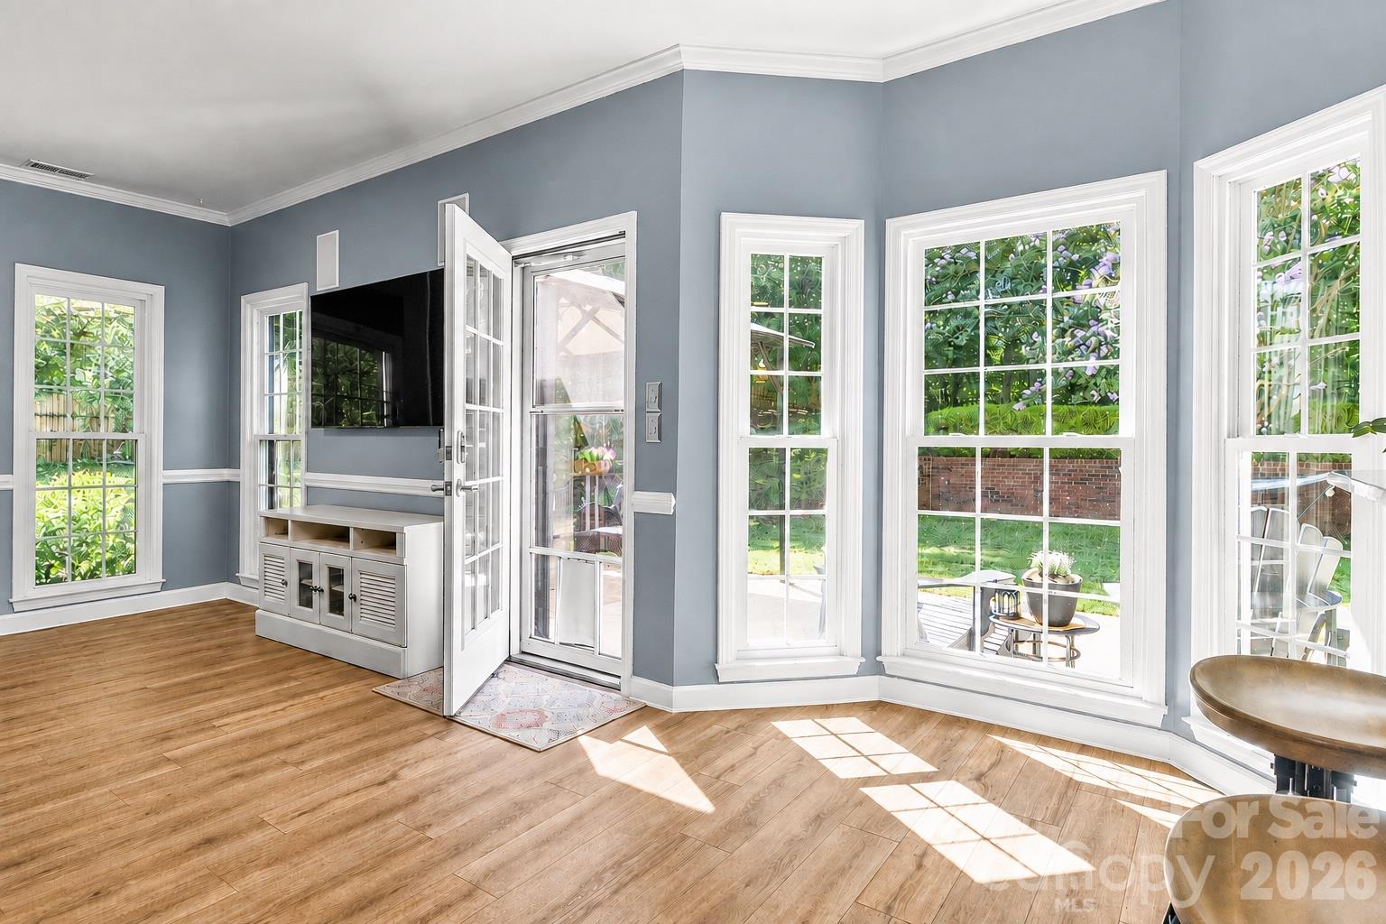
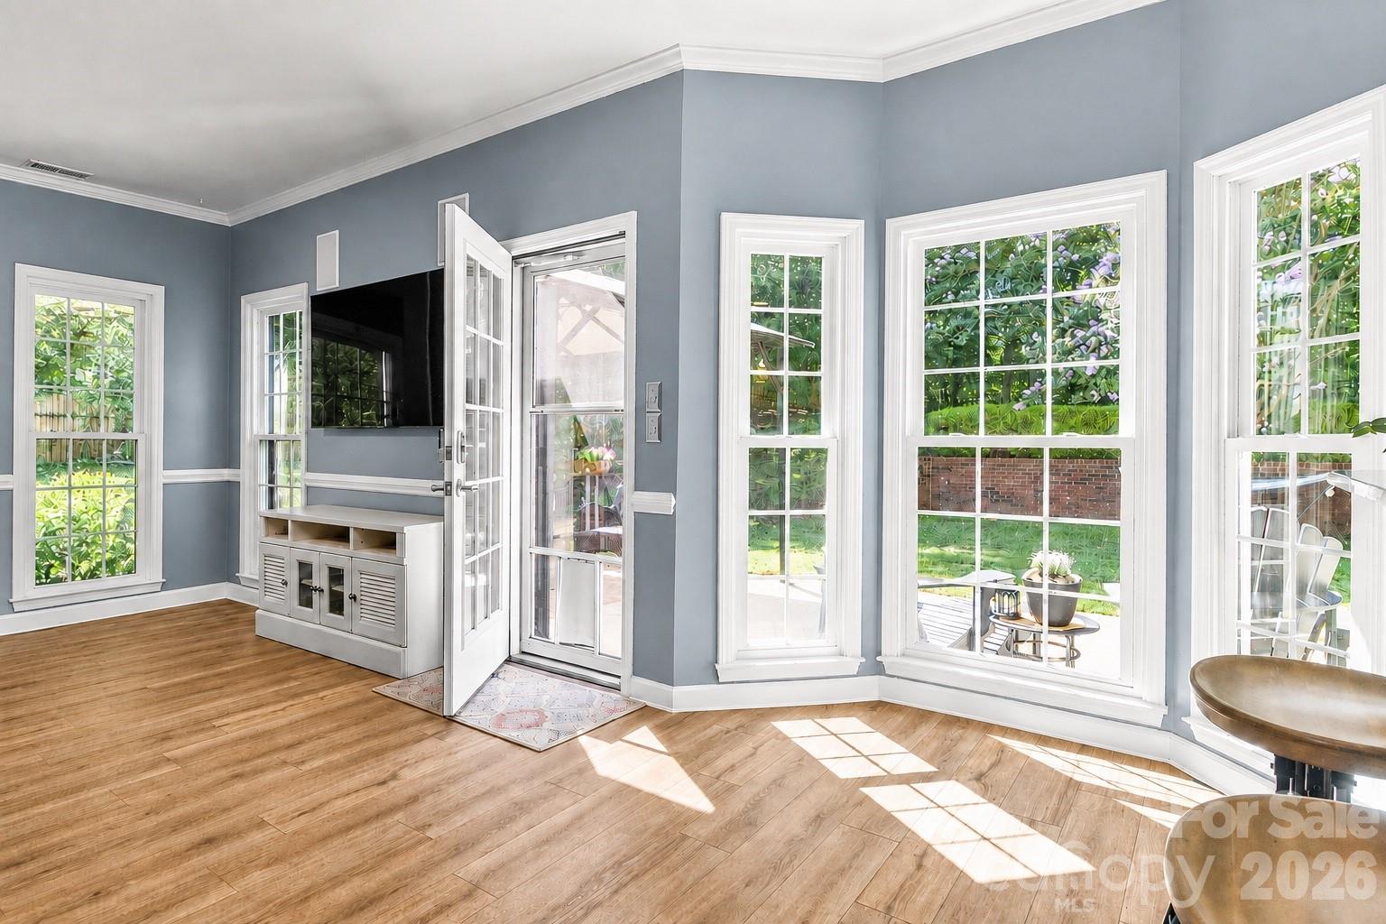
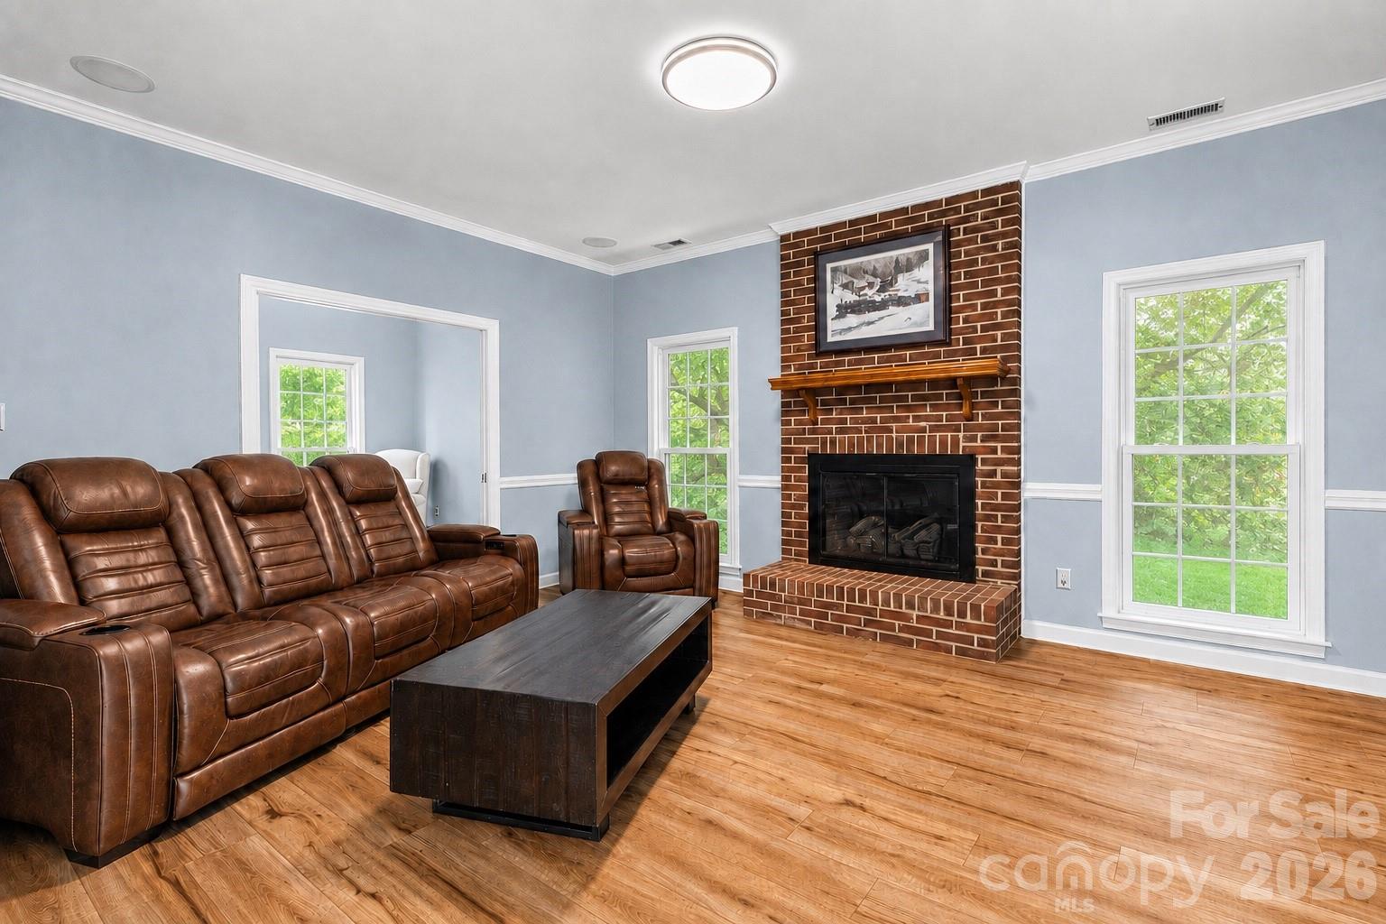
Back patio indoor access point from living room area. - 635 Highland Ridge Road, Mooresville
Single Family Residence at 635 Highland Ridge Road, Mooresville, photo 15 of 96
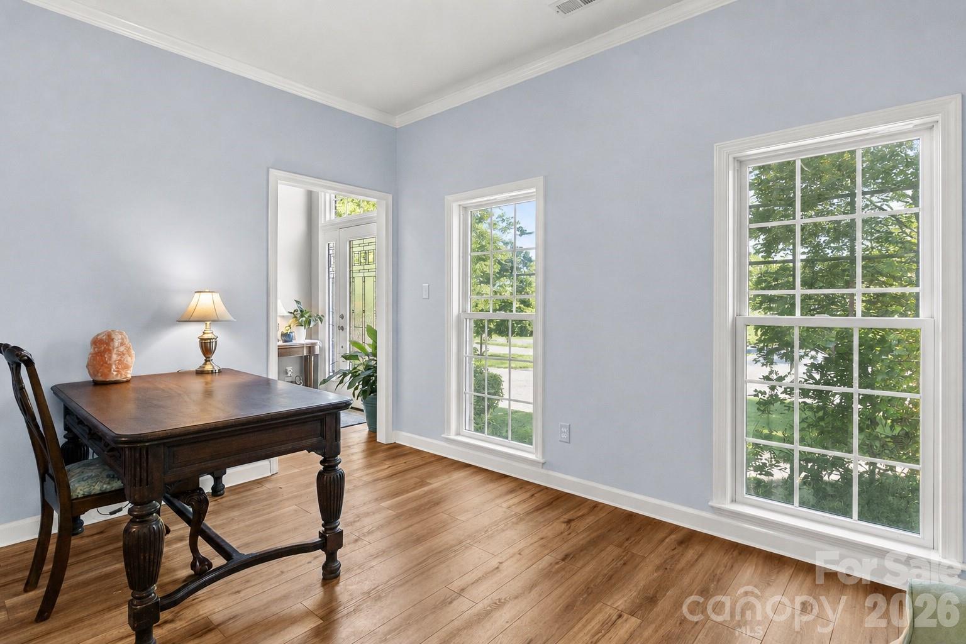
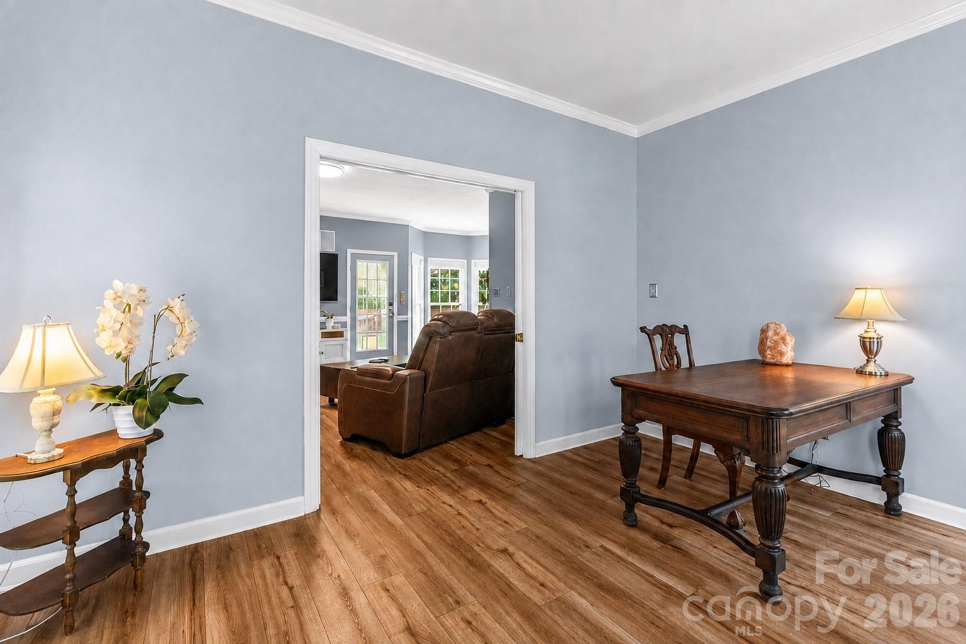
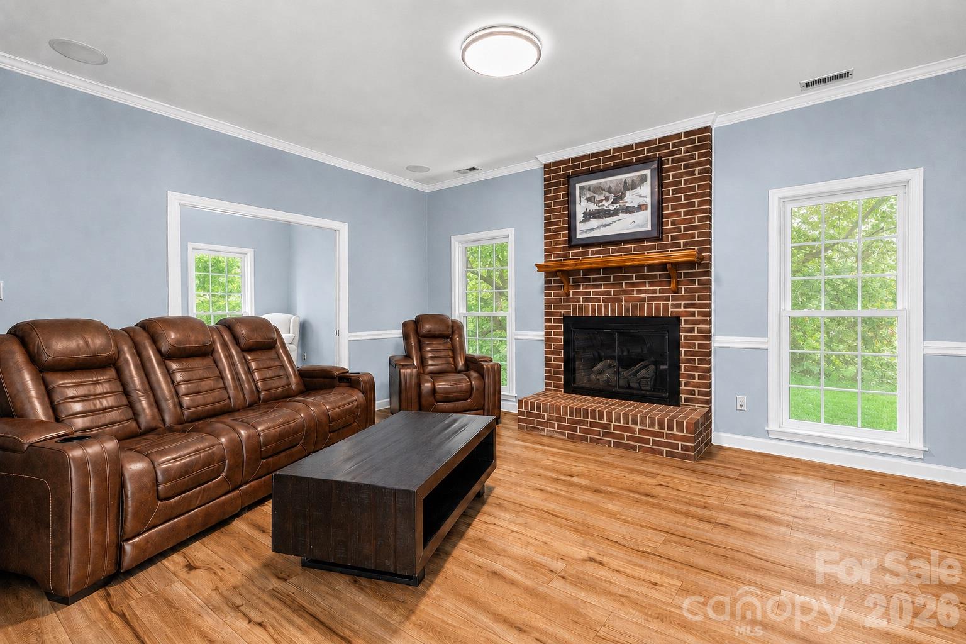
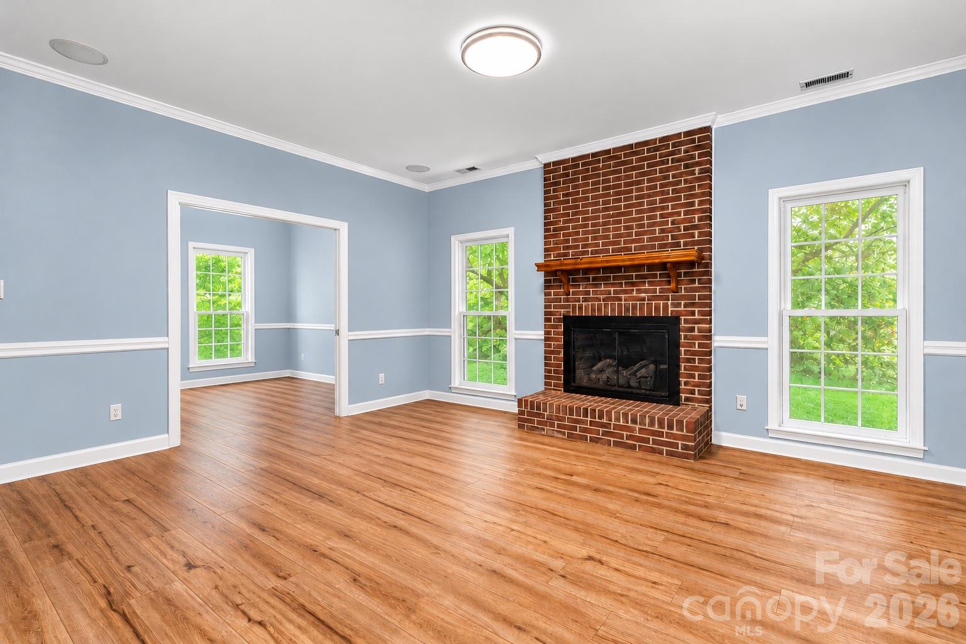
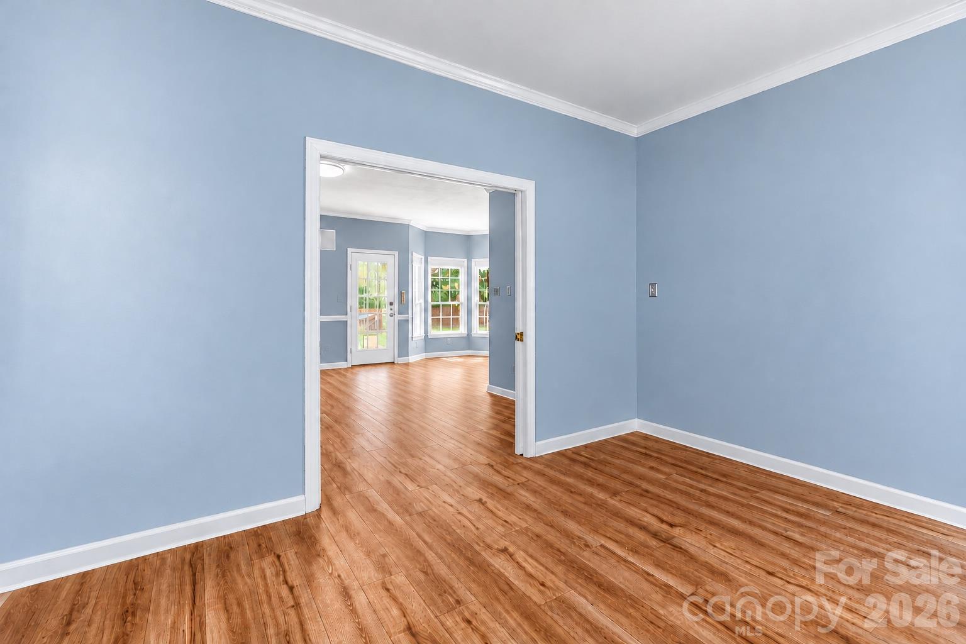
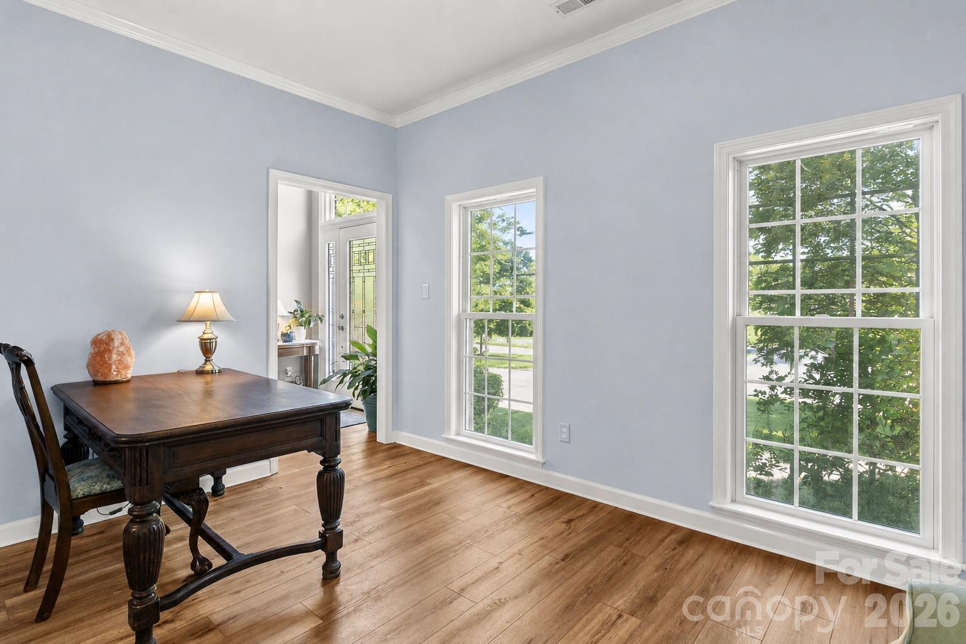
Spacious living room connecting to office space. - 635 Highland Ridge Road, Mooresville
Single Family Residence at 635 Highland Ridge Road, Mooresville, photo 17 of 96
Ai enhanced, removed furniture. - 635 Highland Ridge Road, Mooresville
Single Family Residence at 635 Highland Ridge Road, Mooresville, photo 19 of 96
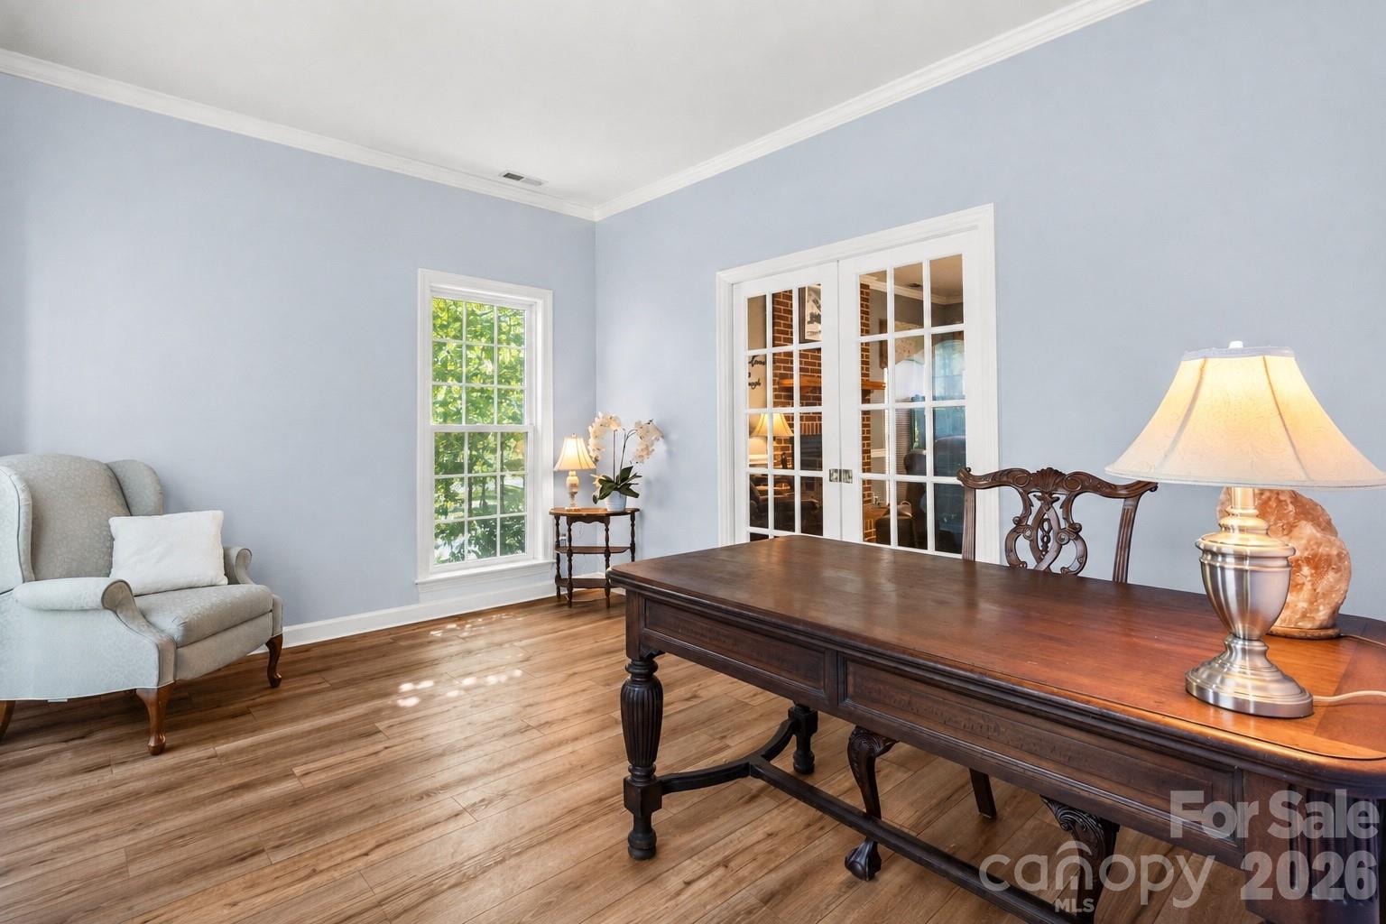
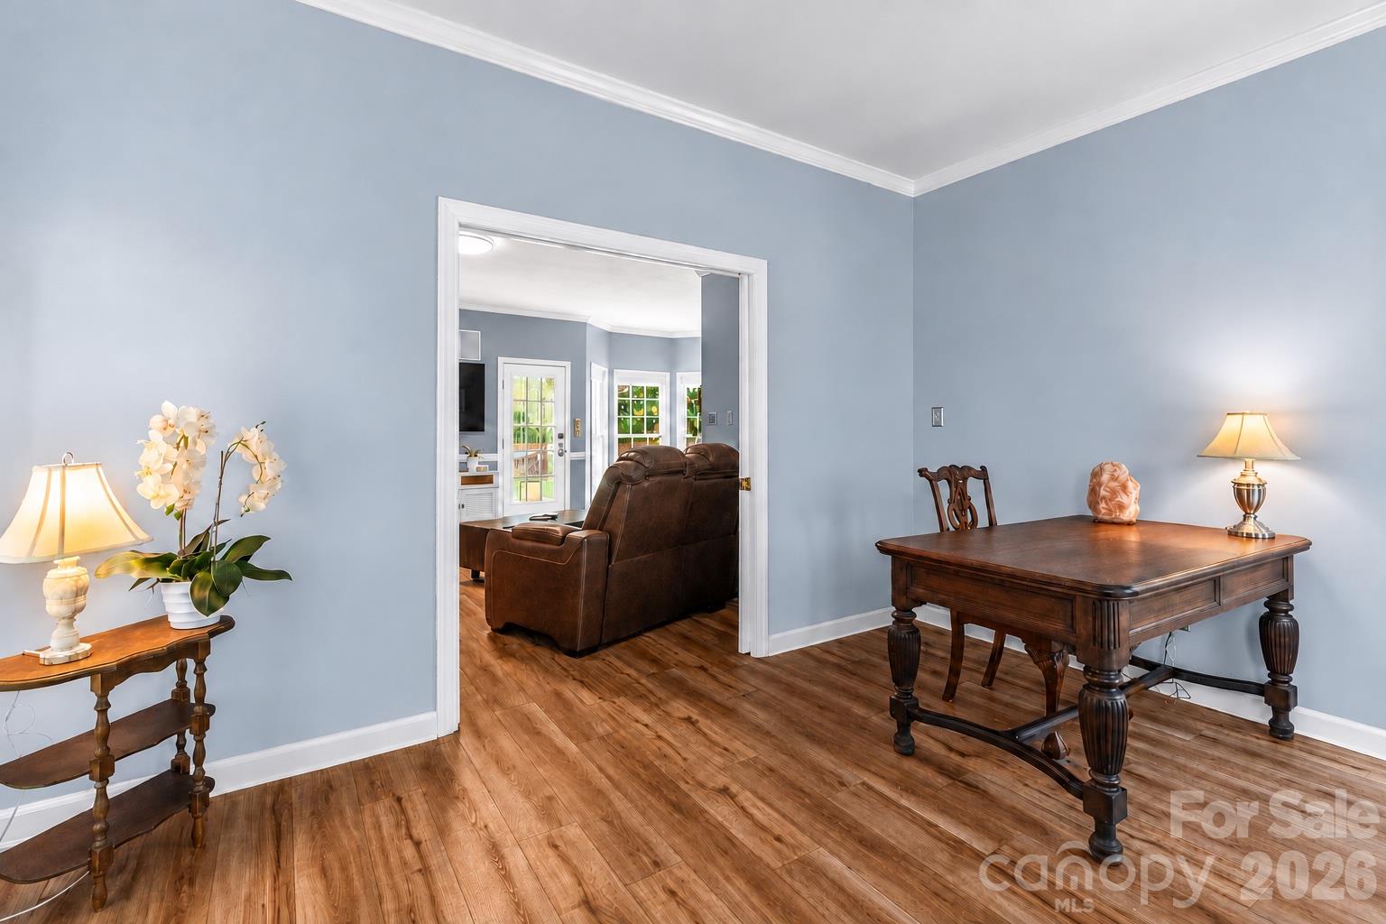
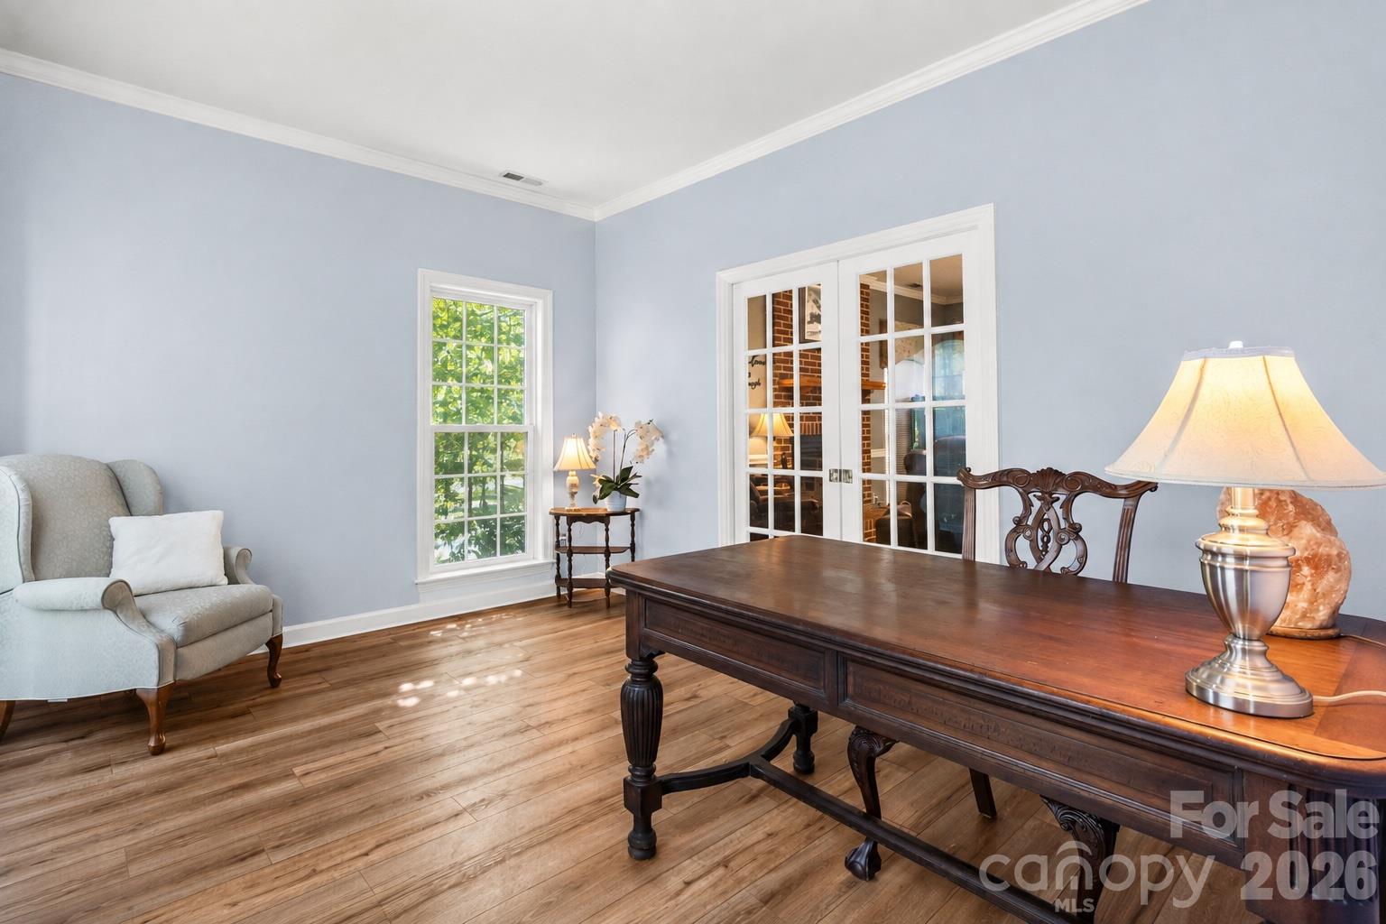
Office space connected to living room area. - 635 Highland Ridge Road, Mooresville
Single Family Residence at 635 Highland Ridge Road, Mooresville, photo 21 of 96
Ai enhance, removed furniture. - 635 Highland Ridge Road, Mooresville
Single Family Residence at 635 Highland Ridge Road, Mooresville, photo 23 of 96
French Doors and amazing natural lighting! - 635 Highland Ridge Road, Mooresville
Single Family Residence at 635 Highland Ridge Road, Mooresville, photo 25 of 96
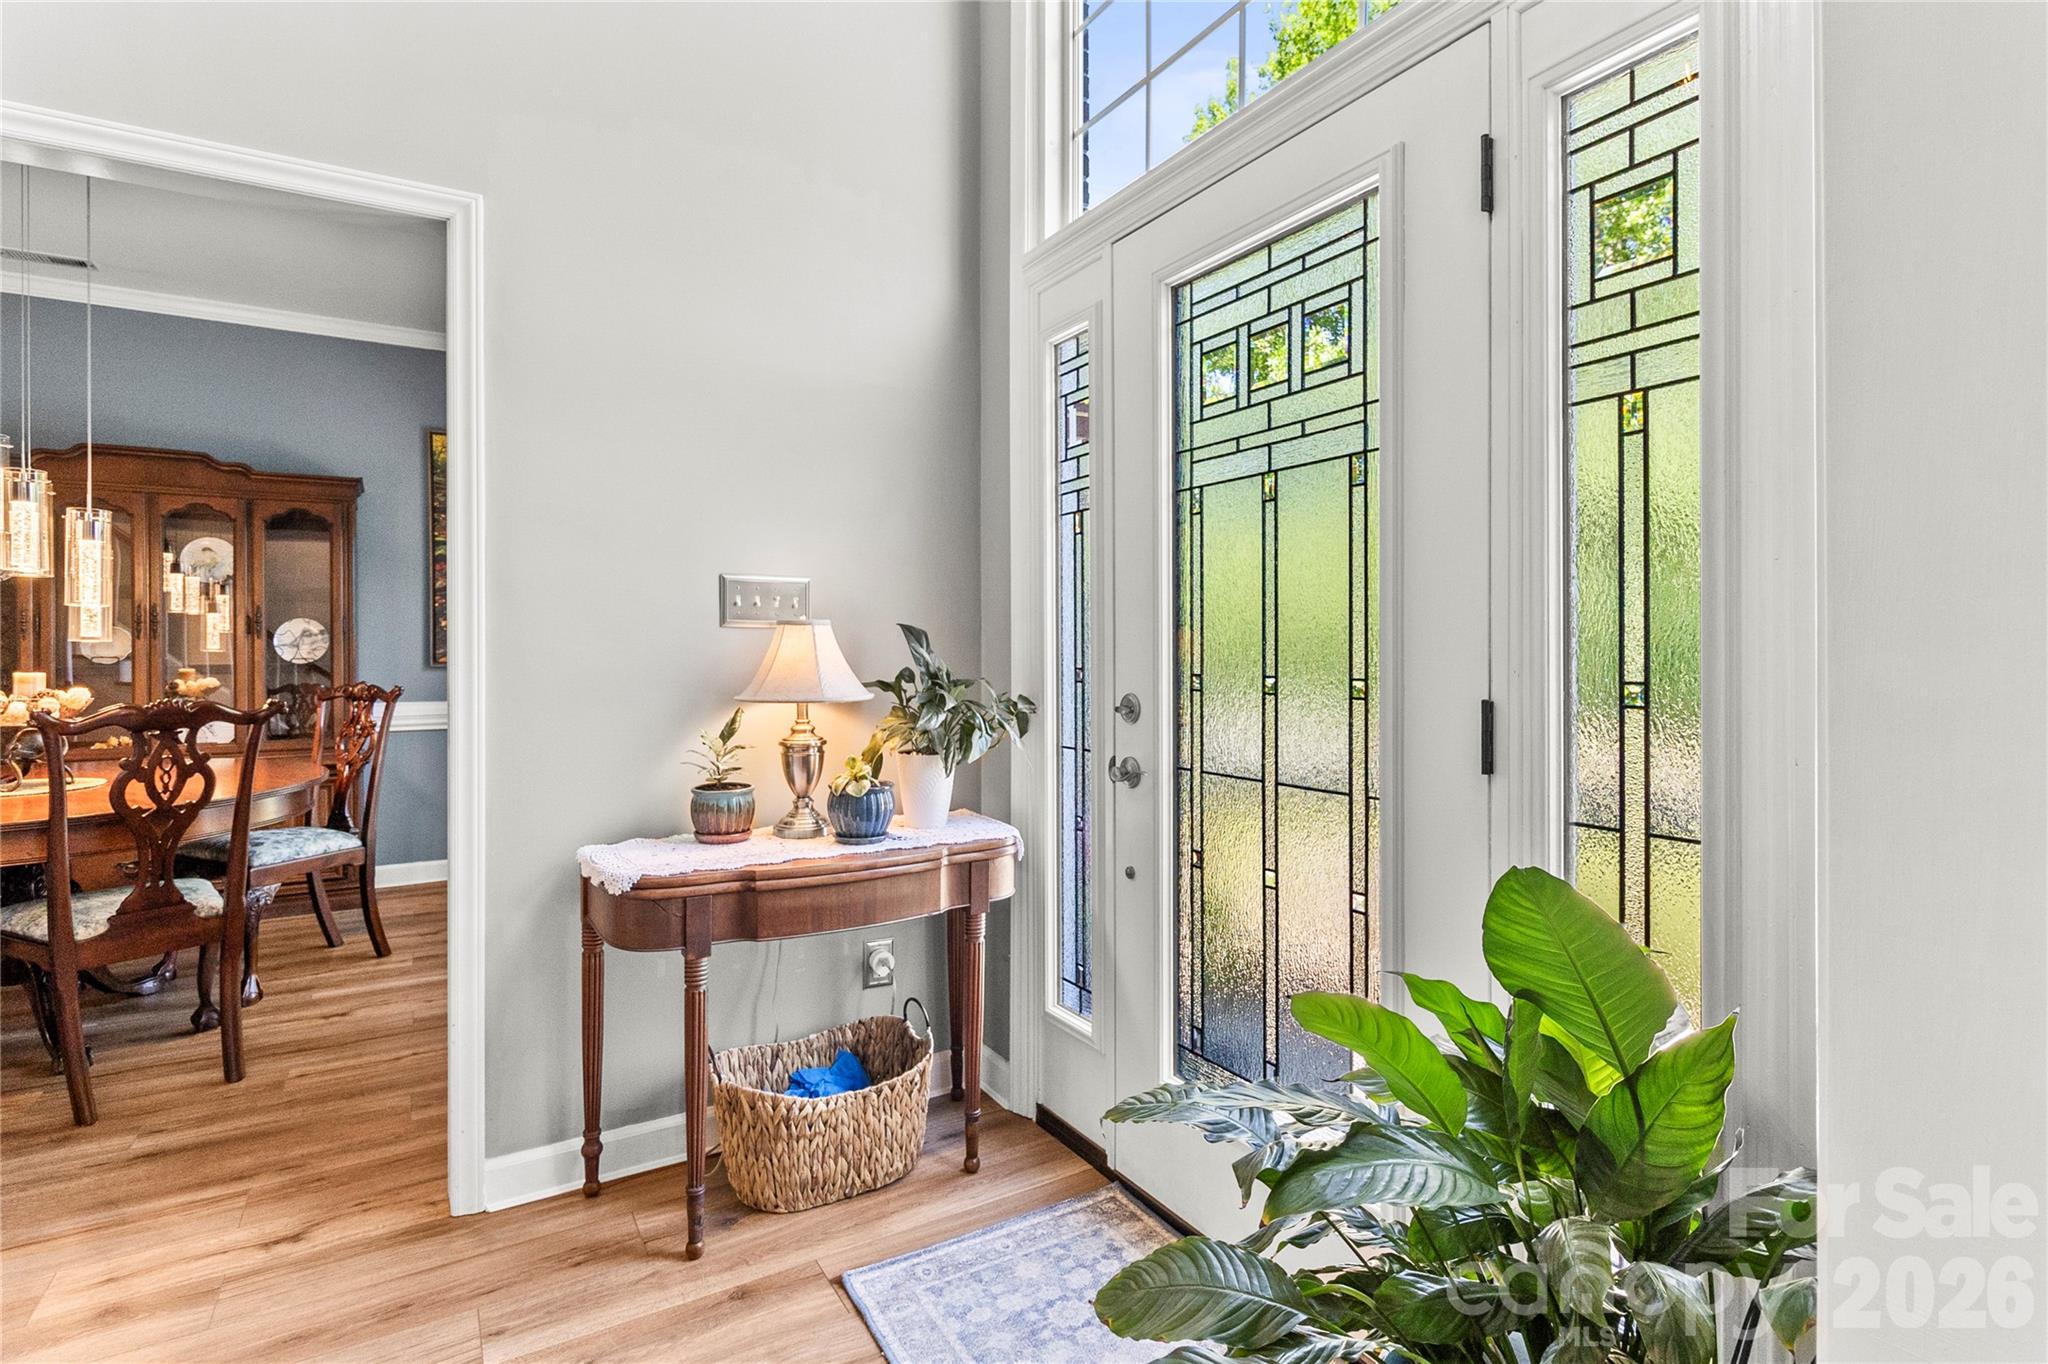
Access to front door entrance. - 635 Highland Ridge Road, Mooresville
Single Family Residence at 635 Highland Ridge Road, Mooresville, photo 27 of 96
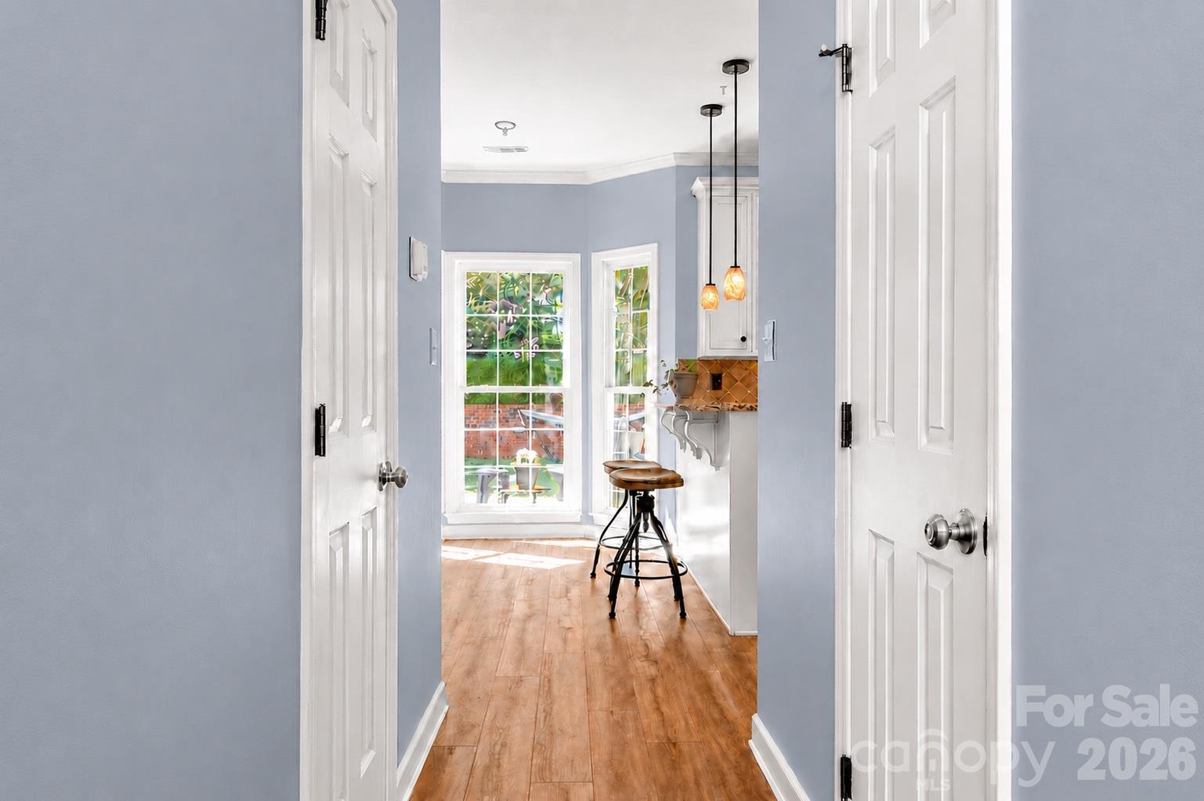
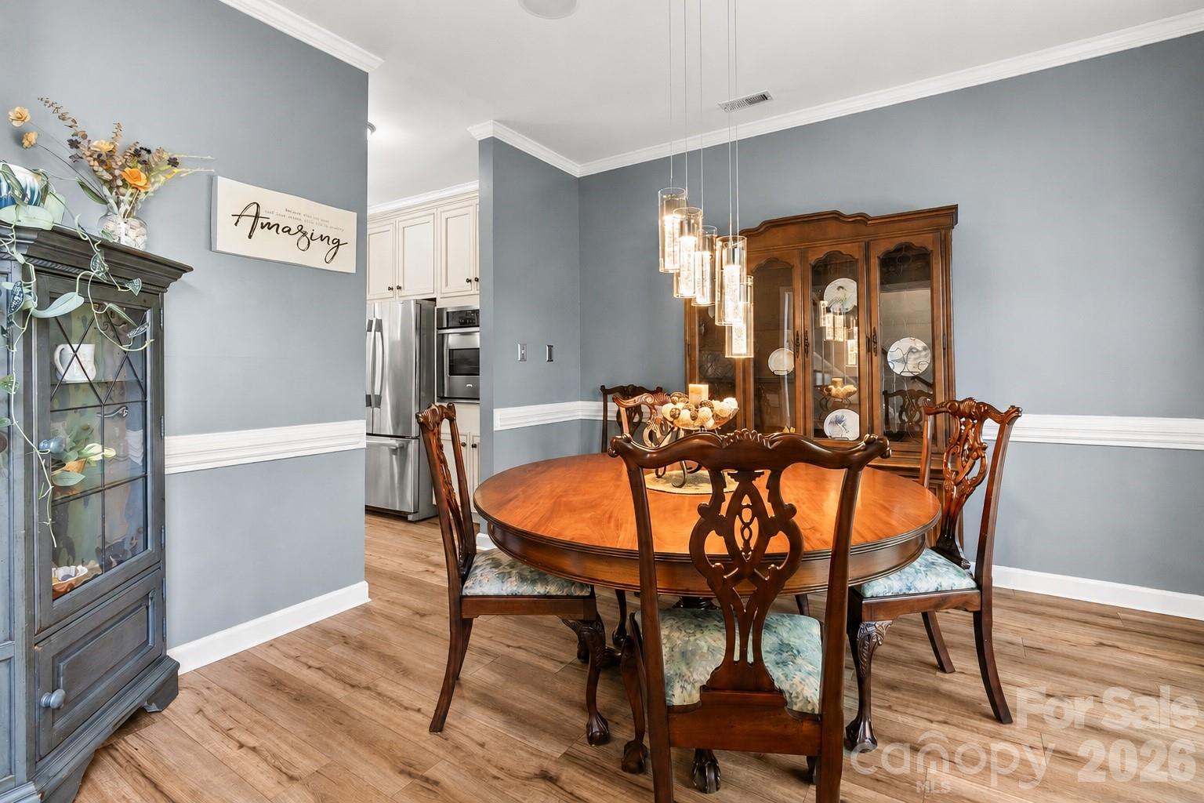
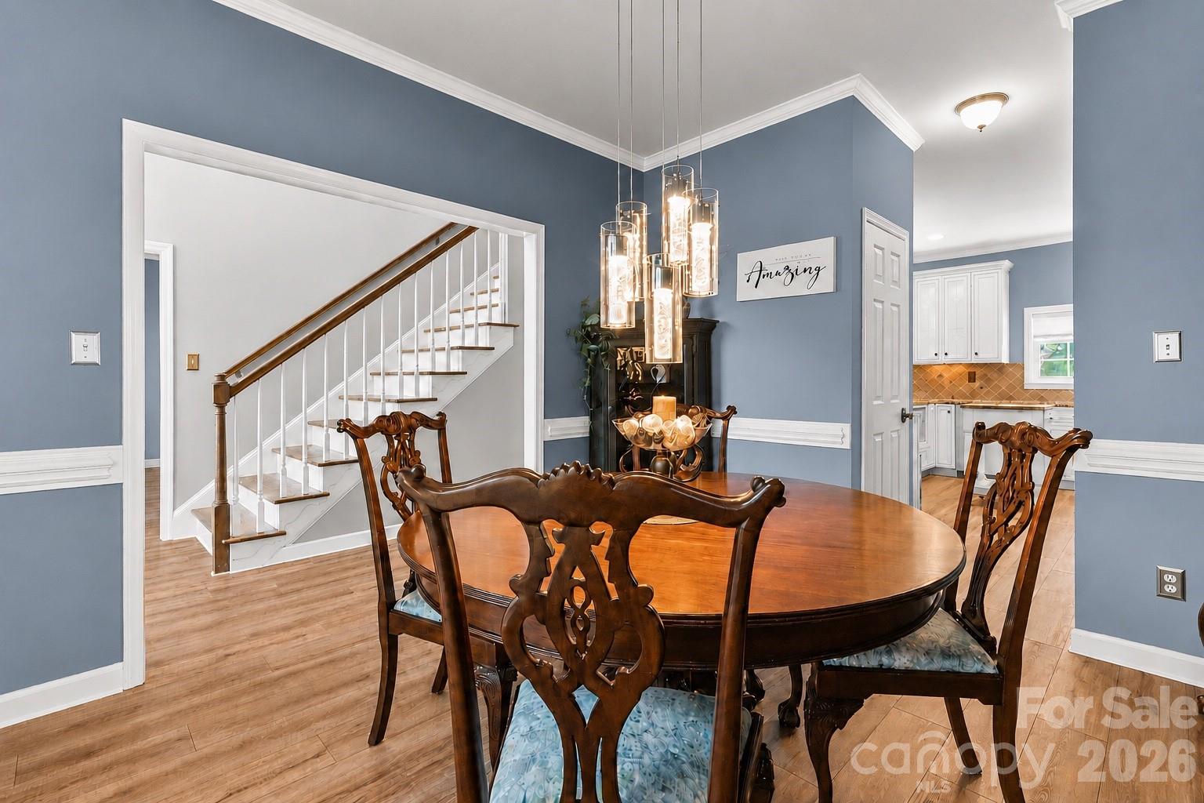
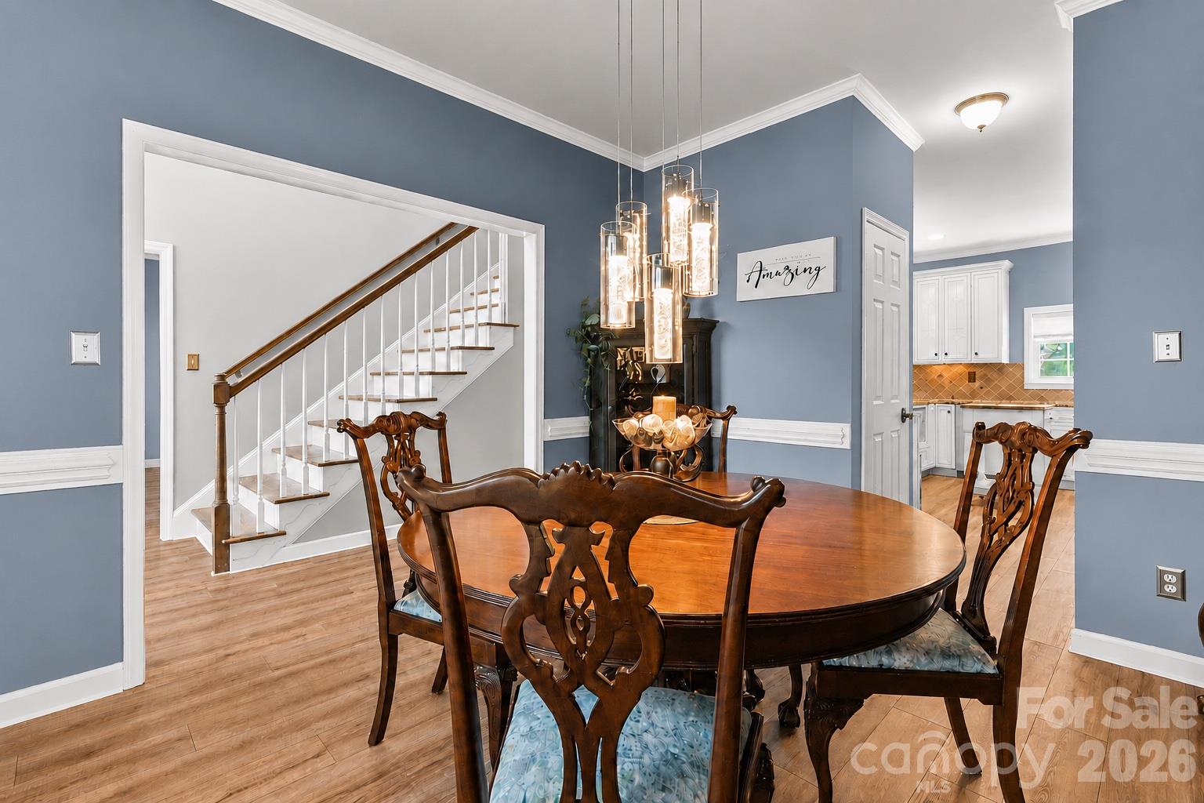
Dinning room area connecting to kitchen. - 635 Highland Ridge Road, Mooresville
Single Family Residence at 635 Highland Ridge Road, Mooresville, photo 29 of 96
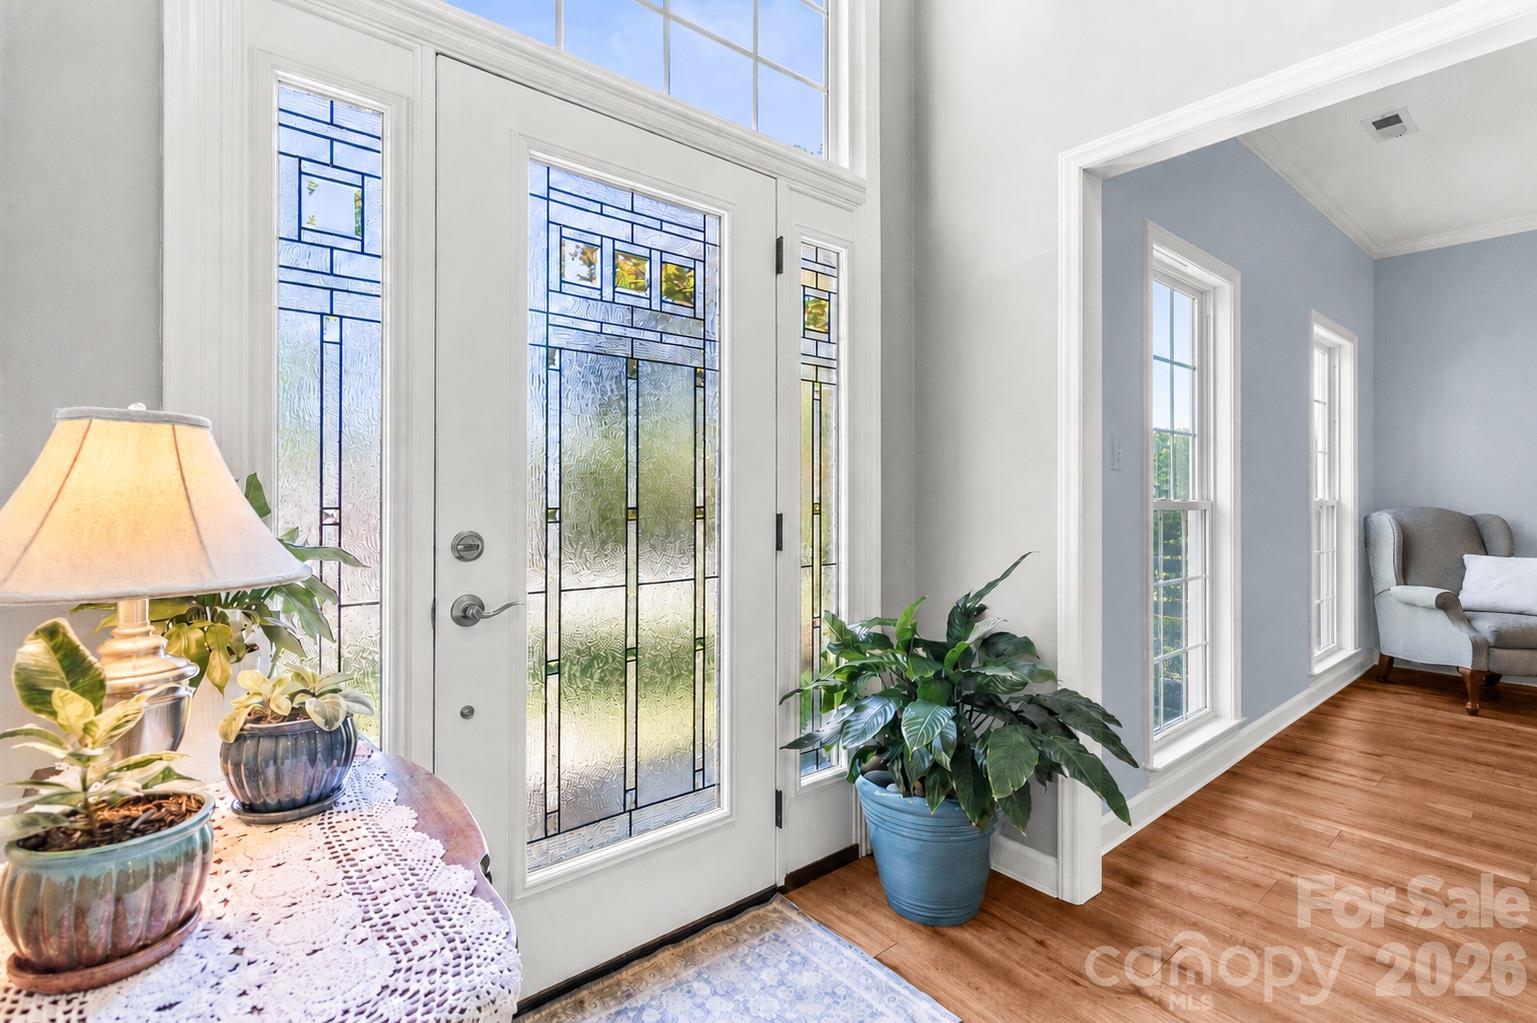
Beautifully crafted, glass front door. - 635 Highland Ridge Road, Mooresville
Single Family Residence at 635 Highland Ridge Road, Mooresville, photo 31 of 96
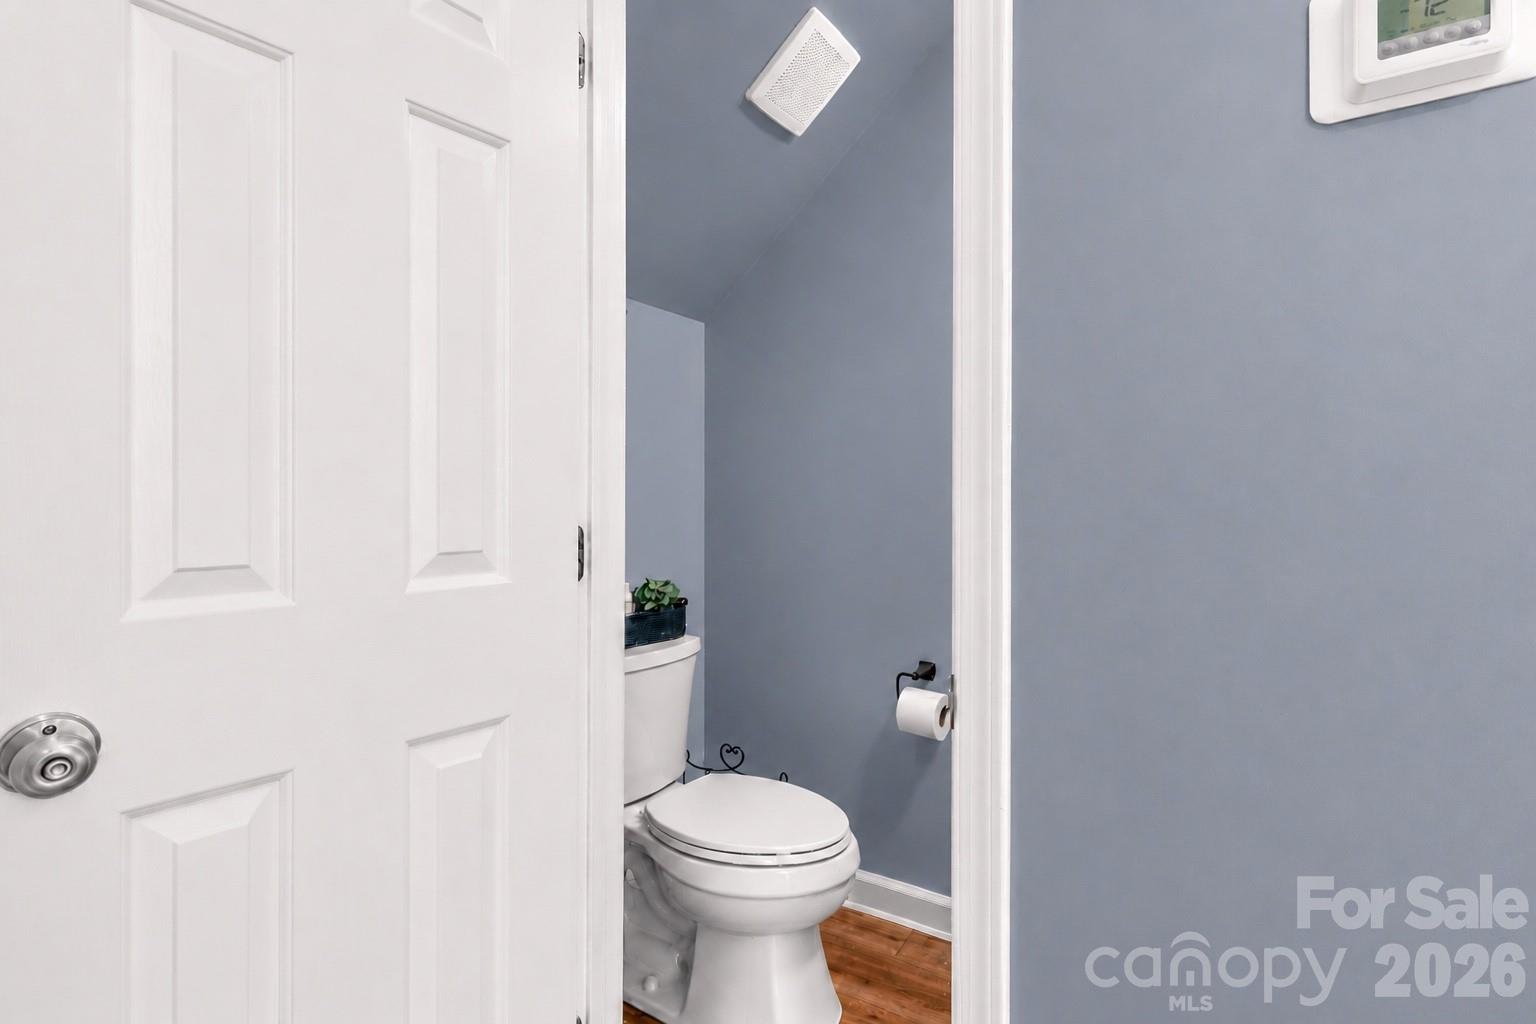
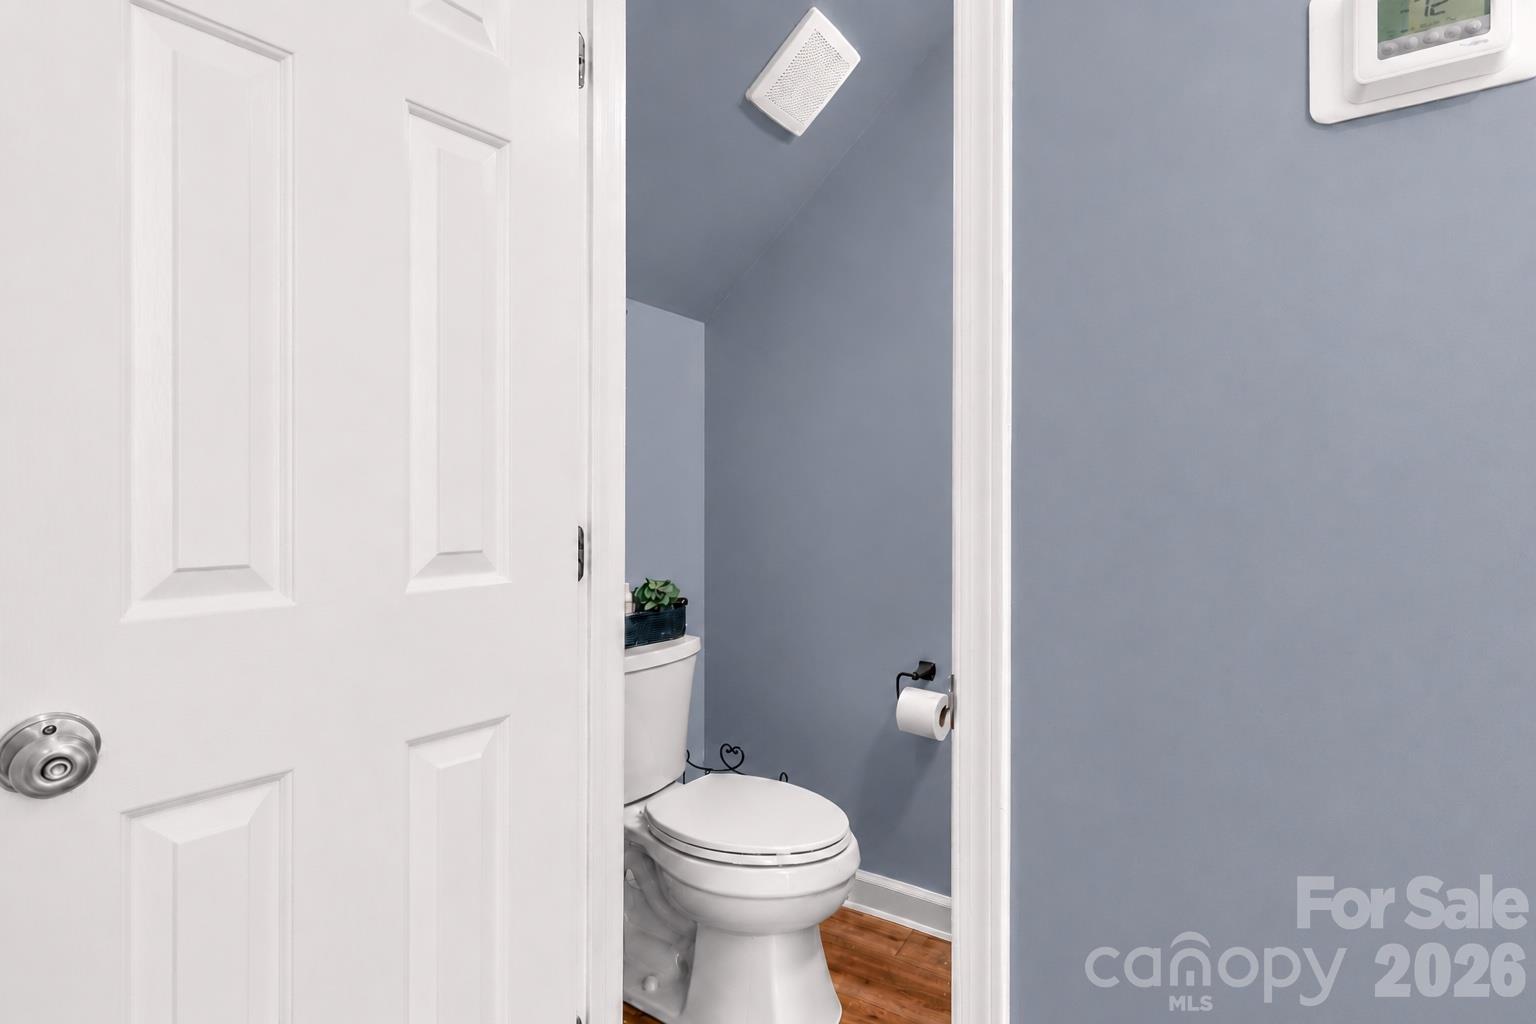
Main level half bathroom. - 635 Highland Ridge Road, Mooresville
Single Family Residence at 635 Highland Ridge Road, Mooresville, photo 33 of 96
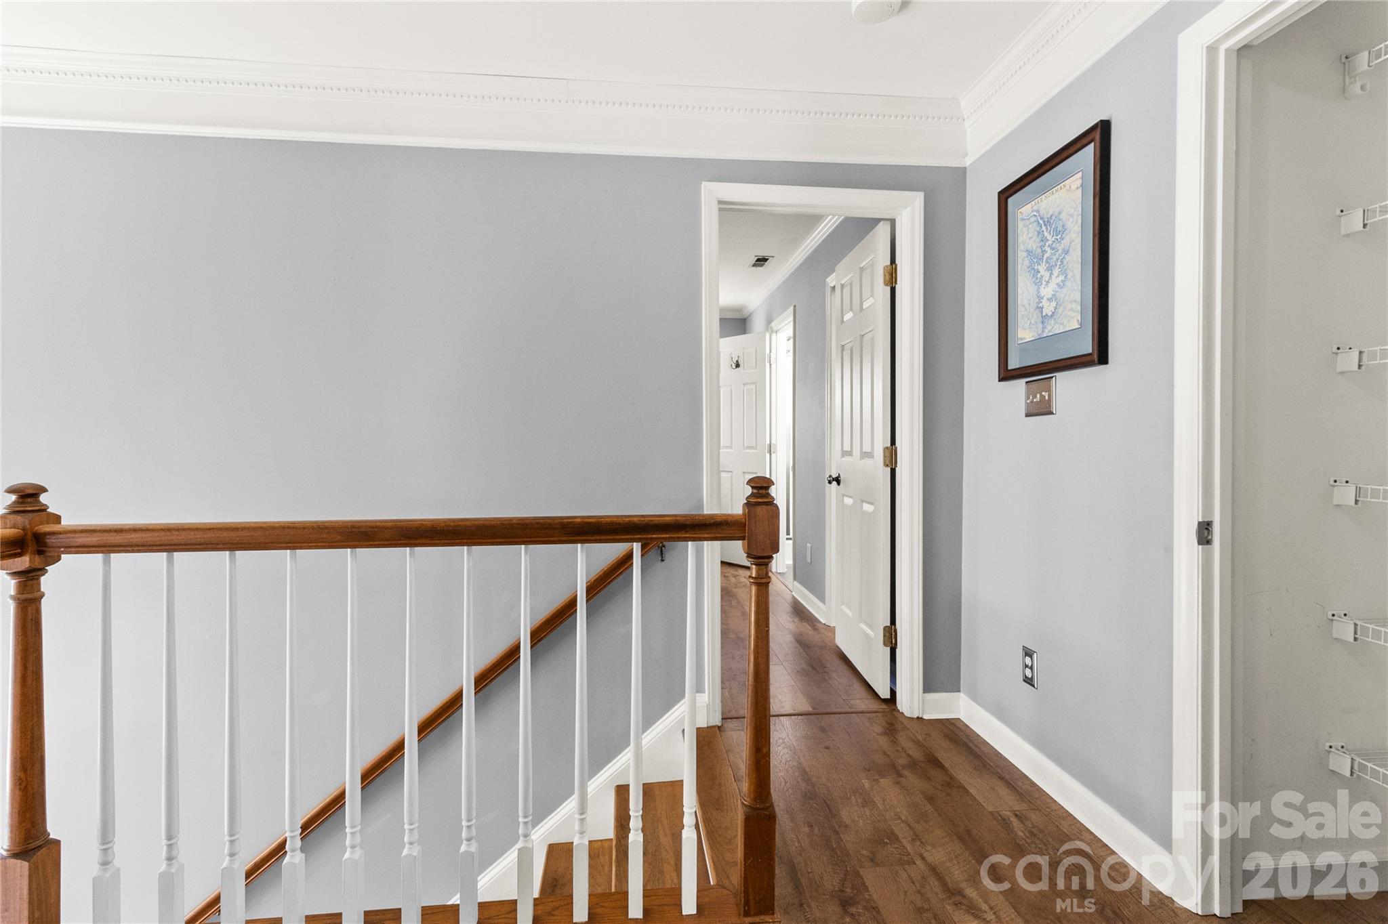
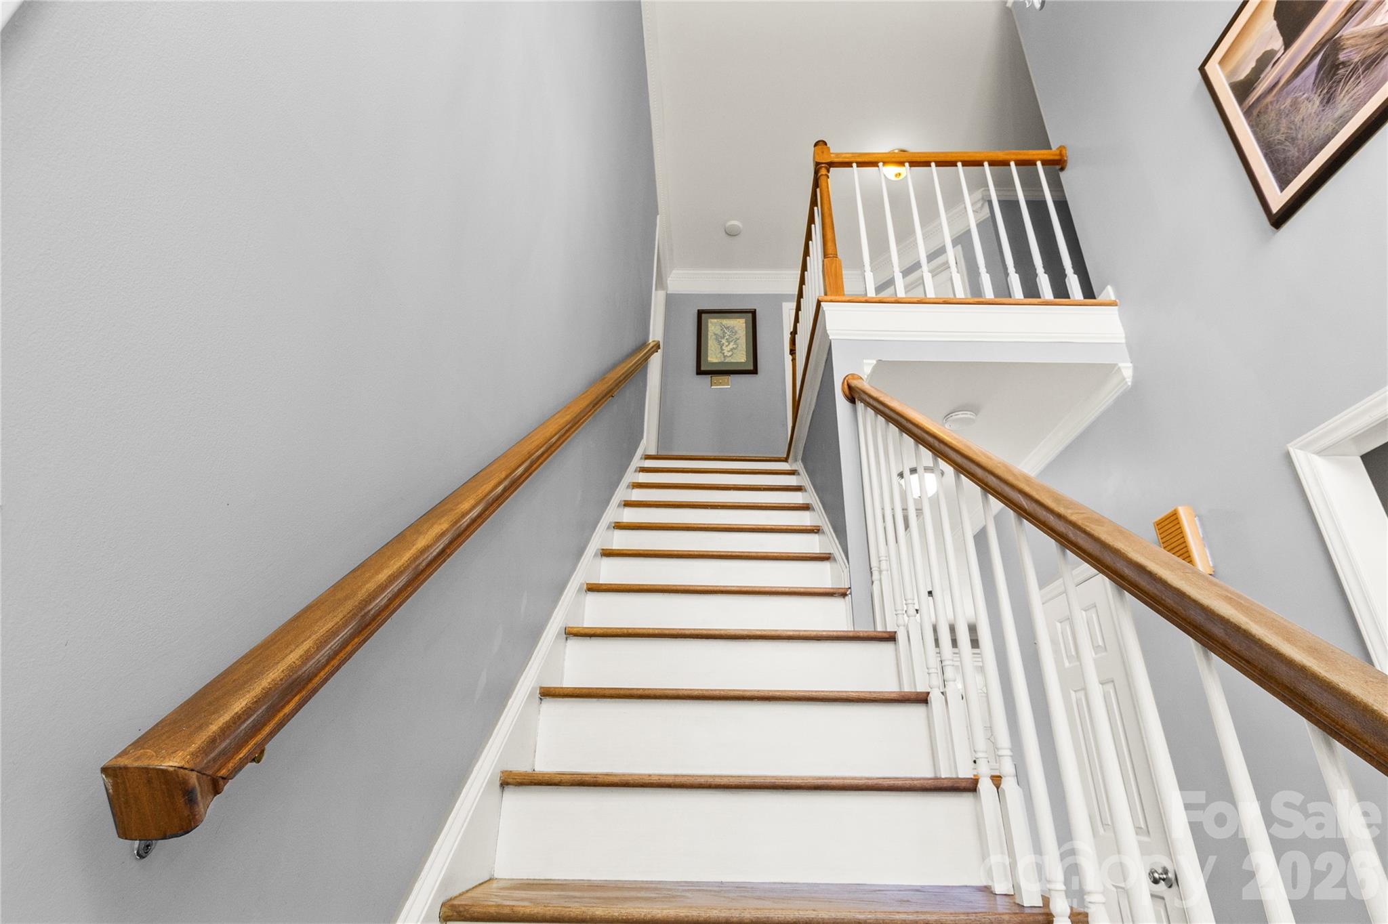
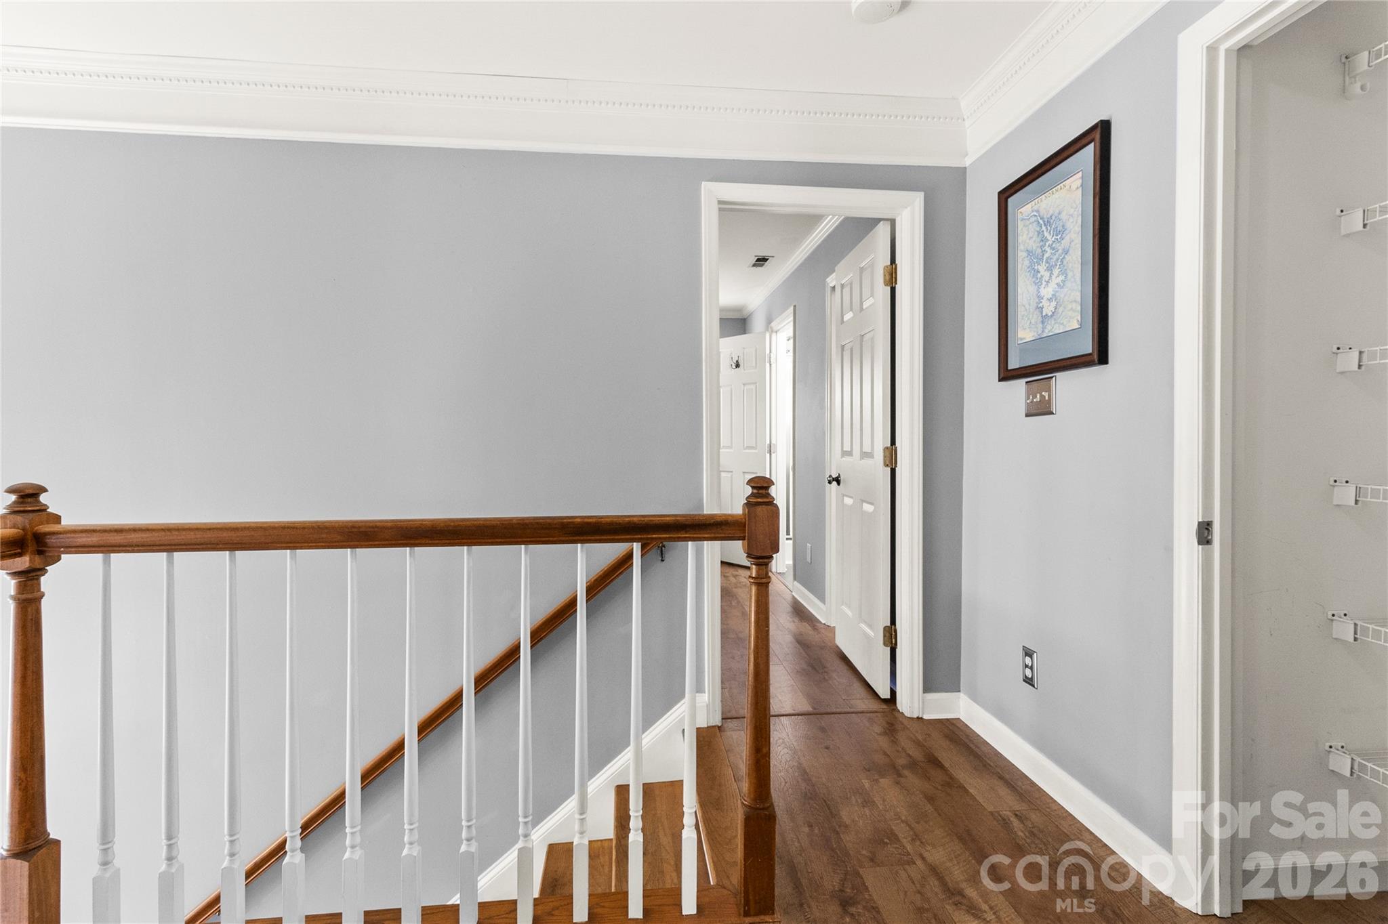
Second level entrance to primary. - 635 Highland Ridge Road, Mooresville
Single Family Residence at 635 Highland Ridge Road, Mooresville, photo 35 of 96
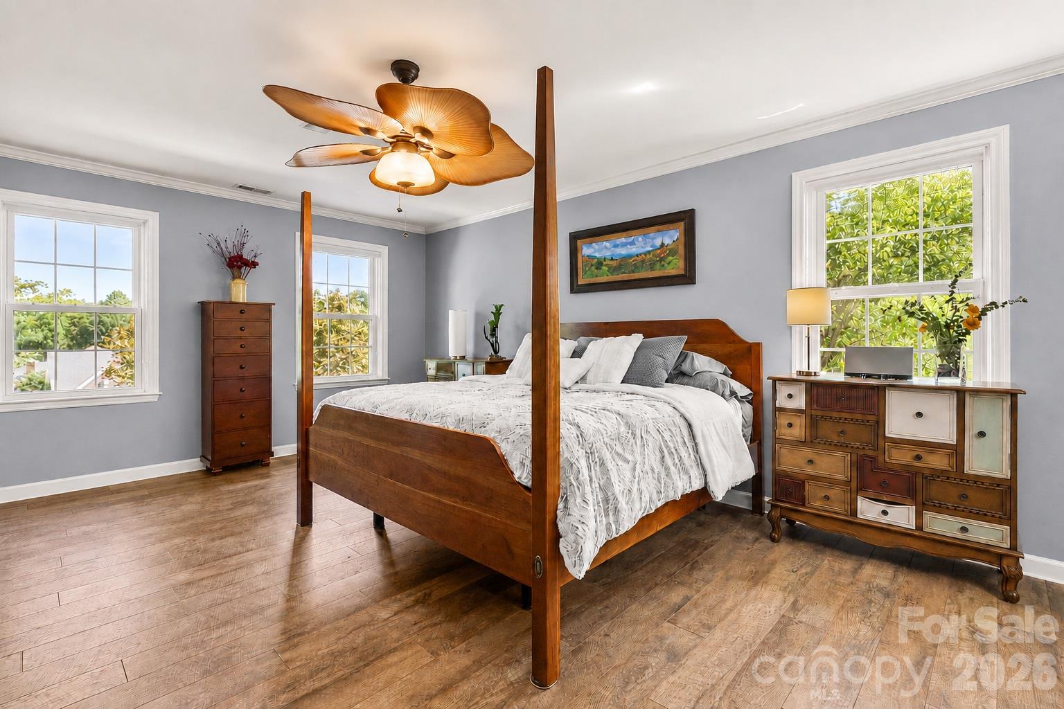
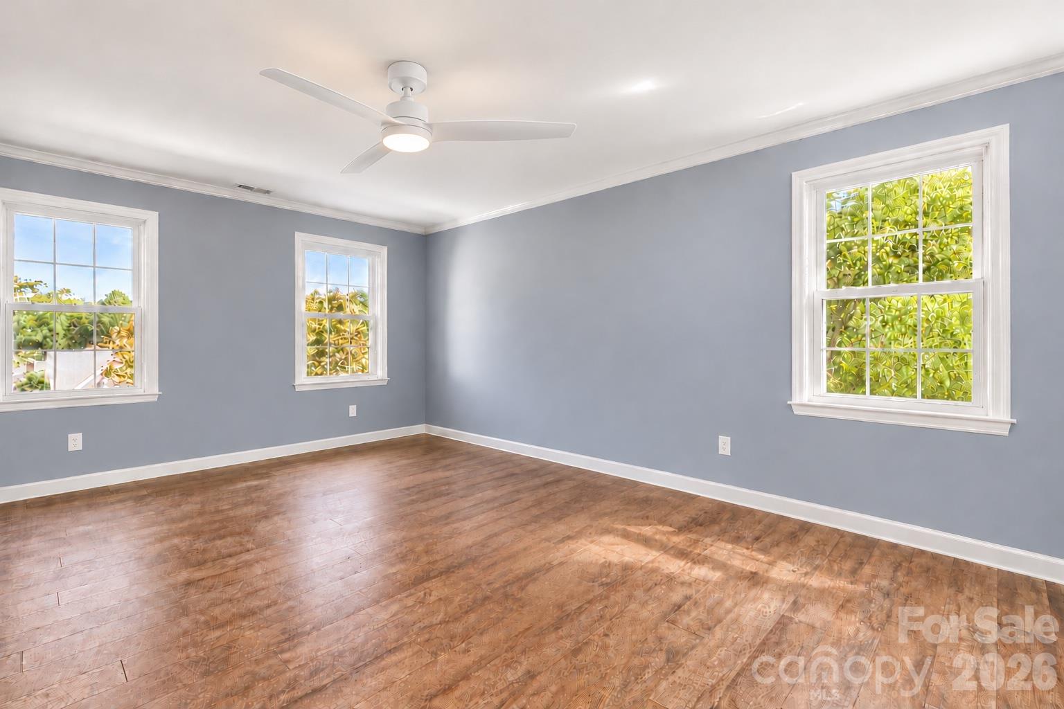
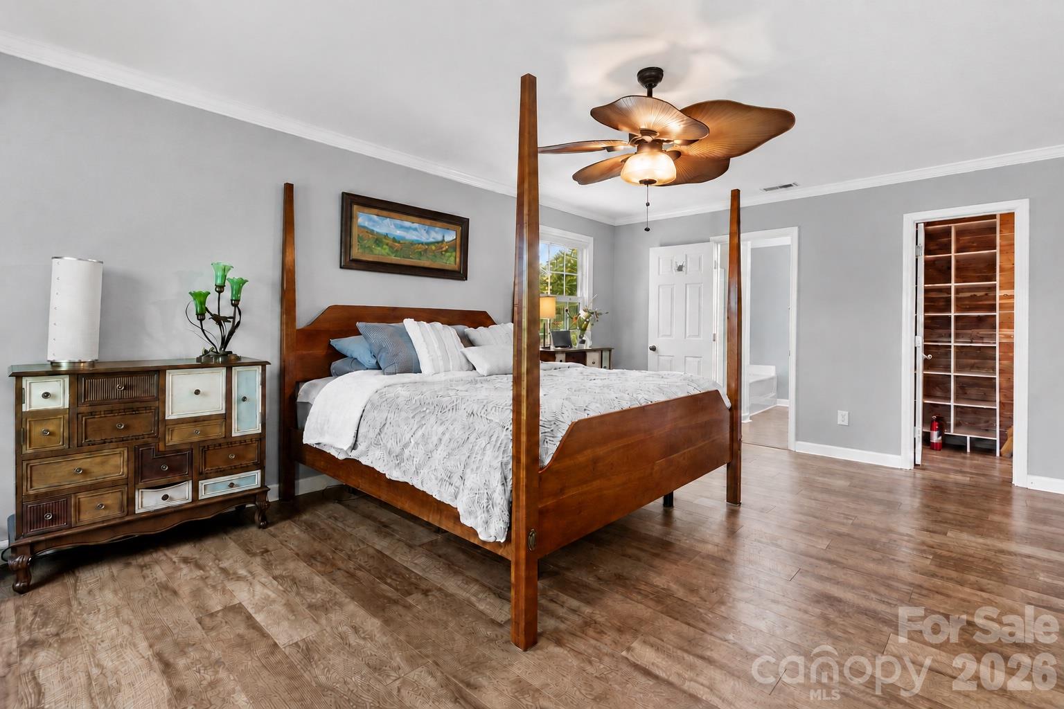
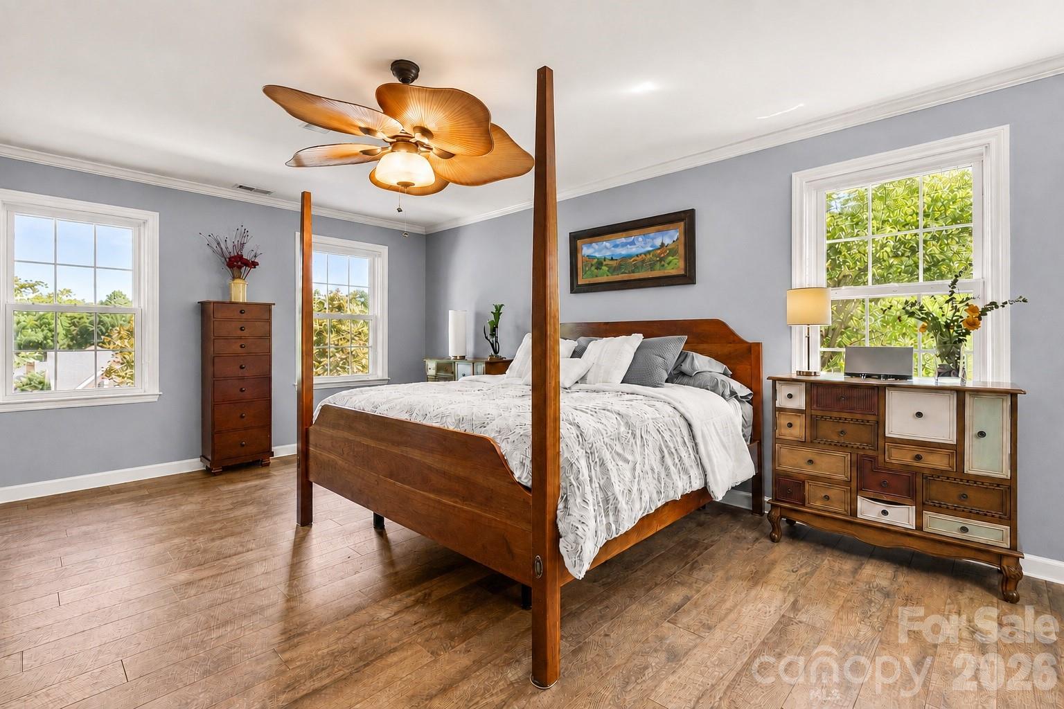
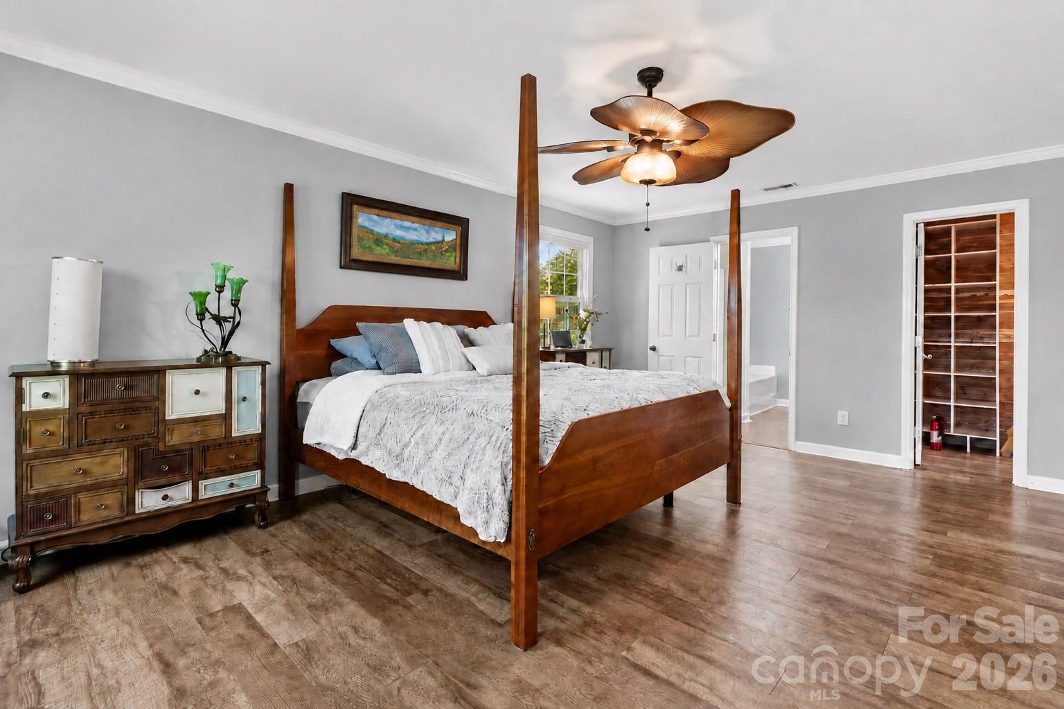
Primary Bedroom - 635 Highland Ridge Road, Mooresville
Single Family Residence at 635 Highland Ridge Road, Mooresville, photo 37 of 96
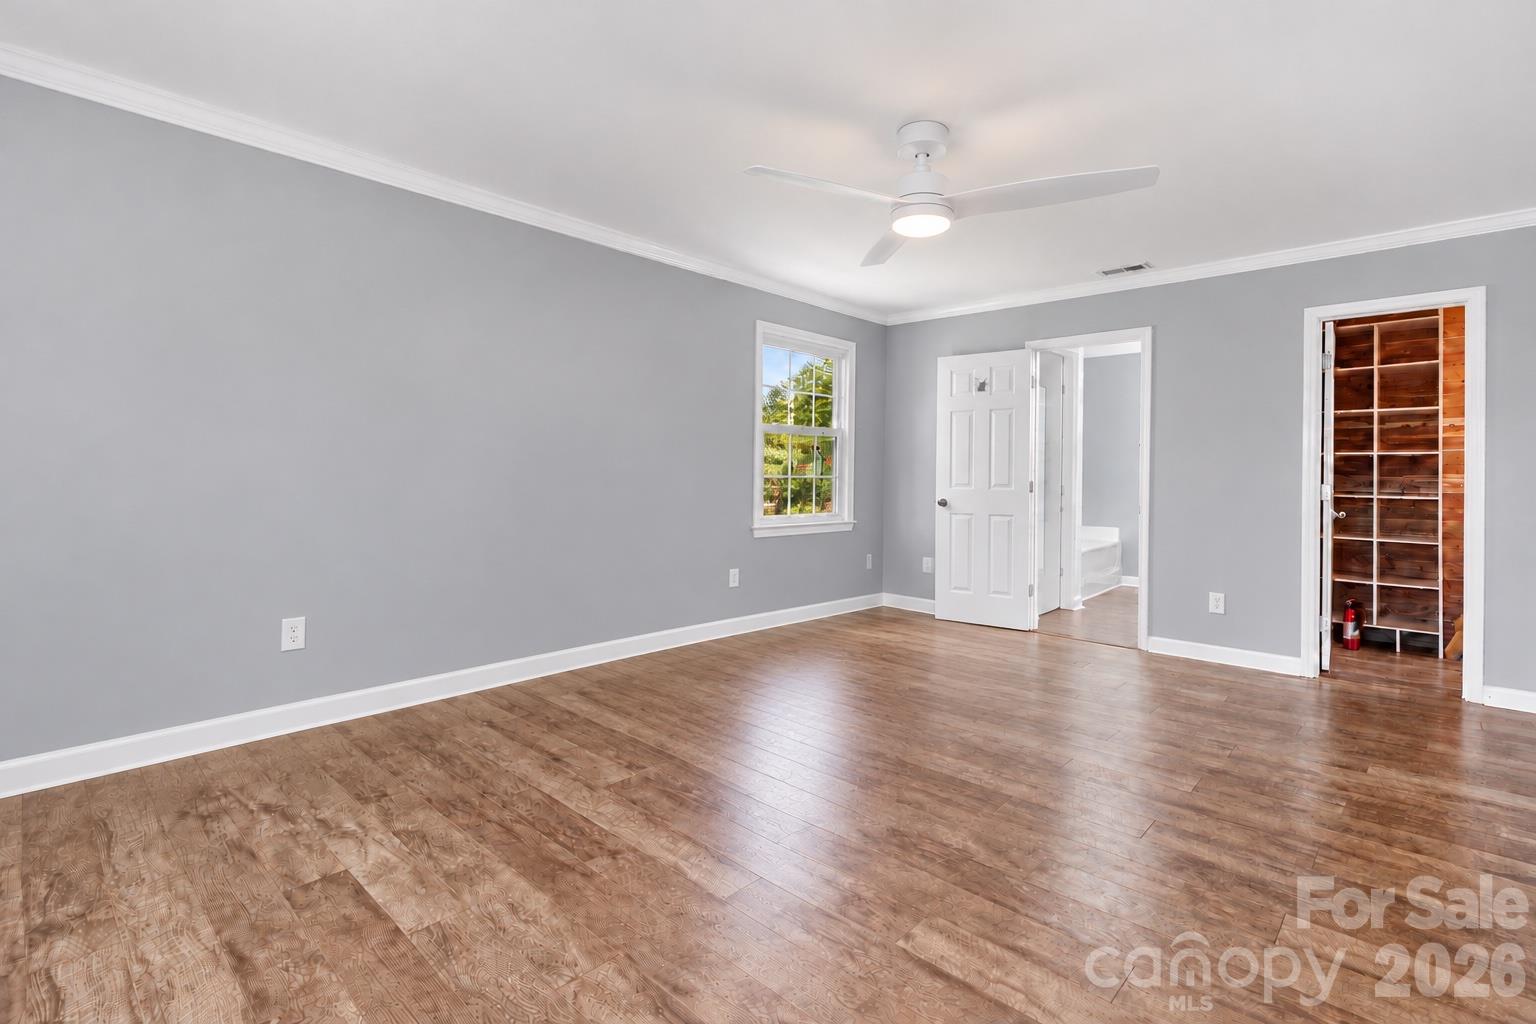
Ai enhanced, removed furniture and replaced ceiling fan. - 635 Highland Ridge Road, Mooresville
Single Family Residence at 635 Highland Ridge Road, Mooresville, photo 39 of 96
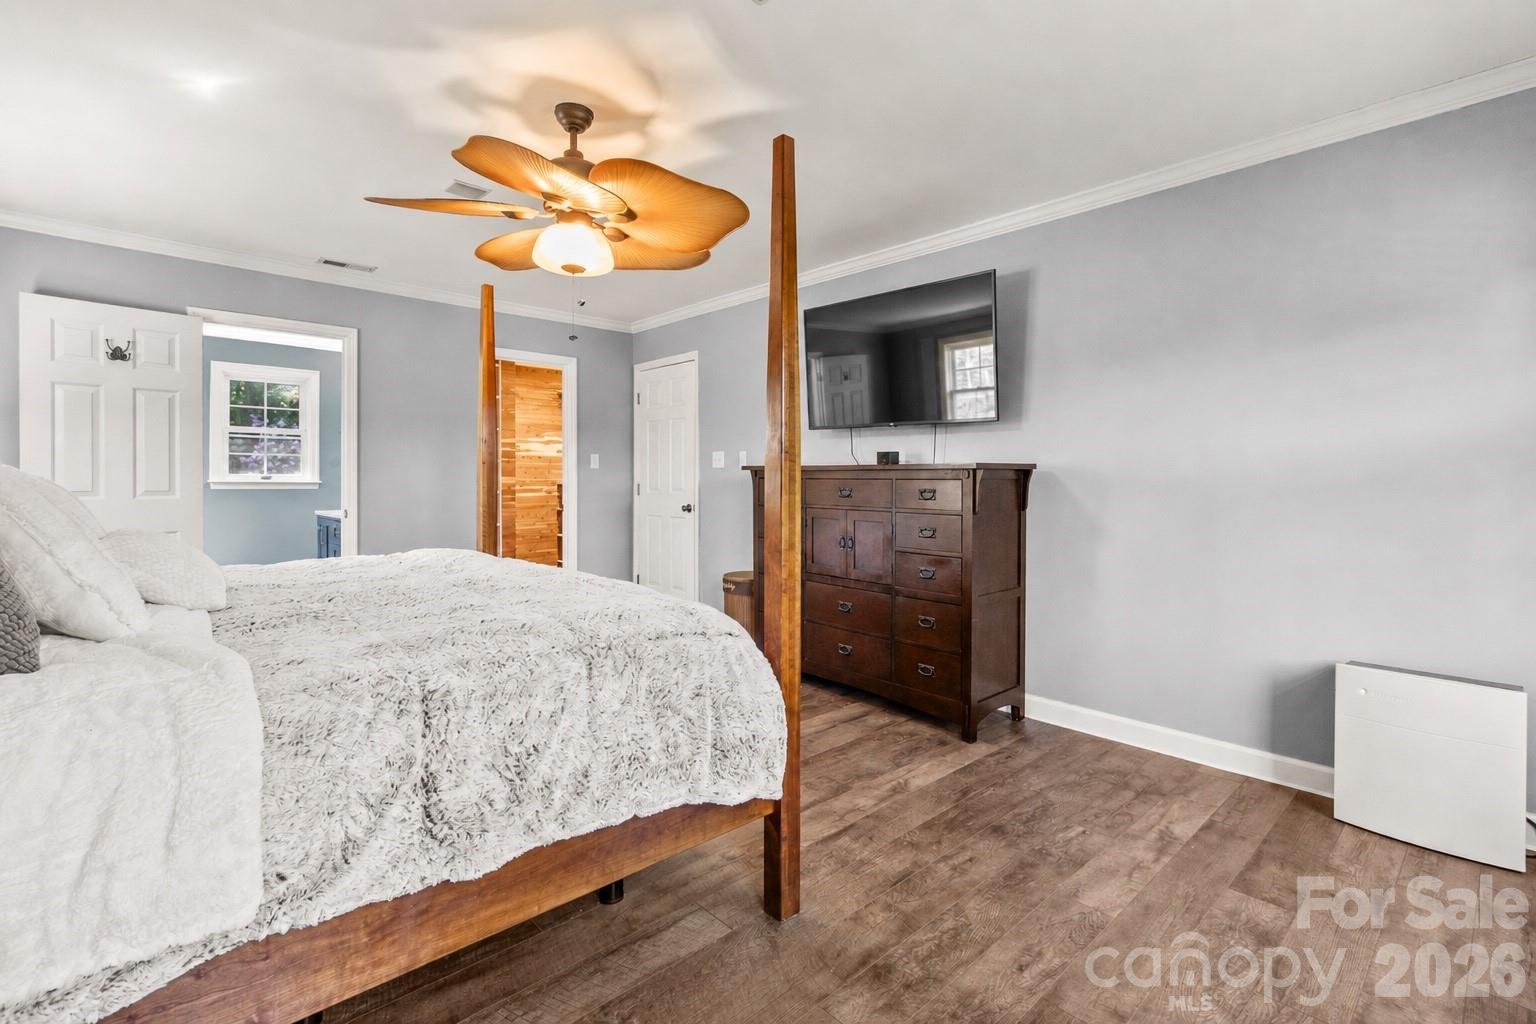
Primary bedroom secondary angle. - 635 Highland Ridge Road, Mooresville
Single Family Residence at 635 Highland Ridge Road, Mooresville, photo 41 of 96
Ai enhanced, removed furniture and replaced ceiling fan. - 635 Highland Ridge Road, Mooresville
Single Family Residence at 635 Highland Ridge Road, Mooresville, photo 43 of 96
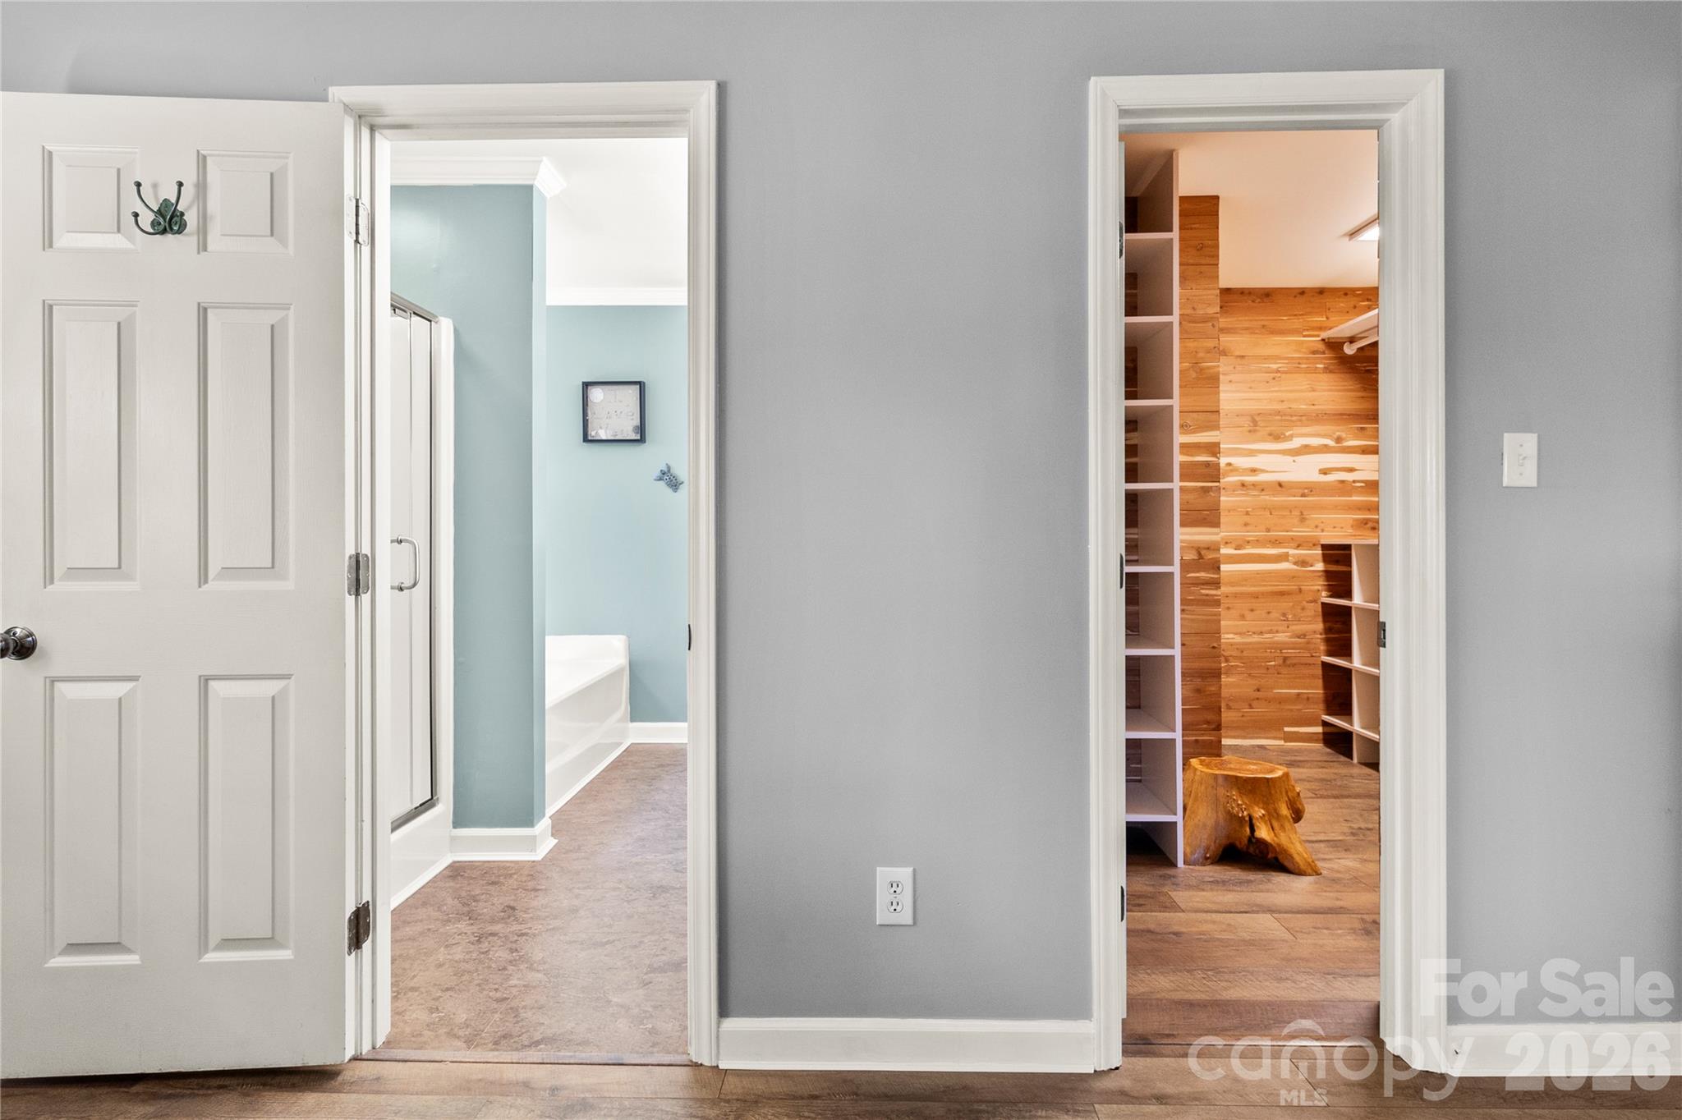
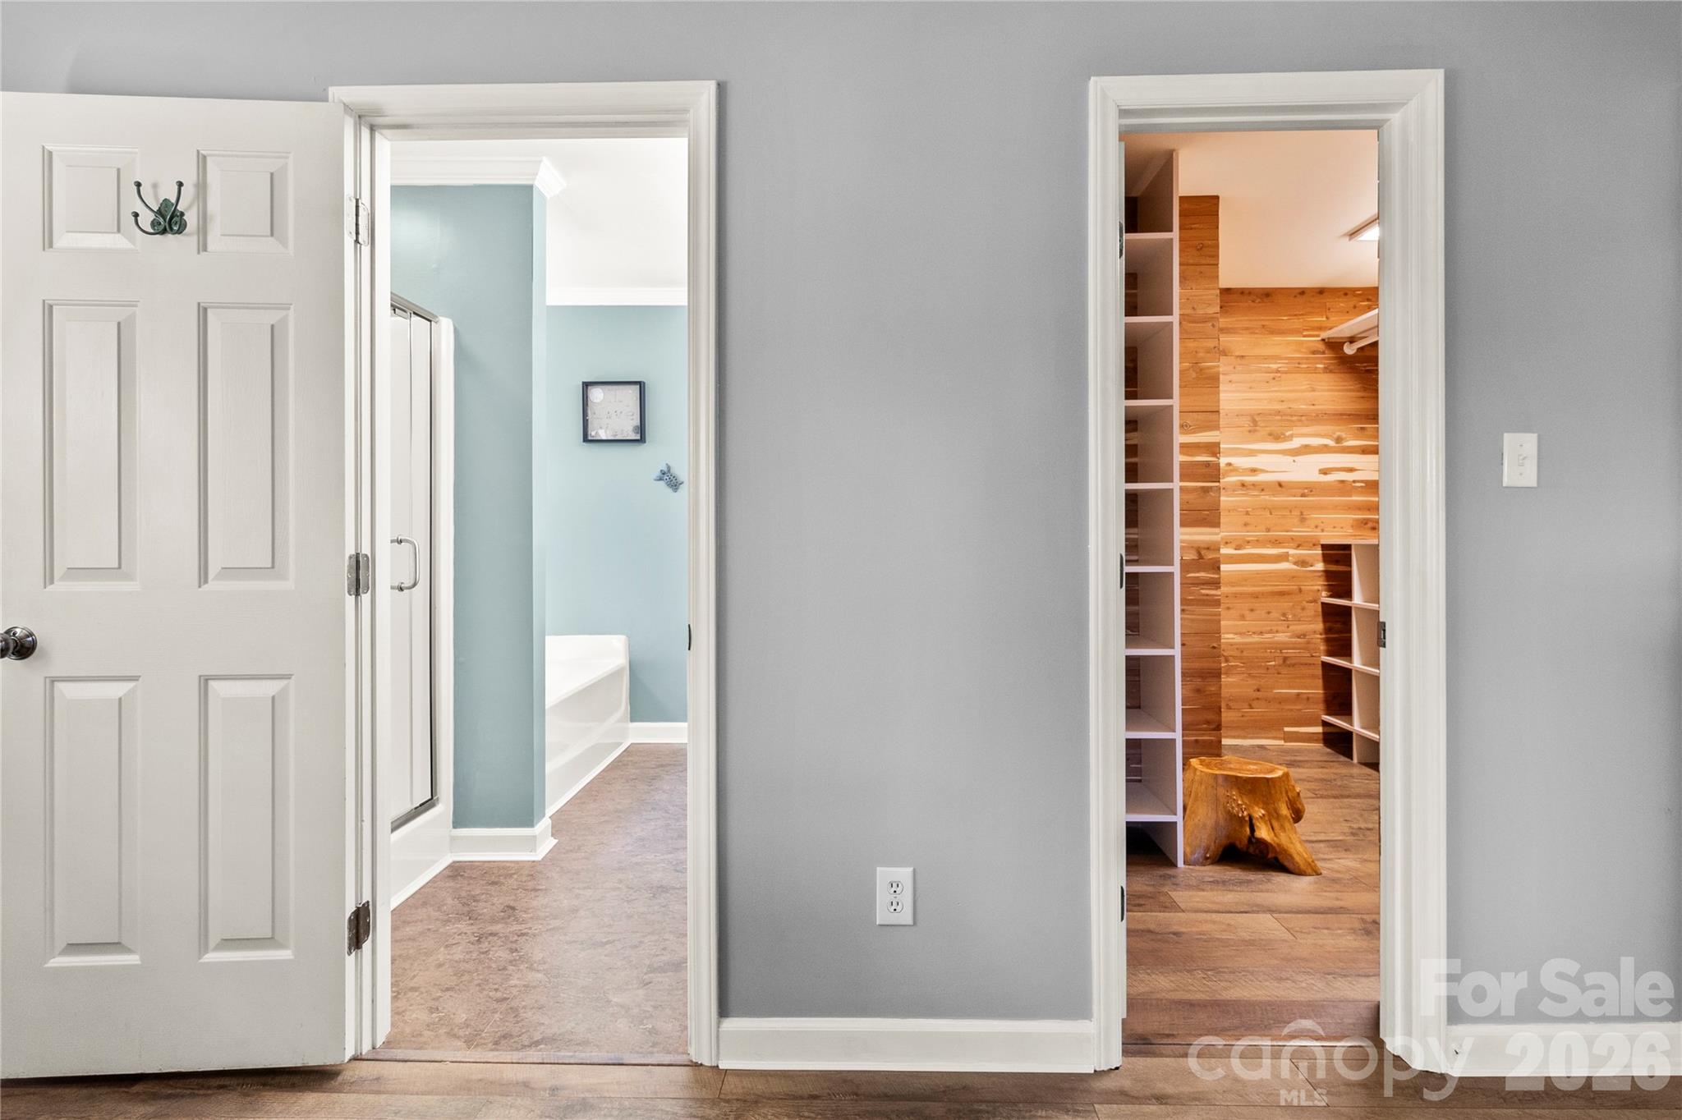
Primary Bathroom and Primary Closet. - 635 Highland Ridge Road, Mooresville
Single Family Residence at 635 Highland Ridge Road, Mooresville, photo 45 of 96
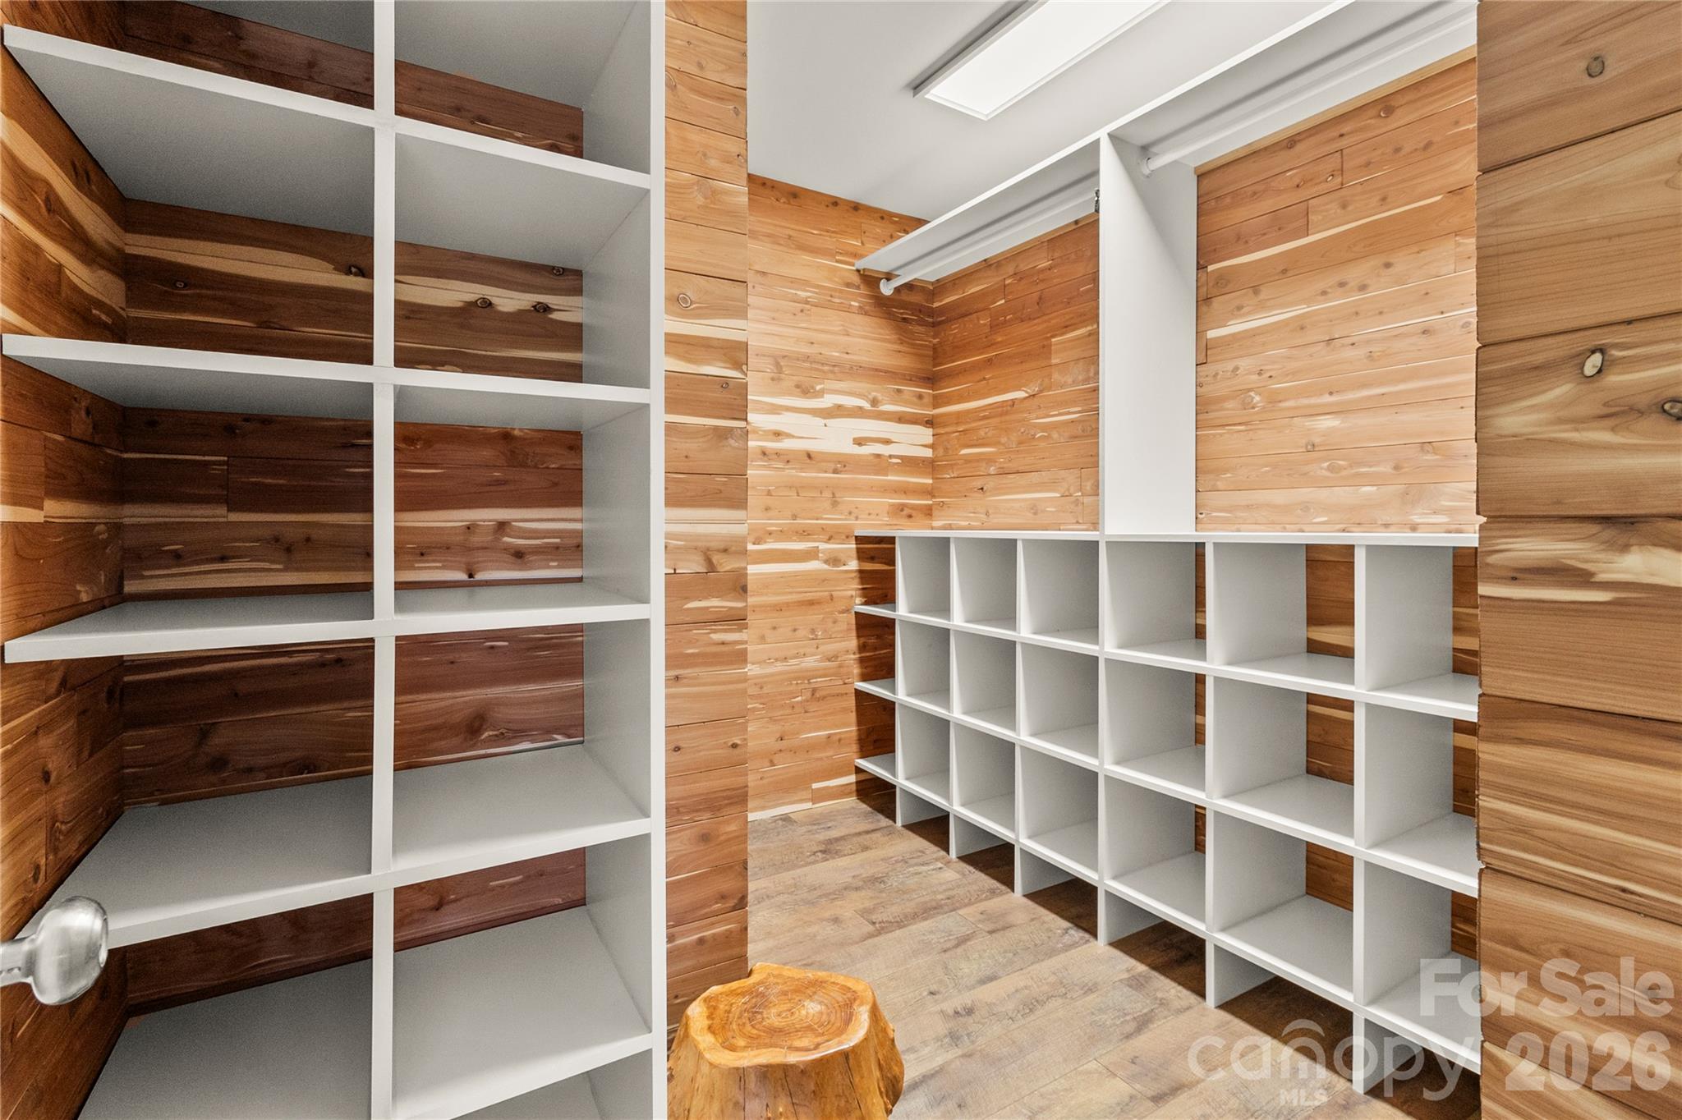
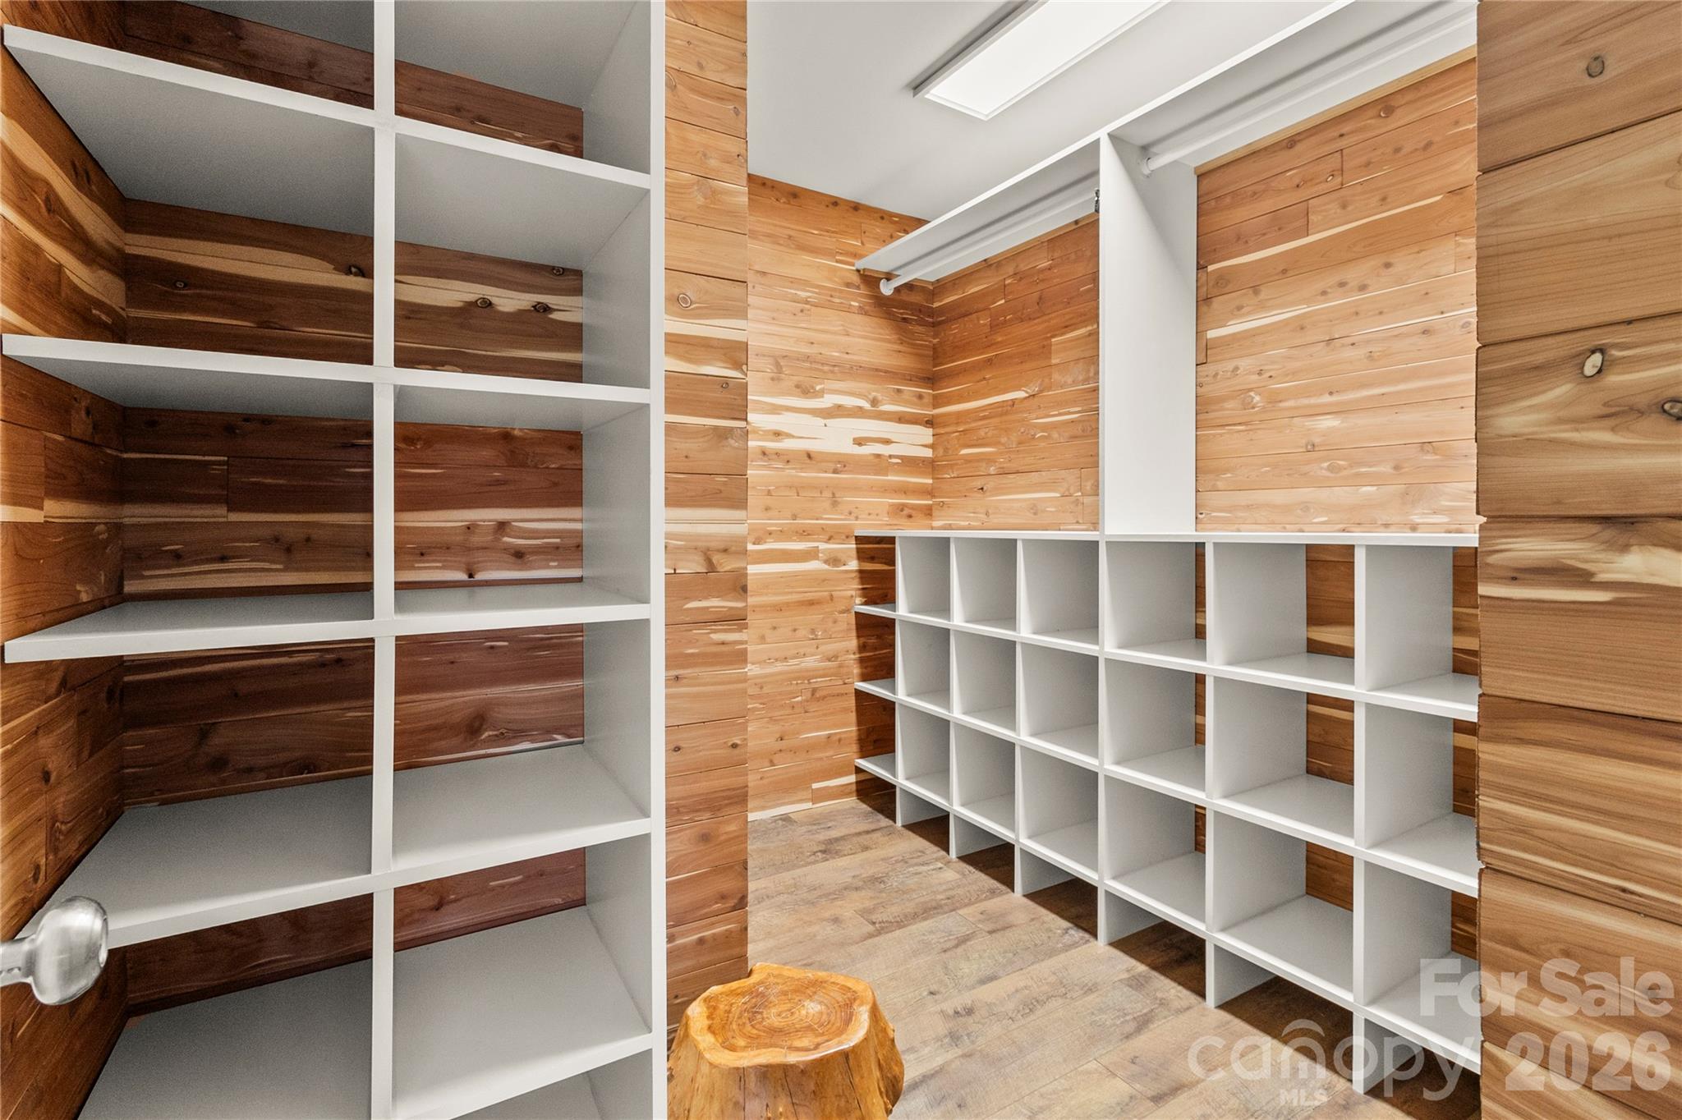
Fully finished Primary Cedar Lined Closet. - 635 Highland Ridge Road, Mooresville
Single Family Residence at 635 Highland Ridge Road, Mooresville, photo 47 of 96
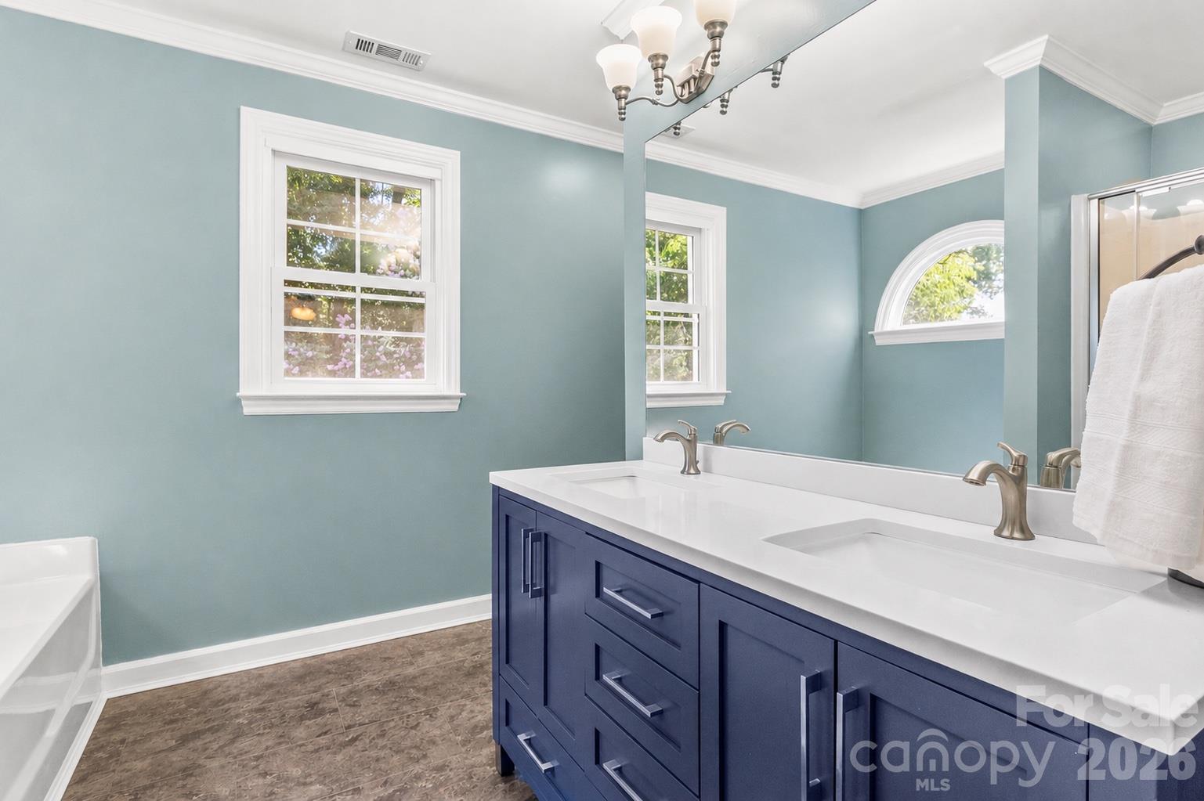
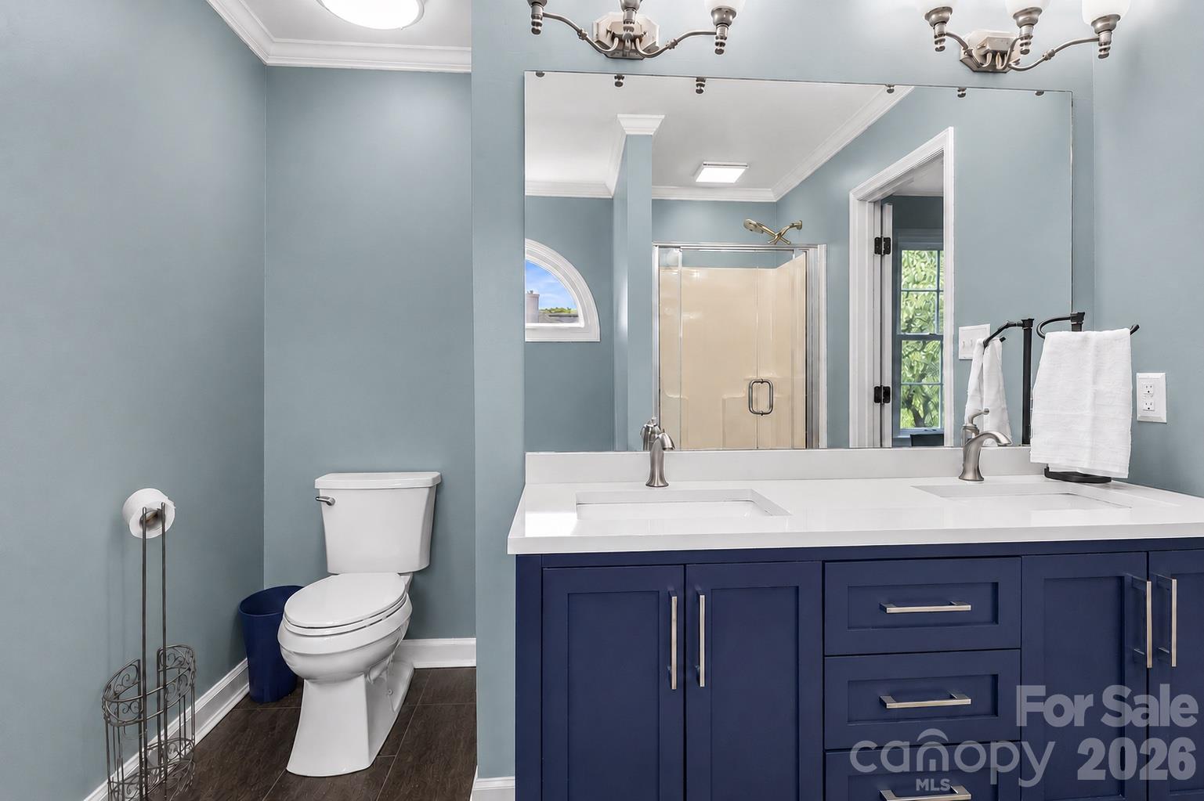
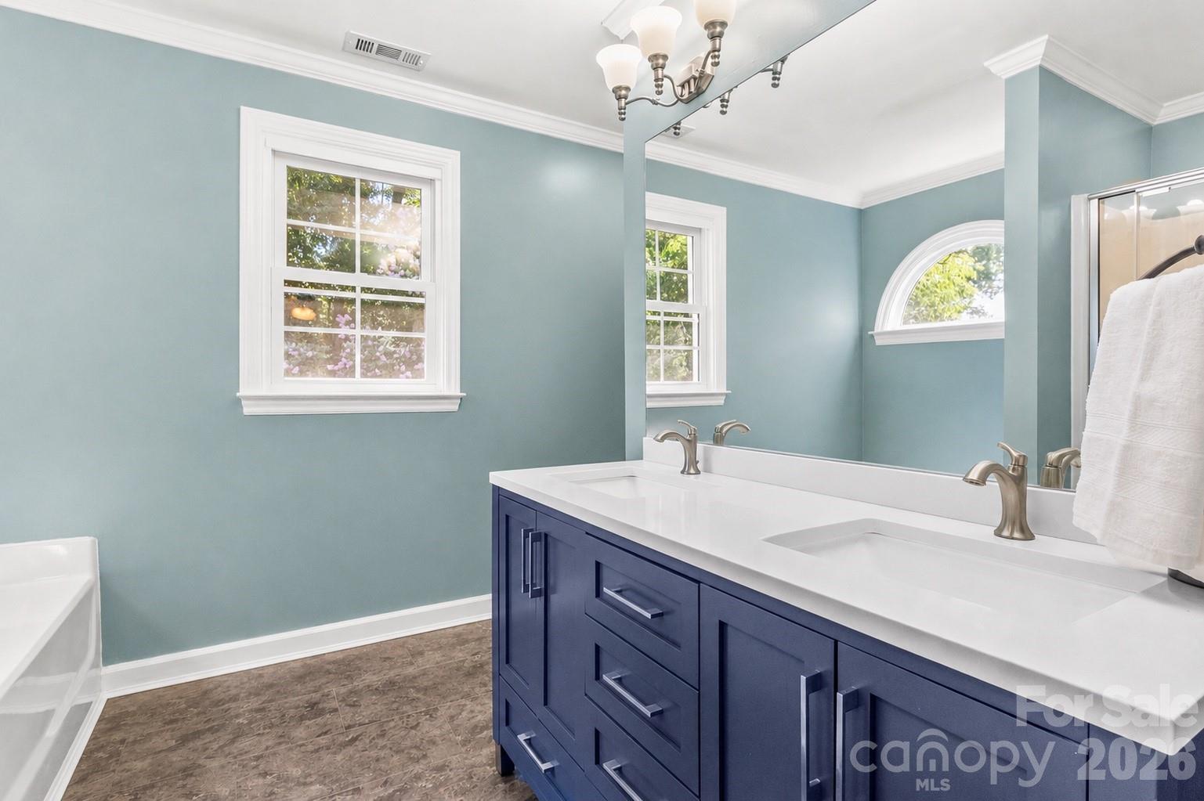
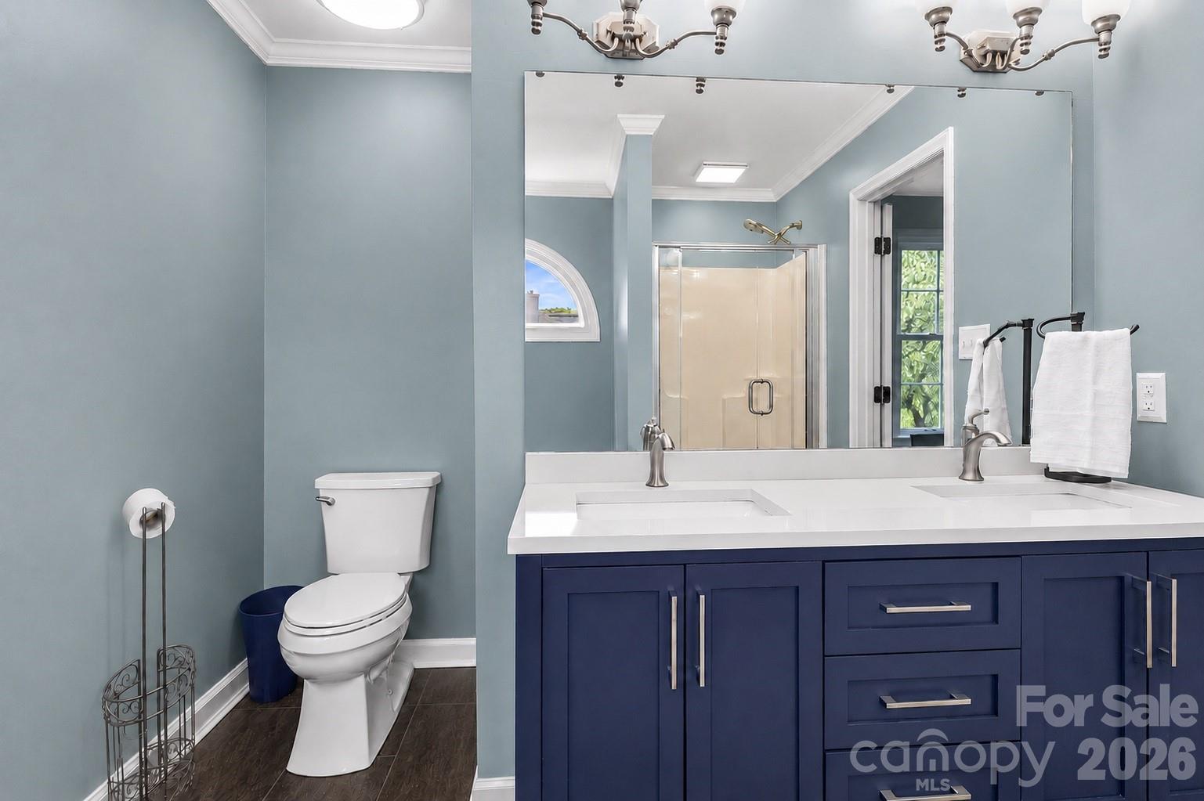
Primary Bathroom - 635 Highland Ridge Road, Mooresville
Single Family Residence at 635 Highland Ridge Road, Mooresville, photo 49 of 96
Primary bathroom secondary angle. - 635 Highland Ridge Road, Mooresville
Single Family Residence at 635 Highland Ridge Road, Mooresville, photo 51 of 96
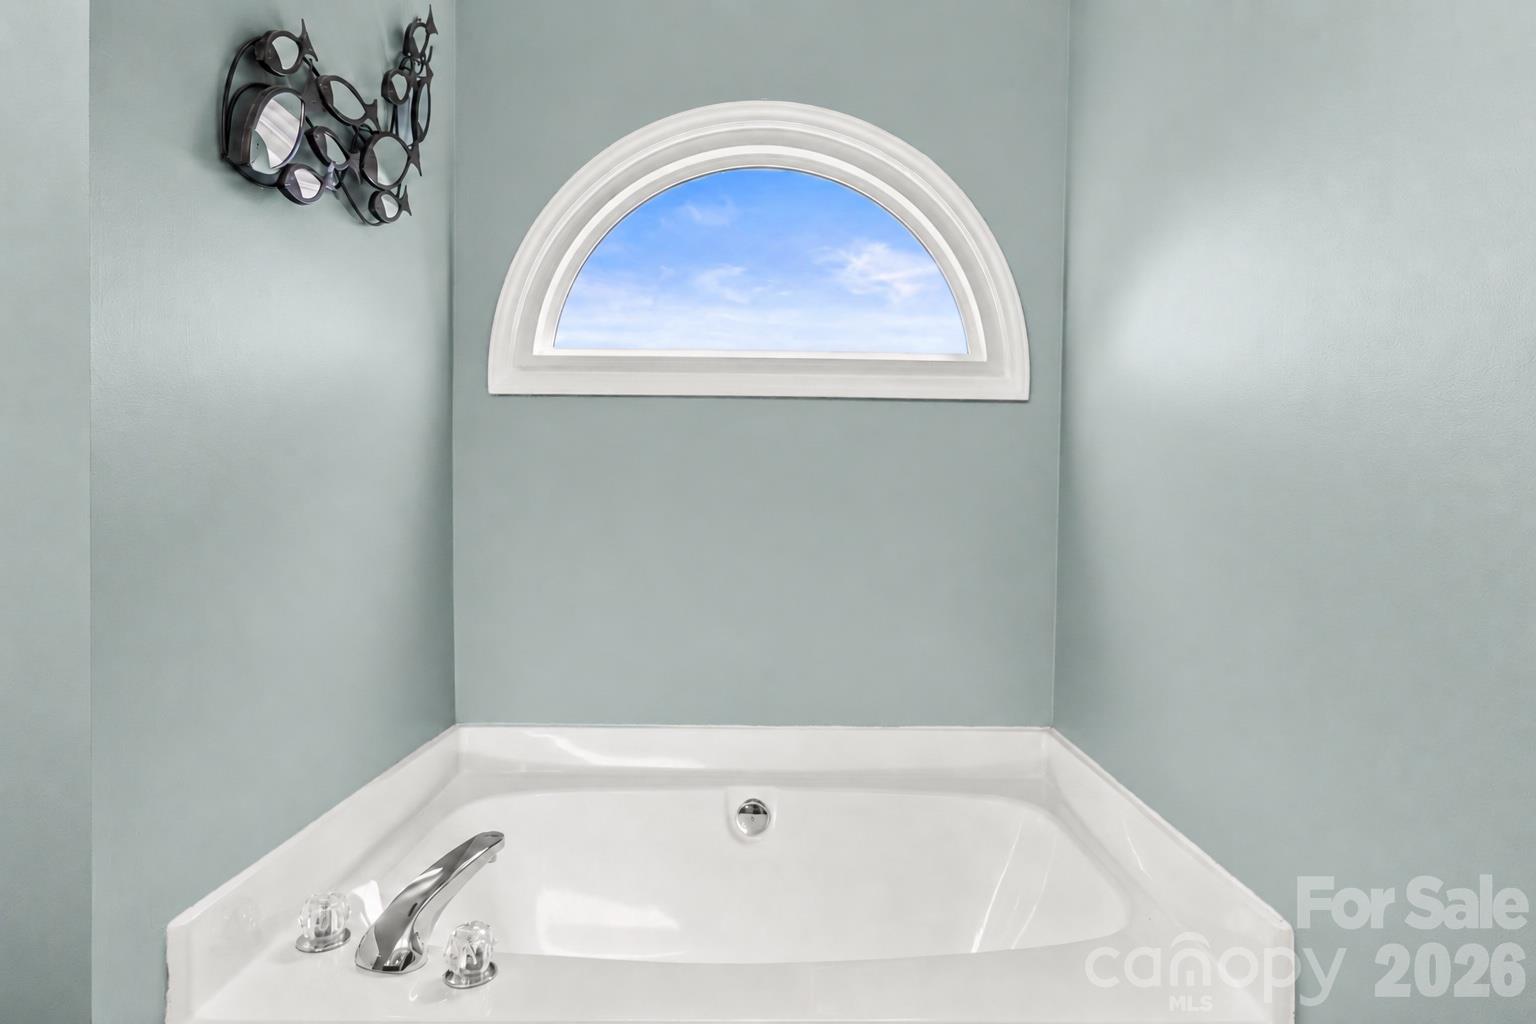
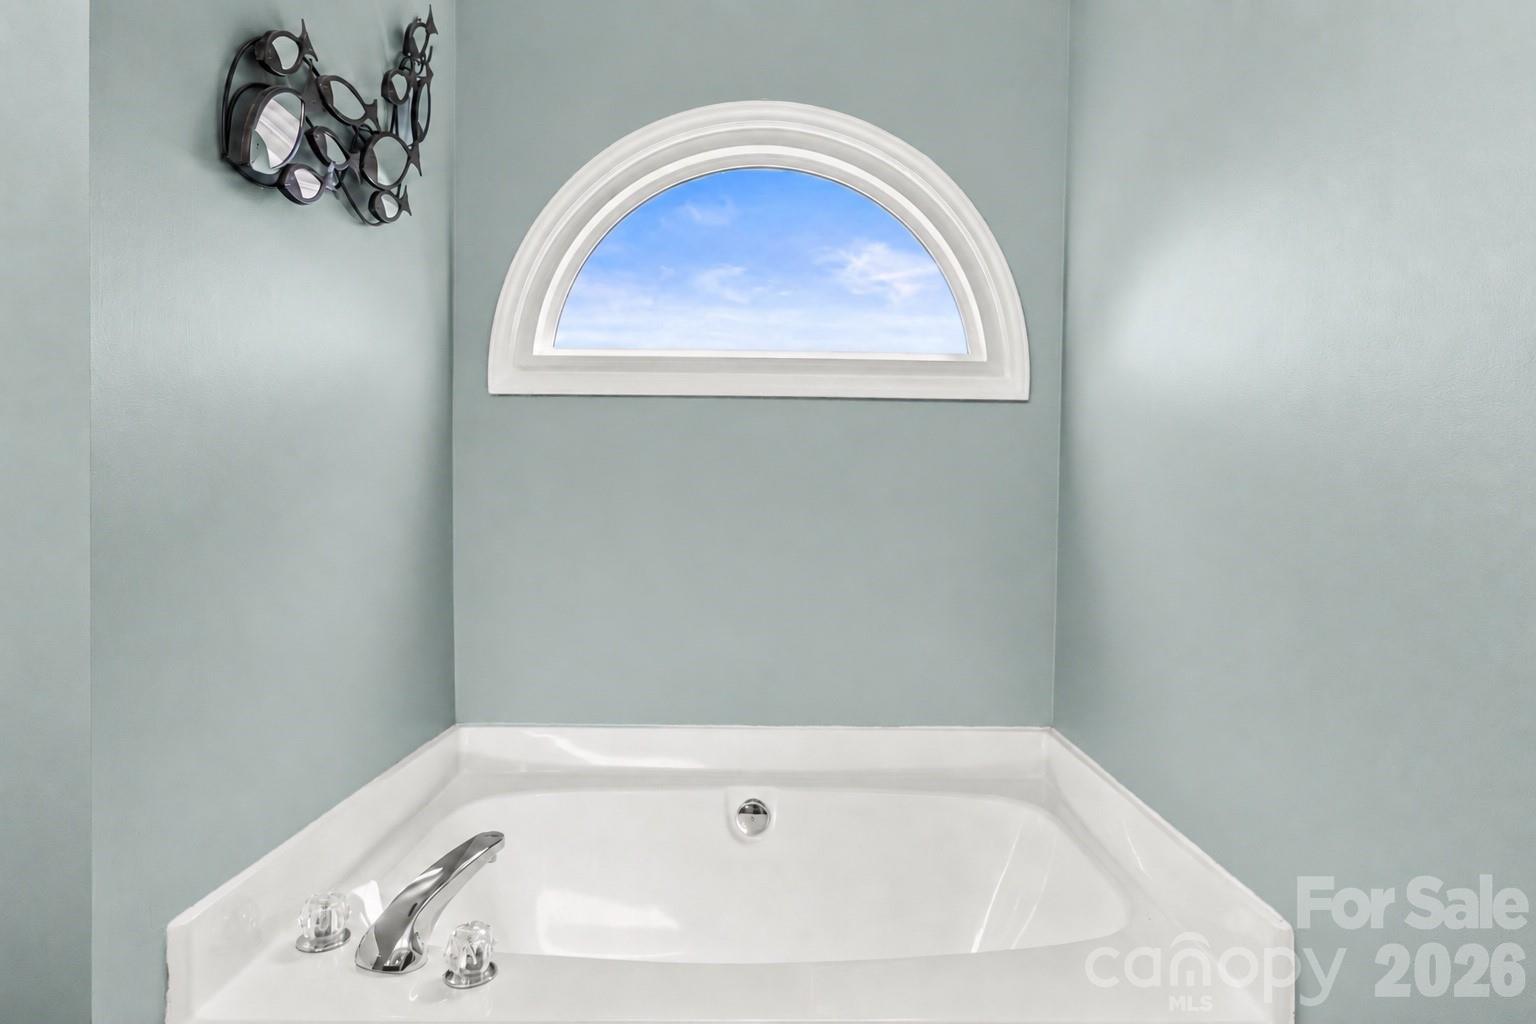
Primary bathtub, plus natural lighting. - 635 Highland Ridge Road, Mooresville
Single Family Residence at 635 Highland Ridge Road, Mooresville, photo 53 of 96
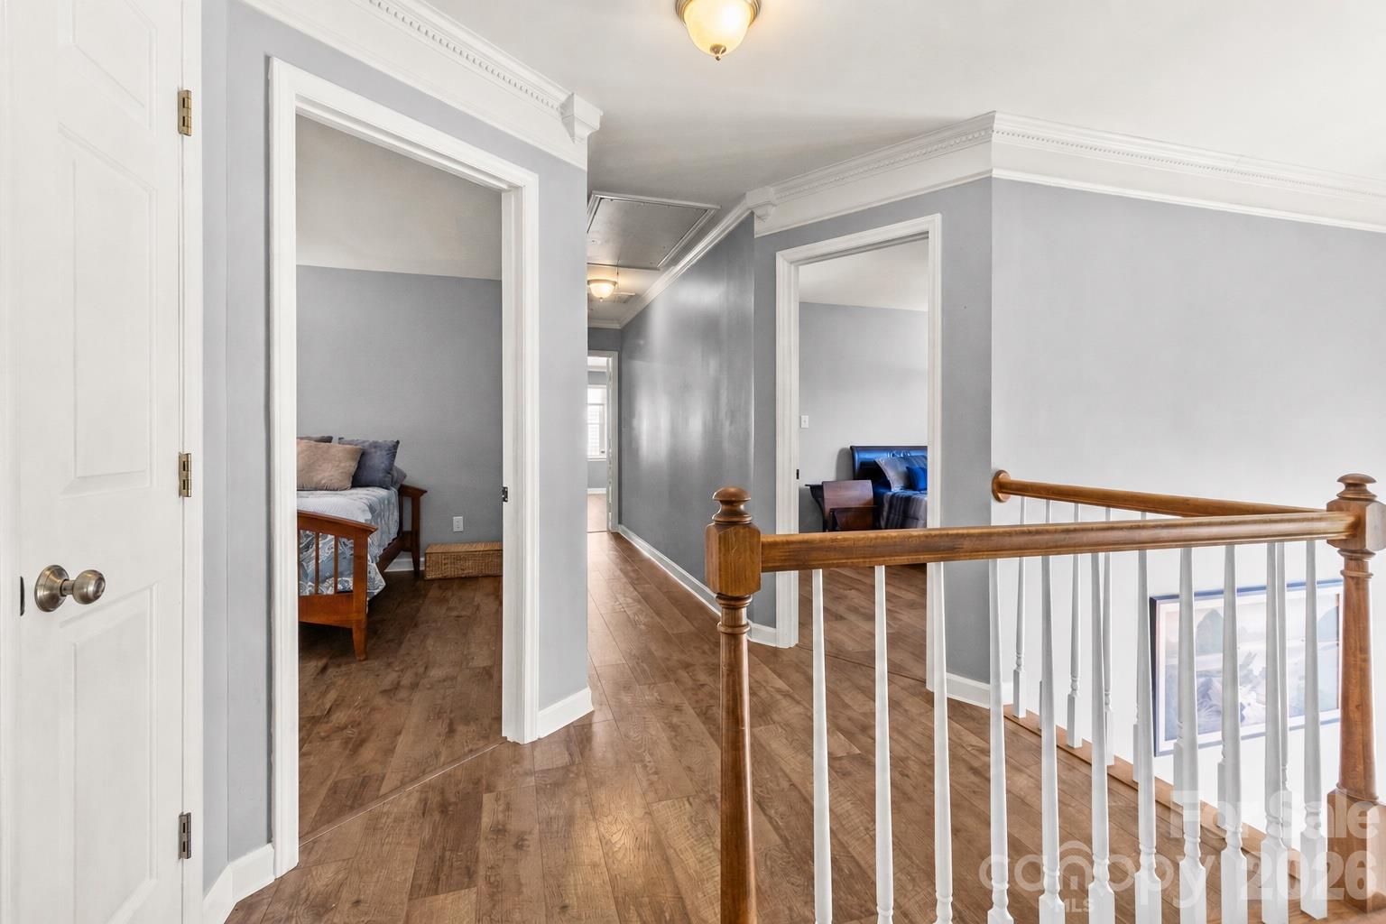
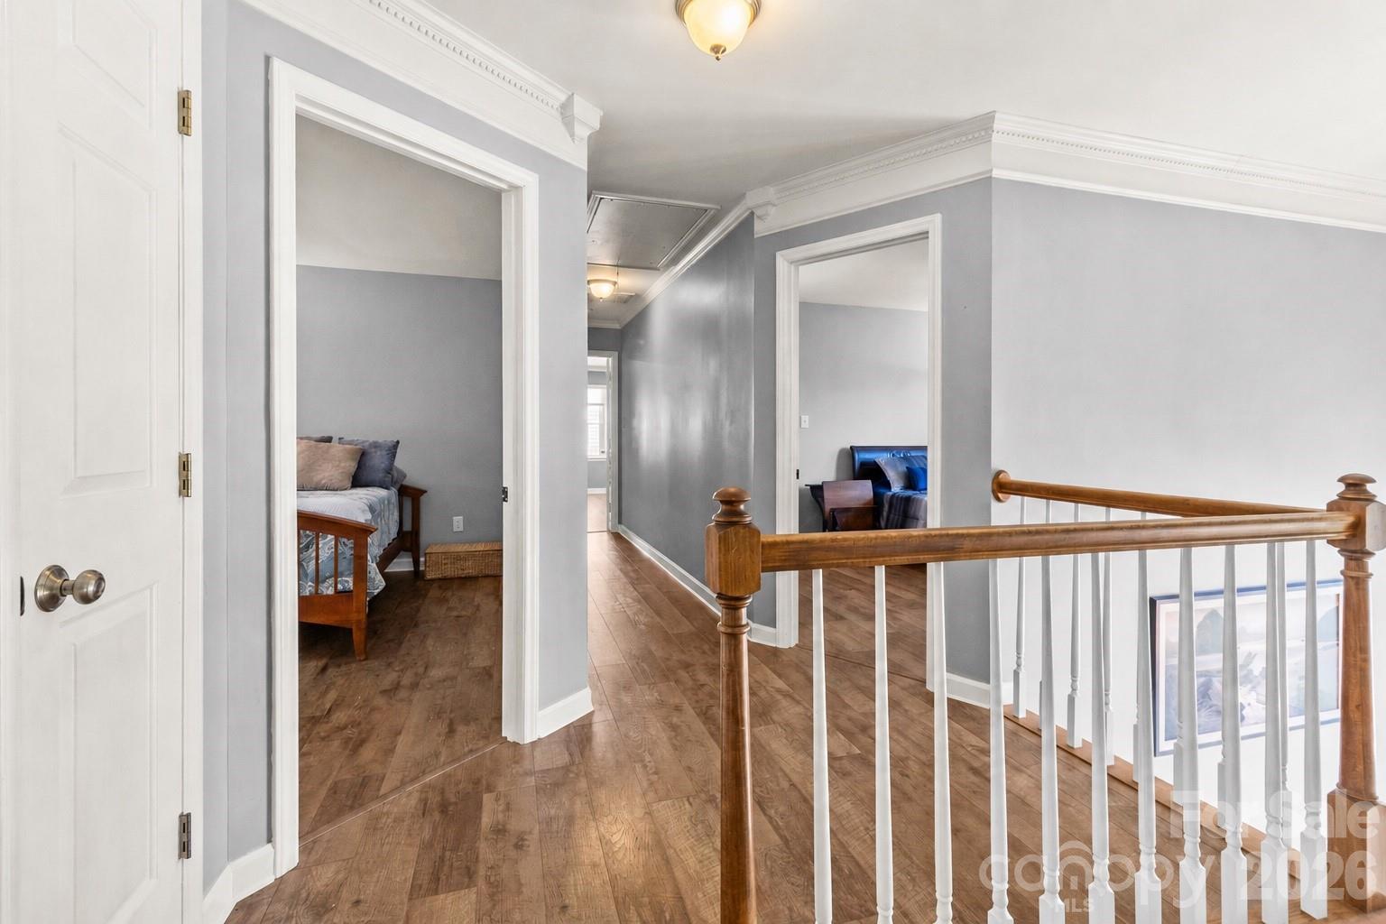
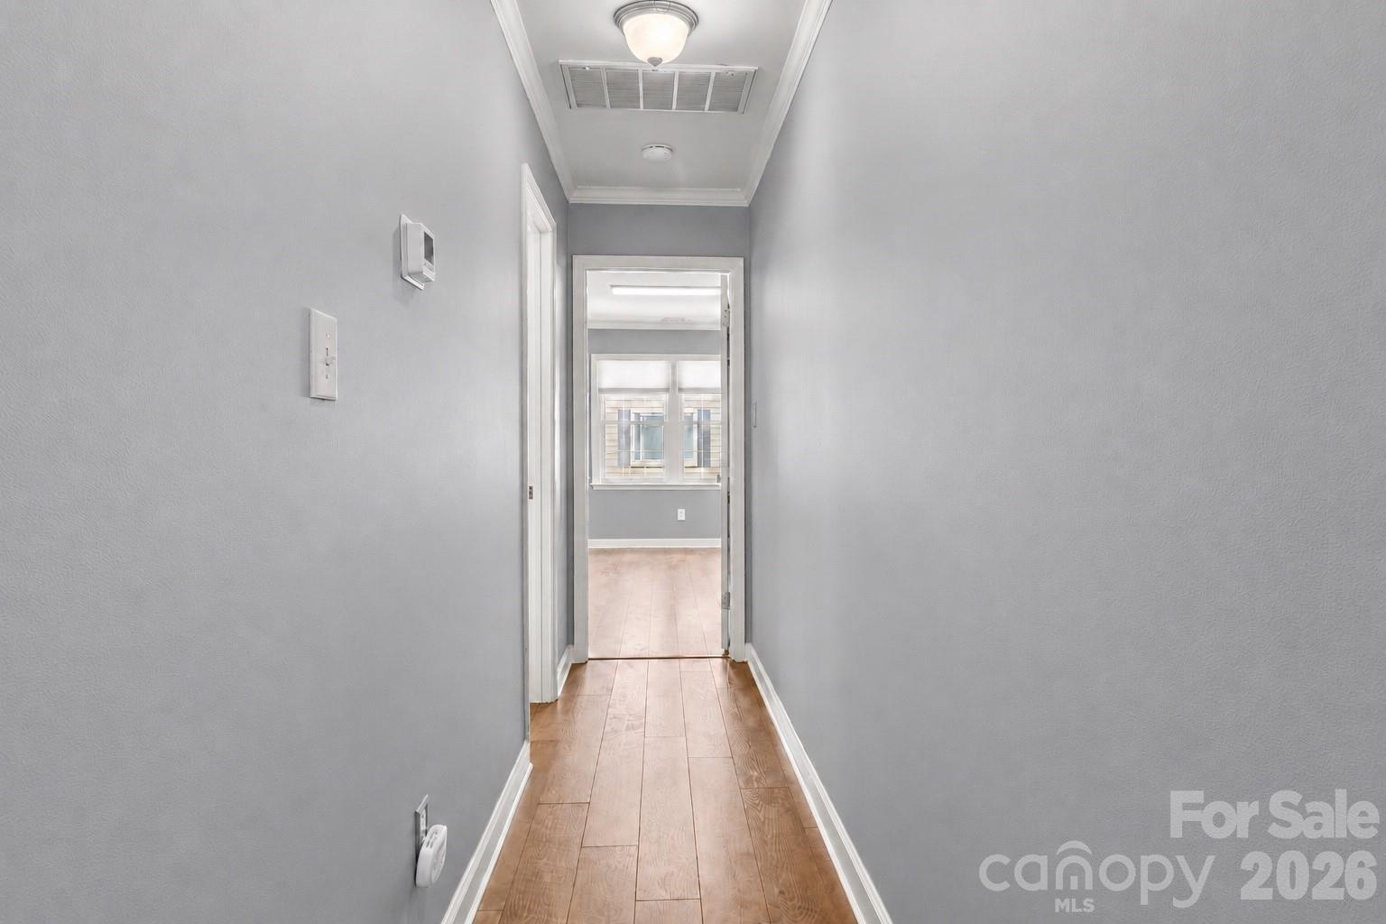
Entrance to all three guest bedrooms! - 635 Highland Ridge Road, Mooresville
Single Family Residence at 635 Highland Ridge Road, Mooresville, photo 55 of 96
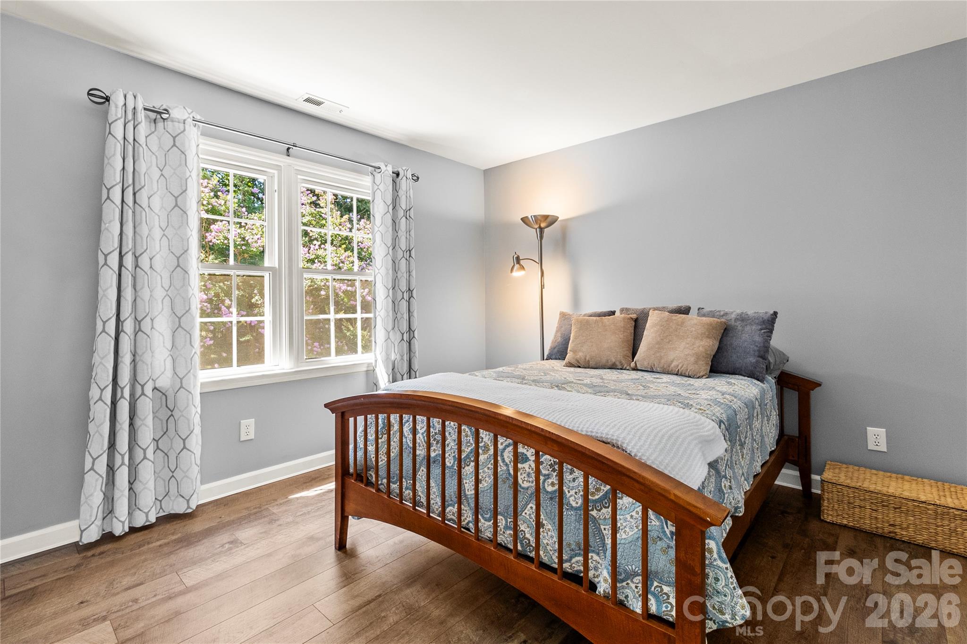
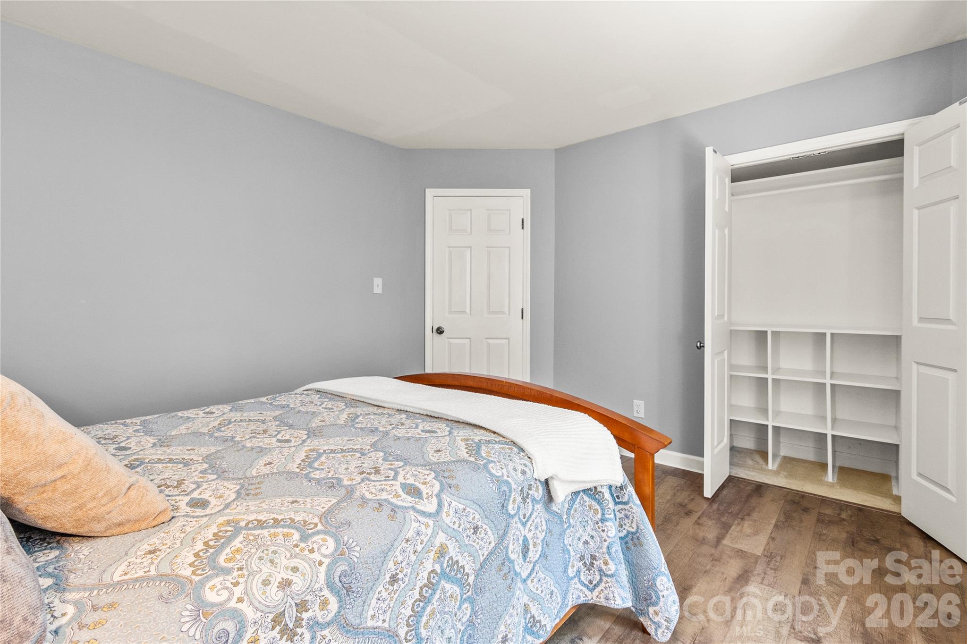
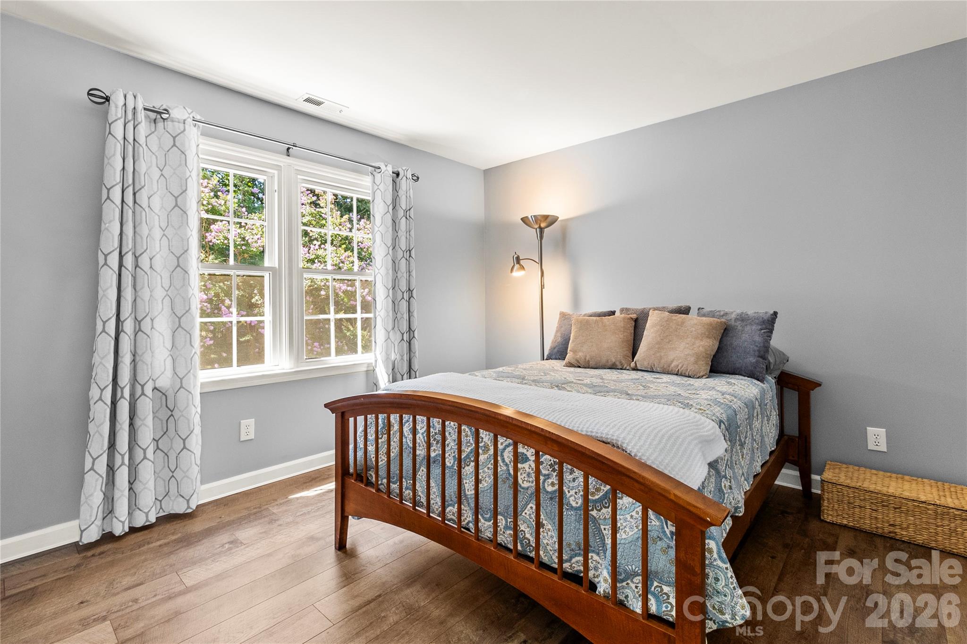
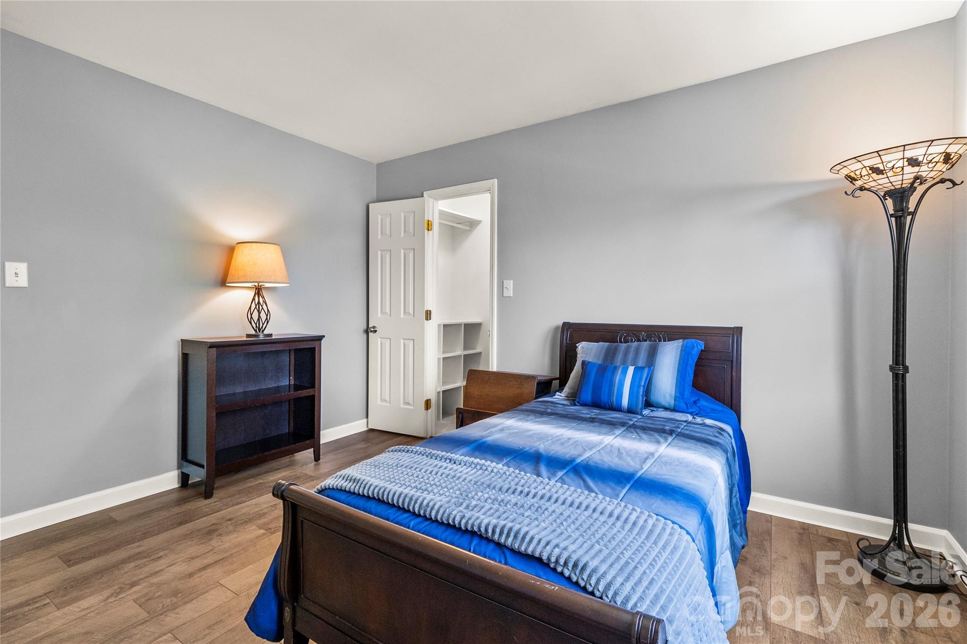
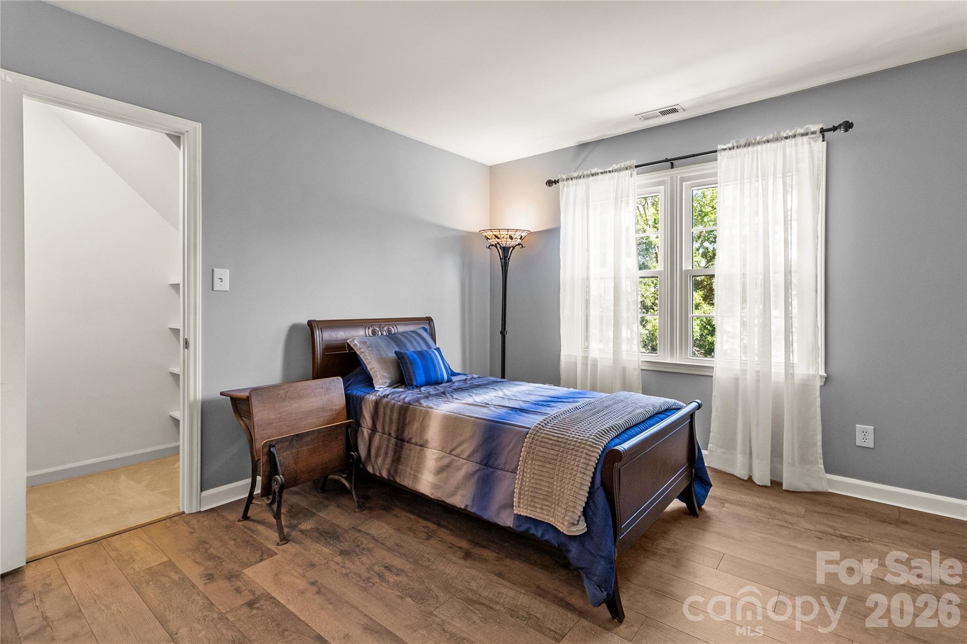
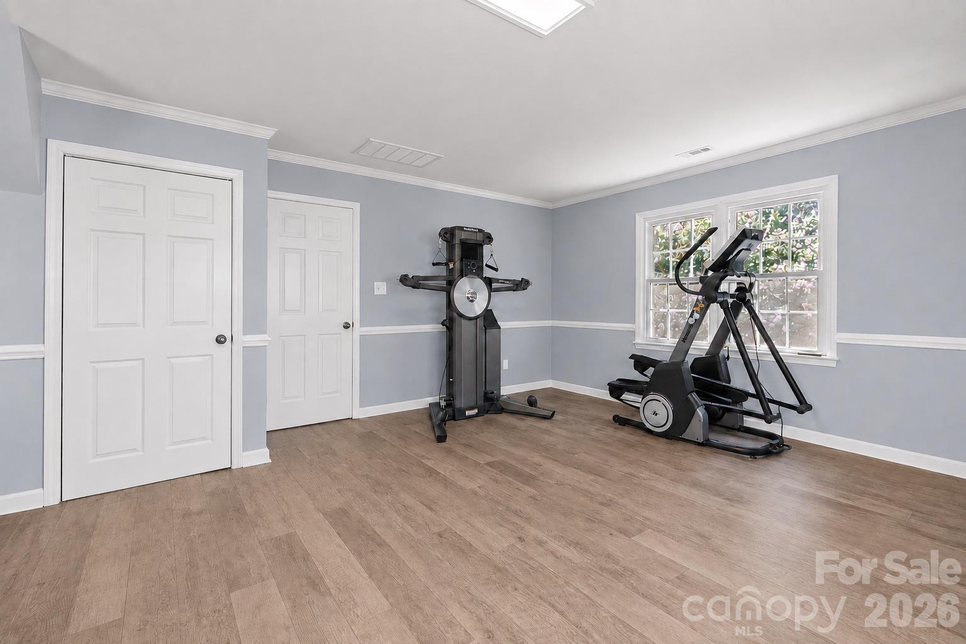
Guest bedroom, windows facing south east direction. - 635 Highland Ridge Road, Mooresville
Single Family Residence at 635 Highland Ridge Road, Mooresville, photo 57 of 96
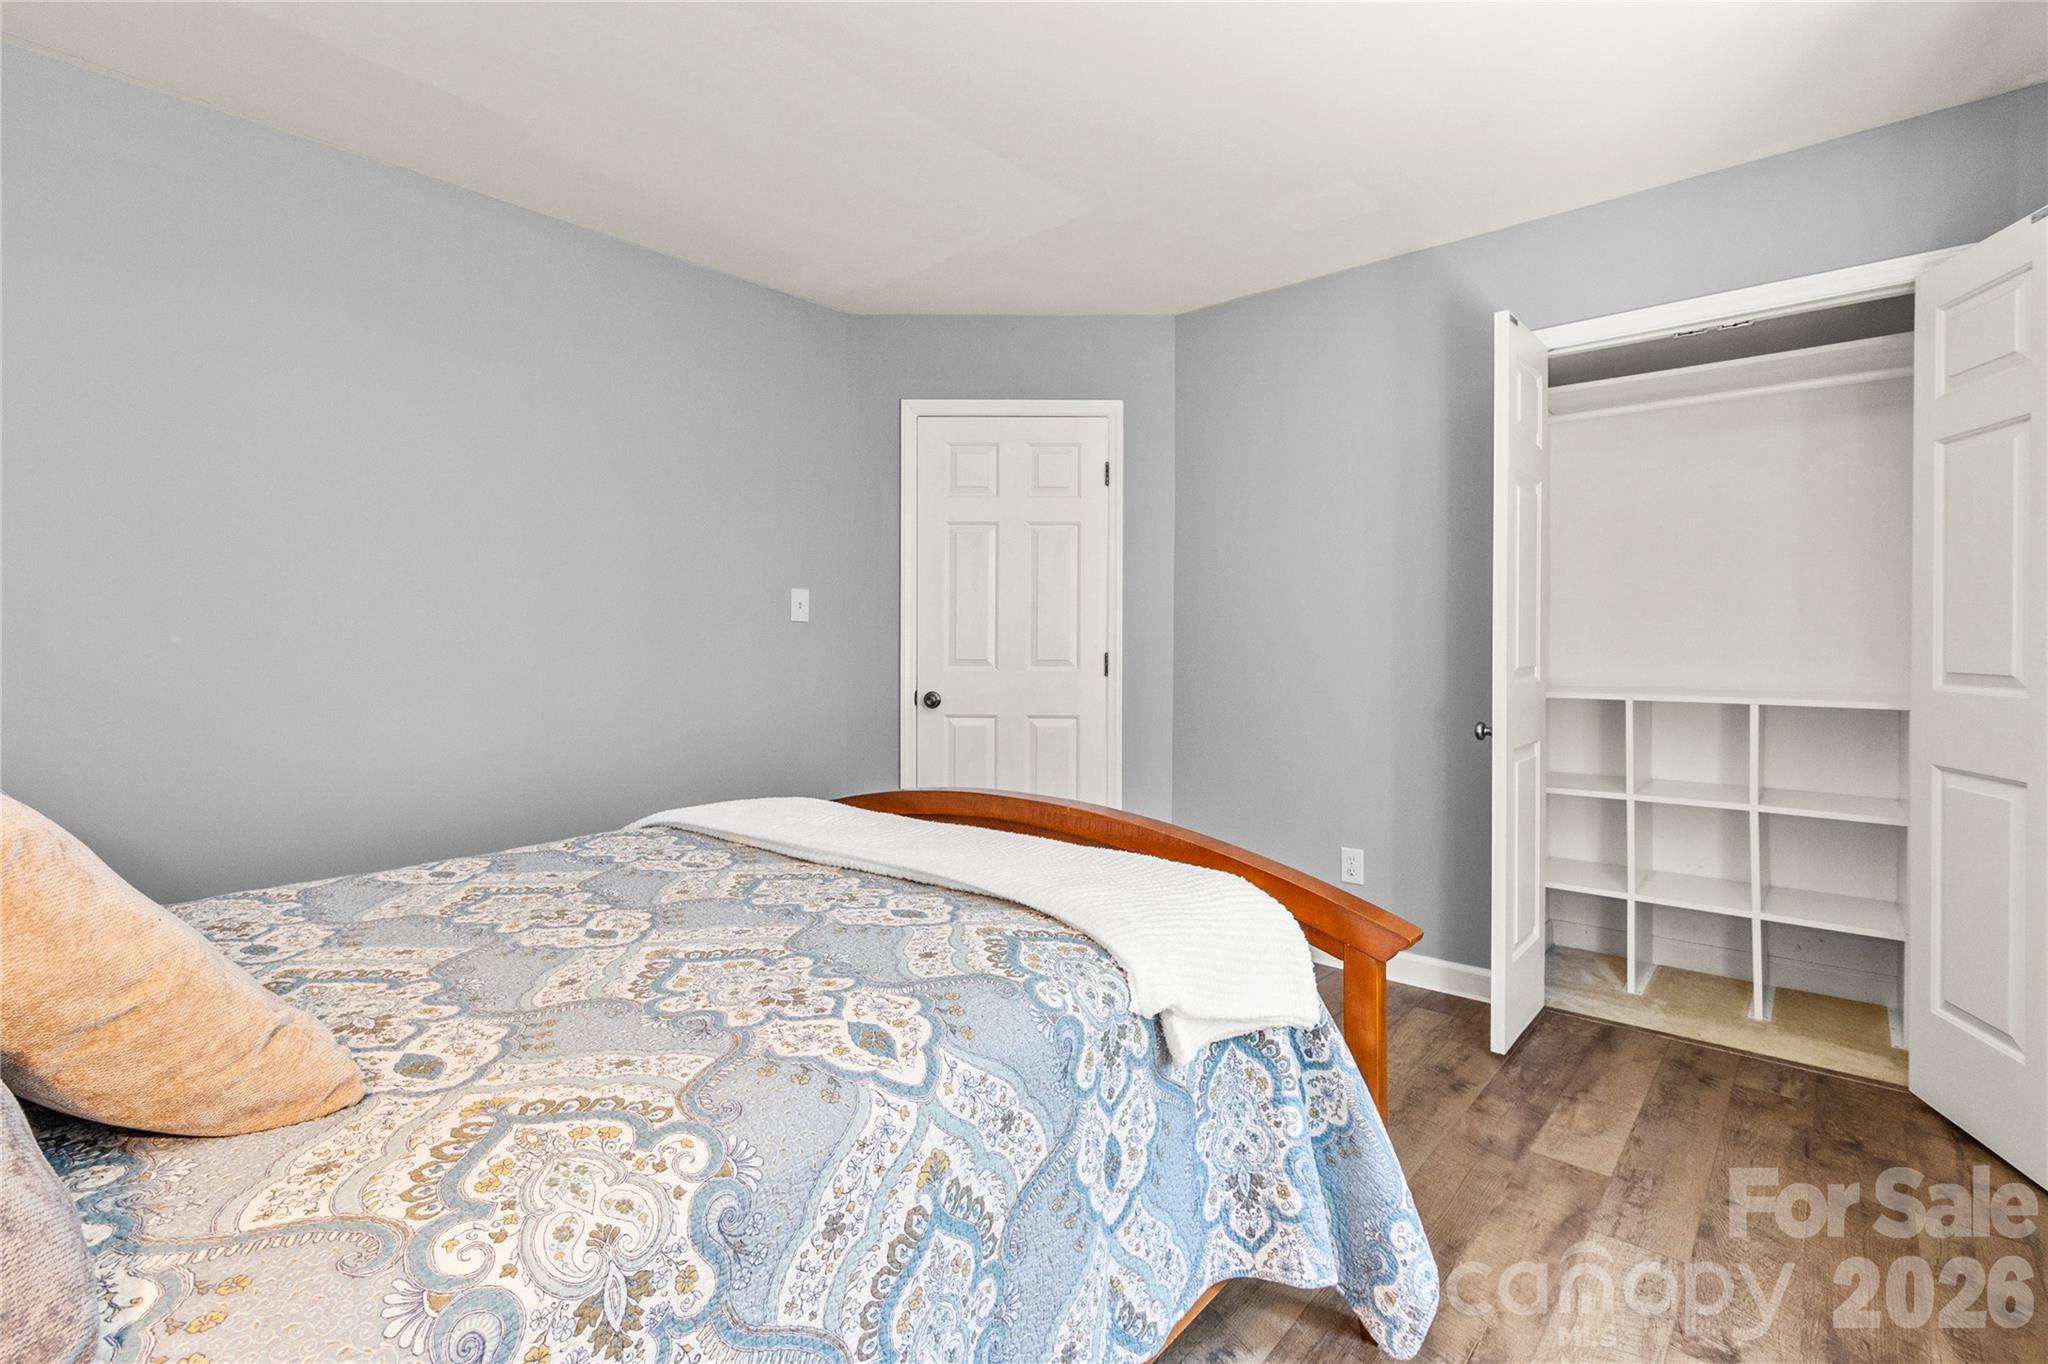
Guest bedroom closet. - 635 Highland Ridge Road, Mooresville
Single Family Residence at 635 Highland Ridge Road, Mooresville, photo 59 of 96
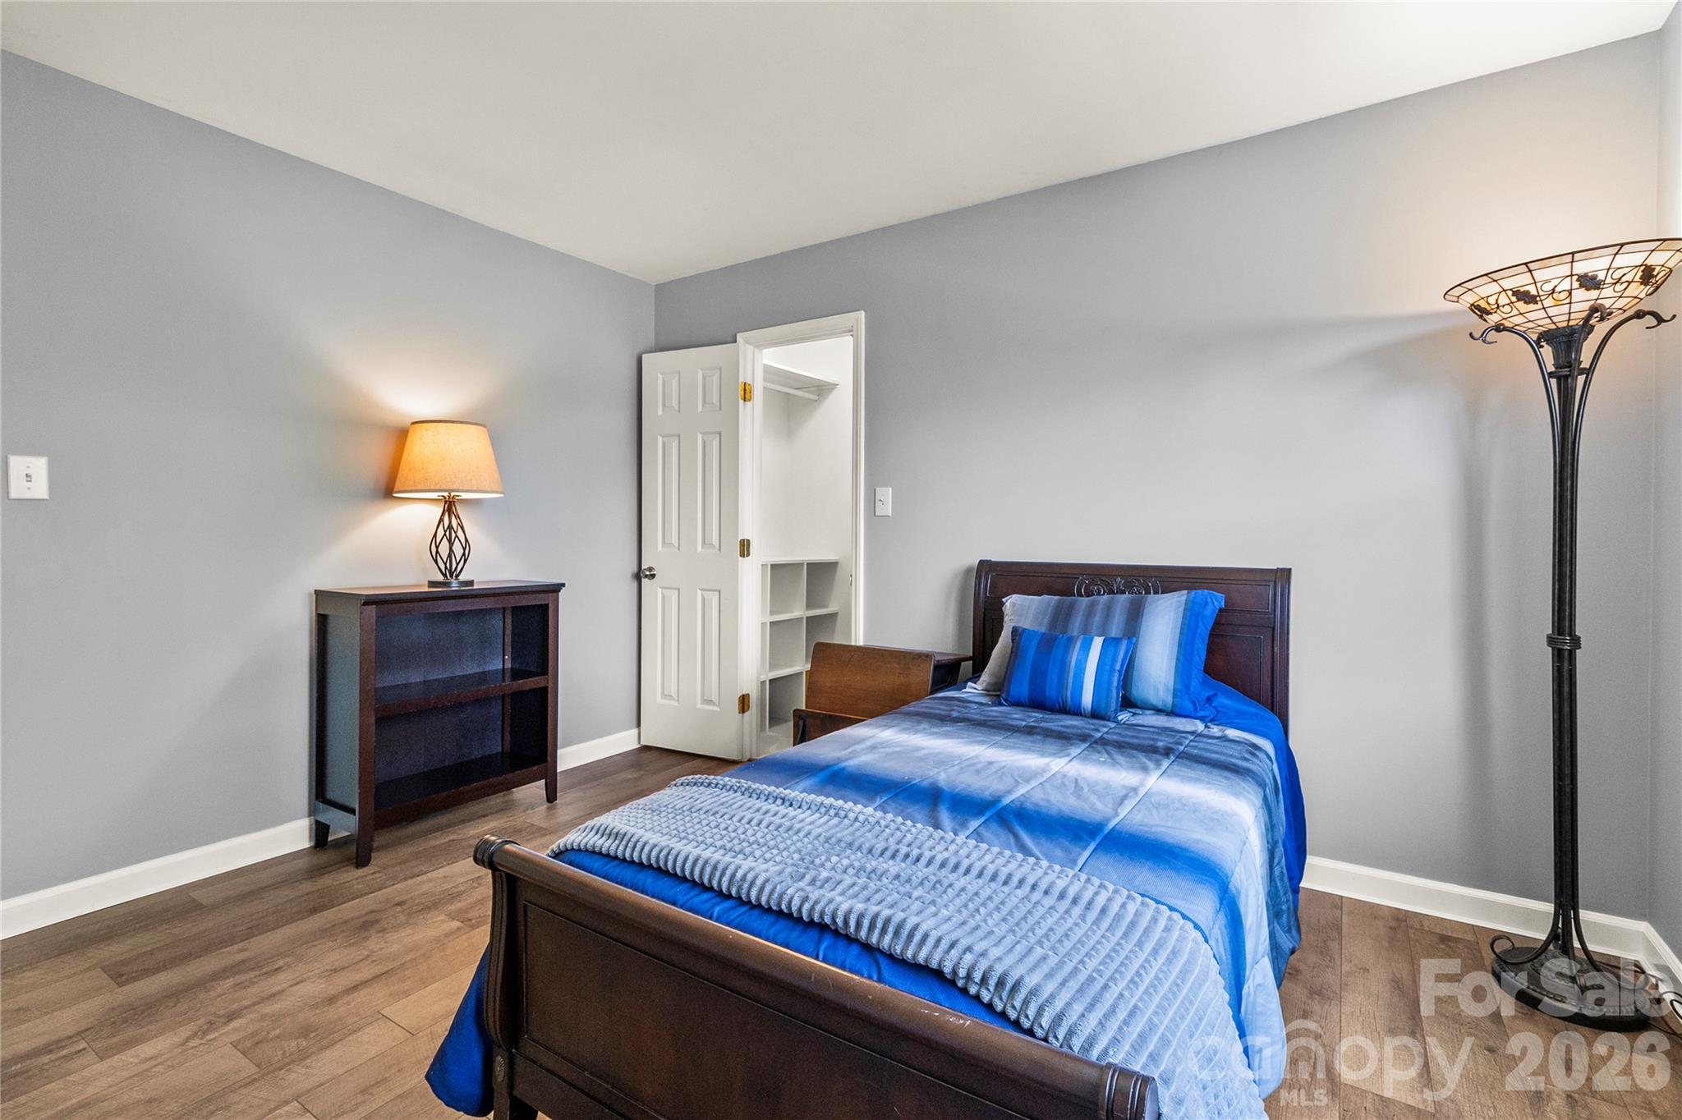
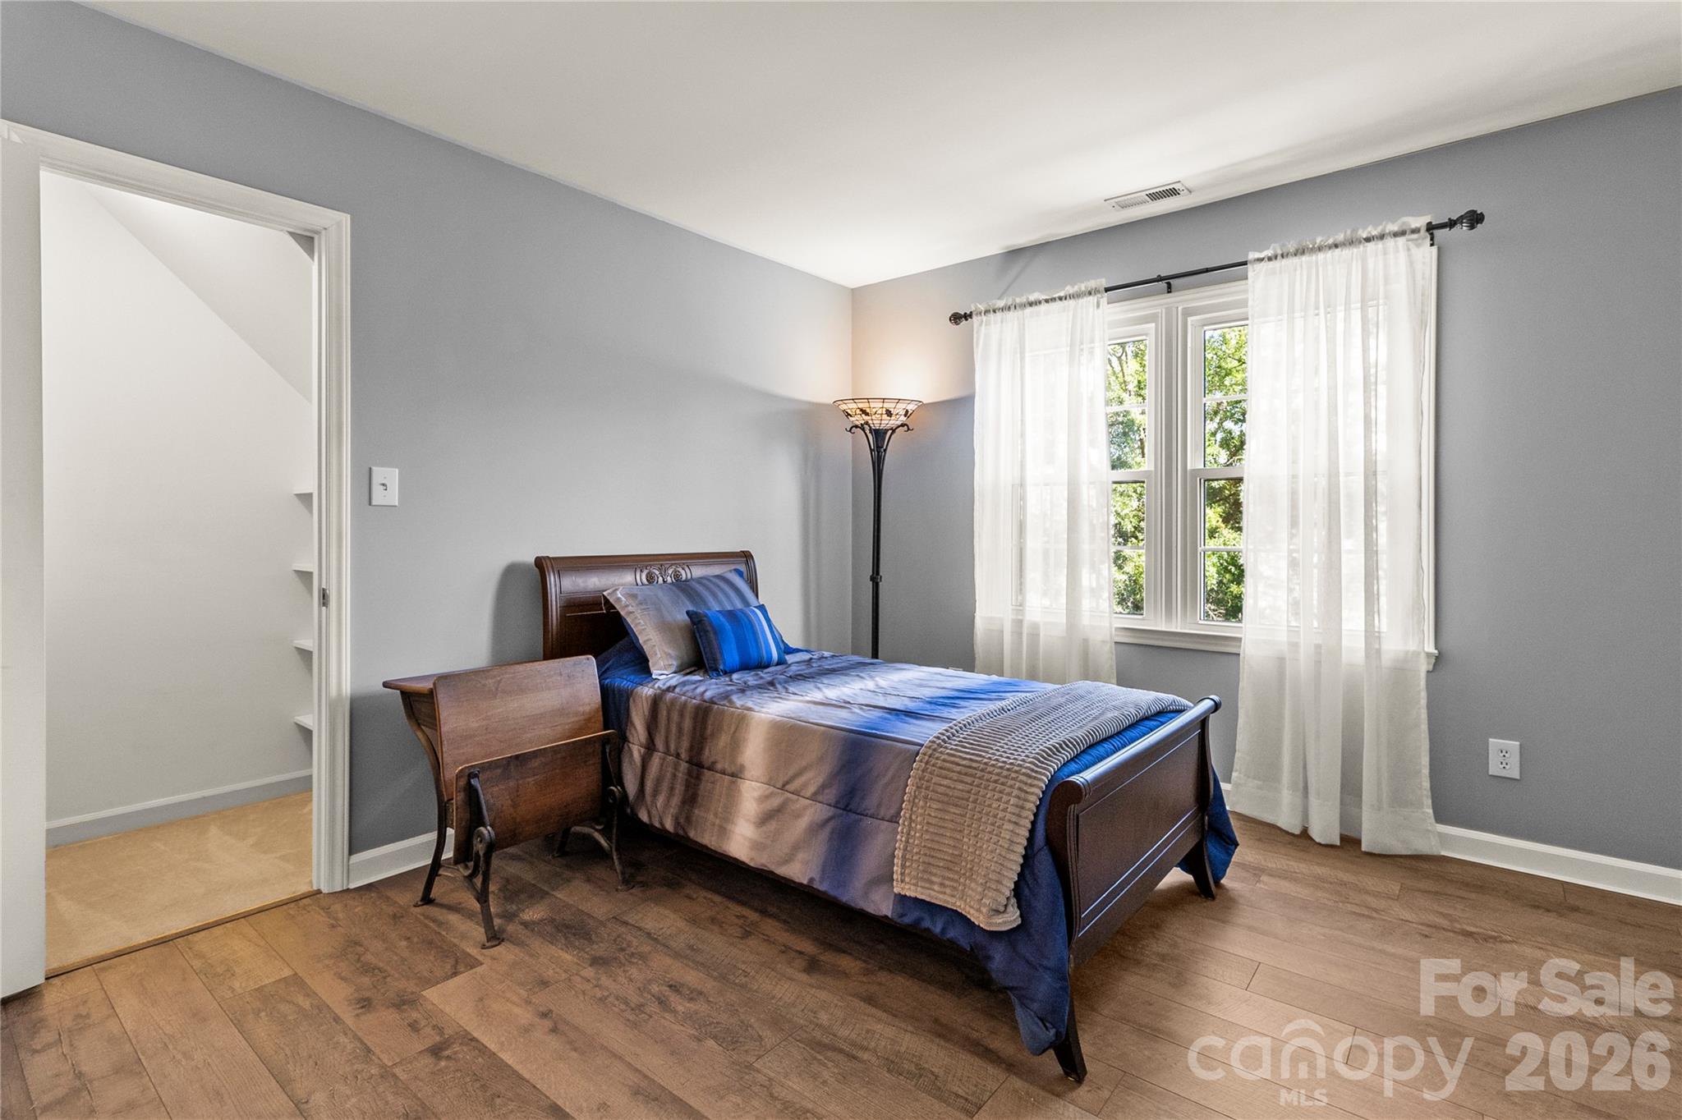
Secondary guest bedroom, windows facing north west direction. - 635 Highland Ridge Road, Mooresville
Single Family Residence at 635 Highland Ridge Road, Mooresville, photo 61 of 96
Secondary guest bedroom walk in closet. - 635 Highland Ridge Road, Mooresville
Single Family Residence at 635 Highland Ridge Road, Mooresville, photo 63 of 96
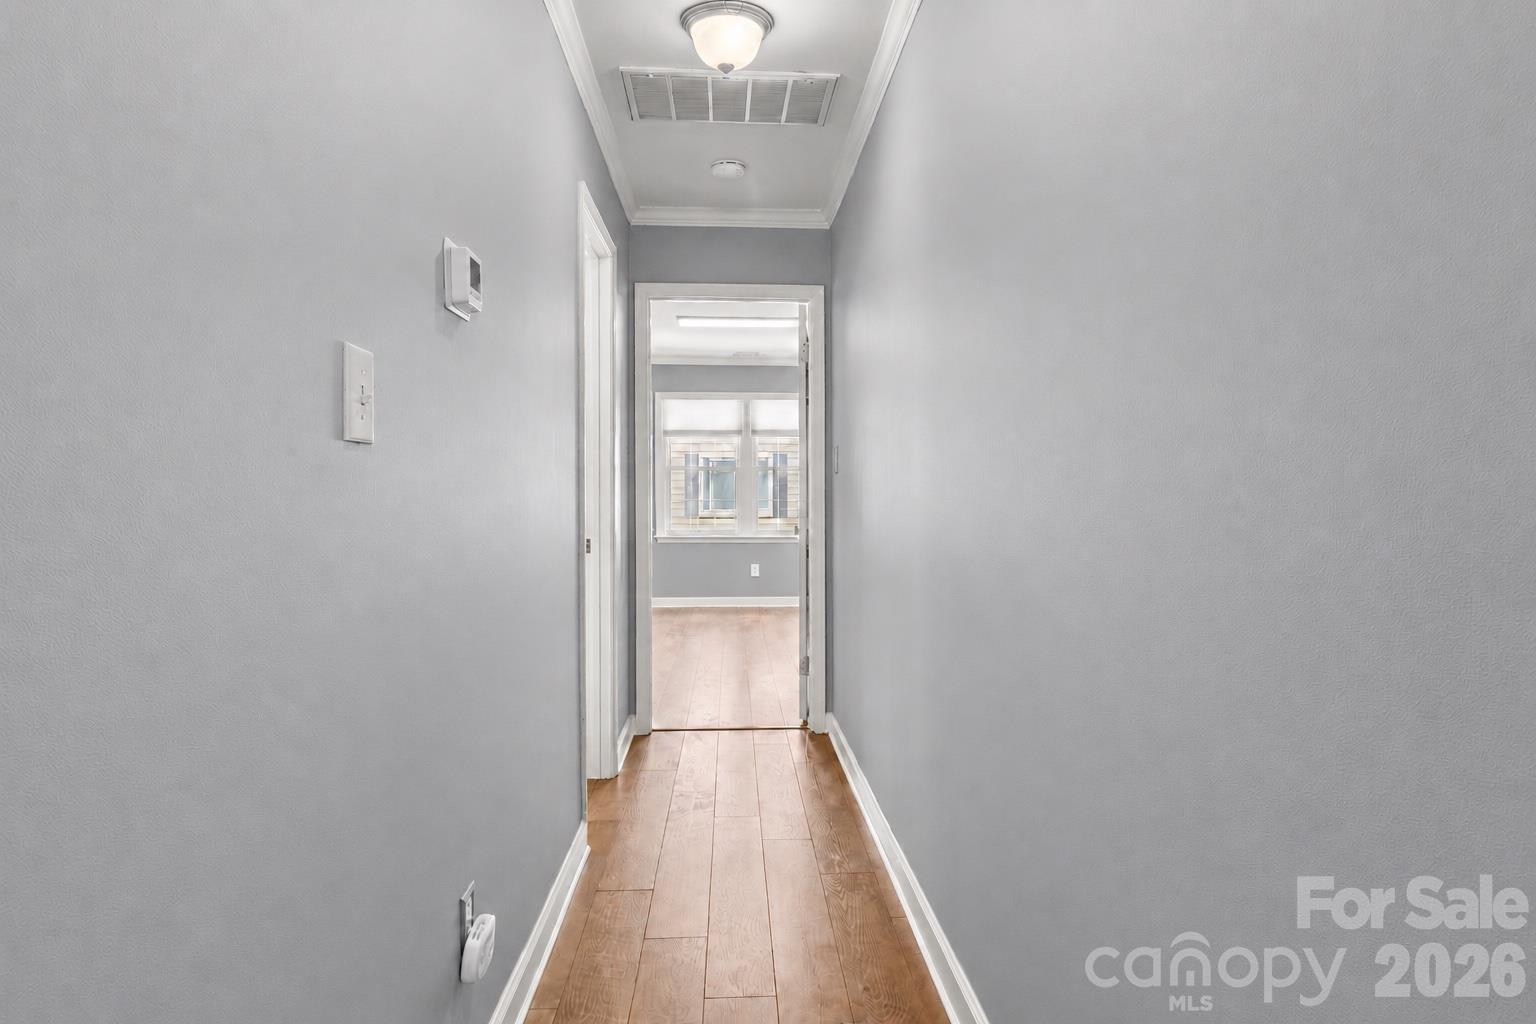
Hallway toward third guest bedroom and full bathroom located on left hand side. - 635 Highland Ridge Road, Mooresville
Single Family Residence at 635 Highland Ridge Road, Mooresville, photo 65 of 96
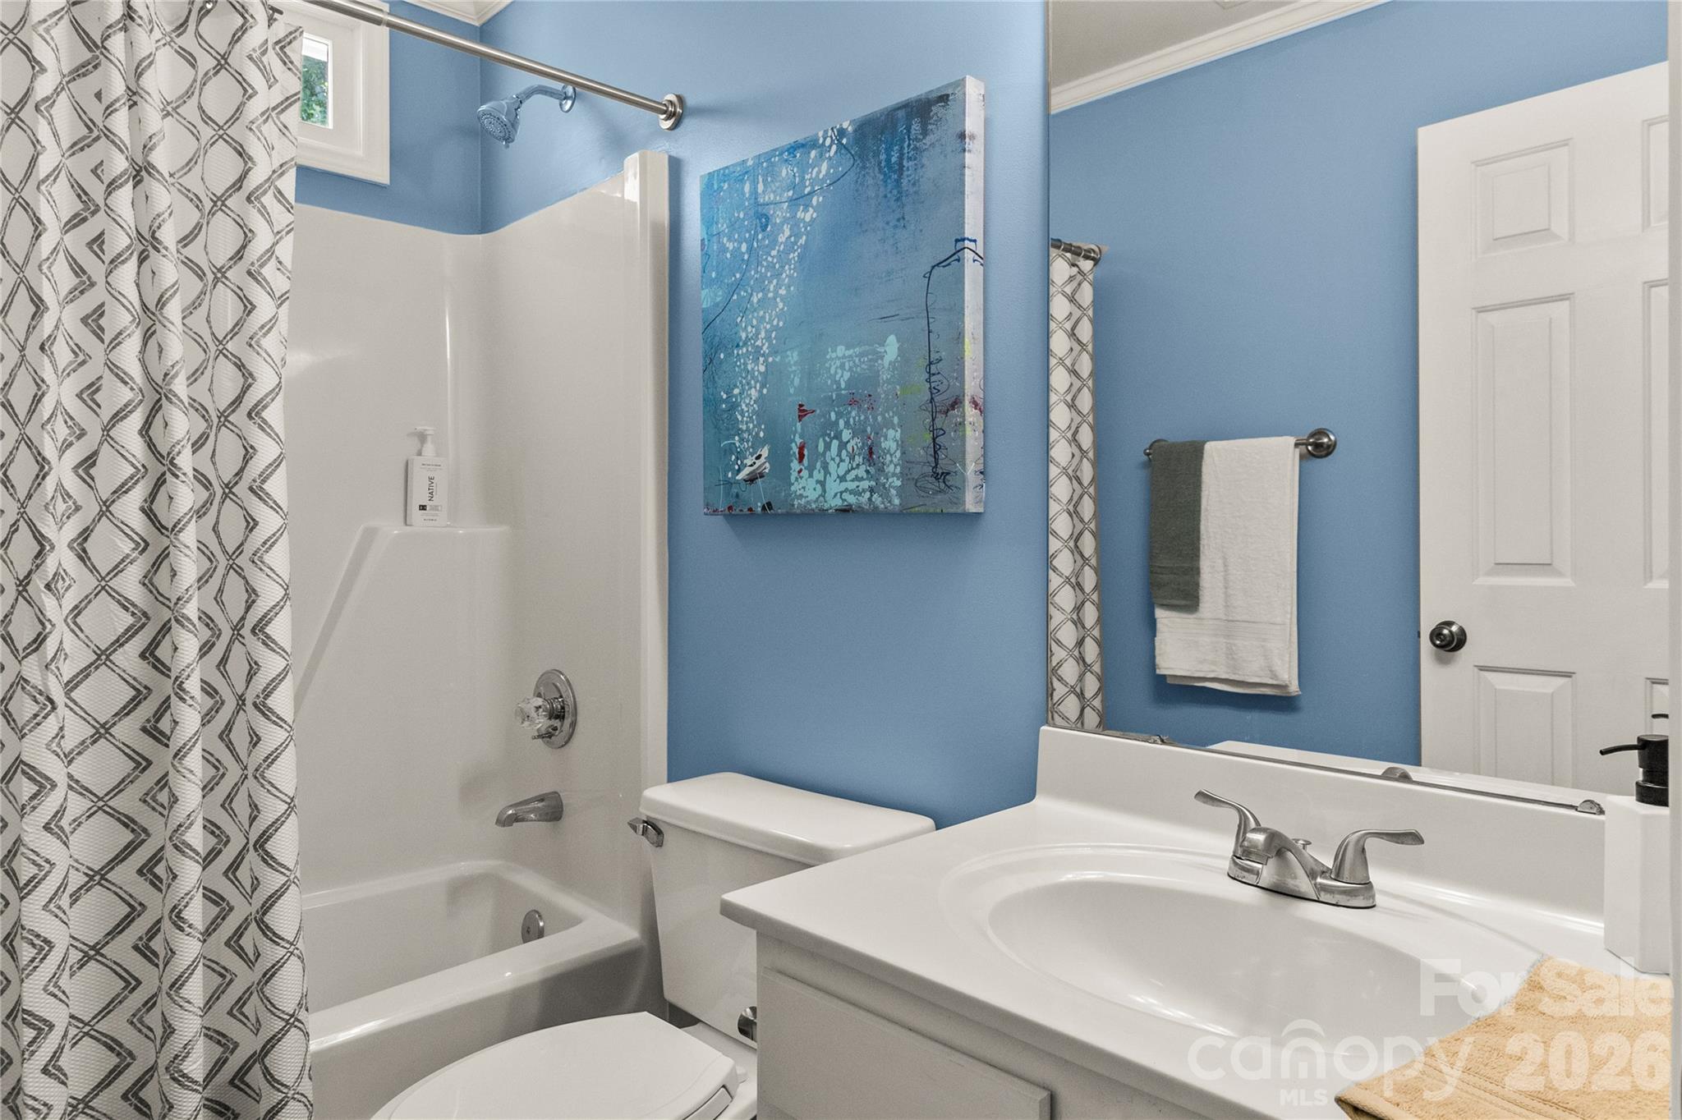
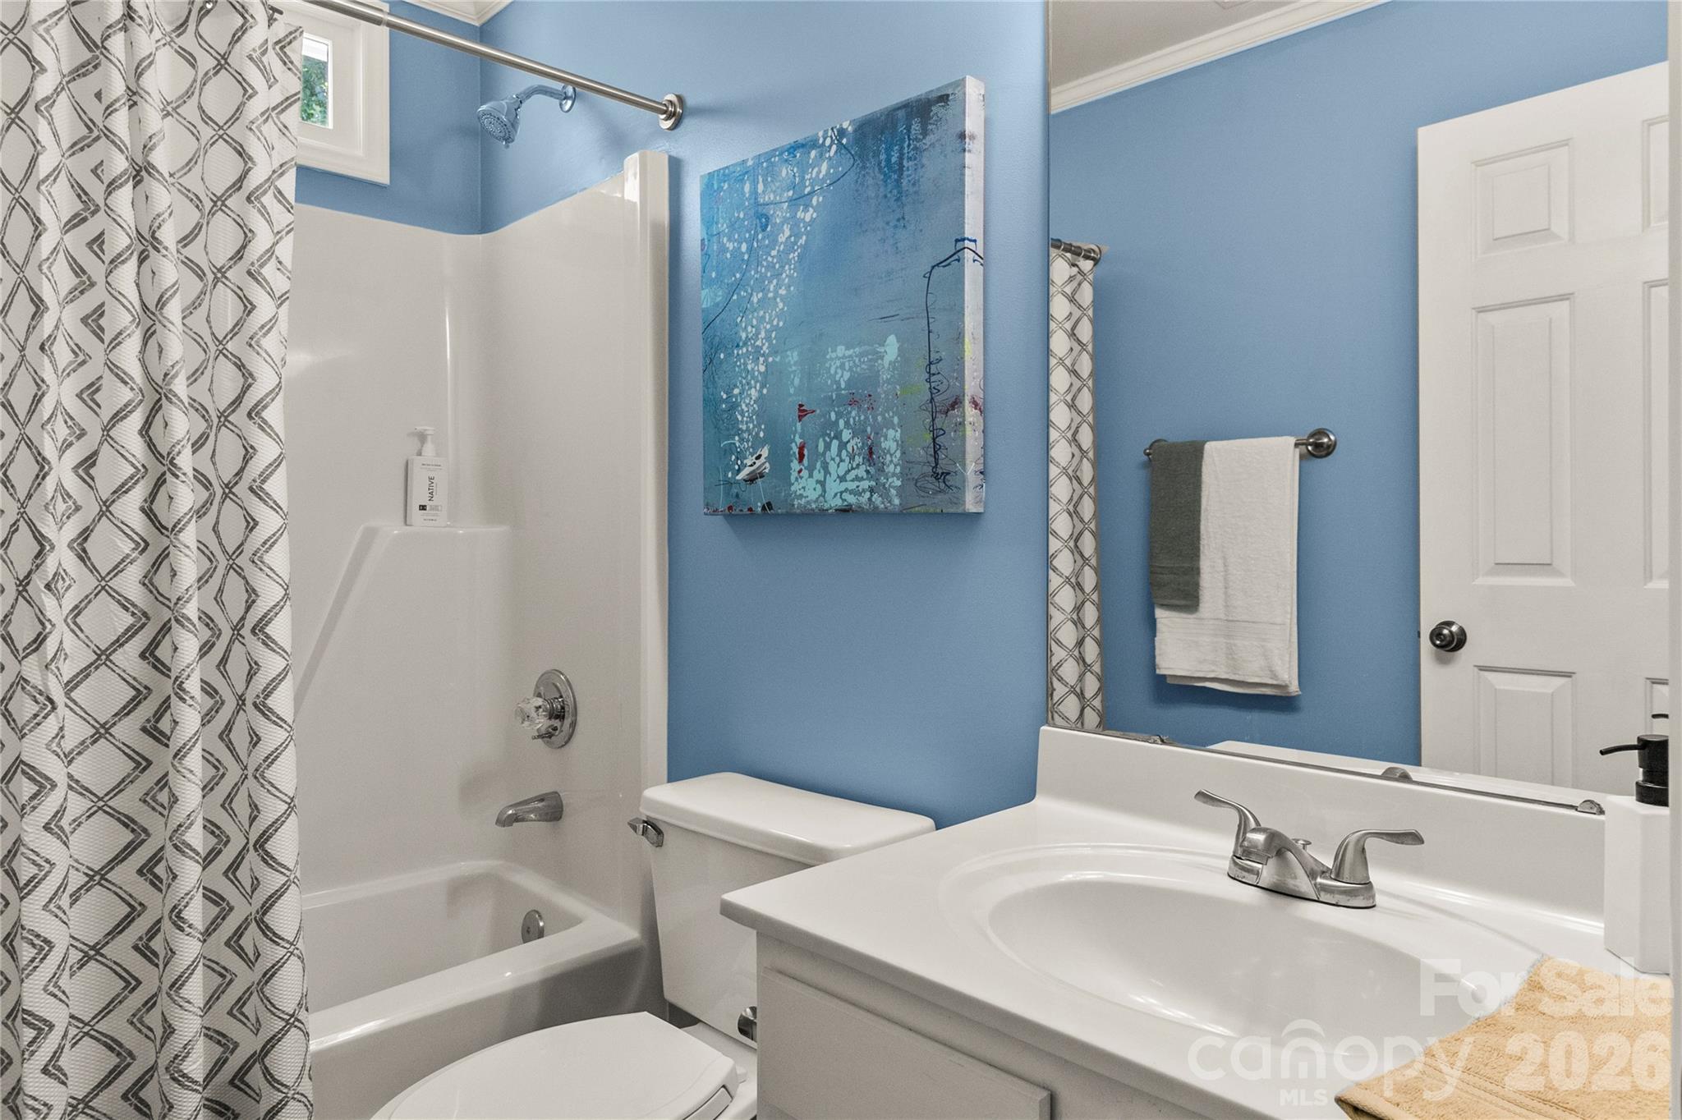
Secondary level full bathroom located in hallway. - 635 Highland Ridge Road, Mooresville
Single Family Residence at 635 Highland Ridge Road, Mooresville, photo 67 of 96
Final guest bedroom with amazing natural lighting. - 635 Highland Ridge Road, Mooresville
Single Family Residence at 635 Highland Ridge Road, Mooresville, photo 69 of 96
Final guest bedroom, secondary angle. - 635 Highland Ridge Road, Mooresville
Single Family Residence at 635 Highland Ridge Road, Mooresville, photo 71 of 96
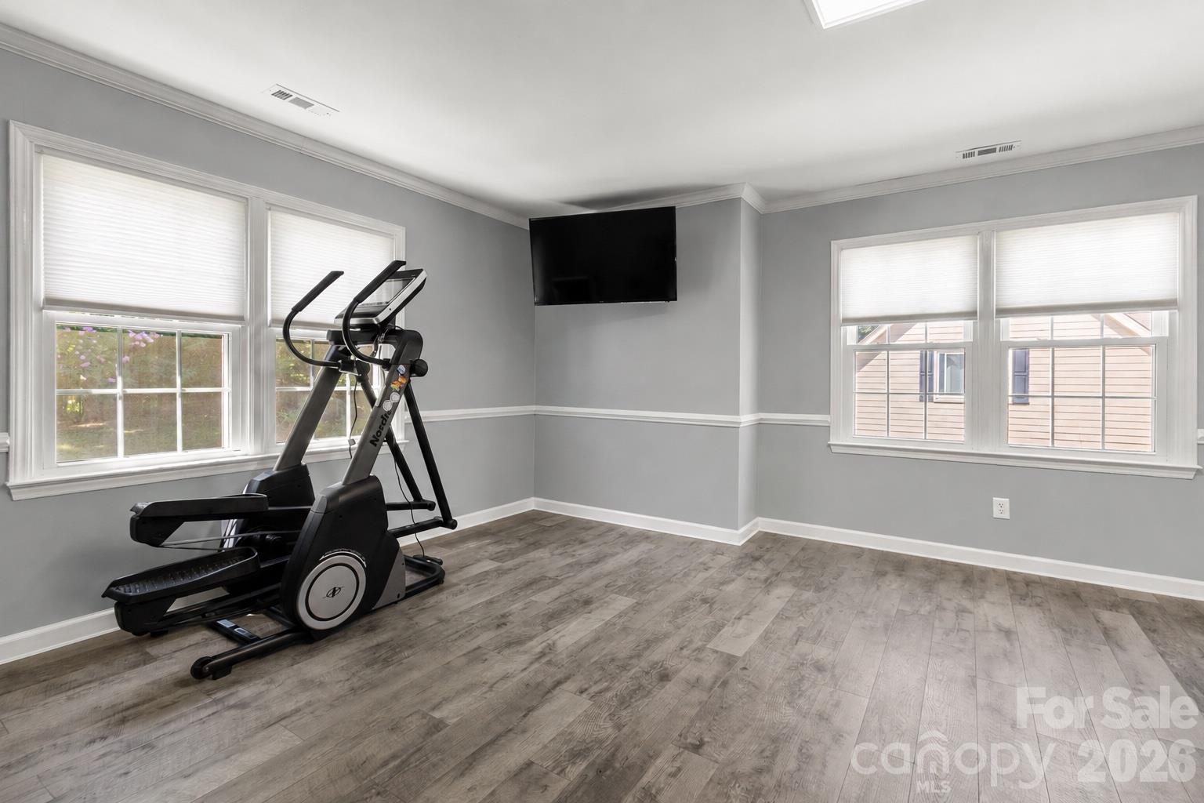
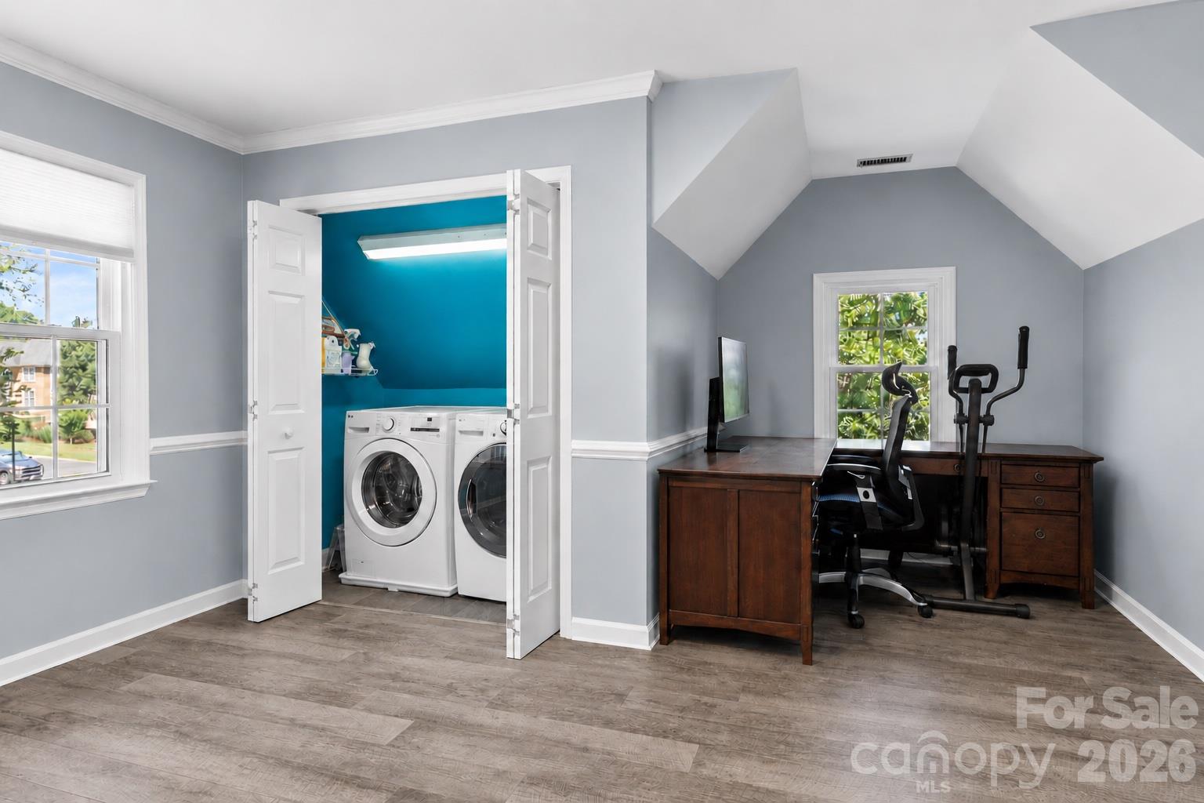
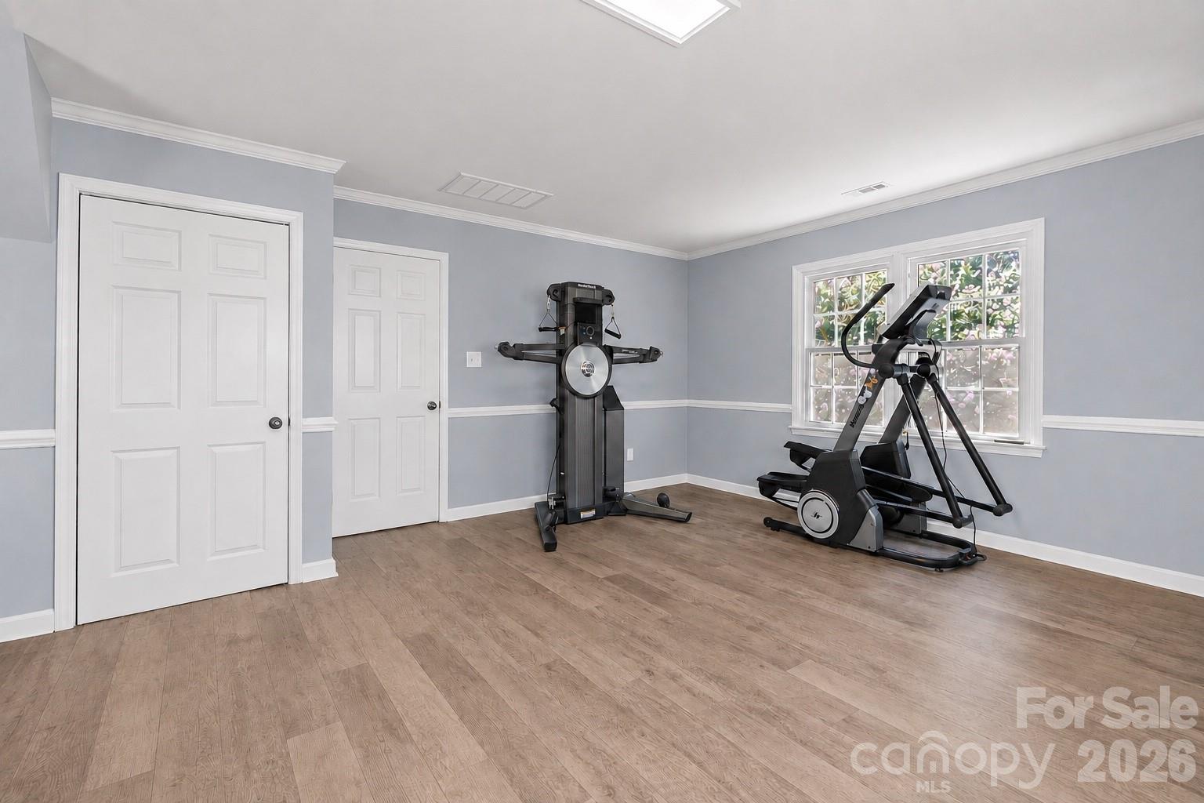
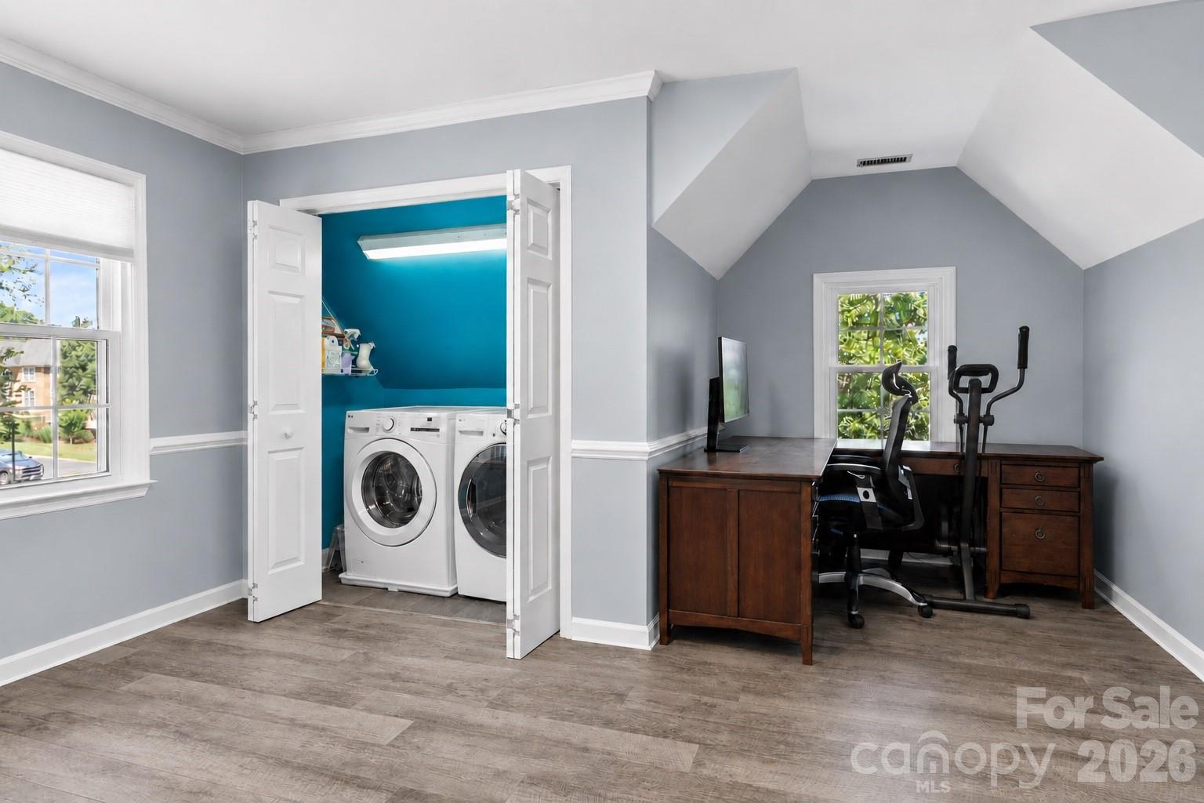
Laundry area, plus room for office space or bedroom setup. - 635 Highland Ridge Road, Mooresville
Single Family Residence at 635 Highland Ridge Road, Mooresville, photo 73 of 96
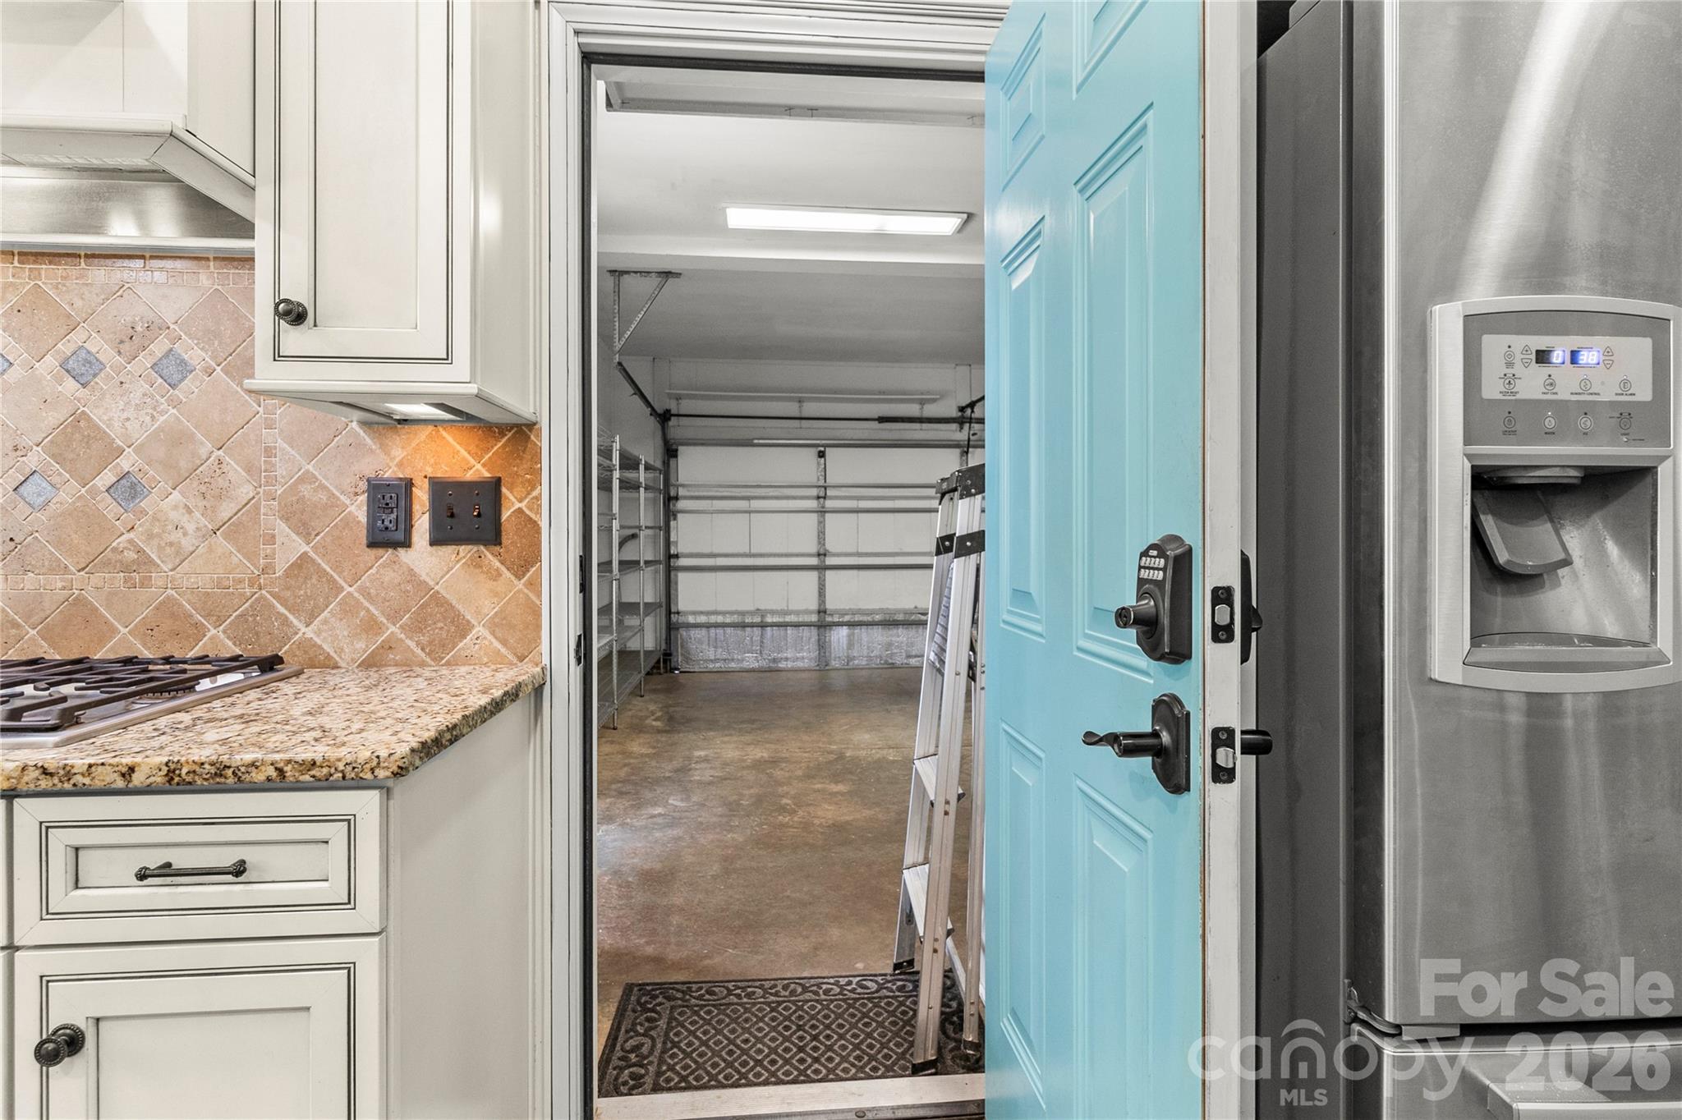
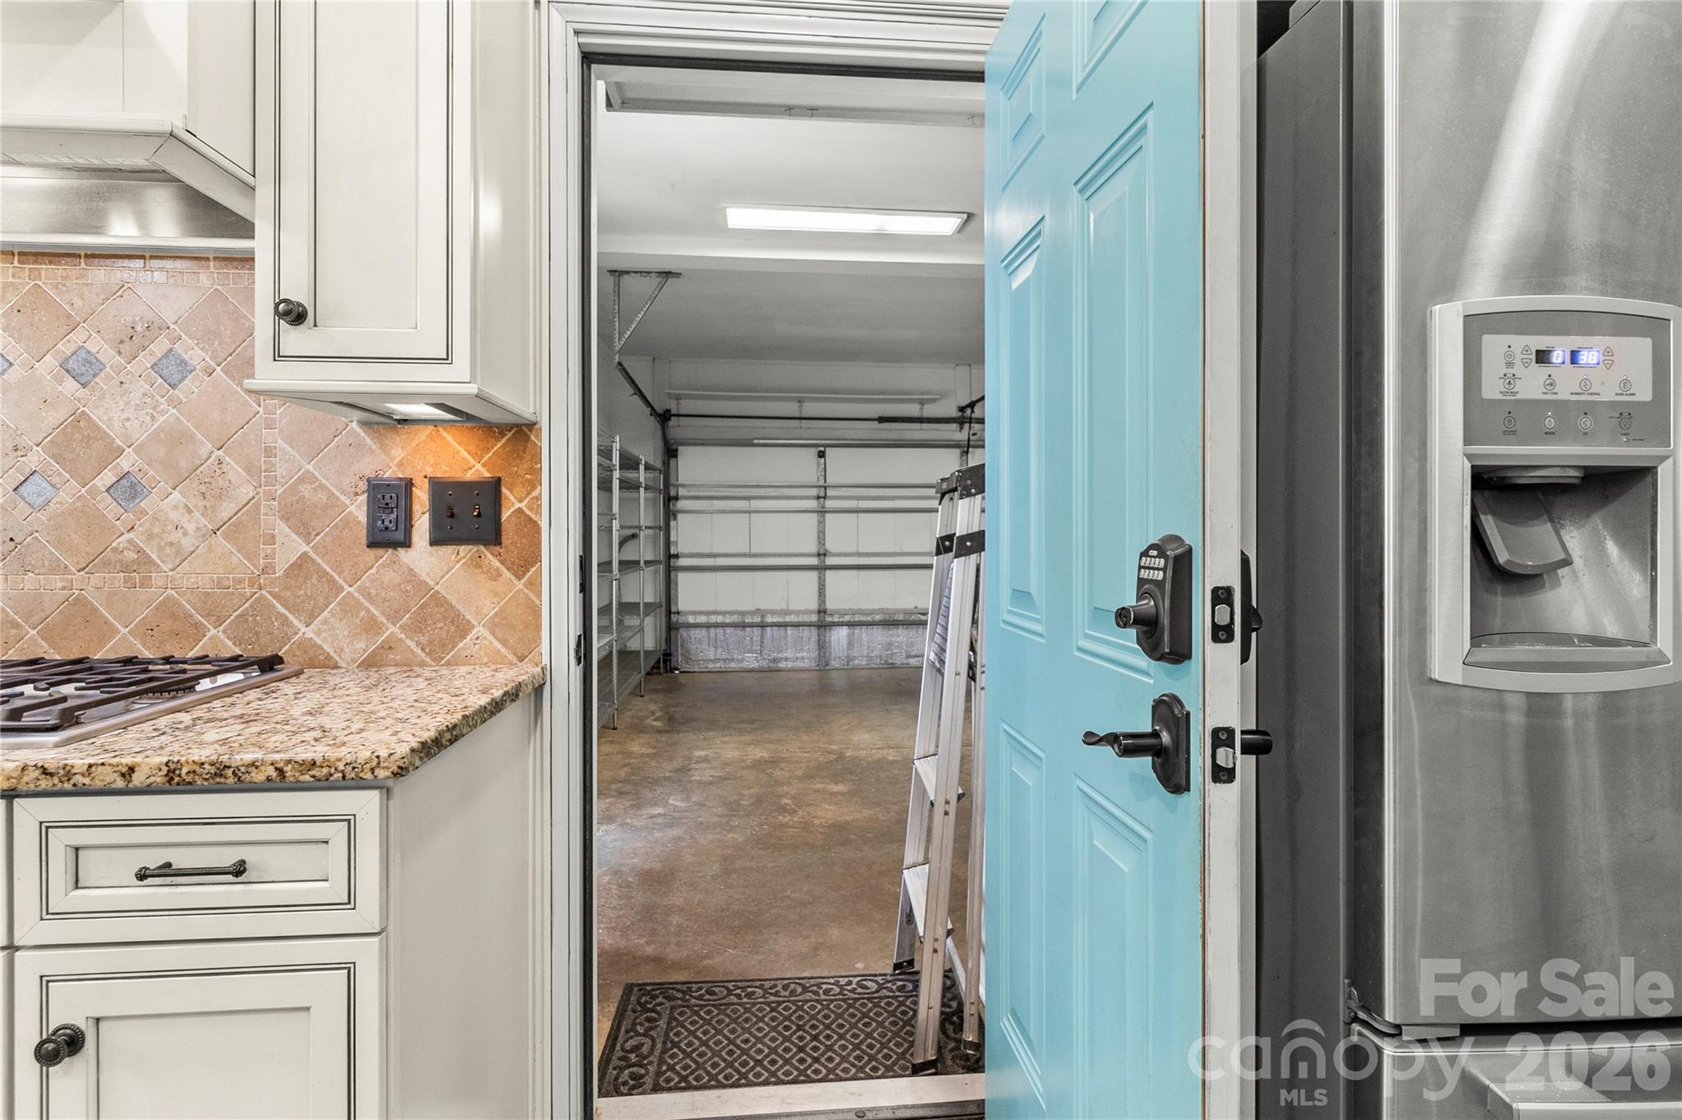
Garage access point from kitchen area. - 635 Highland Ridge Road, Mooresville
Single Family Residence at 635 Highland Ridge Road, Mooresville, photo 75 of 96
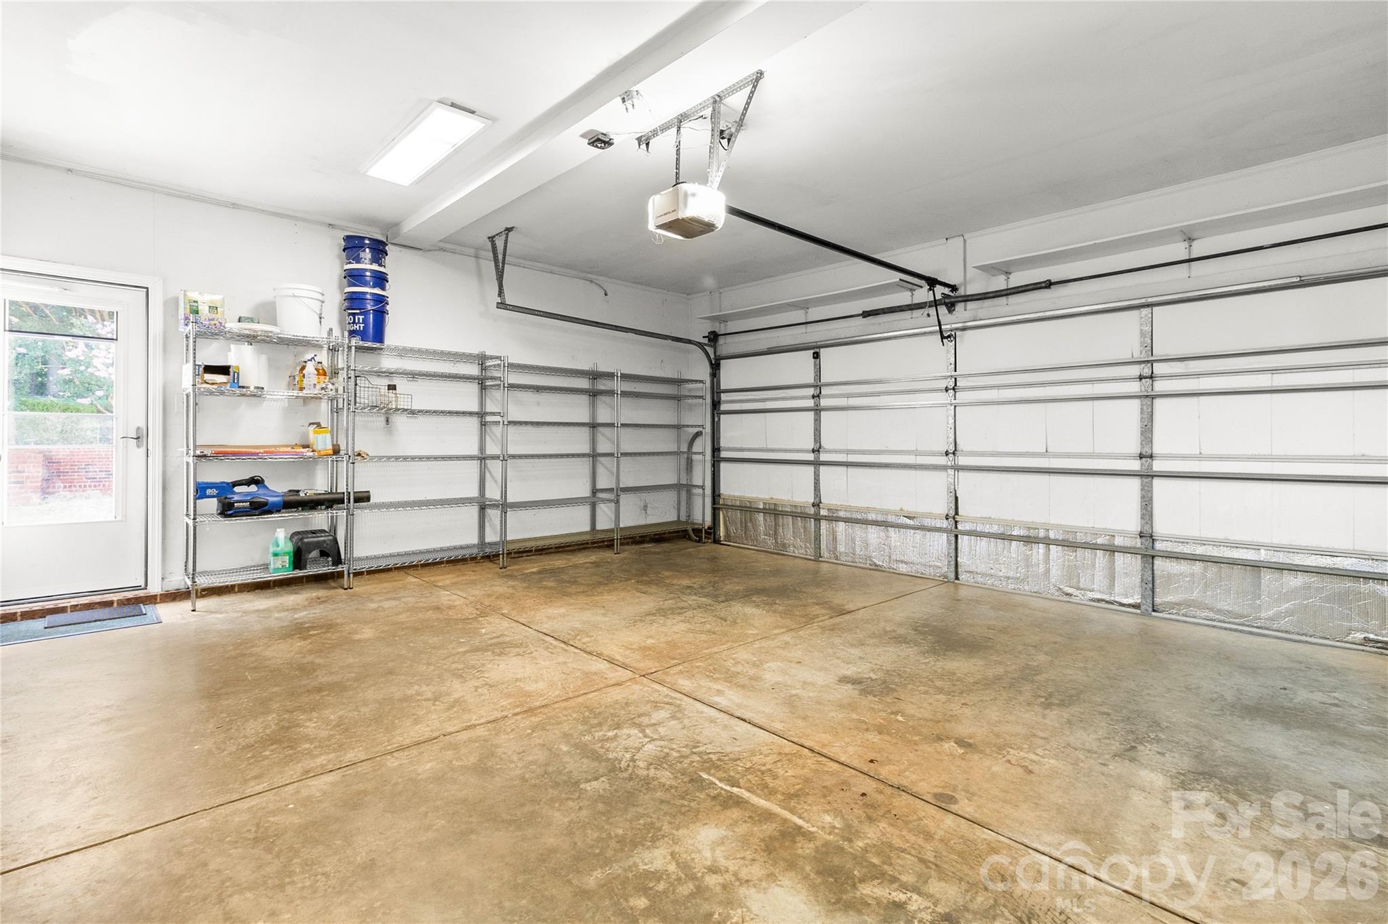
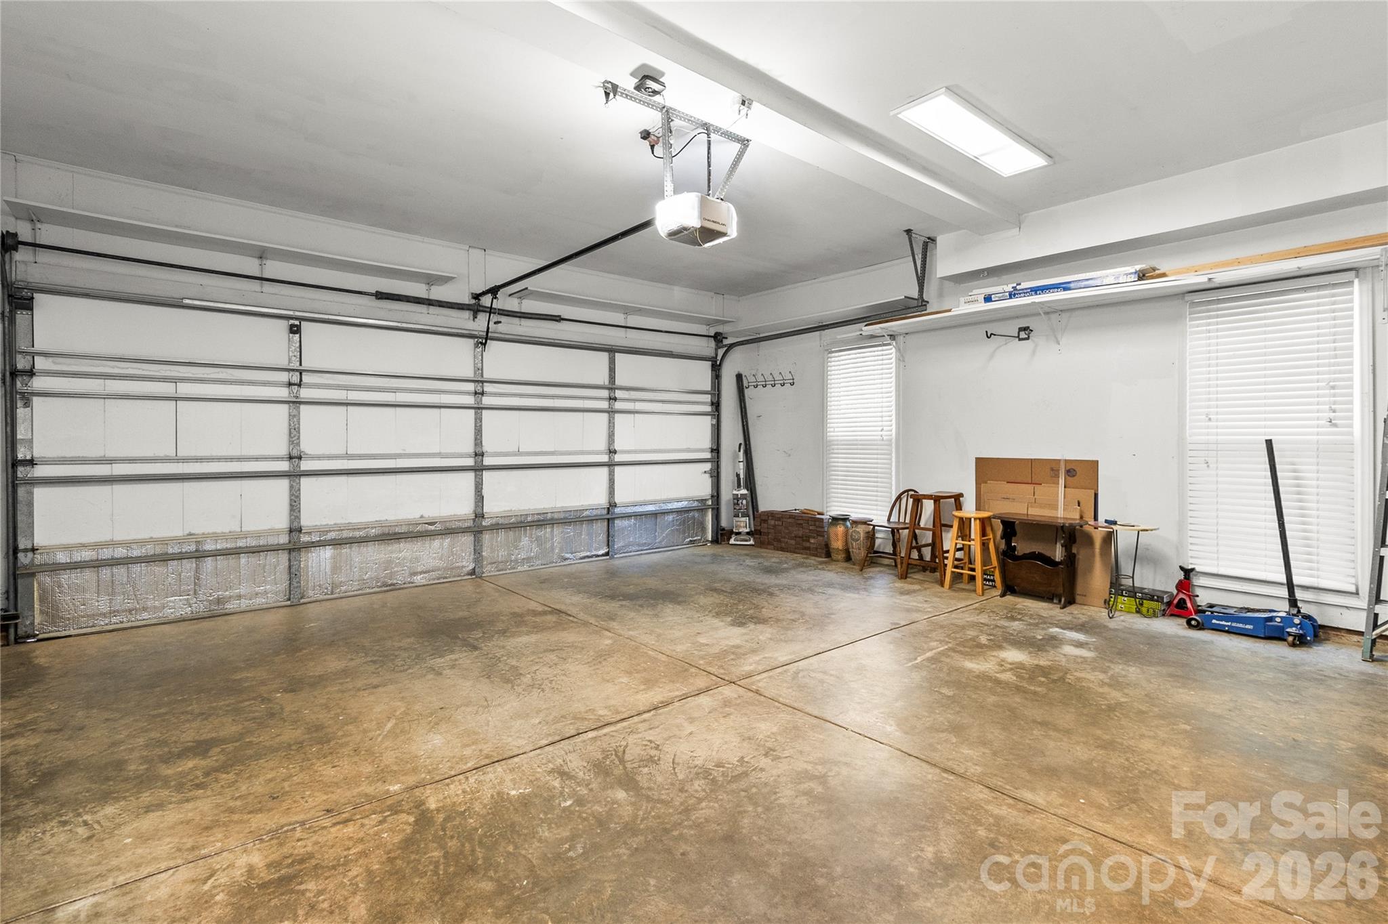
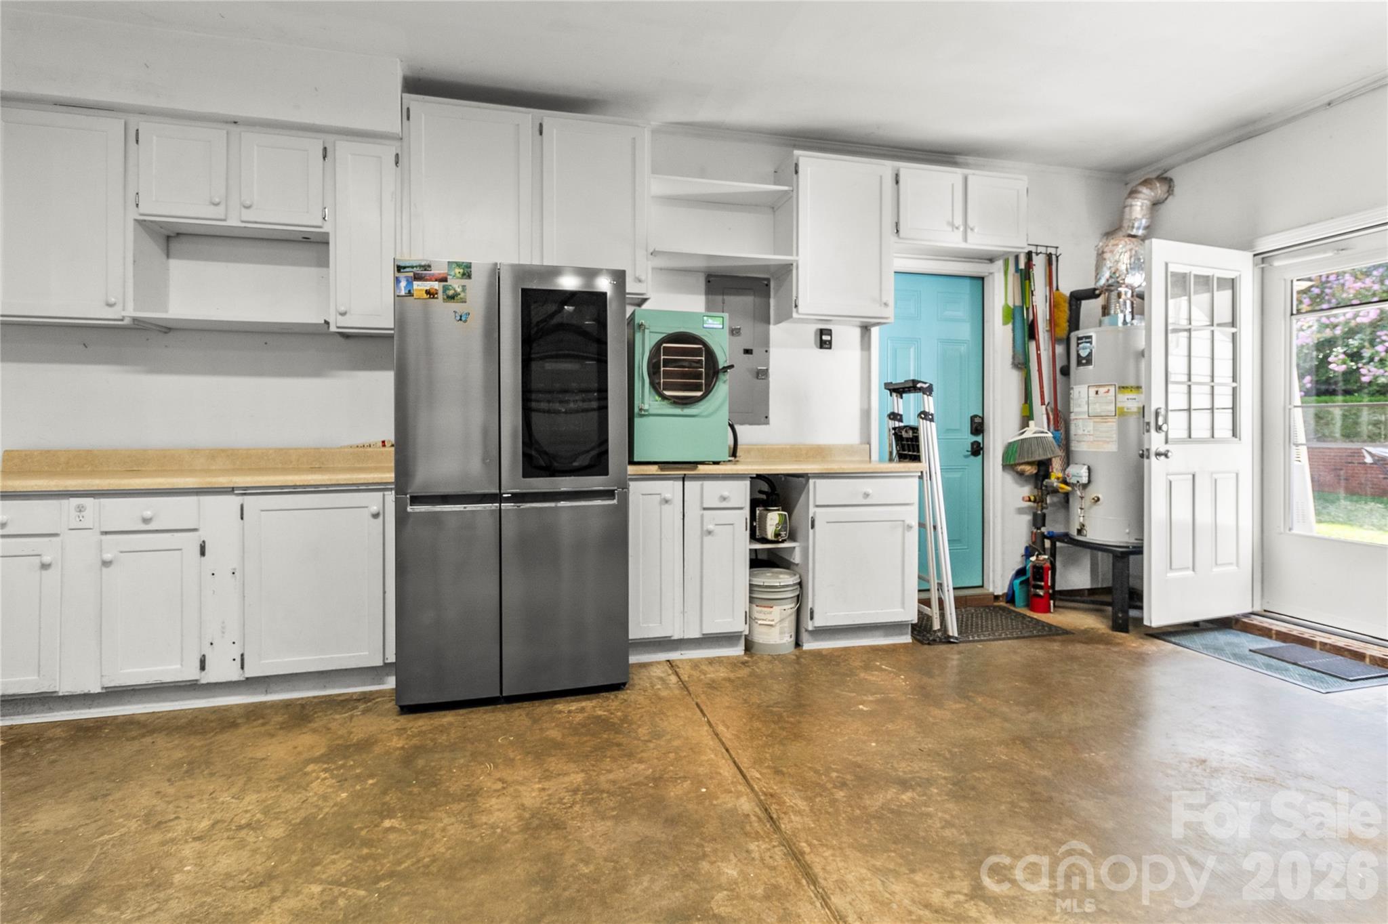
Spacious Garage - 635 Highland Ridge Road, Mooresville
Single Family Residence at 635 Highland Ridge Road, Mooresville, photo 77 of 96
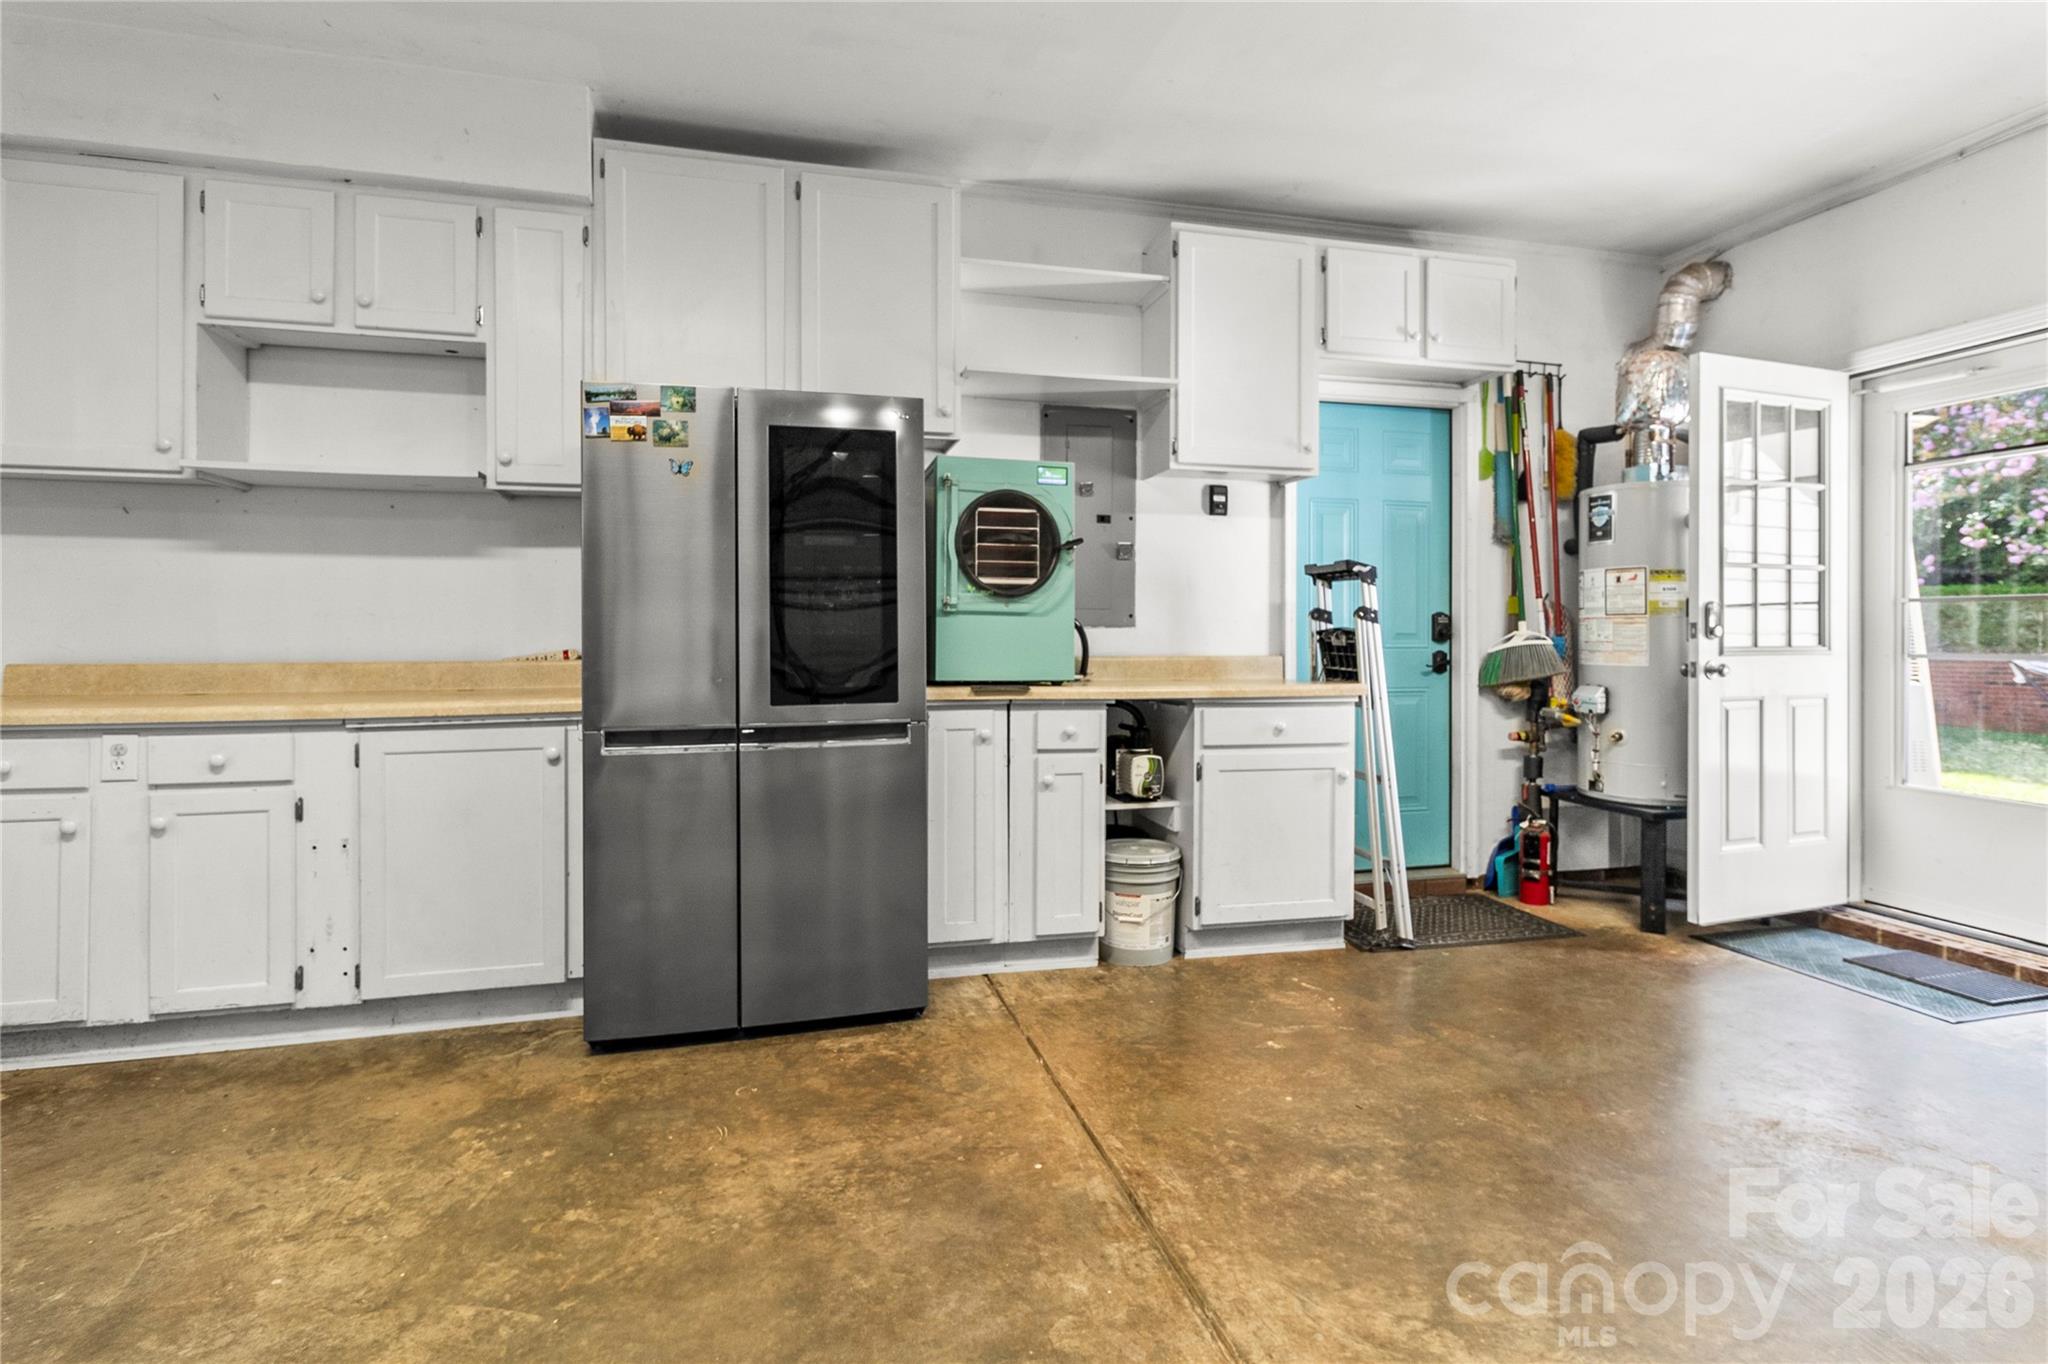
Garage secondary angle, plus refrigerator. - 635 Highland Ridge Road, Mooresville
Single Family Residence at 635 Highland Ridge Road, Mooresville, photo 79 of 96
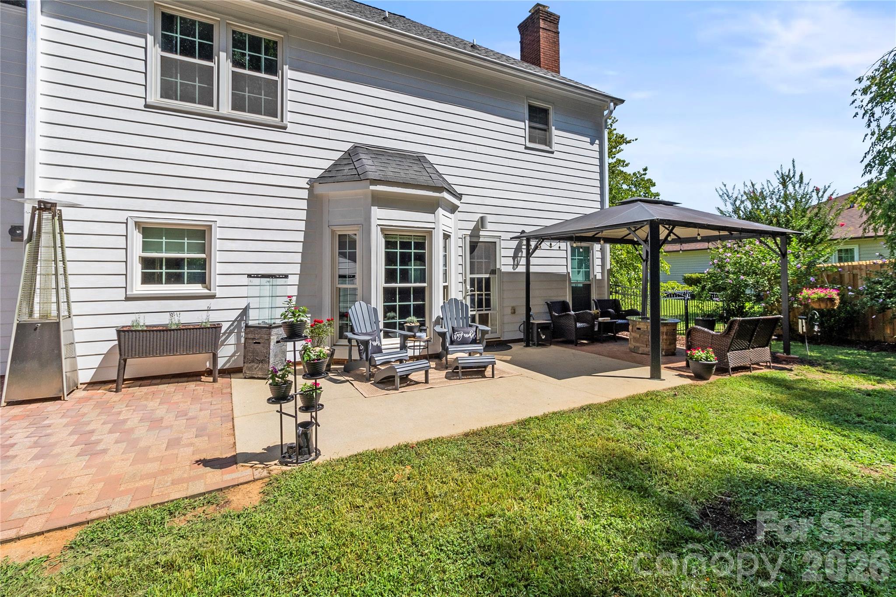
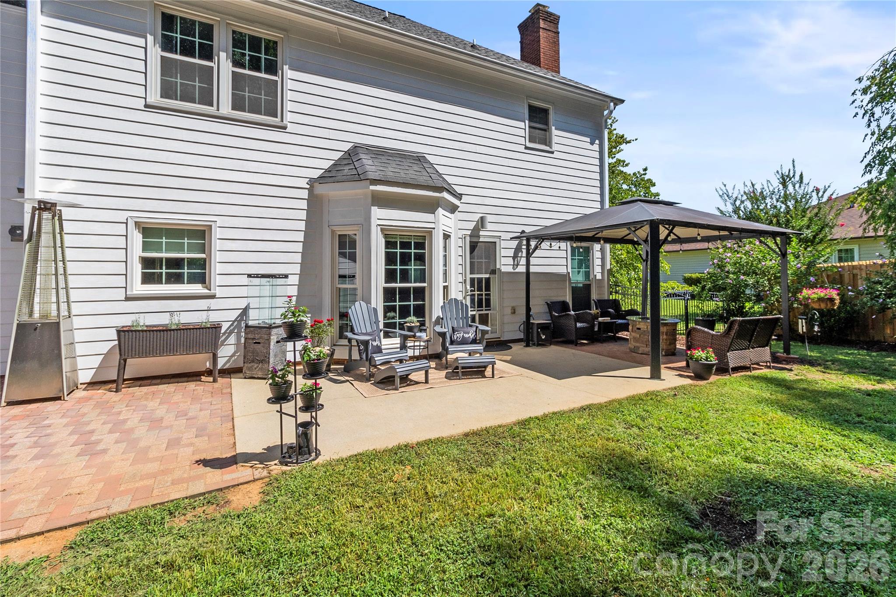
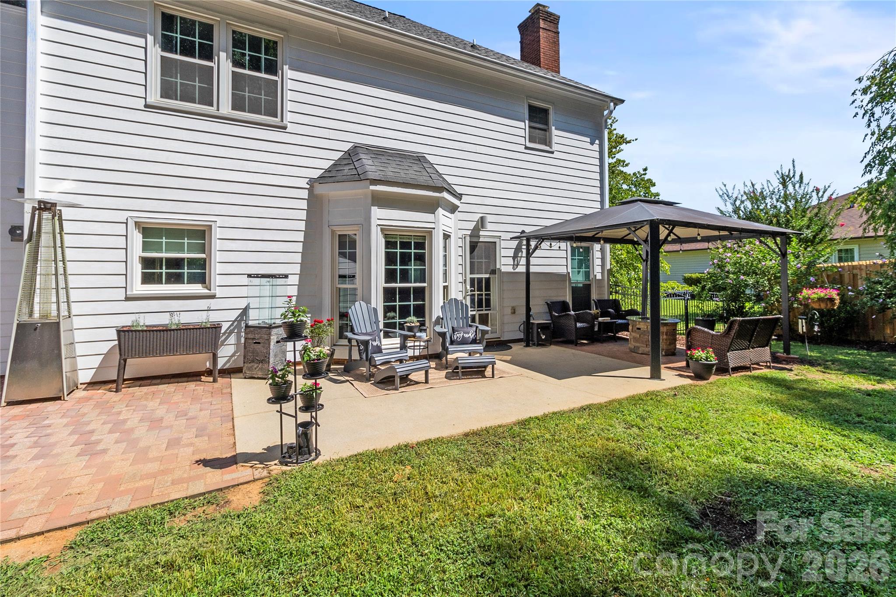
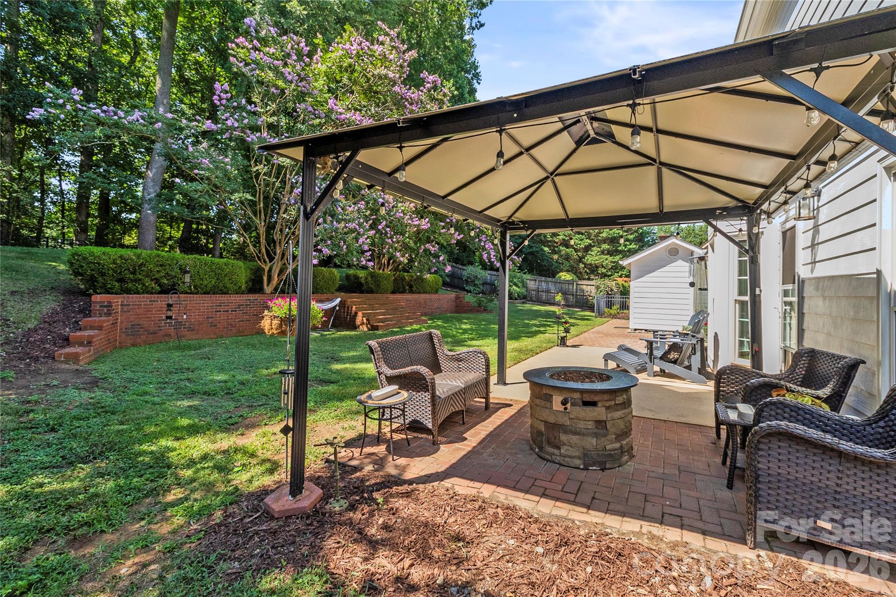
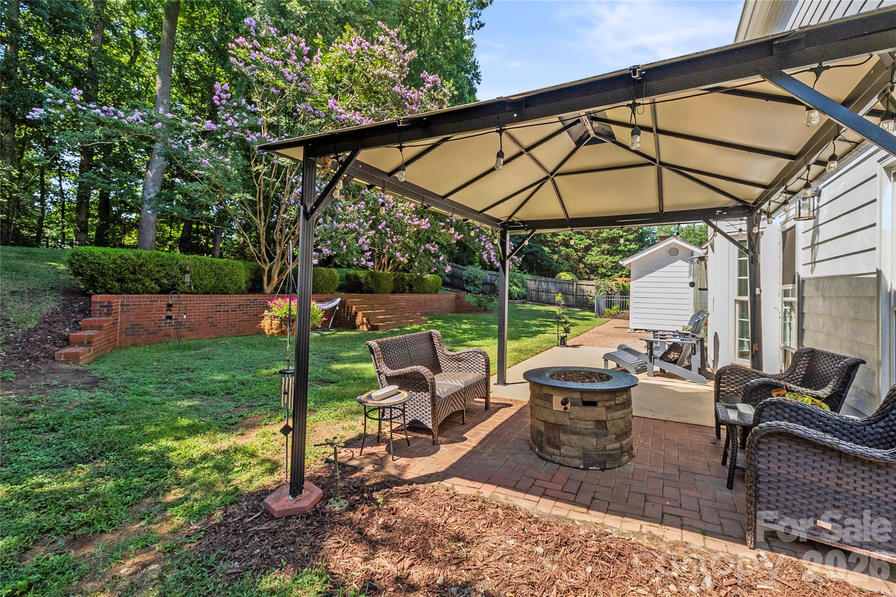
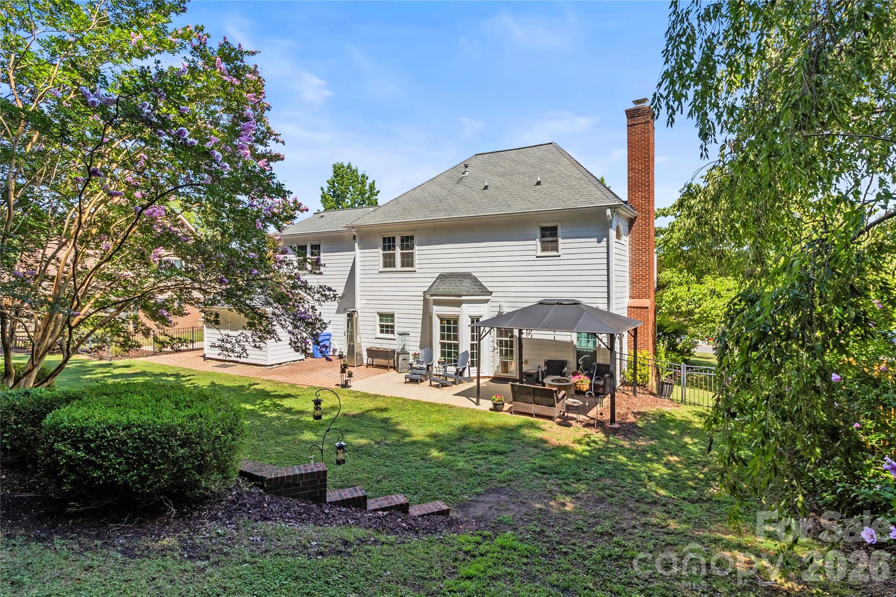
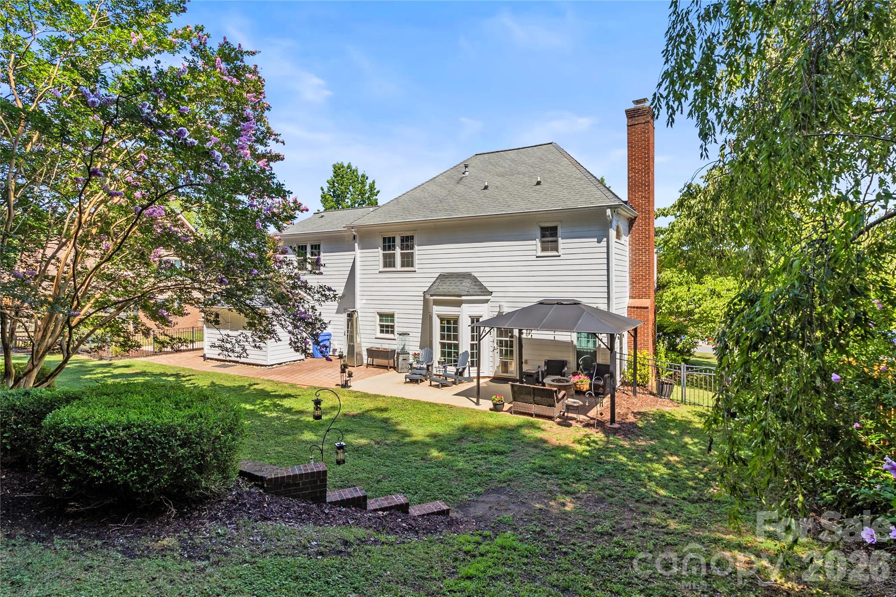
Beautiful backyard patio area featuring canopy and fire pit. - 635 Highland Ridge Road, Mooresville
Single Family Residence at 635 Highland Ridge Road, Mooresville, photo 81 of 96
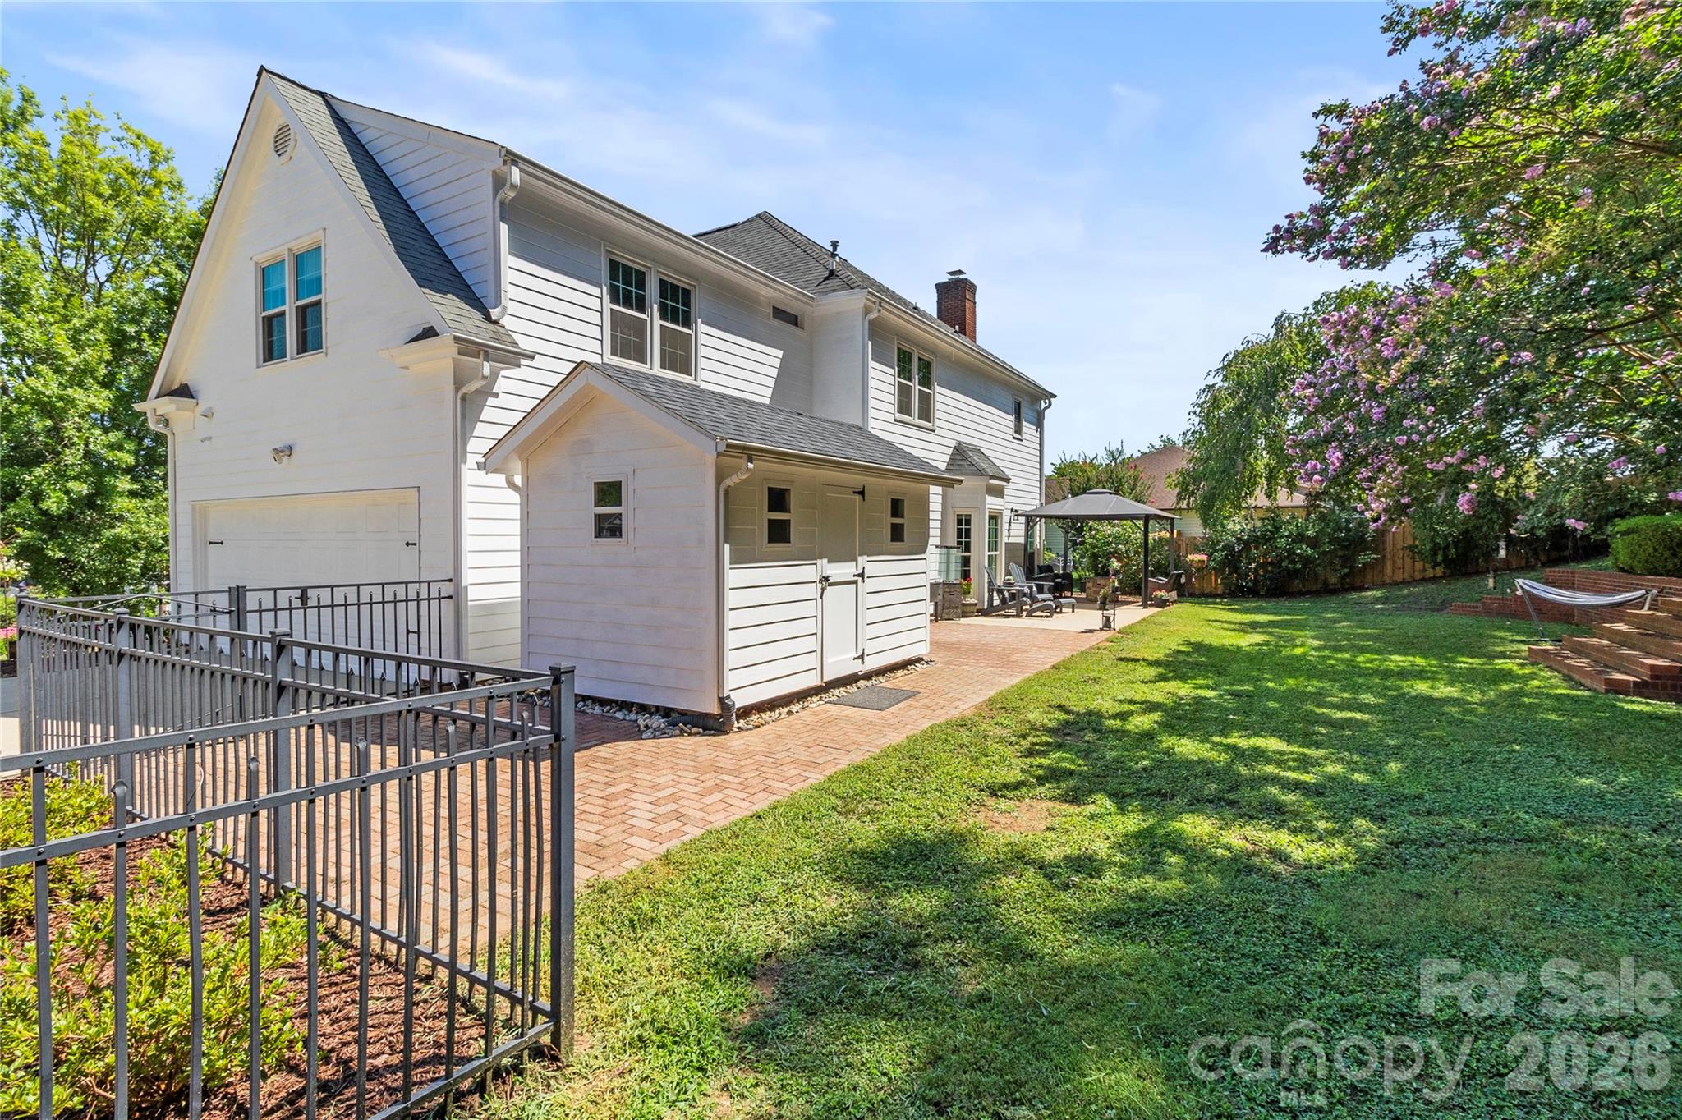
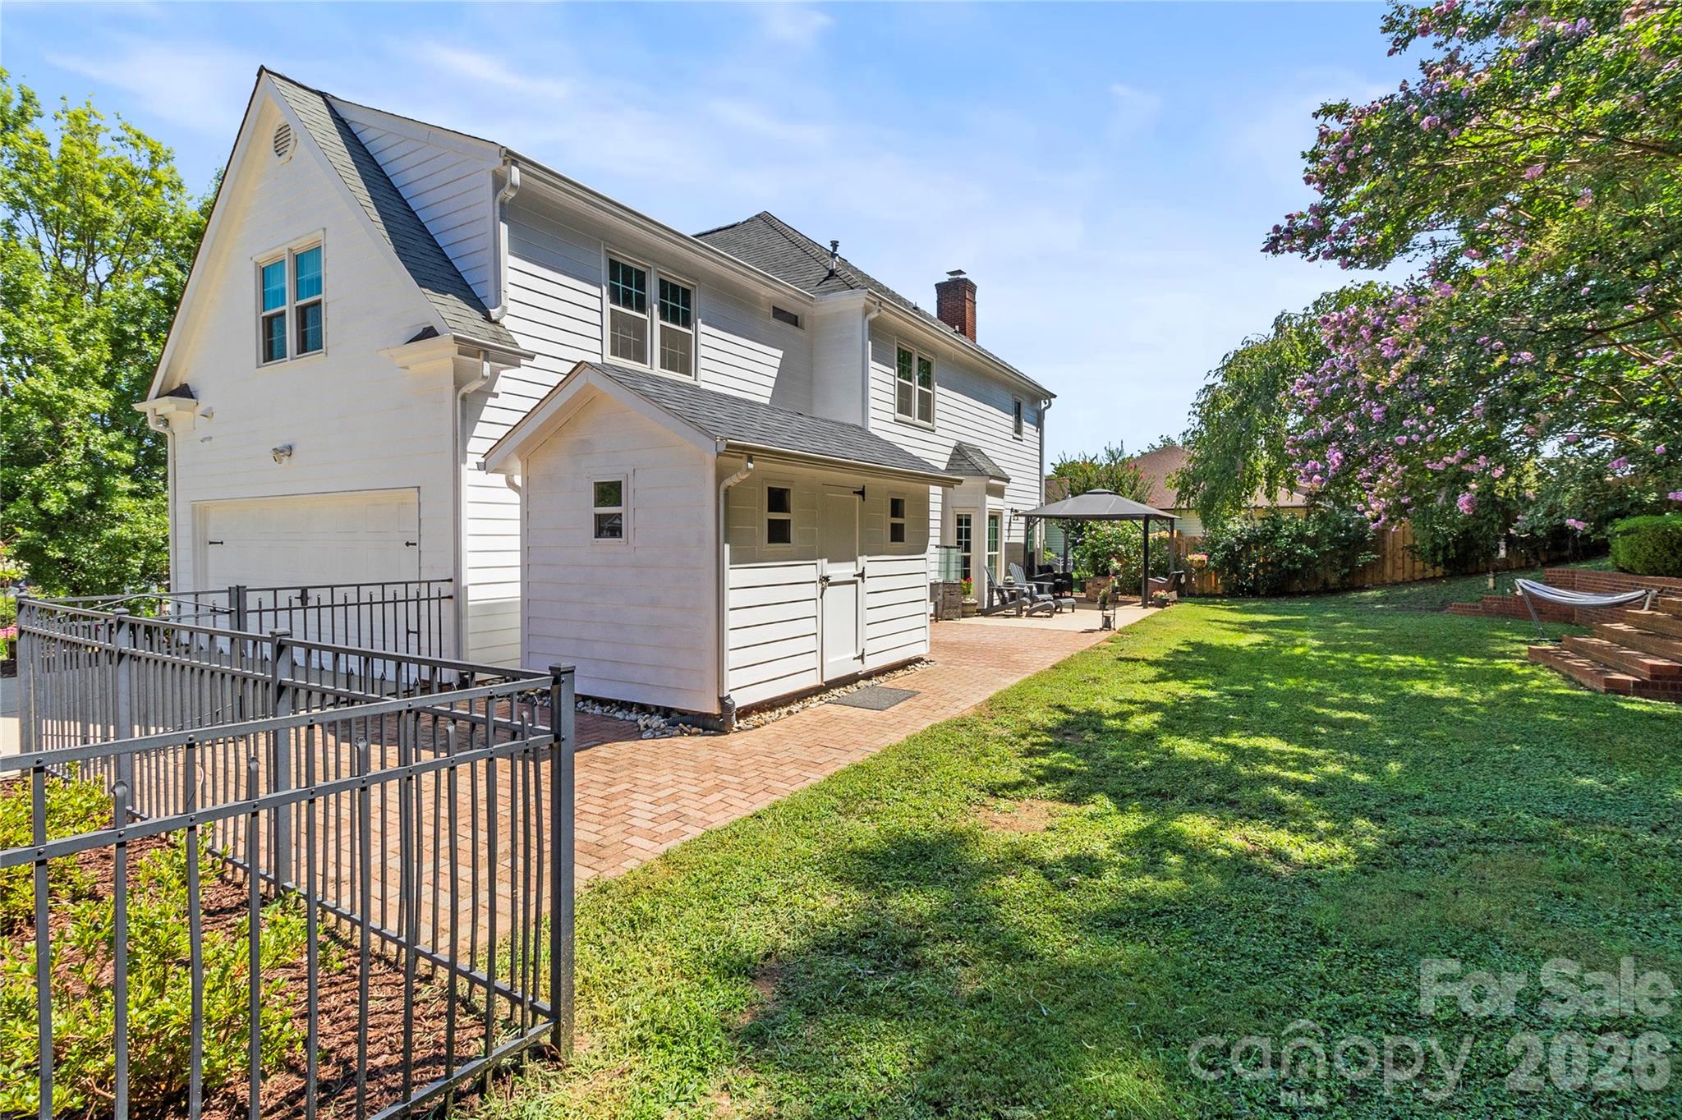
Spacious shed located with easy access on backyard patio. - 635 Highland Ridge Road, Mooresville
Single Family Residence at 635 Highland Ridge Road, Mooresville, photo 83 of 96
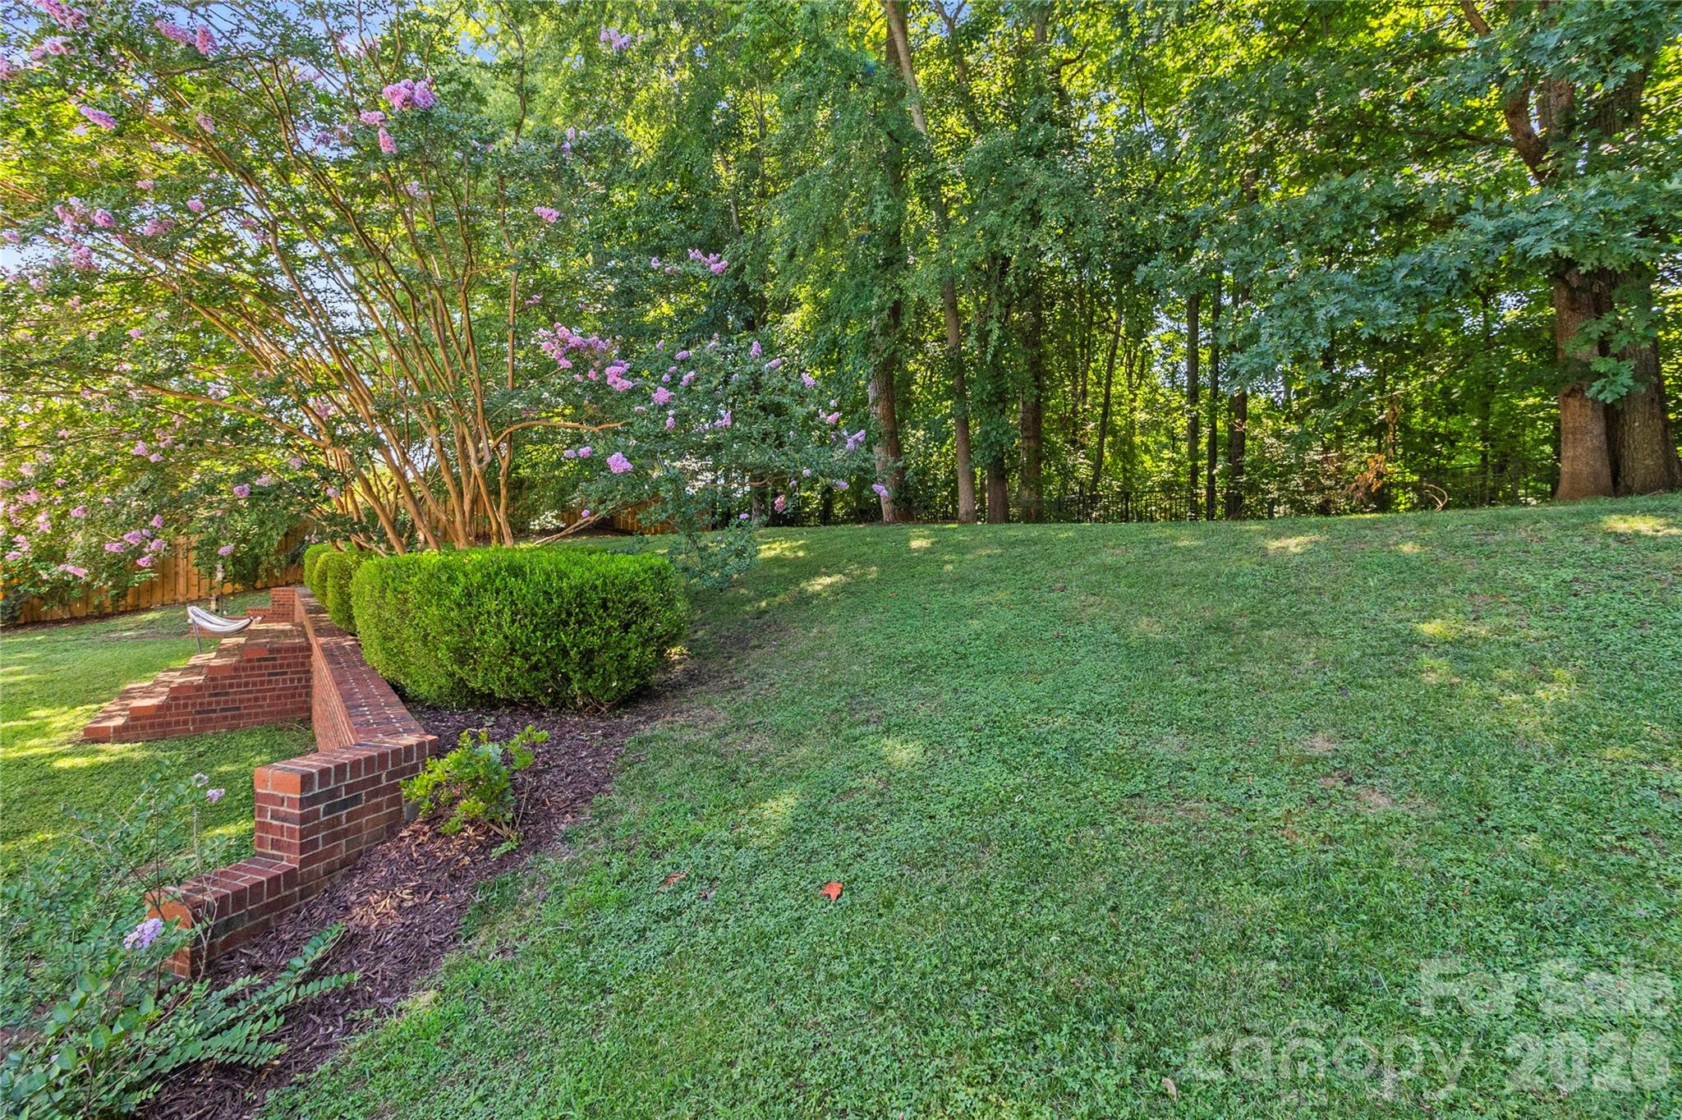
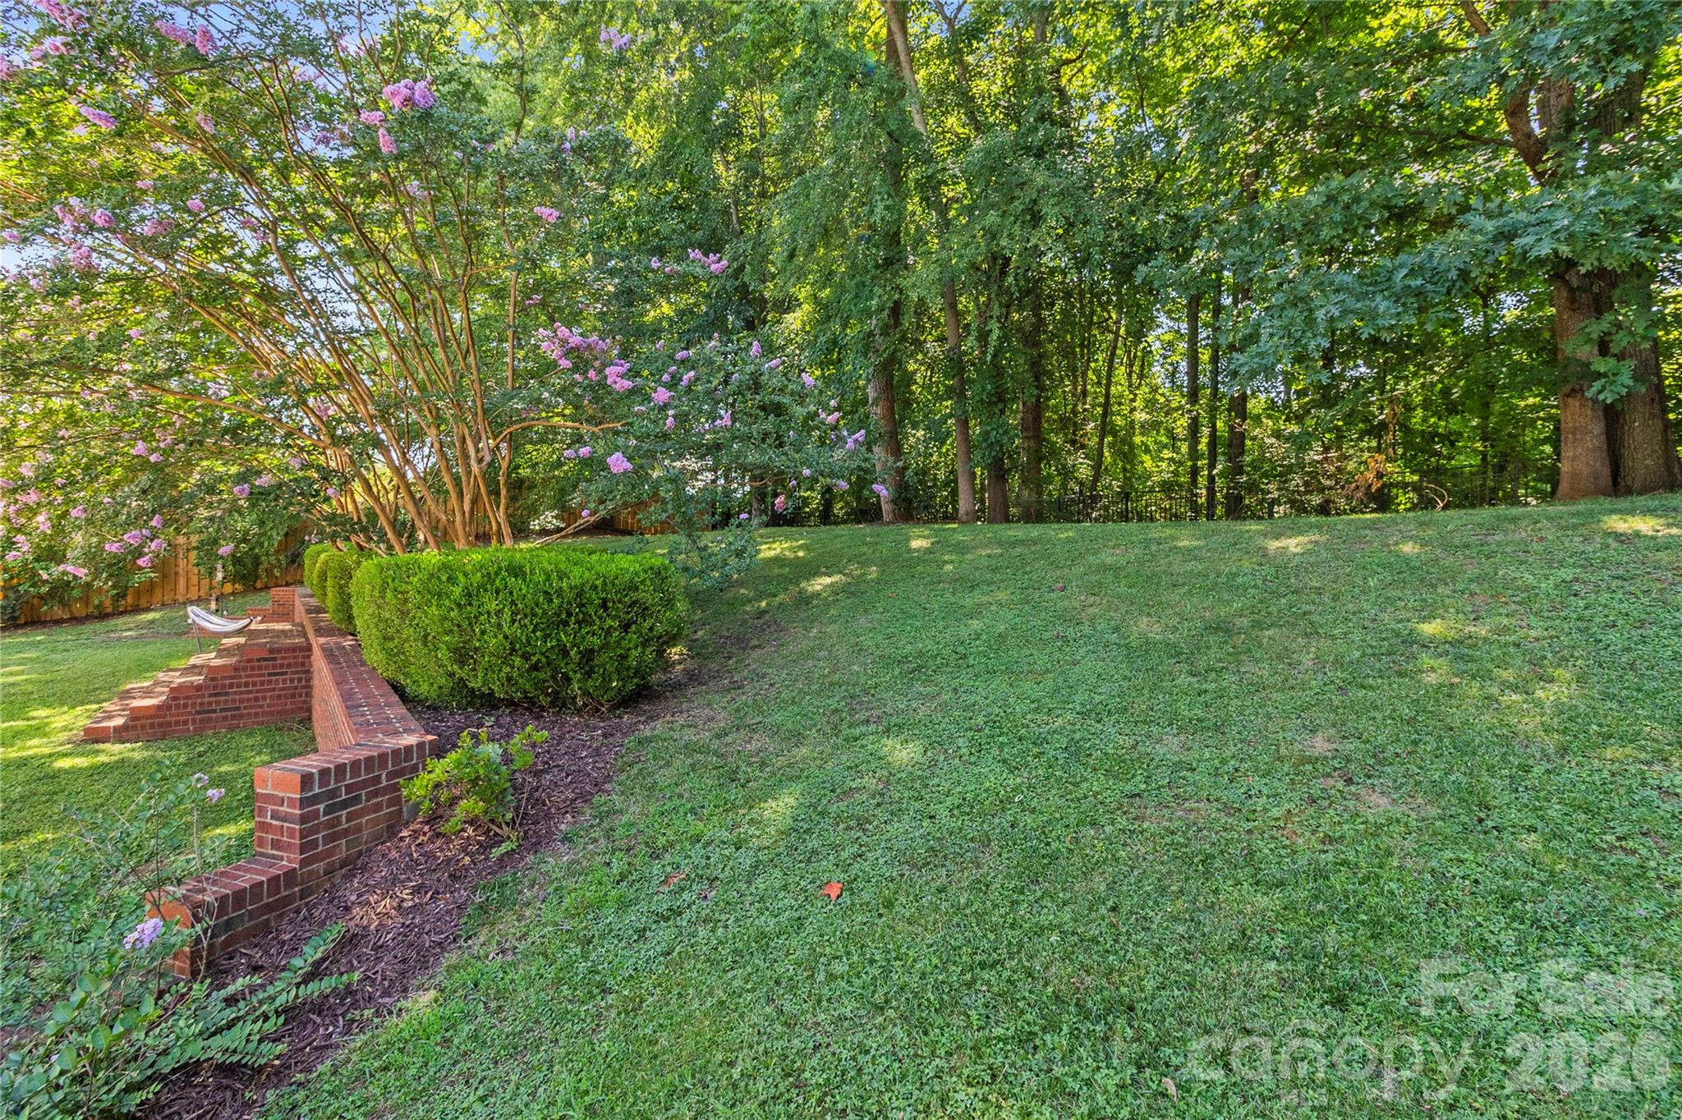
Beautiful brick walling to create a peaceful backyard getaway. - 635 Highland Ridge Road, Mooresville
Single Family Residence at 635 Highland Ridge Road, Mooresville, photo 85 of 96
Backyard secondary angle, three blueberry bushes are located on the left side of backyard. - 635 Highland Ridge Road, Mooresville
Single Family Residence at 635 Highland Ridge Road, Mooresville, photo 87 of 96
Backs to woods with beautiful deer sightings. - 635 Highland Ridge Road, Mooresville
Single Family Residence at 635 Highland Ridge Road, Mooresville, photo 89 of 96
Spacious living located on 0.38 acre. - 635 Highland Ridge Road, Mooresville
Single Family Residence at 635 Highland Ridge Road, Mooresville, photo 91 of 96
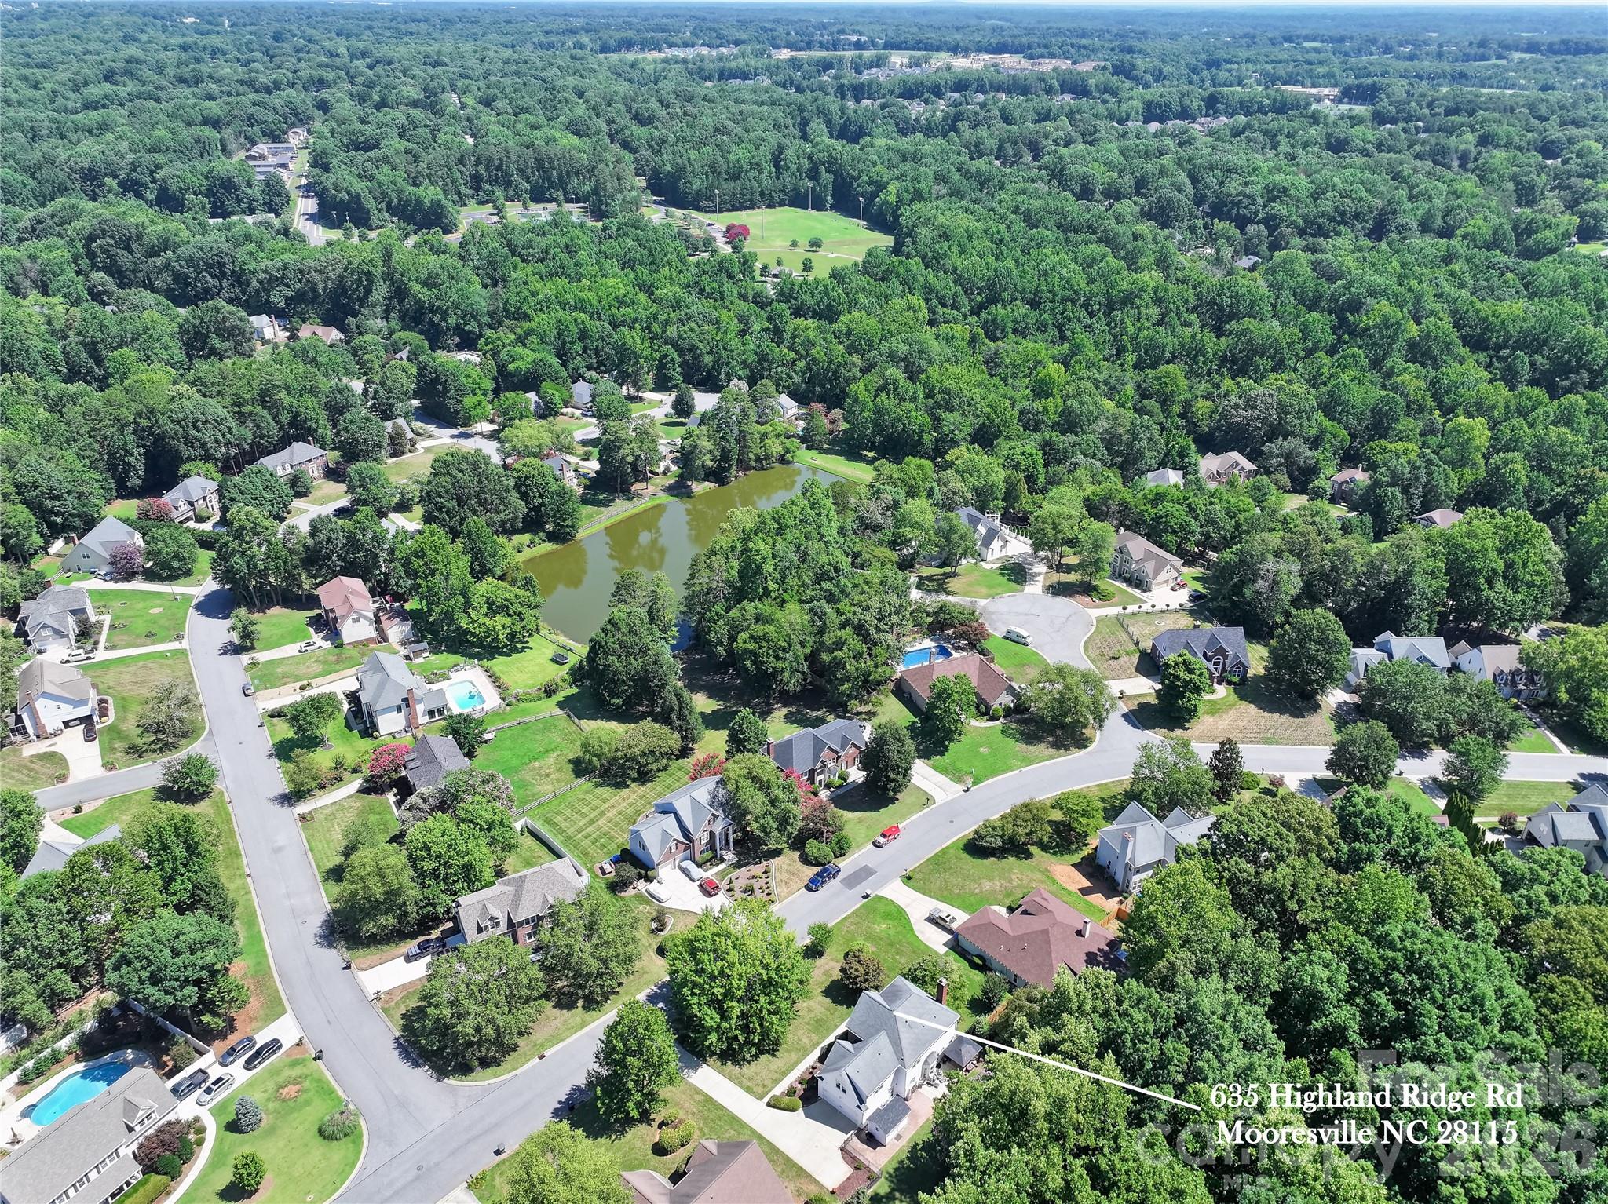
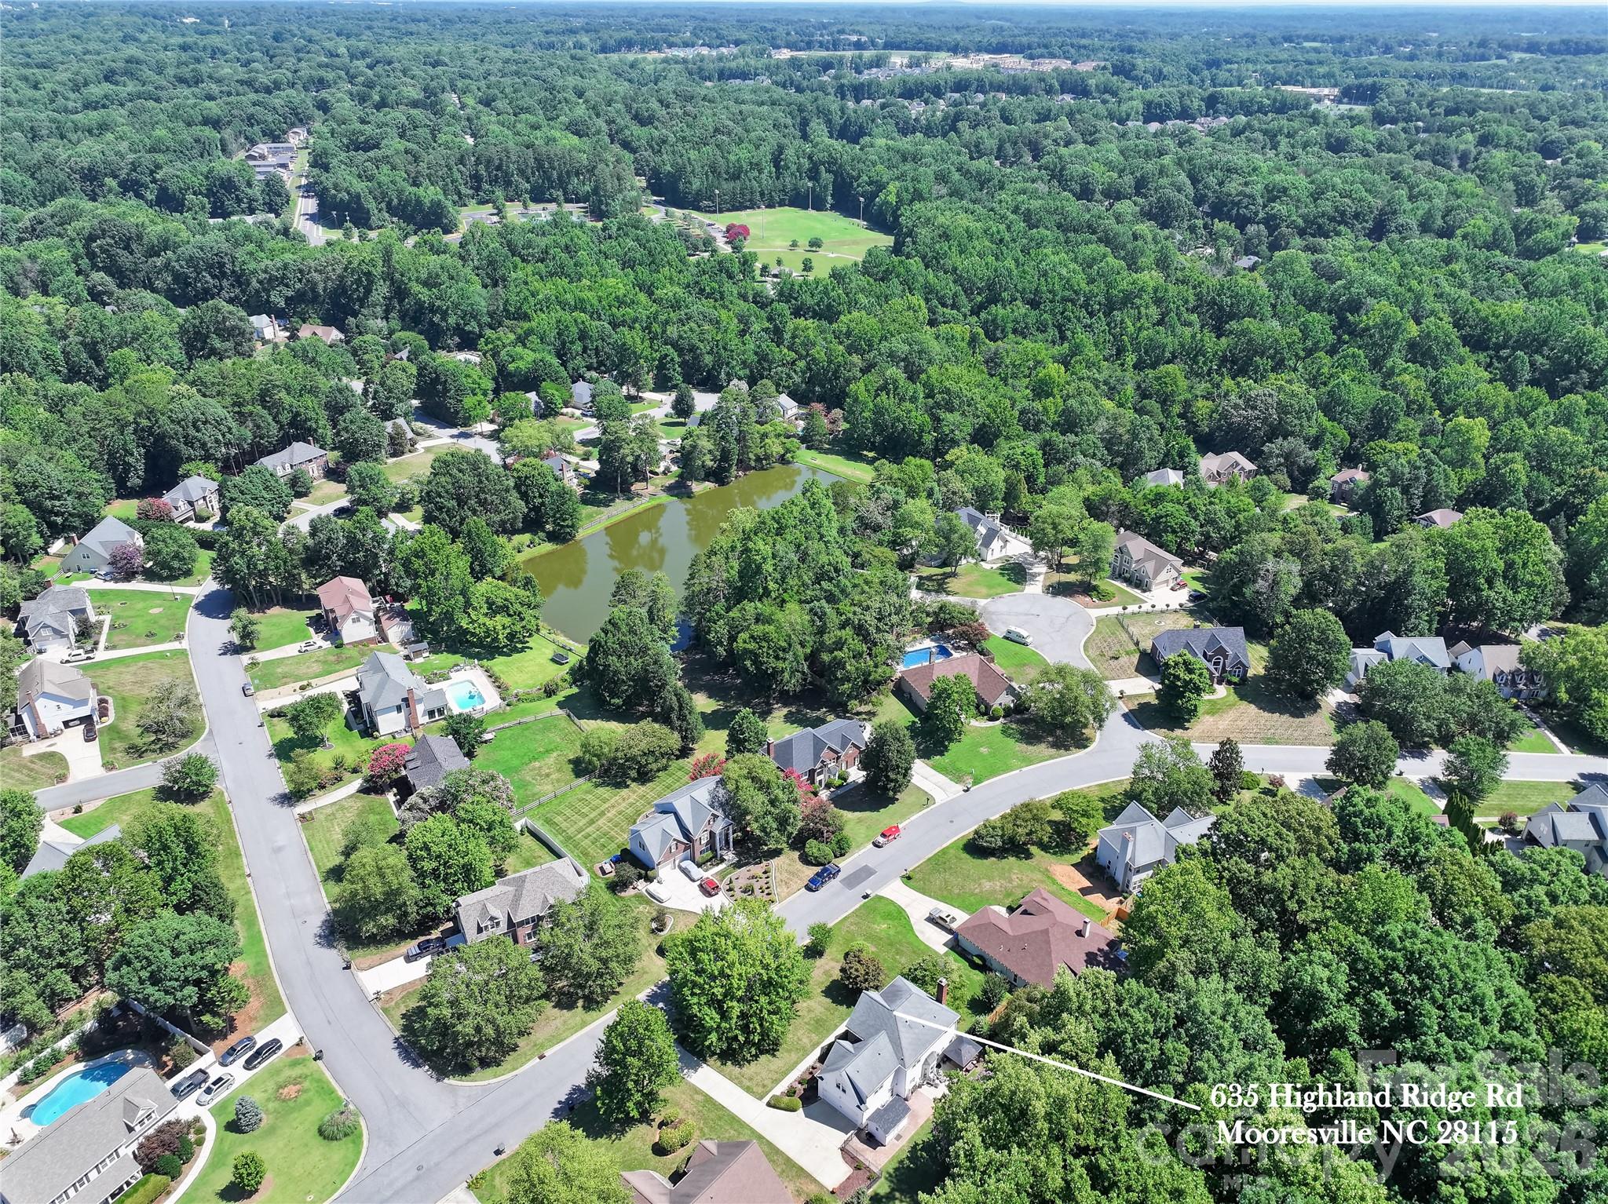
Pond common area with catch and release fishing, plus neighborhood connecting to Bellingham Park and Dye Creek Greenway! - 635 Highland Ridge Road, Mooresville
Single Family Residence at 635 Highland Ridge Road, Mooresville, photo 93 of 96
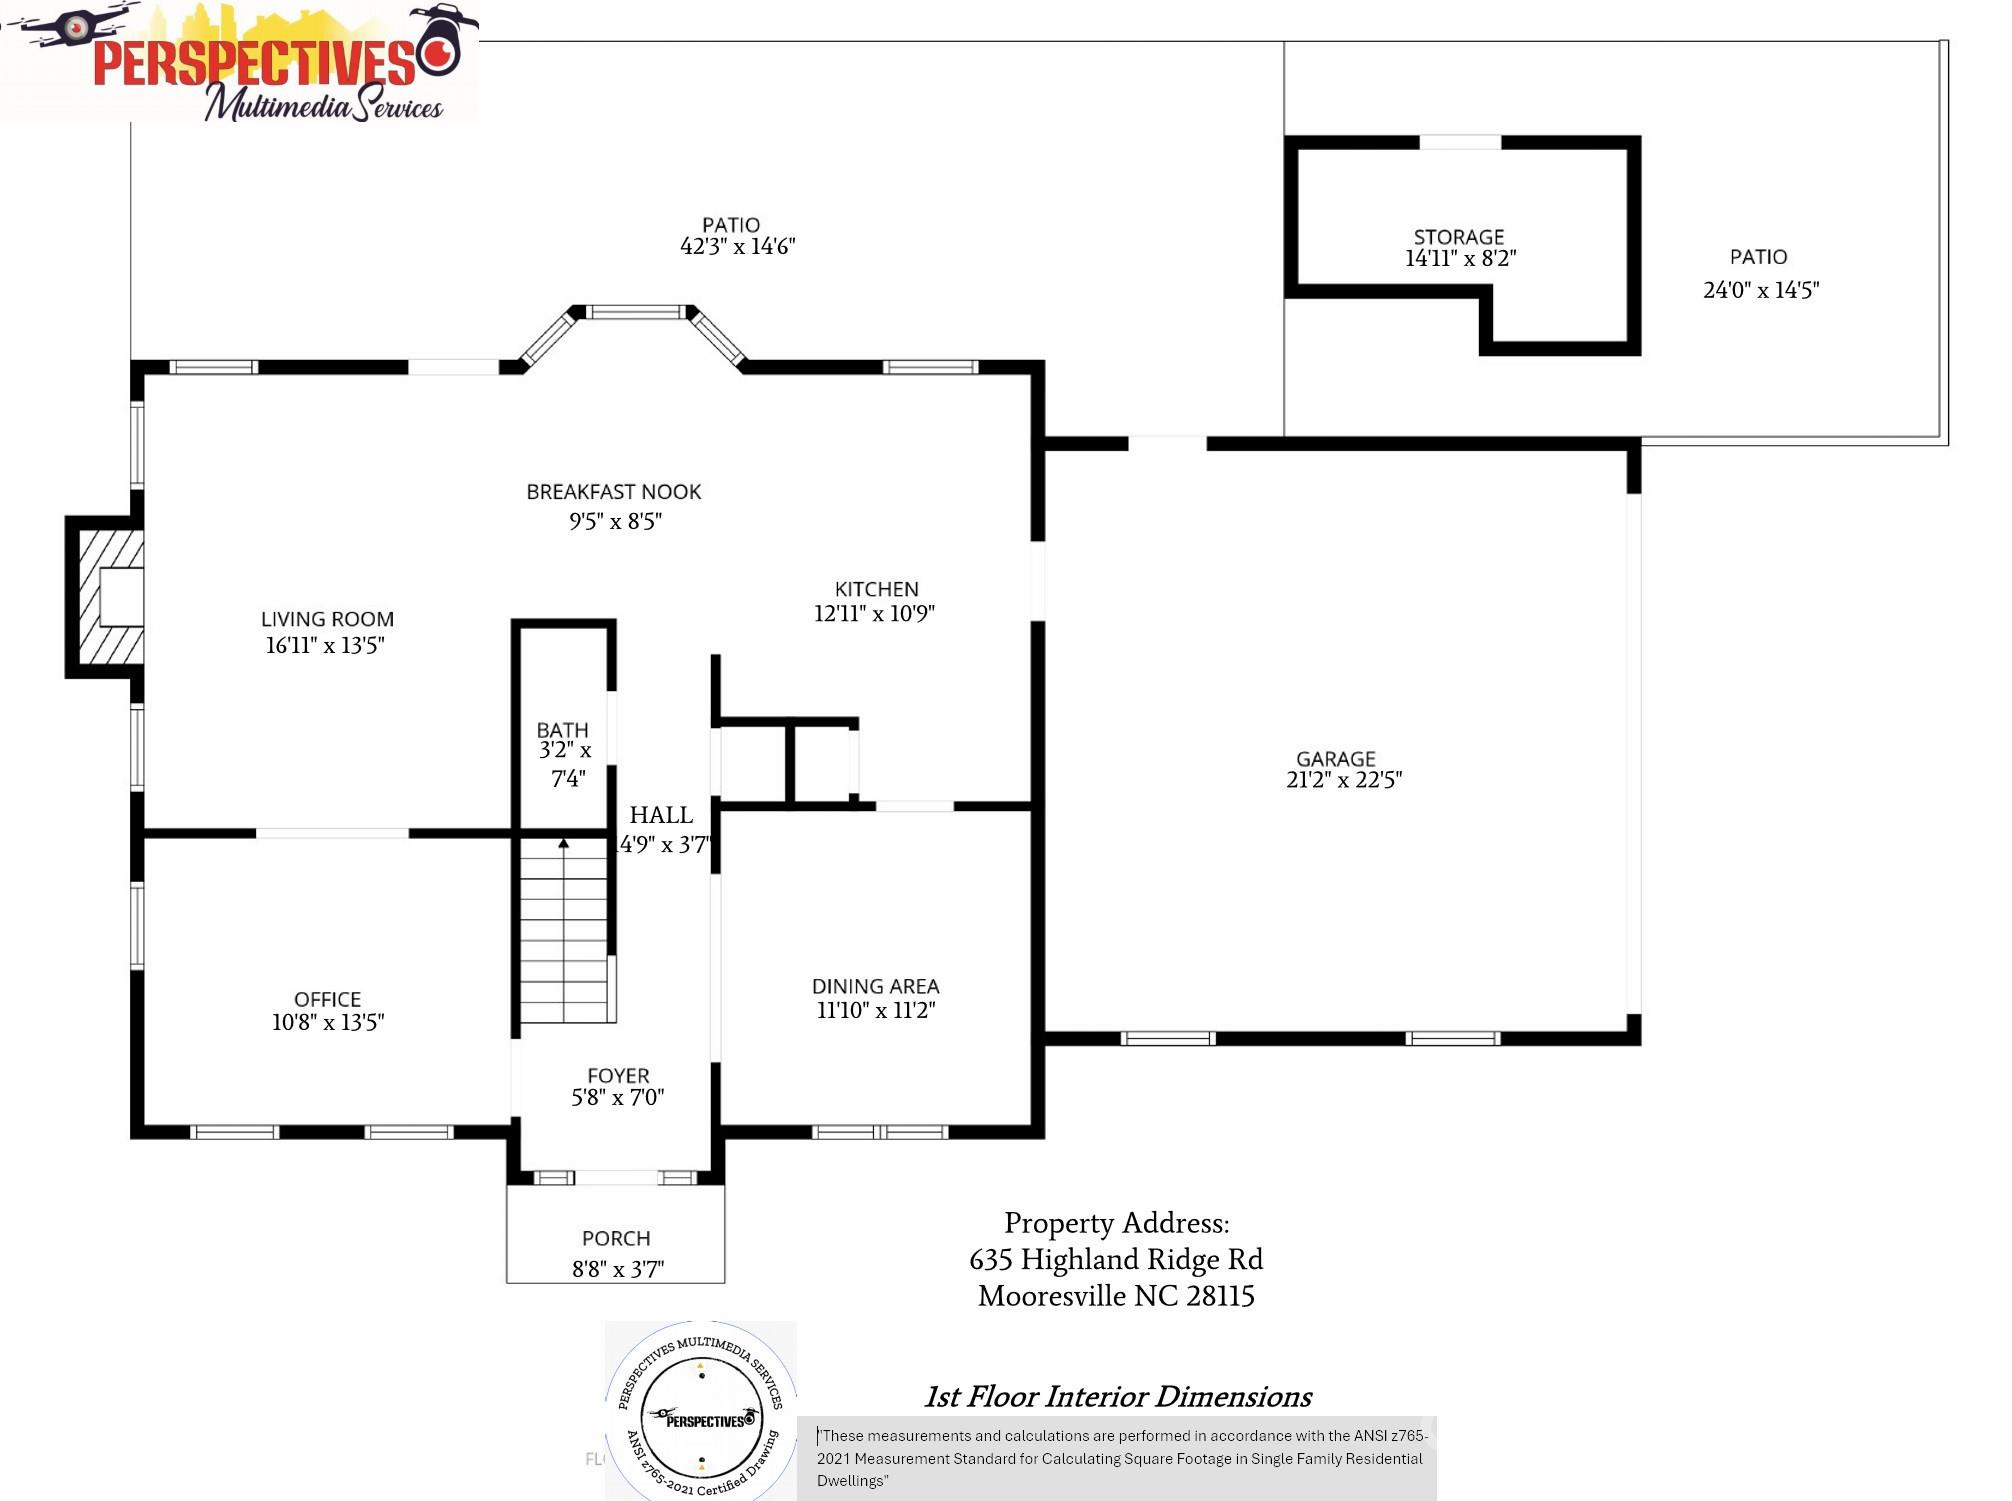
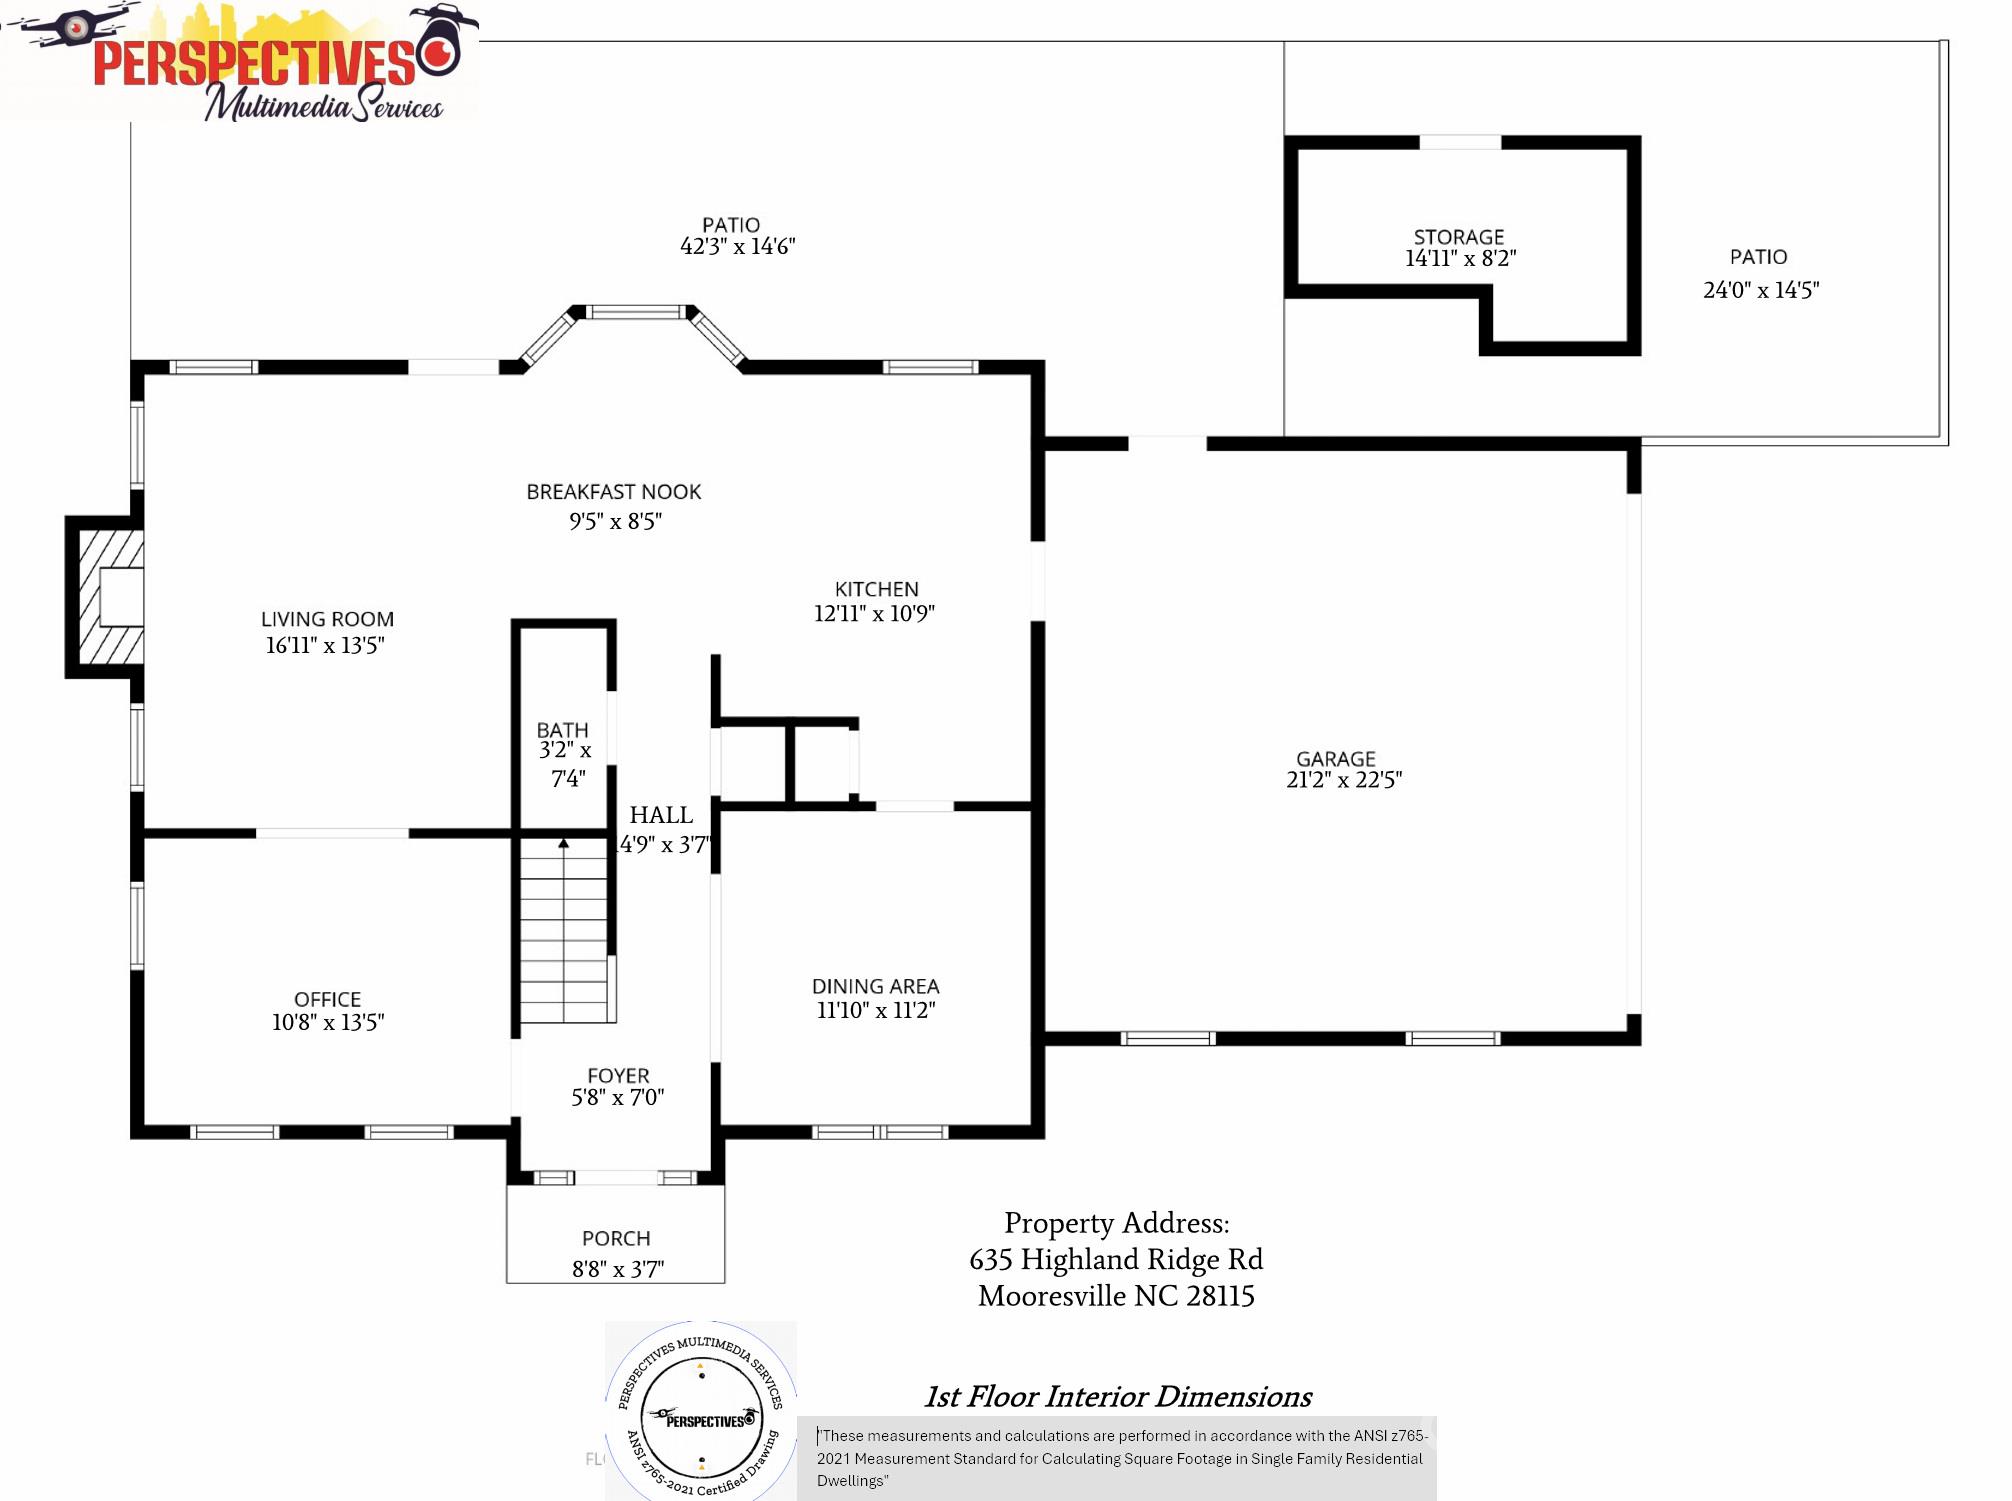
First level floorpan. - 635 Highland Ridge Road, Mooresville
Single Family Residence at 635 Highland Ridge Road, Mooresville, photo 95 of 96
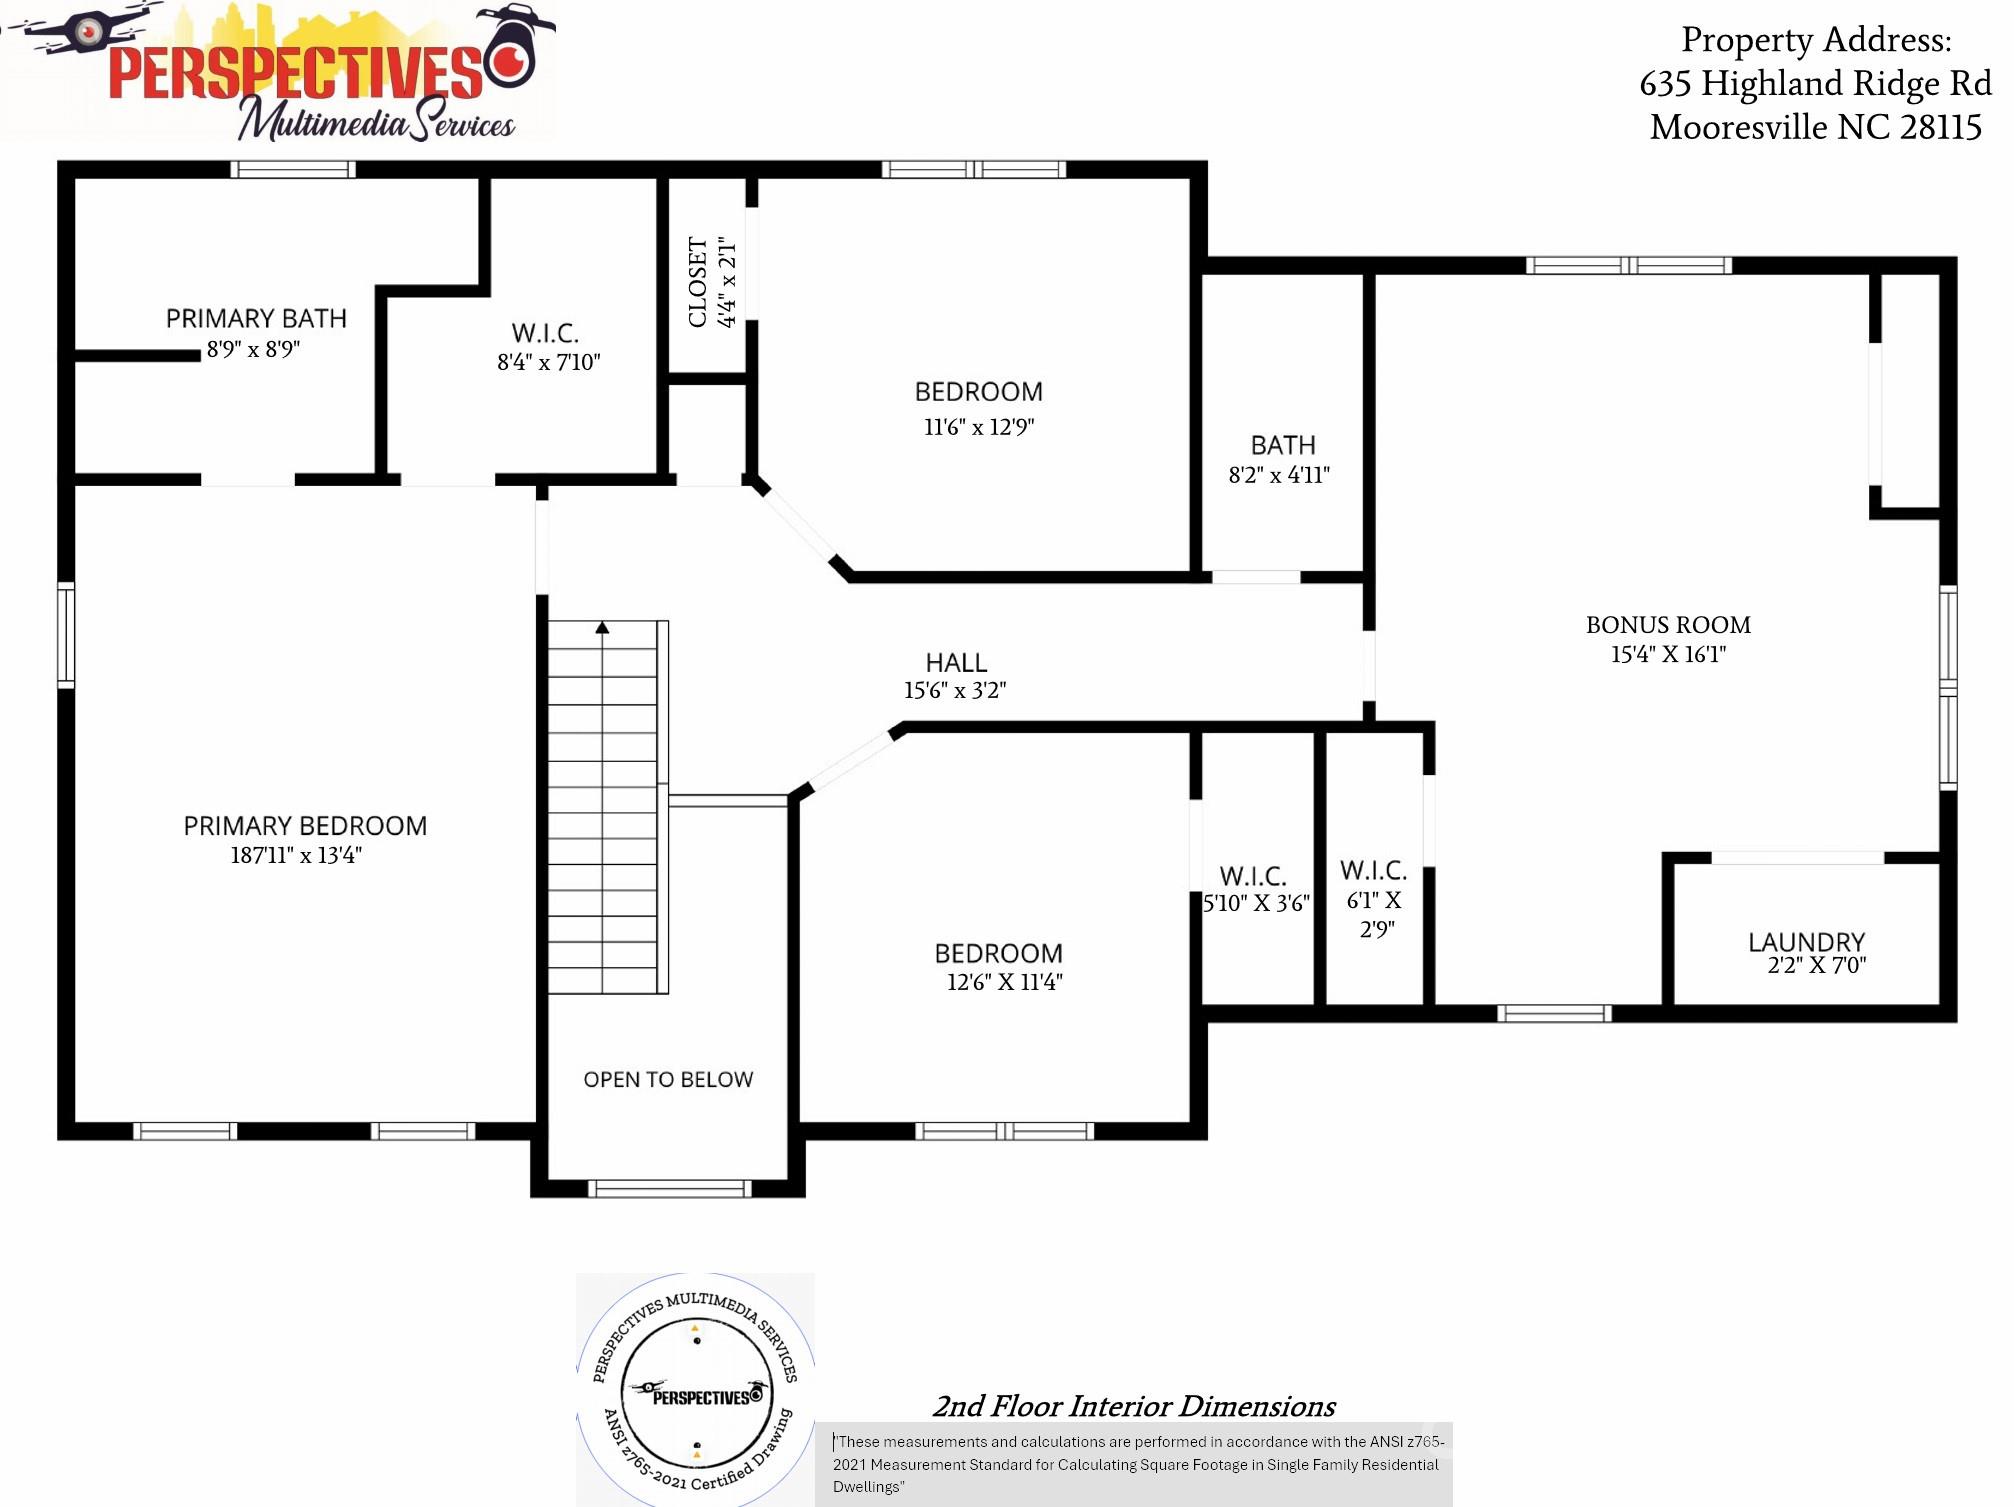
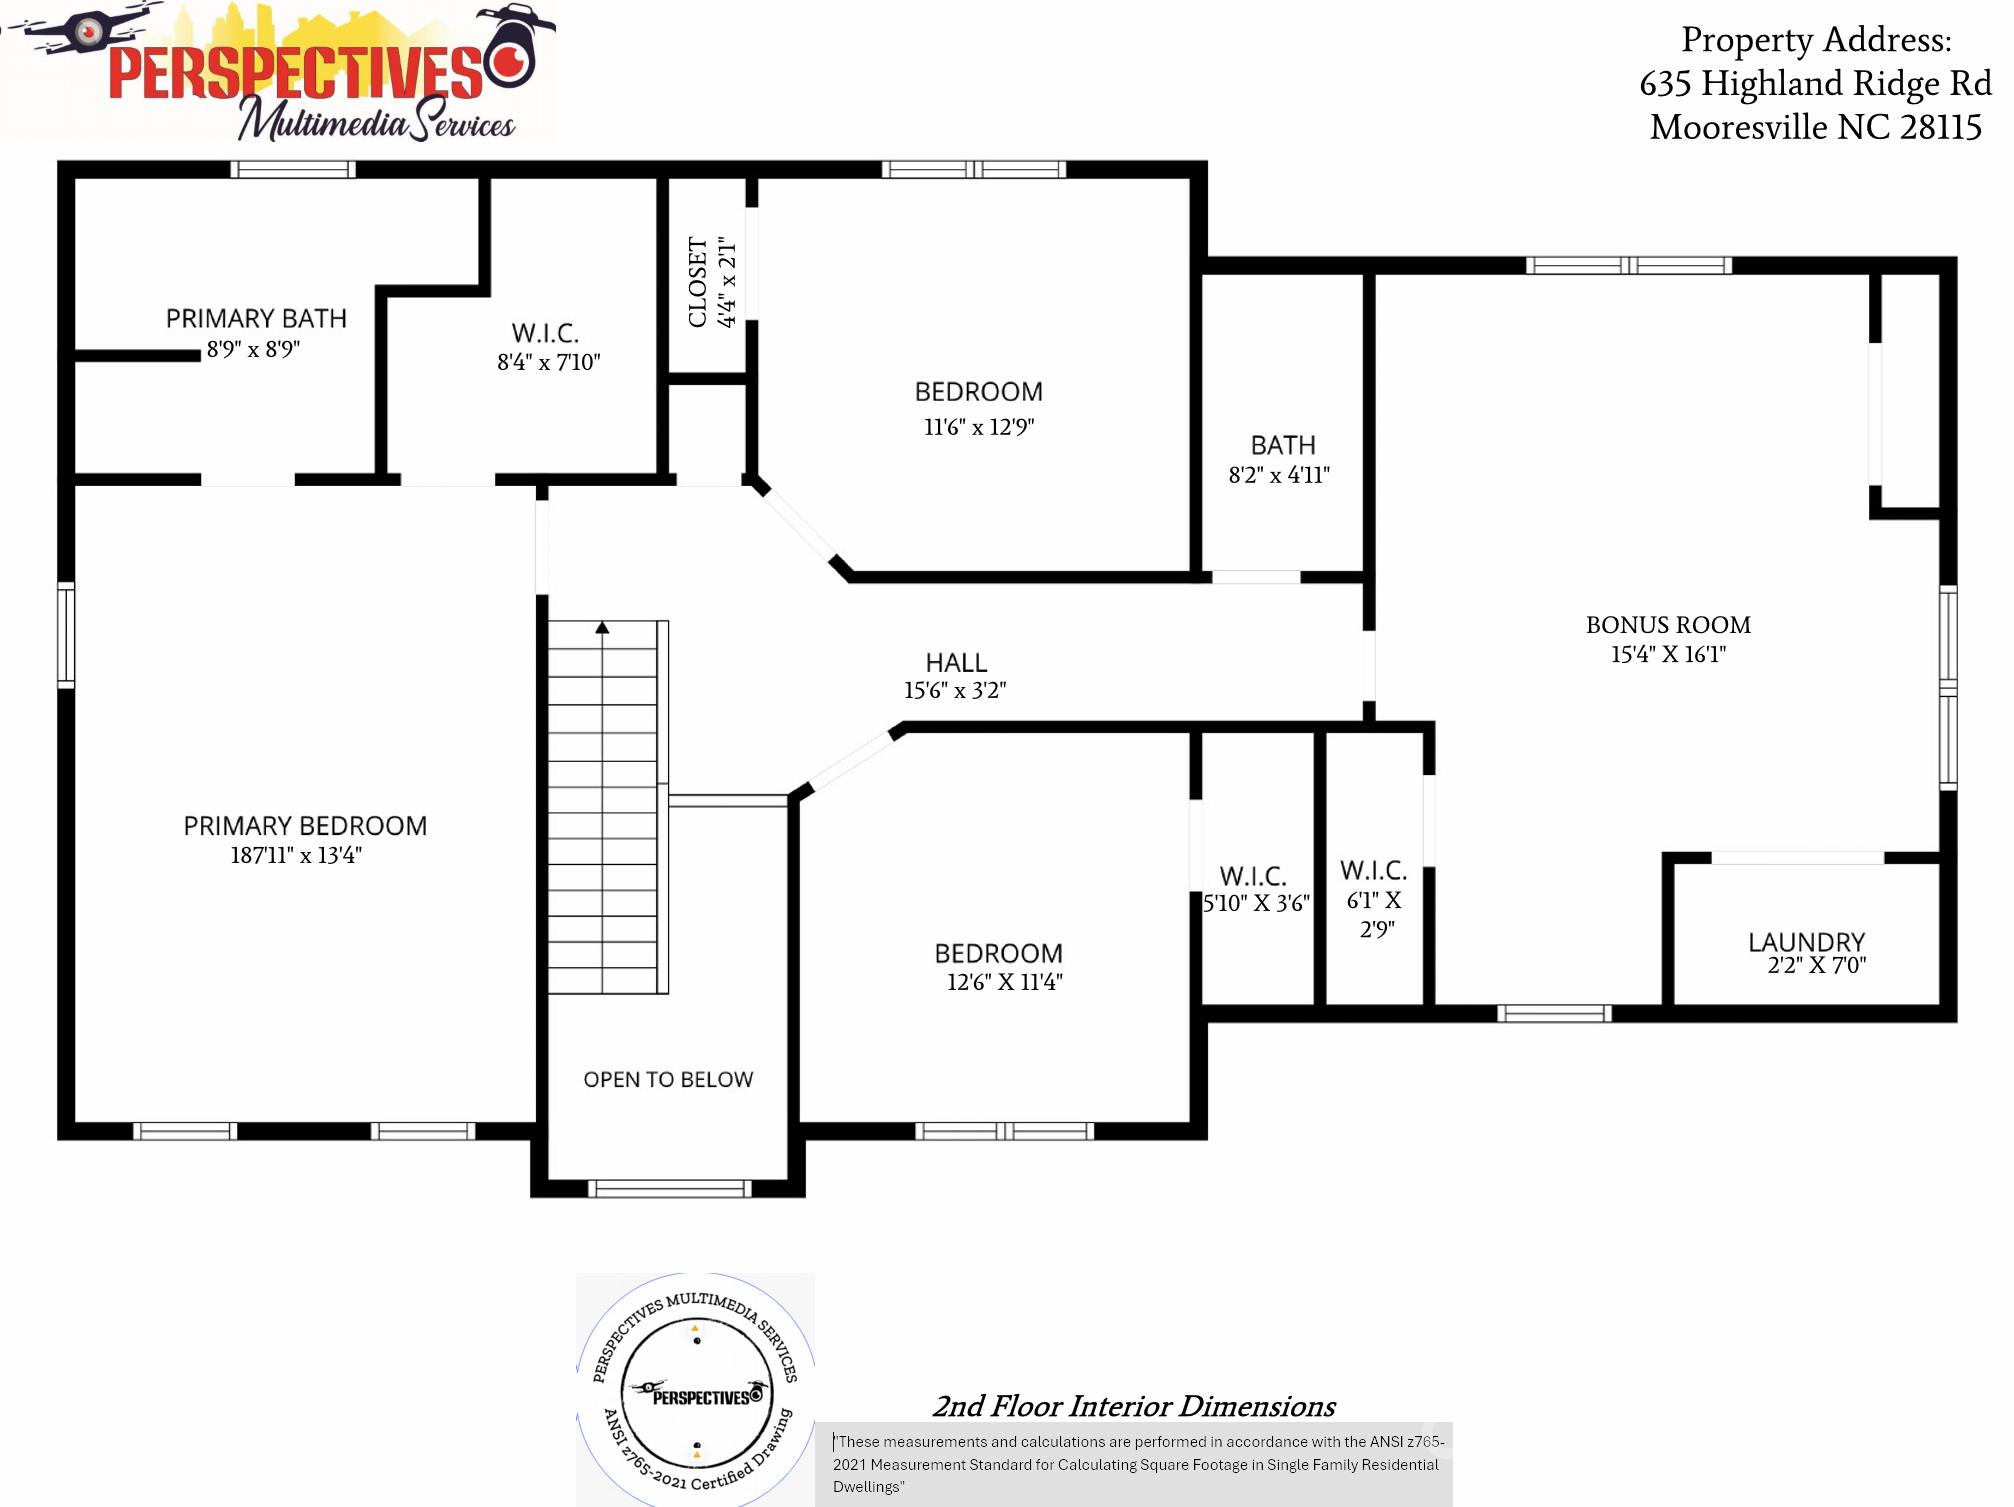
Second level floorplan. - 635 Highland Ridge Road, Mooresville
96 photos

$499,900

635 Highland Ridge Road
Mooresville, NC 28115
Listed by Alyssa Milam · Keller Williams Lake Norman
Bedrooms
4
Bathrooms
2.5
Living area
2,404 sqft
Year built
1994

About this home

Welcome to 635 Highland Ridge Road in Franklin Grove, where you’ll find room to live, work and unwind! This 4-bedroom, 2.5-bath home offers approximately 2,404 square feet, a dedicated home office, a spacious bonus room with an additional office or flex area, and an attached two-car garage. Step outside to a fully fenced backyard that backs to woods. Relax on the patio beneath the gazebo and enjoy mature landscaping, seasonal flowers and three established blueberry bushes. Also featuring a storage shed that offers extra space for outdoor essentials. Inside, the main level features 9-foot ceilings and waterproof luxury vinyl plank flooring. The kitchen offers granite countertops, a natural gas cooktop, electric oven, microwave, Whirlpool stainless steel refrigerator, breakfast bar and pantry. Gather around the gas fireplace in the living room or enjoy built-in speakers in the dining room, living room, primary bedroom and backyard patio. The primary bedroom includes a cedar-lined walk-in closet with custom built shelving to help keep everything organized. The pull-down stairs attic provides storage with, shelving and lighting. Updates include an HVAC system and furnace installed in 2024, replacement windows installed in 2019 and gutter guards. Smart door locks and smart exterior lighting add convenience. Franklin Grove residents and their guests can enjoy the community common area and fishing pond, plus neighborhood walking-trail access to Bellingham Park and the Dye Creek Greenway. The home also offers close access to I-77 and is near Lake Norman, shopping, dining, medical facilities and other area amenities. Come see all that 635 Highland Ridge Road has to offer!

Highlights

Fireplace

Property details

MLS
Canopy MLS
MLS #
CAR4404821
Property type
Single Family Residence
Subdivision
Franklin Grove
Status
Active
Days on market
100
On market date
July 20, 2026
Stories
N/A
Total bathrooms
2.5
Garage spaces
2
Parking spaces
N/A
Lot size
N/A
Loading map…

Nearby schools

Within 10 miles. School directory data from the National Center for Education Statistics (NCES), accessed via the Urban Institute Education Data API. Local Score is calculated by INNOVATE Real Estate; where a state rating is shown, it comes from that state's own official school report card.

Elementary
Rocky River Elementary
1.16 mi away · Grades -1-3
Zoned school (attendance boundary, 2015-16 data)
4.0
Local Score (state rating (2025) blended 70/30 with student-teacher ratio) -- not an official state rating
State rating: B (2025)
Enrollment
557
Student:teacher ratio
12.4:1
District
Mooresville Graded School District
Middle
Mooresville Intermediate
1.21 mi away · Grades 4-6
Zoned school (attendance boundary, 2015-16 data)
3.4
Local Score (state rating (2025) blended 70/30 with student-teacher ratio) -- not an official state rating
State rating: B (2025)
Enrollment
638
Student:teacher ratio
18.8:1
District
Mooresville Graded School District
High
Mooresville High School
2.25 mi away · Grades 9-12
Zoned school (attendance boundary, 2015-16 data)
3.4
Local Score (state rating (2025) blended 70/30 with student-teacher ratio) -- not an official state rating
State rating: B (2025)
Enrollment
2,008
Student:teacher ratio
18.6:1
District
Mooresville Graded School District

Walkability

Blended score for Mooresville's center, calculated by INNOVATE Real Estate from two sources: the EPA's National Walkability Index (street network, transit, land-use mix) and Google Places amenity data (what's actually reachable on foot from this point). 60% EPA National Walkability Index + 40% nearby-amenity density (Google Places).

24
Car-dependent
out of 100
EPA National Walkability Index
7.3 / 20 -- Below average walkable
Google Places amenity density
5 / 100
Restaurants & cafes0
Grocery stores0
Parks0
Schools1
Transit stops0
Pharmacies0

Market position

How this listing compares to current activity in Mooresville, from live MLS data.

On the market 100 days -- 10 fewer days than Mooresville's current average of 110 days.
For reference, the median list price across 747 active listings in Mooresville right now is $449,900.

Mortgage calculator

Estimate only - actual rate and payment depend on your lender, credit, and loan program.

$
%
%
Adjust tax / insurance estimates
% / yr
$
/mo
Est. monthly payment
$3,160/mo
$99,980 down
$399,920 loan
Principal & interest$2,594
Property tax (est.)$417
Home insurance (est.)$150

Similar homes you might like

Data source: Listing information provided by Canopy MLS (carolina) via Trestle/CoreLogic. Last updated 2 days ago.

Information herein deemed reliable but not guaranteed; all measurements, school assignments, HOA fees, taxes, and feature lists are approximate and should be independently verified. Equal Housing Opportunity.