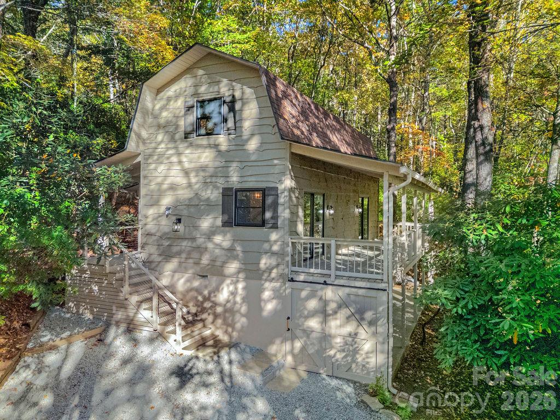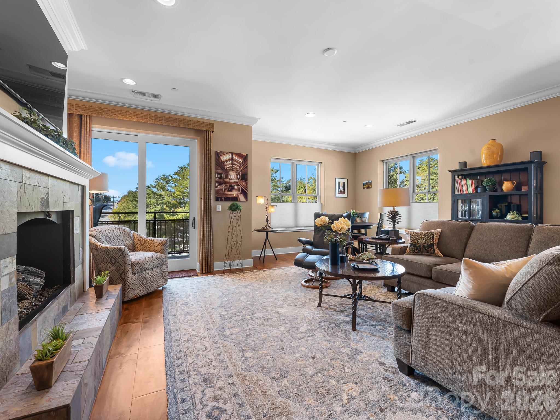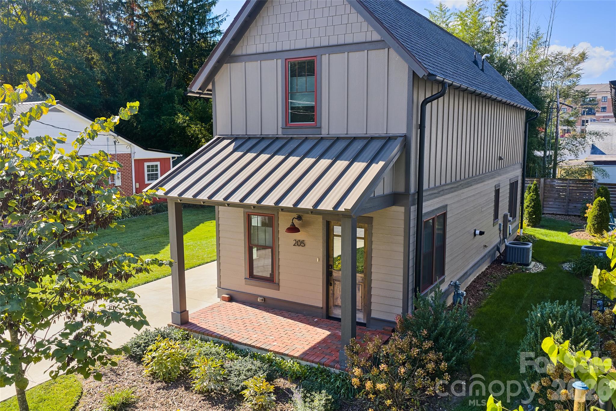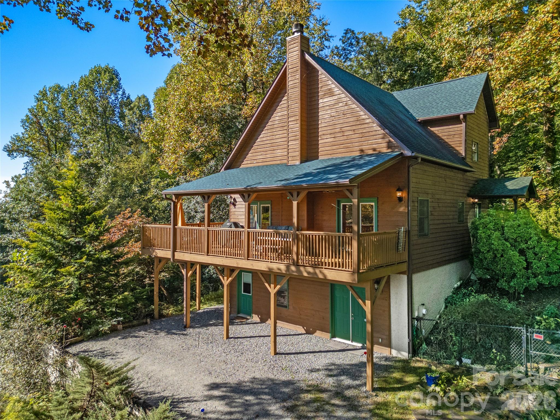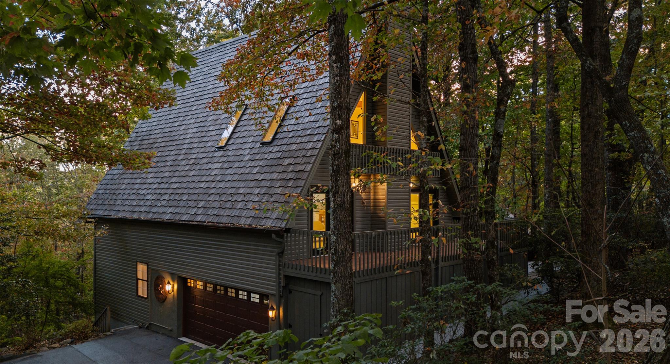
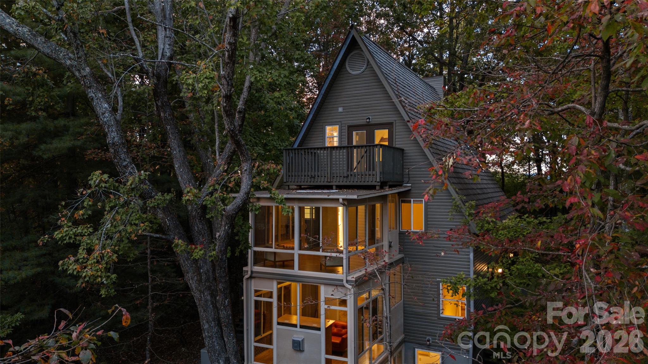
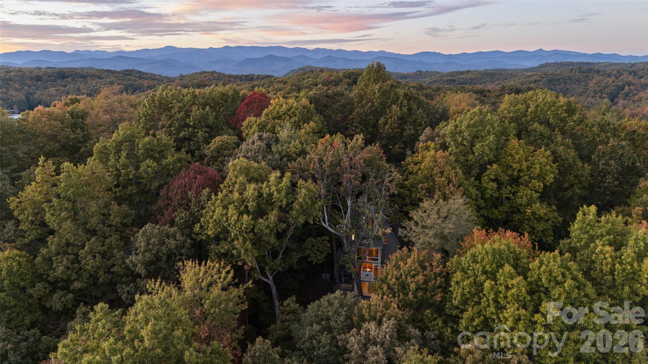
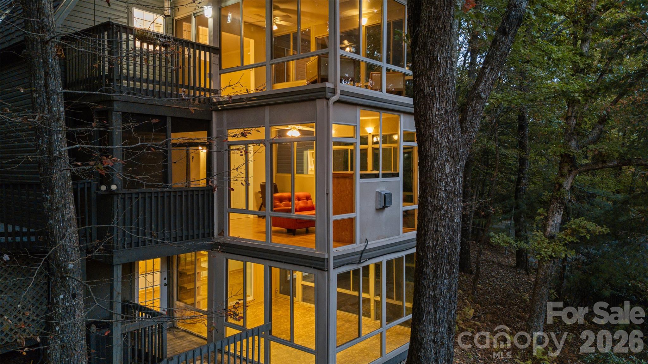
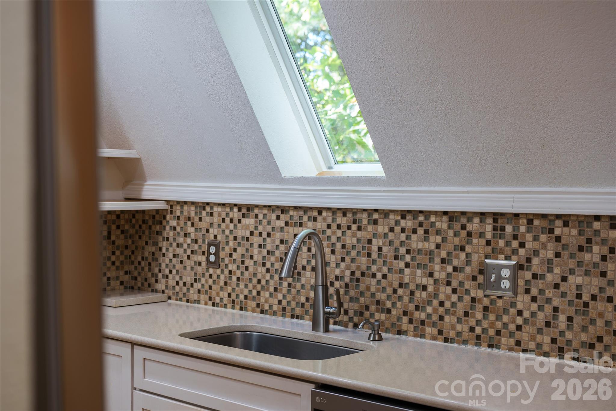
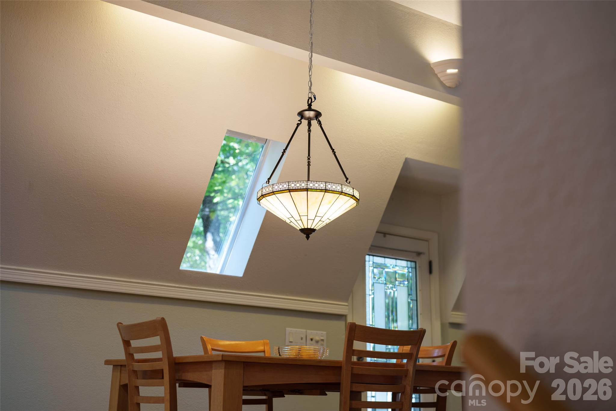
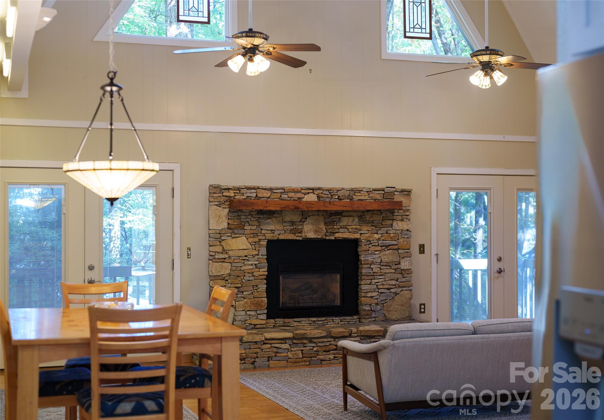
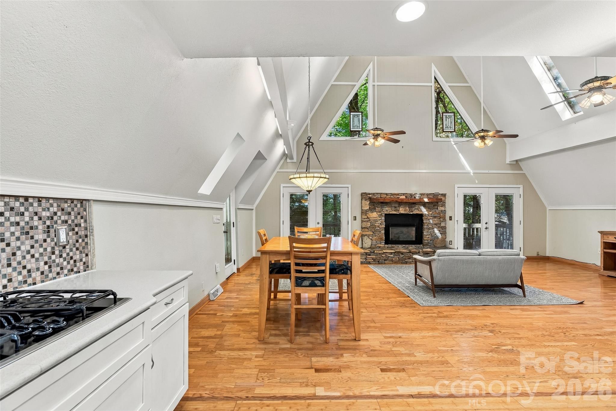
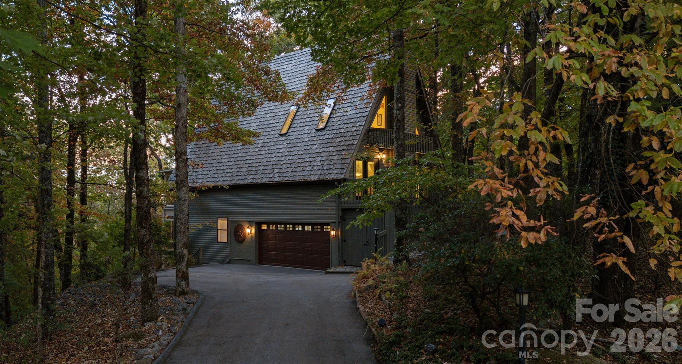
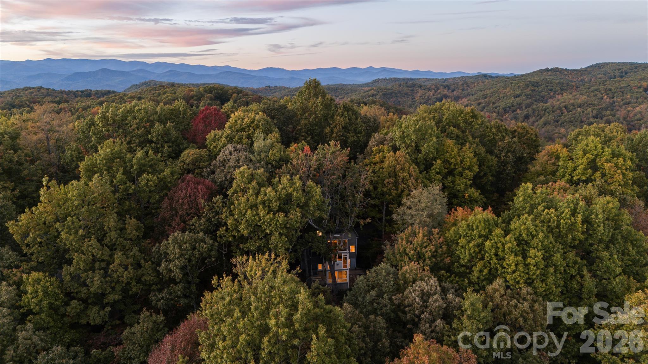
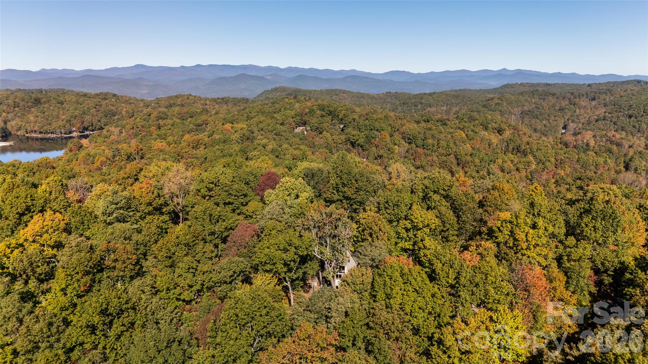
Single Family Residence at 61 Adohi Court, Brevard
Single Family Residence at 61 Adohi Court, Brevard, photo 2 of 47
Single Family Residence at 61 Adohi Court, Brevard, photo 3 of 47
Single Family Residence at 61 Adohi Court, Brevard, photo 4 of 47
Single Family Residence at 61 Adohi Court, Brevard, photo 5 of 47
Single Family Residence at 61 Adohi Court, Brevard, photo 6 of 47
Single Family Residence at 61 Adohi Court, Brevard, photo 7 of 47
Single Family Residence at 61 Adohi Court, Brevard, photo 8 of 47
Single Family Residence at 61 Adohi Court, Brevard, photo 9 of 47
Single Family Residence at 61 Adohi Court, Brevard, photo 10 of 47
Single Family Residence at 61 Adohi Court, Brevard, photo 11 of 47
Single Family Residence at 61 Adohi Court, Brevard, photo 12 of 47
Single Family Residence at 61 Adohi Court, Brevard, photo 13 of 47
Single Family Residence at 61 Adohi Court, Brevard, photo 14 of 47
Single Family Residence at 61 Adohi Court, Brevard, photo 15 of 47
Single Family Residence at 61 Adohi Court, Brevard, photo 16 of 47
Single Family Residence at 61 Adohi Court, Brevard, photo 17 of 47
Single Family Residence at 61 Adohi Court, Brevard, photo 18 of 47
Single Family Residence at 61 Adohi Court, Brevard, photo 19 of 47
Single Family Residence at 61 Adohi Court, Brevard, photo 20 of 47
Single Family Residence at 61 Adohi Court, Brevard, photo 21 of 47
Single Family Residence at 61 Adohi Court, Brevard, photo 22 of 47
Single Family Residence at 61 Adohi Court, Brevard, photo 23 of 47
Single Family Residence at 61 Adohi Court, Brevard, photo 24 of 47
Single Family Residence at 61 Adohi Court, Brevard, photo 25 of 47
Single Family Residence at 61 Adohi Court, Brevard, photo 26 of 47
Single Family Residence at 61 Adohi Court, Brevard, photo 27 of 47
Single Family Residence at 61 Adohi Court, Brevard, photo 28 of 47
Single Family Residence at 61 Adohi Court, Brevard, photo 29 of 47
Single Family Residence at 61 Adohi Court, Brevard, photo 30 of 47
Single Family Residence at 61 Adohi Court, Brevard, photo 31 of 47
Single Family Residence at 61 Adohi Court, Brevard, photo 32 of 47
Single Family Residence at 61 Adohi Court, Brevard, photo 33 of 47
Single Family Residence at 61 Adohi Court, Brevard, photo 34 of 47
Single Family Residence at 61 Adohi Court, Brevard, photo 35 of 47
Single Family Residence at 61 Adohi Court, Brevard, photo 36 of 47
Single Family Residence at 61 Adohi Court, Brevard, photo 37 of 47
Single Family Residence at 61 Adohi Court, Brevard, photo 38 of 47
Single Family Residence at 61 Adohi Court, Brevard, photo 39 of 47
Single Family Residence at 61 Adohi Court, Brevard, photo 40 of 47
Single Family Residence at 61 Adohi Court, Brevard, photo 41 of 47
Single Family Residence at 61 Adohi Court, Brevard, photo 42 of 47
Single Family Residence at 61 Adohi Court, Brevard, photo 43 of 47
Single Family Residence at 61 Adohi Court, Brevard, photo 44 of 47
Single Family Residence at 61 Adohi Court, Brevard, photo 45 of 47
Single Family Residence at 61 Adohi Court, Brevard, photo 46 of 47
Single Family Residence at 61 Adohi Court, Brevard, photo 47 of 47
47 photos

$675,000

61 Adohi Court
Brevard, NC 28712
Listed by Matthew Durt · Looking Glass Realty
Bedrooms
3
Bathrooms
3
Living area
2,630 sqft
Year built
1994

About this home

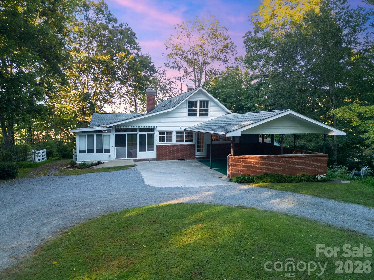
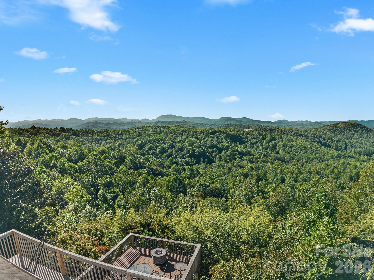
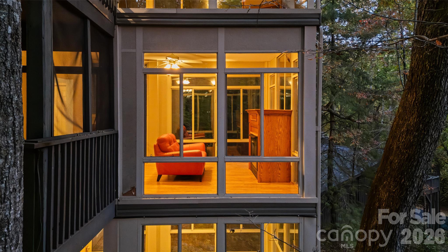
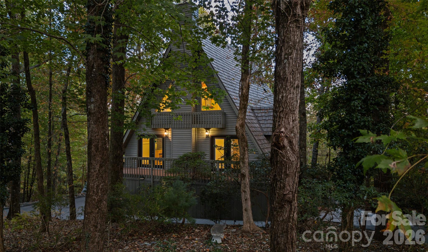
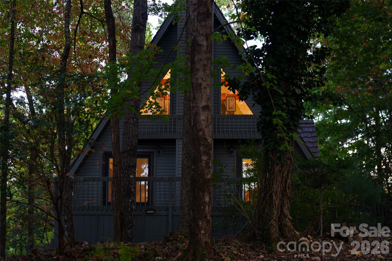
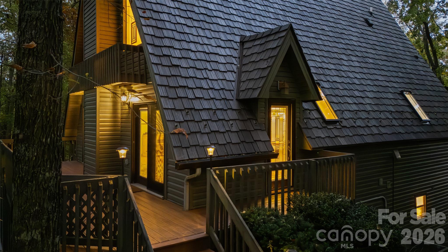
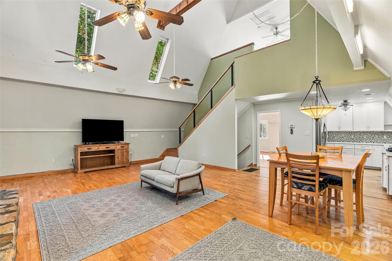
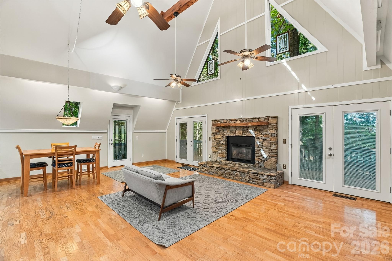
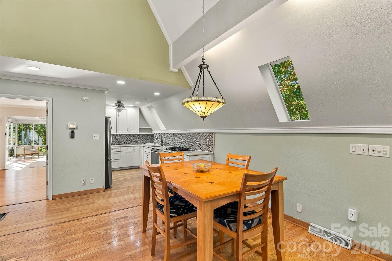
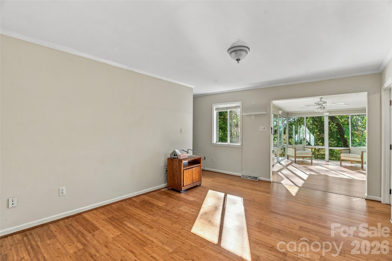
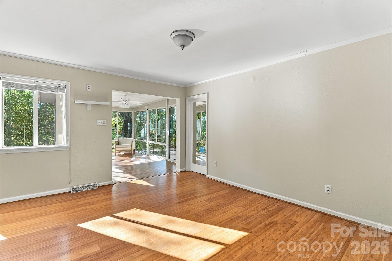
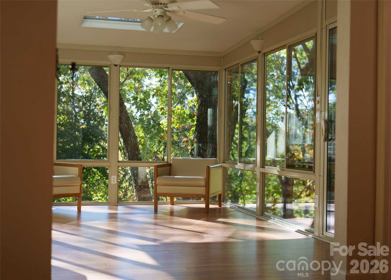
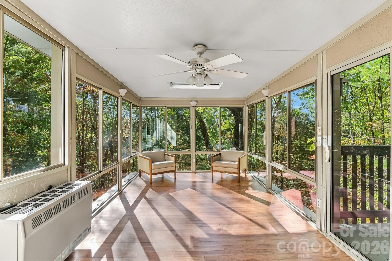
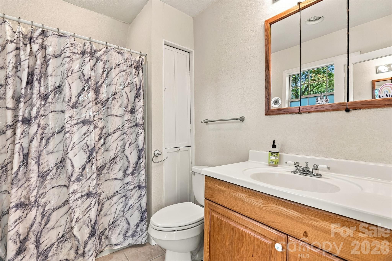
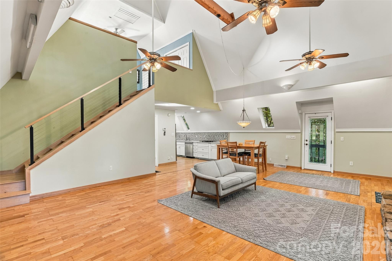
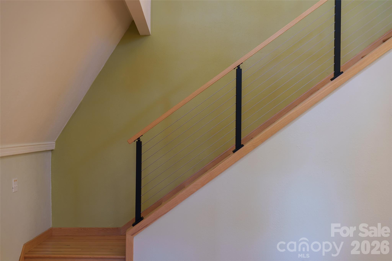
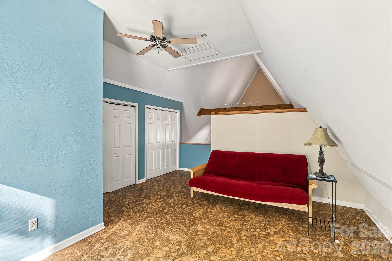
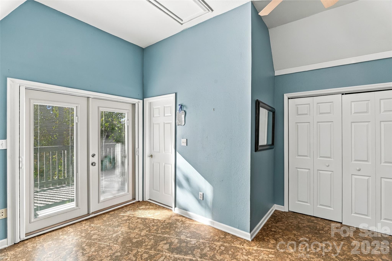
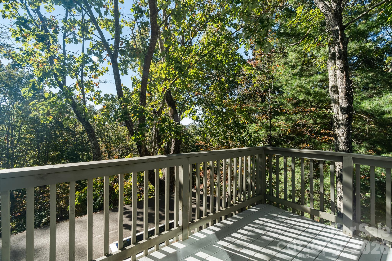
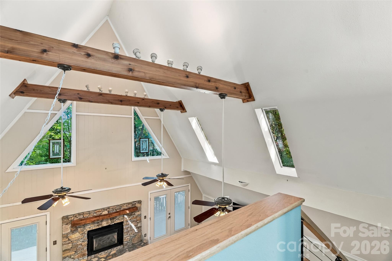
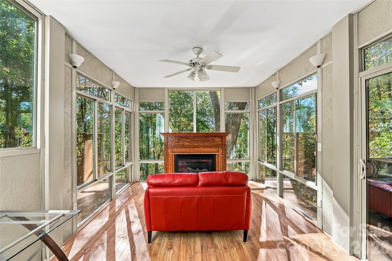
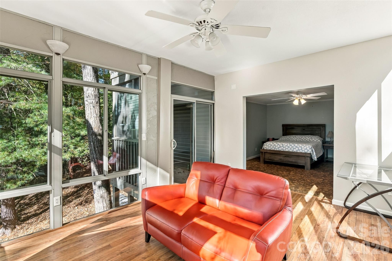
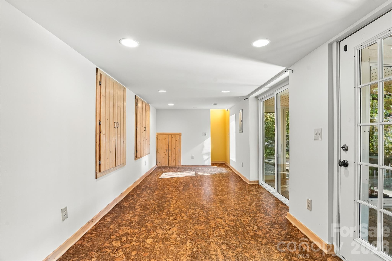
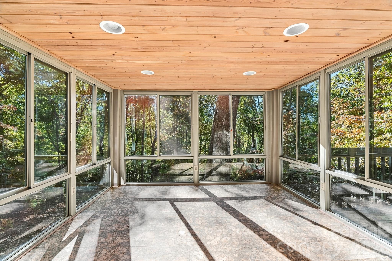
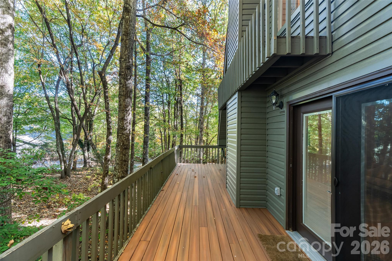
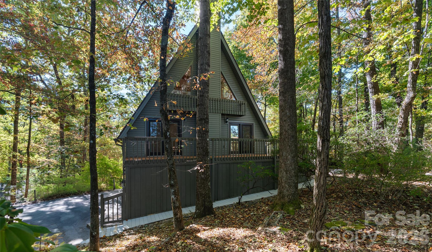
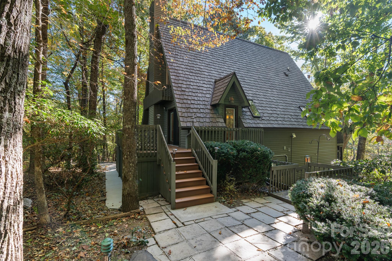
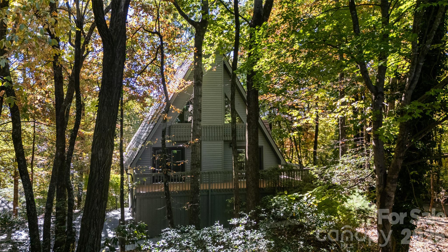
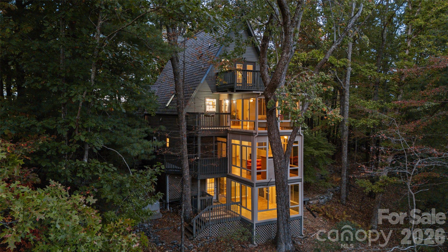
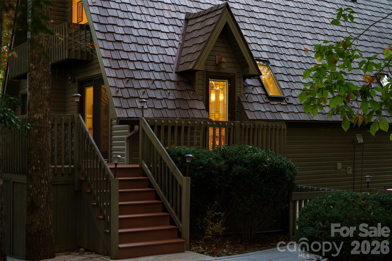
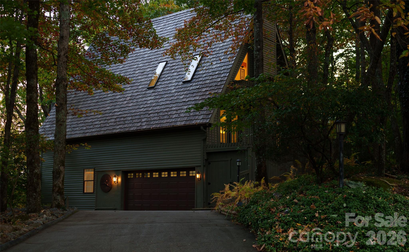
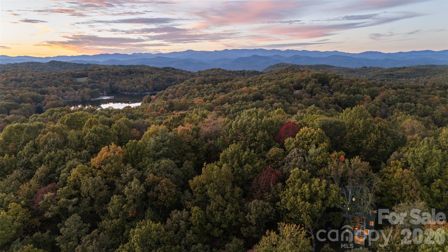
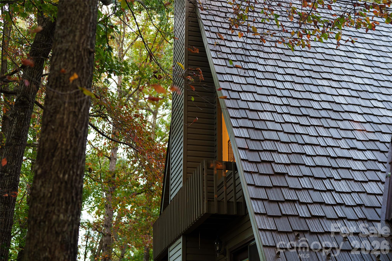
Tucked into the woods of Connestee Falls, this wonderfully unique A-frame feels like a little world of its own. Cozy, whimsical, and full of personality, it's the kind of mountain home that invites you to slow down, settle in, and feel completely connected to nature. With approximately 2,630 square feet spanning four levels, there's plenty of room to spread out, gather together, or find a quiet corner to escape. What makes this home especially magical are its glass-enclosed rooms and solariums, where the surrounding forest becomes part of the living experience. Natural light, treetop views, and the changing seasons create an atmosphere that feels almost like living in a treehouse. Step onto the upper deck to enjoy mountain views, or simply soak in the peacefulness of the woods from inside. The setting is equally special. Situated on a quiet cul-de-sac with a flat driveway (a welcome find in the mountains!), the property also includes an additional half lot below the home, providing an extra buffer of wooded privacy and protection from future development. A whole-house generator adds peace of mind, while the home's location just approximately three minutes from Connestee Falls' East Gate makes coming and going especially convenient. The peaceful neighborhood streets are wonderful for leisurely strolls and dog walks. And then there's the lifestyle of Connestee Falls itself! This beloved gated mountain community offers four beautiful lakes, miles of private hiking trails, waterfalls, an 18-hole golf course, tennis and pickleball courts, a swimming pool, fitness facilities, and a clubhouse with dining and social activities. It's a place where outdoor adventure, natural beauty, and community come together. Whether you're dreaming of a full-time mountain residence, a whimsical second home, or a memorable short-term rental opportunity, this property offers incredible versatility. With its generous square footage, multiple living levels, and one-of-a-kind architectural character, it's a home made for gathering, relaxing, and creating lasting memories. A little funky, a little nostalgic, and wonderfully intertwined with nature, this isn't just another mountain house. It's an experience all its own.

Highlights

Fireplace

Property details

MLS
Canopy MLS
MLS #
CAR4434308
Property type
Single Family Residence
Subdivision
Connestee Falls
Status
Active
Days on market
N/A
On market date
October 27, 2026
Stories
N/A
Total bathrooms
3
Garage spaces
2
Parking spaces
N/A
Lot size
N/A
Loading map…

Nearby schools

Within 10 miles. School directory data from the National Center for Education Statistics (NCES), accessed via the Urban Institute Education Data API. Local Score is calculated by INNOVATE Real Estate; where a state rating is shown, it comes from that state's own official school report card.

Elementary
Brevard Elementary
5.52 mi away · Grades -1-5
Nearest school -- attendance-zone data not available here
2.9
Local Score (state rating (2025) blended 70/30 with student-teacher ratio) -- not an official state rating
State rating: D (2025)
Enrollment
535
Student:teacher ratio
11.4:1
District
Transylvania County Schools
Middle
Rosman Middle
6.3 mi away · Grades 6-8
Nearest school -- attendance-zone data not available here
3.6
Local Score (state rating (2025) blended 70/30 with student-teacher ratio) -- not an official state rating
State rating: C (2025)
Enrollment
209
Student:teacher ratio
10.5:1
District
Transylvania County Schools
High
Brevard High
5.15 mi away · Grades 9-12
Nearest school -- attendance-zone data not available here
4.0
Local Score (state rating (2025) blended 70/30 with student-teacher ratio) -- not an official state rating
State rating: B (2025)
Enrollment
757
Student:teacher ratio
13.1:1
District
Transylvania County Schools

Walkability

Blended score for Brevard's center, calculated by INNOVATE Real Estate from two sources: the EPA's National Walkability Index (street network, transit, land-use mix) and Google Places amenity data (what's actually reachable on foot from this point). 60% EPA National Walkability Index + 40% nearby-amenity density (Google Places).

13
Very car-dependent
out of 100
EPA National Walkability Index
3.7 / 20 -- Least walkable
Google Places amenity density
5 / 100
Restaurants & cafes0
Grocery stores0
Parks1
Schools0
Transit stops0
Pharmacies0

Market position

How this listing compares to current activity in Brevard, from live MLS data.

On the market 0 days -- 196 fewer days than Brevard's current average of 196 days.
For reference, the median list price across 342 active listings in Brevard right now is $425,000.

Mortgage calculator

Estimate only - actual rate and payment depend on your lender, credit, and loan program.

$
%
%
Adjust tax / insurance estimates
% / yr
$
/mo
Est. monthly payment
$4,215/mo
$135,000 down
$540,000 loan
Principal & interest$3,502
Property tax (est.)$563
Home insurance (est.)$150

Similar homes you might like

Data source: Listing information provided by Canopy MLS (carolina) via Trestle/CoreLogic. Last updated 12 hr ago.

Information herein deemed reliable but not guaranteed; all measurements, school assignments, HOA fees, taxes, and feature lists are approximate and should be independently verified. Equal Housing Opportunity.