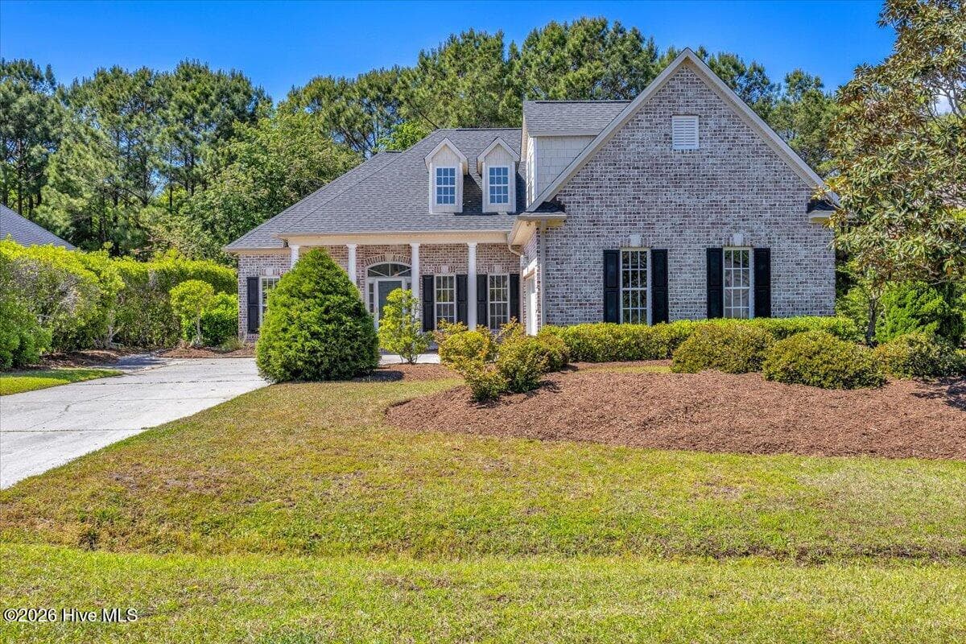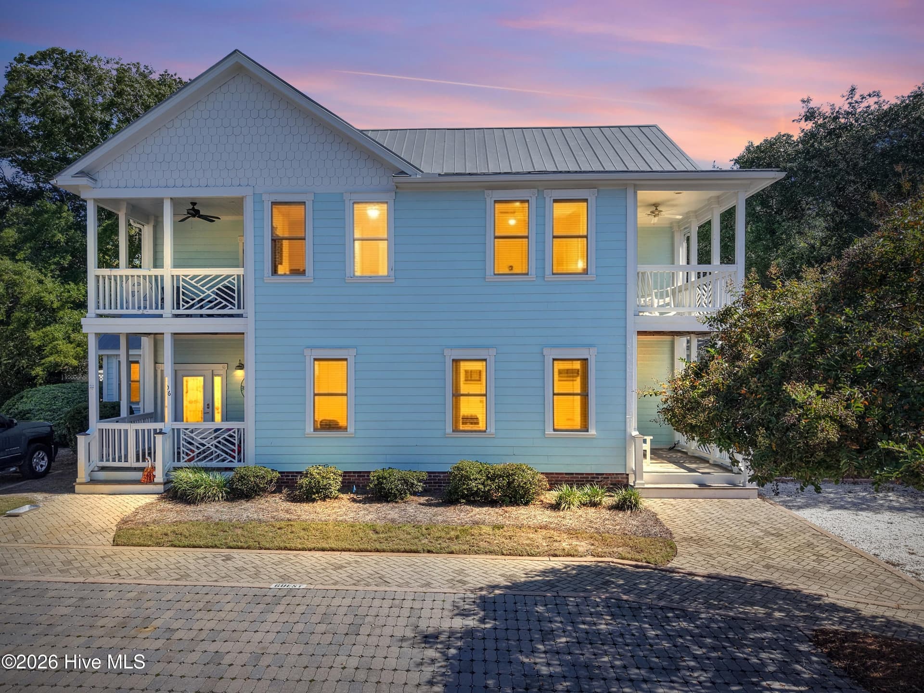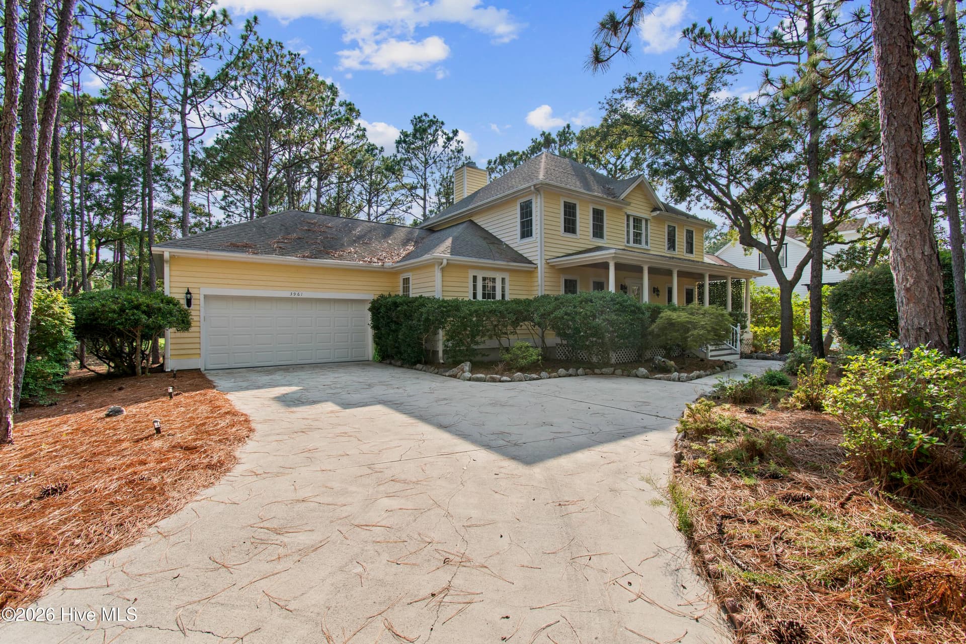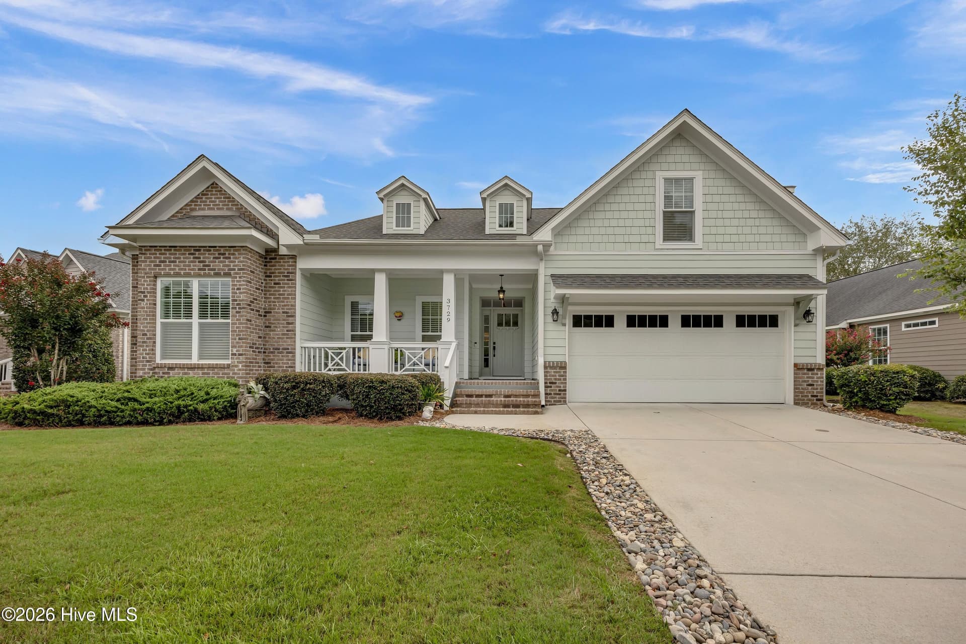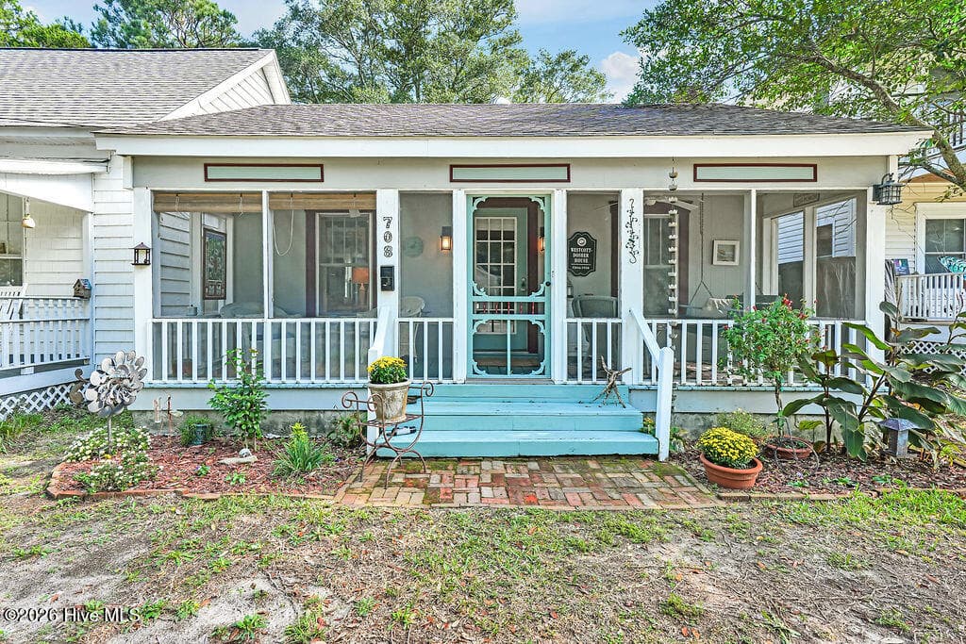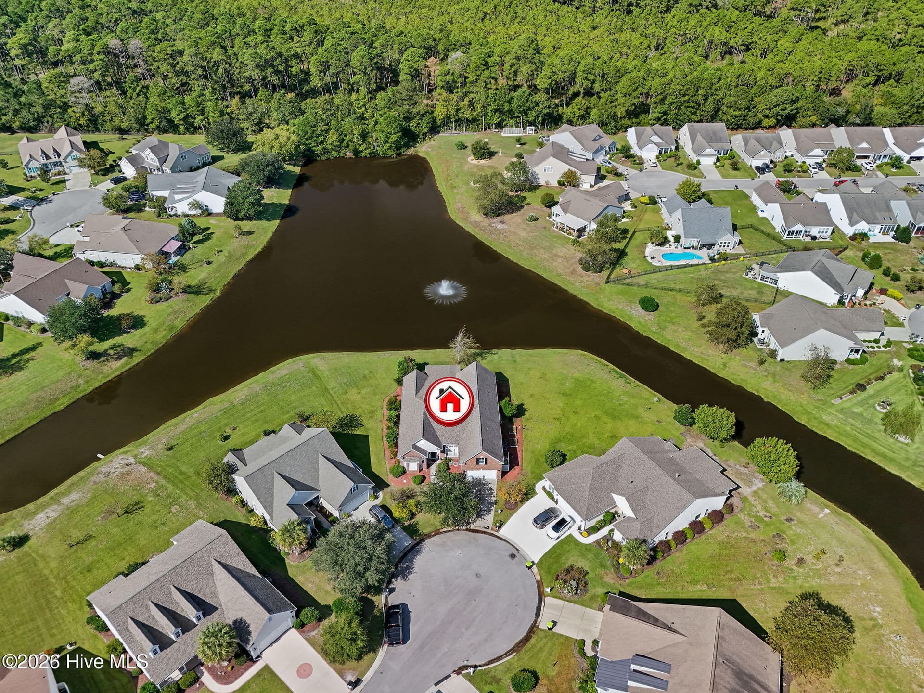
Single Family Residence at 5019 Oarlock Court, Southport, NC 28461
Single Family Residence at 5019 Oarlock Court, Southport, NC 28461, photo 2 of 85
Single Family Residence at 5019 Oarlock Court, Southport, NC 28461, photo 3 of 85
Single Family Residence at 5019 Oarlock Court, Southport, NC 28461, photo 4 of 85
Single Family Residence at 5019 Oarlock Court, Southport, NC 28461, photo 5 of 85
Single Family Residence at 5019 Oarlock Court, Southport, NC 28461, photo 6 of 85
Single Family Residence at 5019 Oarlock Court, Southport, NC 28461, photo 7 of 85
Single Family Residence at 5019 Oarlock Court, Southport, NC 28461, photo 8 of 85
Single Family Residence at 5019 Oarlock Court, Southport, NC 28461, photo 9 of 85
Single Family Residence at 5019 Oarlock Court, Southport, NC 28461, photo 10 of 85
Single Family Residence at 5019 Oarlock Court, Southport, NC 28461, photo 11 of 85
Single Family Residence at 5019 Oarlock Court, Southport, NC 28461, photo 12 of 85
Single Family Residence at 5019 Oarlock Court, Southport, NC 28461, photo 13 of 85
Single Family Residence at 5019 Oarlock Court, Southport, NC 28461, photo 14 of 85
Single Family Residence at 5019 Oarlock Court, Southport, NC 28461, photo 15 of 85
Single Family Residence at 5019 Oarlock Court, Southport, NC 28461, photo 16 of 85
Single Family Residence at 5019 Oarlock Court, Southport, NC 28461, photo 17 of 85
Single Family Residence at 5019 Oarlock Court, Southport, NC 28461, photo 18 of 85
Single Family Residence at 5019 Oarlock Court, Southport, NC 28461, photo 19 of 85
Single Family Residence at 5019 Oarlock Court, Southport, NC 28461, photo 20 of 85
Single Family Residence at 5019 Oarlock Court, Southport, NC 28461, photo 21 of 85
Single Family Residence at 5019 Oarlock Court, Southport, NC 28461, photo 22 of 85
Single Family Residence at 5019 Oarlock Court, Southport, NC 28461, photo 23 of 85
Single Family Residence at 5019 Oarlock Court, Southport, NC 28461, photo 24 of 85
Single Family Residence at 5019 Oarlock Court, Southport, NC 28461, photo 25 of 85
Single Family Residence at 5019 Oarlock Court, Southport, NC 28461, photo 26 of 85
Single Family Residence at 5019 Oarlock Court, Southport, NC 28461, photo 27 of 85
Single Family Residence at 5019 Oarlock Court, Southport, NC 28461, photo 28 of 85
Single Family Residence at 5019 Oarlock Court, Southport, NC 28461, photo 29 of 85
Single Family Residence at 5019 Oarlock Court, Southport, NC 28461, photo 30 of 85
Single Family Residence at 5019 Oarlock Court, Southport, NC 28461, photo 31 of 85
Single Family Residence at 5019 Oarlock Court, Southport, NC 28461, photo 32 of 85
Single Family Residence at 5019 Oarlock Court, Southport, NC 28461, photo 33 of 85
Single Family Residence at 5019 Oarlock Court, Southport, NC 28461, photo 34 of 85
Single Family Residence at 5019 Oarlock Court, Southport, NC 28461, photo 35 of 85
Single Family Residence at 5019 Oarlock Court, Southport, NC 28461, photo 36 of 85
Single Family Residence at 5019 Oarlock Court, Southport, NC 28461, photo 37 of 85
Single Family Residence at 5019 Oarlock Court, Southport, NC 28461, photo 38 of 85
Single Family Residence at 5019 Oarlock Court, Southport, NC 28461, photo 39 of 85
Single Family Residence at 5019 Oarlock Court, Southport, NC 28461, photo 40 of 85
Single Family Residence at 5019 Oarlock Court, Southport, NC 28461, photo 41 of 85
Single Family Residence at 5019 Oarlock Court, Southport, NC 28461, photo 42 of 85
Single Family Residence at 5019 Oarlock Court, Southport, NC 28461, photo 43 of 85
Single Family Residence at 5019 Oarlock Court, Southport, NC 28461, photo 44 of 85
Single Family Residence at 5019 Oarlock Court, Southport, NC 28461, photo 45 of 85
Single Family Residence at 5019 Oarlock Court, Southport, NC 28461, photo 46 of 85
Single Family Residence at 5019 Oarlock Court, Southport, NC 28461, photo 47 of 85
Single Family Residence at 5019 Oarlock Court, Southport, NC 28461, photo 48 of 85
Single Family Residence at 5019 Oarlock Court, Southport, NC 28461, photo 49 of 85
Single Family Residence at 5019 Oarlock Court, Southport, NC 28461, photo 50 of 85
Single Family Residence at 5019 Oarlock Court, Southport, NC 28461, photo 51 of 85
Single Family Residence at 5019 Oarlock Court, Southport, NC 28461, photo 52 of 85
Single Family Residence at 5019 Oarlock Court, Southport, NC 28461, photo 53 of 85
Single Family Residence at 5019 Oarlock Court, Southport, NC 28461, photo 54 of 85
Single Family Residence at 5019 Oarlock Court, Southport, NC 28461, photo 55 of 85
Single Family Residence at 5019 Oarlock Court, Southport, NC 28461, photo 56 of 85
Single Family Residence at 5019 Oarlock Court, Southport, NC 28461, photo 57 of 85
Single Family Residence at 5019 Oarlock Court, Southport, NC 28461, photo 58 of 85
Single Family Residence at 5019 Oarlock Court, Southport, NC 28461, photo 59 of 85
Single Family Residence at 5019 Oarlock Court, Southport, NC 28461, photo 60 of 85
Single Family Residence at 5019 Oarlock Court, Southport, NC 28461, photo 61 of 85
Single Family Residence at 5019 Oarlock Court, Southport, NC 28461, photo 62 of 85
Single Family Residence at 5019 Oarlock Court, Southport, NC 28461, photo 63 of 85
Single Family Residence at 5019 Oarlock Court, Southport, NC 28461, photo 64 of 85
Single Family Residence at 5019 Oarlock Court, Southport, NC 28461, photo 65 of 85
Single Family Residence at 5019 Oarlock Court, Southport, NC 28461, photo 66 of 85
Single Family Residence at 5019 Oarlock Court, Southport, NC 28461, photo 67 of 85
Single Family Residence at 5019 Oarlock Court, Southport, NC 28461, photo 68 of 85
Single Family Residence at 5019 Oarlock Court, Southport, NC 28461, photo 69 of 85
Single Family Residence at 5019 Oarlock Court, Southport, NC 28461, photo 70 of 85
Single Family Residence at 5019 Oarlock Court, Southport, NC 28461, photo 71 of 85
Single Family Residence at 5019 Oarlock Court, Southport, NC 28461, photo 72 of 85
Single Family Residence at 5019 Oarlock Court, Southport, NC 28461, photo 73 of 85
Single Family Residence at 5019 Oarlock Court, Southport, NC 28461, photo 74 of 85
Single Family Residence at 5019 Oarlock Court, Southport, NC 28461, photo 75 of 85
Single Family Residence at 5019 Oarlock Court, Southport, NC 28461, photo 76 of 85
Single Family Residence at 5019 Oarlock Court, Southport, NC 28461, photo 77 of 85
Single Family Residence at 5019 Oarlock Court, Southport, NC 28461, photo 78 of 85
Single Family Residence at 5019 Oarlock Court, Southport, NC 28461, photo 79 of 85
Single Family Residence at 5019 Oarlock Court, Southport, NC 28461, photo 80 of 85
Single Family Residence at 5019 Oarlock Court, Southport, NC 28461, photo 81 of 85
Single Family Residence at 5019 Oarlock Court, Southport, NC 28461, photo 82 of 85
Single Family Residence at 5019 Oarlock Court, Southport, NC 28461, photo 83 of 85
Single Family Residence at 5019 Oarlock Court, Southport, NC 28461, photo 84 of 85
Single Family Residence at 5019 Oarlock Court, Southport, NC 28461, photo 85 of 85
85 photos

$499,900

5019 Oarlock Court, Southport, NC 28461
Southport, NC 28461
Listed by Nolan K Formalarie · Discover NC Homes
Bedrooms
4
Bathrooms
4.5
Living area
3,513 sqft
Year built
2006

About this home

** Motivated Seller ** Privately situated on a cul-de-sac in the desirable Rivermist community, this spacious home enjoys expansive pond views with an attractive fountain providing a picturesque backdrop. Offering 3,513 square feet of heated living space, including an impressive 3,073 square feet on the main level, the floor plan is exceptional, with generously sized rooms, soaring ceilings, and two expansive sunrooms that take full advantage of the waterfront setting. The home offers a tremendous opportunity for buyers looking to make it their own. Simply by adding new flooring, fresh interior paint, and updated countertops, this property has the potential to become something truly special. Major improvements include a roof replaced in 2018, a new main-level HVAC system in 2023, an upstairs HVAC system replaced in 2018, and a mini-split heating and cooling system installed in 2015. Stepping inside, the impressive foyer introduces the architectural details found throughout the home, with soaring ceilings, decorative columns, and detailed trim work. The foyer opens into the expansive great room, where a dramatic vaulted ceiling creates tremendous volume. A fireplace and custom built-ins complement the room, while large windows and glass doors across the back lead toward the incredible pond views. Just off the foyer, the formal dining room features a vaulted ceiling, decorative columns, detailed molding, and a large arched window, providing plenty of space for family dinners and larger gatherings. The spacious kitchen offers an abundance of cabinetry and countertop space, with a large, raised breakfast bar overlooking the great room and a pantry for additional storage. With its generous size and open connection to the main living areas, the kitchen offers an excellent opportunity for updating to suit a buyer's personal taste. Across the back of the home, two expansive enclosed living areas provide an incredible amount of additional space. The first is a generously sized family room with a vaulted ceiling, tile flooring, and plenty of windows overlooking the backyard. Just beyond, the impressive sunroom features a vaulted beadboard ceiling, tile flooring, and walls of windows that capture panoramic views of the pond and fountain. Outside, the expansive backyard is one of the property's standout features. A large, open lawn extends toward the pond, with an unusually wide stretch of waterfront and sweeping views across the water. The attractive fountain adds to the setting, while the size of the backyard provides plenty of room for outdoor activities. The cul-de-sac location and generous spacing between neighboring homes make this an especially appealing property within Rivermist. The spacious primary suite features a tray ceiling, multiple windows, and plenty of room for a sitting area. The primary bathroom includes separate vanities, a soaking tub, walk-in shower, and generous closet space. A second primary suite, also located on the main level, offers its own full bathroom, making it ideal for extended family or overnight guests. The third bedroom is generously sized and conveniently located near another full bathroom, which also serves the front office. With French doors, a tray ceiling, and an entire wall of built-in cabinetry and shelving, the office provides an impressive space for working from home. Upstairs, the expansive bonus room provides an additional 440 square feet of heated living space, complete with a full bathroom. With its vaulted ceiling and generous dimensions, this versatile space is ideal for a media room, game room, or additional guest accommodations. The oversized two-car garage offers plenty of additional space for storage, tools, and projects. Rivermist is an established waterfront community in Southport offering a clubhouse, outdoor swimming pool, fitness center, tennis courts, and walking trails. Conveniently located just minutes from historic downtown Southport and the sandy beaches of Oak Island.

Highlights

Fireplace

Property details

MLS
Hive MLS
MLS #
100610601
Property type
Single Family Residence
Subdivision
Rivermist at Dutchma
Status
Active
Days on market
12
On market date
October 15, 2026
Stories
N/A
Total bathrooms
4.5
Garage spaces
2
Parking spaces
2
Lot size
0.33 acres
Loading map…

Nearby schools

Within 10 miles. School directory data from the National Center for Education Statistics (NCES), accessed via the Urban Institute Education Data API. Local Score is calculated by INNOVATE Real Estate; where a state rating is shown, it comes from that state's own official school report card.

Elementary
Southport Elementary
2.31 mi away · Grades 0-5
Zoned school (attendance boundary, 2015-16 data)
3.3
Local Score (state rating (2025) blended 70/30 with student-teacher ratio) -- not an official state rating
State rating: C (2025)
Enrollment
432
Student:teacher ratio
13.9:1
District
Brunswick County Schools
Middle
South Brunswick Middle
3.52 mi away · Grades 6-8
Zoned school (attendance boundary, 2015-16 data)
3.0
Local Score (state rating (2025) blended 70/30 with student-teacher ratio) -- not an official state rating
State rating: C (2025)
Enrollment
636
Student:teacher ratio
17.2:1
District
Brunswick County Schools
High
Brunswick County Early College
12.19 mi away · Grades 9-13
Zoned school (attendance boundary, 2015-16 data)
3.8
Local Score (state rating (2025) blended 70/30 with student-teacher ratio) -- not an official state rating
State rating: A (2025)
Enrollment
365
Student:teacher ratio
33.2:1
District
Brunswick County Schools

Walkability

Blended score for Southport's center, calculated by INNOVATE Real Estate from two sources: the EPA's National Walkability Index (street network, transit, land-use mix) and Google Places amenity data (what's actually reachable on foot from this point). 60% EPA National Walkability Index + 40% nearby-amenity density (Google Places).

21
Car-dependent
out of 100
EPA National Walkability Index
7.0 / 20 -- Below average walkable
Google Places amenity density
0 / 100
Restaurants & cafes0
Grocery stores0
Parks0
Schools0
Transit stops0
Pharmacies0

Market position

How this listing compares to current activity in Southport, from live MLS data.

On the market 12 days -- 123 fewer days than Southport's current average of 135 days.
For reference, the median list price across 477 active listings in Southport right now is $395,000.

Mortgage calculator

Estimate only - actual rate and payment depend on your lender, credit, and loan program.

$
%
%
Adjust tax / insurance estimates
% / yr
$
/mo
Est. monthly payment
$3,160/mo
$99,980 down
$399,920 loan
Principal & interest$2,594
Property tax (est.)$417
Home insurance (est.)$150

Similar homes you might like

Data source: Listing information provided by Hive MLS via Trestle/CoreLogic. Last updated 3 days ago.

Information herein deemed reliable but not guaranteed; all measurements, school assignments, HOA fees, taxes, and feature lists are approximate and should be independently verified. Equal Housing Opportunity.