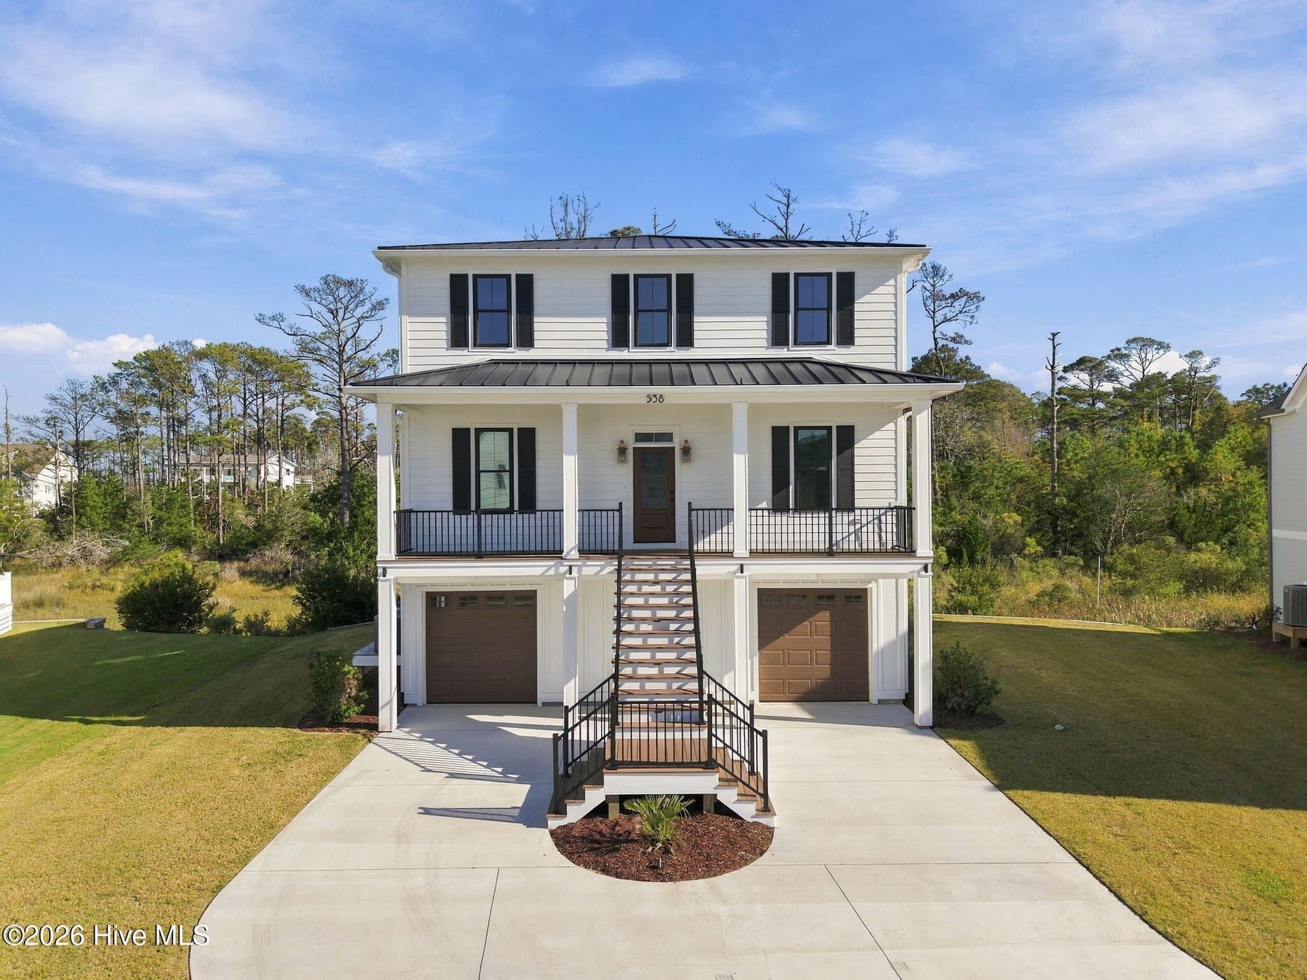
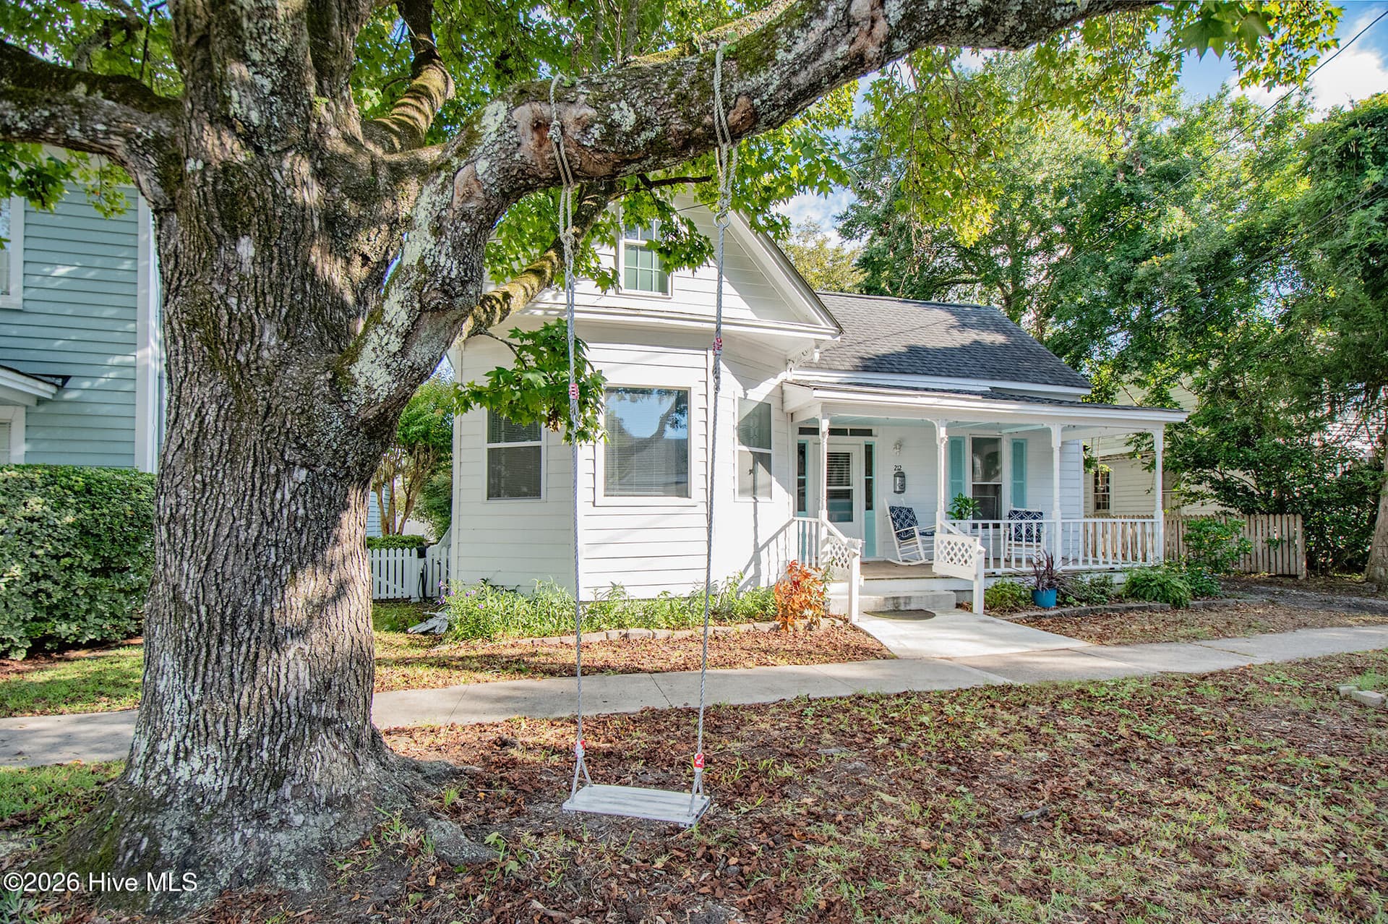
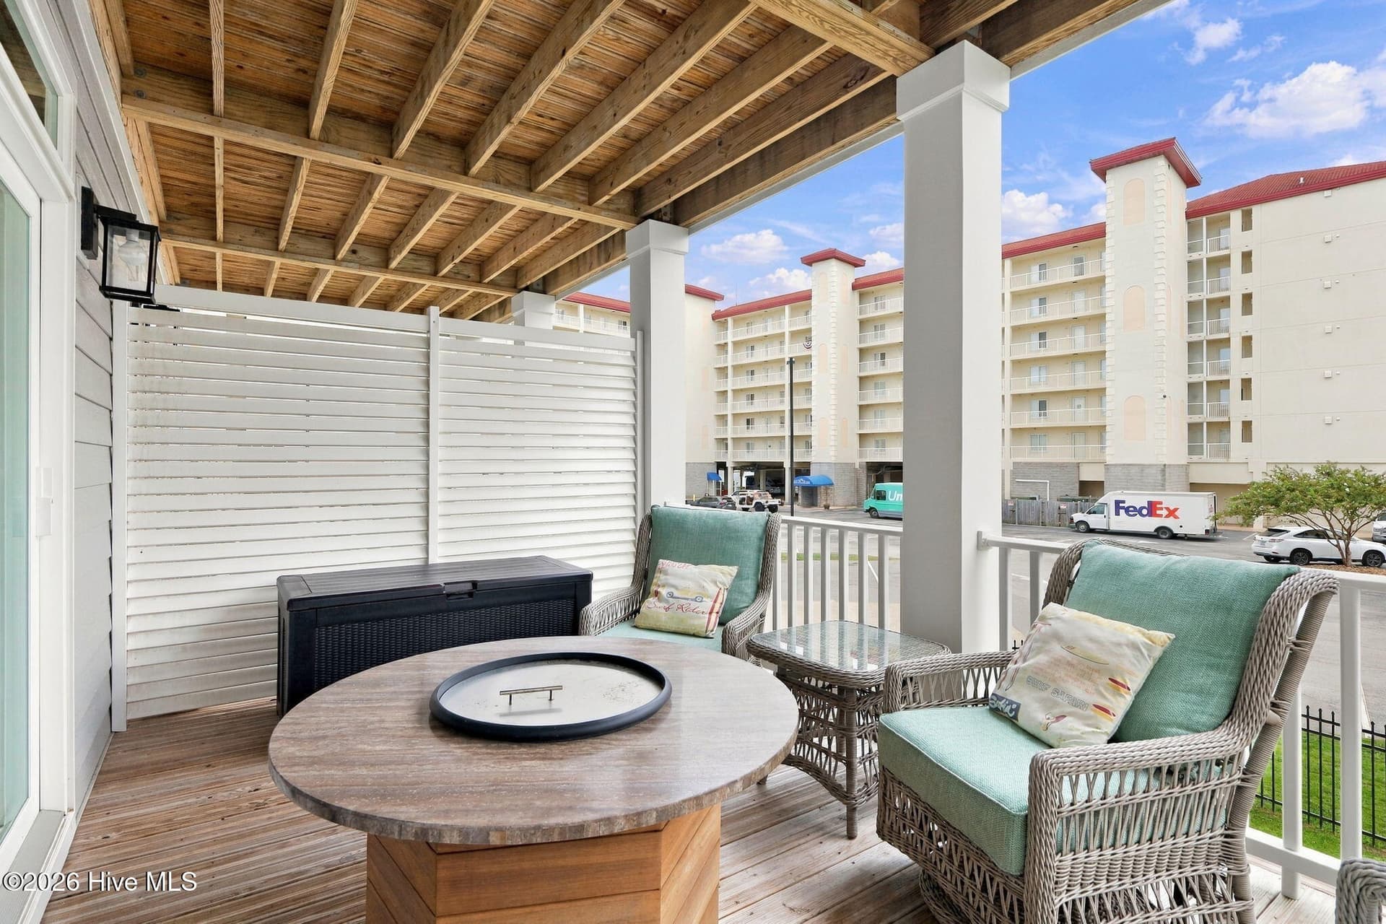
Single Family Residence at 404 Perkins Road, Beaufort, NC 28516
Single Family Residence at 404 Perkins Road, Beaufort, NC 28516, photo 2 of 63
Single Family Residence at 404 Perkins Road, Beaufort, NC 28516, photo 3 of 63
Single Family Residence at 404 Perkins Road, Beaufort, NC 28516, photo 4 of 63
Single Family Residence at 404 Perkins Road, Beaufort, NC 28516, photo 5 of 63
Single Family Residence at 404 Perkins Road, Beaufort, NC 28516, photo 6 of 63
Single Family Residence at 404 Perkins Road, Beaufort, NC 28516, photo 7 of 63
Single Family Residence at 404 Perkins Road, Beaufort, NC 28516, photo 8 of 63
Single Family Residence at 404 Perkins Road, Beaufort, NC 28516, photo 9 of 63
Single Family Residence at 404 Perkins Road, Beaufort, NC 28516, photo 10 of 63
Single Family Residence at 404 Perkins Road, Beaufort, NC 28516, photo 11 of 63
Single Family Residence at 404 Perkins Road, Beaufort, NC 28516, photo 12 of 63
Single Family Residence at 404 Perkins Road, Beaufort, NC 28516, photo 13 of 63
Single Family Residence at 404 Perkins Road, Beaufort, NC 28516, photo 14 of 63
Single Family Residence at 404 Perkins Road, Beaufort, NC 28516, photo 15 of 63
Single Family Residence at 404 Perkins Road, Beaufort, NC 28516, photo 16 of 63
Single Family Residence at 404 Perkins Road, Beaufort, NC 28516, photo 17 of 63
Single Family Residence at 404 Perkins Road, Beaufort, NC 28516, photo 18 of 63
Single Family Residence at 404 Perkins Road, Beaufort, NC 28516, photo 19 of 63
Single Family Residence at 404 Perkins Road, Beaufort, NC 28516, photo 20 of 63
Single Family Residence at 404 Perkins Road, Beaufort, NC 28516, photo 21 of 63
Single Family Residence at 404 Perkins Road, Beaufort, NC 28516, photo 22 of 63
Single Family Residence at 404 Perkins Road, Beaufort, NC 28516, photo 23 of 63
Single Family Residence at 404 Perkins Road, Beaufort, NC 28516, photo 24 of 63
Single Family Residence at 404 Perkins Road, Beaufort, NC 28516, photo 25 of 63
Single Family Residence at 404 Perkins Road, Beaufort, NC 28516, photo 26 of 63
Single Family Residence at 404 Perkins Road, Beaufort, NC 28516, photo 27 of 63
Single Family Residence at 404 Perkins Road, Beaufort, NC 28516, photo 28 of 63
Single Family Residence at 404 Perkins Road, Beaufort, NC 28516, photo 29 of 63
Single Family Residence at 404 Perkins Road, Beaufort, NC 28516, photo 30 of 63
Single Family Residence at 404 Perkins Road, Beaufort, NC 28516, photo 31 of 63
Single Family Residence at 404 Perkins Road, Beaufort, NC 28516, photo 32 of 63
Single Family Residence at 404 Perkins Road, Beaufort, NC 28516, photo 33 of 63
Single Family Residence at 404 Perkins Road, Beaufort, NC 28516, photo 34 of 63
Single Family Residence at 404 Perkins Road, Beaufort, NC 28516, photo 35 of 63
Single Family Residence at 404 Perkins Road, Beaufort, NC 28516, photo 36 of 63
Single Family Residence at 404 Perkins Road, Beaufort, NC 28516, photo 37 of 63
Single Family Residence at 404 Perkins Road, Beaufort, NC 28516, photo 38 of 63
Single Family Residence at 404 Perkins Road, Beaufort, NC 28516, photo 39 of 63
Single Family Residence at 404 Perkins Road, Beaufort, NC 28516, photo 40 of 63
Single Family Residence at 404 Perkins Road, Beaufort, NC 28516, photo 41 of 63
Single Family Residence at 404 Perkins Road, Beaufort, NC 28516, photo 42 of 63
Single Family Residence at 404 Perkins Road, Beaufort, NC 28516, photo 43 of 63
Single Family Residence at 404 Perkins Road, Beaufort, NC 28516, photo 44 of 63
Single Family Residence at 404 Perkins Road, Beaufort, NC 28516, photo 45 of 63
Single Family Residence at 404 Perkins Road, Beaufort, NC 28516, photo 46 of 63
Single Family Residence at 404 Perkins Road, Beaufort, NC 28516, photo 47 of 63
Single Family Residence at 404 Perkins Road, Beaufort, NC 28516, photo 48 of 63
Single Family Residence at 404 Perkins Road, Beaufort, NC 28516, photo 49 of 63
Single Family Residence at 404 Perkins Road, Beaufort, NC 28516, photo 50 of 63
Single Family Residence at 404 Perkins Road, Beaufort, NC 28516, photo 51 of 63
Single Family Residence at 404 Perkins Road, Beaufort, NC 28516, photo 52 of 63
Single Family Residence at 404 Perkins Road, Beaufort, NC 28516, photo 53 of 63
Single Family Residence at 404 Perkins Road, Beaufort, NC 28516, photo 54 of 63
Single Family Residence at 404 Perkins Road, Beaufort, NC 28516, photo 55 of 63
Single Family Residence at 404 Perkins Road, Beaufort, NC 28516, photo 56 of 63
Single Family Residence at 404 Perkins Road, Beaufort, NC 28516, photo 57 of 63
Single Family Residence at 404 Perkins Road, Beaufort, NC 28516, photo 58 of 63
Single Family Residence at 404 Perkins Road, Beaufort, NC 28516, photo 59 of 63
Single Family Residence at 404 Perkins Road, Beaufort, NC 28516, photo 60 of 63
Single Family Residence at 404 Perkins Road, Beaufort, NC 28516, photo 61 of 63
Single Family Residence at 404 Perkins Road, Beaufort, NC 28516, photo 62 of 63
Single Family Residence at 404 Perkins Road, Beaufort, NC 28516, photo 63 of 63
63 photos

$1,150,000

404 Perkins Road, Beaufort, NC 28516
Beaufort, NC 28516
Listed by Rita Plonowski Roberts · Rita Roberts Real Estate
Bedrooms
3
Bathrooms
2.5
Living area
2,100 sqft
Year built
2005

About this home

Looking for a waterfront home with amazing views, this is it! Located 4 miles from historic Front St. in Beaufort, NC this 2.71 acre residence w/ deeded waterfront overlooking the North River offers a perfect balance of tranquility, elegance, and convenience. Relaxed coastal living meets luxury in this tastefully renovated 3 bedroom 2.5 bath retreat. Designed to embrace the waterfront with unobstructed water views and spacious covered decks from virtually every room, creating a seamless connection to the natural beauty of the coast. The main floor showcases an open concept living space combining living, dining, and a custom gourmet kitchen, fully equipped with an under the counter wine and beverage fridge, Sharp microwave drawer, BlueStar gas range, Proline range hood, Samsung Bespoke refrigerator, Bosch dishwasher, integrated lighting, and custom mitered edge marble countertops along with a custom epicurean kitchen island that features deep 36'' pot drawers and additional hidden storage under a generous overhang. Water views from the kitchen allow the chef of the home to enjoy relaxing views while preparing and cleaning. Elevated covered deck access from both living and kitchen allow inside to outside flow. The primary bedroom is also located on the main floor which opens to the covered deck capturing relaxing scenic water views. The primary bath features an oversized freestanding soaking tub, custom marble shower, custom vanity with a 6'' mitered edge marble vanity top, Delta Brizo wall mounted faucets, custom floating mirrors and generous natural light. The second floor features 2 bedrooms, each one with individual access to a private covered deck providing privacy for an outdoor escape and unforgettable way to begin or end each day. It also provides an upstairs office for remote work making this home truly functional. One of the homes most distinctive features is an upstairs catwalk leading to a bonus lookout room, offering a special nook to soak in the sweeping panoramic views. Whether enjoying a cup of coffee, watching the sunrise, or viewing evening stars, there is plenty of indoor and outdoor areas to appreciate the surrounding beauty of the coast. This home provides a 3 level indoor elevator for functionality, accessibility, and convenience to all levels of the home. For additional safety and security, the house is fully equipped with Atlantic Breeze electronic remote controlled storm shutters. Oakwood subdivision is not ruled by HOA home ownership guidelines. The optional HOA is set in place for residents who wish to join for use of the community boat ramp and for its upkeep. Just minutes from Beaufort's charming Front Street, waterfront restaurants, historic attractions, boating and fishing this property offers a rare opportunity to experience waterfront living on the Crystal Coast.

Highlights

WaterfrontFireplace

Property details

MLS
Hive MLS
MLS #
100598182
Property type
Single Family Residence
Subdivision
Oakwood Acres
Status
Active
Days on market
64
On market date
August 22, 2026
Stories
N/A
Total bathrooms
2.5
Garage spaces
1
Parking spaces
1
Lot size
2.71 acres
Loading map…

Nearby schools

Within 10 miles. School directory data from the National Center for Education Statistics (NCES), accessed via the Urban Institute Education Data API. Local Score is calculated by INNOVATE Real Estate; where a state rating is shown, it comes from that state's own official school report card.

Elementary
Beaufort Elementary
2.03 mi away · Grades -1-5
Zoned school (attendance boundary, 2015-16 data)
4.3
Local Score (state rating (2025) blended 70/30 with student-teacher ratio) -- not an official state rating
State rating: B (2025)
Enrollment
394
Student:teacher ratio
11.9:1
District
Carteret County Public Schools
Middle
Beaufort Middle
1.91 mi away · Grades 5-8
Zoned school (attendance boundary, 2015-16 data)
3.6
Local Score (state rating (2025) blended 70/30 with student-teacher ratio) -- not an official state rating
State rating: C (2025)
Enrollment
242
Student:teacher ratio
11.5:1
District
Carteret County Public Schools
High
East Carteret High
2.17 mi away · Grades 9-12
Zoned school (attendance boundary, 2015-16 data)
4.0
Local Score (state rating (2025) blended 70/30 with student-teacher ratio) -- not an official state rating
State rating: B (2025)
Enrollment
550
Student:teacher ratio
13.8:1
District
Carteret County Public Schools

Walkability

Blended score for Beaufort's center, calculated by INNOVATE Real Estate from two sources: the EPA's National Walkability Index (street network, transit, land-use mix) and Google Places amenity data (what's actually reachable on foot from this point). EPA National Walkability Index only -- nearby-amenity data not cached yet for this area.

36
Car-dependent
out of 100
EPA National Walkability Index
7.2 / 20 -- Below average walkable

Market position

How this listing compares to current activity in Beaufort, from live MLS data.

On the market 64 days -- 118 fewer days than Beaufort's current average of 182 days.
For reference, the median list price across 243 active listings in Beaufort right now is $395,000.

Mortgage calculator

Estimate only - actual rate and payment depend on your lender, credit, and loan program.

$
%
%
Adjust tax / insurance estimates
% / yr
$
/mo
Est. monthly payment
$7,075/mo
$230,000 down
$920,000 loan
Principal & interest$5,967
Property tax (est.)$958
Home insurance (est.)$150

Similar homes you might like

Data source: Listing information provided by Hive MLS via Trestle/CoreLogic. Last updated 6 days ago.

Information herein deemed reliable but not guaranteed; all measurements, school assignments, HOA fees, taxes, and feature lists are approximate and should be independently verified. Equal Housing Opportunity.