


$499,000
About this home
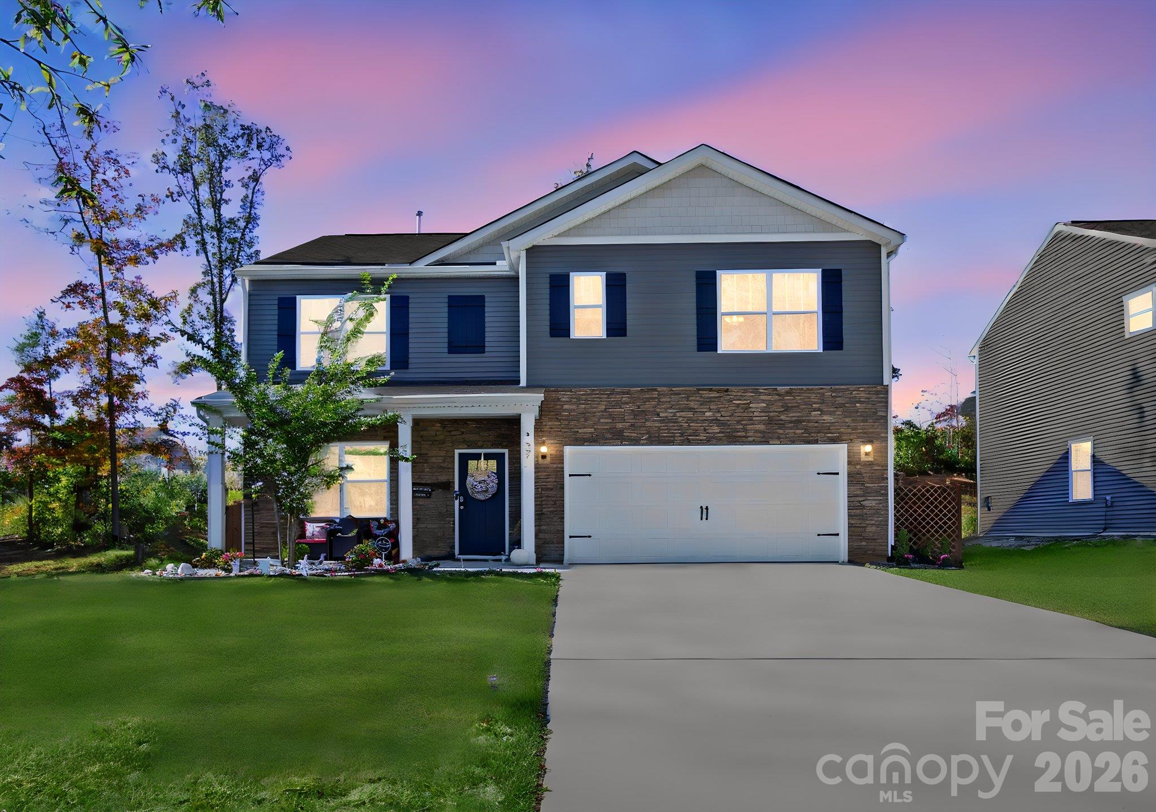
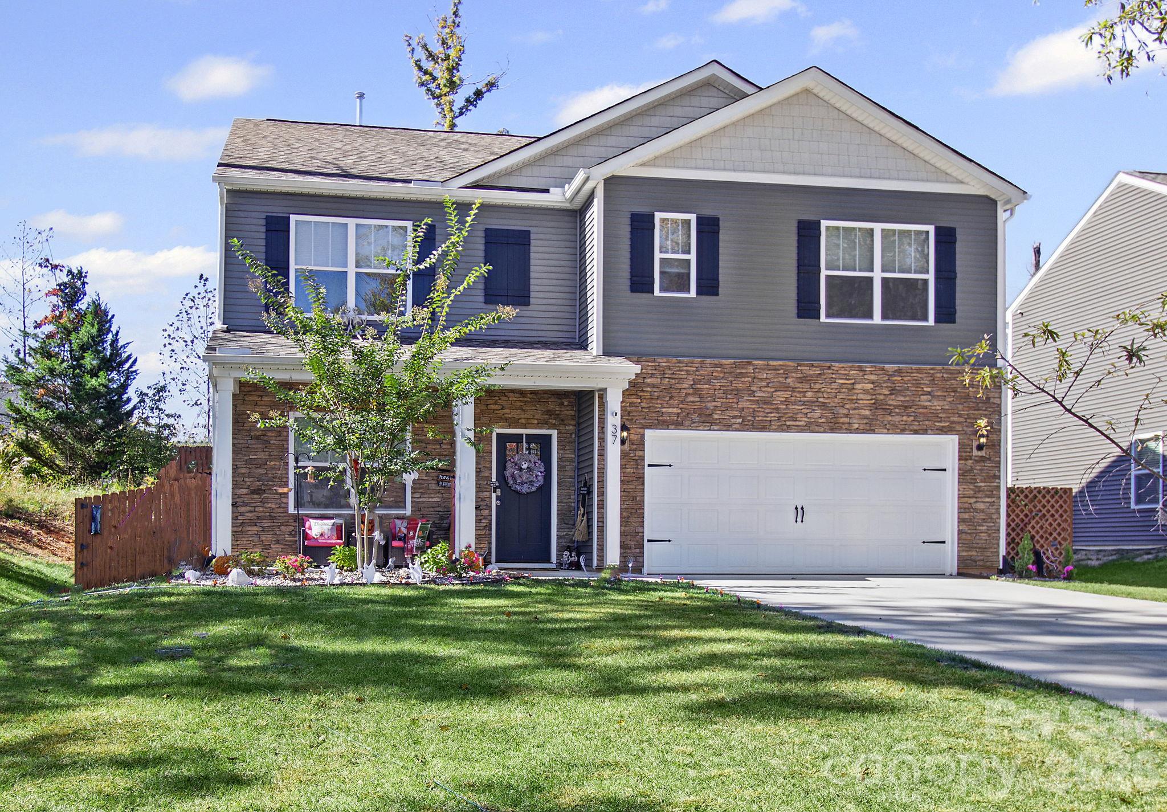
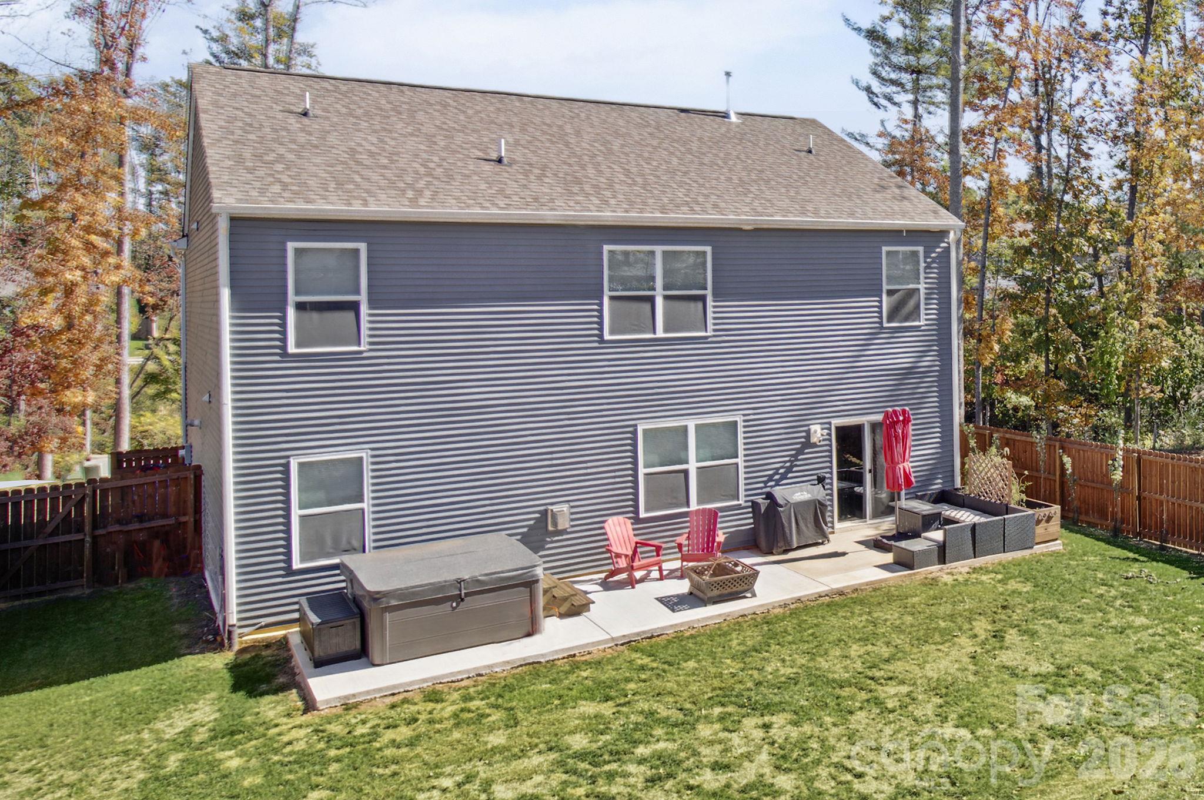
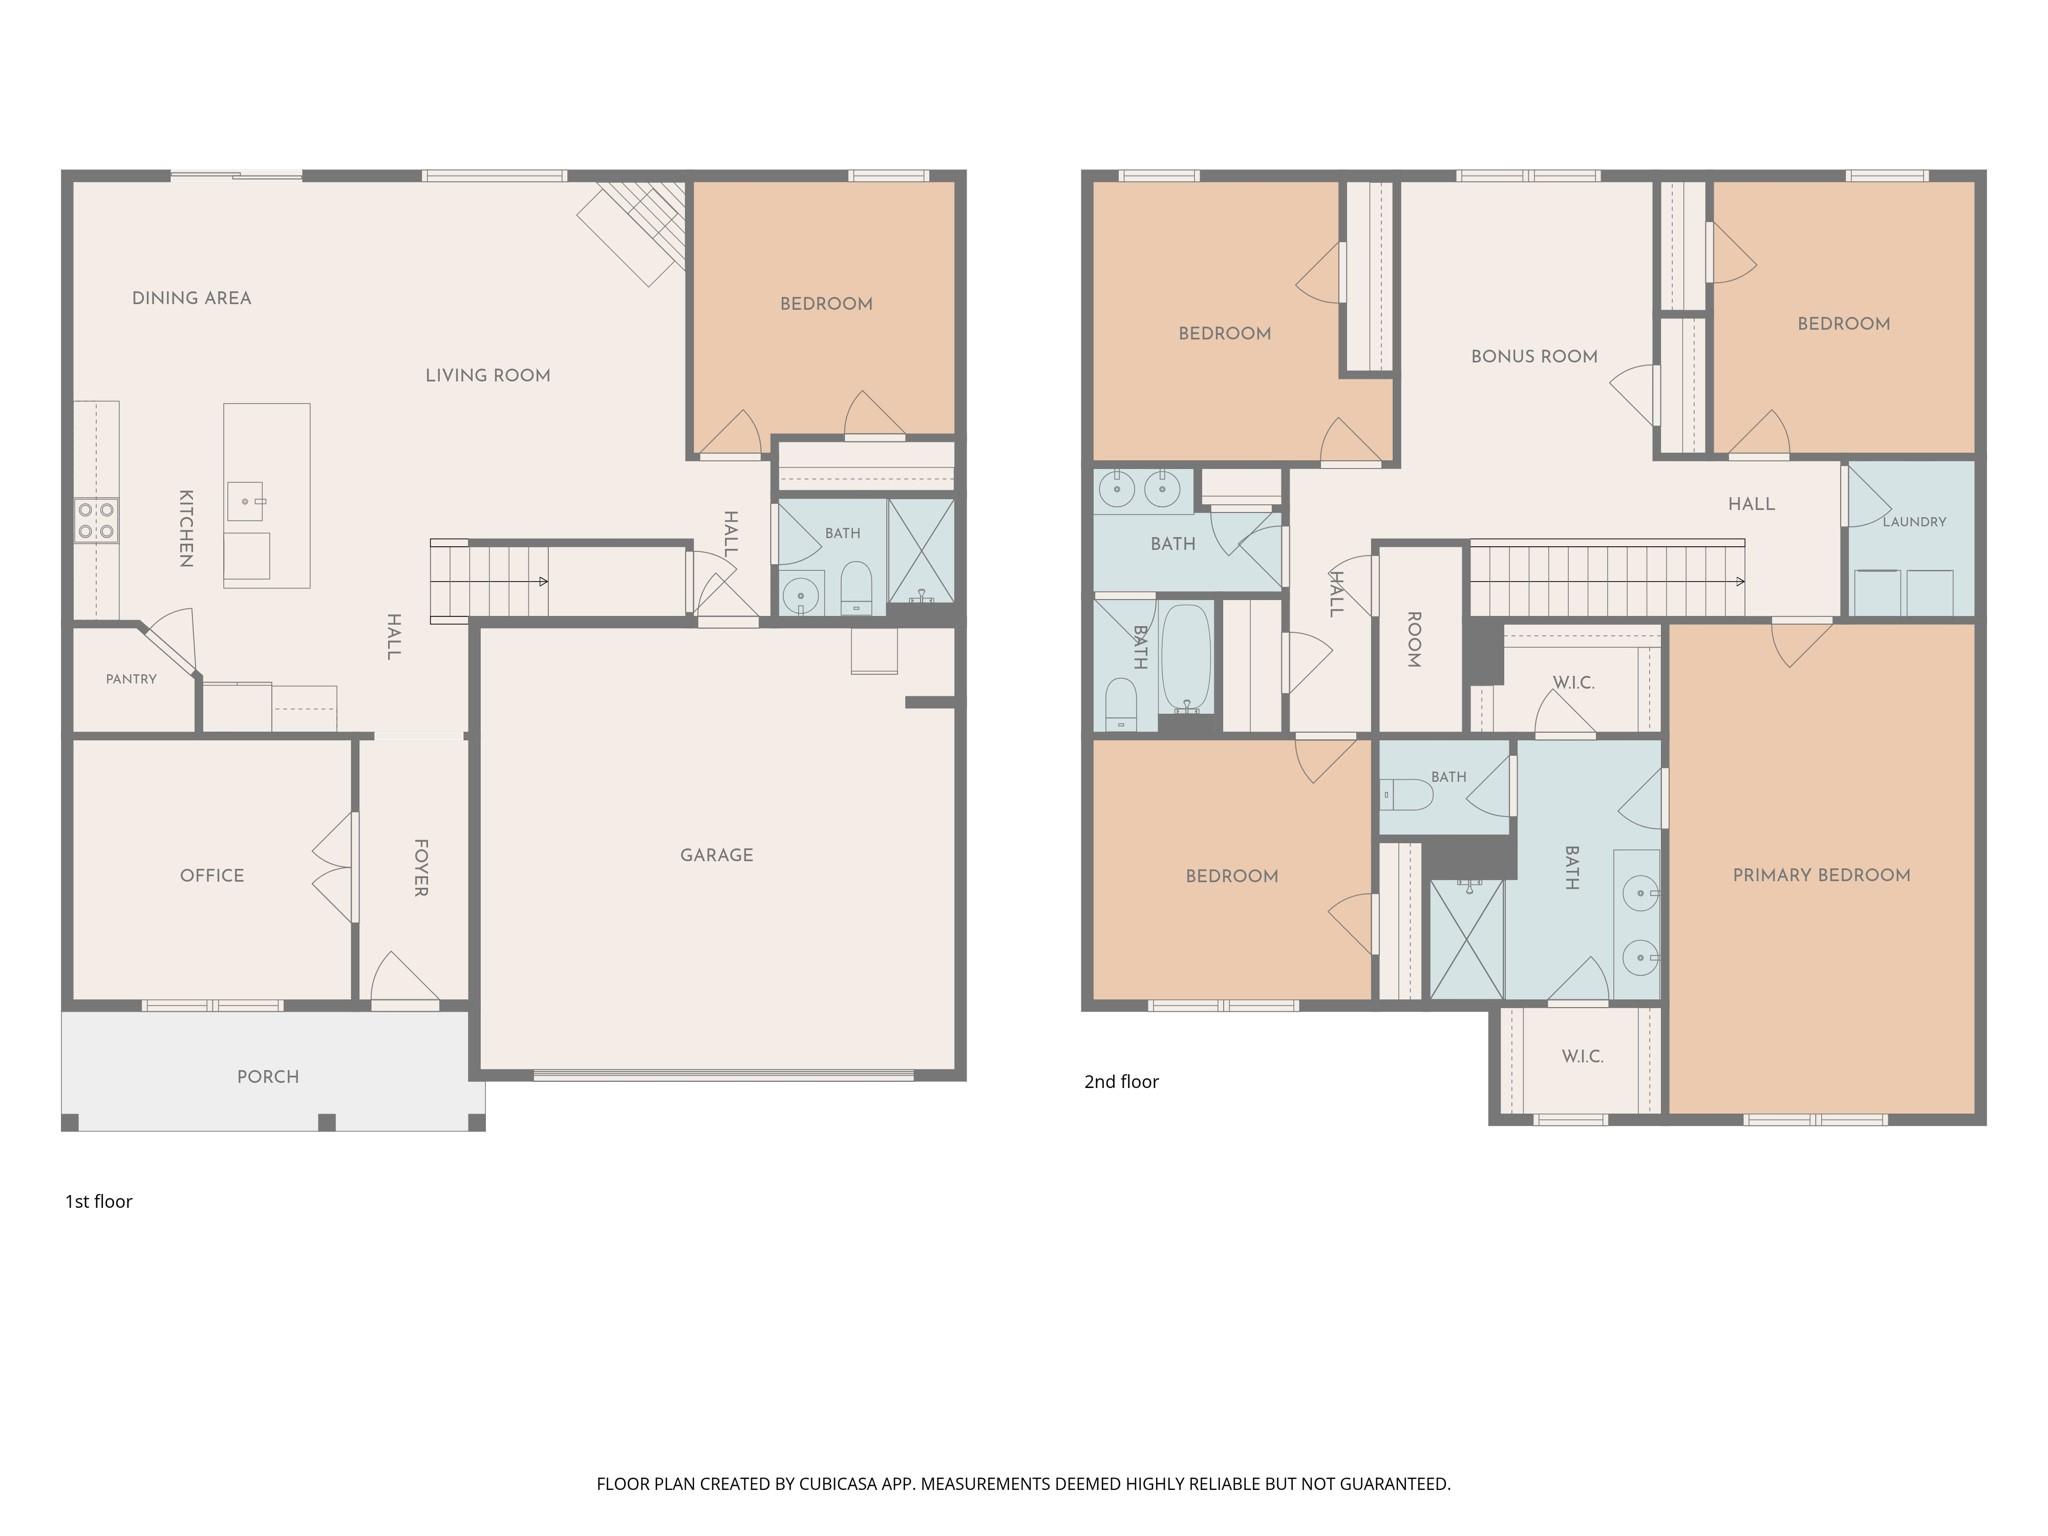
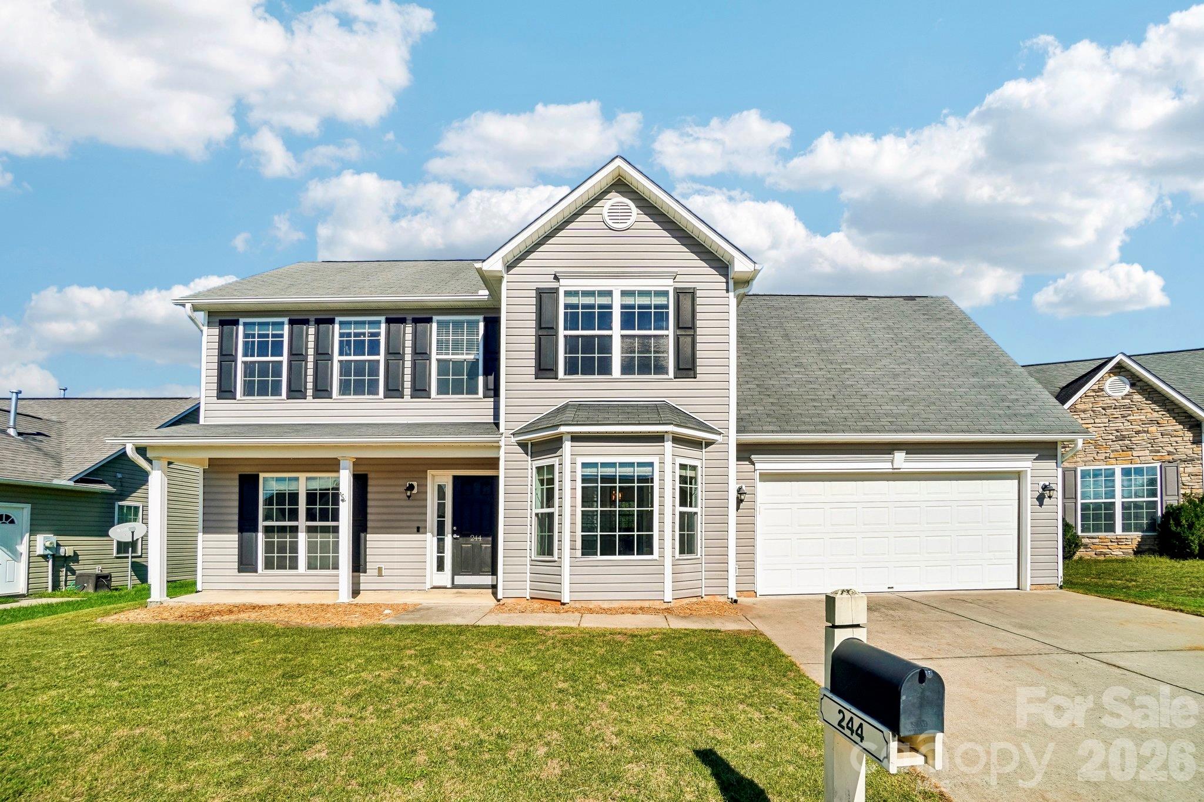
Beautifully Designed Home in Heritage Park, a Convenient Fletcher Location! Tucked away from busy roads on a quiet, desirable corner lot surrounded by woods, this thoughtfully designed home offers an inviting East-facing front exposure and an exceptional combination of privacy, convenience, and community. Located less than 10 minutes from Asheville Regional Airport while still enjoying minimal plane noise, the home is also conveniently close to Downtown Fletcher, Hendersonville Road, and I-26. With 2,575 square feet of living space, this highly desirable and versatile floor plan features 5 bedrooms, 3 full baths, a spacious bonus room, loft, and 2-car garage. The main level includes a bedroom and full bath, perfect for guests or multigenerational living. Upstairs, the spacious Primary Suite offers a private ensuite bath, along with three additional bedrooms, another full bathroom, and a loft providing flexible space for a media room, playroom, office, or additional living area. The open-concept main level is designed for both everyday living and entertaining, featuring 9-foot ceilings and durable laminate wood flooring. The spacious kitchen offers a chef's island, 36-inch staggered cabinetry, walk-in pantry, breakfast area, and gas range. Natural gas adds efficiency and convenience with a tankless gas water heater, gas fireplace, and gas furnace. Additional interior features include carpeted second-floor living areas, vinyl flooring in the laundry room and bathrooms, window treatments and ceiling fans installed throughout the home. Step outside to enjoy an impressive private backyard designed for relaxation and entertaining. The patio has been expanded the full length of the house, creating an ideal outdoor living and entertaining space. The backyard is completely fenced with a 6-foot privacy fence, two gates, and weatherproofing stain, while newly laid sod adds a fresh, finished feel to the back hillside. A hot tub less than four months old provides the perfect place to unwind while enjoying the peaceful wooded surroundings and occasional wildlife sightings, including deer, fox, and even bear. Additional peace of mind features include a LeafFilter gutter guard system with a lifetime transferable warranty. Connected to city water and sewer, this home offers modern comfort with thoughtful upgrades and low-maintenance living. Heritage Park is a 63-lot community with a close-knit atmosphere and residents who enjoy getting together for quarterly community gatherings. The HOA is $70 per month and includes landscaping and maintenance of the common areas and community trails. Residents also enjoy shared open space and walking trails, adding to the neighborhood's welcoming, natural setting. With its quiet wooded setting, fenced backyard, extensive outdoor living space, desirable floor plan, thoughtful upgrades, and exceptionally convenient Fletcher location, this Heritage Park home offers a wonderful balance of privacy, community, comfort, and convenience. Want a quick tour of the home https://www.asteroommls.com/pviewer?hideleadgen=1&token=dDDfCHqGS0iCXau7-v9vCQ
Highlights
Property details
- MLS
- Canopy MLS
- MLS #
- CAR4437235
- Property type
- Single Family Residence
- Subdivision
- Heritage Park
- Status
- Active
- Days on market
- 4
- On market date
- October 23, 2026
- Stories
- N/A
- Total bathrooms
- 3
- Garage spaces
- 2
- Parking spaces
- N/A
- Lot size
- N/A
Location
Get directions →Nearby schools
Within 10 miles. School directory data from the National Center for Education Statistics (NCES), accessed via the Urban Institute Education Data API. Local Score is calculated by INNOVATE Real Estate; where a state rating is shown, it comes from that state's own official school report card.
- Enrollment
- 572
- Student:teacher ratio
- 15.9:1
- District
- Henderson County Schools
- Enrollment
- 784
- Student:teacher ratio
- 14.5:1
- District
- Henderson County Schools
- Enrollment
- 204
- Student:teacher ratio
- 34.0:1
- District
- Henderson County Schools
Walkability
Blended score for Fletcher's center, calculated by INNOVATE Real Estate from two sources: the EPA's National Walkability Index (street network, transit, land-use mix) and Google Places amenity data (what's actually reachable on foot from this point). 60% EPA National Walkability Index + 40% nearby-amenity density (Google Places).
Market position
How this listing compares to current activity in Fletcher, from live MLS data.
Mortgage calculator
Estimate only - actual rate and payment depend on your lender, credit, and loan program.
Adjust tax / insurance estimates
Similar homes you might like
Data source: Listing information provided by Canopy MLS (carolina) via Trestle/CoreLogic. Last updated 1 days ago.
Information herein deemed reliable but not guaranteed; all measurements, school assignments, HOA fees, taxes, and feature lists are approximate and should be independently verified. Equal Housing Opportunity.