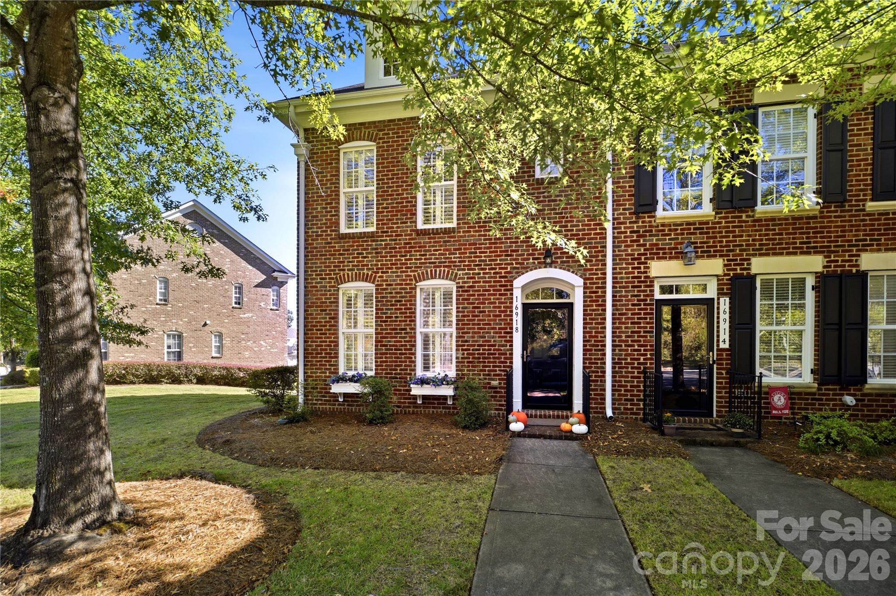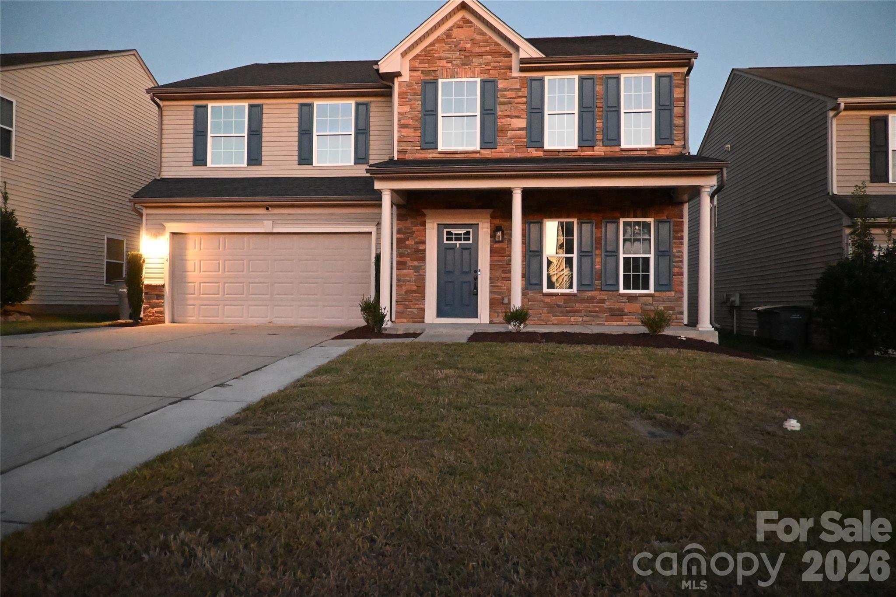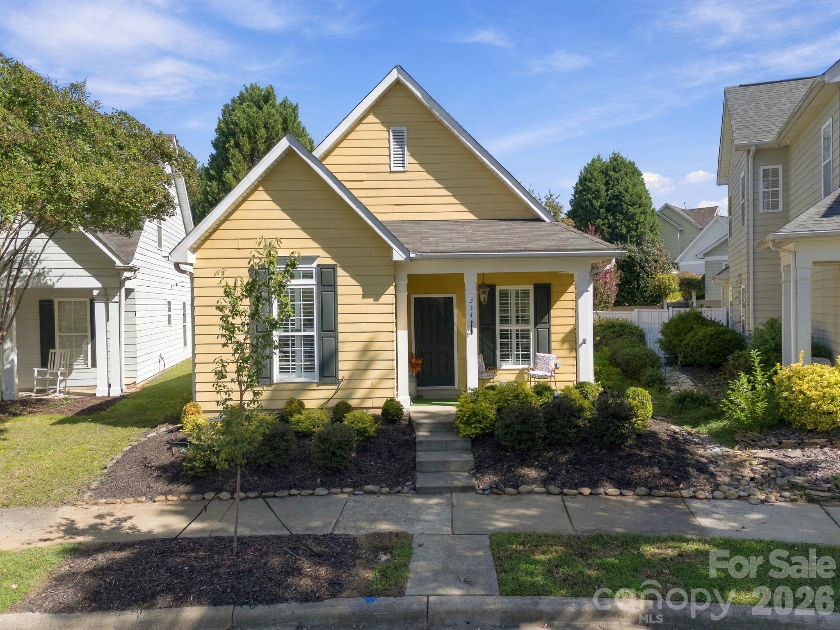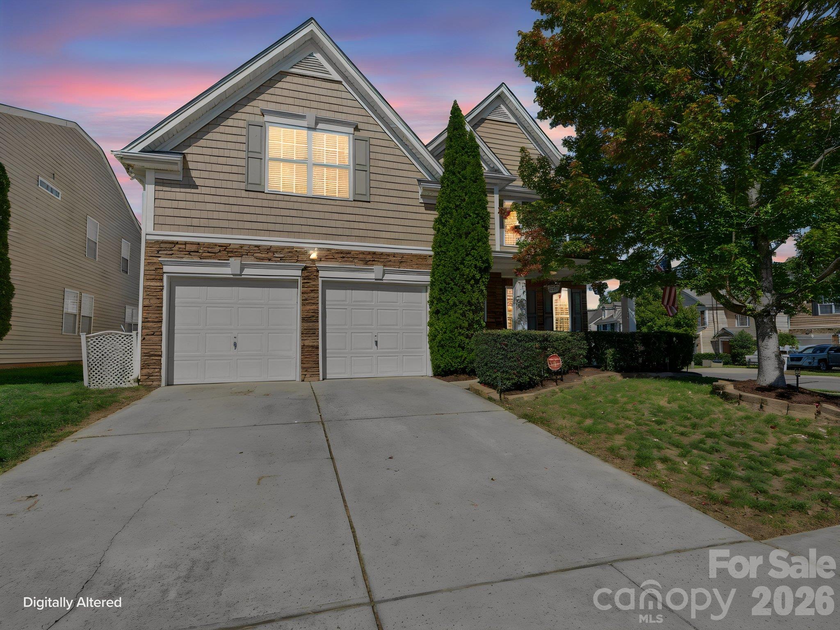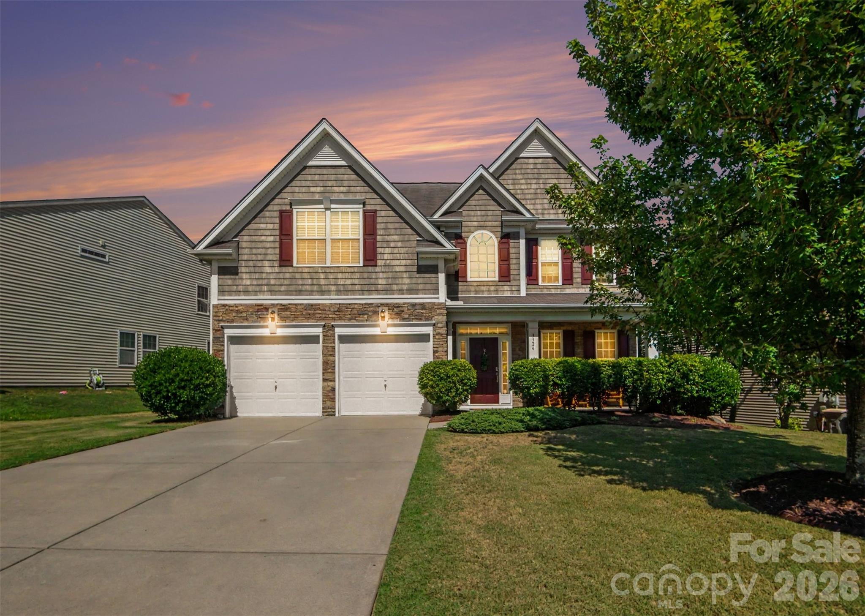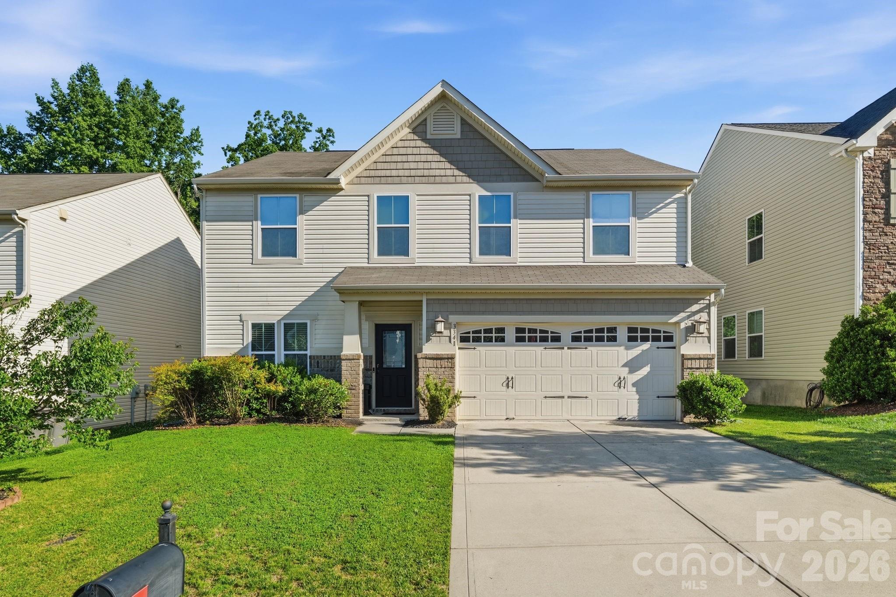
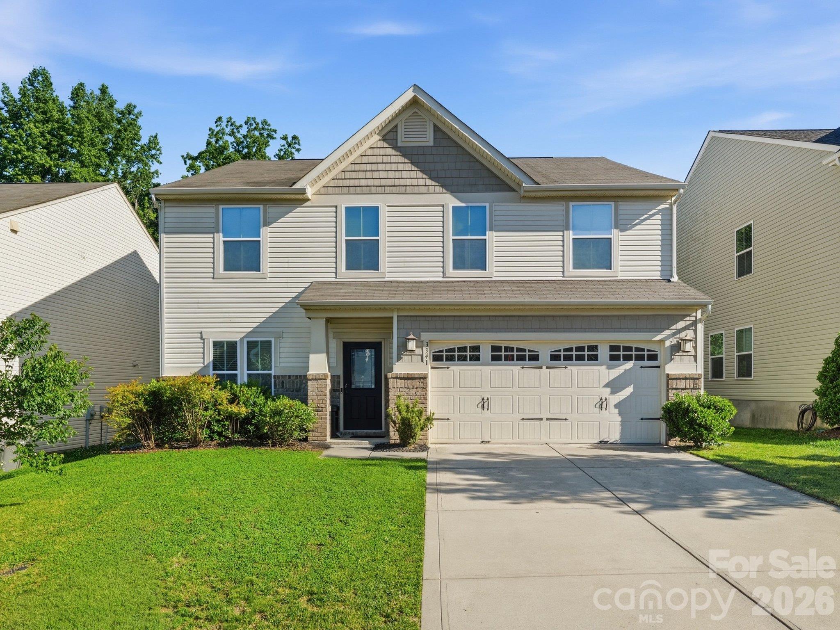
Attractive two-story exterior featuring a covered entry, two-car garage, and inviting curb appeal in The Farm at Riverpointe. - 3341 Linetender Drive, Davidson
Front exterior: Two-story home in The Farm at Riverpointe with a covered front entry, two-car garage, and concrete driveway. - 3341 Linetender Drive, Davidson
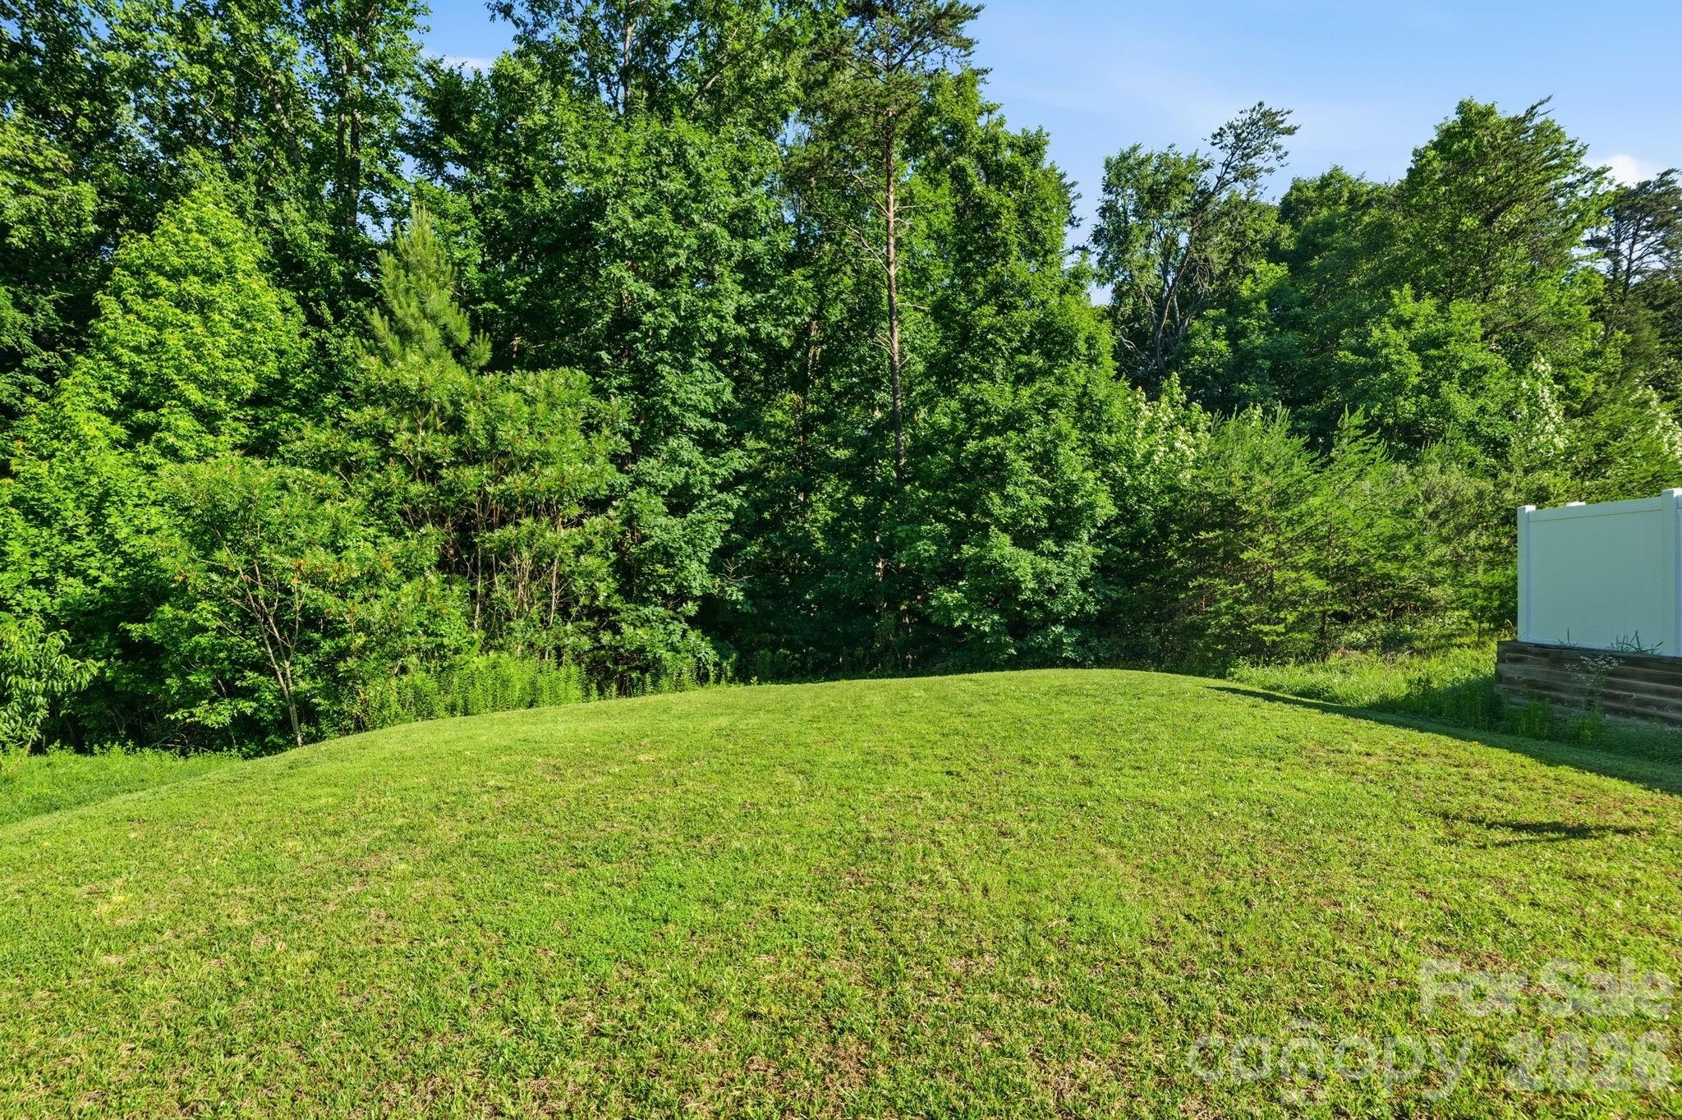
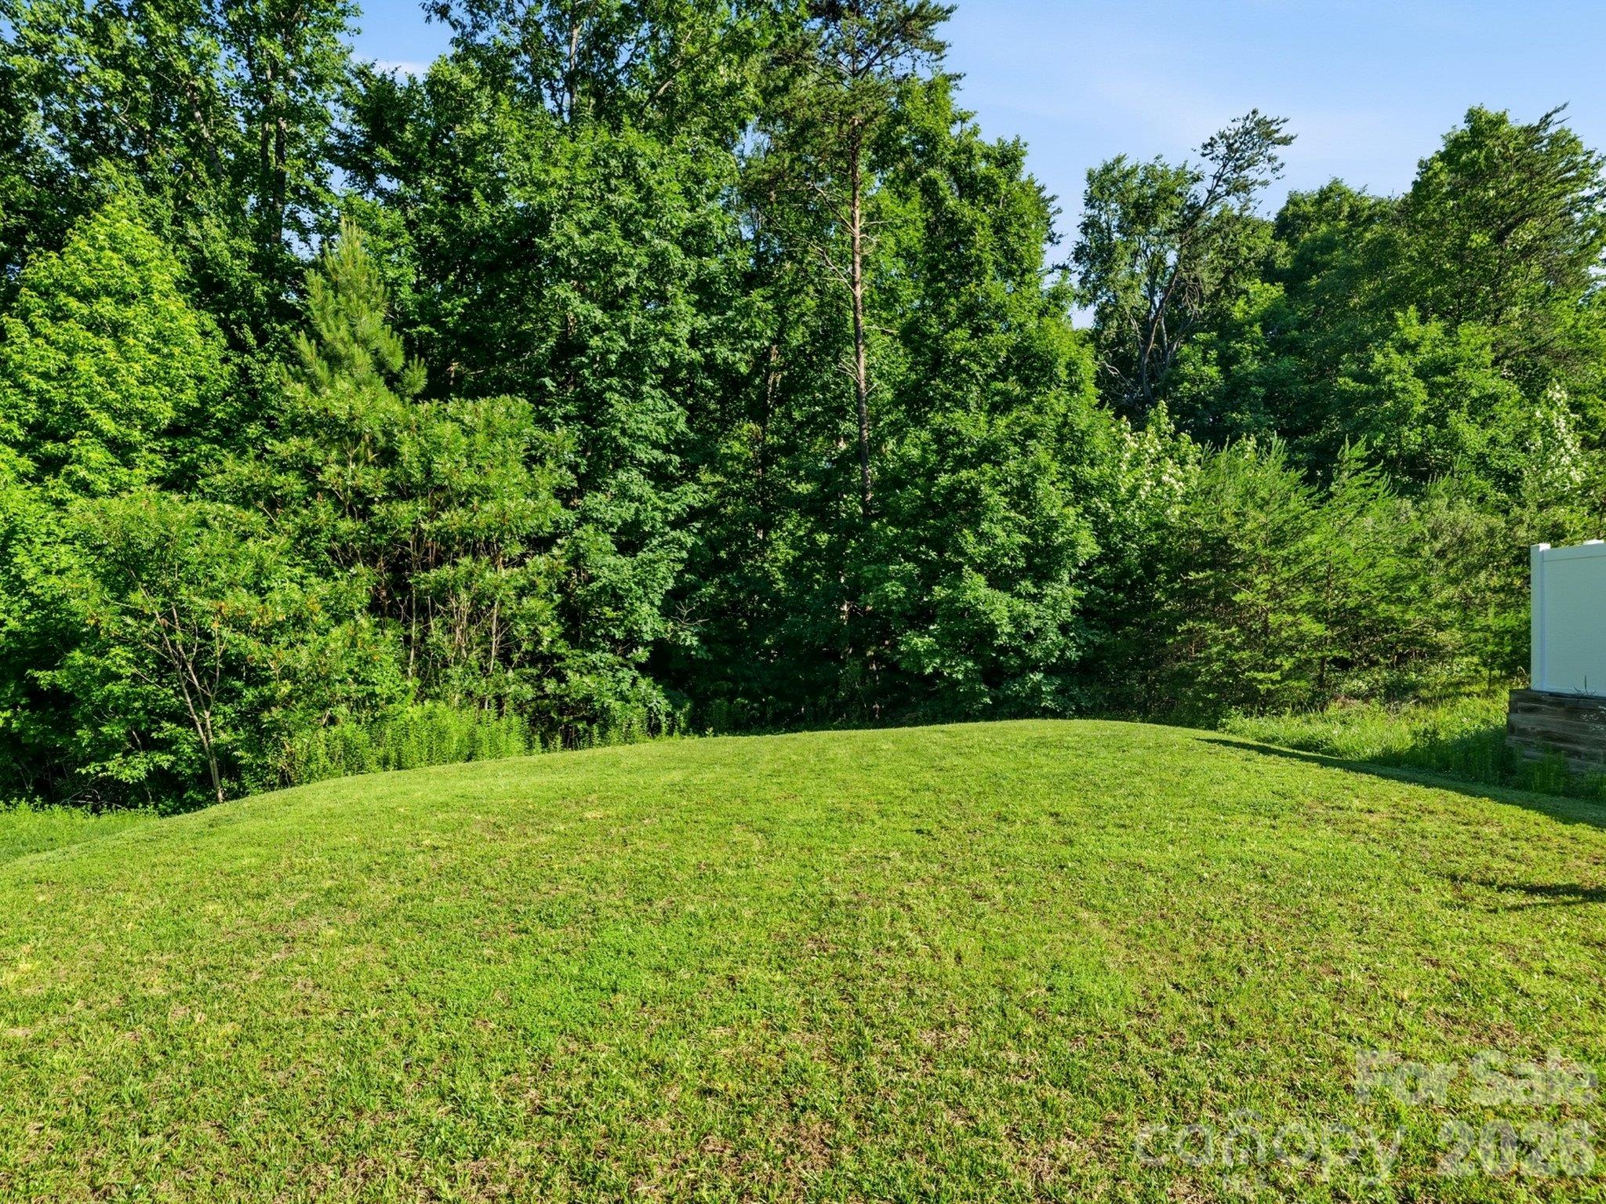
Private backyard with a wooded backdrop, offering a peaceful setting and added privacy for outdoor enjoyment. - 3341 Linetender Drive, Davidson
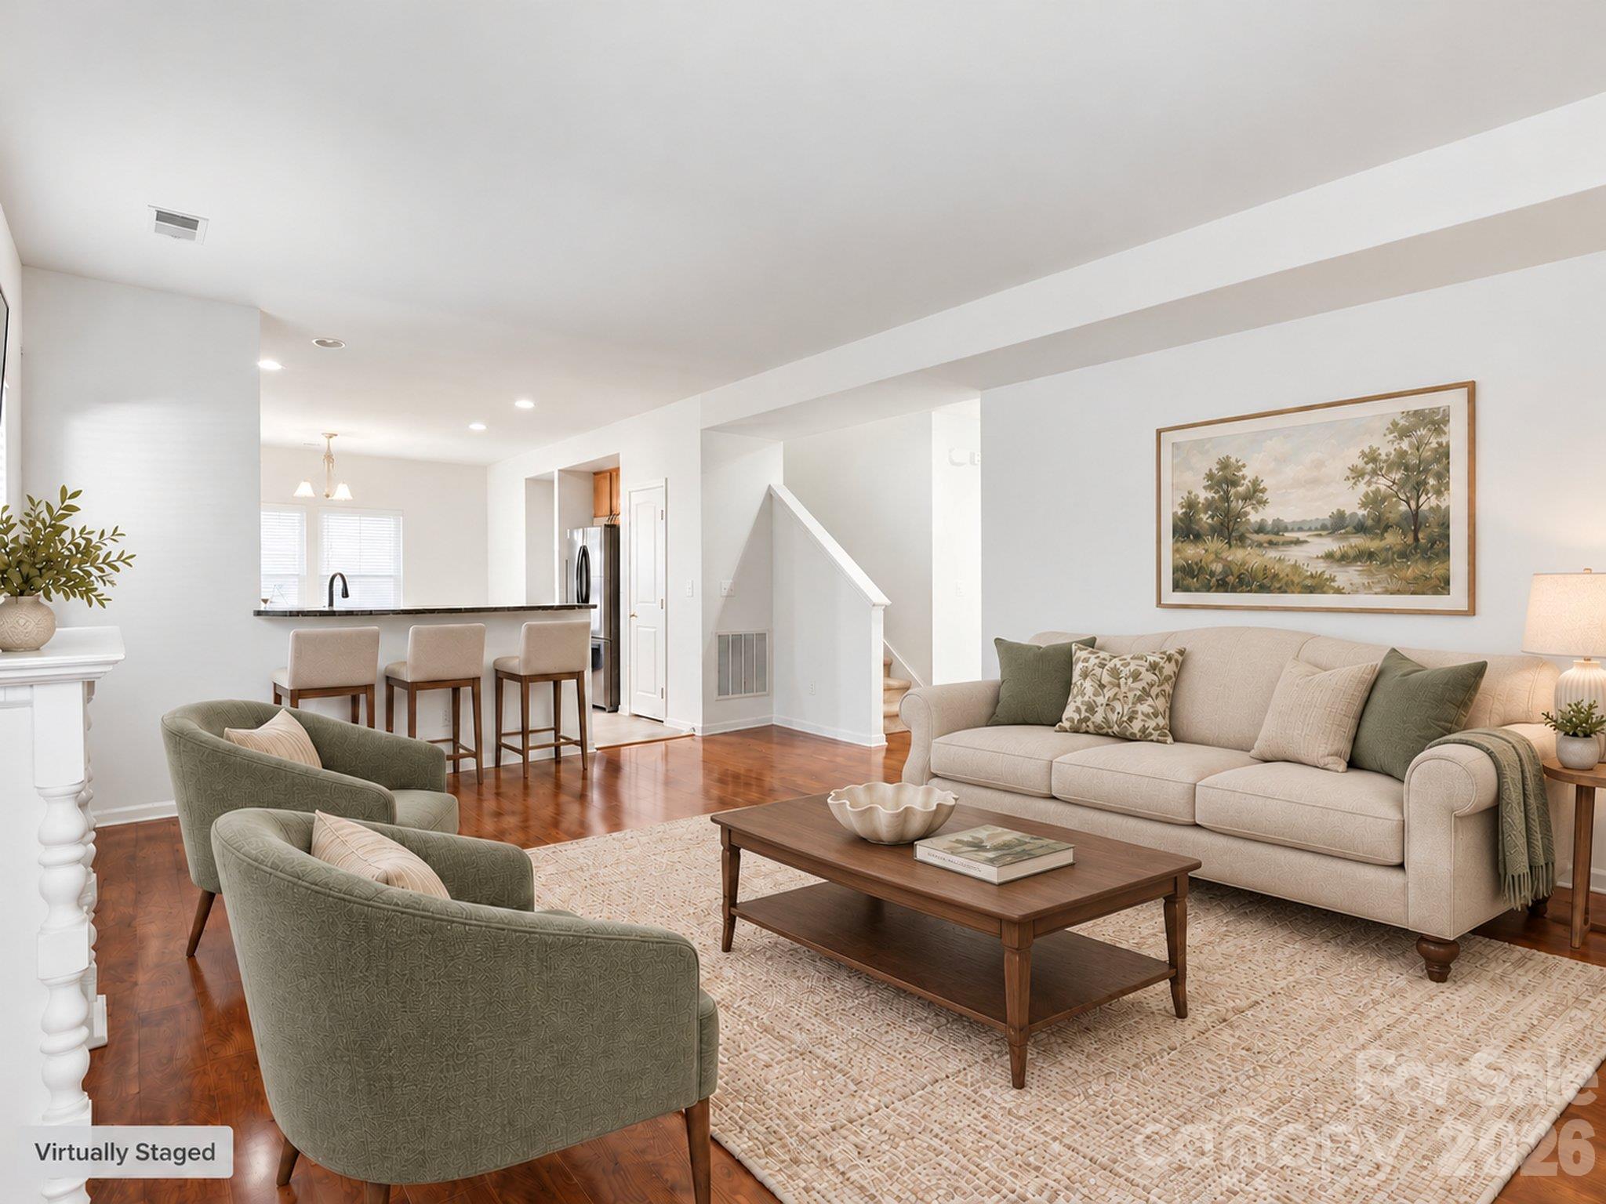
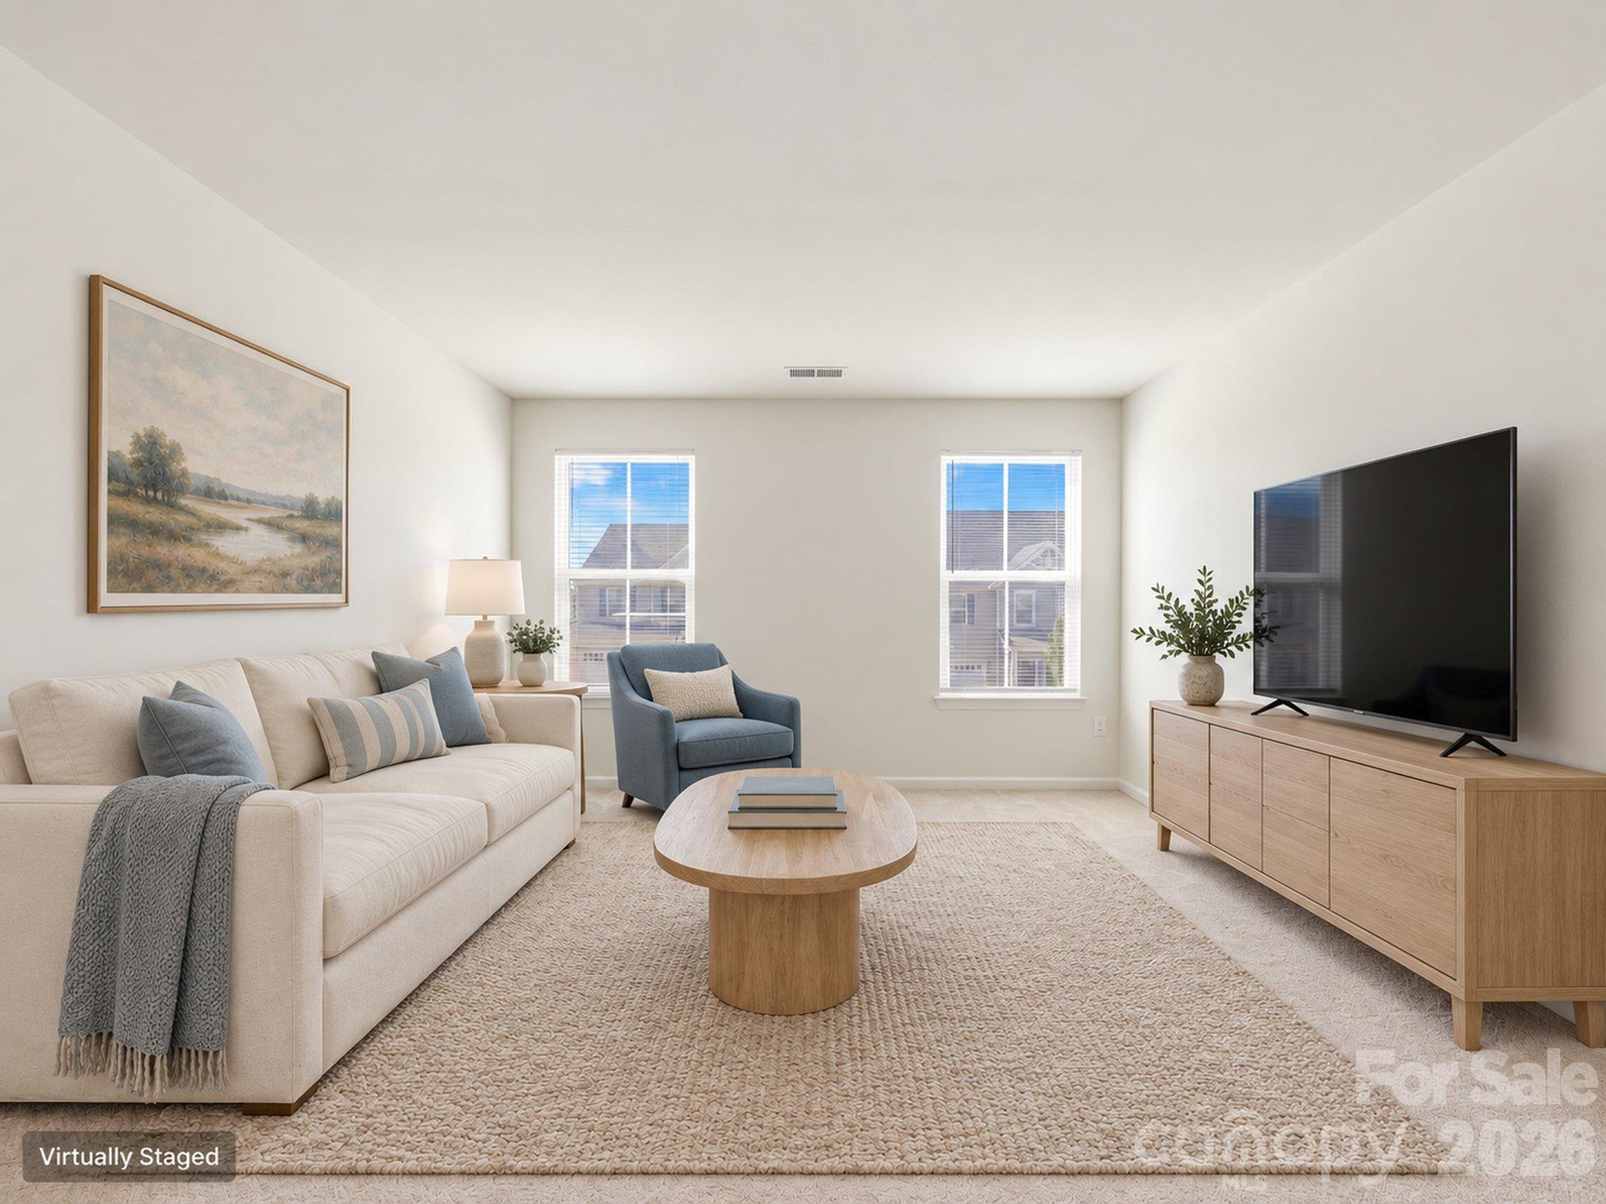
Virtually staged living room illustrates space for conversation and relaxing, with a raised breakfast bar connecting the room to the kitchen. Furnishings and décor digitally added. - 3341 Linetender Drive, Davidson
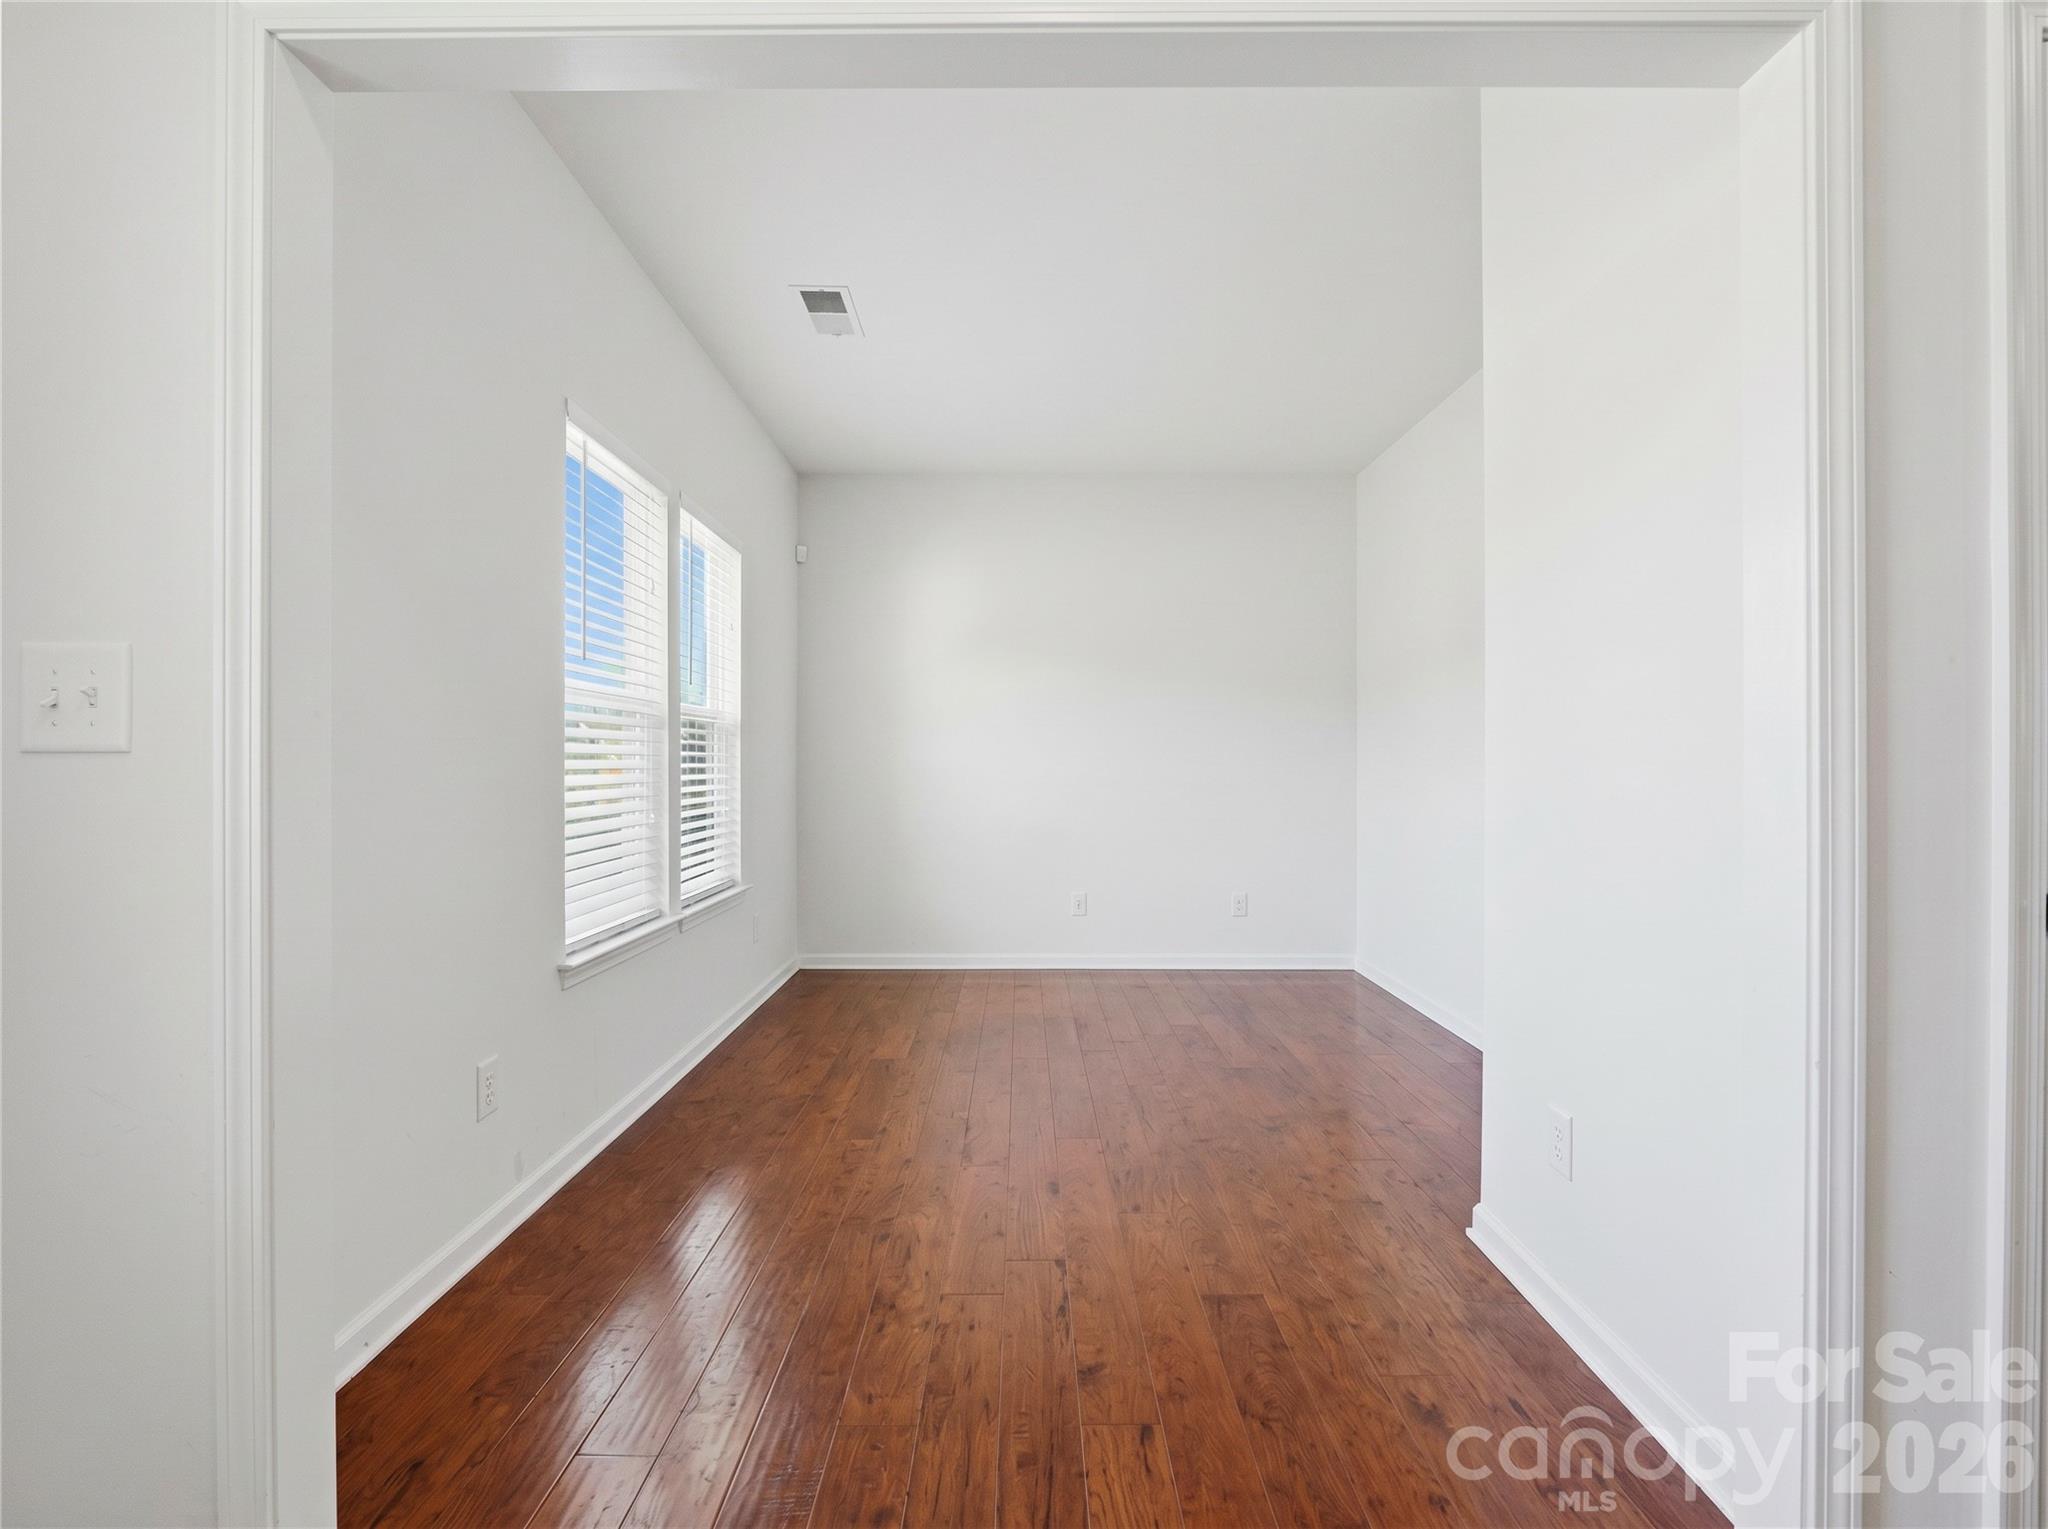
Office/Flex Room: Dedicated main-level flex space ideal for a home office, study area, playroom, or hobby room. - 3341 Linetender Drive, Davidson
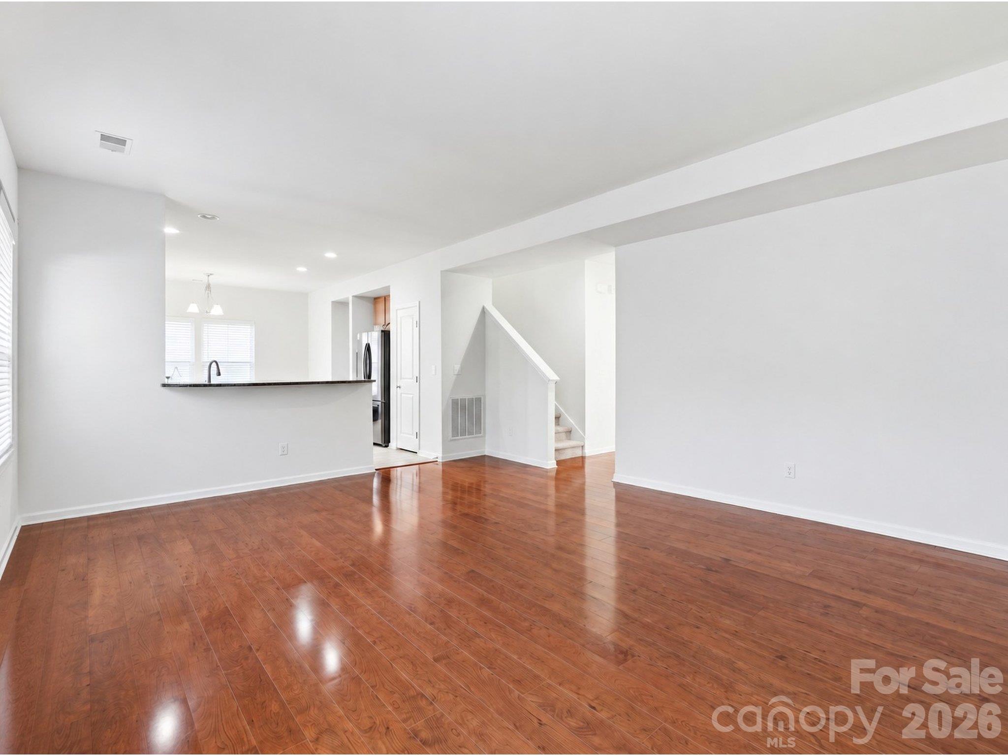
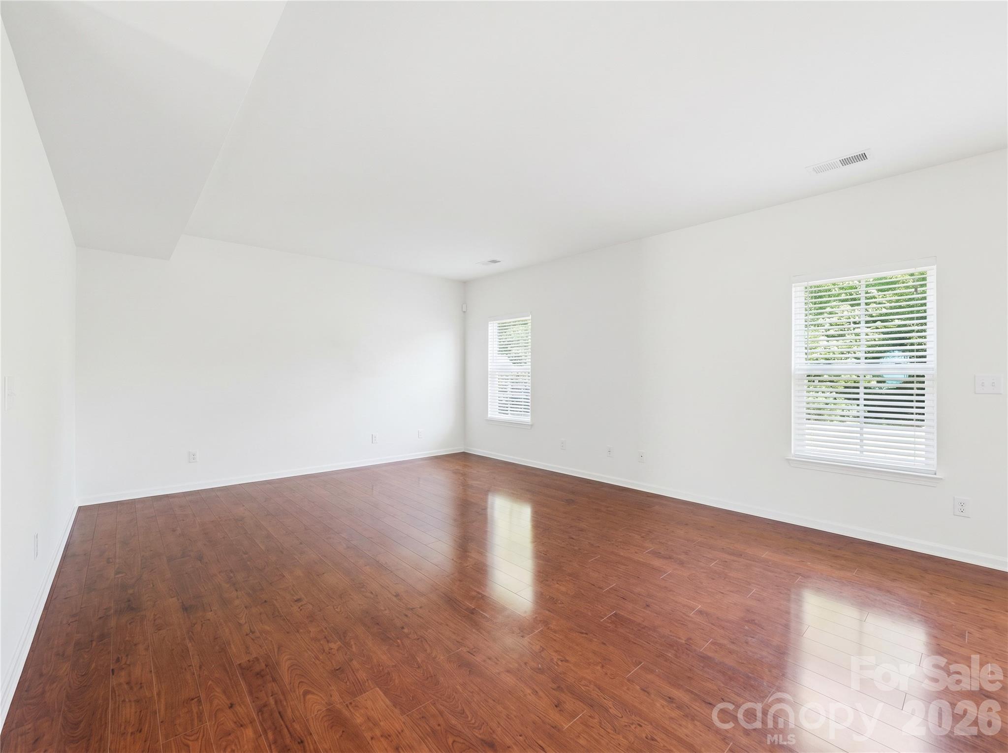
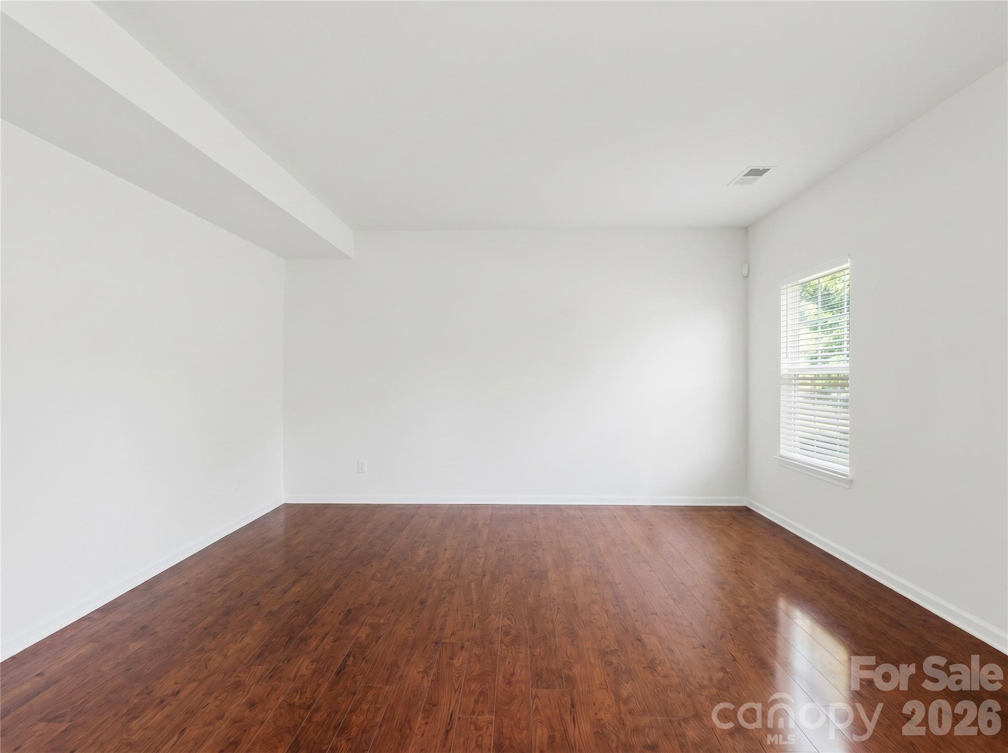
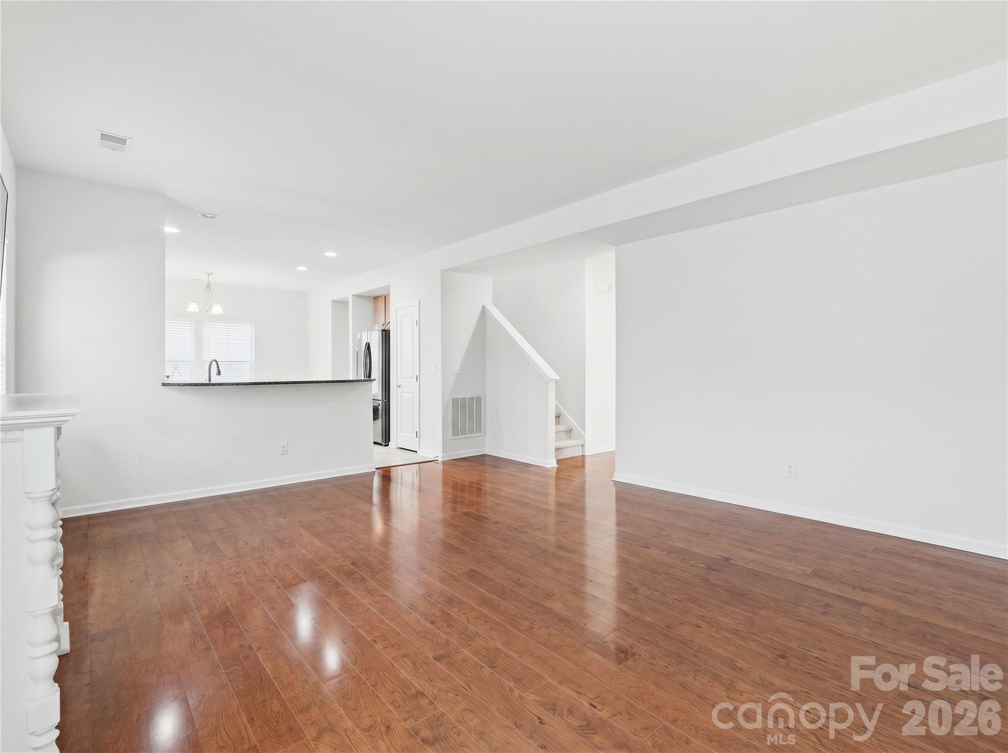
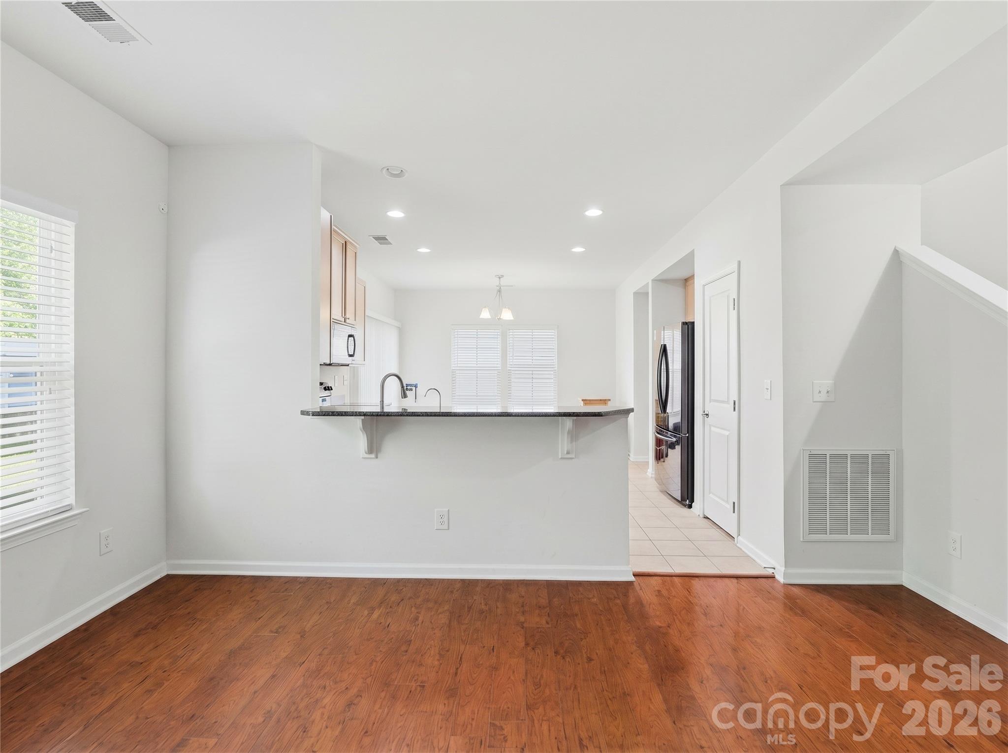
Living room: Unstaged view showing wood flooring, generous wall space for furniture placement, and the raised breakfast bar adjoining the kitchen. - 3341 Linetender Drive, Davidson
Office/Flex Room: Additional view of the versatile flex room conveniently located off the main living areas. - 3341 Linetender Drive, Davidson
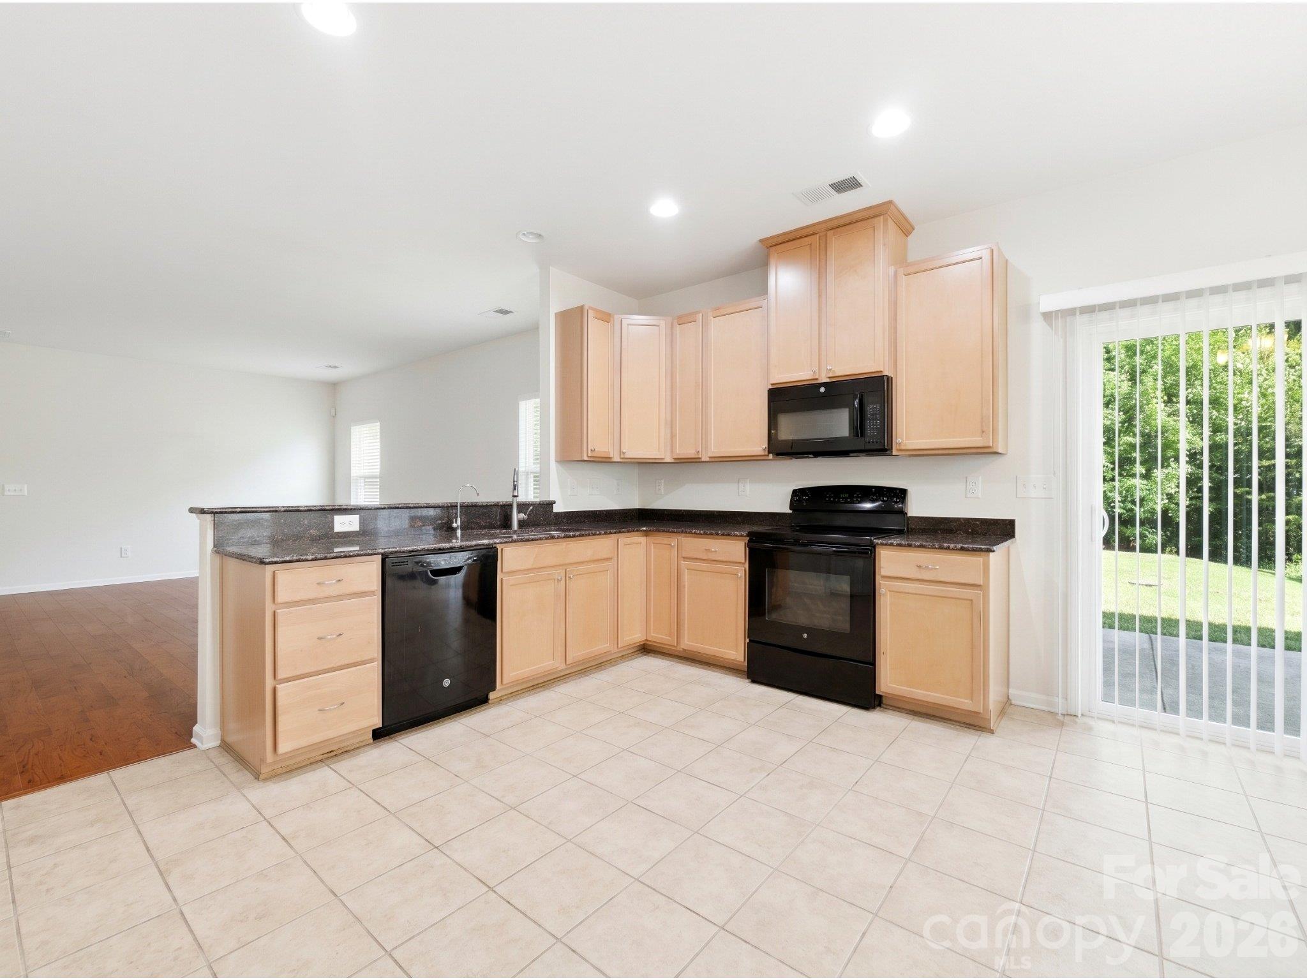
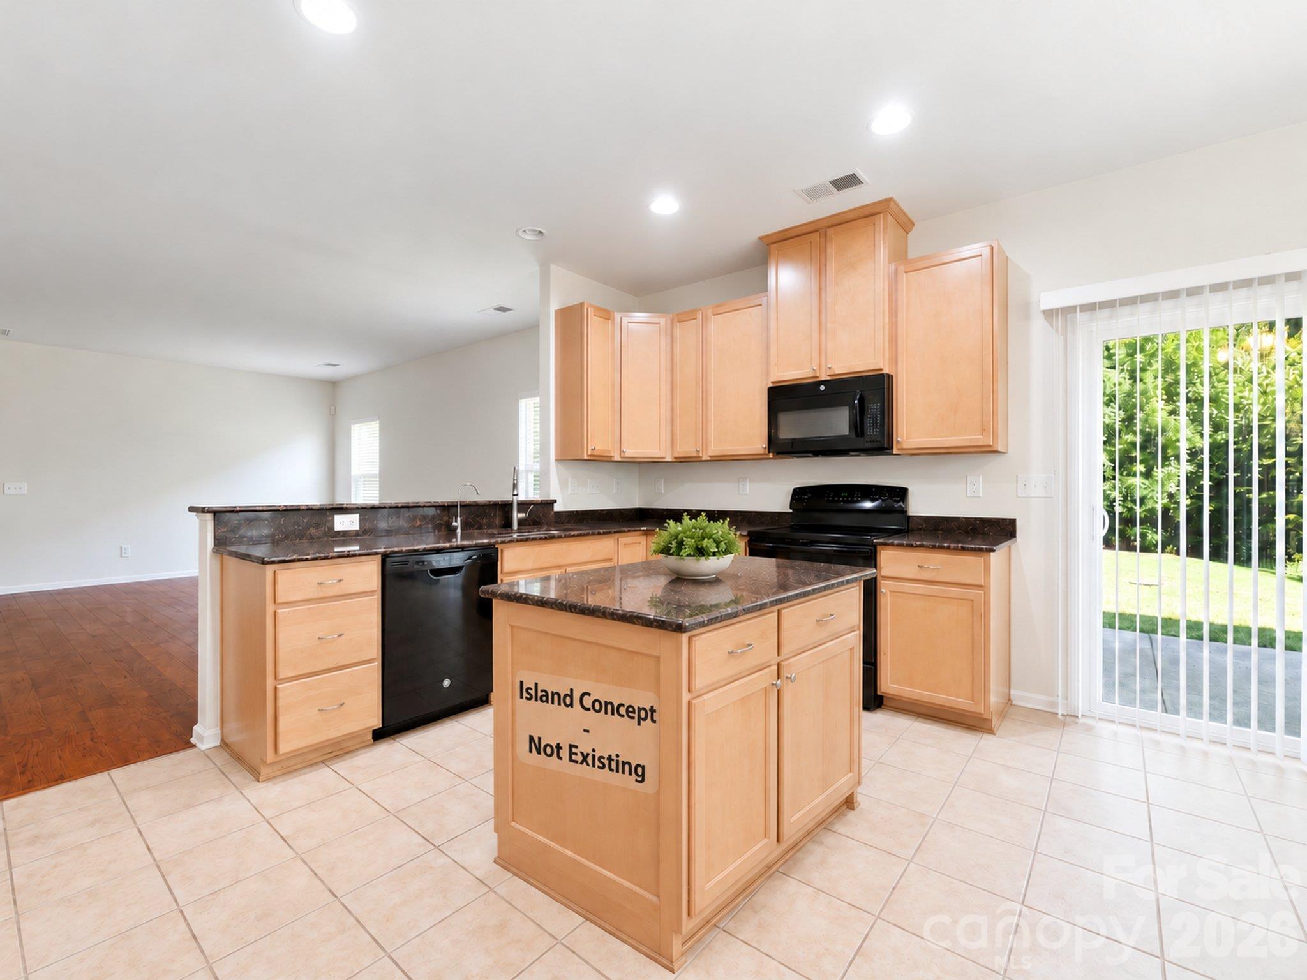
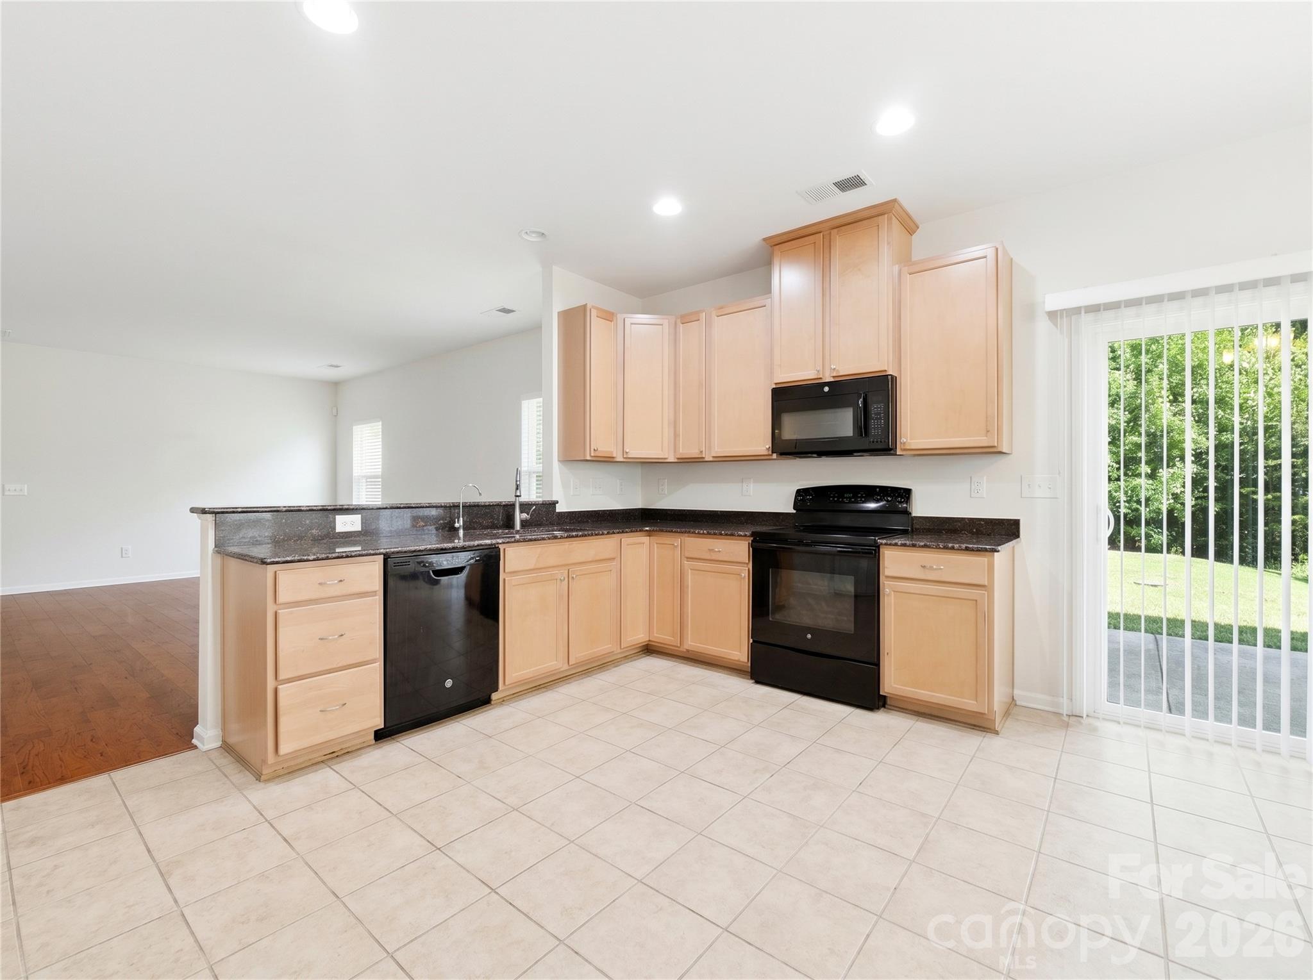
Kitchen: Granite countertops, maple cabinetry, recessed lighting, and a raised breakfast bar provide workspace and storage. Sliding doors lead to the backyard patio. - 3341 Linetender Drive, Davidson
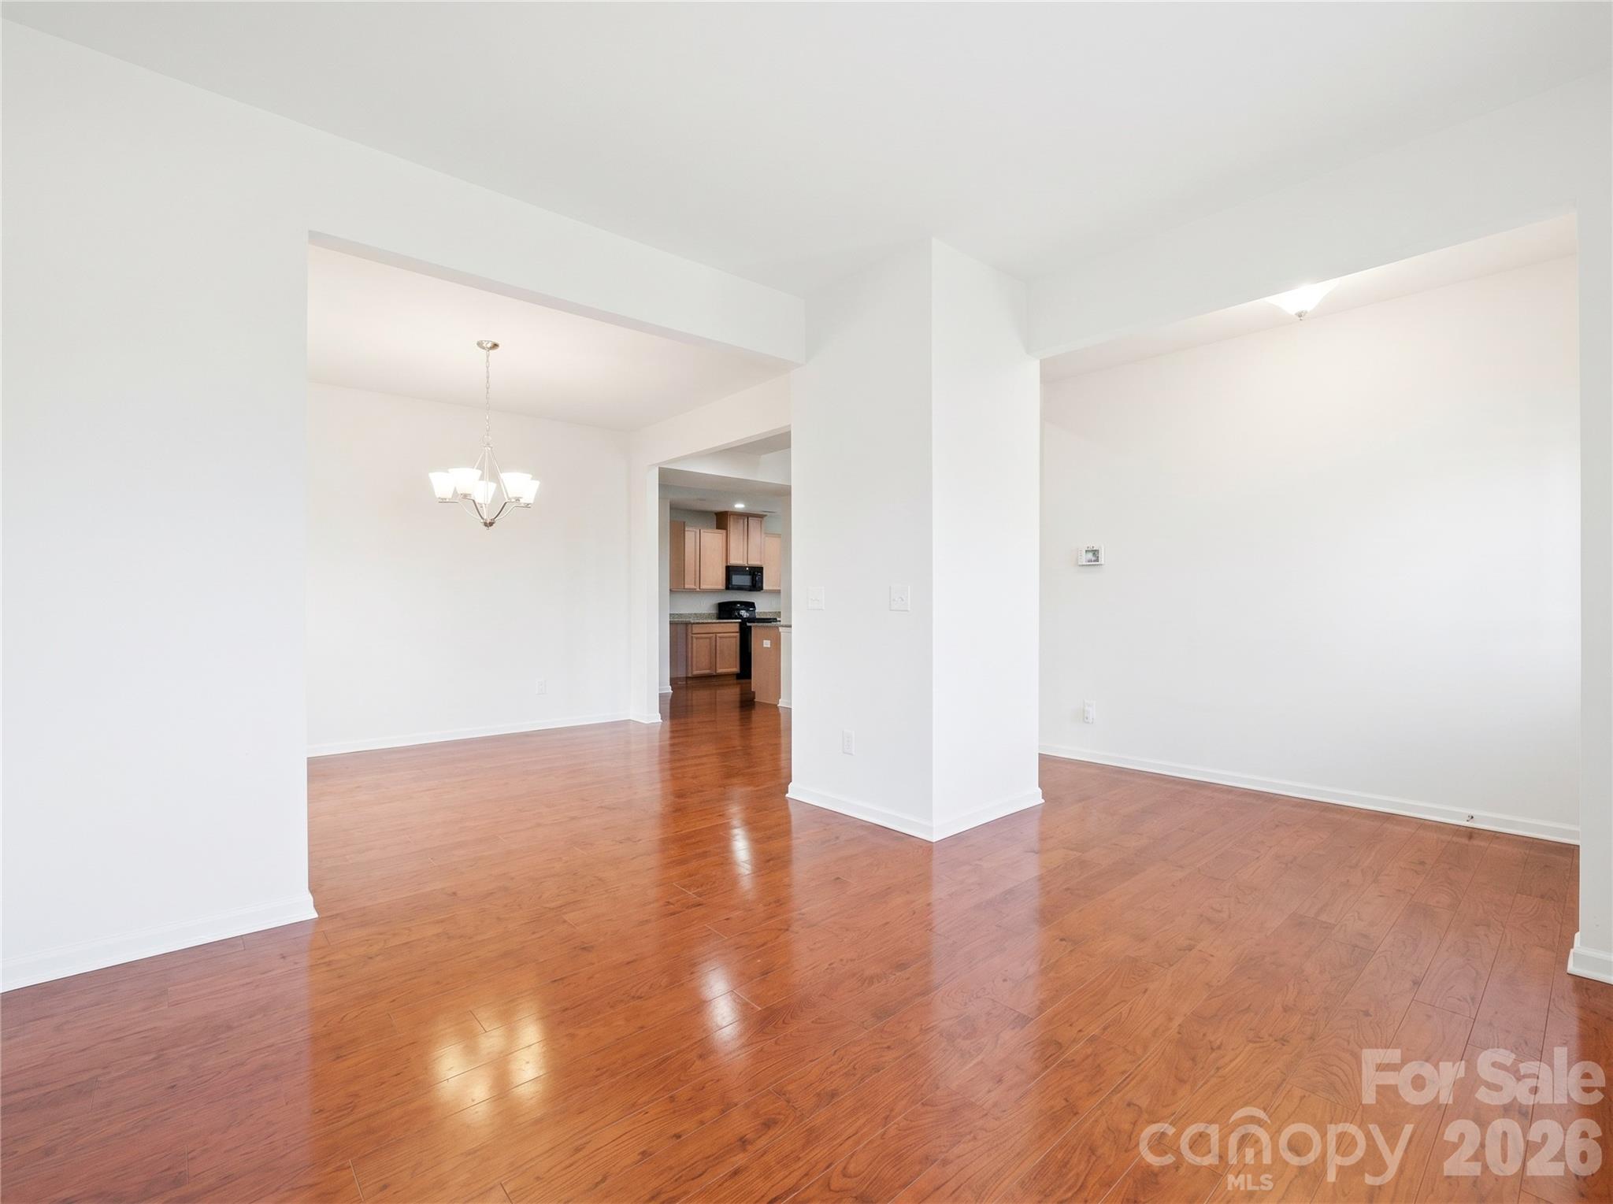
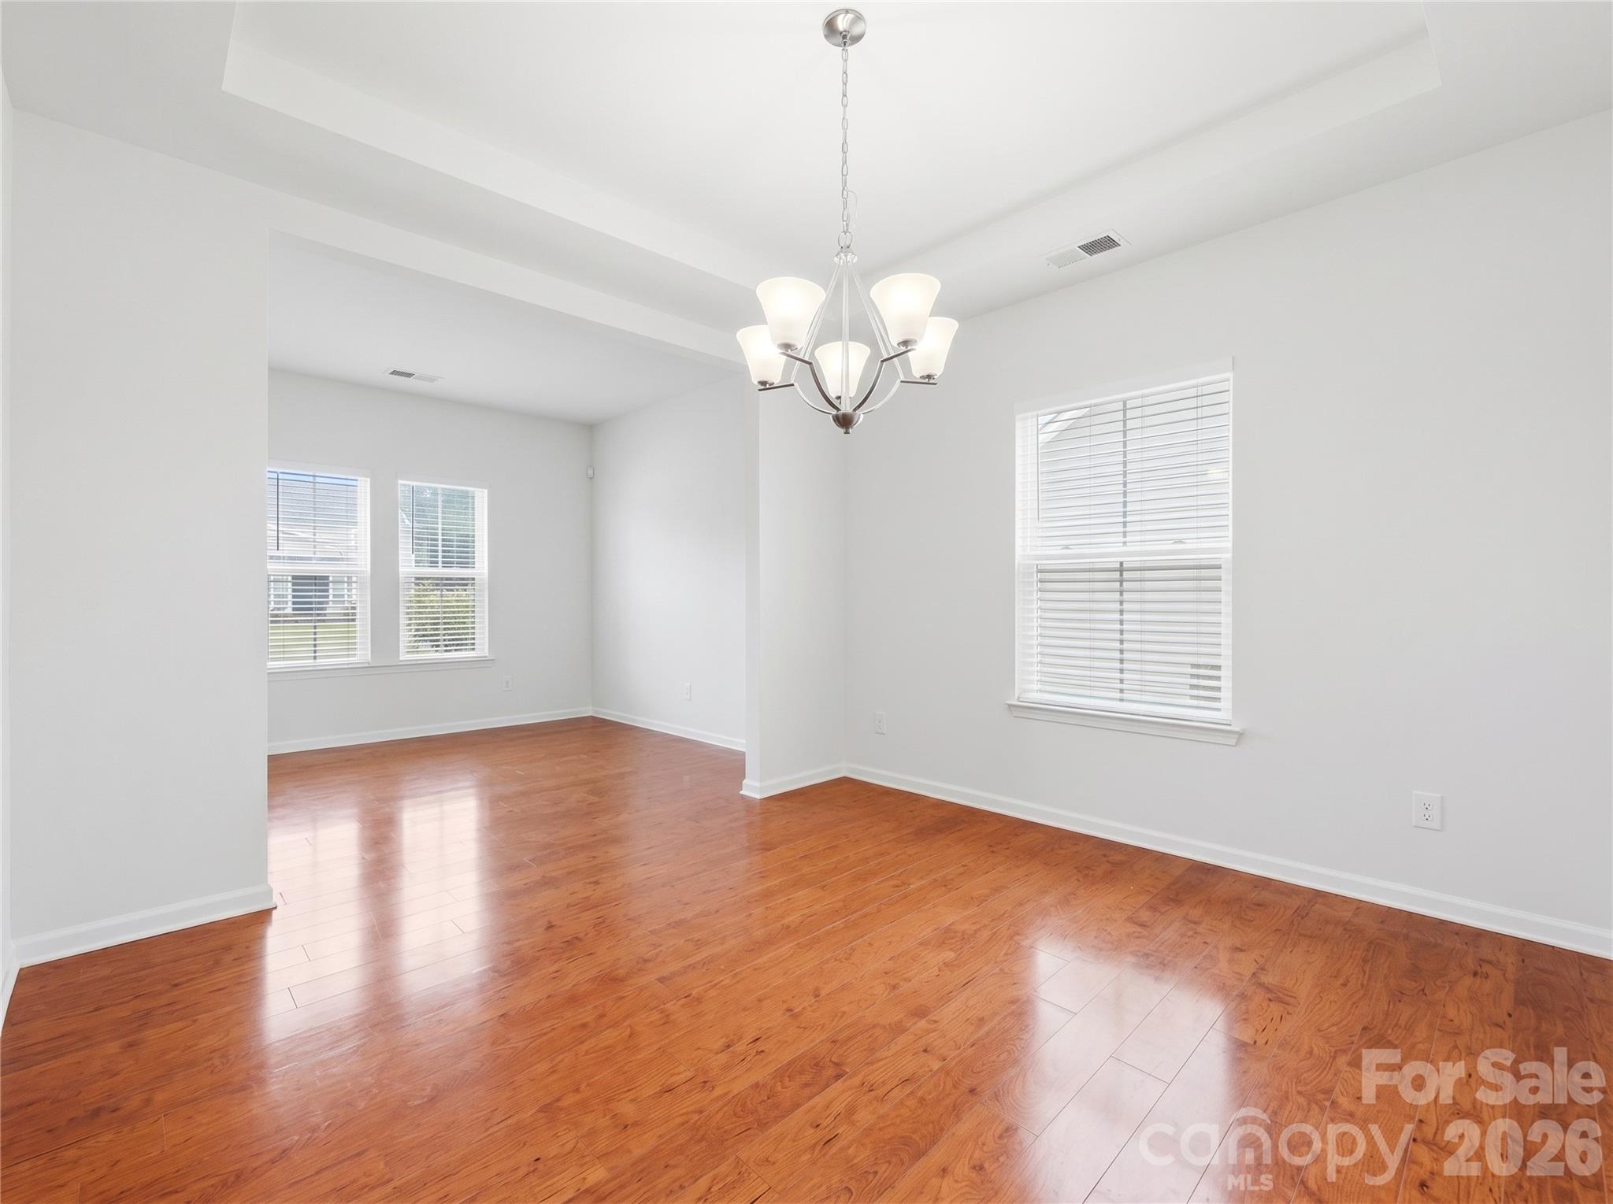
Dining Room: Formal dining room featuring hardwood flooring and plenty of space for gatherings. - 3341 Linetender Drive, Davidson
Kitchen island concept: Island digitally added for illustration only. The island does not exist and is not included in the sale. A kitchen photo without the island is also provided. - 3341 Linetender Drive, Davidson
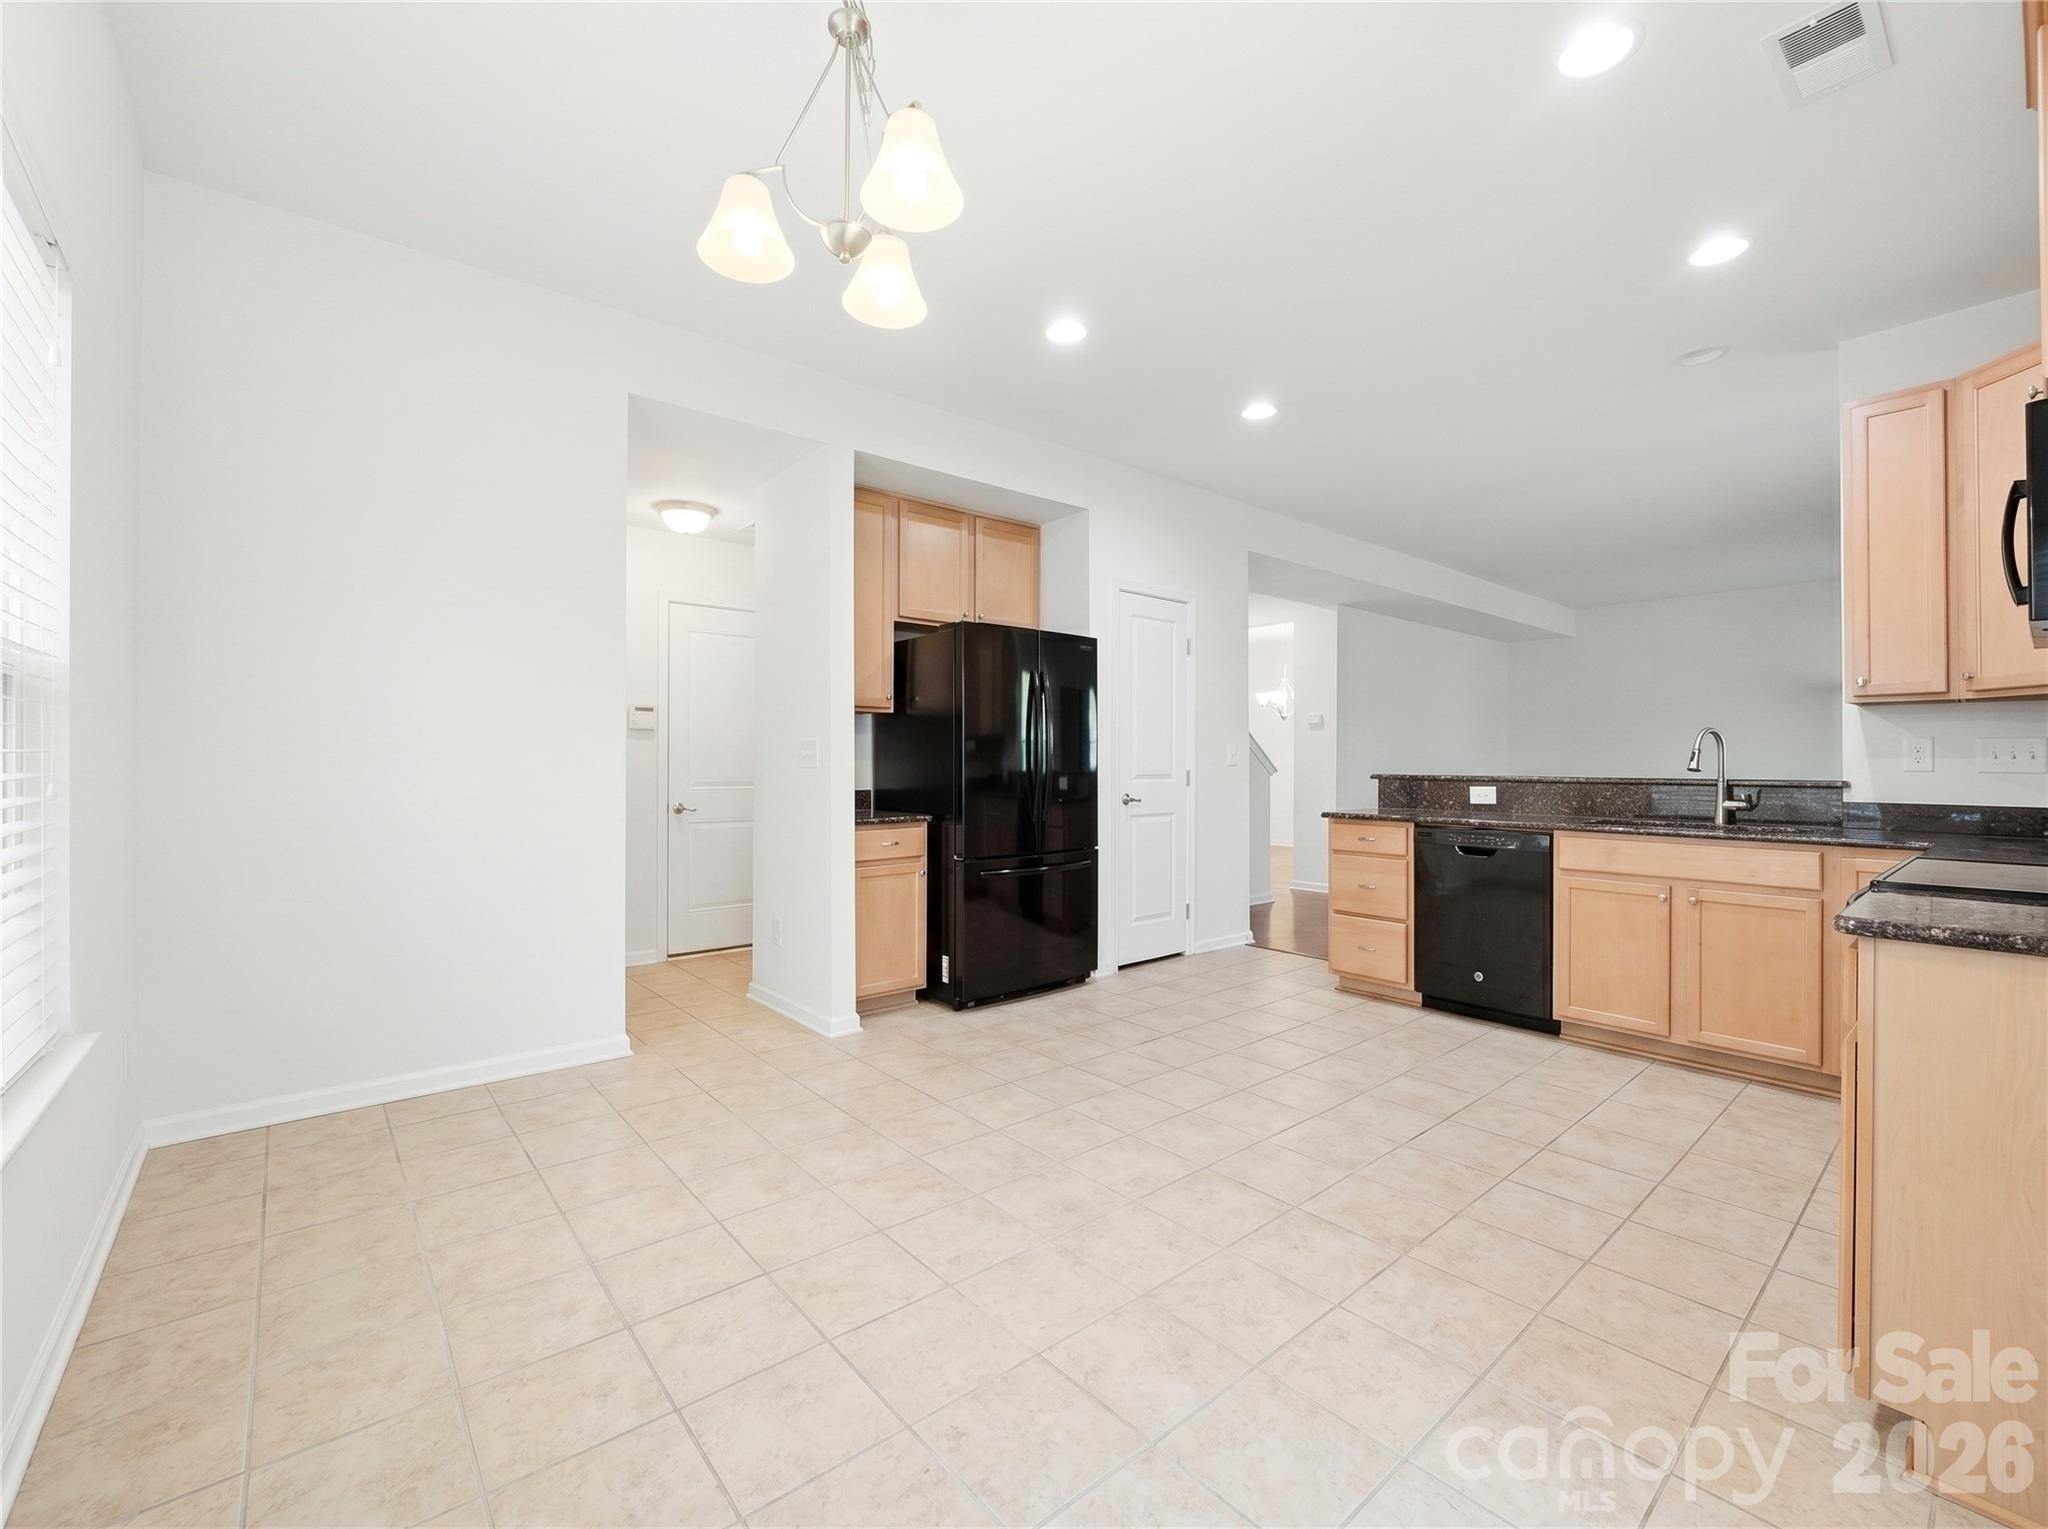
Kitchen: Well-appointed kitchen featuring granite countertops, 42-inch maple cabinetry, recessed lighting, and abundant workspace with direct access to the backyard patio. - 3341 Linetender Drive, Davidson
Backyard: Lawn and a wooded backdrop create a setting for relaxing, outdoor activities, or personalizing the outdoor space. - 3341 Linetender Drive, Davidson
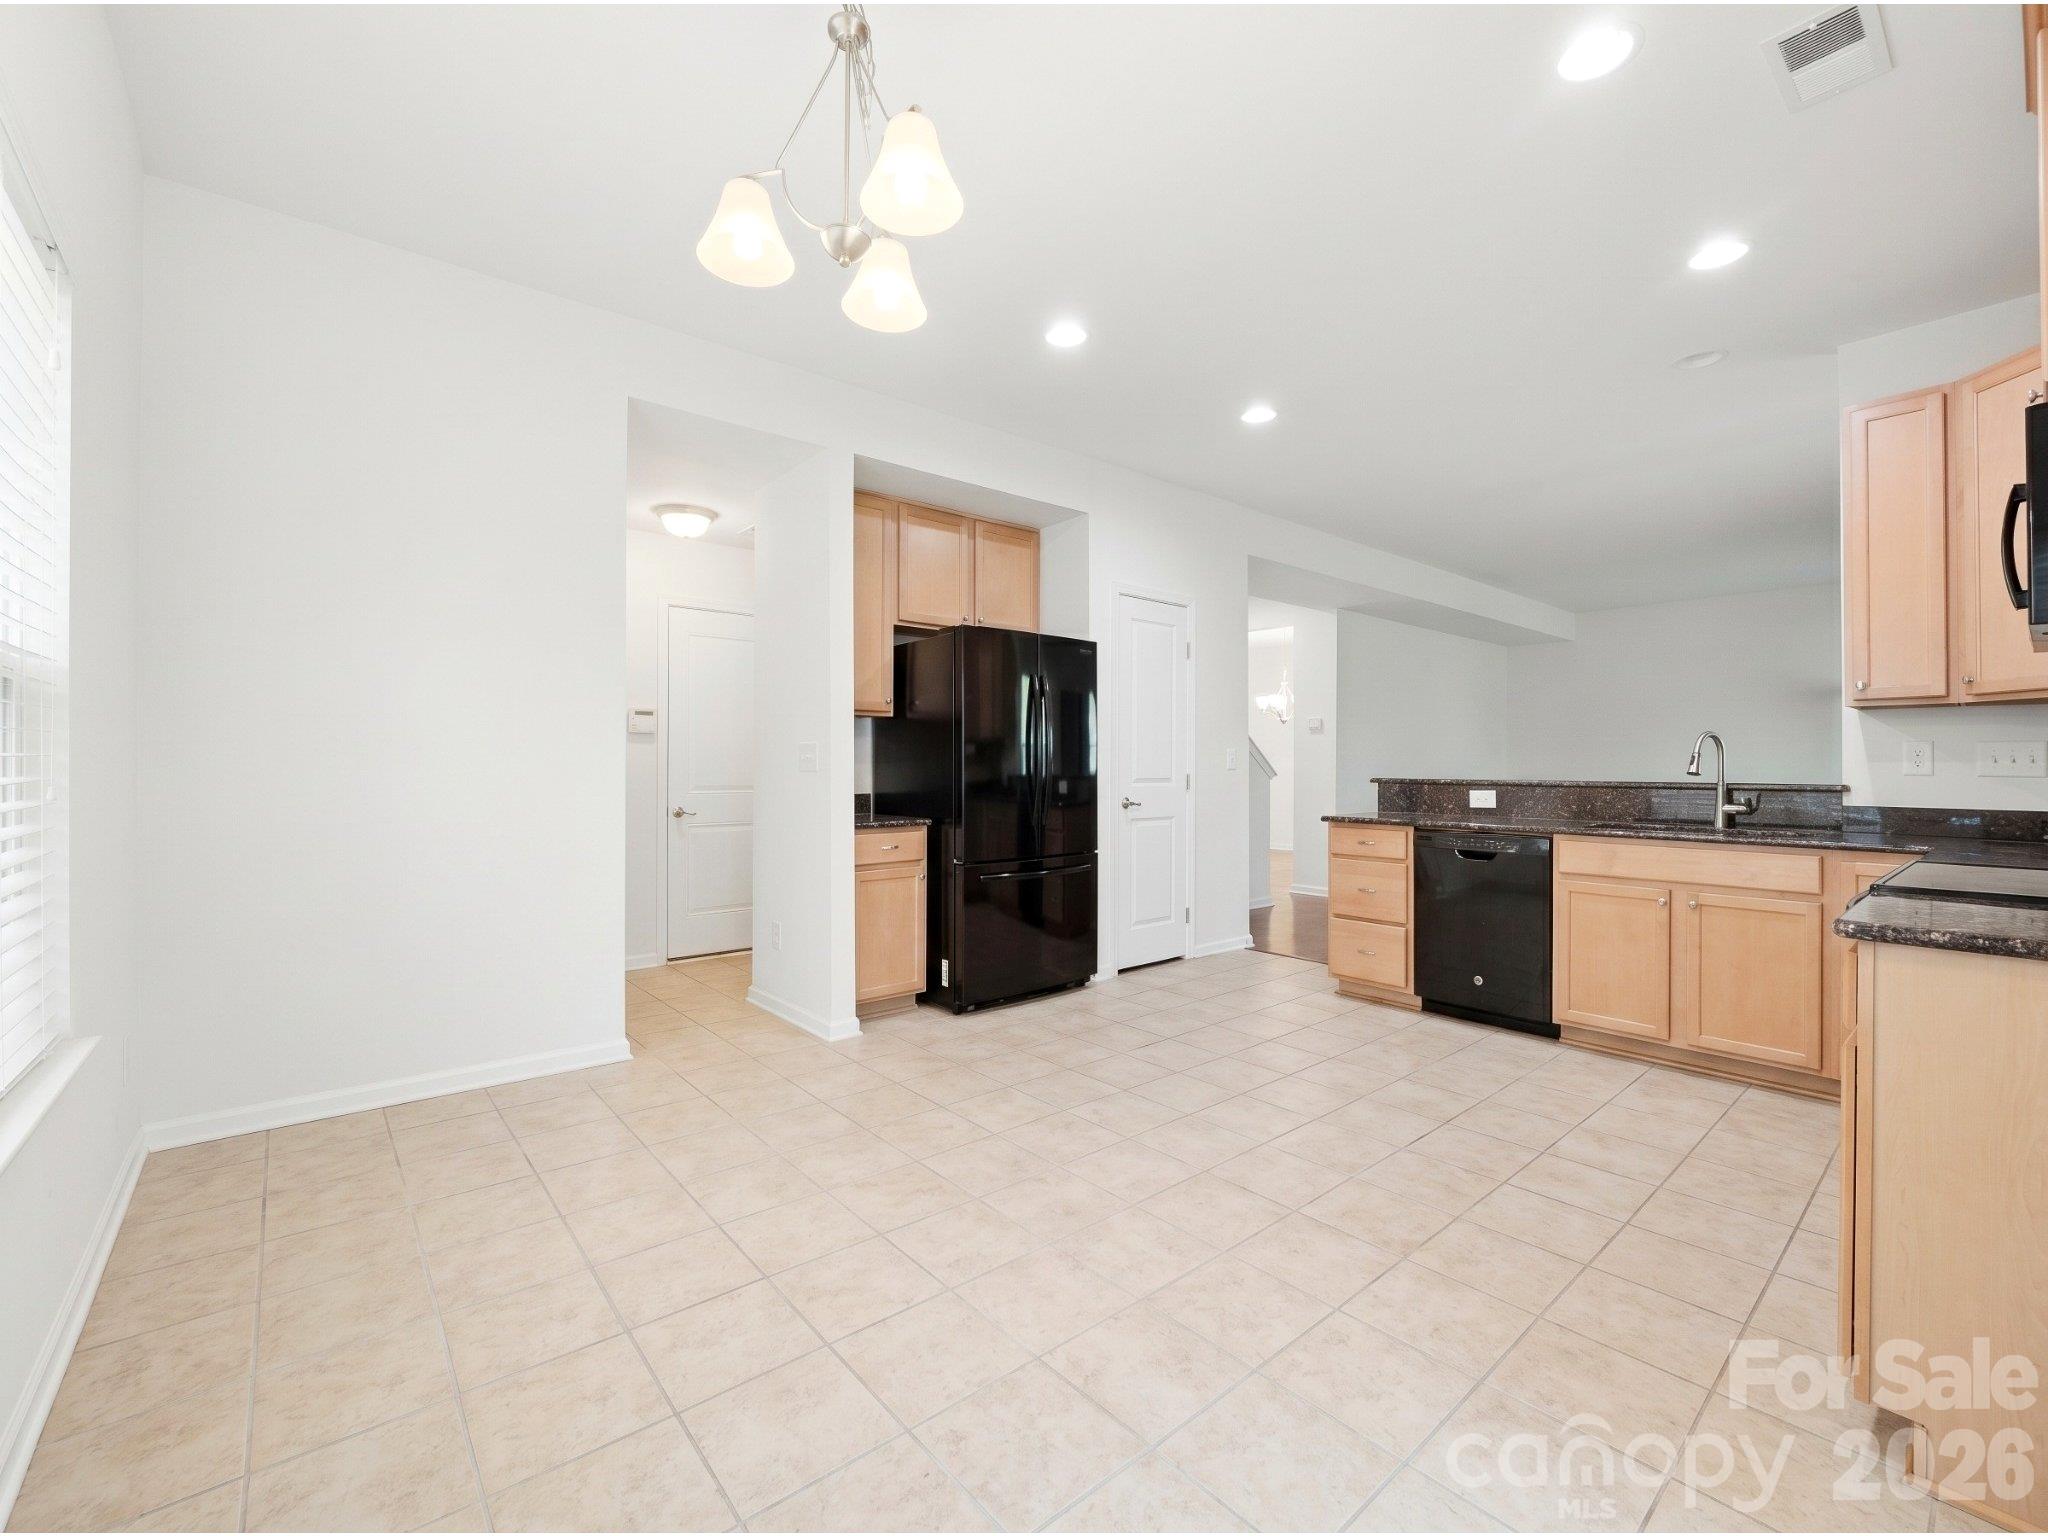
Kitchen: Open kitchen with generous cabinet storage, black appliances, and easy flow to the living and dining areas. - 3341 Linetender Drive, Davidson
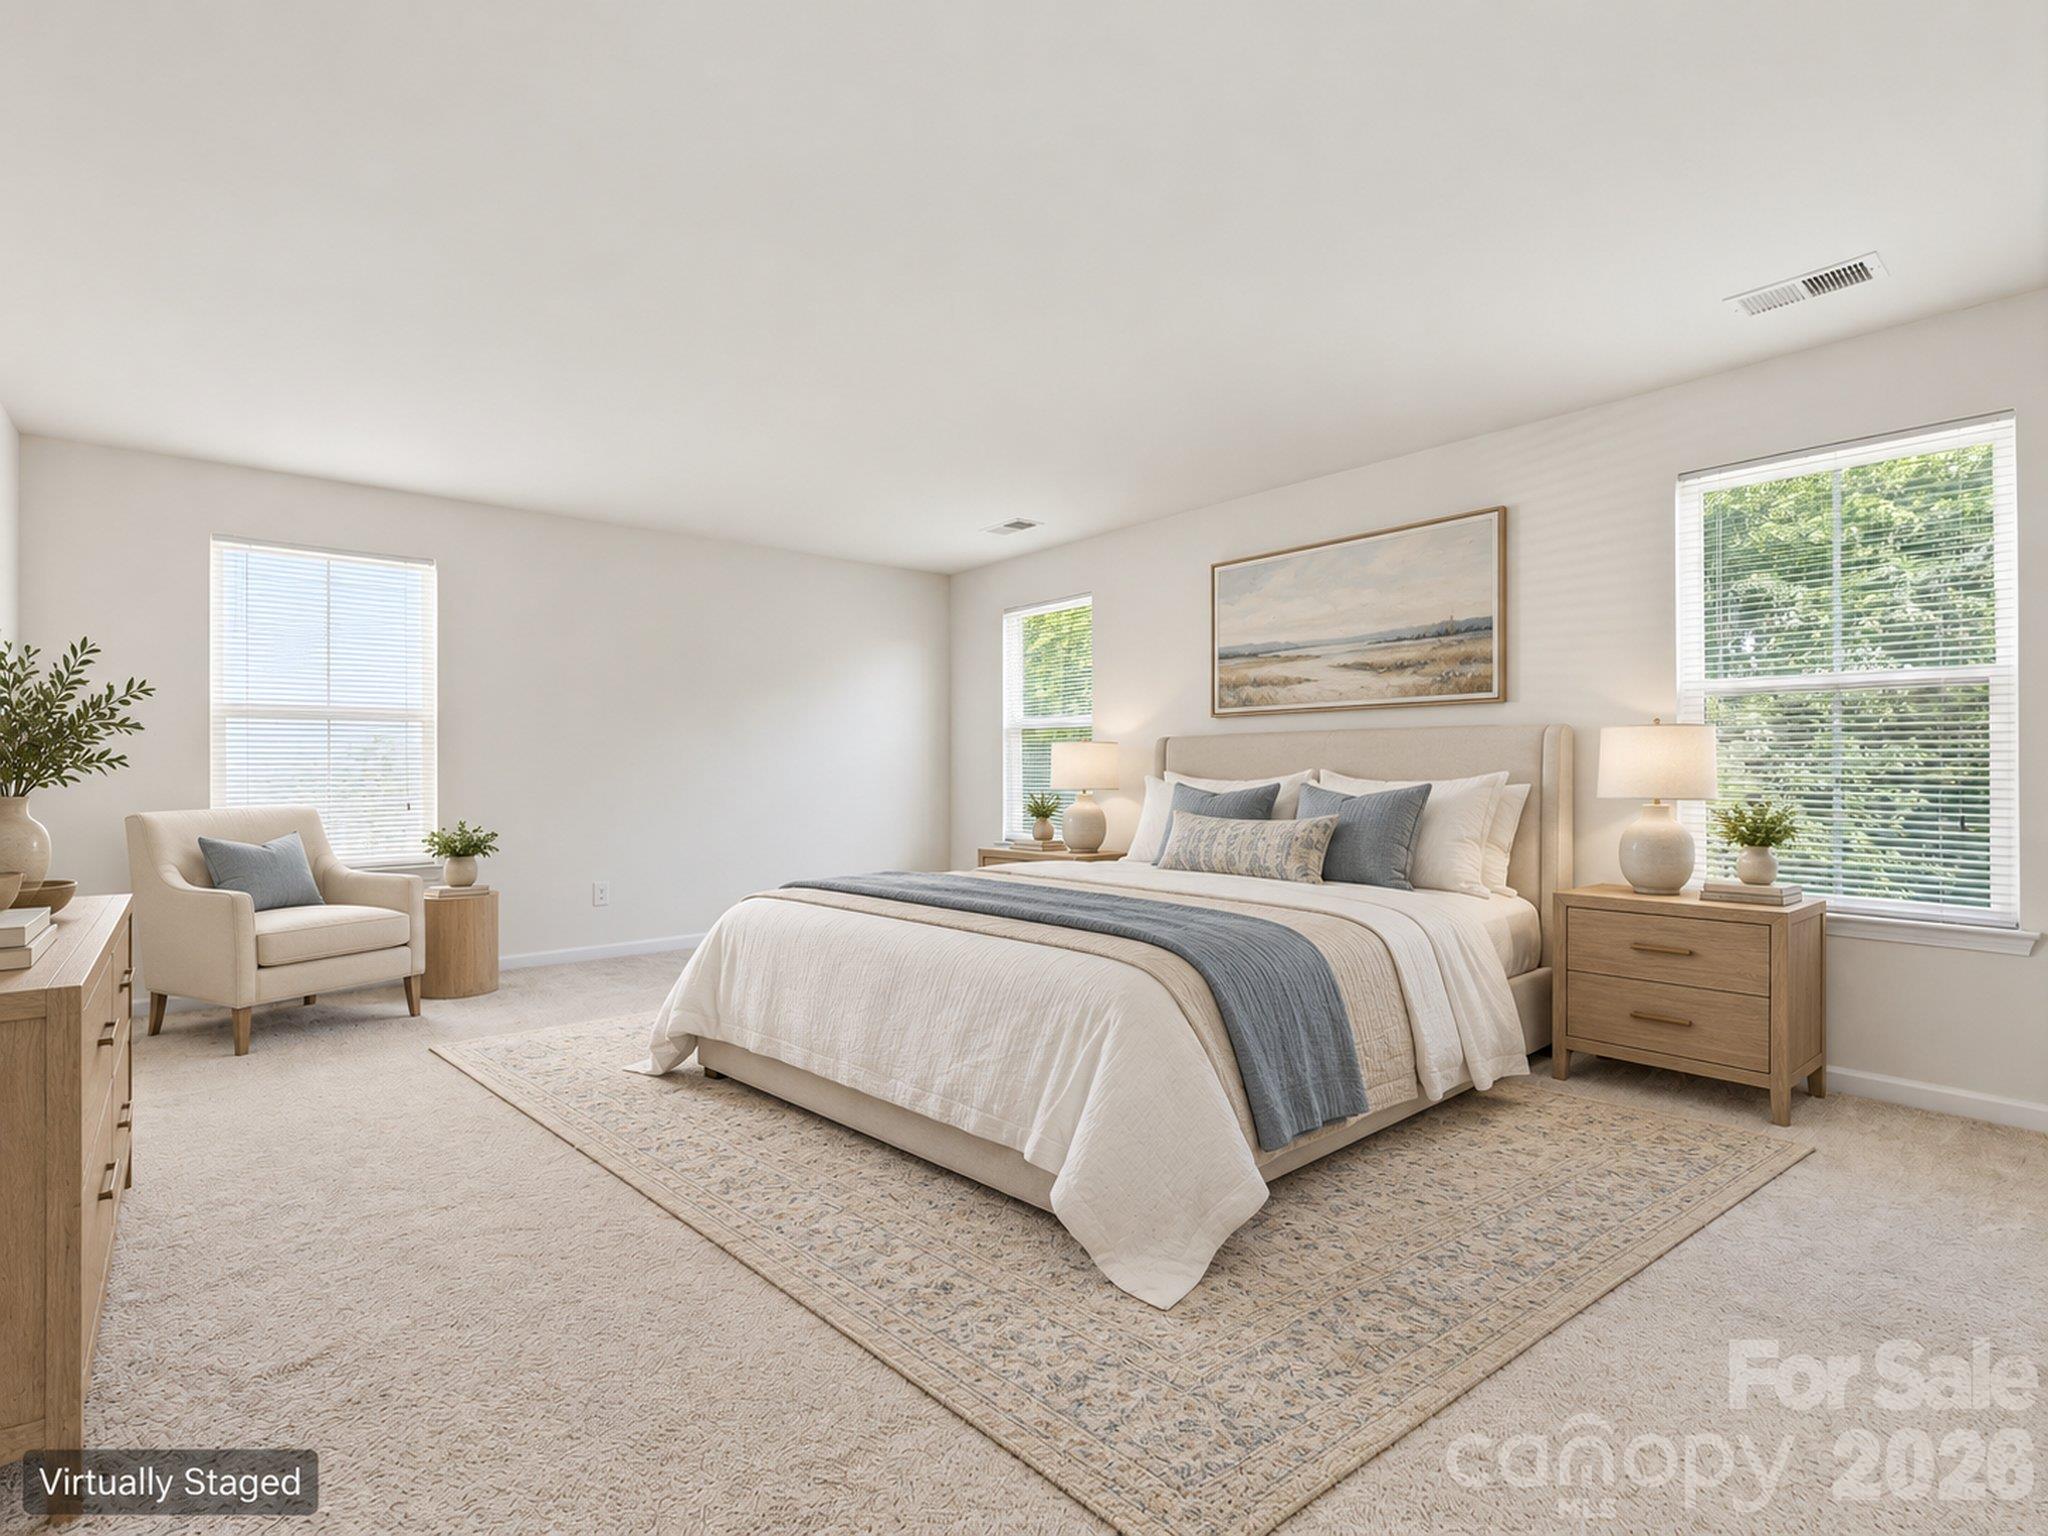
Virtually staged primary bedroom illustrates a sleeping area and sitting space. Furnishings and décor digitally added. - 3341 Linetender Drive, Davidson
Kitchen: Additional kitchen view highlighting the expansive breakfast area. - 3341 Linetender Drive, Davidson
Primary bedroom: Spacious upstairs bedroom with natural light, room for a sitting area, two walk-in closets, and an adjoining ensuite bath. - 3341 Linetender Drive, Davidson
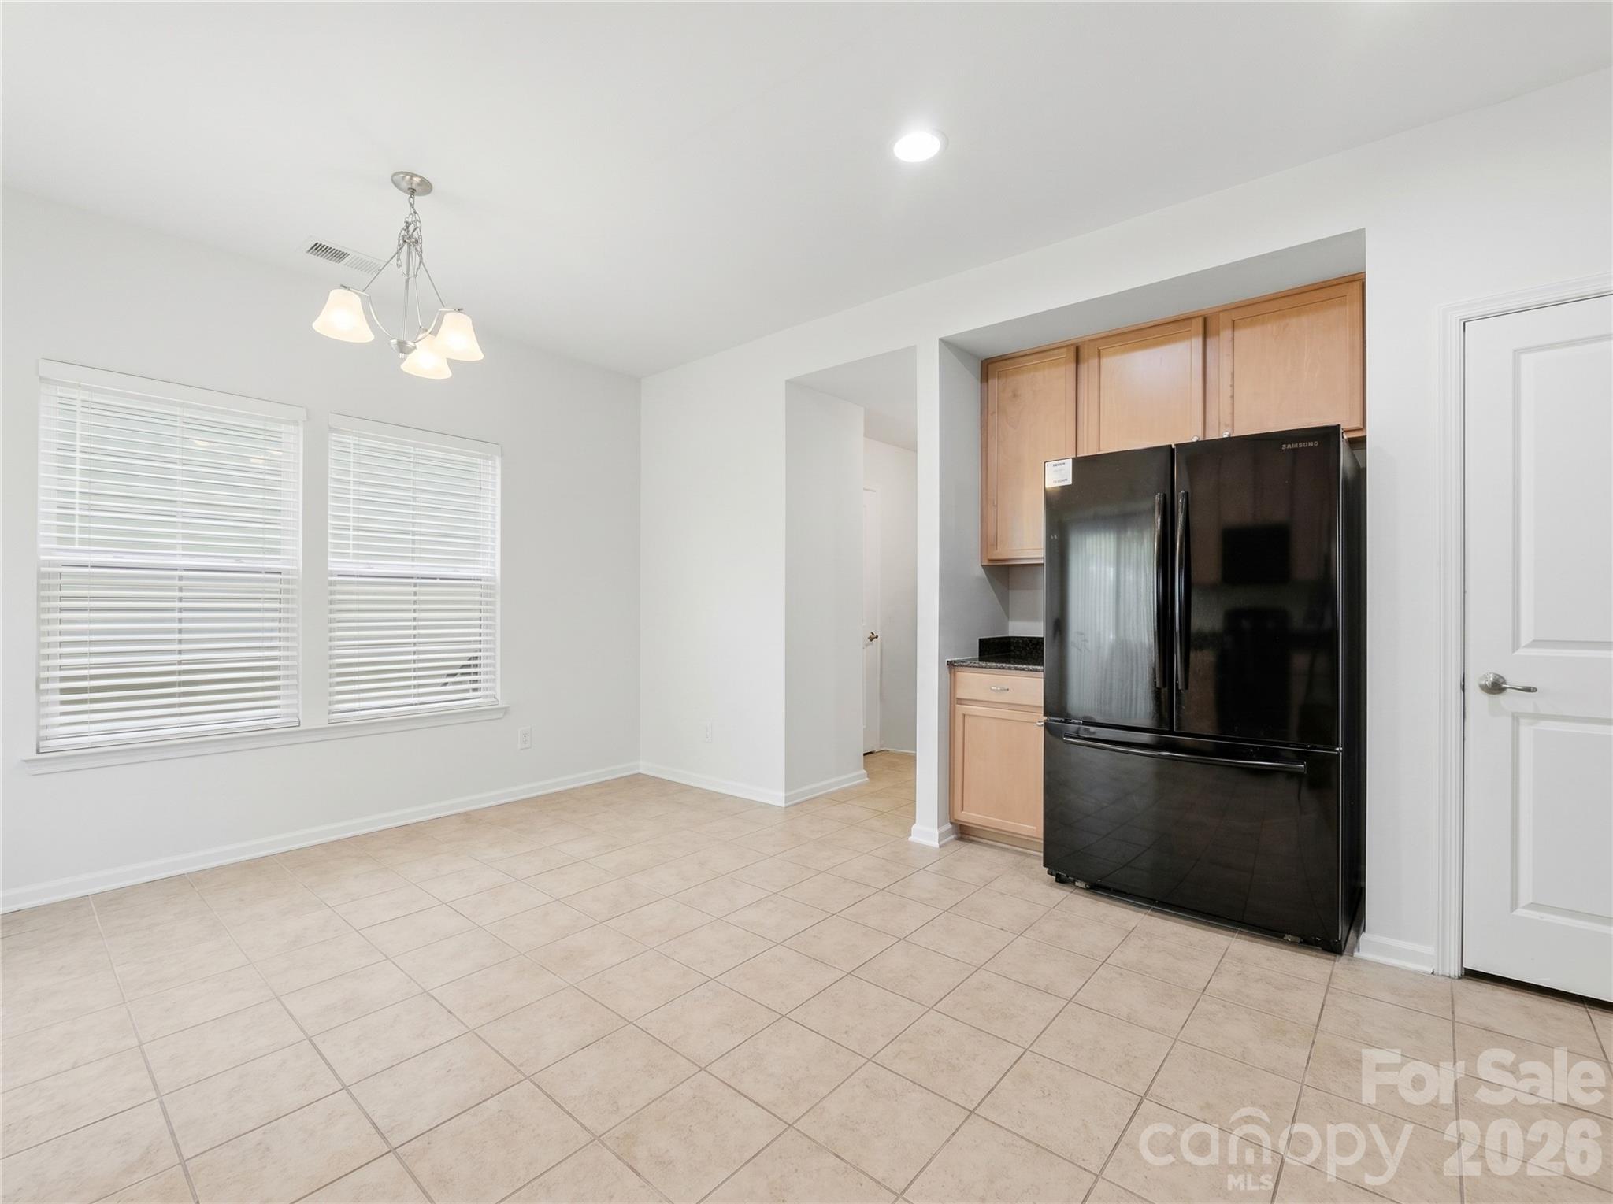
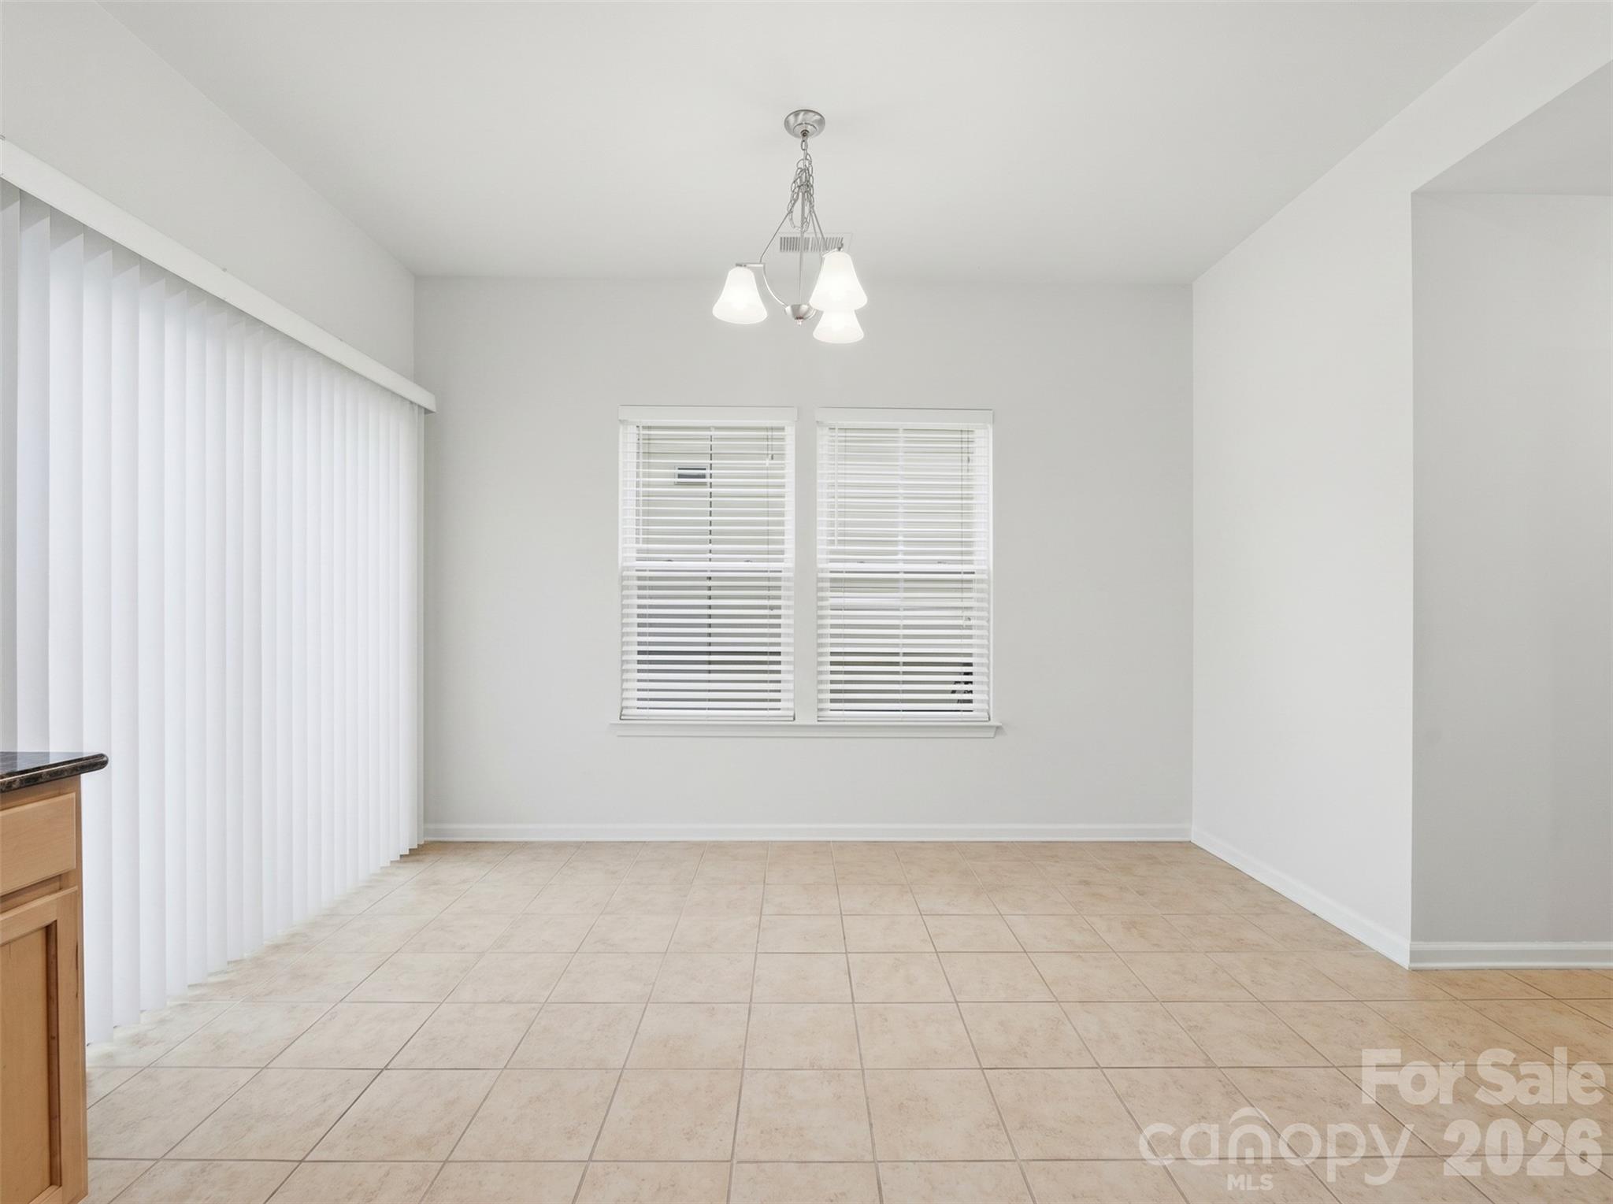
Breakfast Nook: Bright breakfast area with backyard views and room for casual dining and direct access to the backyard patio. - 3341 Linetender Drive, Davidson
Virtually staged upstairs loft illustrates one option for a second living area or media space. Furnishings and décor digitally added. - 3341 Linetender Drive, Davidson
Living Room: Spacious living room with hardwood flooring and an open layout ideal for everyday living and entertaining. - 3341 Linetender Drive, Davidson
Upstairs loft: Generous additional living space offers options for a media room, game room, reading area, or home workspace. - 3341 Linetender Drive, Davidson
Living Room: Additional view showcasing the generous size and flexible furniture arrangement options. - 3341 Linetender Drive, Davidson
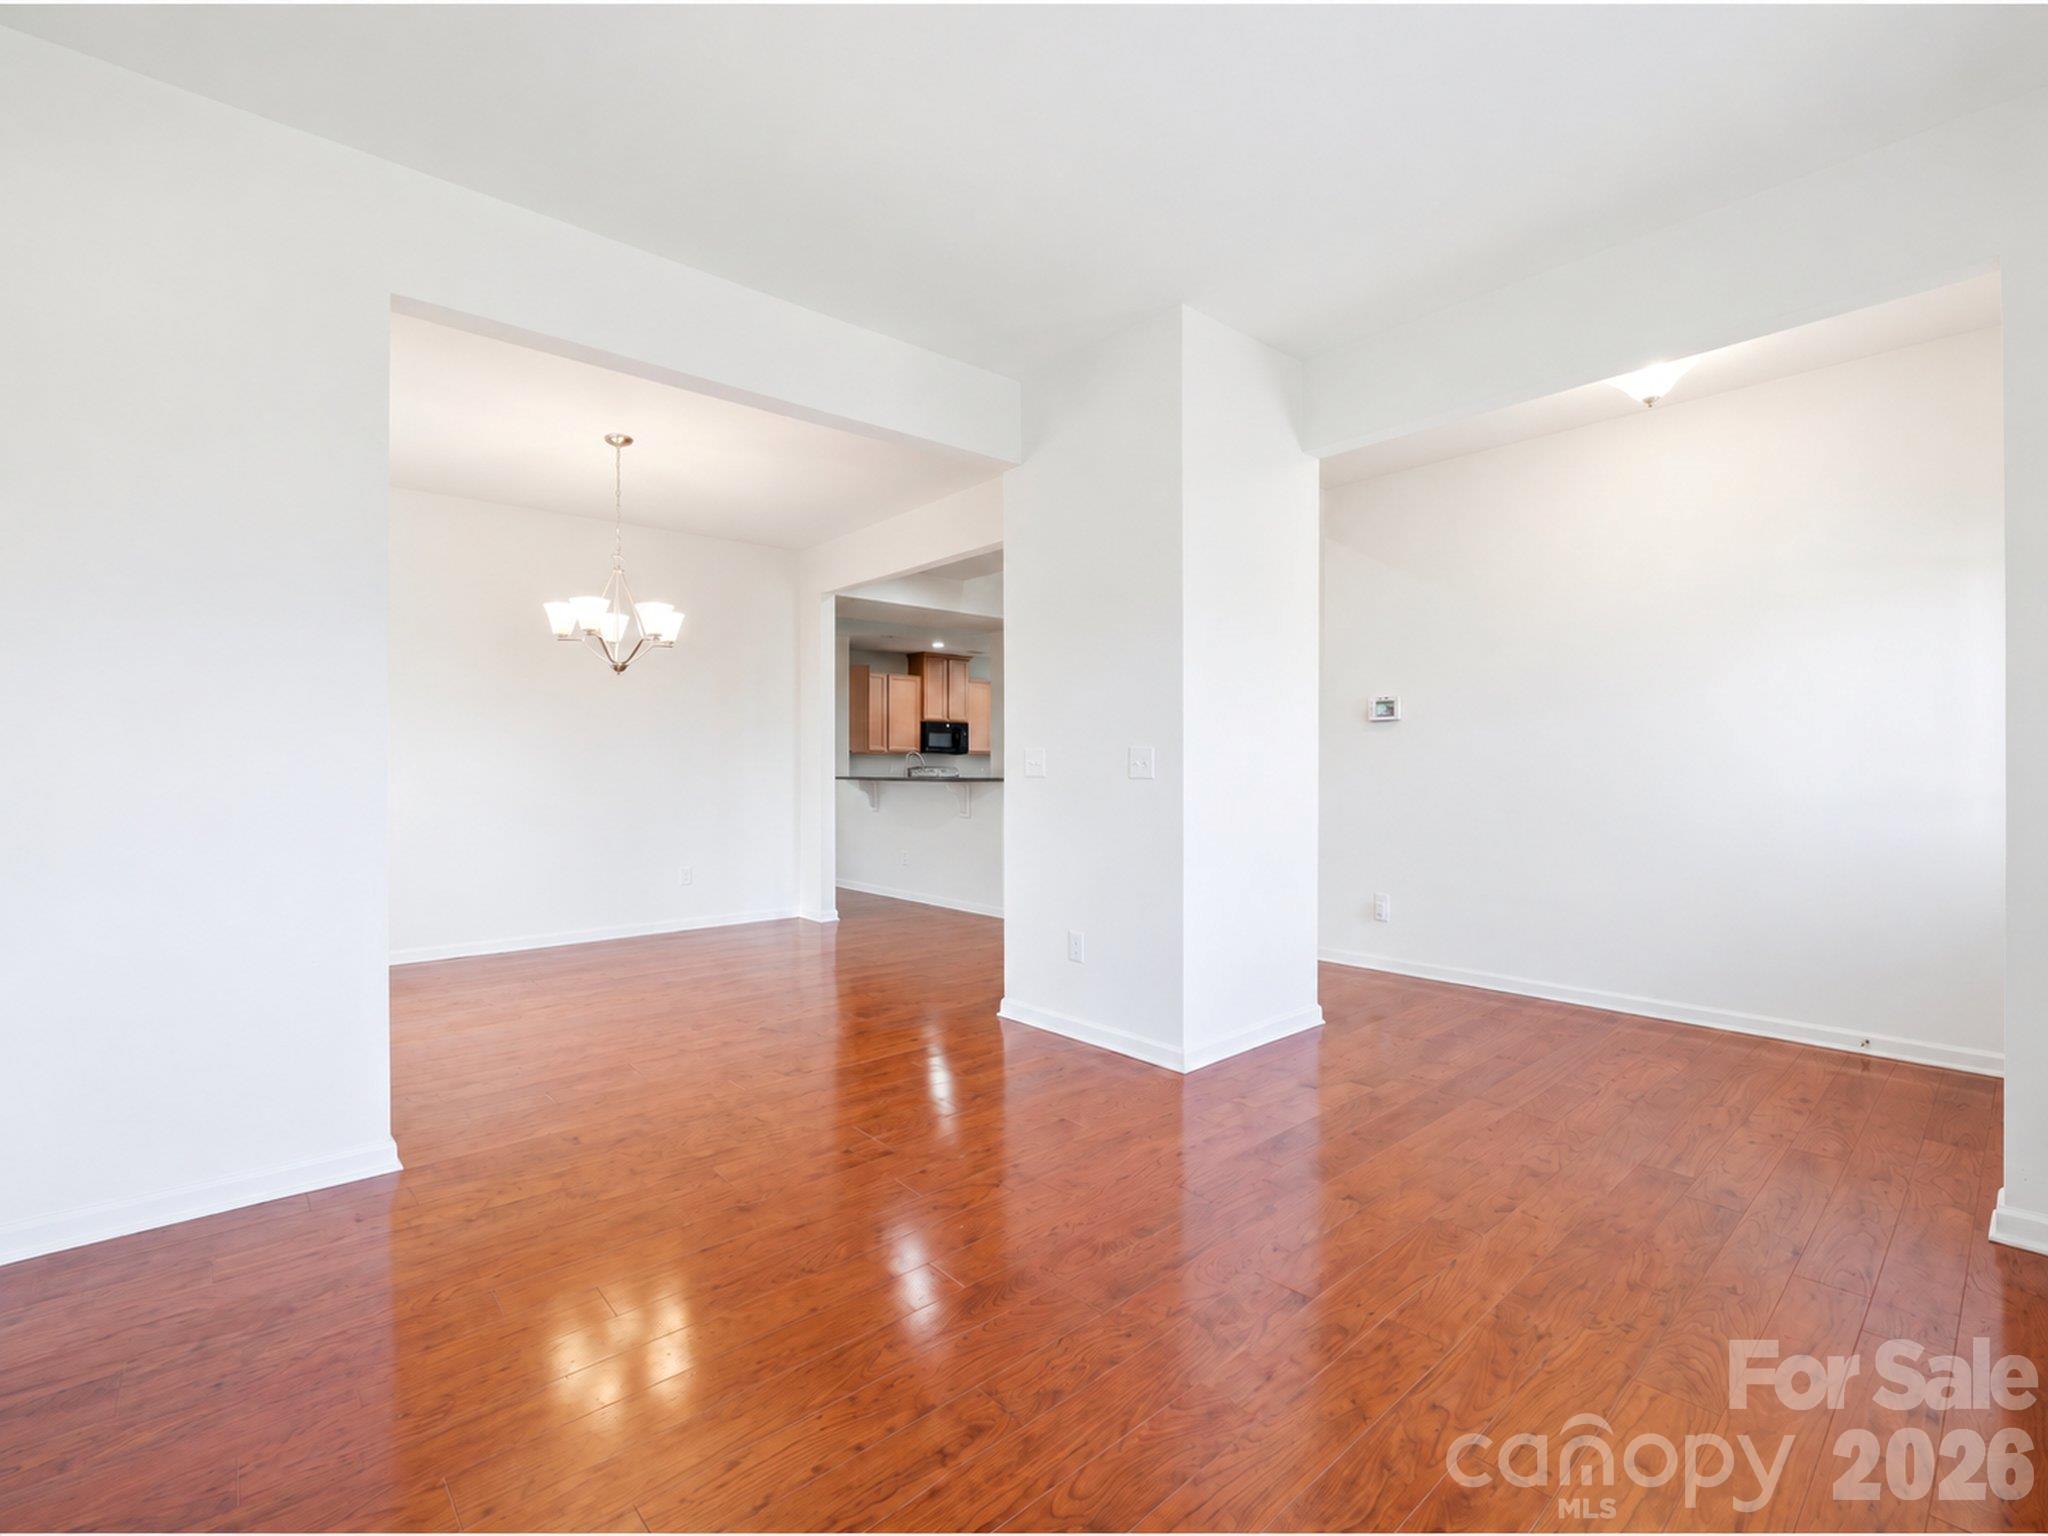
Main-level office/flex space: Adjoins the dining room and offers options for a home office, reading area, or hobby space. Personal property digitally removed. - 3341 Linetender Drive, Davidson
Living Room: Additional view showcasing the generous size and flexible furniture arrangement options, including breakfast bar seating. - 3341 Linetender Drive, Davidson
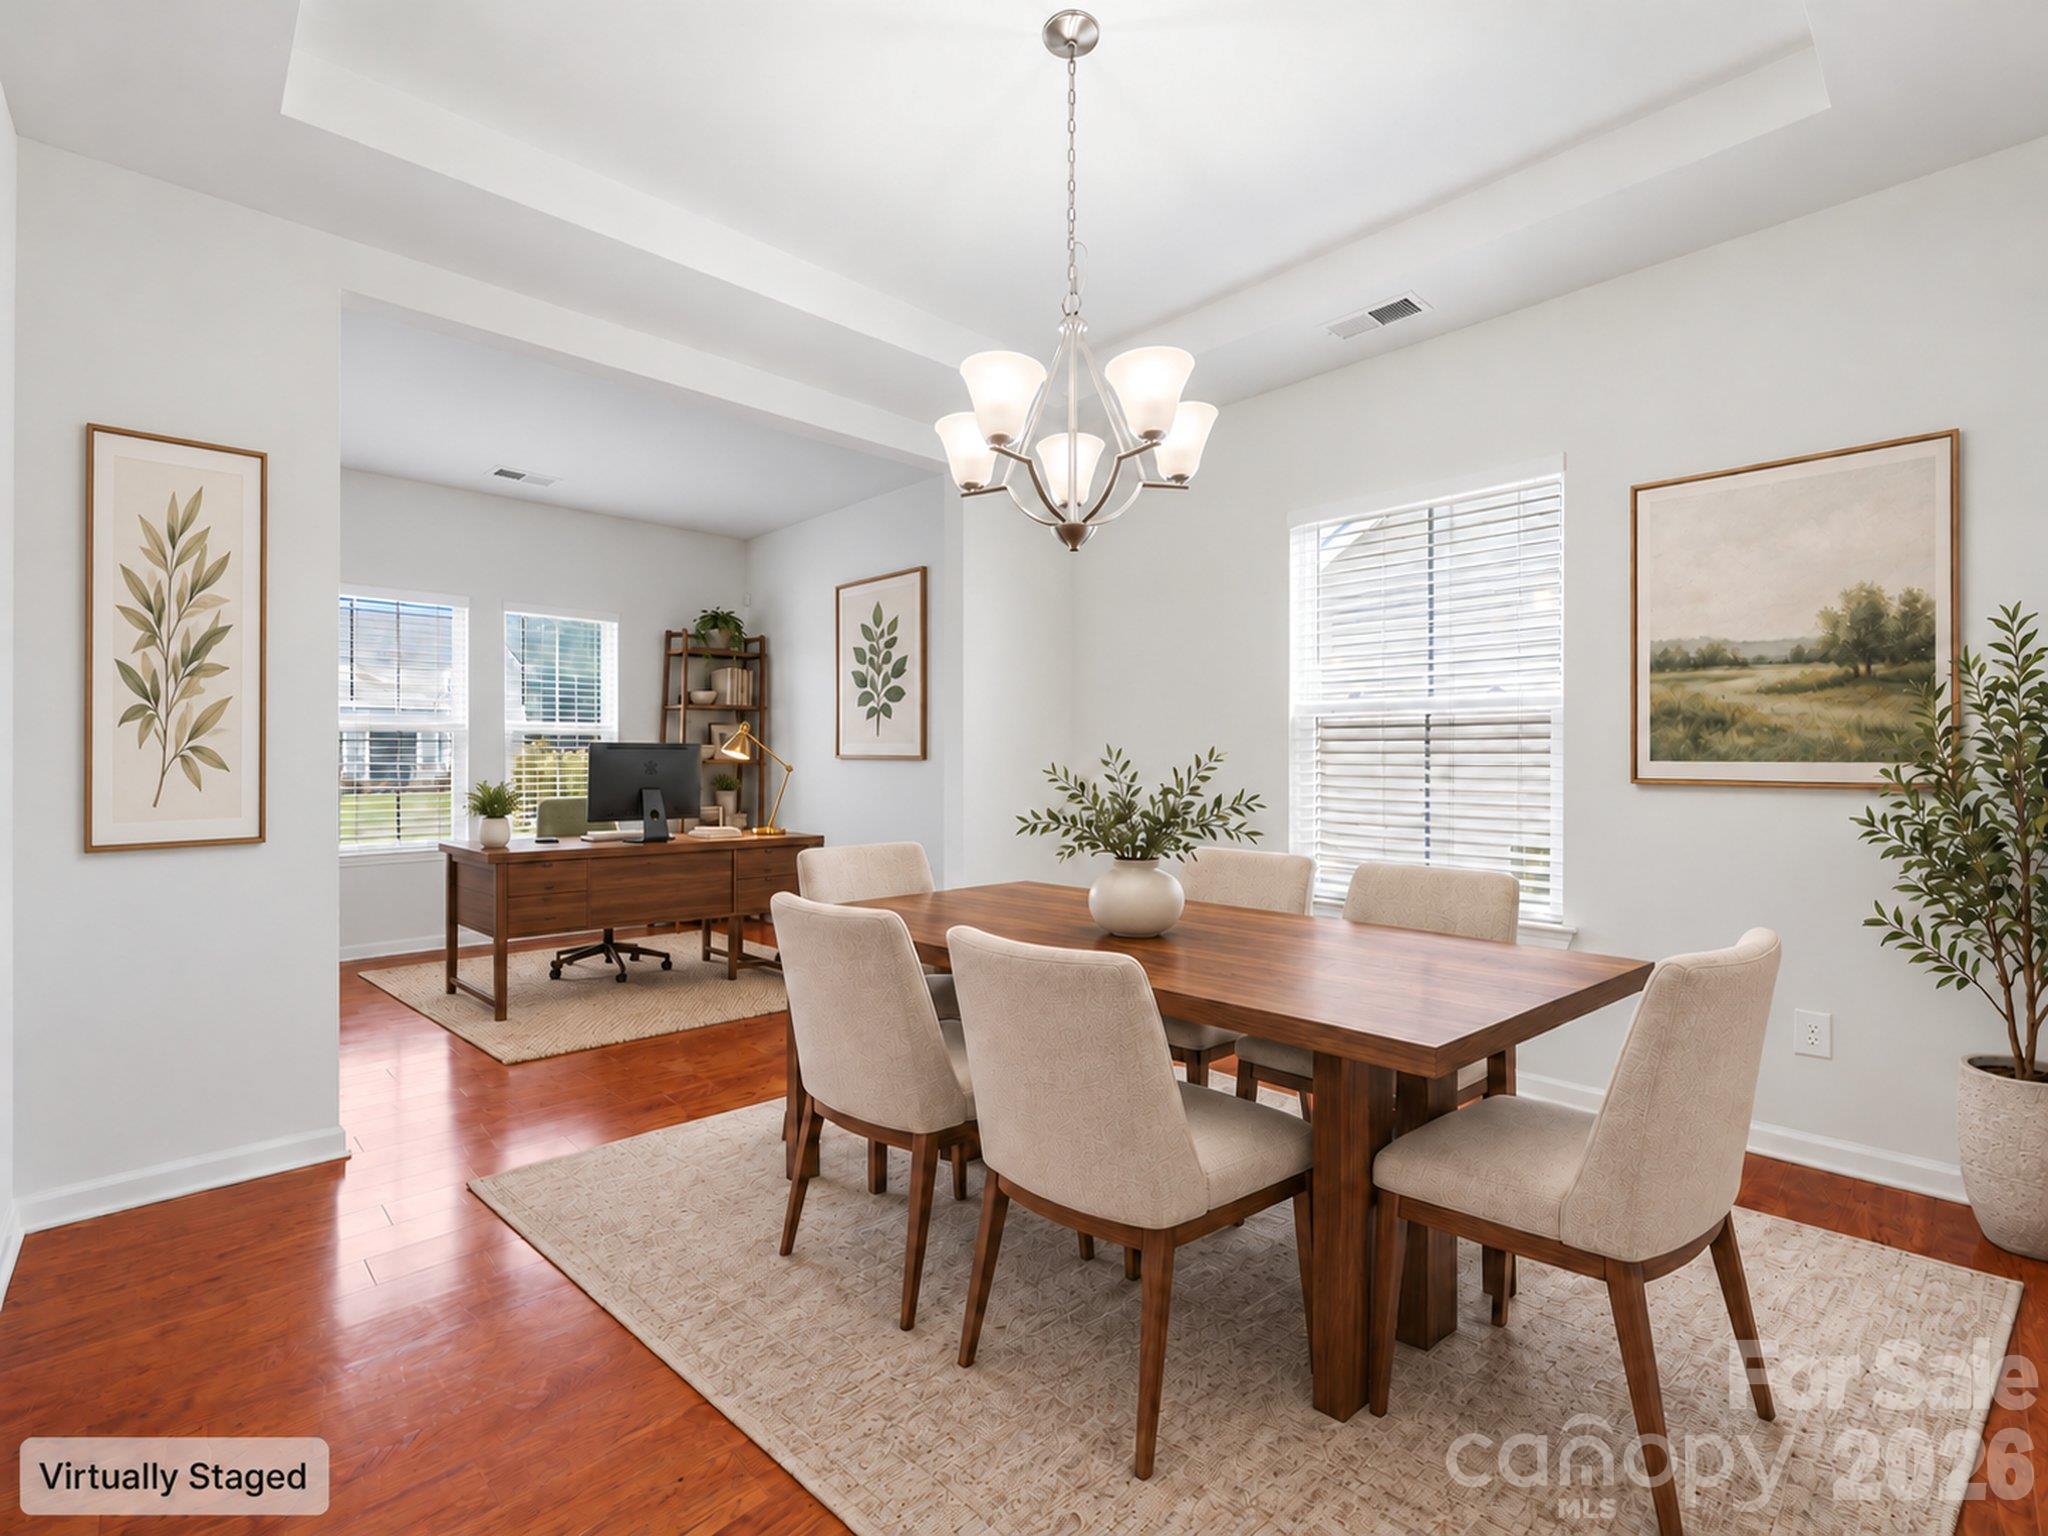
Virtually staged dining room illustrates space for gathering around the table, with an adjoining main-level office area. Furnishings and décor digitally added. - 3341 Linetender Drive, Davidson
Living Room: Open-concept living area with easy flow to the kitchen and breakfast bar. - 3341 Linetender Drive, Davidson
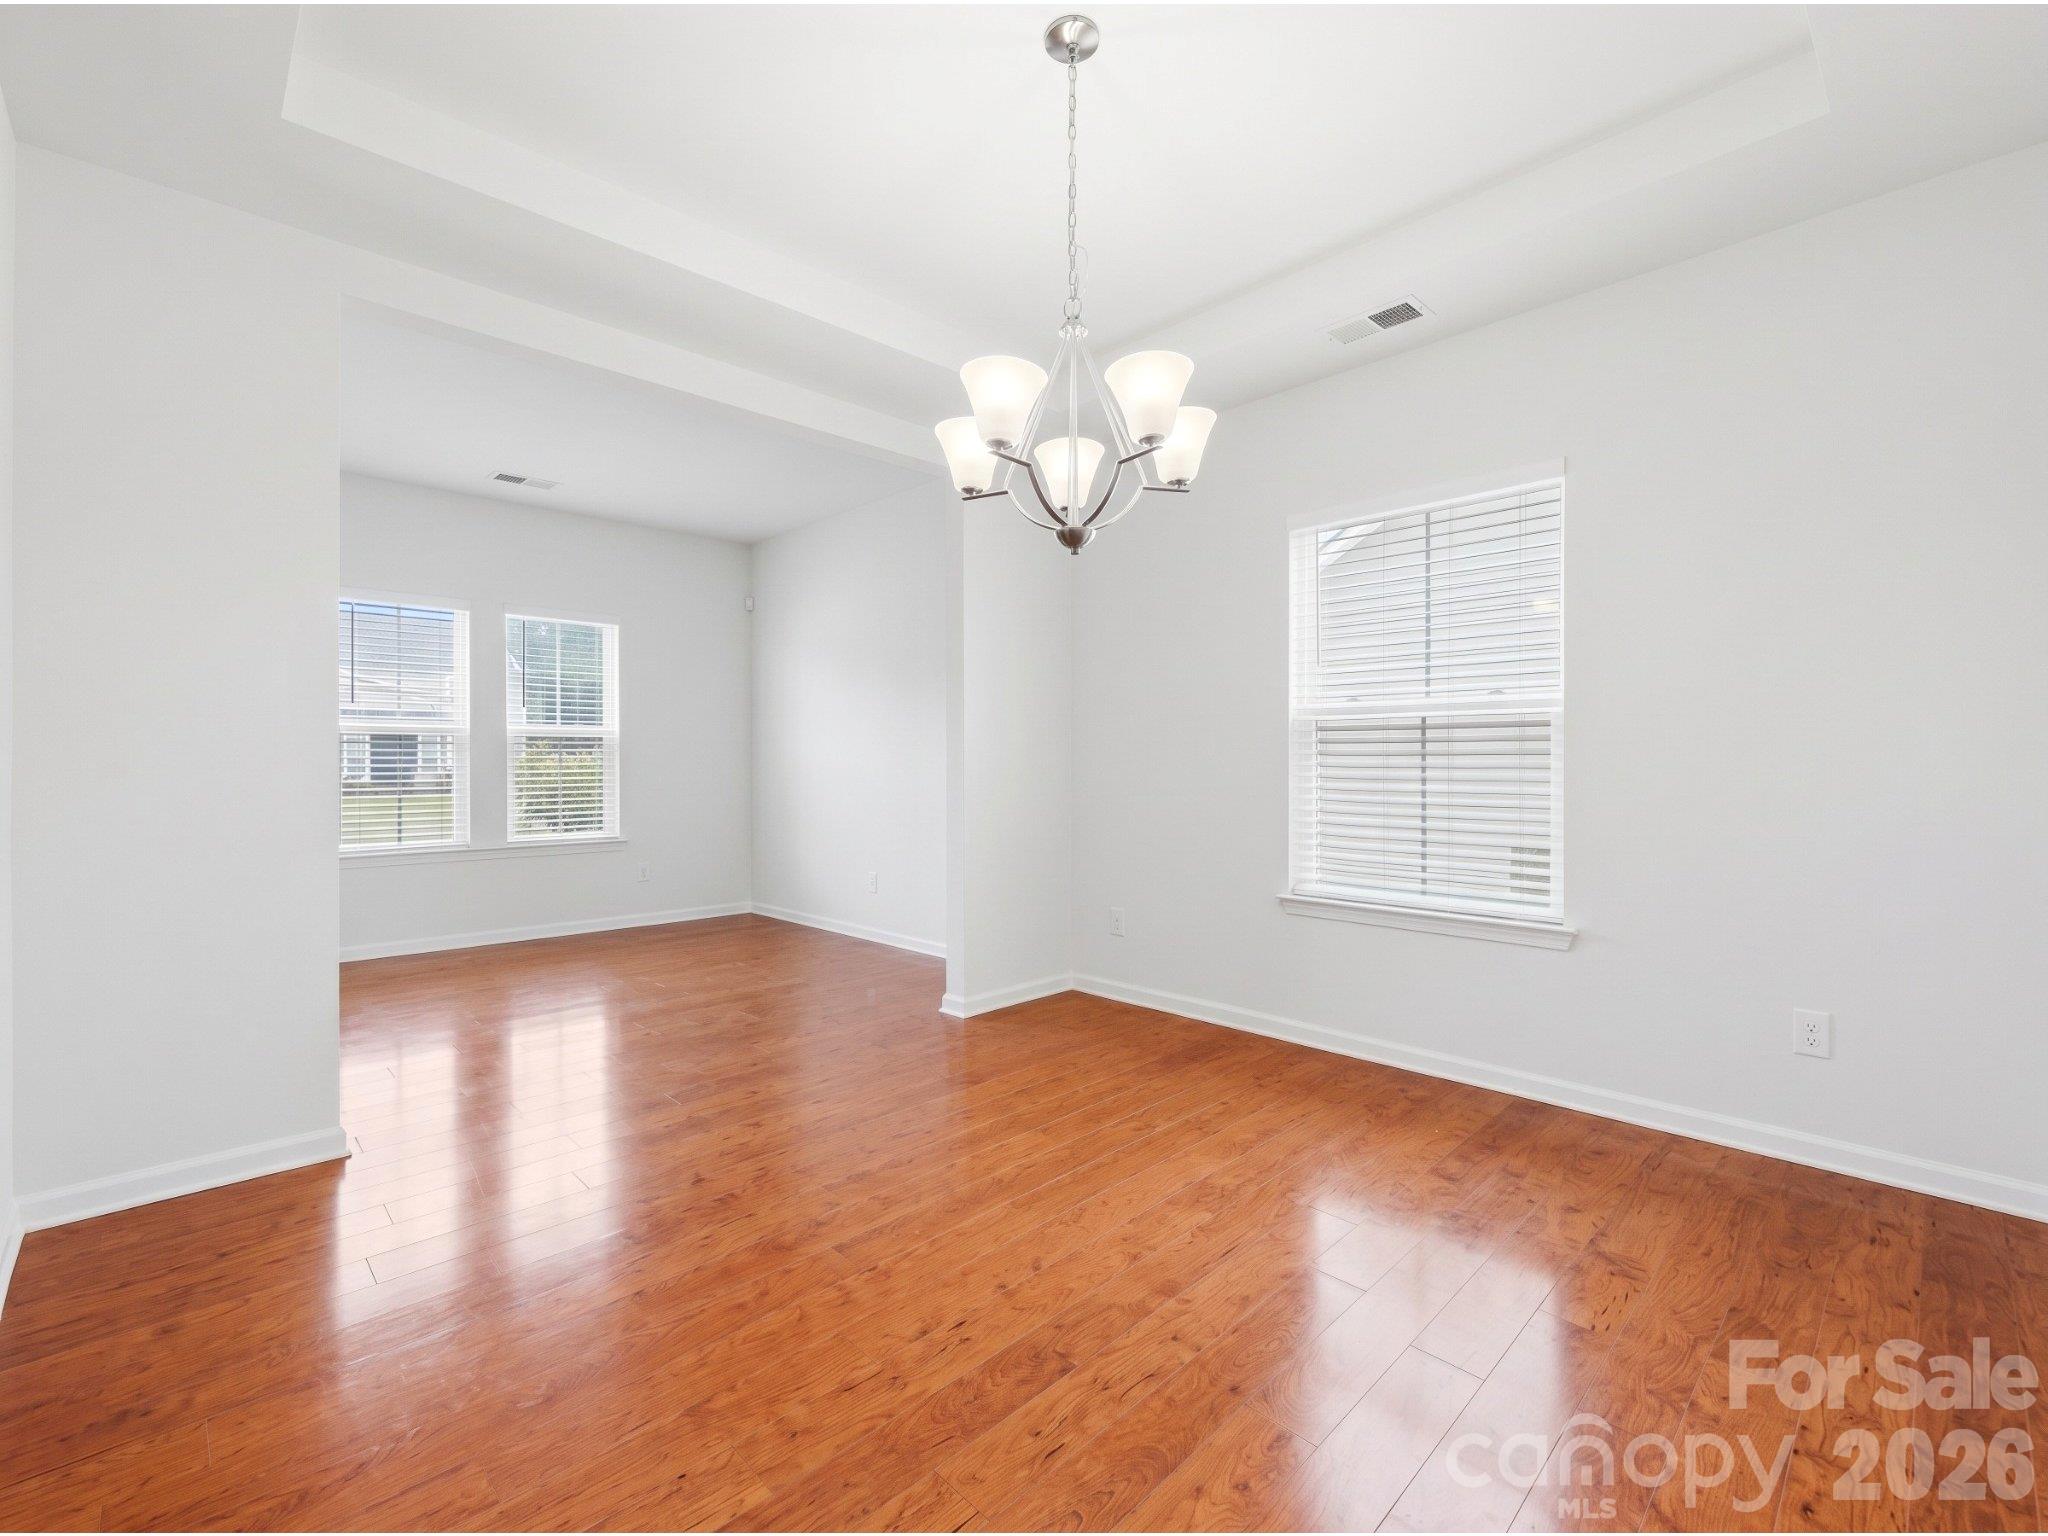
Dining room: Unstaged view showing wood flooring, the existing chandelier, and the connection to the adjoining main-level flex space. - 3341 Linetender Drive, Davidson
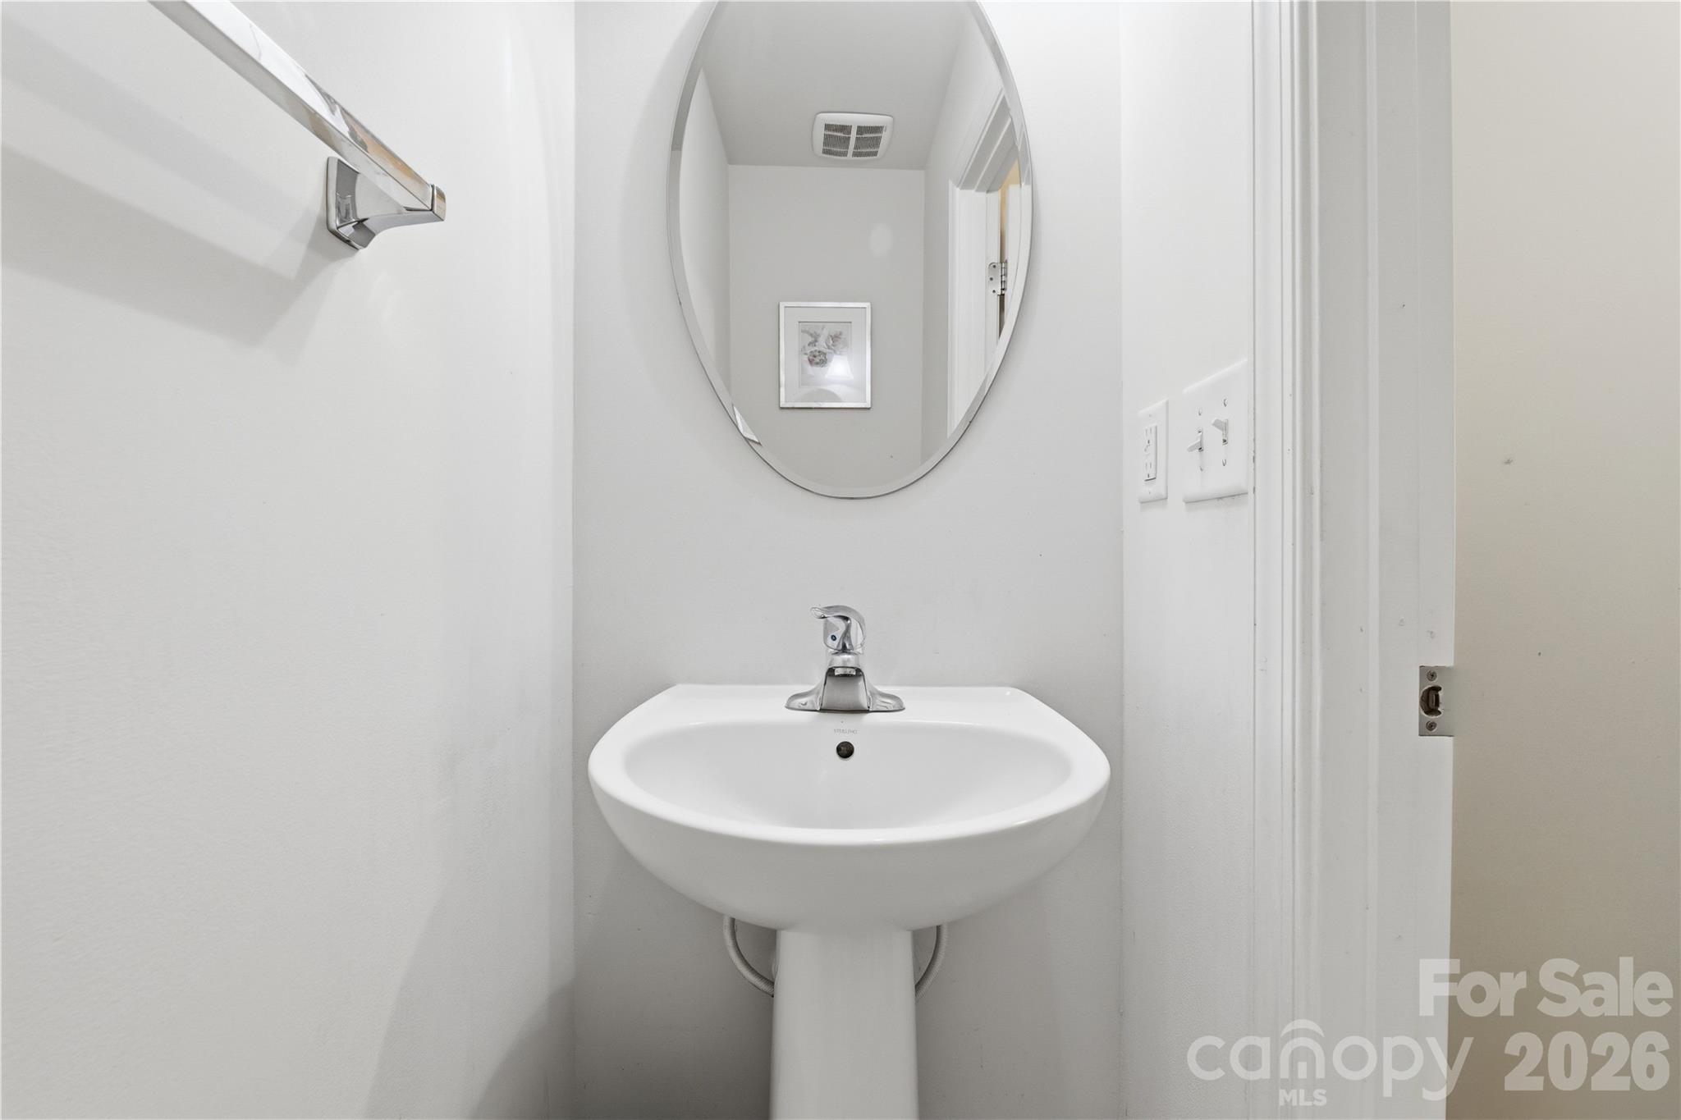
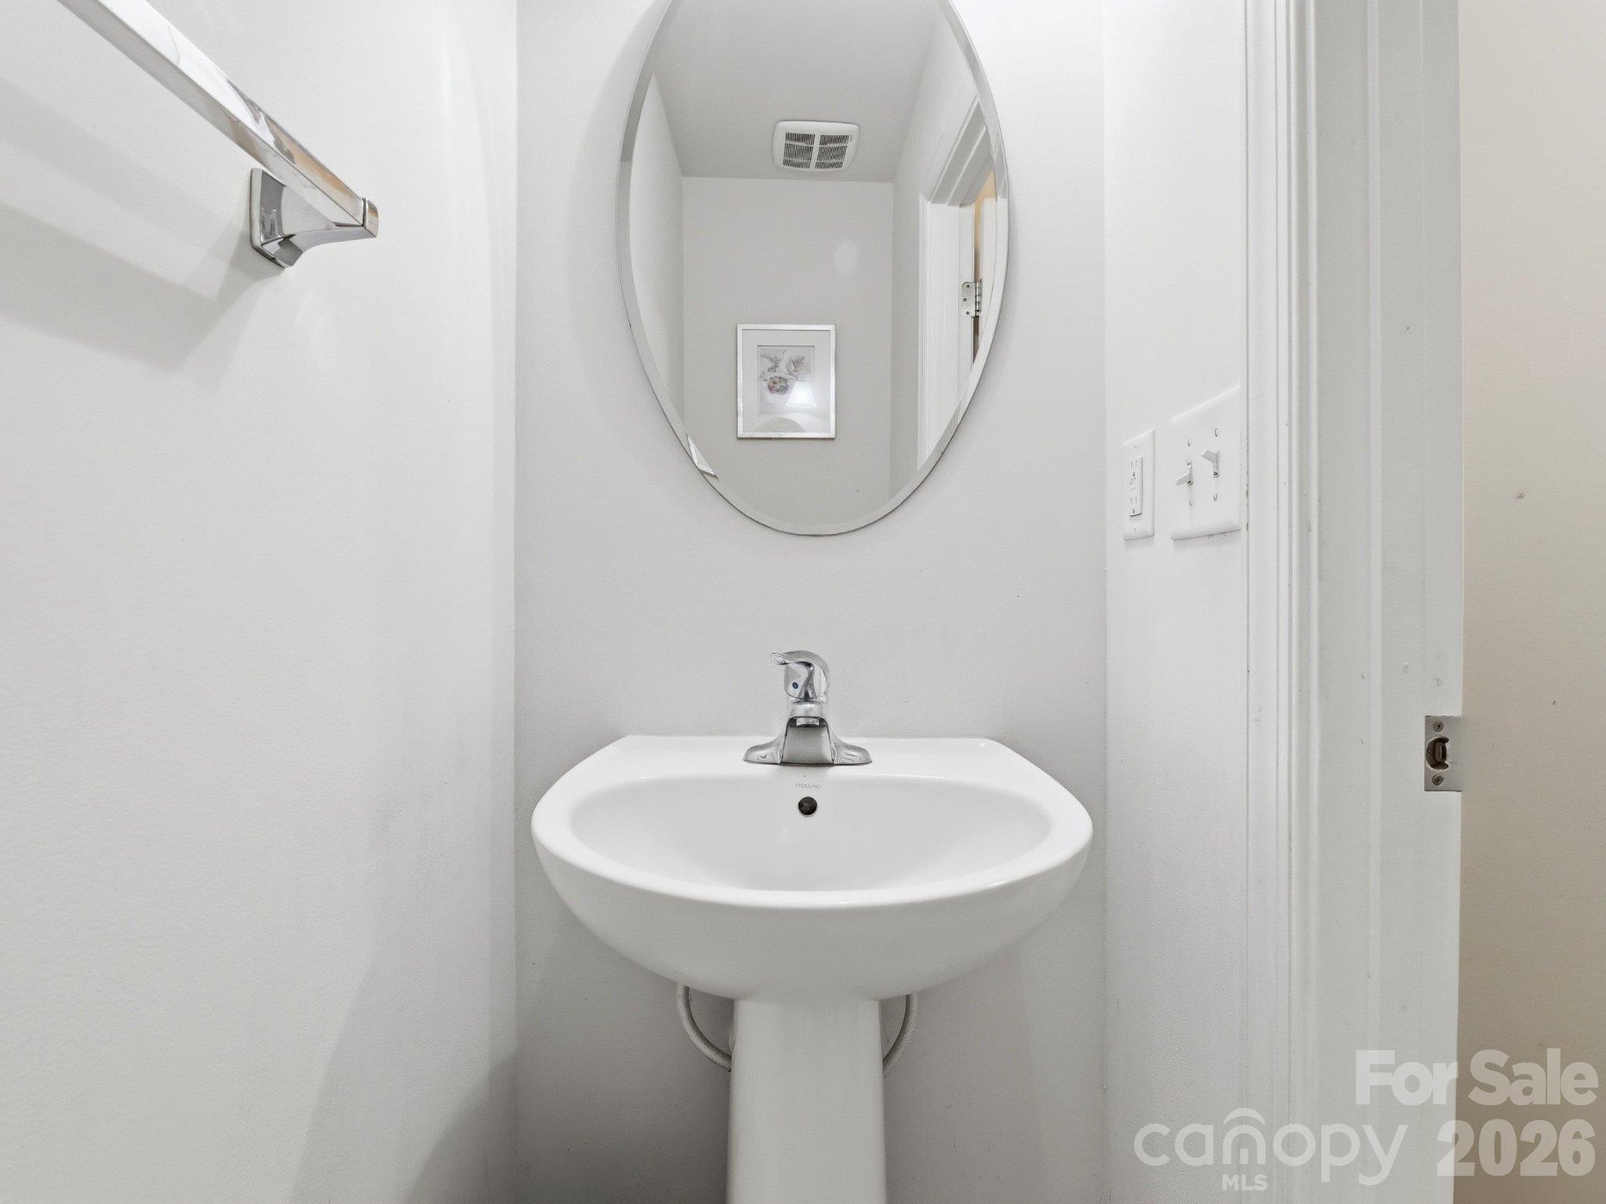
Powder Room: Convenient main-level powder room ideally positioned for guests and everyday use. - 3341 Linetender Drive, Davidson
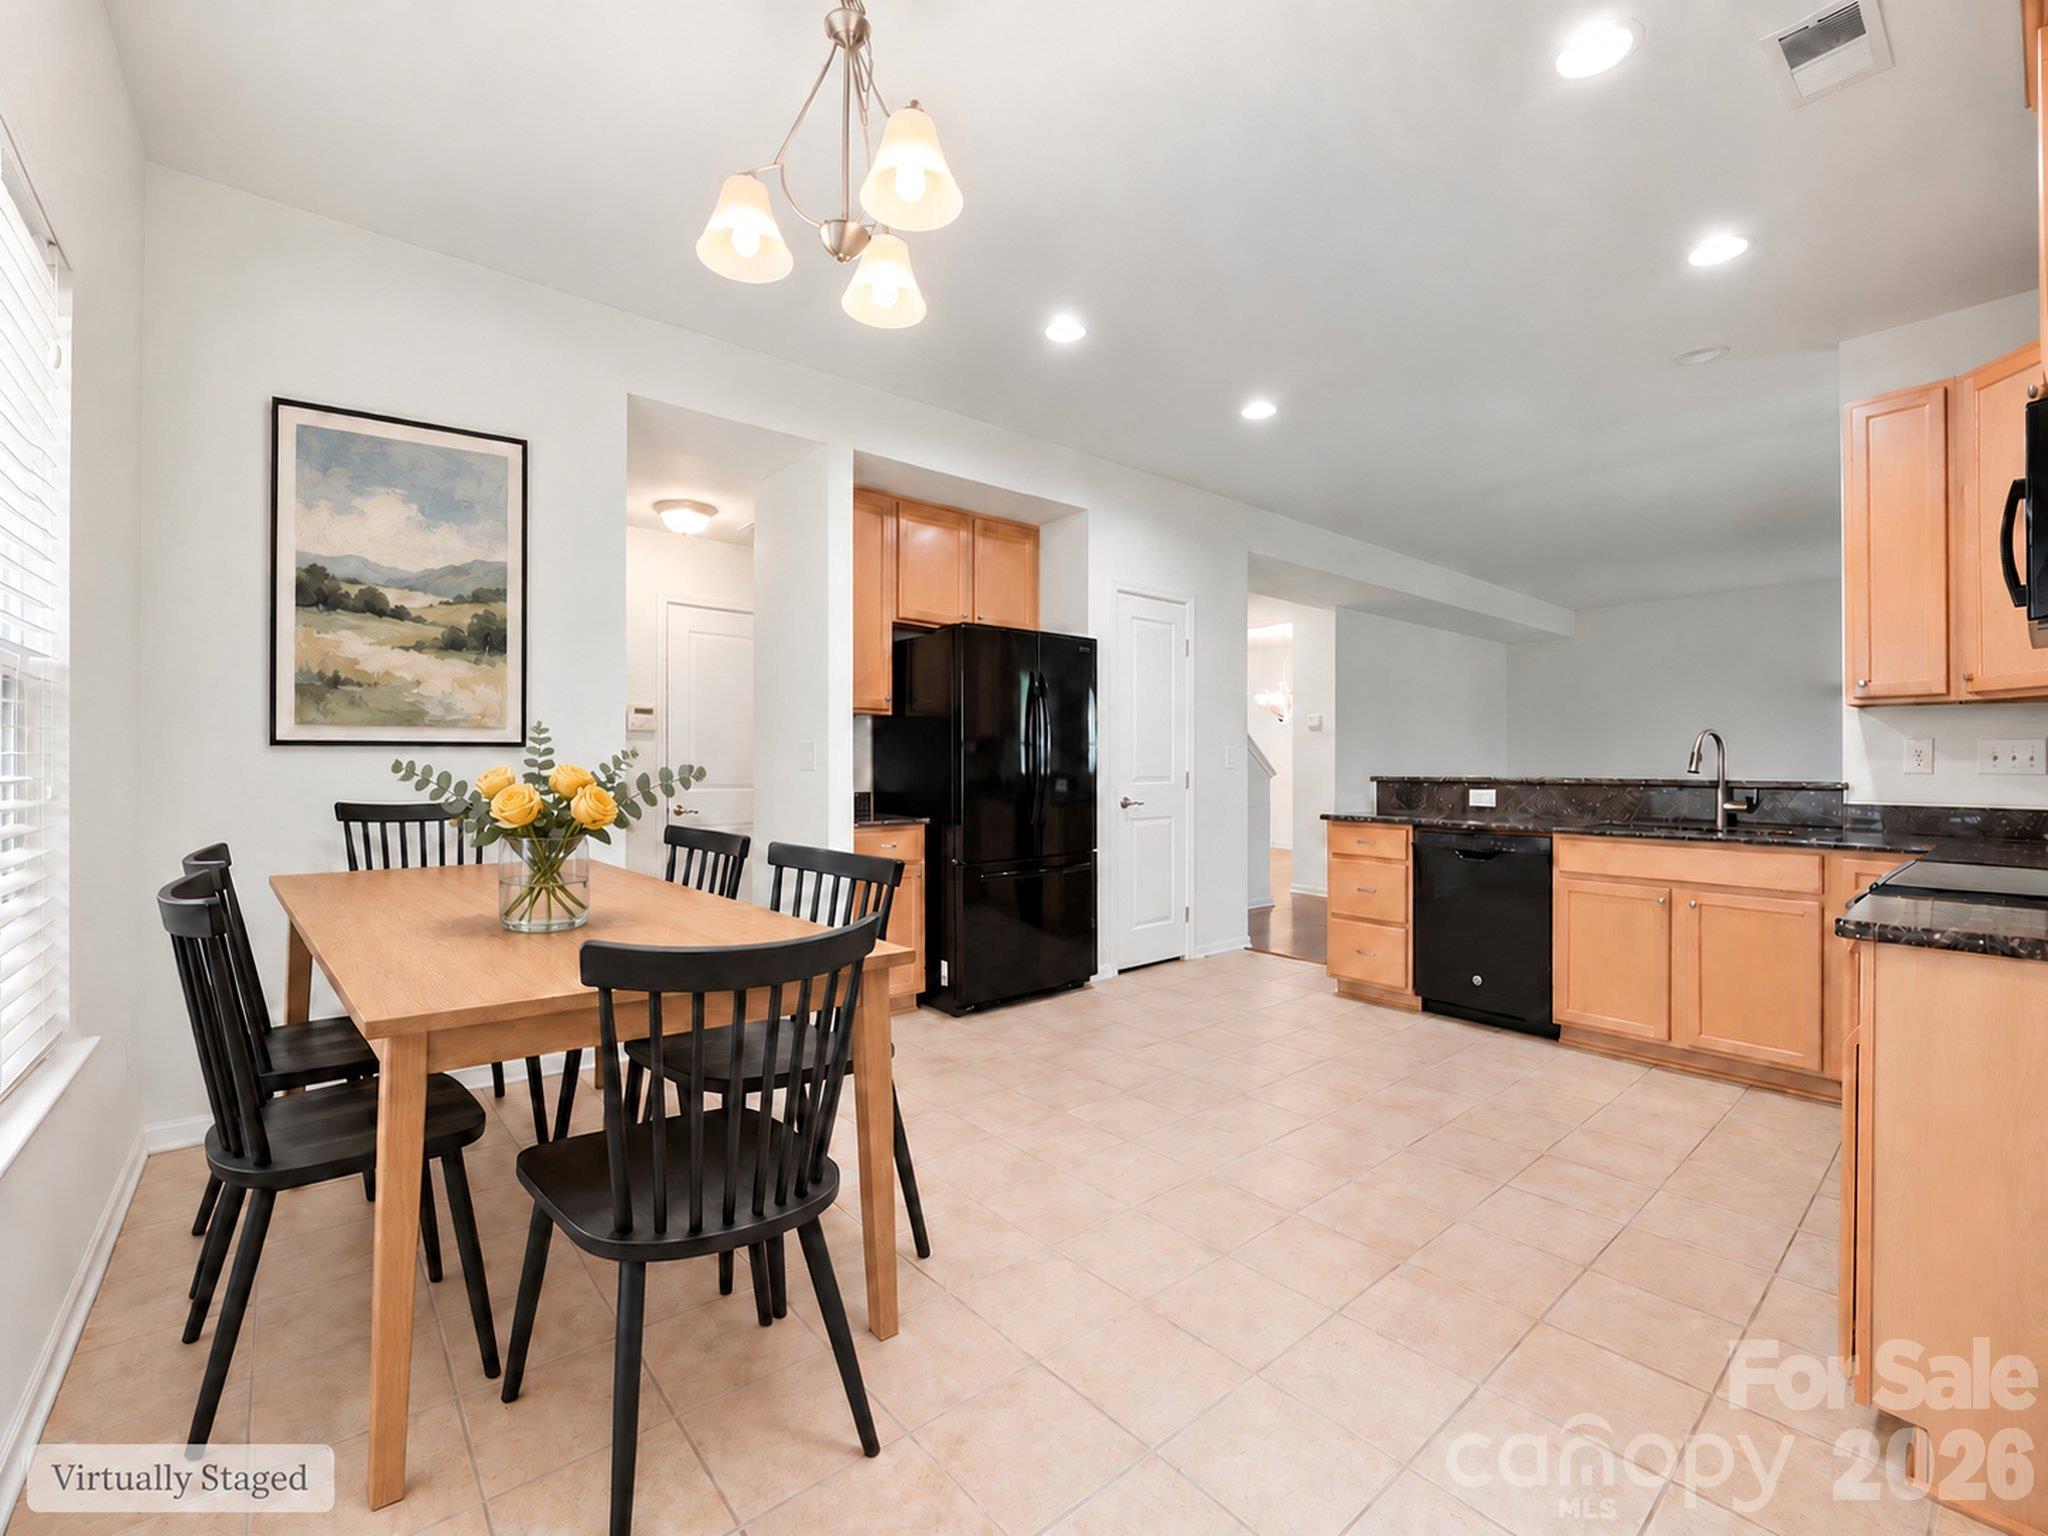
Virtually staged casual dining area beside the kitchen illustrates space for everyday meals, with sliding-door access to the backyard patio. Furnishings and décor digitally added. - 3341 Linetender Drive, Davidson
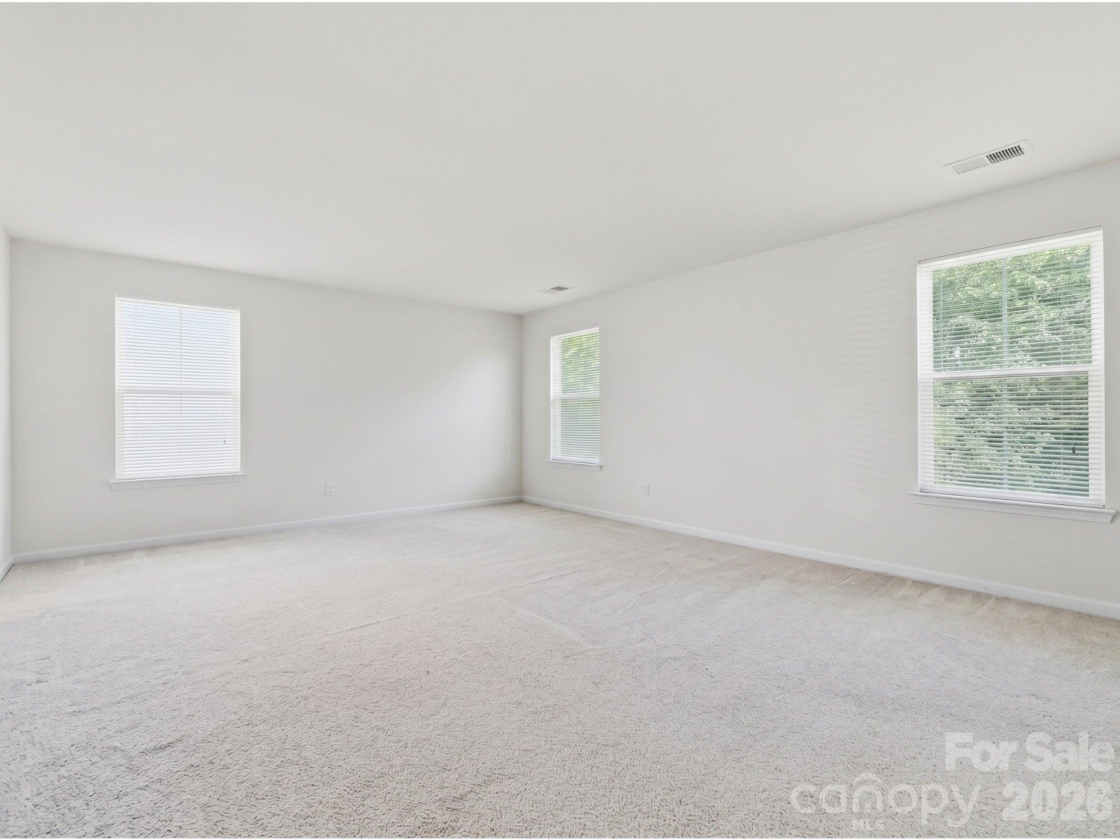
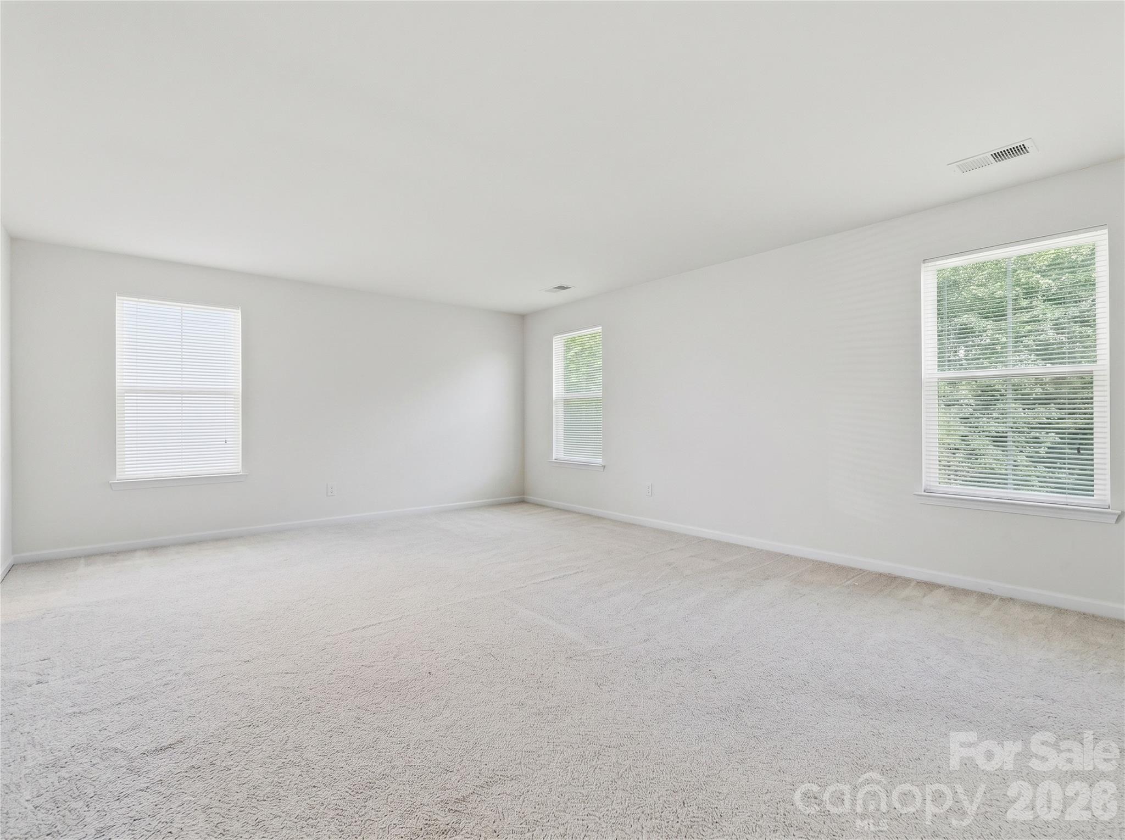
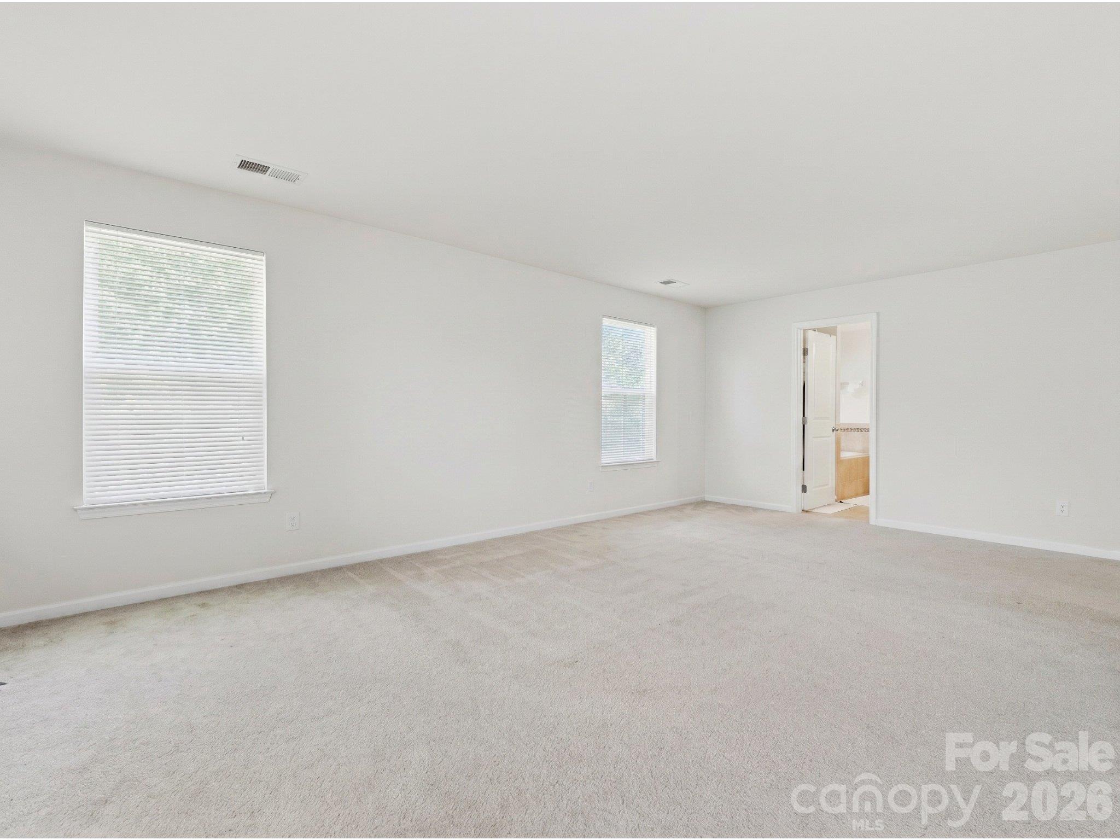
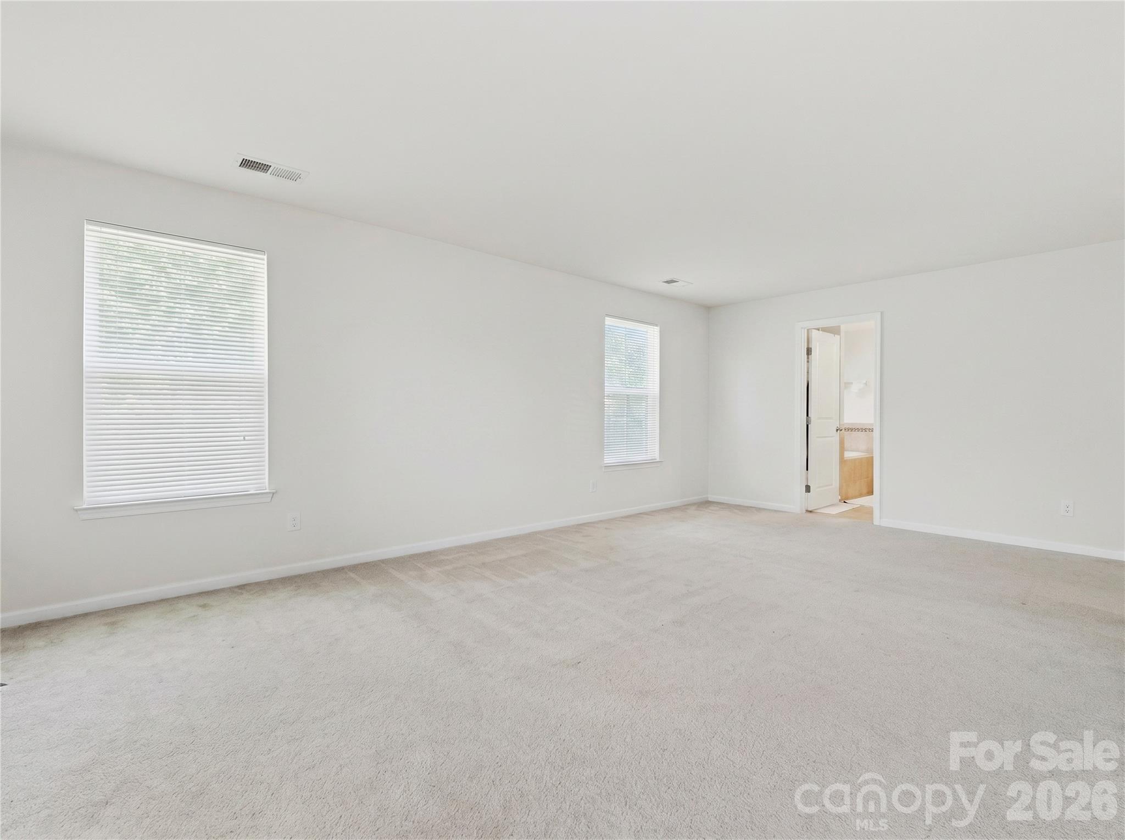
Primary Bedroom: Oversized primary suite with abundant natural light and room for a sitting area. - 3341 Linetender Drive, Davidson
Kitchen and casual dining: Unstaged view showing cabinet storage, black appliances, and space for a dining table beside the sliding doors to the patio. - 3341 Linetender Drive, Davidson
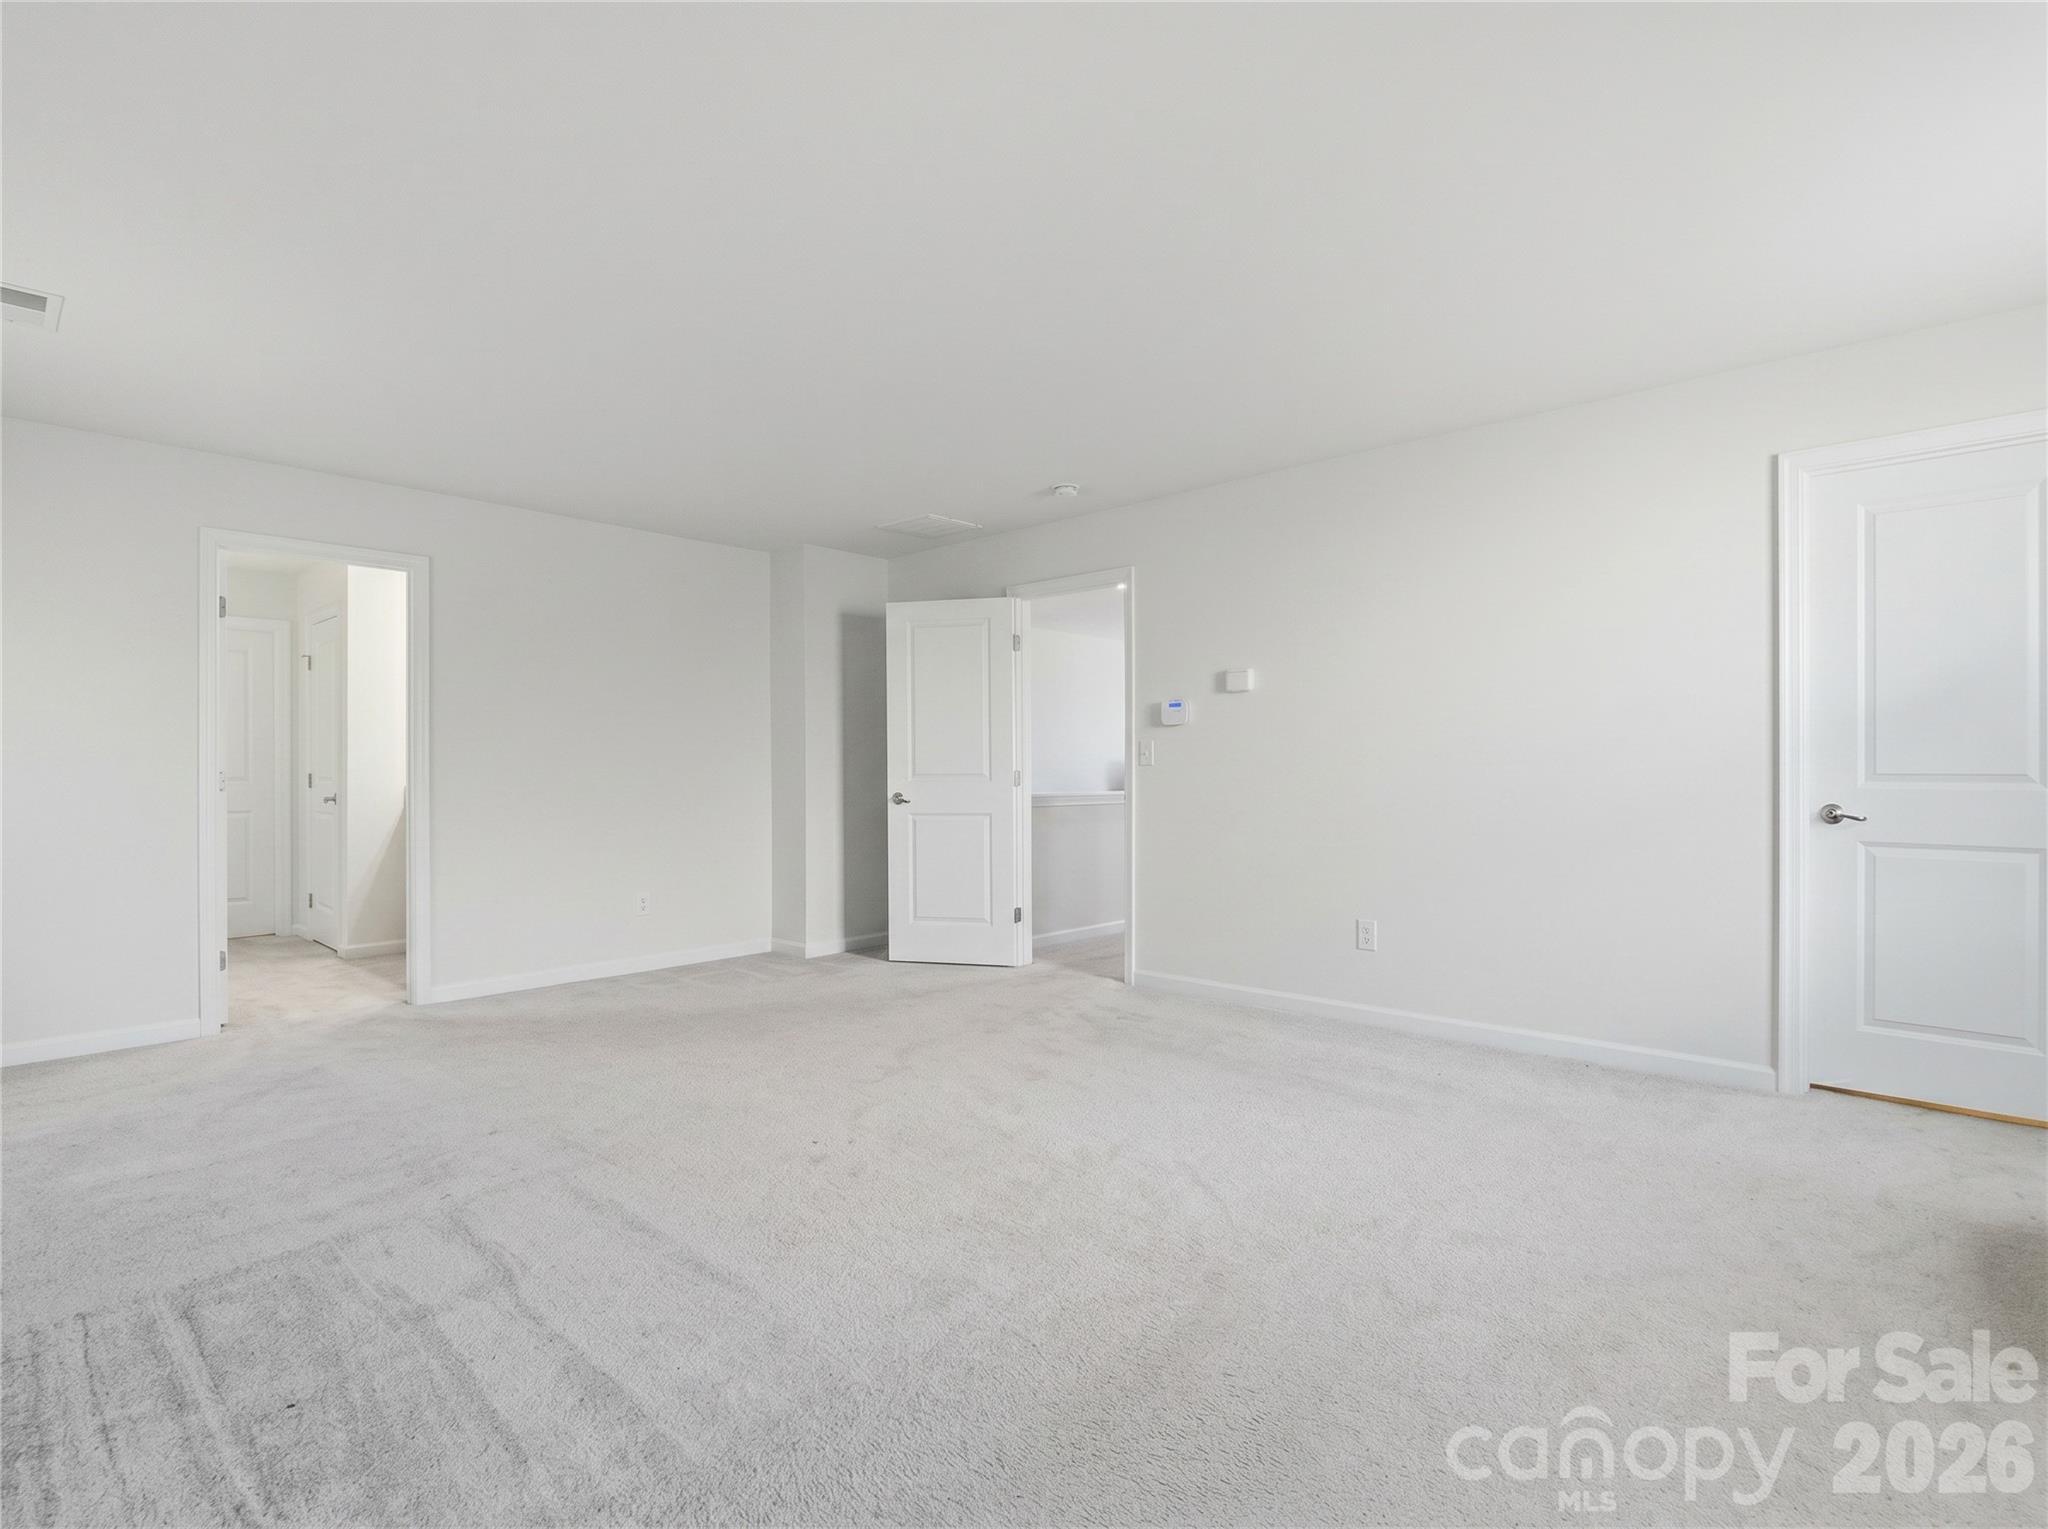
Primary Bedroom: Additional view showcasing the spacious layout and furniture flexibility. Large walk-in closet off the bedroom. - 3341 Linetender Drive, Davidson
Primary bedroom: Alternate view showing the connection to the ensuite bath and the bedroom's generous floor space. - 3341 Linetender Drive, Davidson
Primary Bedroom: Primary bedroom with direct access to the ensuite bath and secondary walk-in closet. - 3341 Linetender Drive, Davidson
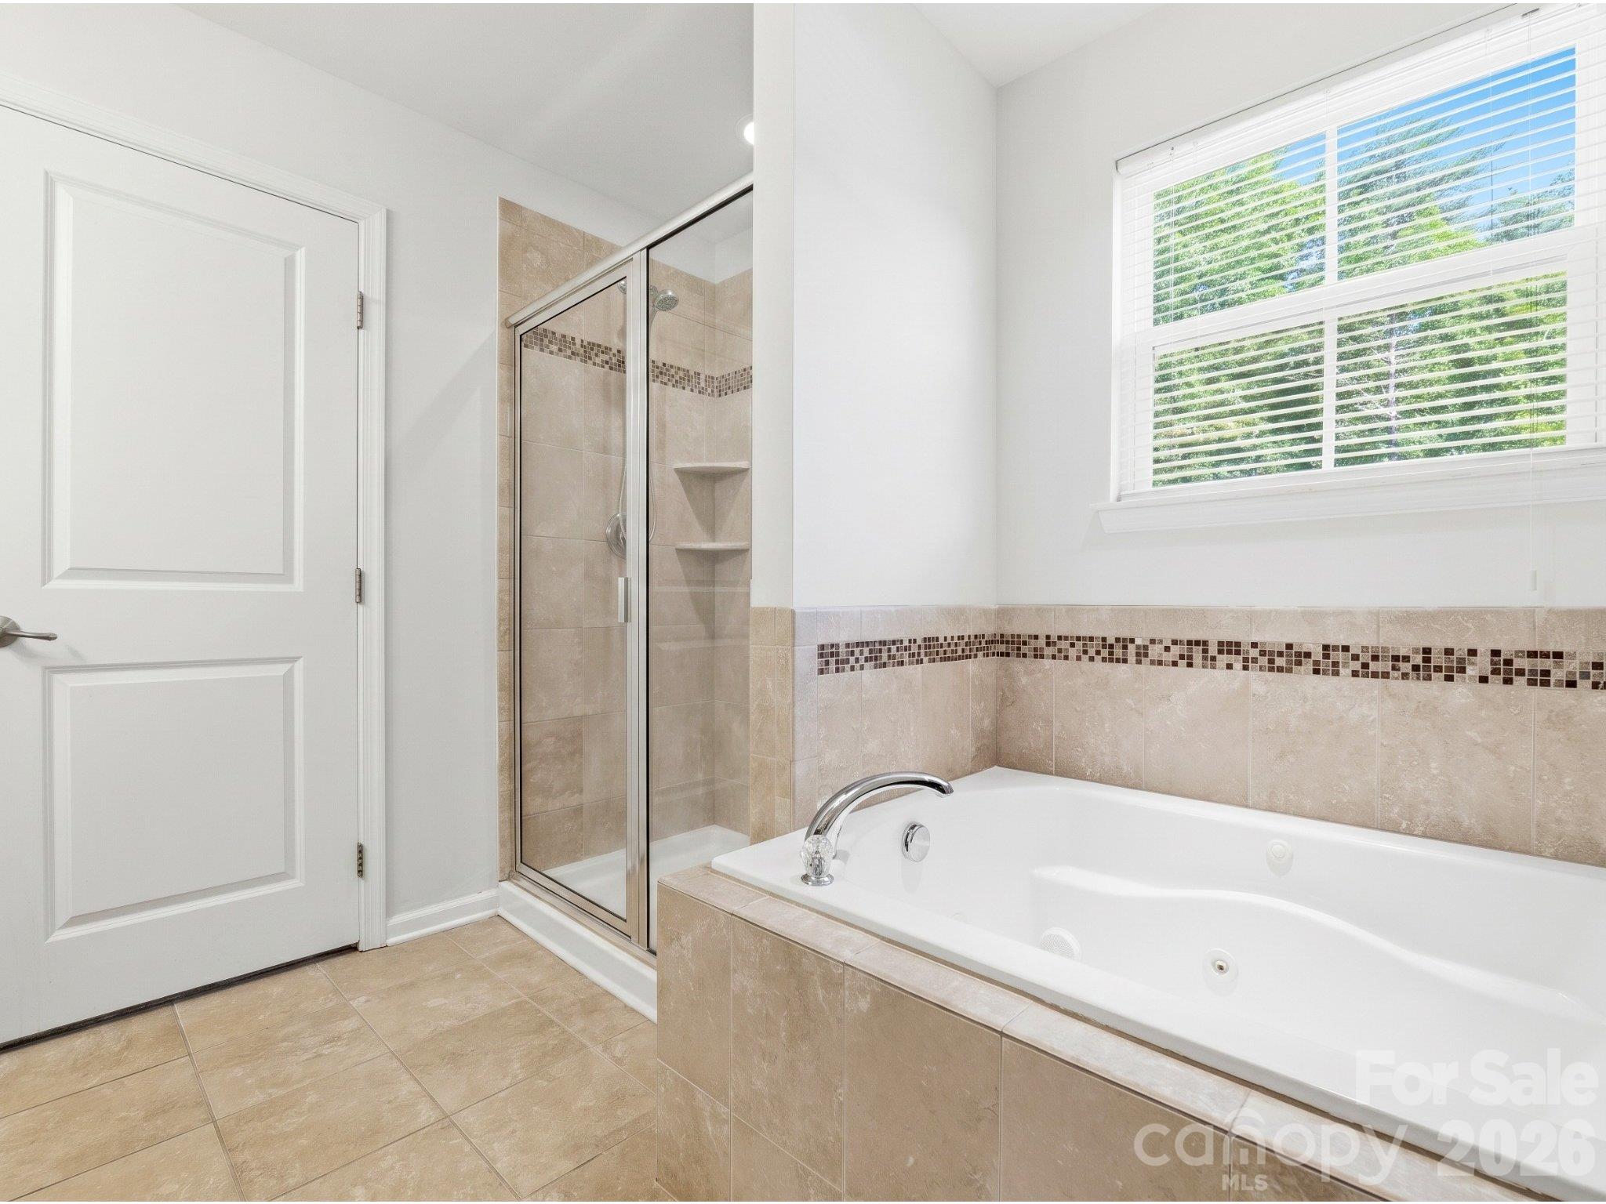
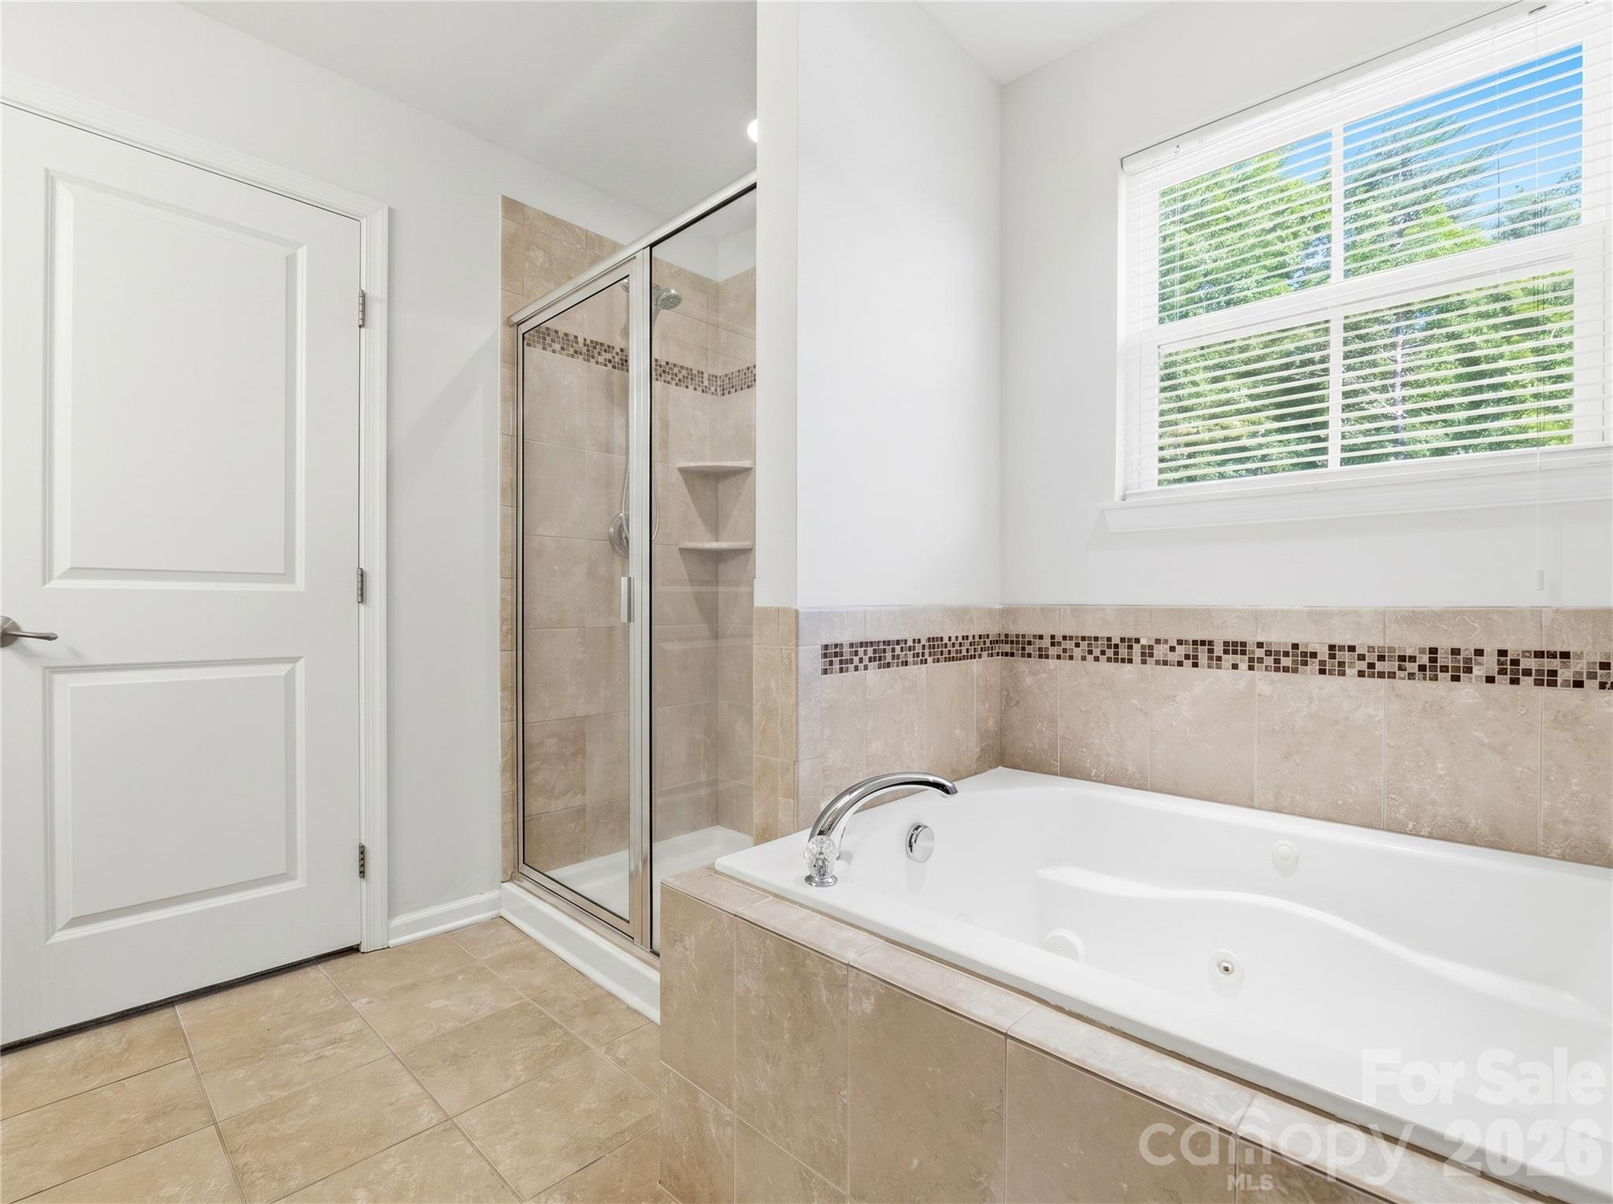
Primary ensuite: Jetted tub beneath a window, separate shower, and tile surround offer two bathing options. - 3341 Linetender Drive, Davidson
Primary Ensuite Bathroom: Primary bath featuring a jetted whirlpool tub, separate shower, and tile flooring. - 3341 Linetender Drive, Davidson
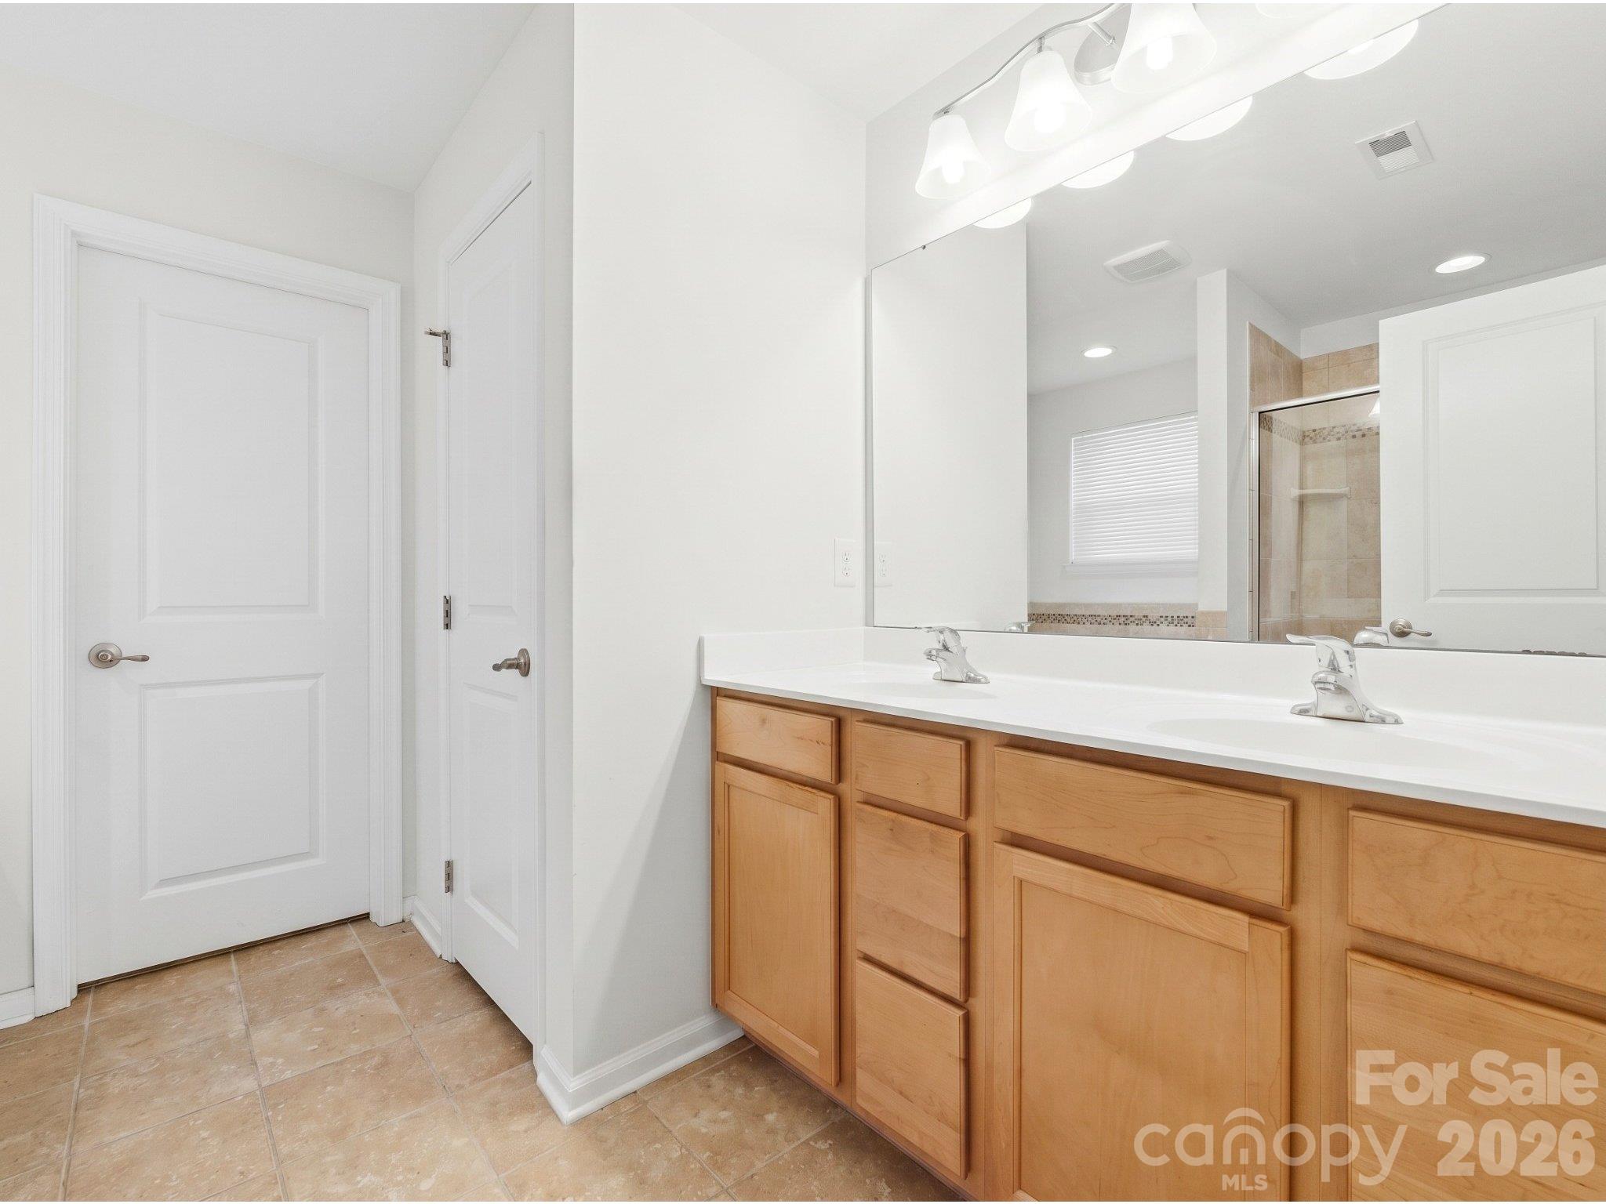
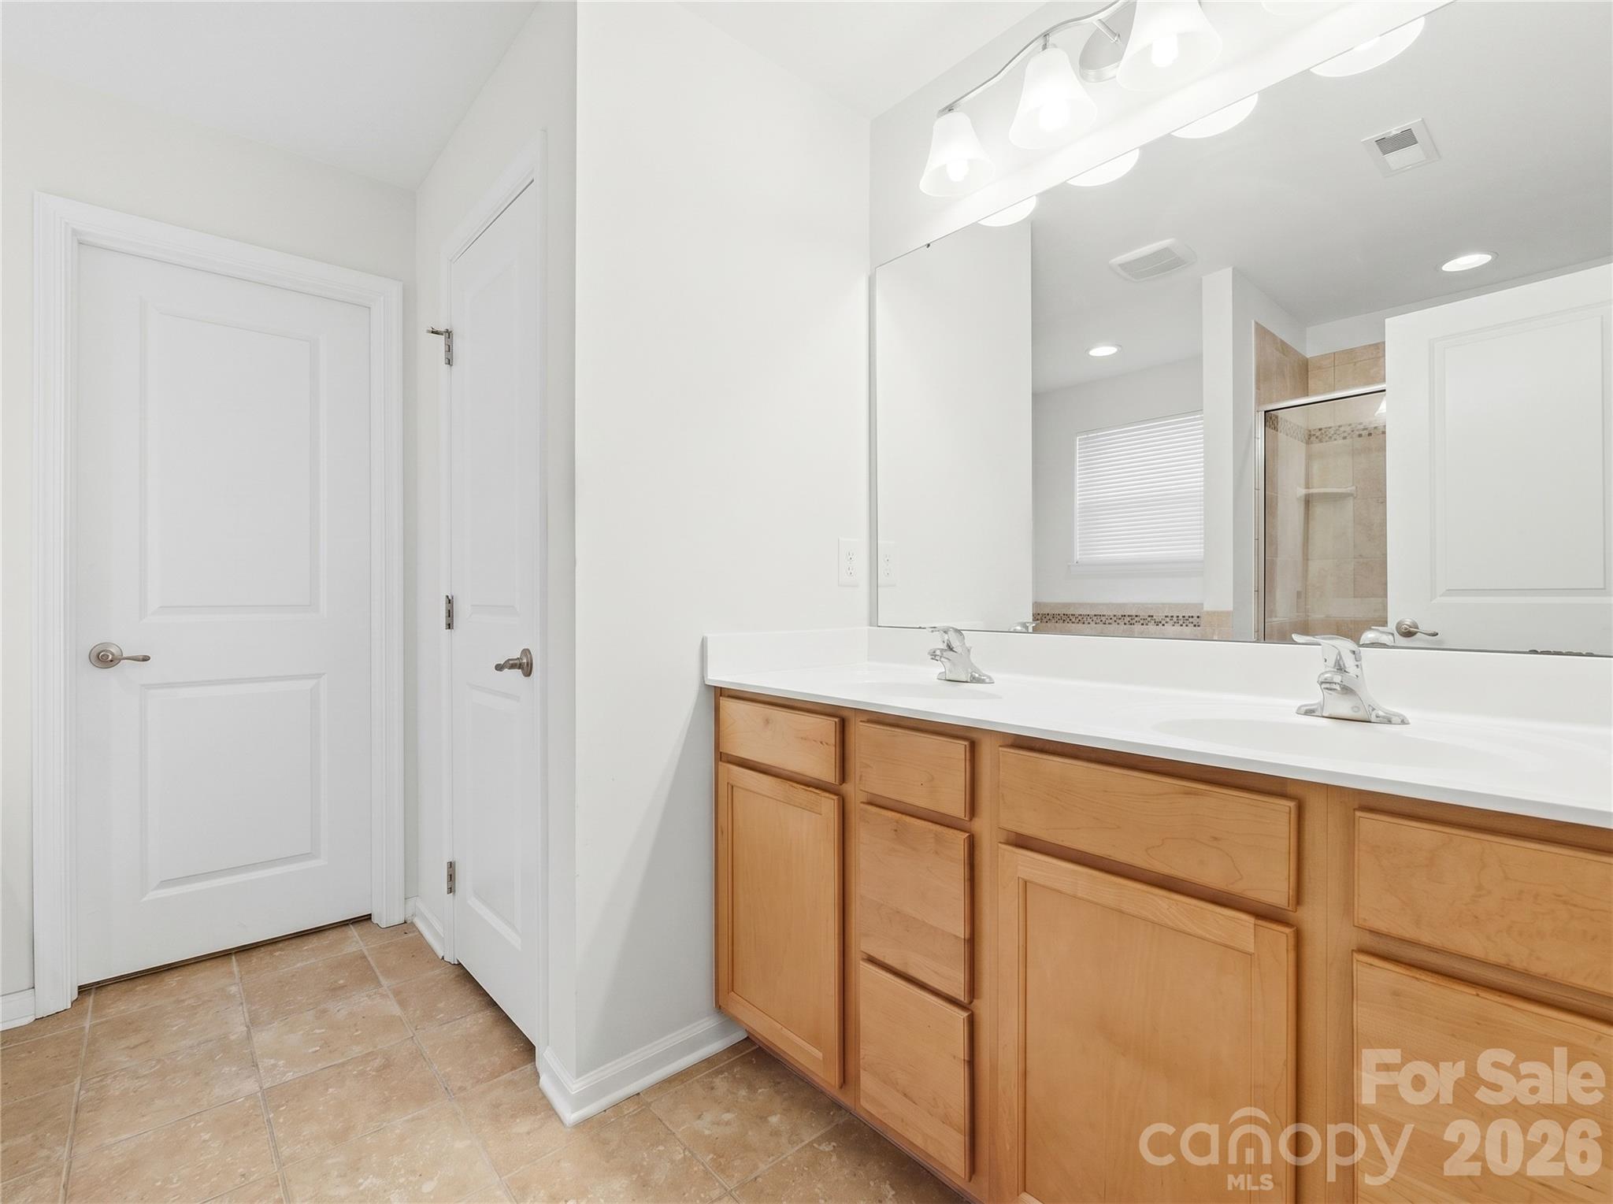
Primary ensuite: Dual-sink vanity with cabinet and drawer storage, plus access to a walk-in closet. - 3341 Linetender Drive, Davidson
Primary Ensuite Bathroom: Primary bath featuring a dual-sink maple vanity with direct access to the secondary walk-in closet. - 3341 Linetender Drive, Davidson
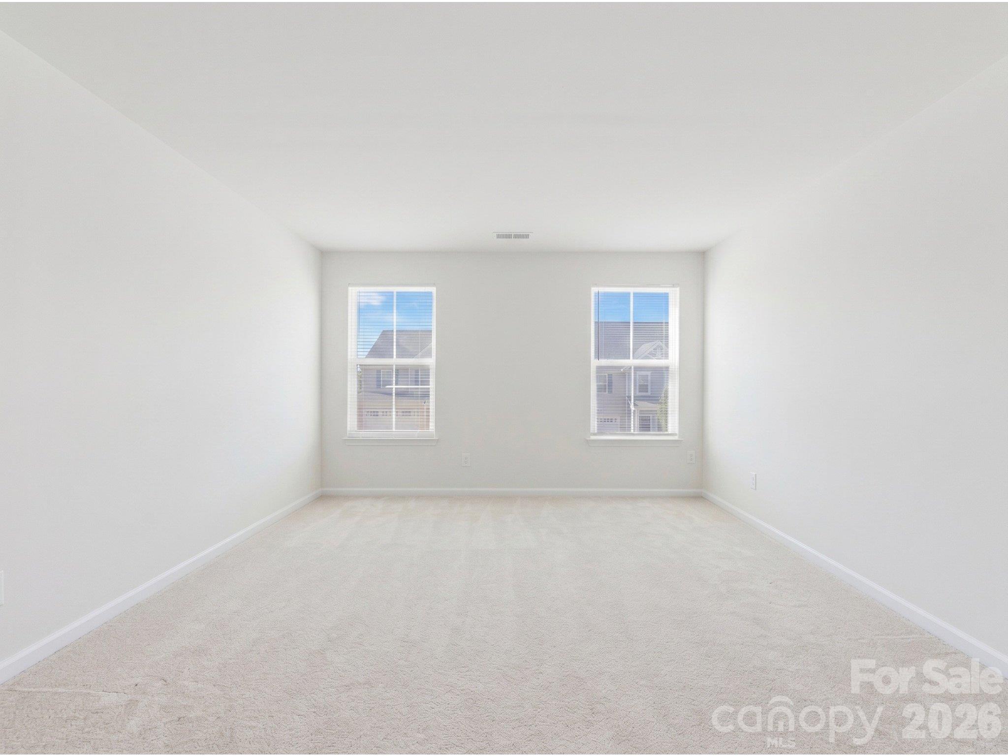
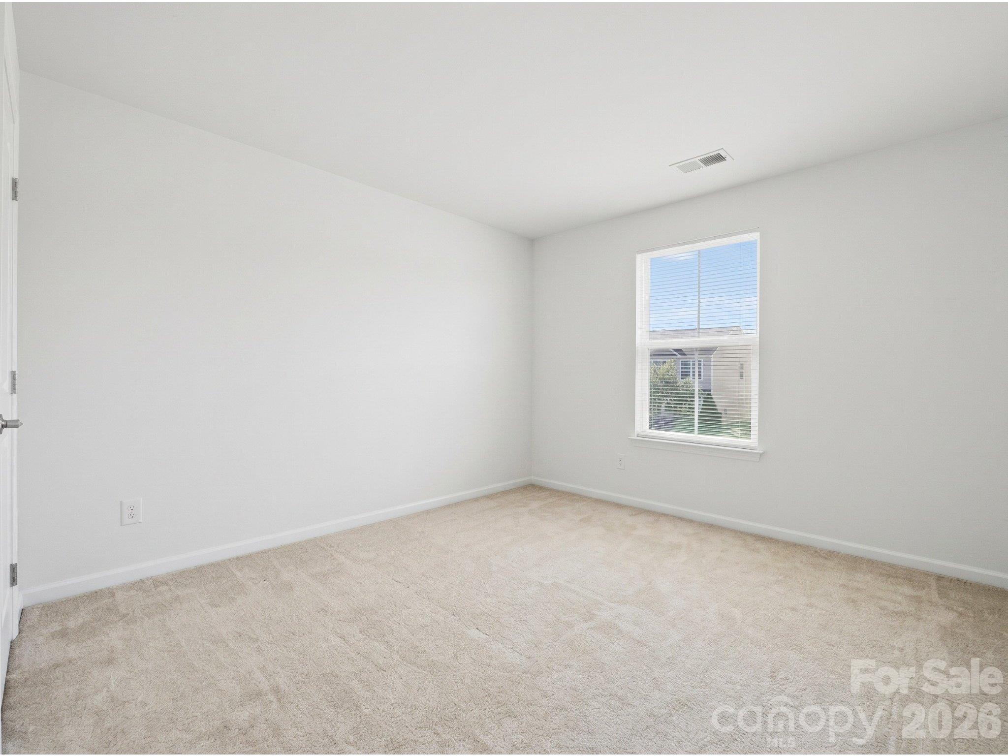
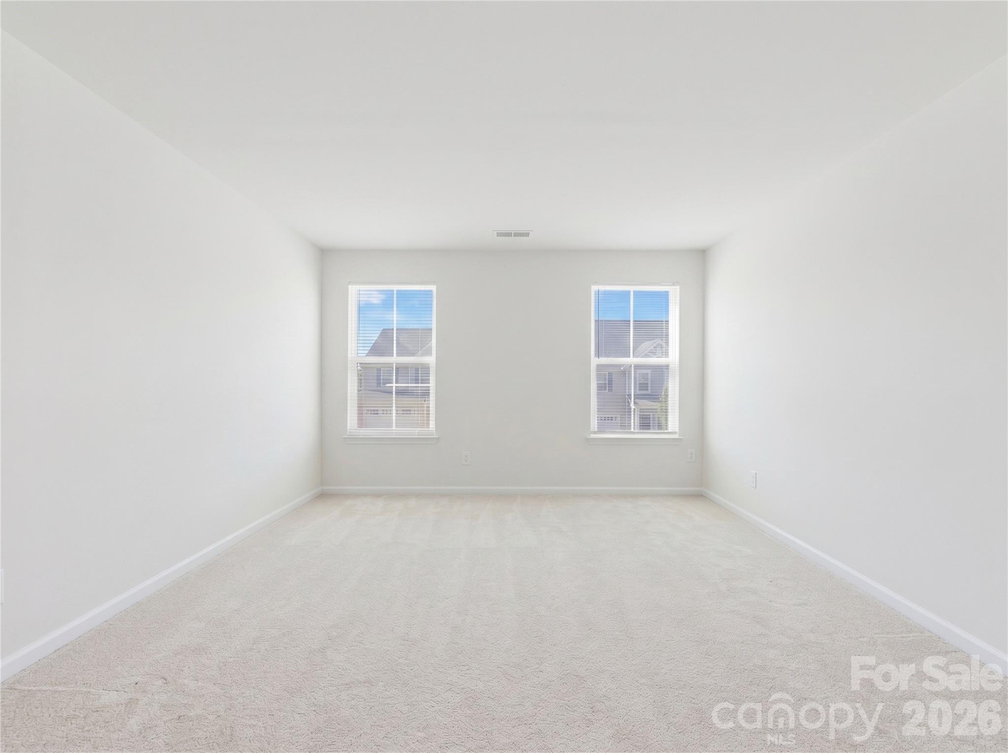
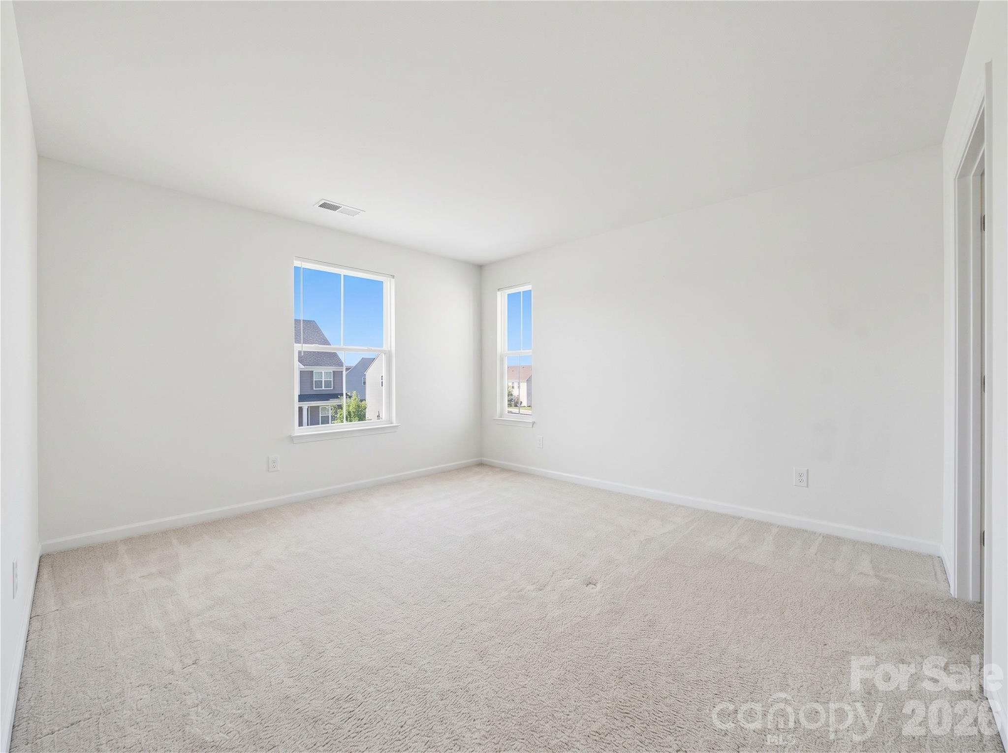
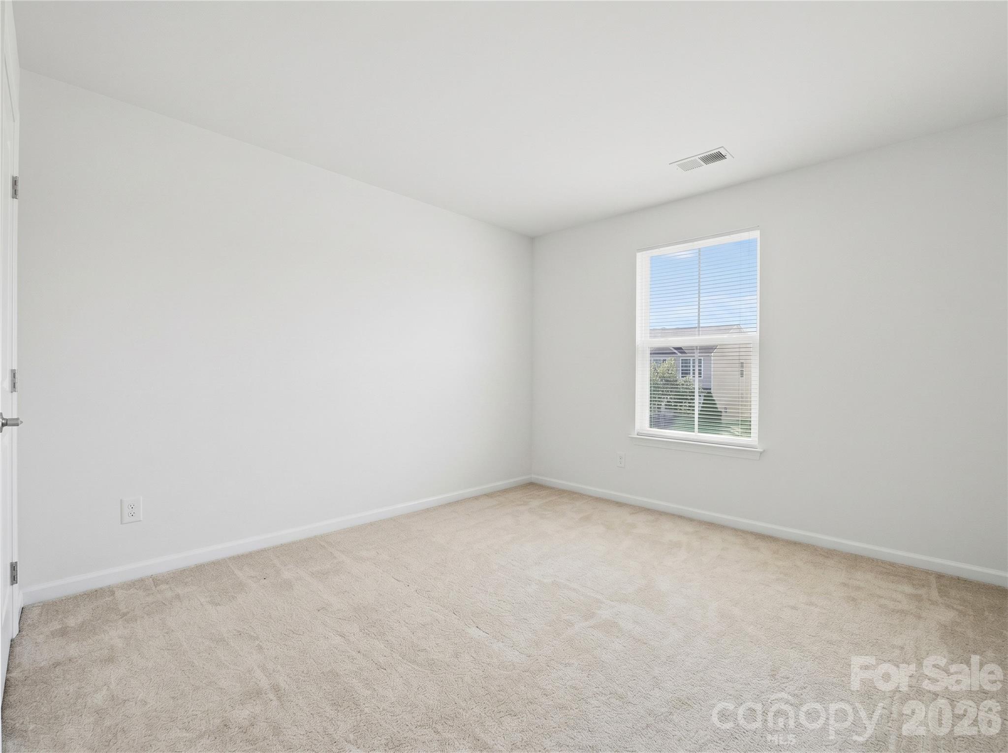
Bedroom three: Upstairs bedroom with two windows, carpeting, and neutral finishes, offering flexibility for sleeping, guests, or a home workspace. - 3341 Linetender Drive, Davidson
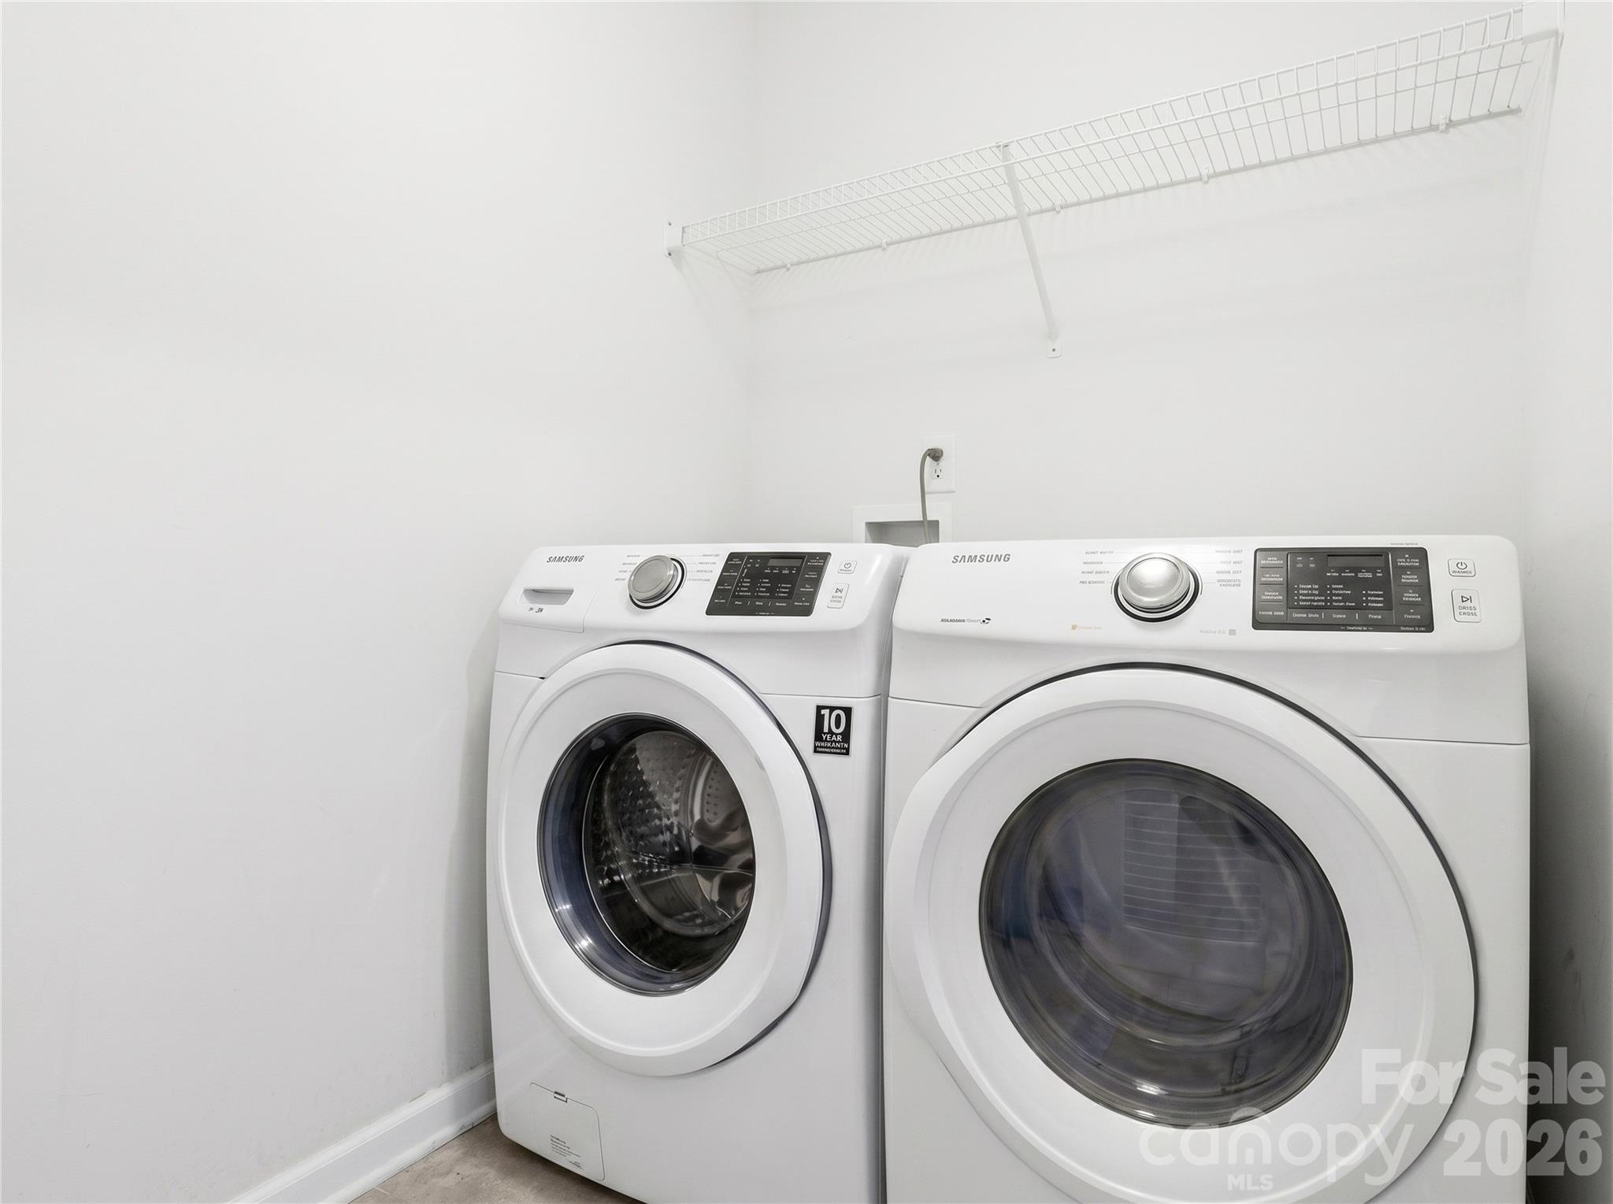
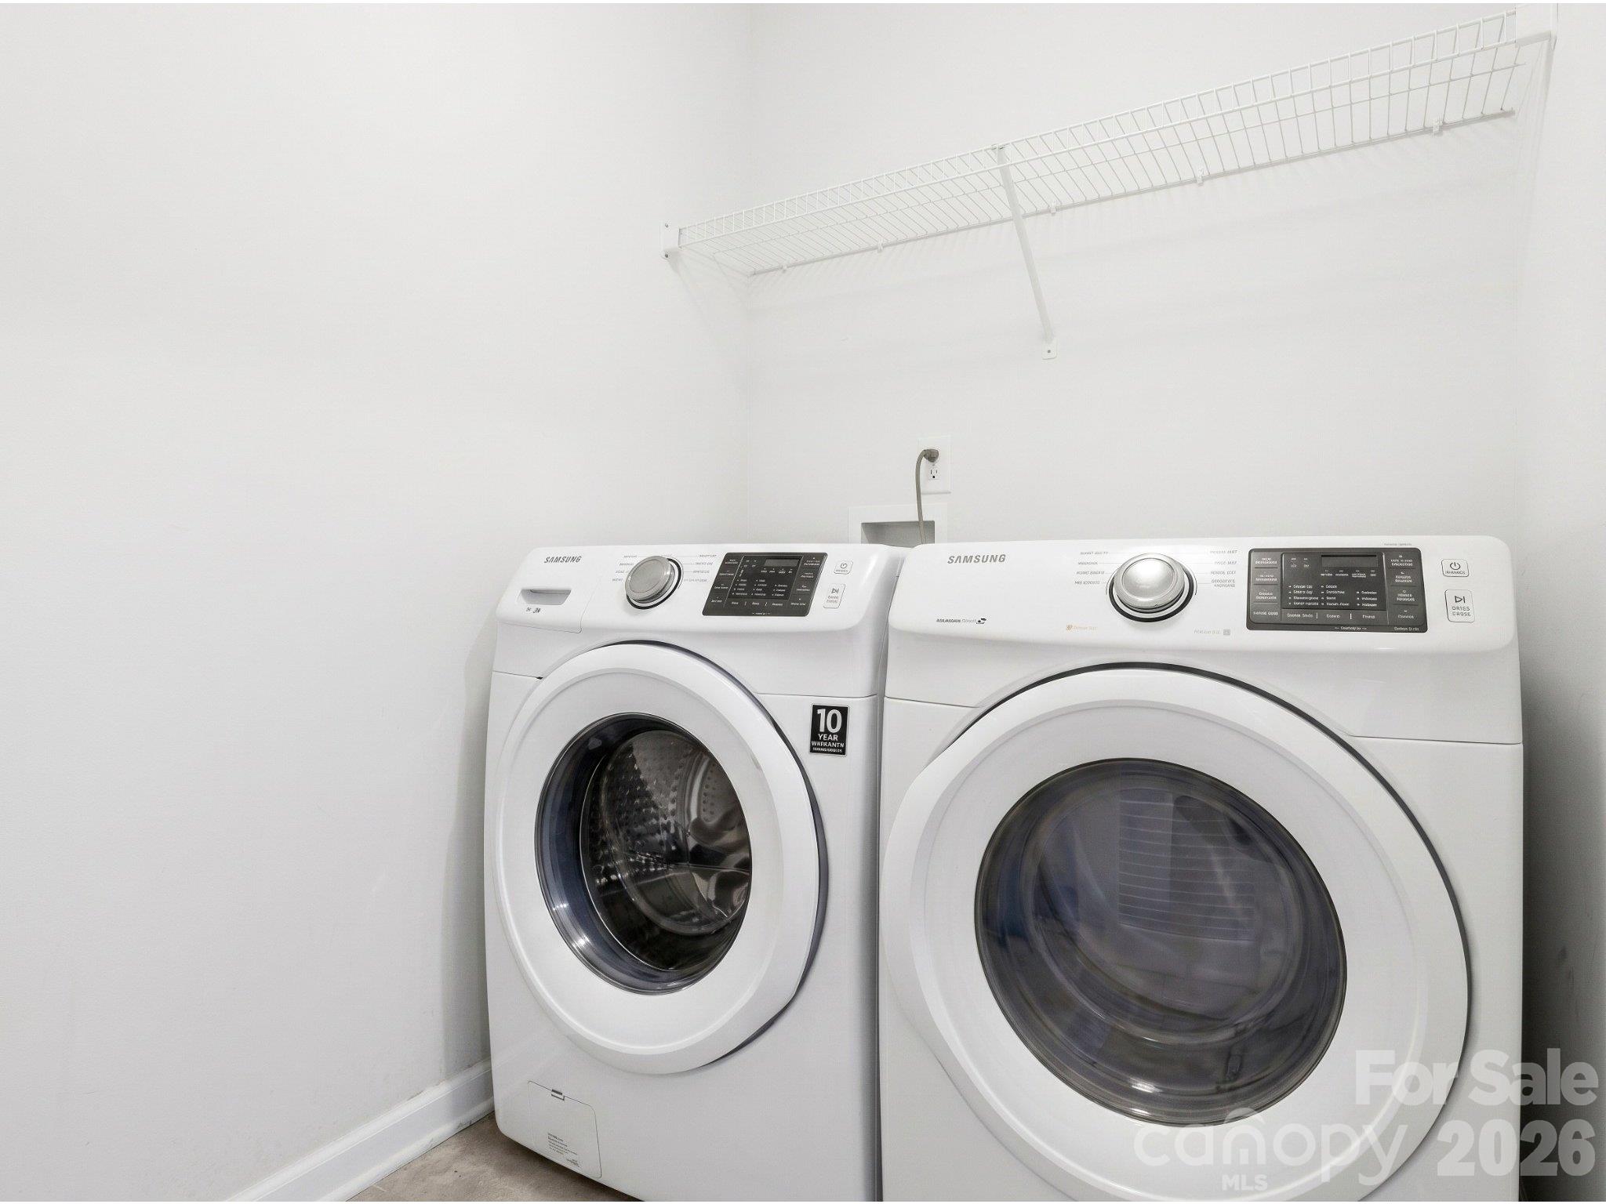
Laundry Room: Dedicated laundry room with shelving and space for full-size appliances. Washer and Dryer Included - 3341 Linetender Drive, Davidson
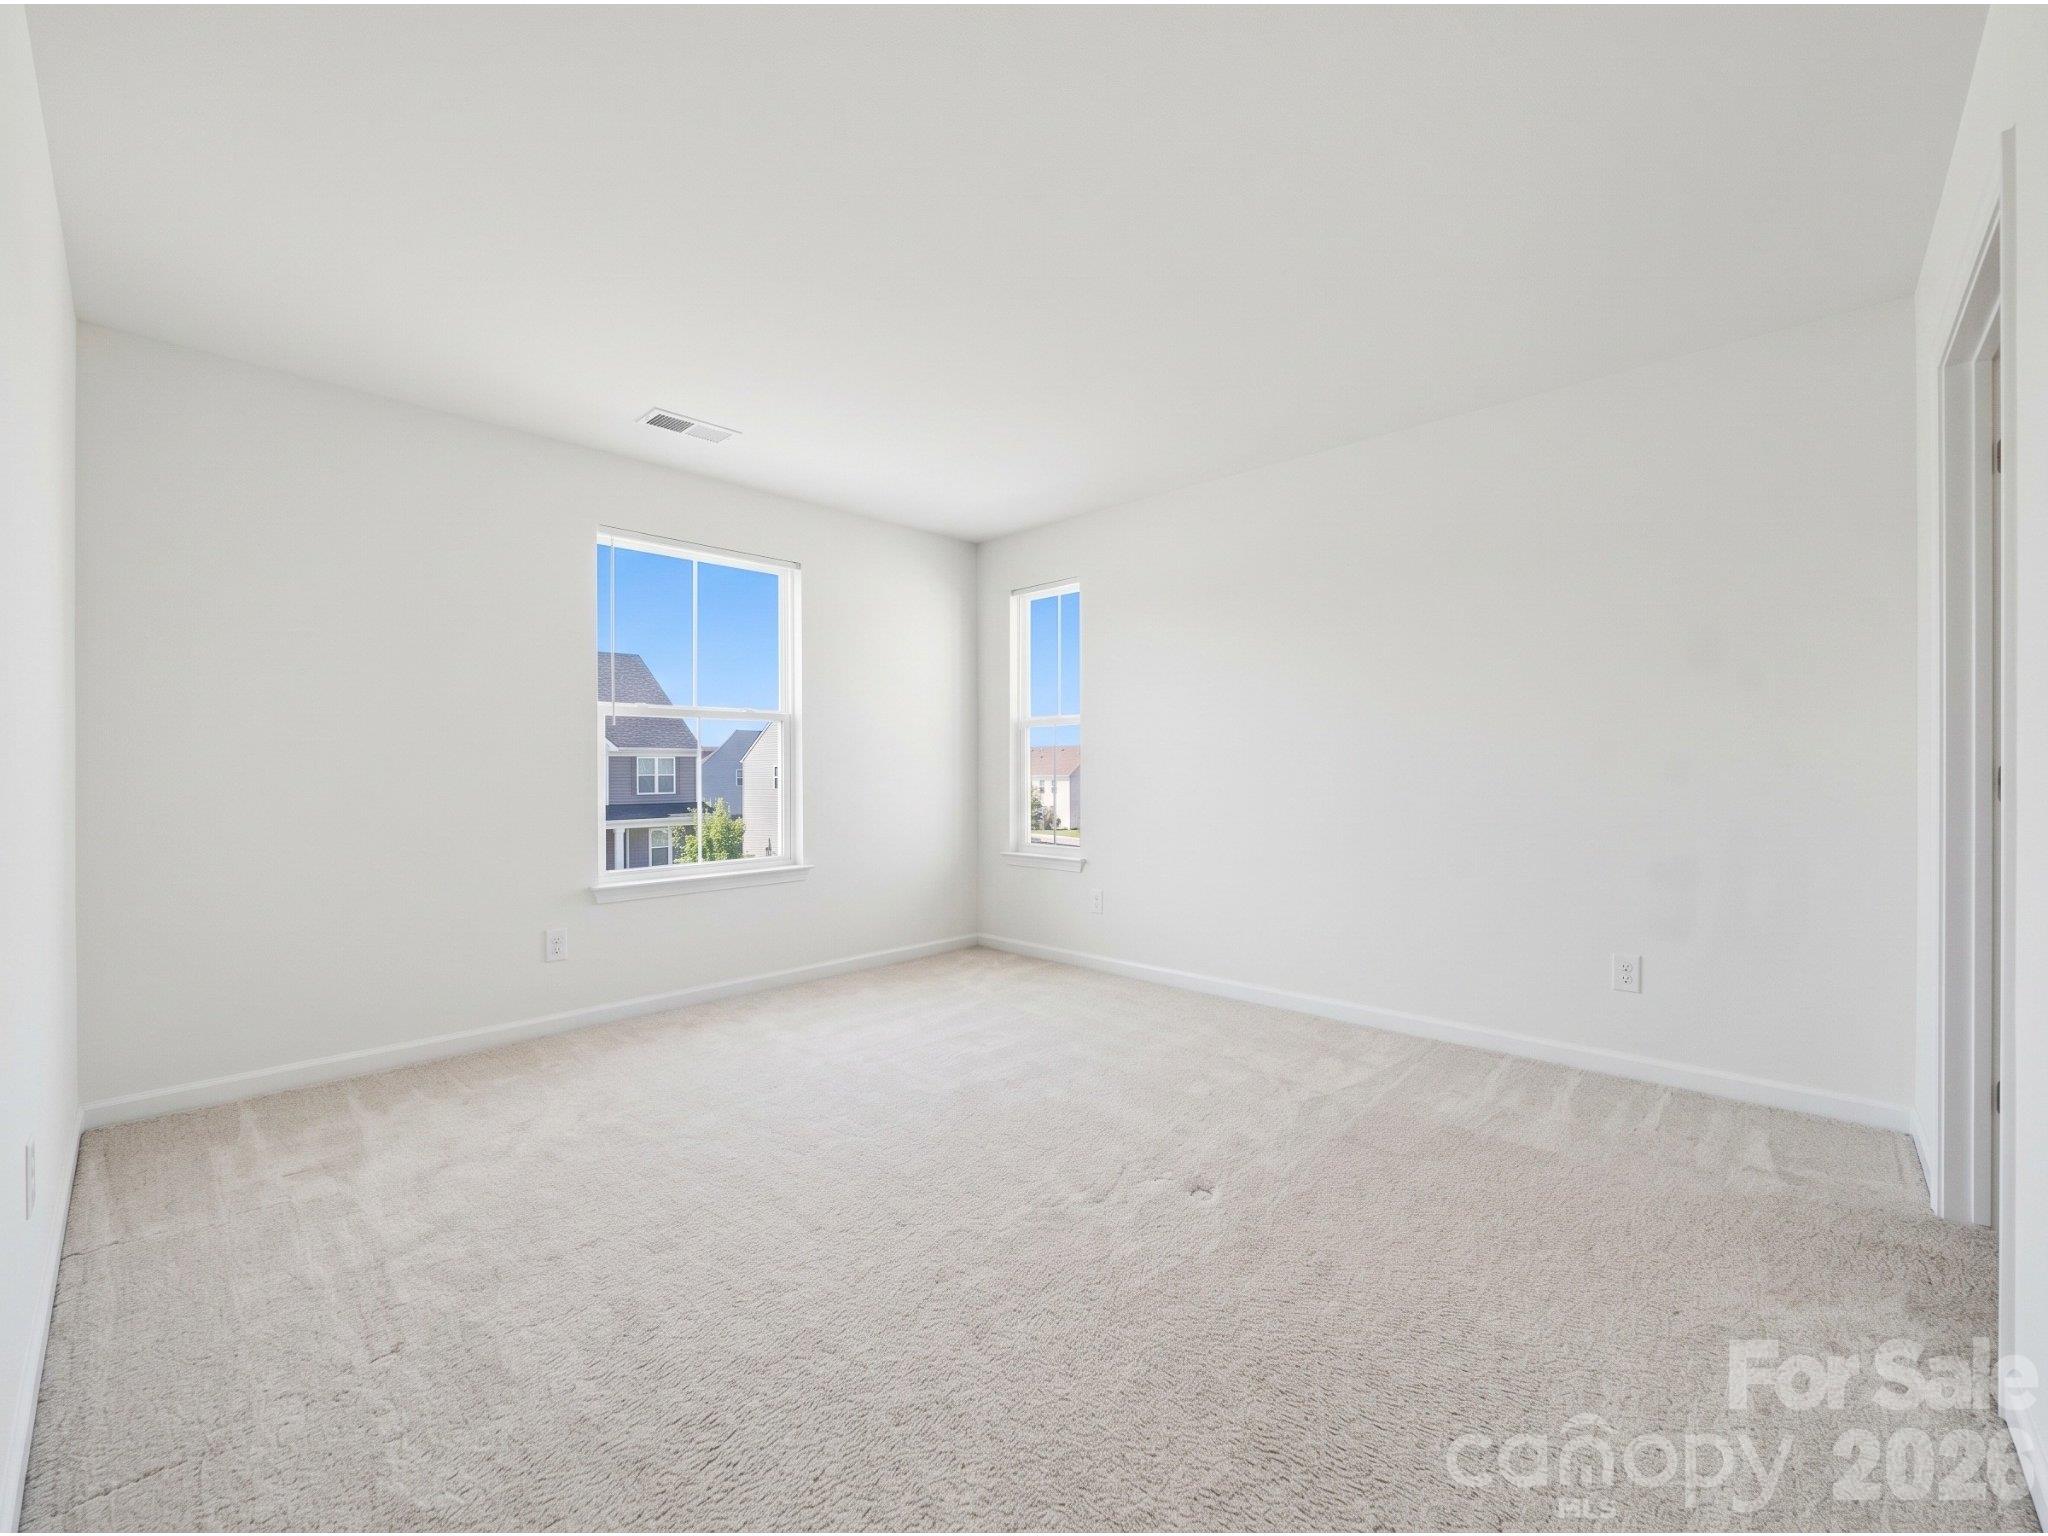
Bedroom two: Upstairs bedroom with carpeting, neutral finishes, and natural light. Flexible space for a bedroom, guest room, or home workspace. - 3341 Linetender Drive, Davidson
Loft Area: Large upstairs loft offering flexible space for a media room, game room, study area, or second living room. - 3341 Linetender Drive, Davidson
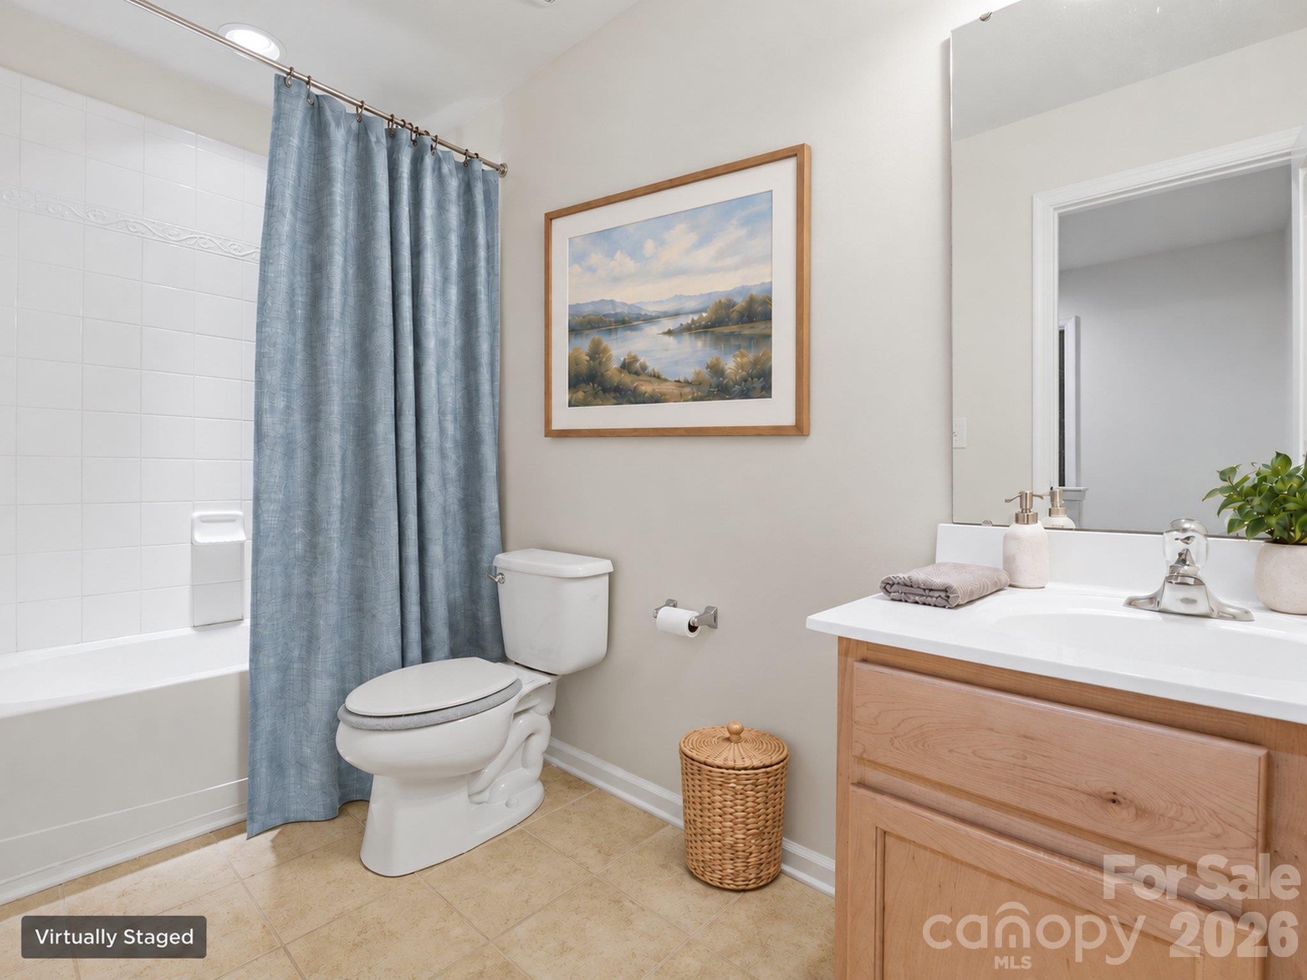
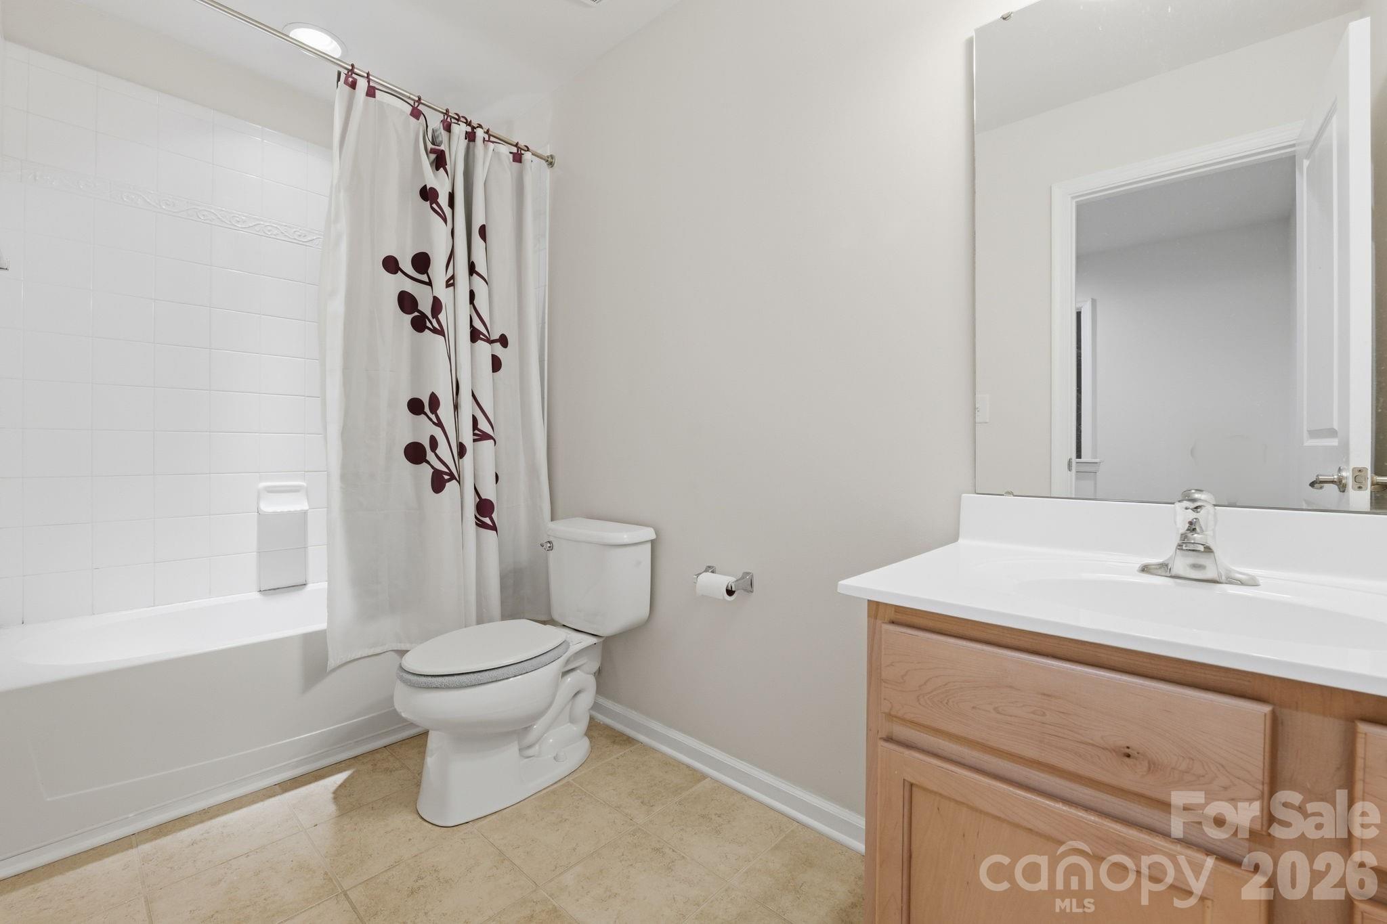
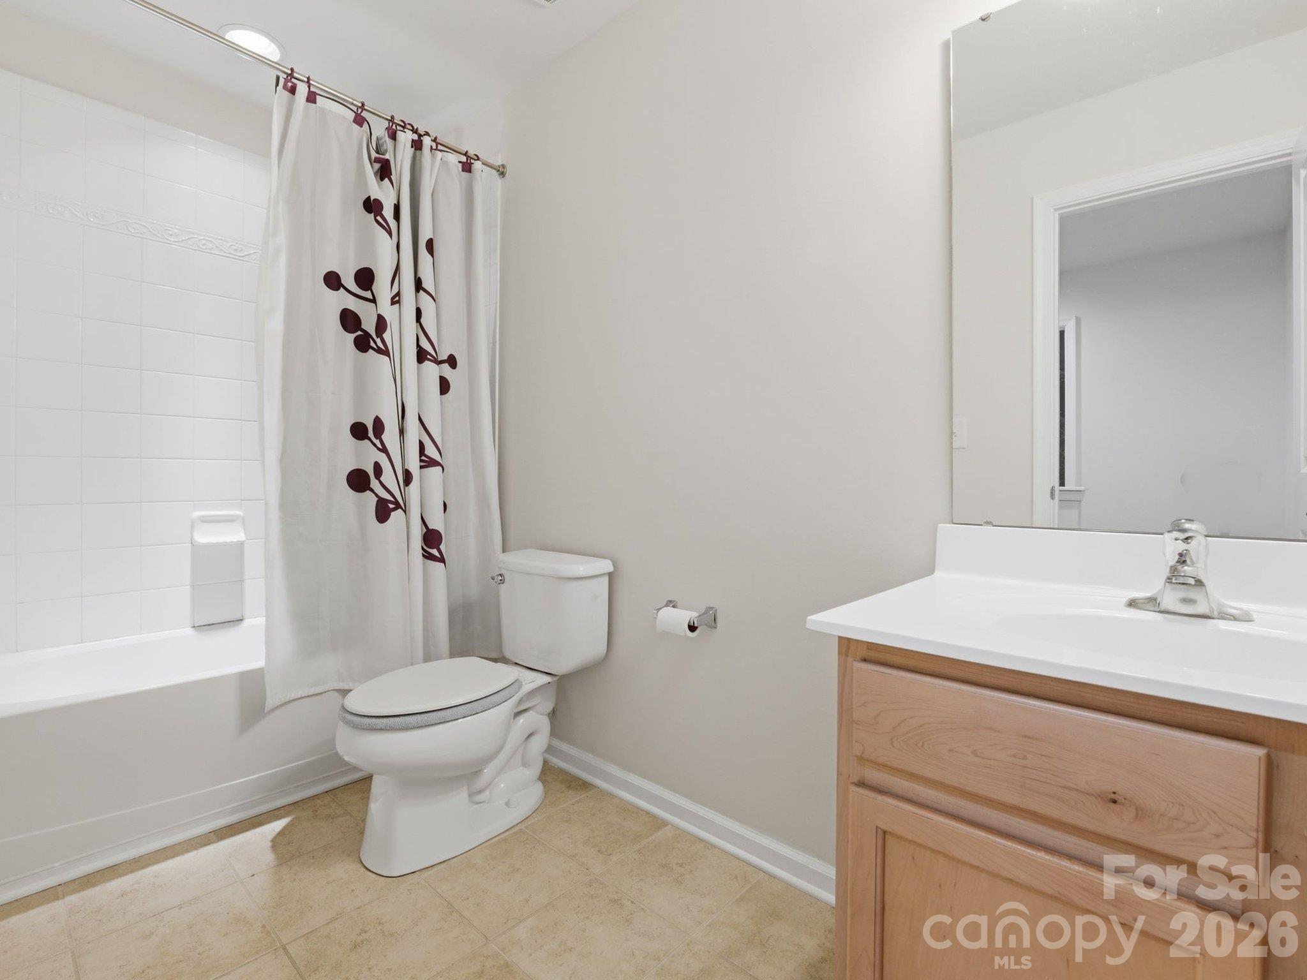
Upstairs full bath - virtually staged: Tub/shower combination and vanity storage. Shower curtain, artwork, and accessories digitally added. An unstaged view is also provided. - 3341 Linetender Drive, Davidson
Guest Bathroom: Full bathroom featuring a maple vanity, tile flooring, and tub/shower combination. - 3341 Linetender Drive, Davidson
Upstairs full bath: Unstaged view showing the tub/shower combination, vanity storage, and existing finishes. - 3341 Linetender Drive, Davidson
Bedroom 2: Secondary bedroom with neutral finishes, plush carpeting, and ample natural light. - 3341 Linetender Drive, Davidson
Upstairs laundry: Dedicated laundry room with shelving and side-by-side washer and dryer. Washer and dryer convey. - 3341 Linetender Drive, Davidson
Bedroom 3: Comfortable secondary bedroom suitable for family, guests, or additional workspace. - 3341 Linetender Drive, Davidson
Main-level powder room: Half bath conveniently located for everyday use and visiting guests. - 3341 Linetender Drive, Davidson
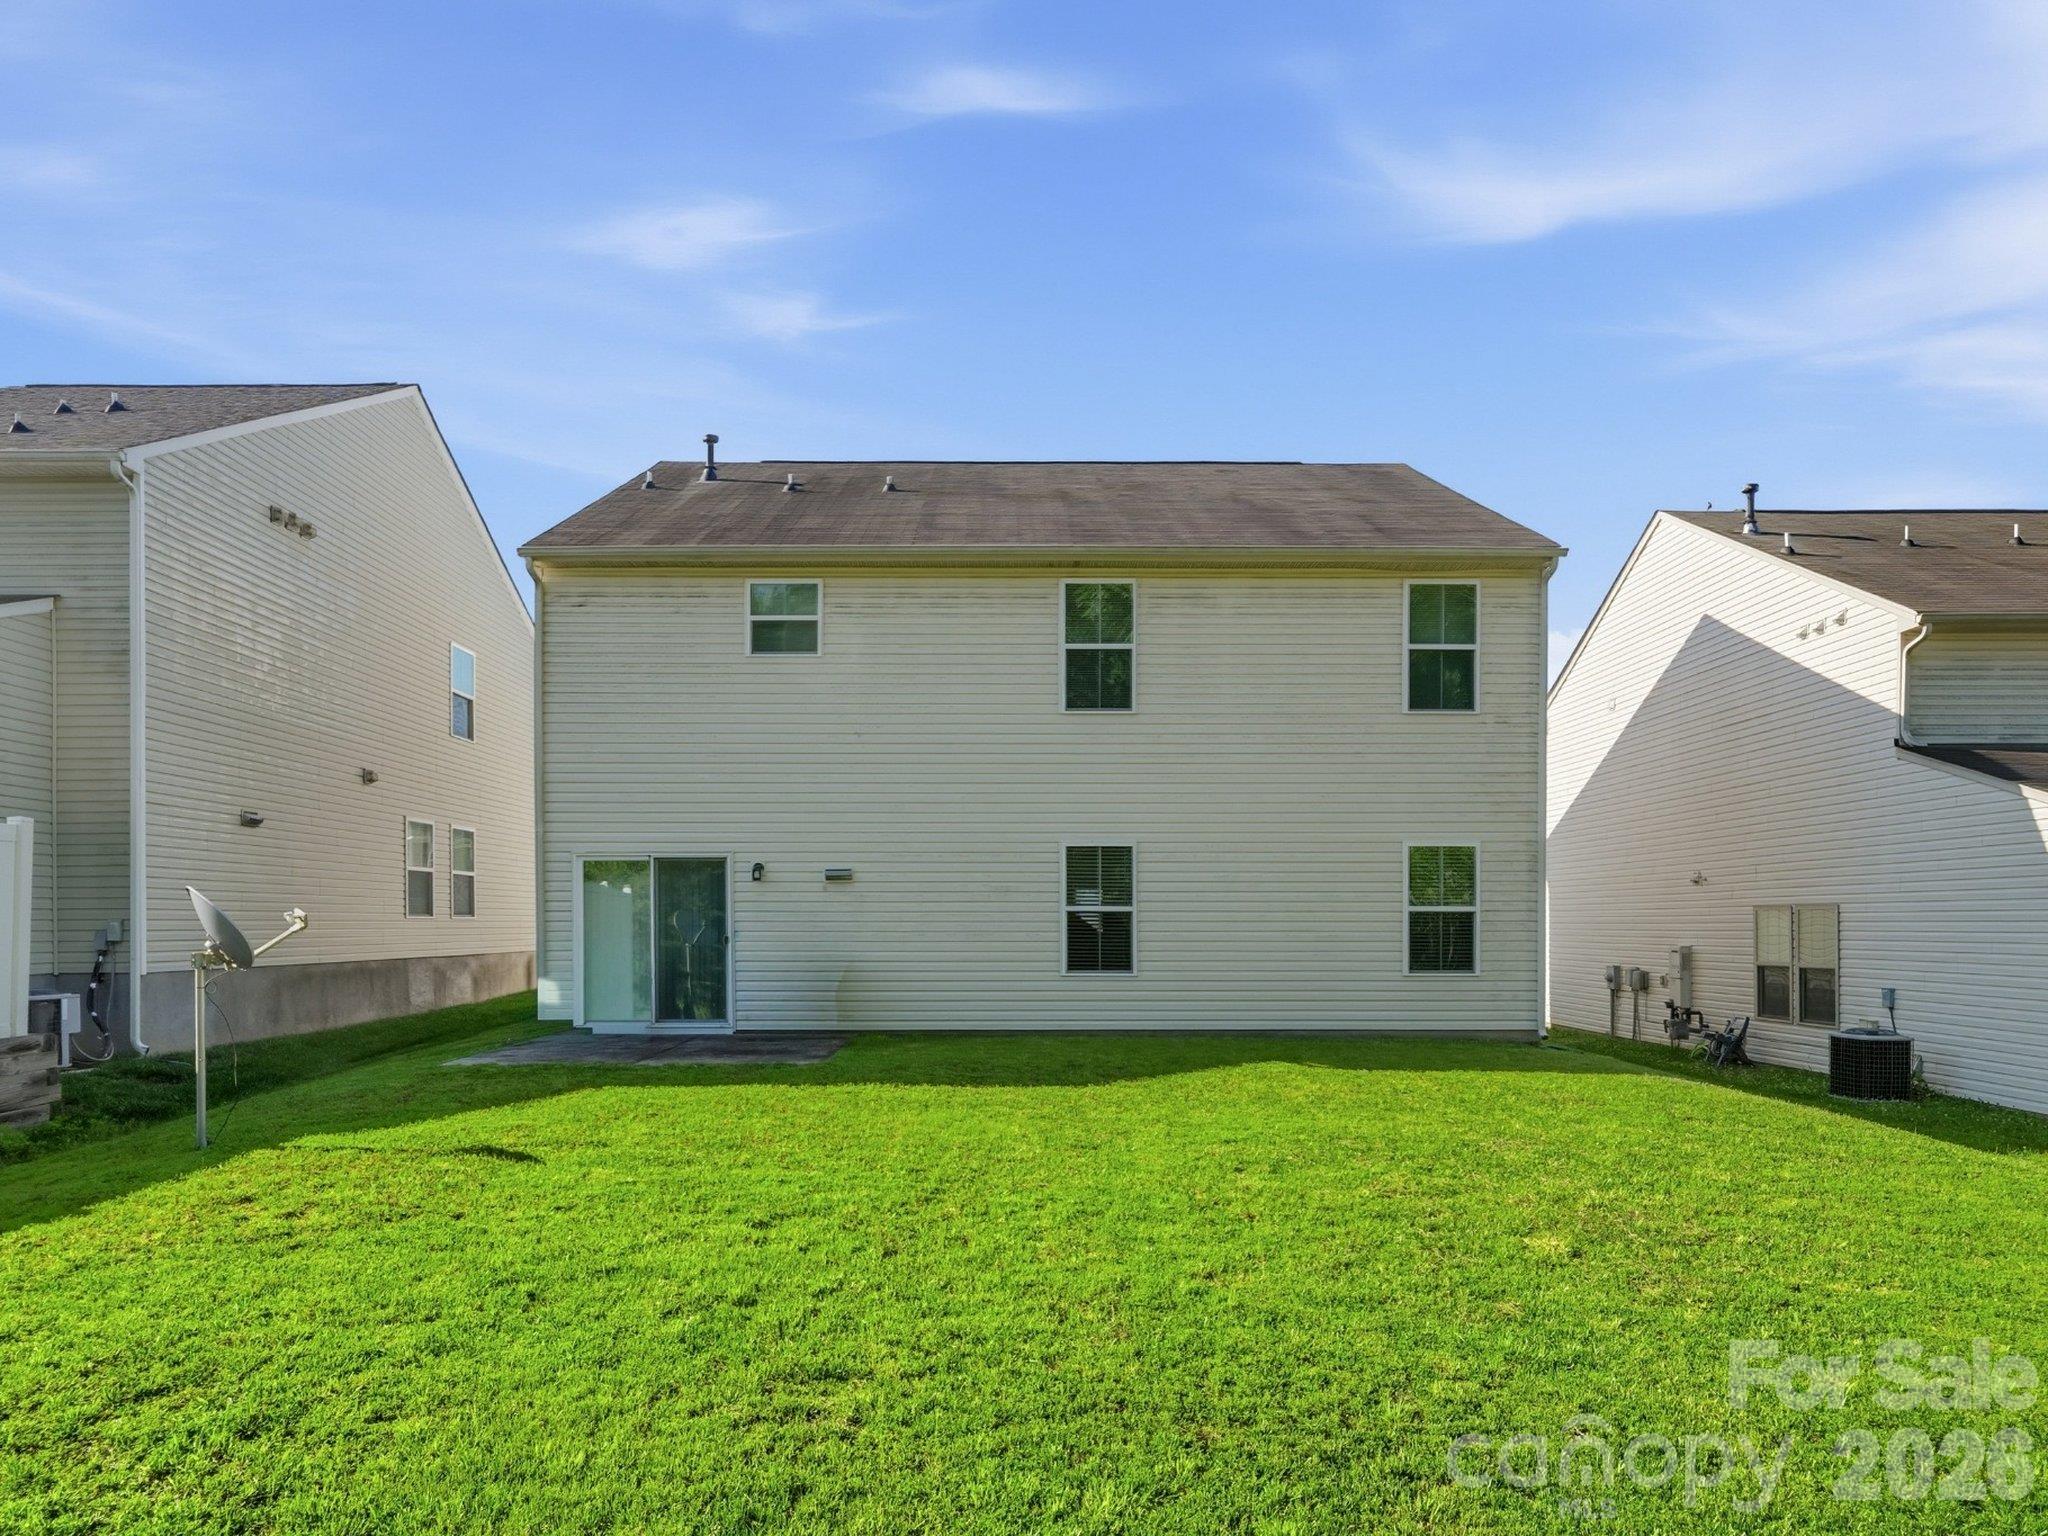
Rear exterior with a backyard lawn and patio accessible from the kitchen and casual dining area. - 3341 Linetender Drive, Davidson
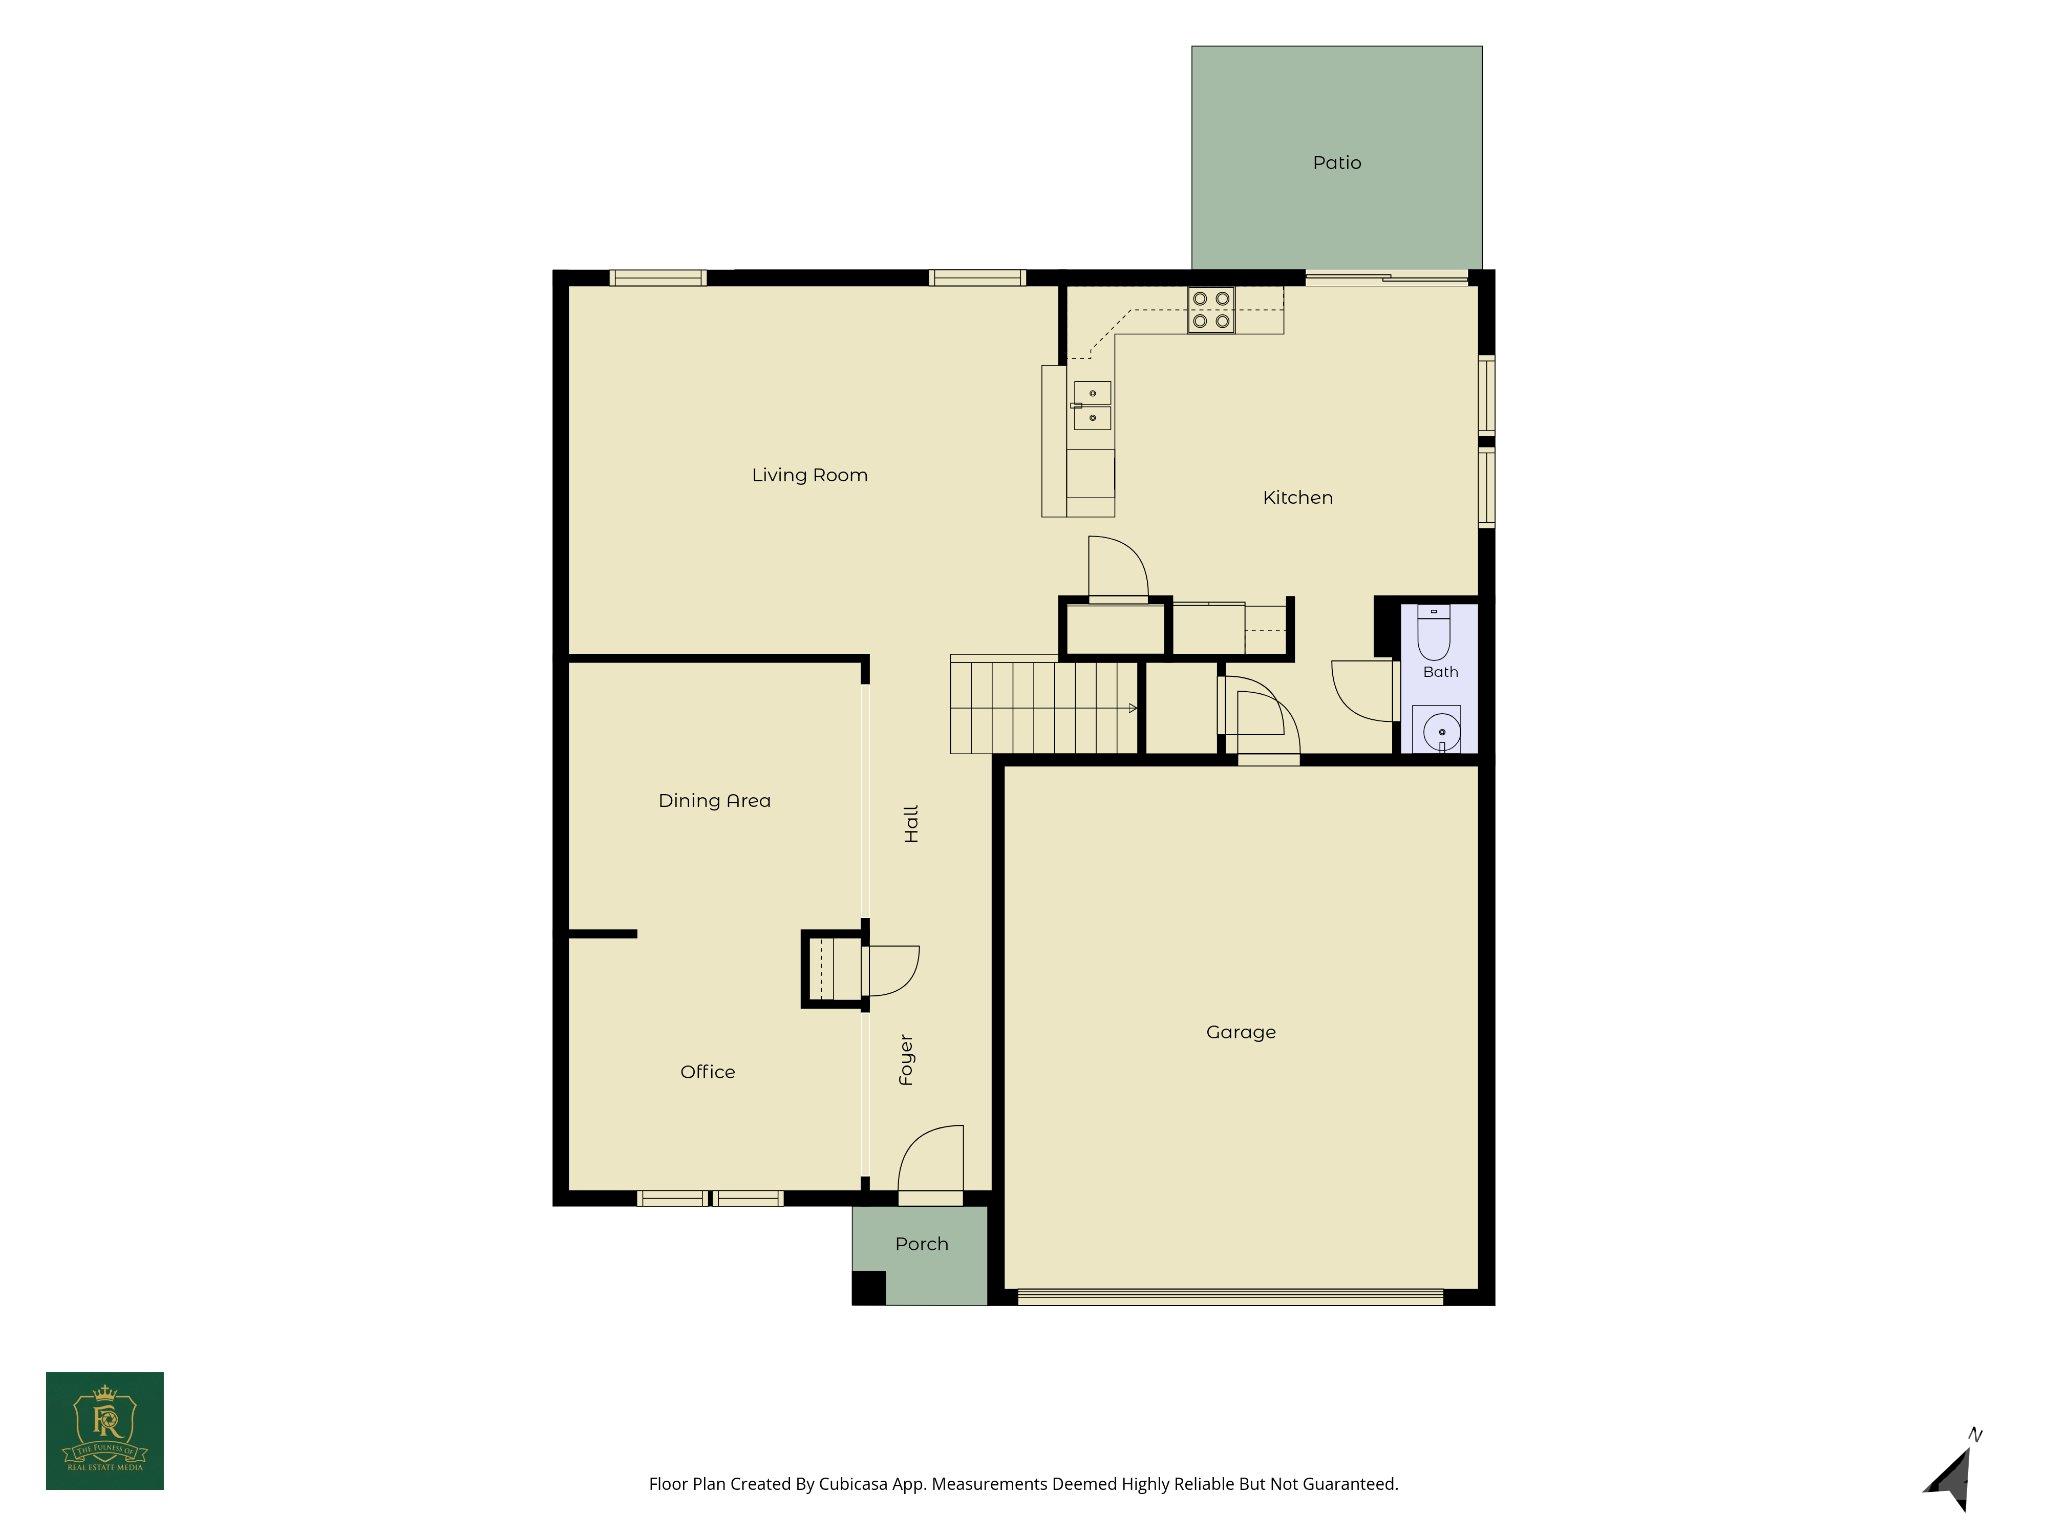
Main-level floor plan: Living room, kitchen and casual dining, dining room, office/flex space, half bath, and attached garage. Layout provided for reference. - 3341 Linetender Drive, Davidson
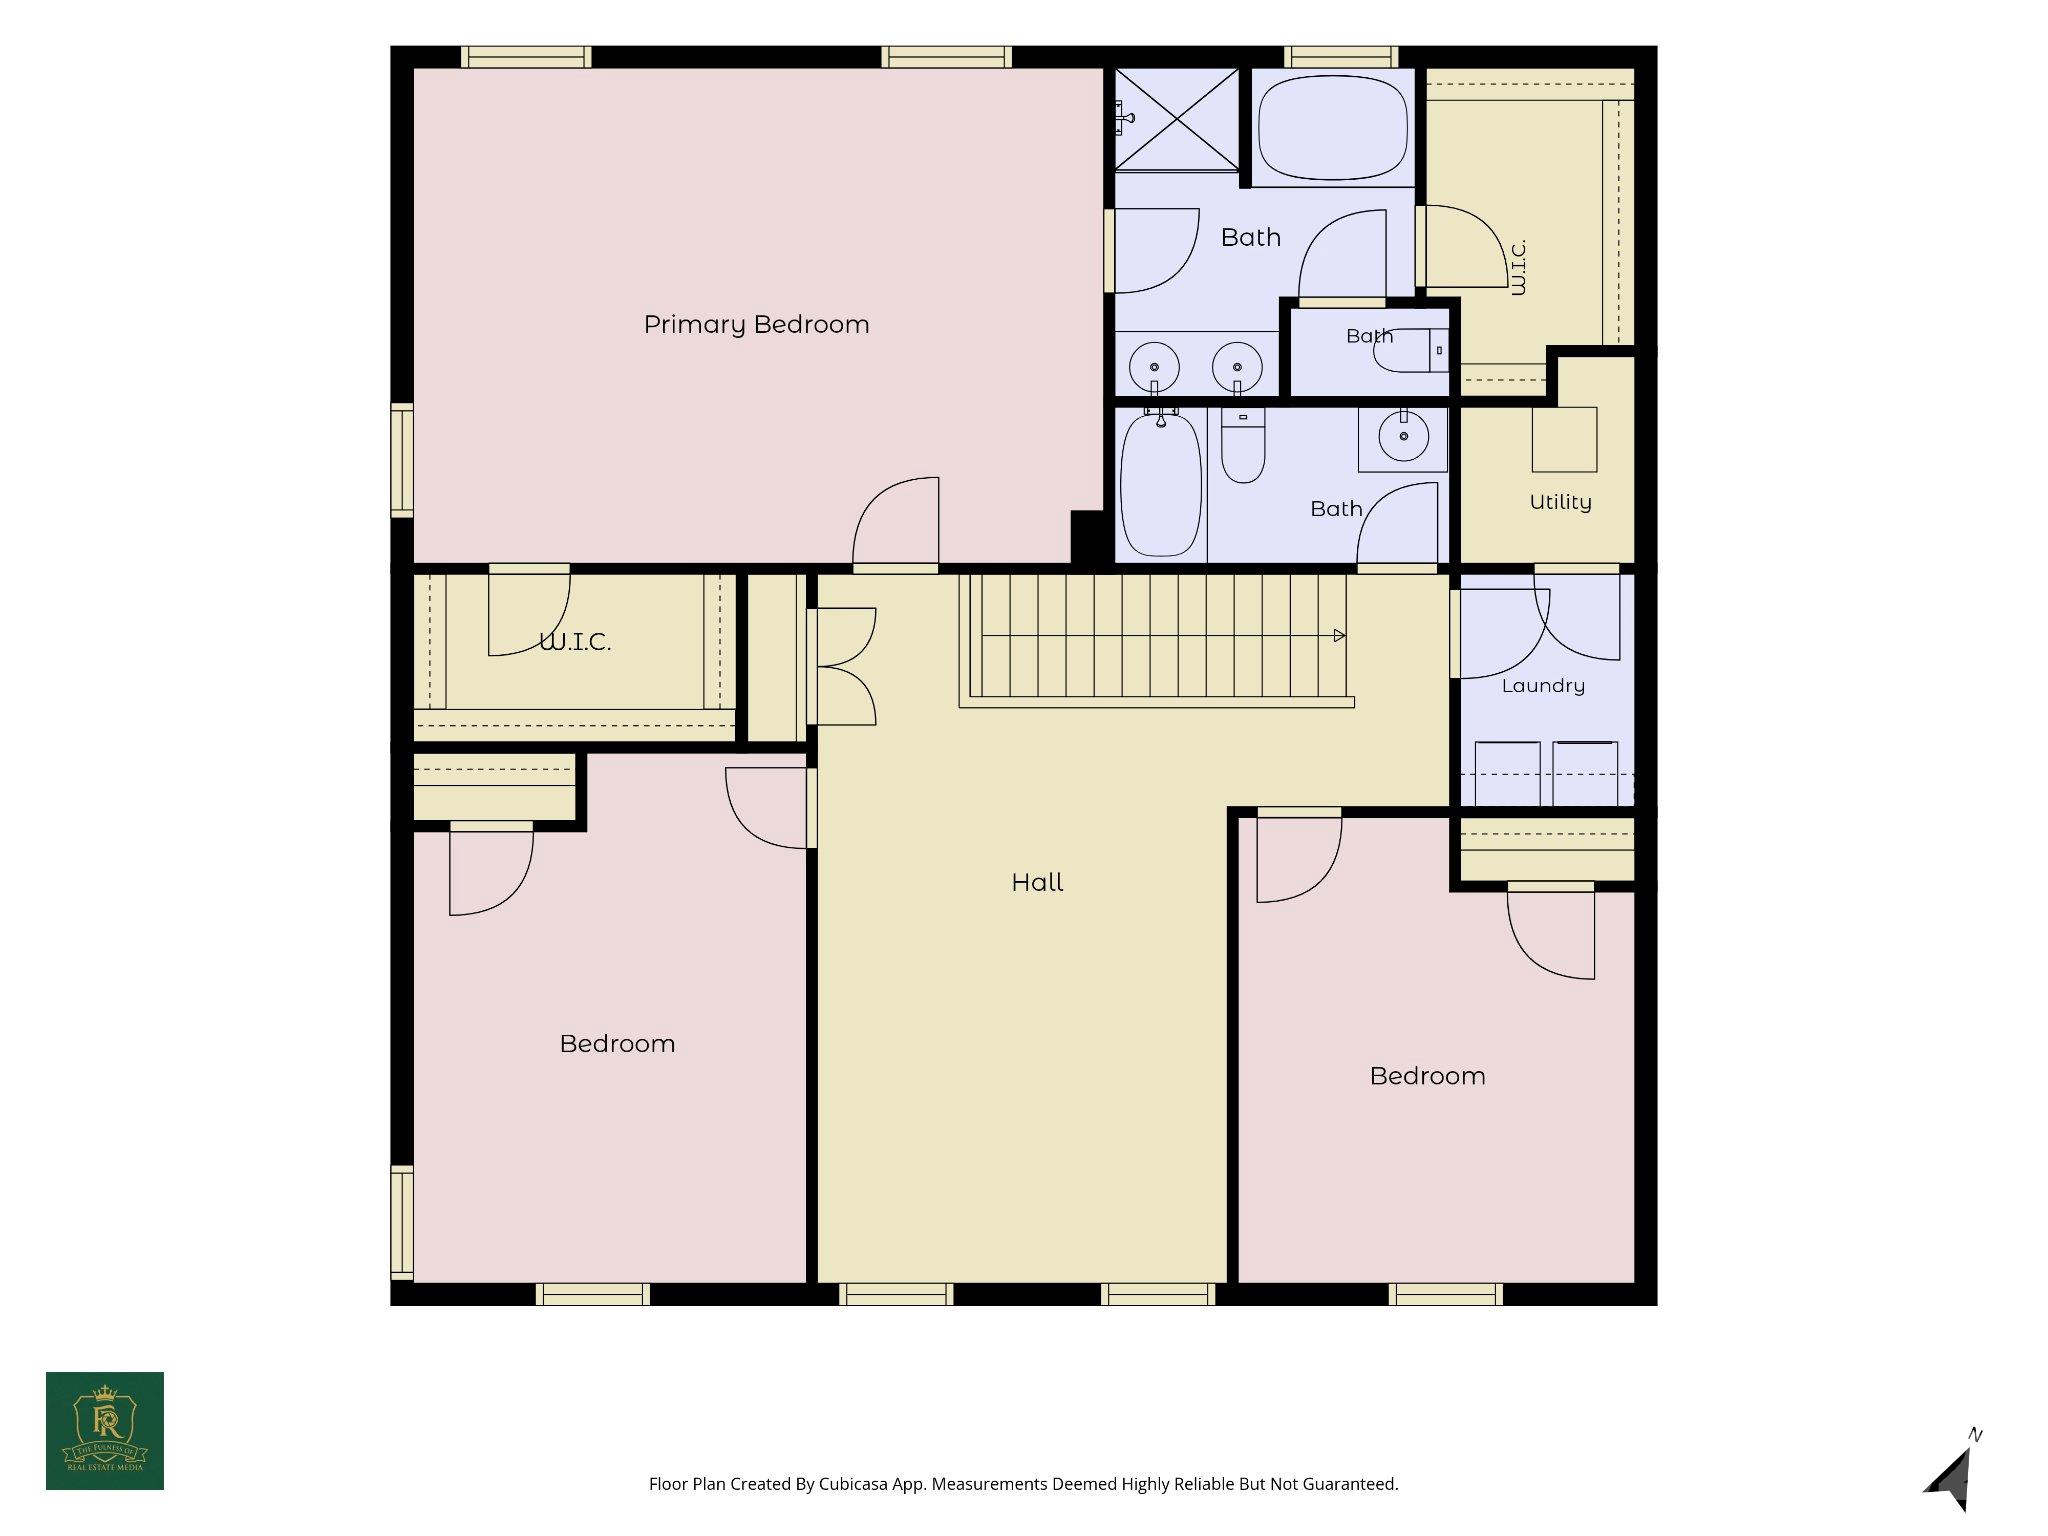
Upper-level floor plan: Primary suite, two additional bedrooms, loft, secondary full bath, and laundry. Layout provided for reference. - 3341 Linetender Drive, Davidson
51 photos

$422,500

3341 Linetender Drive
Davidson, NC 28036
Listed by Sharon Rapp · Epique Inc.
Bedrooms
3
Bathrooms
2.5
Living area
2,565 sqft
Year built
2013

About this home

A SPOOKTACULAR NEW PRICE, $422,500! Join us for our Halloween Open House Saturday, October 31, 2–4 PM! Discover this well-maintained 3-bedroom, 2.5-bath home with 2,565 sq. ft. in The Farm at Riverpointe. The main level offers distinct yet connected living spaces, including a spacious living room, formal dining room, and office/flex room. The kitchen features granite countertops, 42-inch maple cabinetry, a raised breakfast bar, and casual dining with patio access. Upstairs, a generous loft provides options for a media room, hobbies, or second living area. The primary suite offers sitting space, two walk-in closets, dual sinks, a separate shower, and jetted tub. Two additional bedrooms, a full bath, and laundry complete the upper level. HVAC installed September 2025 with warranty. Refrigerator, washer, and dryer convey. Two-car garage. Enjoy community amenities including a pool, clubhouse, fitness center, tennis/pickleball, playground, dog park, and trails. With generous living spaces, a flexible floor plan, and an amenity-rich neighborhood, this home offers the opportunity to create a space that's uniquely yours. We've provided a little inspiration to get you started! Explore the virtually staged rooms and kitchen island concept, then imagine the possibilities as you bring your own style, ideas, and personal touches to life. Select photos virtually staged; virtual furnishings and décor are not included. The conceptual kitchen island does not exist and is not included in the sale.

Property details

MLS
Canopy MLS
MLS #
CAR4425656
Property type
Single Family Residence
Subdivision
The Farm At Riverpointe
Status
Active
Days on market
42
On market date
September 18, 2026
Stories
N/A
Total bathrooms
2.5
Garage spaces
2
Parking spaces
N/A
Lot size
N/A
Loading map…

Nearby schools

Within 10 miles. School directory data from the National Center for Education Statistics (NCES), accessed via the Urban Institute Education Data API. Local Score is calculated by INNOVATE Real Estate; where a state rating is shown, it comes from that state's own official school report card.

Elementary
Charles E Boger Elementary
6.1 mi away · Grades -1-5
Zoned school (attendance boundary, 2015-16 data)
3.7
Local Score (state rating (2025) blended 70/30 with student-teacher ratio) -- not an official state rating
State rating: B (2025)
Enrollment
753
Student:teacher ratio
16.4:1
District
Cabarrus County Schools
Middle
Harris Road Middle
2.73 mi away · Grades 6-8
Zoned school (attendance boundary, 2015-16 data)
4.1
Local Score (state rating (2025) blended 70/30 with student-teacher ratio) -- not an official state rating
State rating: A (2025)
Enrollment
1,404
Student:teacher ratio
18.5:1
District
Cabarrus County Schools
High
Cabarrus-Kannapolis Early Coll
6.44 mi away · Grades 9-13
Zoned school (attendance boundary, 2015-16 data)
3.8
Local Score (state rating (2025) blended 70/30 with student-teacher ratio) -- not an official state rating
State rating: A (2025)
Enrollment
240
Student:teacher ratio
30.0:1
District
Cabarrus County Schools

Walkability

Blended score for Davidson's center, calculated by INNOVATE Real Estate from two sources: the EPA's National Walkability Index (street network, transit, land-use mix) and Google Places amenity data (what's actually reachable on foot from this point). 60% EPA National Walkability Index + 40% nearby-amenity density (Google Places).

21
Car-dependent
out of 100
EPA National Walkability Index
7.0 / 20 -- Below average walkable
Google Places amenity density
0 / 100
Restaurants & cafes0
Grocery stores0
Parks0
Schools0
Transit stops0
Pharmacies0

Market position

How this listing compares to current activity in Davidson, from live MLS data.

On the market 42 days -- 93 fewer days than Davidson's current average of 135 days.
For reference, the median list price across 180 active listings in Davidson right now is $627,500.

Mortgage calculator

Estimate only - actual rate and payment depend on your lender, credit, and loan program.

$
%
%
Adjust tax / insurance estimates
% / yr
$
/mo
Est. monthly payment
$2,694/mo
$84,500 down
$338,000 loan
Principal & interest$2,192
Property tax (est.)$352
Home insurance (est.)$150

Similar homes you might like

Data source: Listing information provided by Canopy MLS (carolina) via Trestle/CoreLogic. Last updated 12 hr ago.

Information herein deemed reliable but not guaranteed; all measurements, school assignments, HOA fees, taxes, and feature lists are approximate and should be independently verified. Equal Housing Opportunity.