3117 Amhurst Lane, Winterville, NC (Bedford S/D) - 3117 Amhurst Lane, Winterville, NC 28590
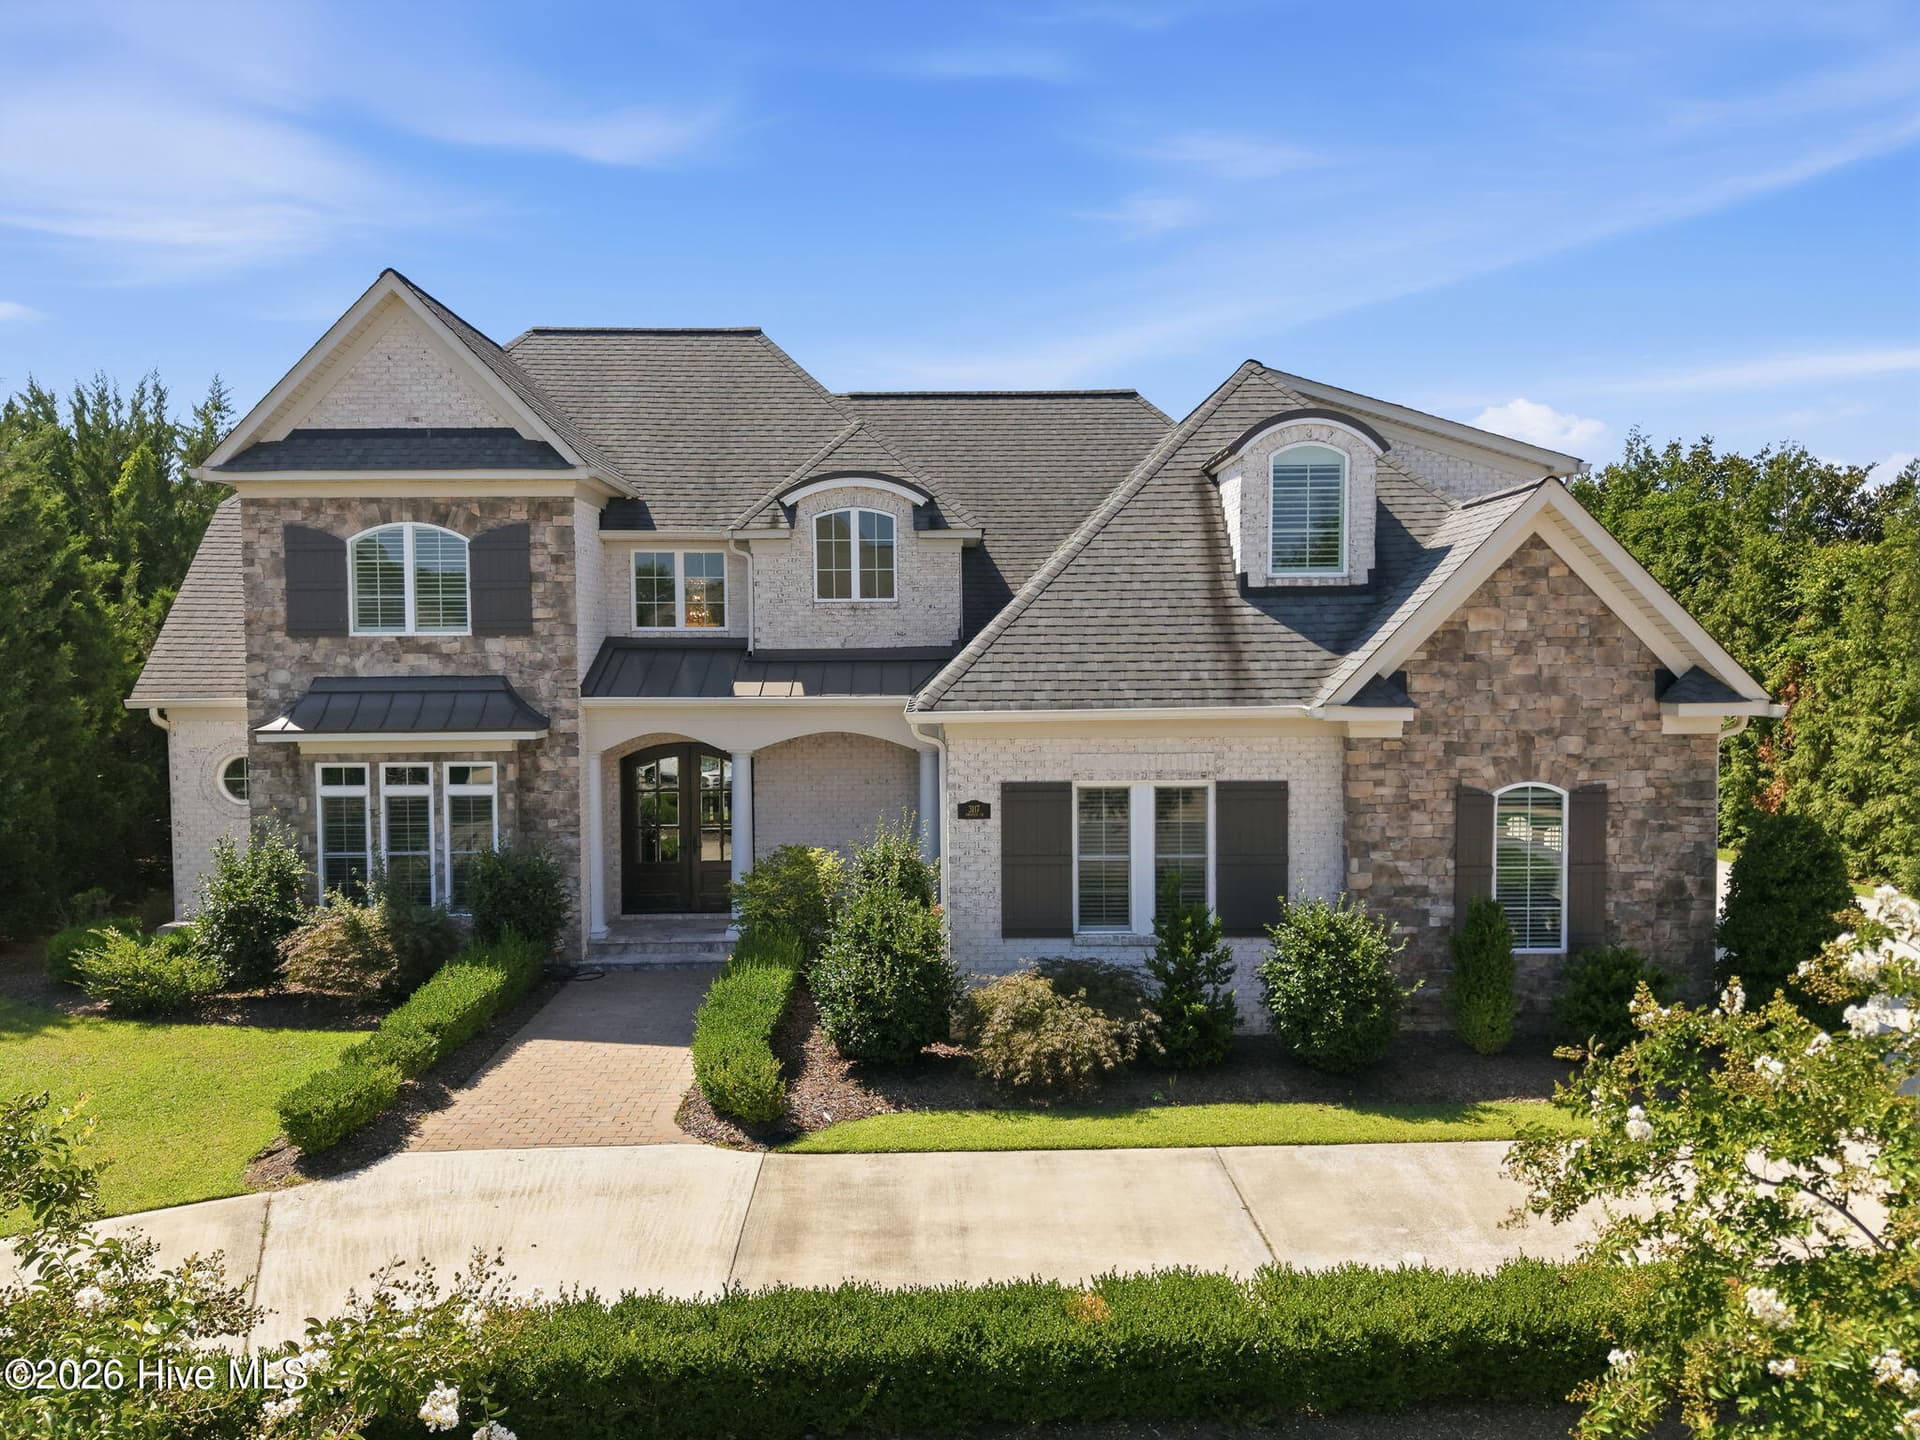
Front guest parking on half-circle drive adorned by mature landscaping. - 3117 Amhurst Lane, Winterville, NC 28590
Front guest parking on half-circle drive adorned by mature landscaping and white Crepe Myrtles. adorn the front driveway. - 3117 Amhurst Lane, Winterville, NC 28590
Concrete drive on right of house provides ample parking as well as area for basketball hoop. - 3117 Amhurst Lane, Winterville, NC 28590
Single Family Residence at 3117 Amhurst Lane, Winterville, NC 28590, photo 5 of 89
Single Family Residence at 3117 Amhurst Lane, Winterville, NC 28590, photo 6 of 89
Single Family Residence at 3117 Amhurst Lane, Winterville, NC 28590, photo 7 of 89
Double arched doors with glass compliment the exterior while allowing light into foyer. - 3117 Amhurst Lane, Winterville, NC 28590
Single Family Residence at 3117 Amhurst Lane, Winterville, NC 28590, photo 9 of 89
Recessed shelving under staircase is perfect for displaying treasures or photo gallery. - 3117 Amhurst Lane, Winterville, NC 28590
Double arched, two-story entryway is stunning. Virtually staged. - 3117 Amhurst Lane, Winterville, NC 28590
The desireable downstairs bedroom makes it ideal for multi-generation living or guests. Triple windows with shutters bring the outdoors in. Walk-in closet. Full bath/guest bath is on same hallway off the foyer. Virtually Staged - 3117 Amhurst Lane, Winterville, NC 28590
Located next to BR2 and also serves as guest bath. Walk-in shower with shelves. single over-sized vanity. - 3117 Amhurst Lane, Winterville, NC 28590
The desireable downstairs bedroom makes it ideal for multi-generation living or guests. Triple windows with shutters bring the outdoors in. Walk-in closet. Full bath/guest bath is on same hallway off the foyer. - 3117 Amhurst Lane, Winterville, NC 28590
Single Family Residence at 3117 Amhurst Lane, Winterville, NC 28590, photo 15 of 89
The stained double arched door, dramatic two-story foyer with soaring ceilings, lovely chandelier, engineered hardwood floor with herring bone pattern, and staircase to second level creates a striking first impression. - 3117 Amhurst Lane, Winterville, NC 28590
Single Family Residence at 3117 Amhurst Lane, Winterville, NC 28590, photo 17 of 89
Granite fireplace measures 7' x 5'6" with extra deep hearth and gas logs. Accented with beadboard top over mantle. - 3117 Amhurst Lane, Winterville, NC 28590
Single Family Residence at 3117 Amhurst Lane, Winterville, NC 28590, photo 19 of 89
Virtually Staged - 3117 Amhurst Lane, Winterville, NC 28590
1/2" thick, 7 1/2" wide engineered hardwood plank flooring w.50-yr warranty graces the entire house, other than baths/laundry. - 3117 Amhurst Lane, Winterville, NC 28590
Foyer, Living Room, and Kitchen open to each other. - 3117 Amhurst Lane, Winterville, NC 28590
Bertazzoni commercial-grade appliances including 5-burner gas cooktop, chimney hood, wall oven & dishwasher. GE Profile microwave. Base cabinets have pullouts every cook desires! - 3117 Amhurst Lane, Winterville, NC 28590
Pulldown faucet sprayer. - 3117 Amhurst Lane, Winterville, NC 28590
Quartz surface island contains 6 drawers, pull-out dual trash bins and chunky column legs. Pantry too! Virtually Staged - 3117 Amhurst Lane, Winterville, NC 28590
Seamless view of living room & dining room. - 3117 Amhurst Lane, Winterville, NC 28590
Situated off kitchen to conveniently serve your guests. 5 shuttered windows. Access door to 2nd kitchen and screened porch. Virtually Staged - 3117 Amhurst Lane, Winterville, NC 28590
Quartz surface island contains 6 drawers, pull-out dual trash bins and chunky column legs. - 3117 Amhurst Lane, Winterville, NC 28590
Situated off kitchen to conveniently serve your guests. 5 shuttered windows. Access door to 2nd kitchen and screened porch. - 3117 Amhurst Lane, Winterville, NC 28590
Unheated space with 2nd kitchen ready for those foods you want but don't want to have their aromas linger in your living spaces. - 3117 Amhurst Lane, Winterville, NC 28590
Designed for heavy, high-heat cooking with commercial grade ventilation. Measures 21.7x12.5 - 3117 Amhurst Lane, Winterville, NC 28590
Spacious walk-in pantry. Under cabinets lighting. - 3117 Amhurst Lane, Winterville, NC 28590
Pullout - 3117 Amhurst Lane, Winterville, NC 28590
Virtually Staged with prep table and small seating area; back brick wall has mounted outlet for large screen TV. - 3117 Amhurst Lane, Winterville, NC 28590
Two ceiling fans, LG air-fry/self cleaning range. - 3117 Amhurst Lane, Winterville, NC 28590
Single Family Residence at 3117 Amhurst Lane, Winterville, NC 28590, photo 37 of 89
Opposite view - 3117 Amhurst Lane, Winterville, NC 28590
A gracious 20'3" x 23' 3" to hold large, comfortable furniture for leisure/entertaining time. Tongue and groove ceiling, beverage sink. - 3117 Amhurst Lane, Winterville, NC 28590
Virtually Staged - 3117 Amhurst Lane, Winterville, NC 28590
Folding space, cabinets galore & hanging space. Complete with soaking sink and cabinetry above machines on opposite wall. - 3117 Amhurst Lane, Winterville, NC 28590
Located at the rear of the house for ultimate privacy. You'll find custom shutters in the majority of rooms, otherwise, Plantation blinds in some upstairs rooms. Virtually Staged - 3117 Amhurst Lane, Winterville, NC 28590
Located at the rear of the house for ultimate privacy. Small shelving unit between the shuttered windows. - 3117 Amhurst Lane, Winterville, NC 28590
Luxurious tiled bathroom with double vanity, jetted tub, walk-in shower with bench, storage for toiletries, rain shower and handheld, private water closet & walk-in closets. - 3117 Amhurst Lane, Winterville, NC 28590
Double vanity, rose gold fixtures. Ample cabinet & drawer space. - 3117 Amhurst Lane, Winterville, NC 28590
Complete with soaking sink and cabinetry above machines. - 3117 Amhurst Lane, Winterville, NC 28590
Opposite view - 3117 Amhurst Lane, Winterville, NC 28590
A great way to end your day! - 3117 Amhurst Lane, Winterville, NC 28590
Large walk-in shower with bench, rain shower plus a handheld. - 3117 Amhurst Lane, Winterville, NC 28590
You'll find custom shutters in the majority of rooms, otherwise, Plantation blinds in some upstairs rooms. - 3117 Amhurst Lane, Winterville, NC 28590
Walk-ins with a place for everything! Virtually Staged. - 3117 Amhurst Lane, Winterville, NC 28590
Shines beautifully in the house and through the upstairs windows. The combination of the wooden stair treads and handrail paired with metal balusters creates a contemmporary look that balances elegance and simplicity. - 3117 Amhurst Lane, Winterville, NC 28590
The arched windows add character to this room. Both windows have custom shutters.
PublicVirtually Staged - 3117 Amhurst Lane, Winterville, NC 28590
Double closet. Wall mounted TV remains with house. - 3117 Amhurst Lane, Winterville, NC 28590
Tub/Shower Combo - 3117 Amhurst Lane, Winterville, NC 28590
This flex space could serve anyone's needs whether it be a home office or craft room and offers built-in bookcase. Virtually Staged - 3117 Amhurst Lane, Winterville, NC 28590
Plantation blinds in this room. - 3117 Amhurst Lane, Winterville, NC 28590
Tiled walk-in bath with rain shower plus handheld, single sink in double vanity providing lots of counter space & drawers. - 3117 Amhurst Lane, Winterville, NC 28590
Bedroom has space for desk, bed and entertainment area. - 3117 Amhurst Lane, Winterville, NC 28590
Virtually Staged - 3117 Amhurst Lane, Winterville, NC 28590
2nd story windows adorn the front of the house while providing light to the open walkway along with an accent shelf/ - 3117 Amhurst Lane, Winterville, NC 28590
Use as you choose attached area. Boy or Girl room? - 3117 Amhurst Lane, Winterville, NC 28590
Includes cubbies, dressers & hanging space. 6-panel doors are found throughout the house. - 3117 Amhurst Lane, Winterville, NC 28590
Virtually Staged. What boy wouldn't want a movie night in this space? - 3117 Amhurst Lane, Winterville, NC 28590
Virtually Staged. Fit for a Princess! Girls can sit up all night dreaming and squealing! - 3117 Amhurst Lane, Winterville, NC 28590
Lots of natural light. Attic eve storage. So many angles to this spacious room! - 3117 Amhurst Lane, Winterville, NC 28590
This flex space could serve anyone's needs whether it be a home office or craft room and offers built-in bookcase. - 3117 Amhurst Lane, Winterville, NC 28590
Virtually Staged - 3117 Amhurst Lane, Winterville, NC 28590
Opposite View. Room for pool table or other gaming devices. - 3117 Amhurst Lane, Winterville, NC 28590
Oversized with custom door, remotes and walk-out access door. Interior offers storage. - 3117 Amhurst Lane, Winterville, NC 28590
View of patio and entry door to screened porch. Room for basketball court. - 3117 Amhurst Lane, Winterville, NC 28590
4-ton 92% gas furnace with 14 SEER 4-ton A/C down; up is 2-ton 14 SEER split system heat pump - 3117 Amhurst Lane, Winterville, NC 28590
Double closet. - 3117 Amhurst Lane, Winterville, NC 28590
You won't run out of hot water with 2 gas, tankless water heaters, 1 for each side of the house.! - 3117 Amhurst Lane, Winterville, NC 28590
Single Family Residence at 3117 Amhurst Lane, Winterville, NC 28590, photo 76 of 89
Bedroom area - 3117 Amhurst Lane, Winterville, NC 28590
Single Family Residence at 3117 Amhurst Lane, Winterville, NC 28590, photo 78 of 89
The arched window adds character to this room. Both windows have custom inside shutters. - 3117 Amhurst Lane, Winterville, NC 28590
2-ton 14 SEER Bryant split system heat pump upstairs - 3117 Amhurst Lane, Winterville, NC 28590
Single Family Residence at 3117 Amhurst Lane, Winterville, NC 28590, photo 81 of 89
You won't run out of hot water with 2 gas, tankless water heaters! - 3117 Amhurst Lane, Winterville, NC 28590
You'll want to start packing...after you call us for a private showing! - 3117 Amhurst Lane, Winterville, NC 28590
Single Family Residence at 3117 Amhurst Lane, Winterville, NC 28590, photo 84 of 89
Attached double garage will hold those big vehicles, has storage & Plantation blinds. Leads to back hallway/mud room w/built-ins. - 3117 Amhurst Lane, Winterville, NC 28590
Recessed closet in garage for storing items. Access door to house takes you to mud room with full wall of built-ins. Laundry room on that hallway as well. - 3117 Amhurst Lane, Winterville, NC 28590
Adorns the circle driveway - 3117 Amhurst Lane, Winterville, NC 28590
Patio allows for sunbathing or grilling. Can also serve as a turnaround for parked cars on the expansive driveway. - 3117 Amhurst Lane, Winterville, NC 28590
Single Family Residence at 3117 Amhurst Lane, Winterville, NC 28590, photo 89 of 89
89 photos

$1,005,000

3117 Amhurst Lane, Winterville, NC 28590
Winterville, NC 28590
Listed by Elaine Anderson · Century 21 The Realty Group
Bedrooms
5
Bathrooms
4
Living area
3,914 sqft
Year built
2020

About this home

WOW! This custom, Cherry Construction, built home is a prime example of a Traditional-style home with prominent European and French Country design influences. This American region architectural style blends classical elegance with upscale rustic elements. The grand circular driveway with lovely landscaping leads to the impressive covered entrance through double arched doors, highlighted by a 2-story foyer, elegant chandelier, and sweeping staircase. The wood flooring wih herring bone pattern rounds out the beauty of the foyer (NO CARPET. 50-year warranty on the 1/2'''' thick, 7 1/2'' wide plank flooring throughout). The residence showcases exceptional craftsmanship and attention to detail throughout. The thoughtfully designed floor plan includes an inviting living room with a grand, 7'x5'6'' granite faced gas fireplace with deep hearth, formal dining room, and a home office/study. The gourmet kitchen is open to the living room and equipped with Bertazzoni appliances. The Bertazzoni family has always understood that the kitchen is at the heart of family life and includes: 36'' drop-in gas cooktop with 5 brass burners and cast iron contour grates, stainless steel finish, and convenient wall-mounted pot filler faucet. The 36'' stainless steel wall chimney hood has a sound rating of 2.5-8.0 Sones, 600 CFM Max Extraction Power. The 30'' single electric convection wall oven features touch LED controls, soft-motion doors, styled in a fingerprint-resistant stainless steel finish, 4.1 cubic foot capacity, dual diagonal convection fans for even heat & full-width 8-pass broiler. the 24'' fully integrated built-in dishwasher with a 16-place setting capacity, a quiet 45 dBA noise rating, concealed LD touch control panel, features 6 wash cycles, 5 options, 4 water sprayers, and a flexible top silverward drawer. Quartz tops grace all maple cabinets and the 8'2''x4'3'' counter height island with 6 drawers,chunky column legs, and seats 6-8. In addition to the main, kitchen, the home features a fully secondary kitchen (unheated area) with room for large prep table. Designed specifically for heavy, high-heat cooking, features commercial-grade ventilation, durable stainless steel, deep sink, electric stove and will keep strong aromas/smoke from the living areas. 5 total bedrooms include the expansive primary en-suite featuring a luxurious bathroom and generous walk-in closets with mounted dressers and additional main-level bedroom. The full bath next to the 2nd bedroom serves a dual purpose as a guest bathroom. Three second floor bedrooms are spacious and are served by 2 full baths; one has a tub/combo, the other a walk-in shower. The large bonus room rounds out the second floor and fills everyone's needs. The XL rear screened porch is designed for entertaining and relaxing. Additional highlights include an oversized 2-car garage with storage, mud room off the garage, security system, lovely Plantation shutters on all windows facing the street, Plantation blinds on remaining windows, a laundry room you'll be happy to visit on wash day, Conveniently located near shopping in all directions, dining, parks. Just minutes from East Carolina University and ECU Health, ECU Schools of Medicine and Dentistry.

Highlights

Fireplace

Property details

MLS
Hive MLS
MLS #
100594844
Property type
Single Family Residence
Subdivision
Bedford
Status
Active
Days on market
81
On market date
August 8, 2026
Stories
N/A
Total bathrooms
4
Garage spaces
2
Parking spaces
2
Lot size
0.41 acres
Loading map…

Nearby schools

Within 10 miles. School directory data from the National Center for Education Statistics (NCES), accessed via the Urban Institute Education Data API. Local Score is calculated by INNOVATE Real Estate; where a state rating is shown, it comes from that state's own official school report card.

Elementary
South Greenville Elementary
2.63 mi away · Grades 0-5
Zoned school (attendance boundary, 2015-16 data)
2.6
Local Score (state rating (2025) blended 70/30 with student-teacher ratio) -- not an official state rating
State rating: D (2025)
Enrollment
276
Student:teacher ratio
12.5:1
District
Pitt County Schools
Middle
E B Aycock Middle
1.85 mi away · Grades 6-8
Zoned school (attendance boundary, 2015-16 data)
2.3
Local Score (state rating (2025) blended 70/30 with student-teacher ratio) -- not an official state rating
State rating: D (2025)
Enrollment
678
Student:teacher ratio
15.1:1
District
Pitt County Schools
High
Junius H Rose High
2.31 mi away · Grades 9-12
Zoned school (attendance boundary, 2015-16 data)
3.0
Local Score (state rating (2025) blended 70/30 with student-teacher ratio) -- not an official state rating
State rating: C (2025)
Enrollment
1,388
Student:teacher ratio
16.9:1
District
Pitt County Schools

Walkability

Blended score for Winterville's center, calculated by INNOVATE Real Estate from two sources: the EPA's National Walkability Index (street network, transit, land-use mix) and Google Places amenity data (what's actually reachable on foot from this point). EPA National Walkability Index only -- nearby-amenity data not cached yet for this area.

44
Somewhat walkable
out of 100
EPA National Walkability Index
8.8 / 20 -- Below average walkable

Market position

How this listing compares to current activity in Winterville, from live MLS data.

On the market 81 days -- 3 fewer days than Winterville's current average of 84 days.
For reference, the median list price across 194 active listings in Winterville right now is $292,500.

Mortgage calculator

Estimate only - actual rate and payment depend on your lender, credit, and loan program.

$
%
%
Adjust tax / insurance estimates
% / yr
$
/mo
Est. monthly payment
$6,202/mo
$201,000 down
$804,000 loan
Principal & interest$5,215
Property tax (est.)$838
Home insurance (est.)$150

Similar homes you might like

Data source: Listing information provided by Hive MLS via Trestle/CoreLogic. Last updated 4 days ago.

Information herein deemed reliable but not guaranteed; all measurements, school assignments, HOA fees, taxes, and feature lists are approximate and should be independently verified. Equal Housing Opportunity.