
$539,990
About this home
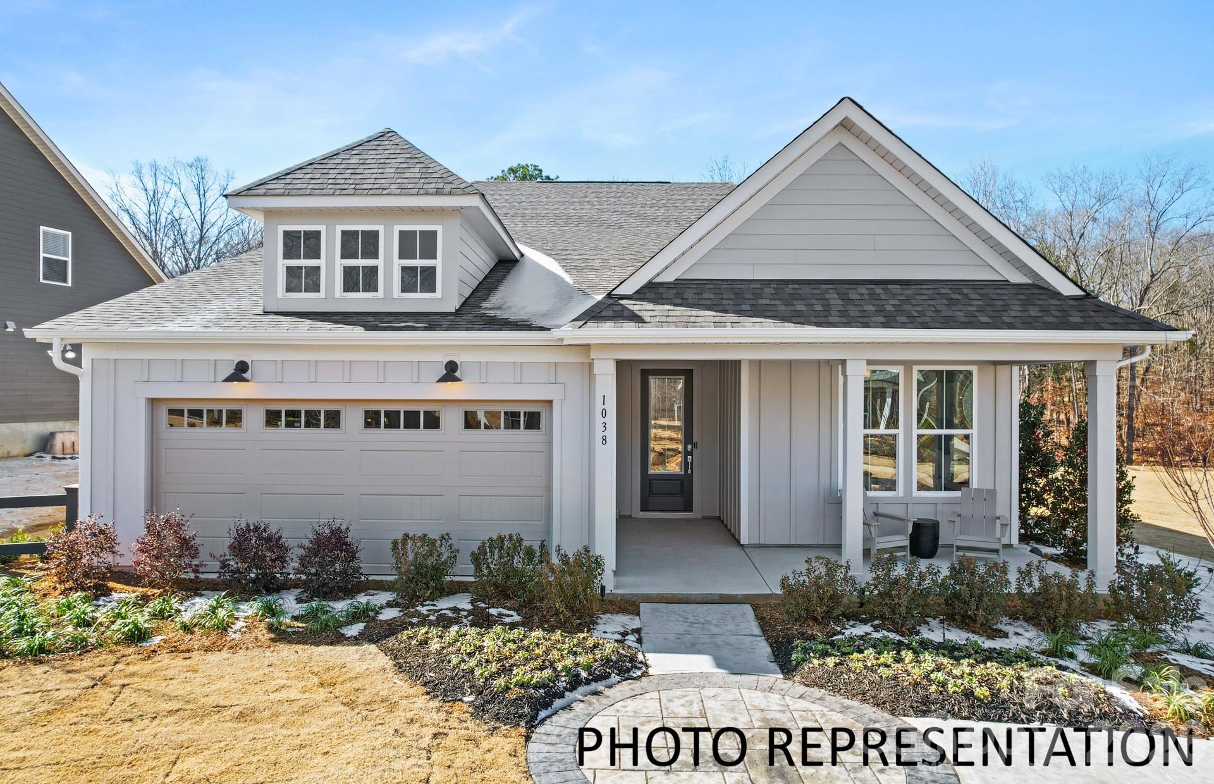
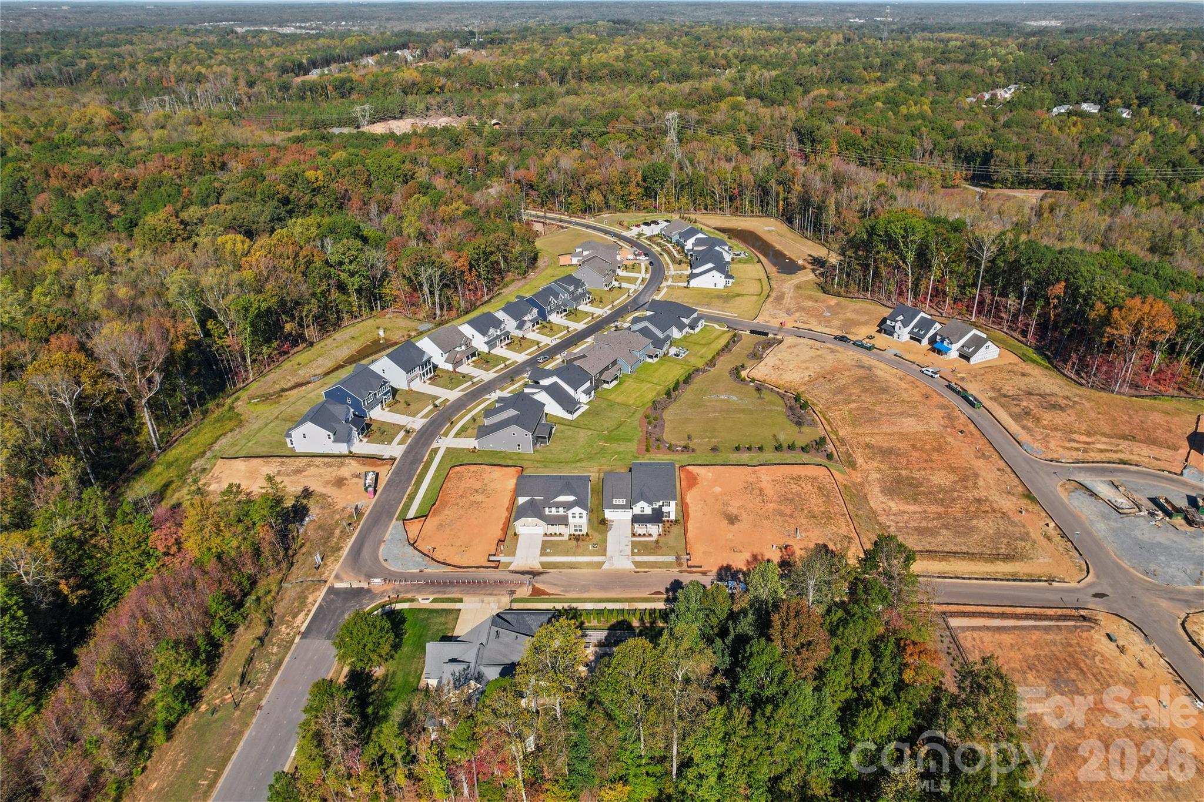
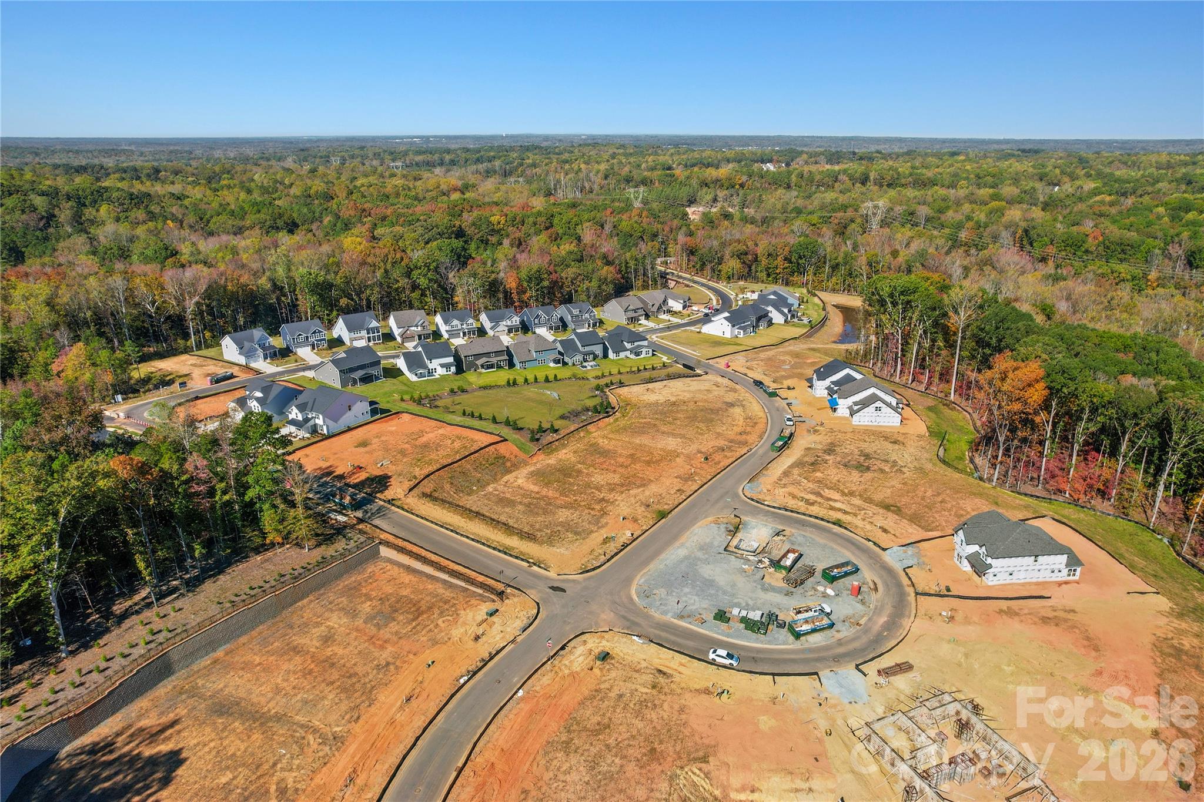
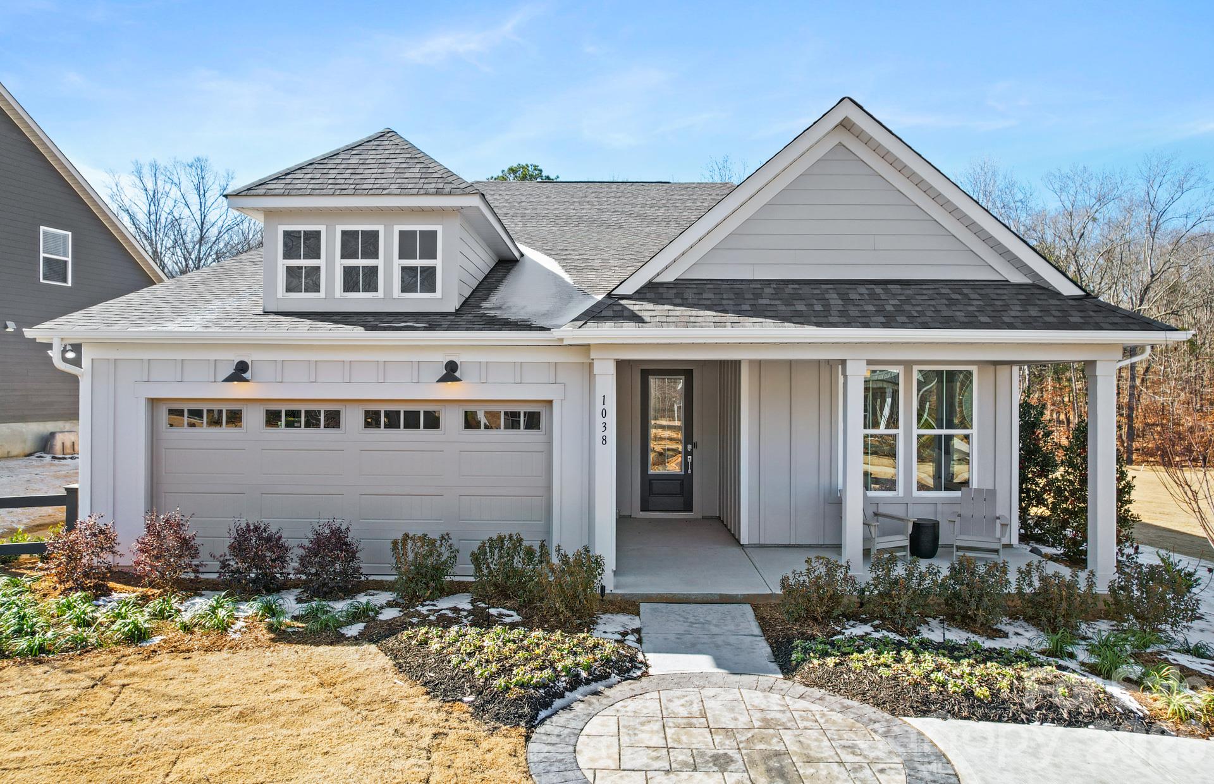
Proposed construction in the sought-after Forest Creek community! Estimated completion is 1st Quarter 2027, giving you the opportunity to own a thoughtfully designed home with exceptional finishes. This beautifully appointed Mystique floor plan offers 3 bedrooms, 2 bathrooms, and a versatile flex room with a tray ceiling, perfect for a home office, hobby space, or additional living area. The open-concept design centers around a gourmet kitchen featuring a gas cooktop, stainless steel hood vent, quartz countertops, soft-close cabinets and drawers, double-rollout drawers, pull-out trash cabinet, pot and pan drawers, tilt-out sink tray, and upgraded cabinet molding. The spacious gathering room is highlighted by a cozy fireplace and opens seamlessly to the covered lanai and extended patio, creating the perfect space for indoor-outdoor living while overlooking a private backyard. The owner’s suite is a relaxing retreat with a tray ceiling, luxurious bath featuring a soaking tub, separate walk-in shower, and upscale finishes. Additional upgrades include enhanced lighting and plumbing fixtures throughout, full-yard irrigation, and a 2-car garage. Experience the quality craftsmanship, thoughtful design, and desirable lifestyle that Forest Creek has to offer in this stunning proposed home. Buying new also means enjoying today's most desirable home designs, energy efficient construction, and the confidence of a builder backed warranty. Forest Creek will offer thoughtfully designed amenities including a pool, clubhouse, pickleball courts, and peaceful walking trails. Located minutes from the town of Waxhaw, you'll enjoy convenient access to shopping, dining, and top-rated schools while still coming home to a peaceful community setting.
Highlights
Property details
- MLS
- Canopy MLS
- MLS #
- CAR4407821
- Property type
- Single Family Residence
- Subdivision
- Forest Creek
- Status
- Active
- Days on market
- 63
- On market date
- July 25, 2026
- Stories
- N/A
- Total bathrooms
- 2
- Garage spaces
- 2
- Parking spaces
- N/A
- Lot size
- N/A
Location
Get directions →Nearby schools
Within 10 miles. School directory data from the National Center for Education Statistics (NCES), accessed via the Urban Institute Education Data API. Local Score is calculated by INNOVATE Real Estate; where a state rating is shown, it comes from that state's own official school report card.
- Enrollment
- 500
- Student:teacher ratio
- 10.6:1
- District
- Union County Public Schools
- Enrollment
- 817
- Student:teacher ratio
- 20.4:1
- District
- Union County Public Schools
- Enrollment
- 809
- Student:teacher ratio
- 18.4:1
- District
- Union County Public Schools
Walkability
Blended score for Waxhaw's center, calculated by INNOVATE Real Estate from two sources: the EPA's National Walkability Index (street network, transit, land-use mix) and Google Places amenity data (what's actually reachable on foot from this point). 60% EPA National Walkability Index + 40% nearby-amenity density (Google Places).
Market position
How this listing compares to current activity in Waxhaw, from live MLS data.
Mortgage calculator
Estimate only - actual rate and payment depend on your lender, credit, and loan program.
Adjust tax / insurance estimates
Similar homes you might like
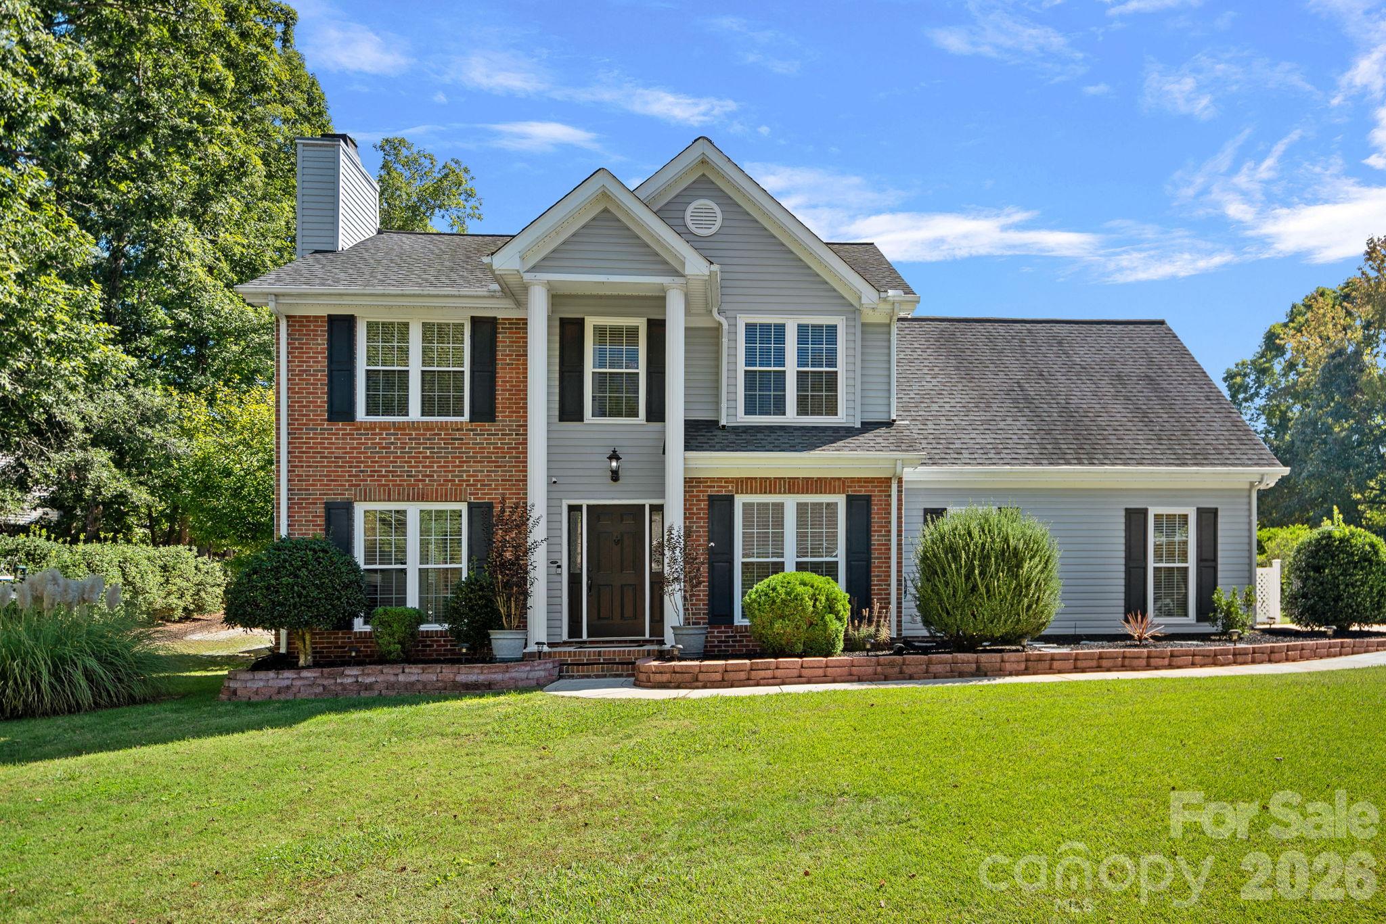
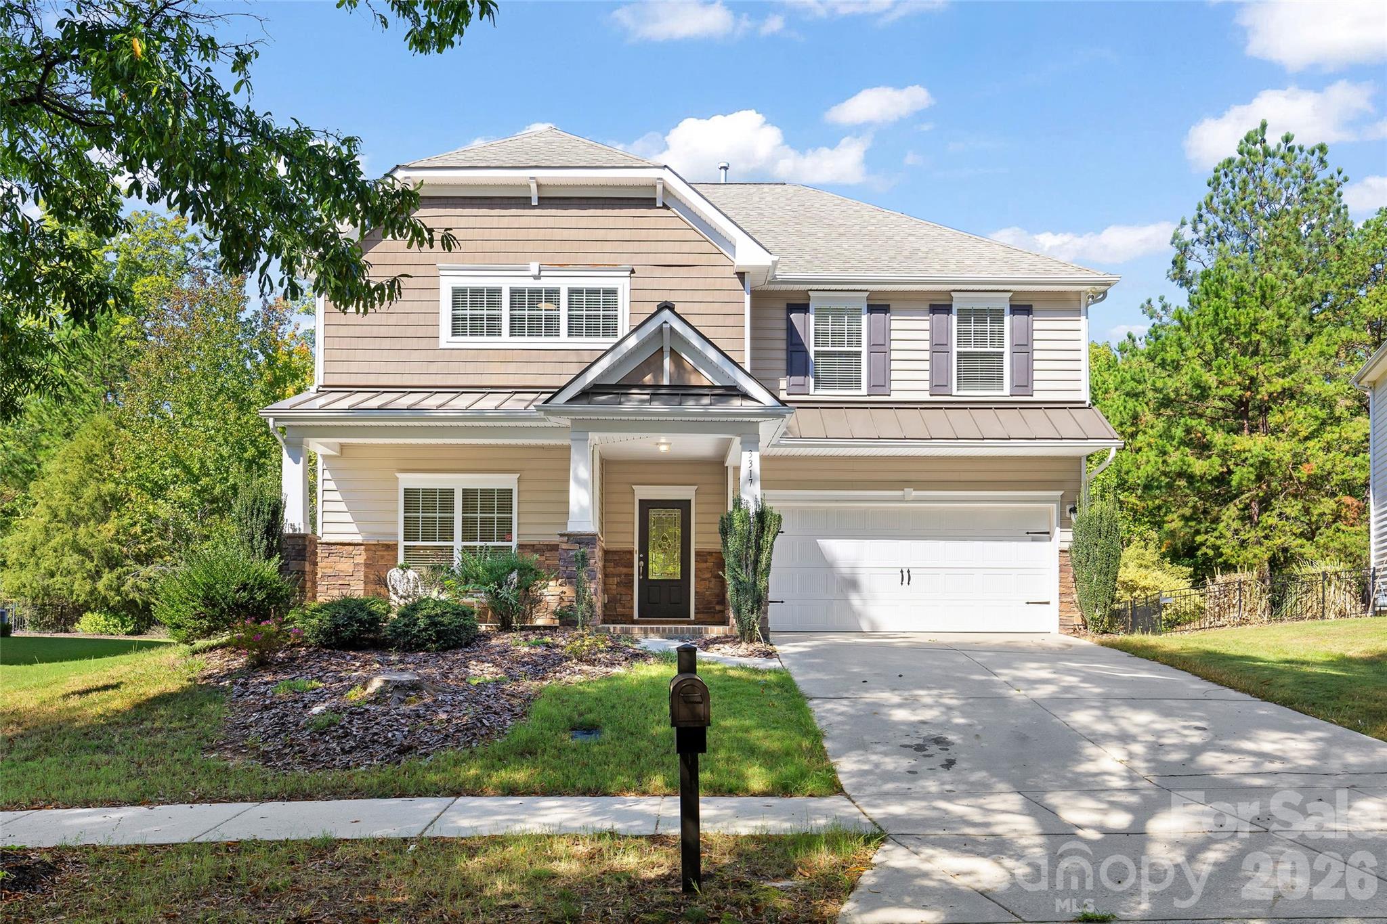
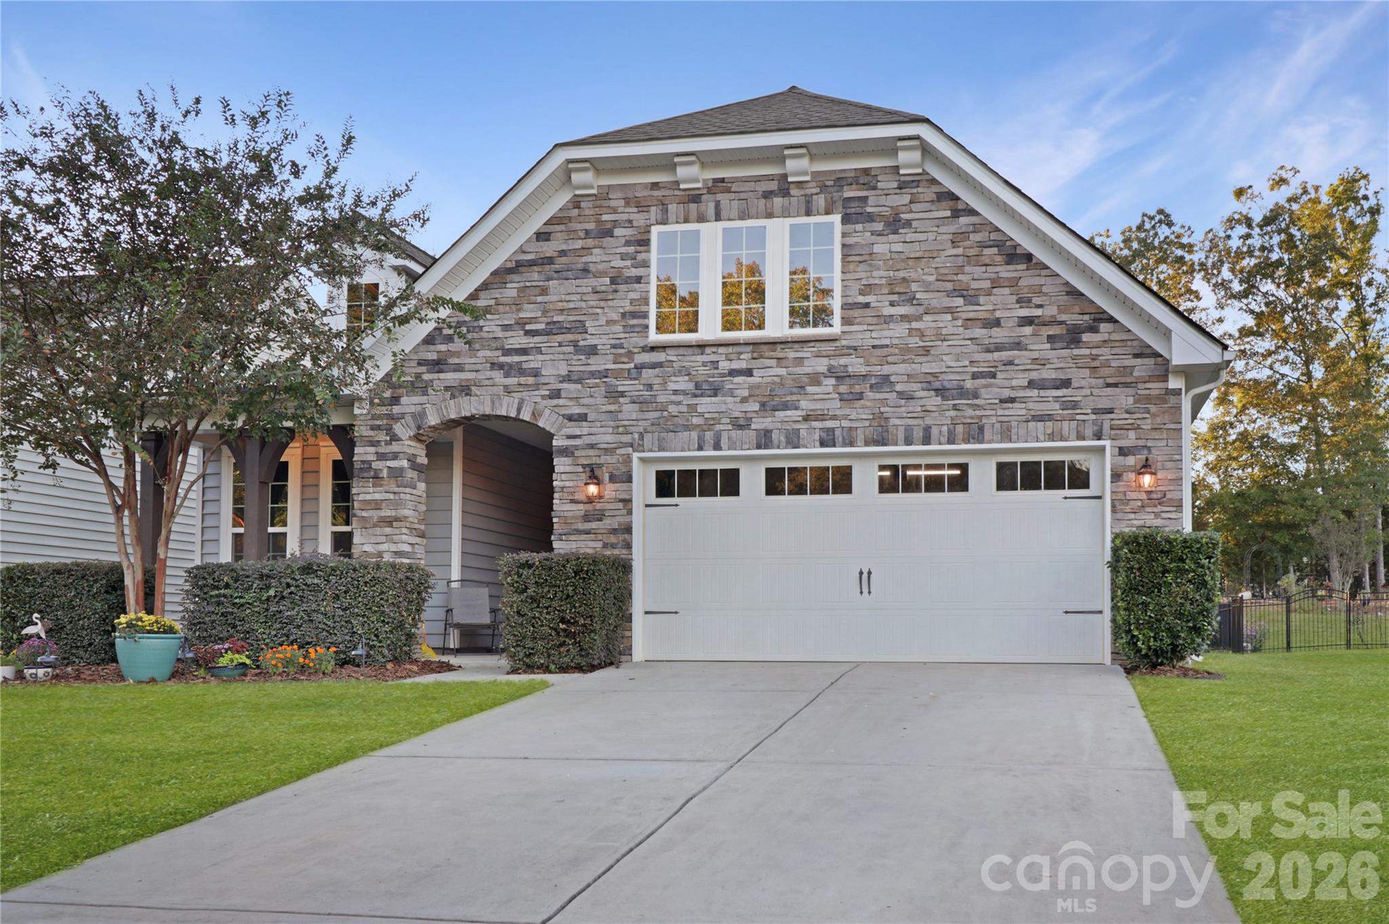
Data source: Listing information provided by Canopy MLS (carolina) via Trestle/CoreLogic. Last updated 4 days ago.
Information herein deemed reliable but not guaranteed; all measurements, school assignments, HOA fees, taxes, and feature lists are approximate and should be independently verified. Equal Housing Opportunity.