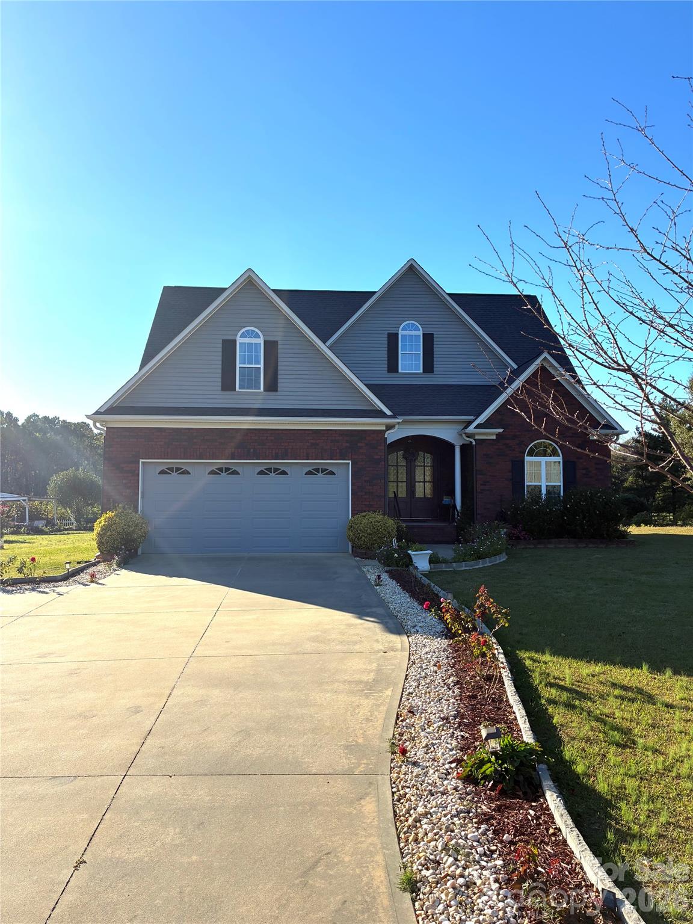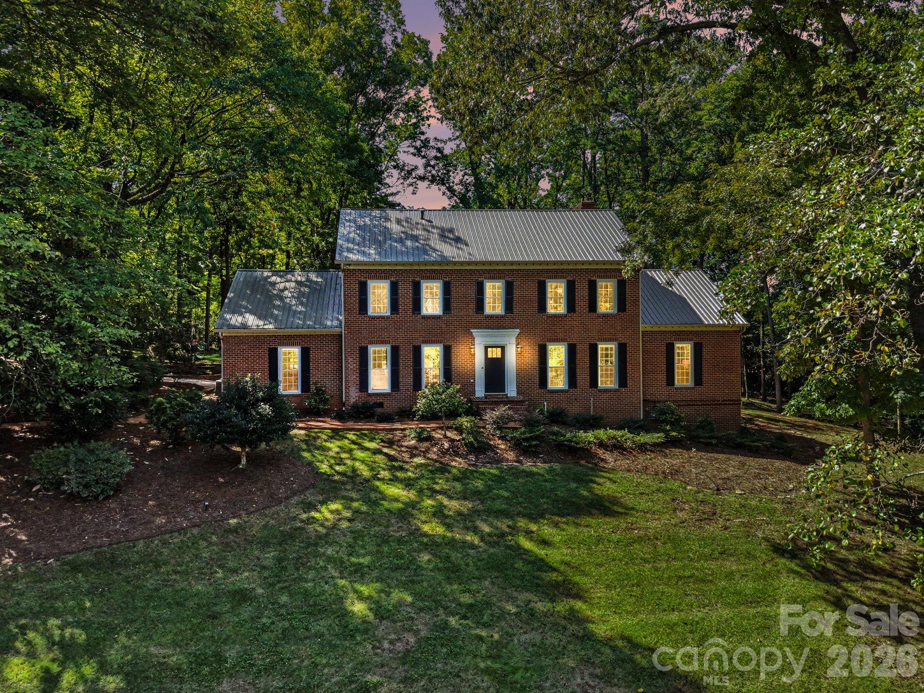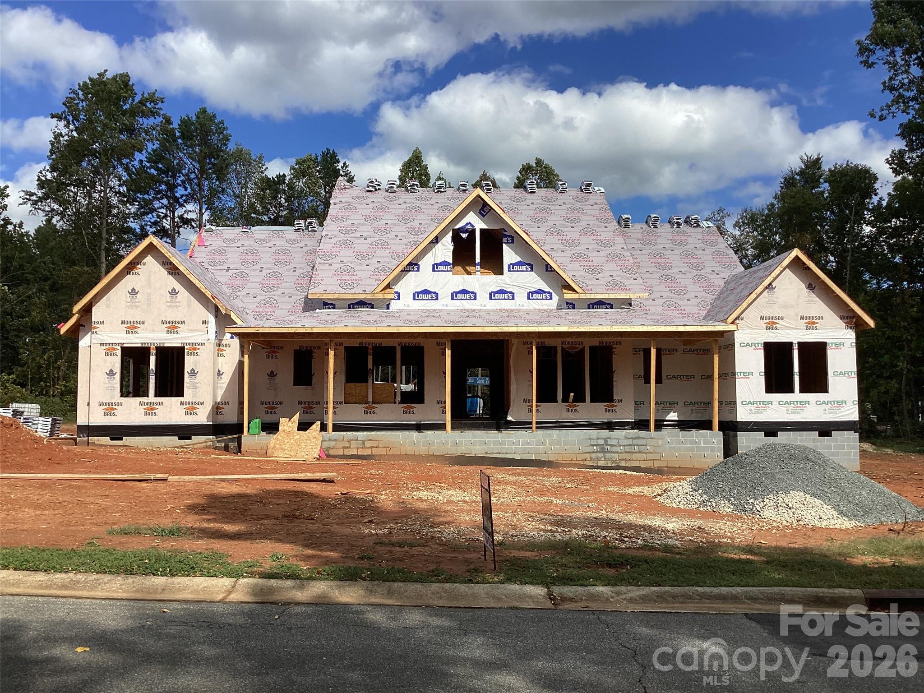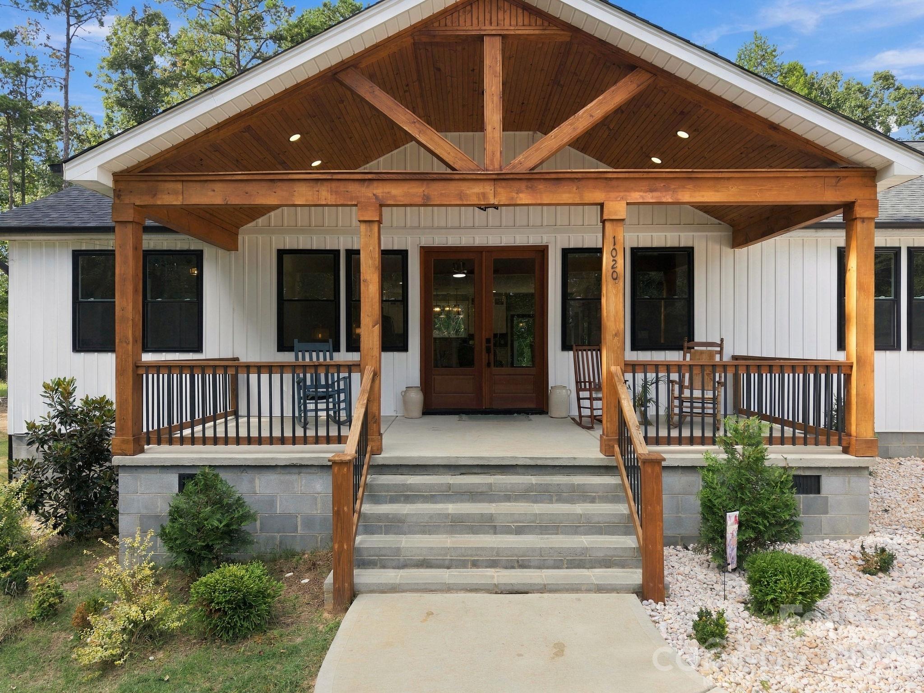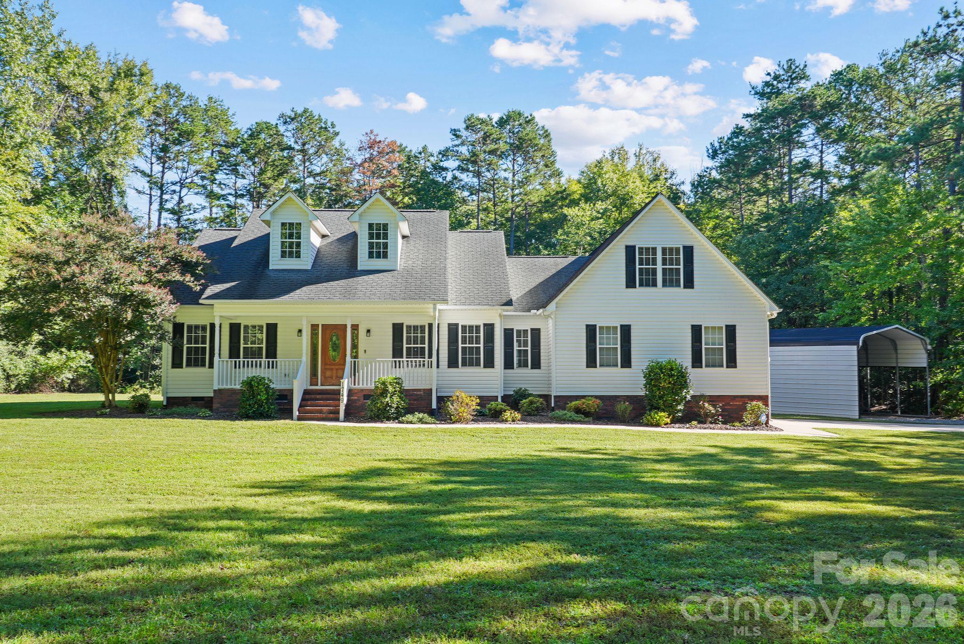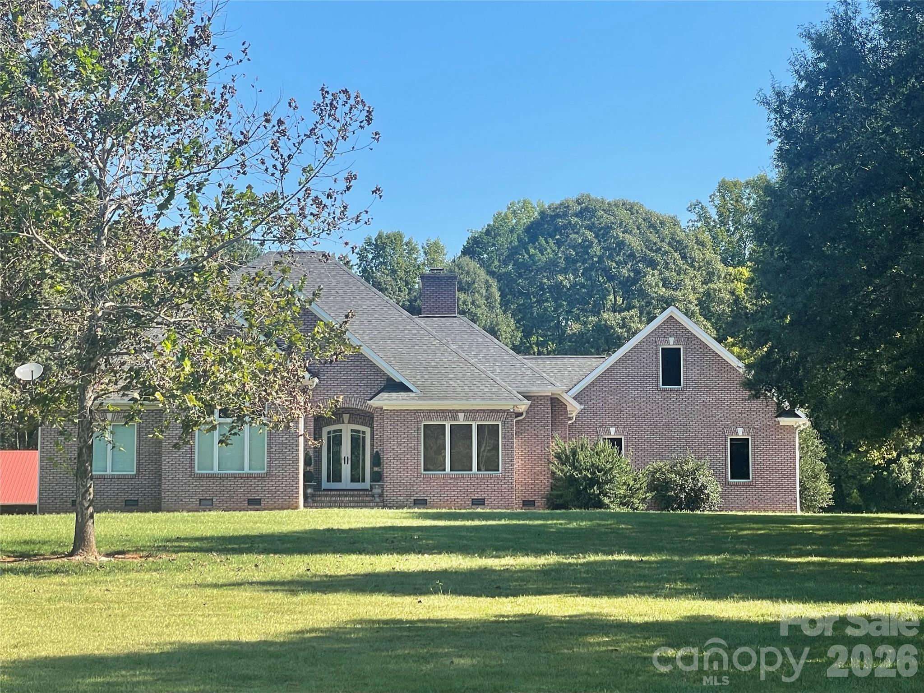
Single Family Residence at 2955 Sherrills Ford Road, Salisbury
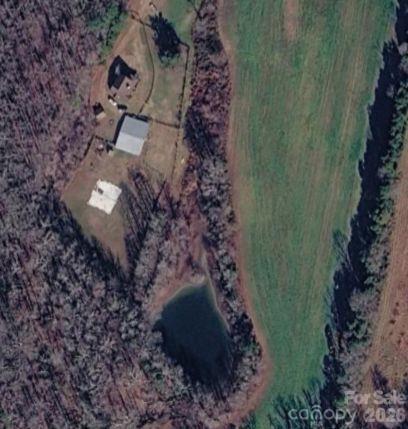
homesite and pond - 2955 Sherrills Ford Road, Salisbury
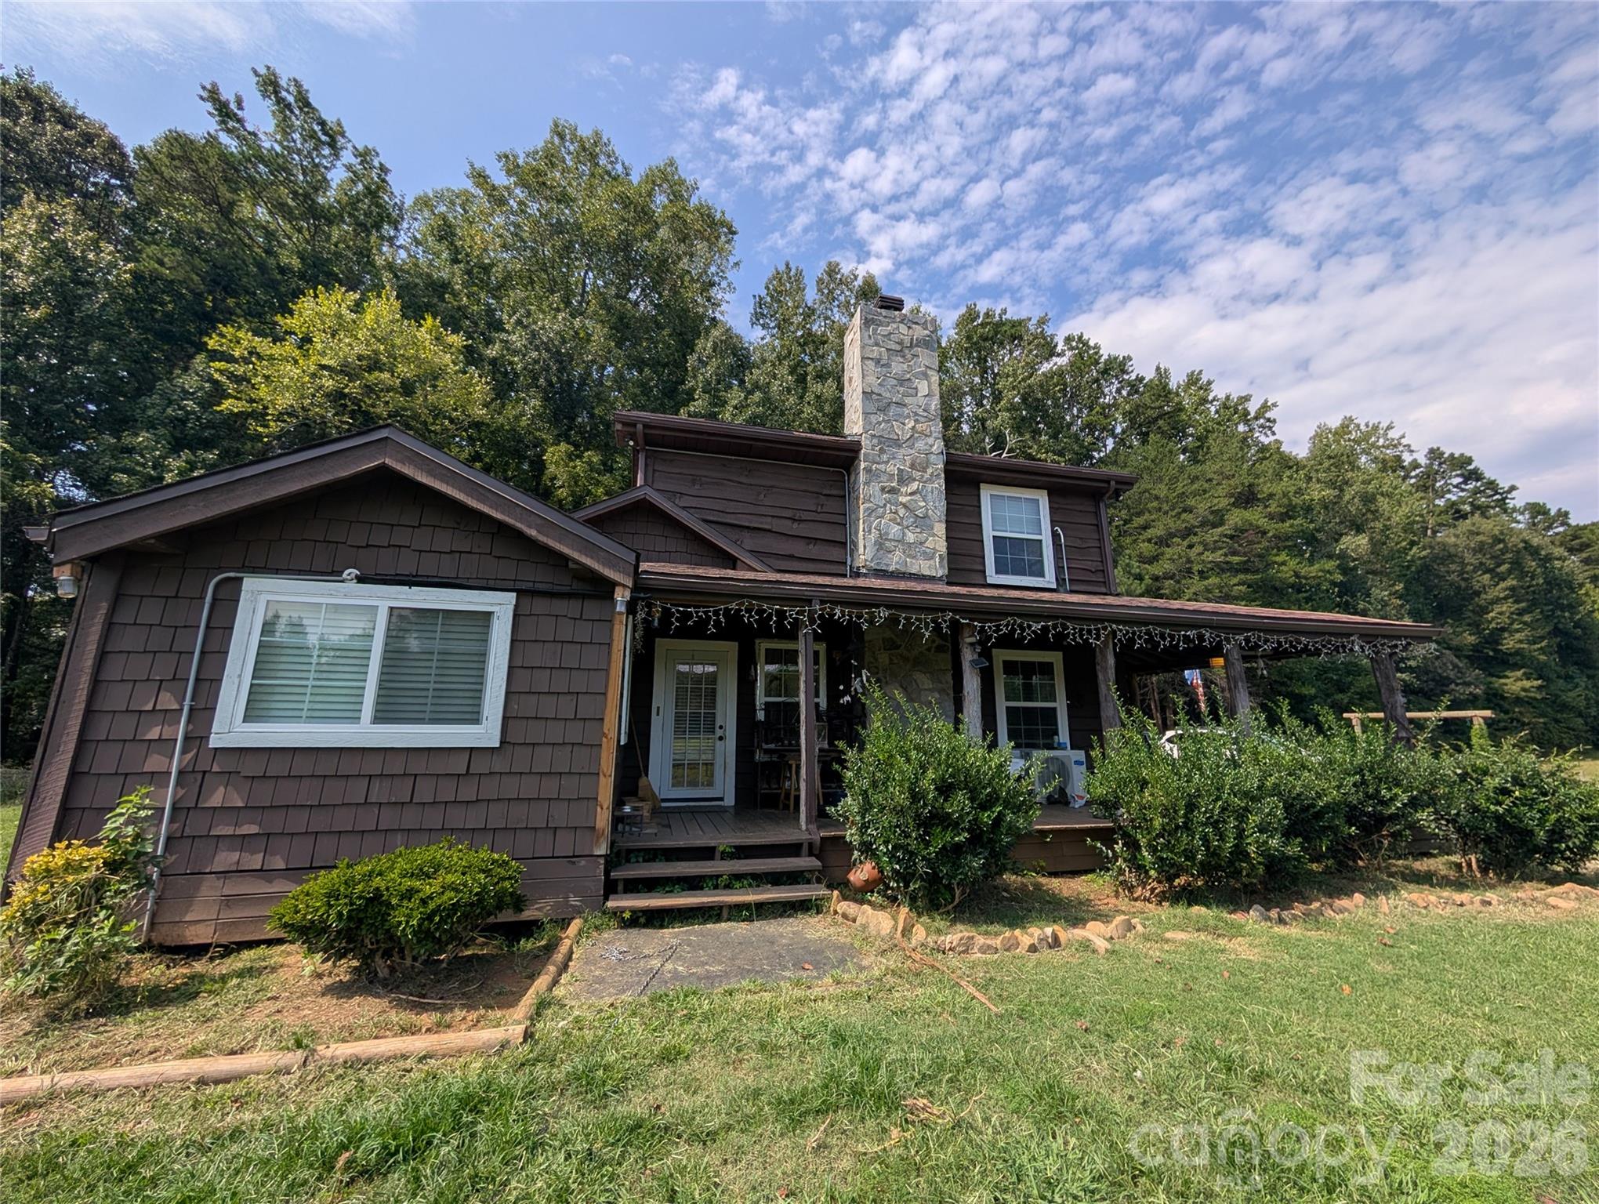
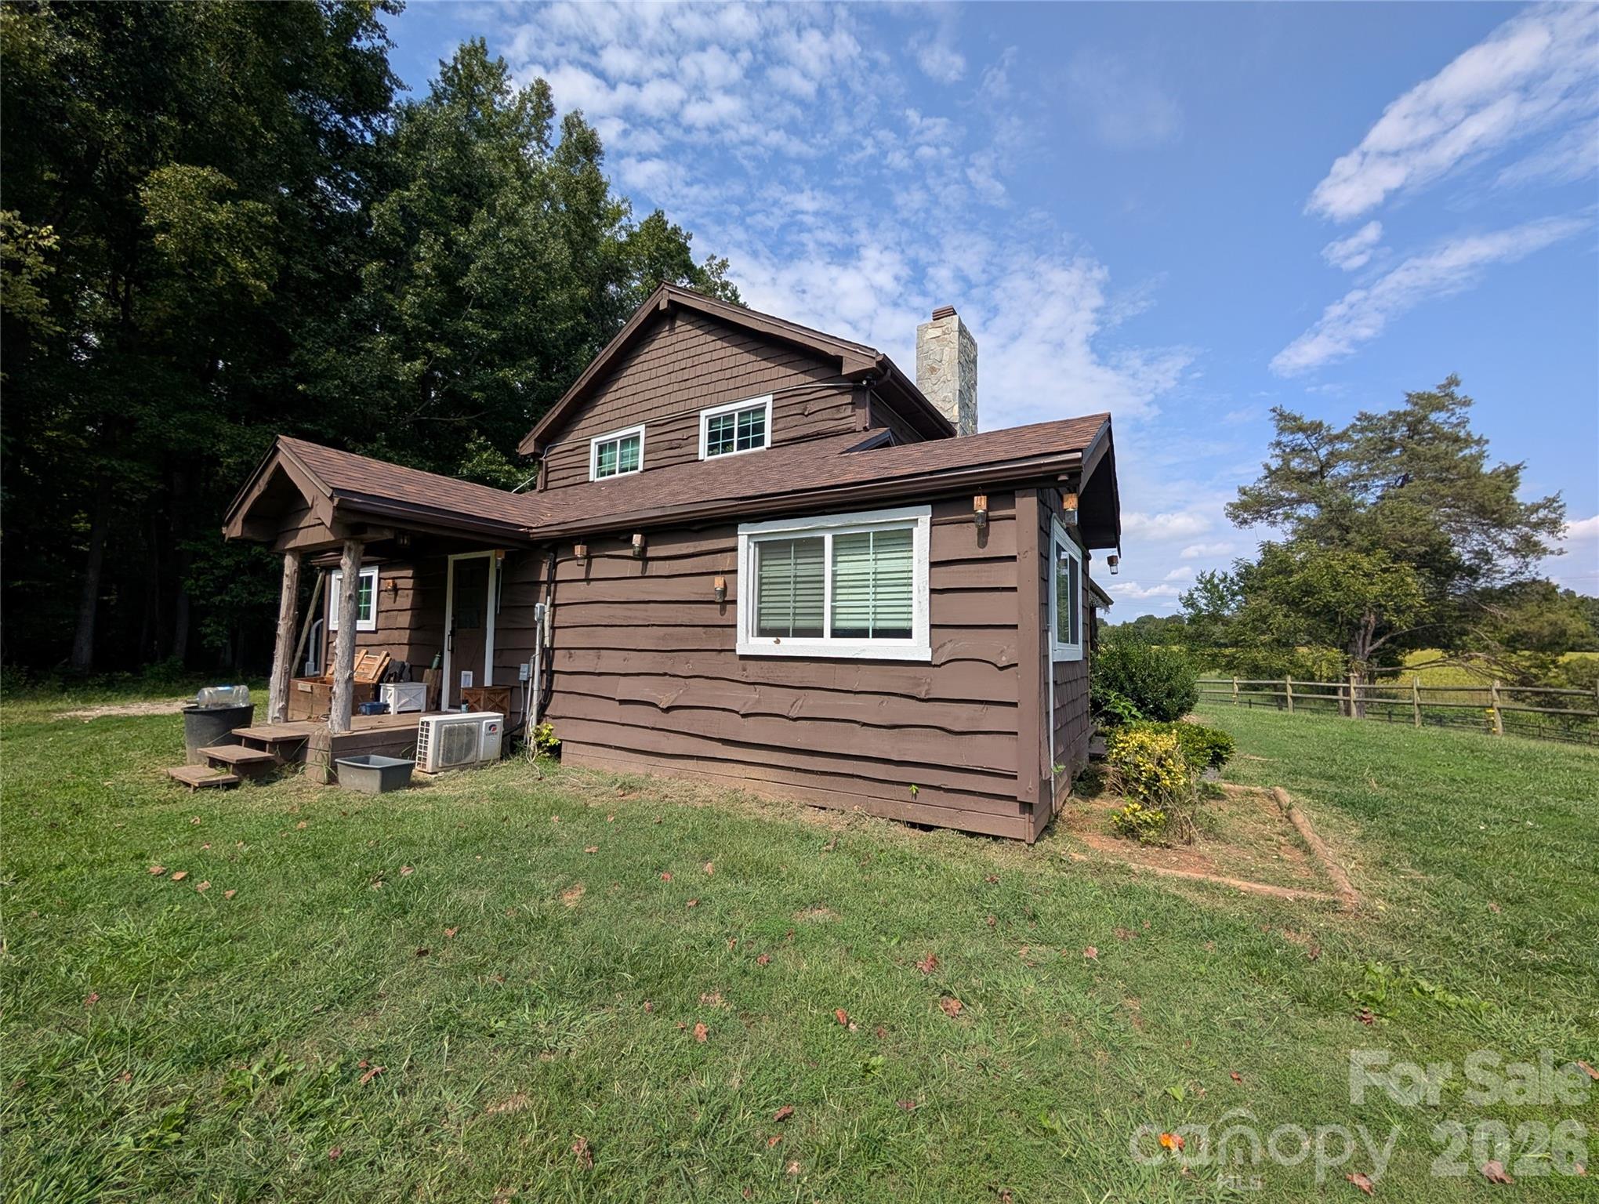
side of house - 2955 Sherrills Ford Road, Salisbury
lines are approximate - 2955 Sherrills Ford Road, Salisbury
Single Family Residence at 2955 Sherrills Ford Road, Salisbury, photo 5 of 63
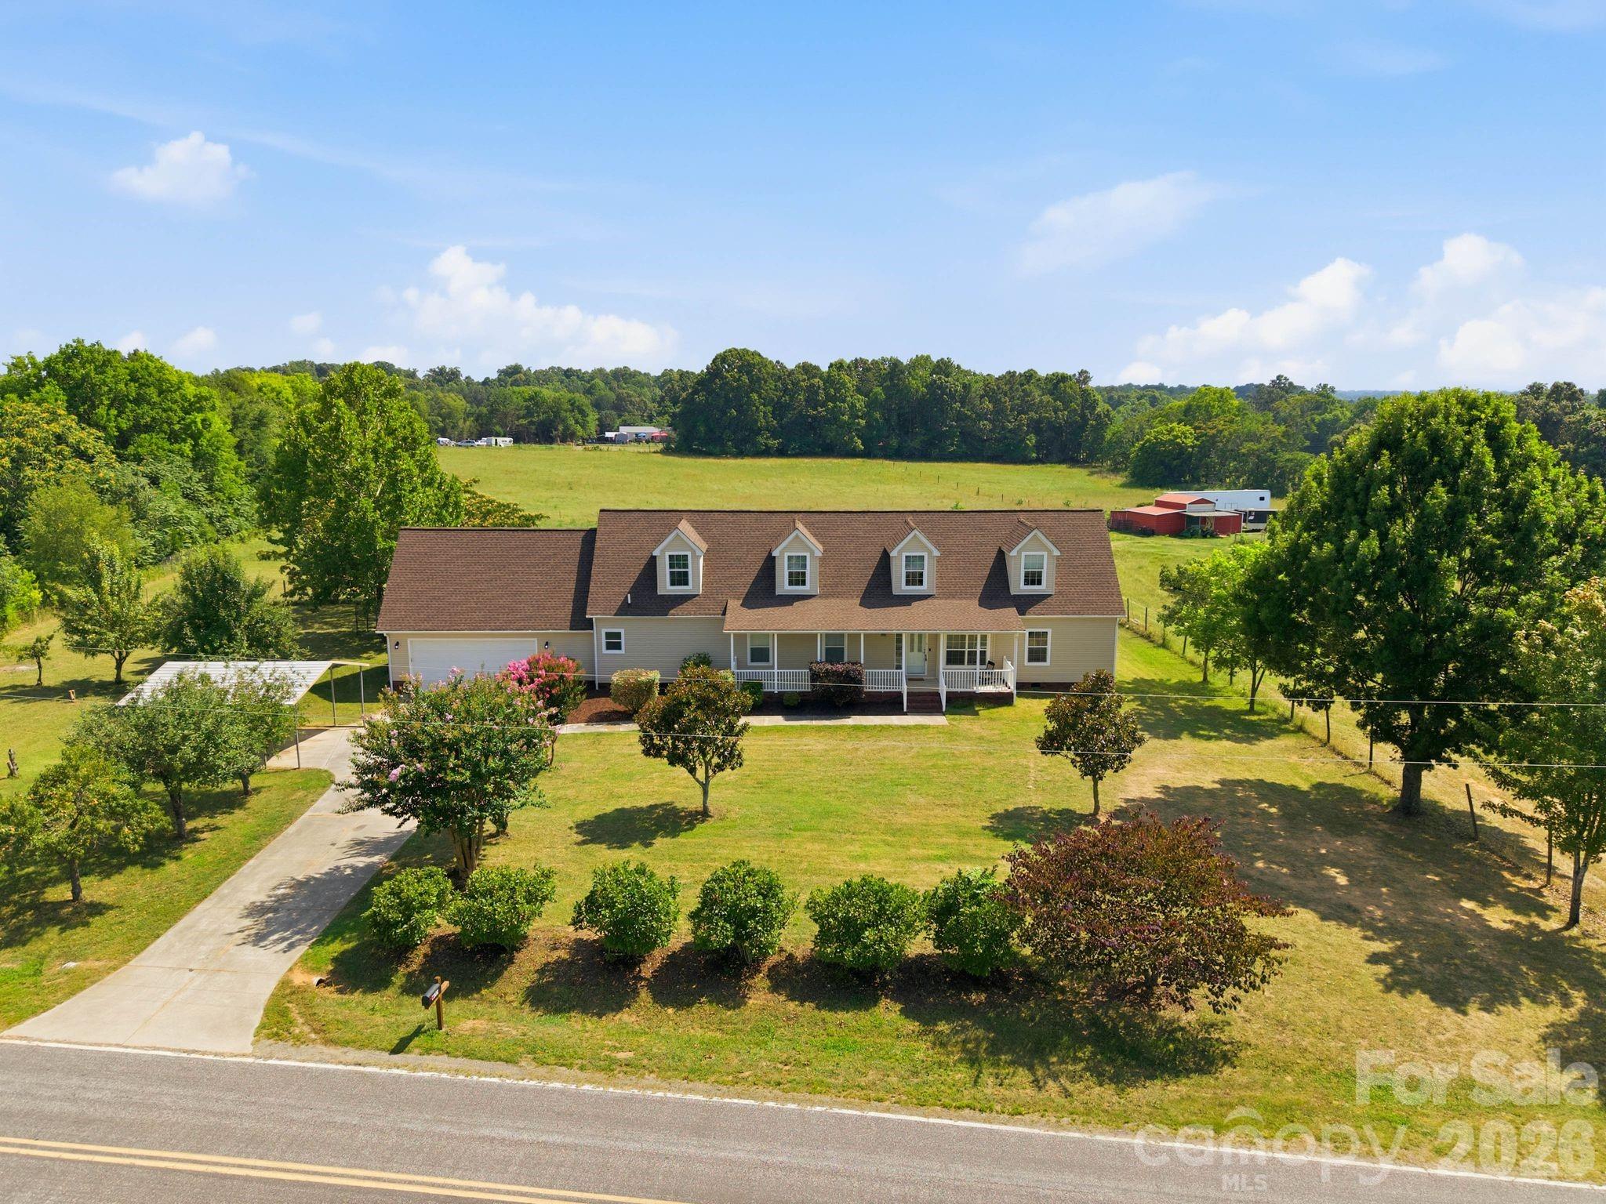
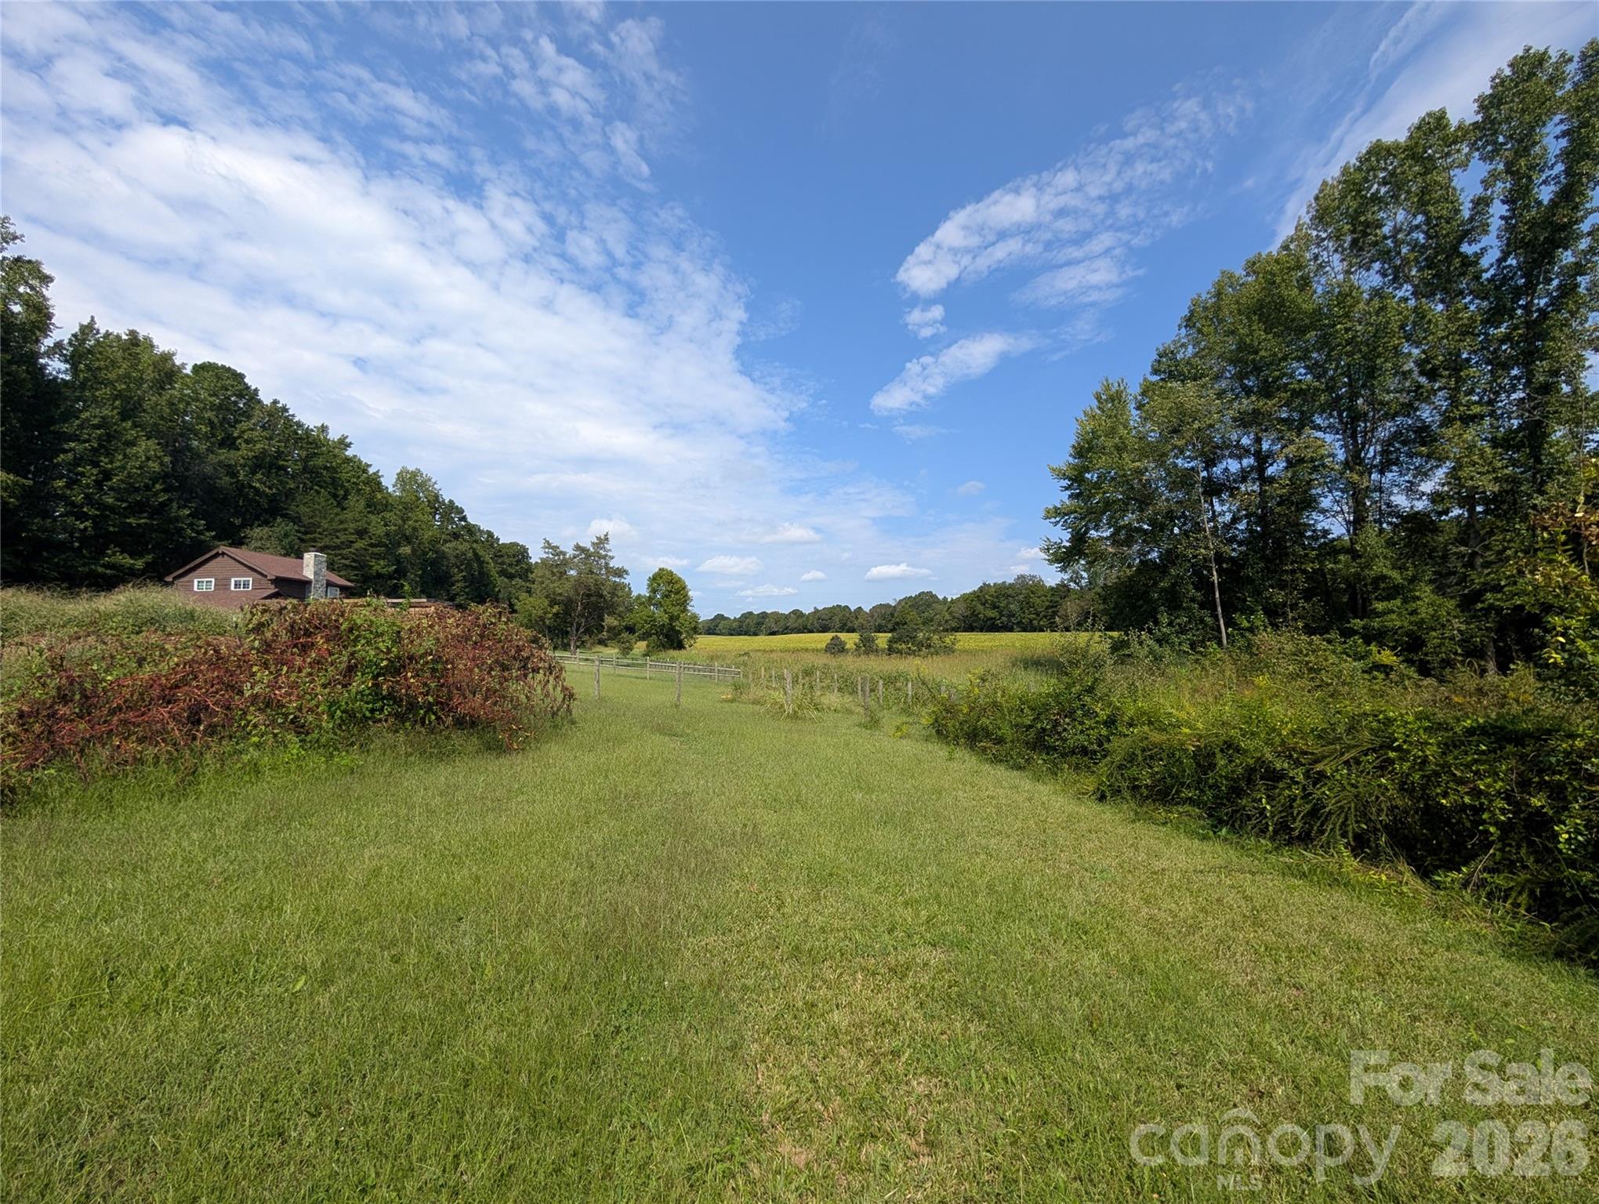
house with pasture - 2955 Sherrills Ford Road, Salisbury
Single Family Residence at 2955 Sherrills Ford Road, Salisbury, photo 7 of 63
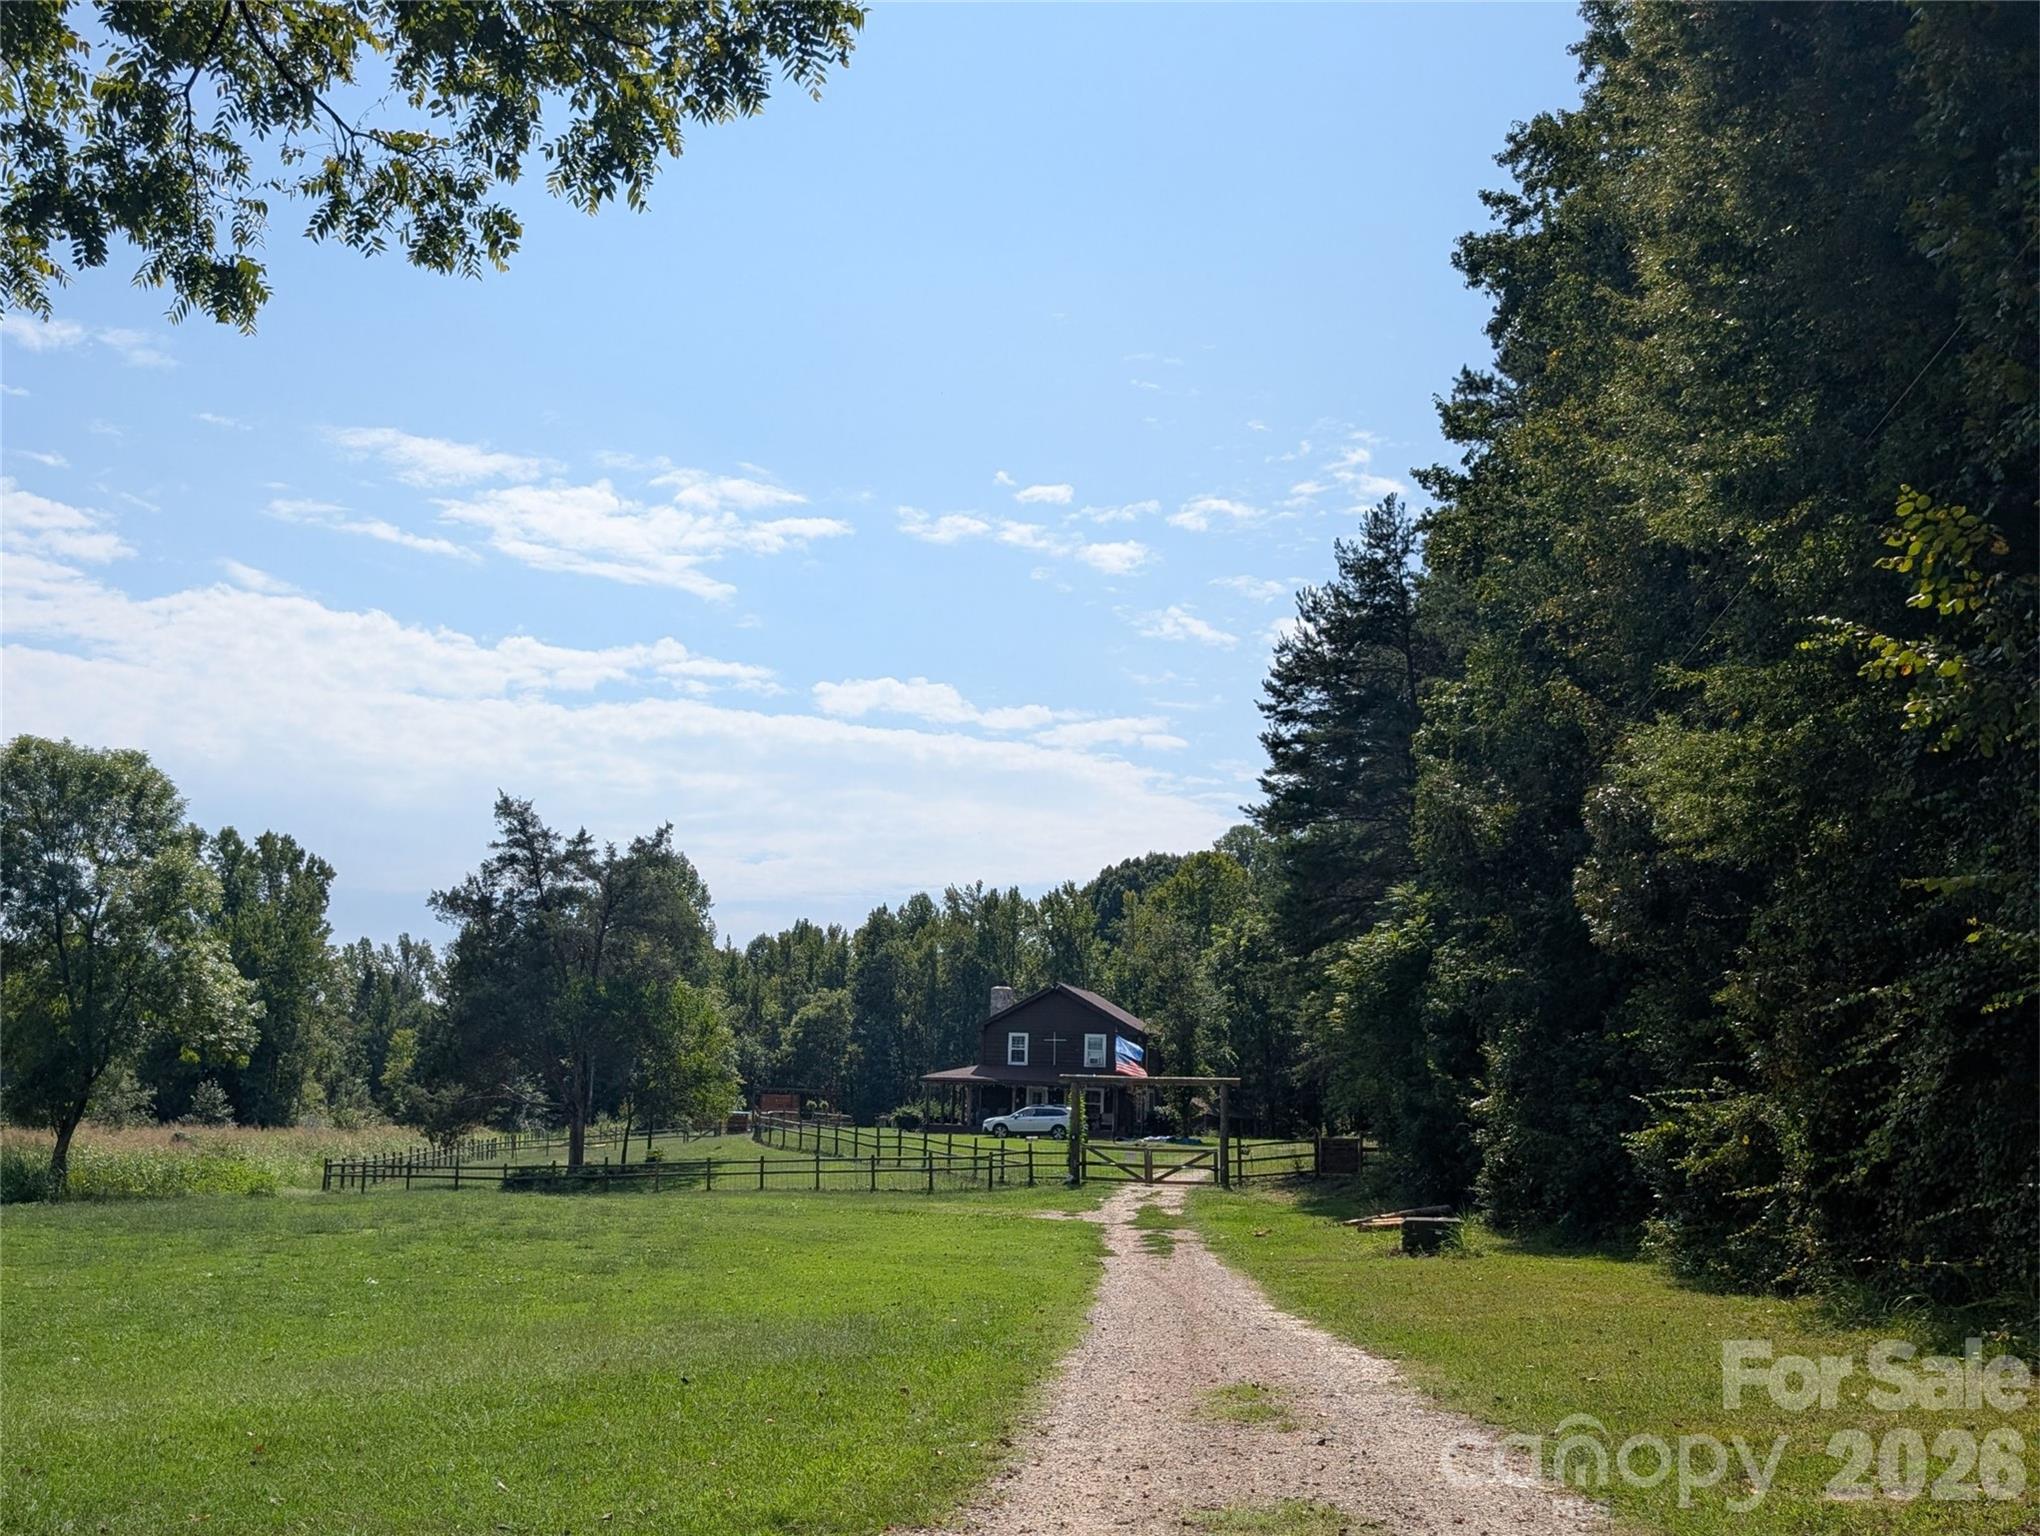
gated entrance - 2955 Sherrills Ford Road, Salisbury
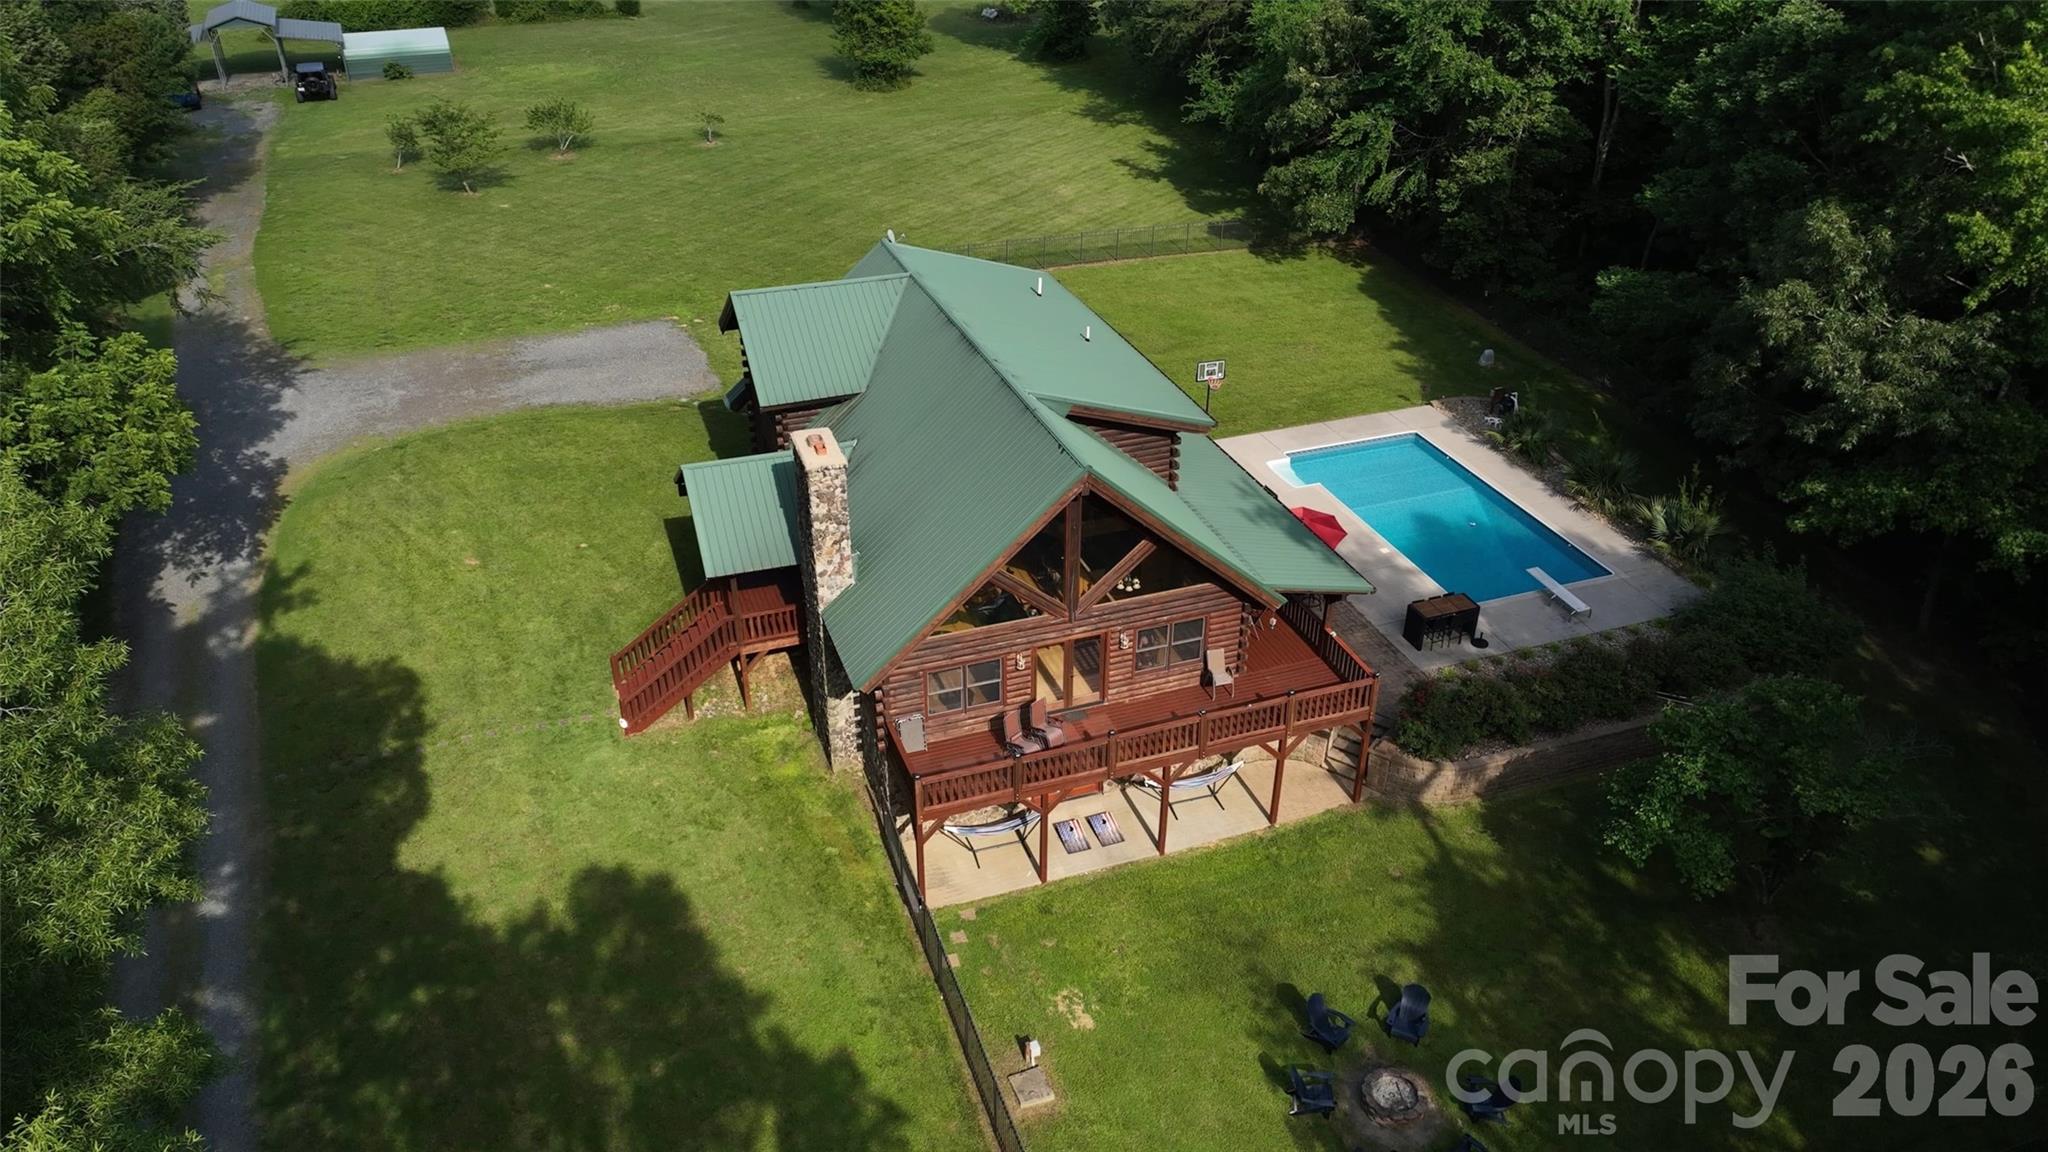
aerial view of cabin and pond - 2955 Sherrills Ford Road, Salisbury
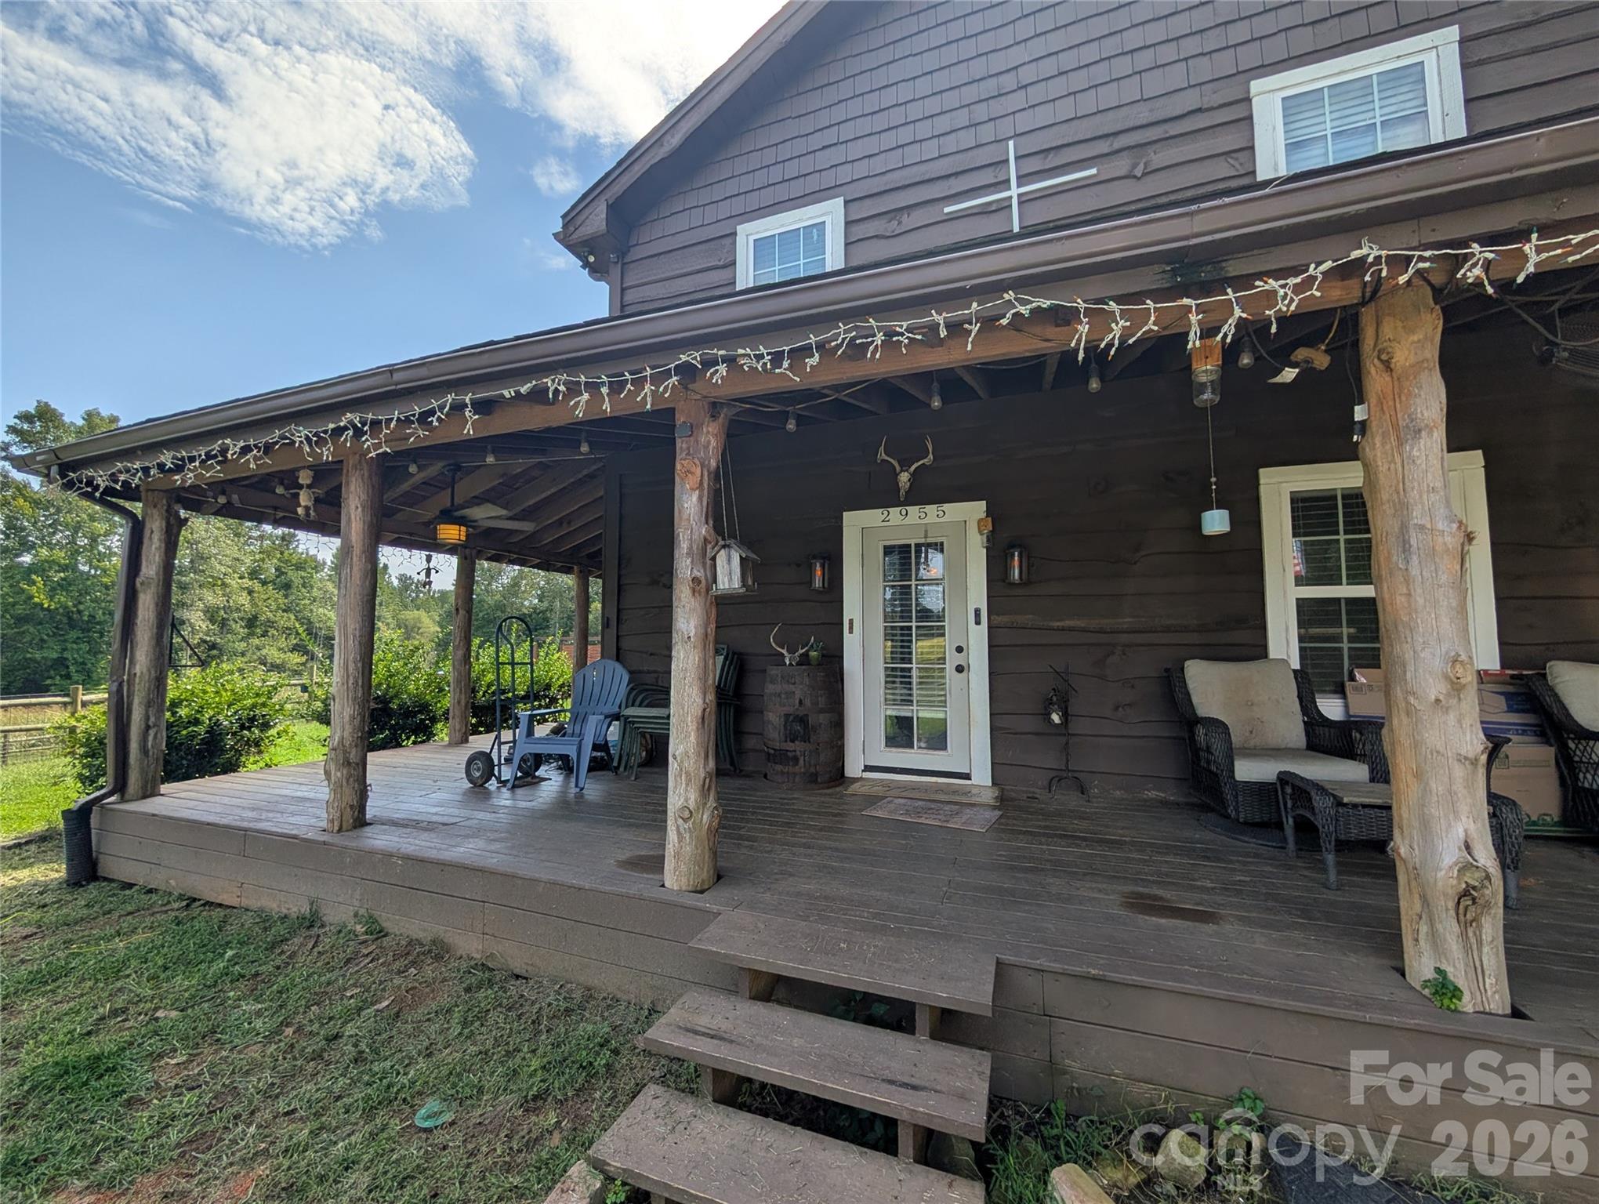
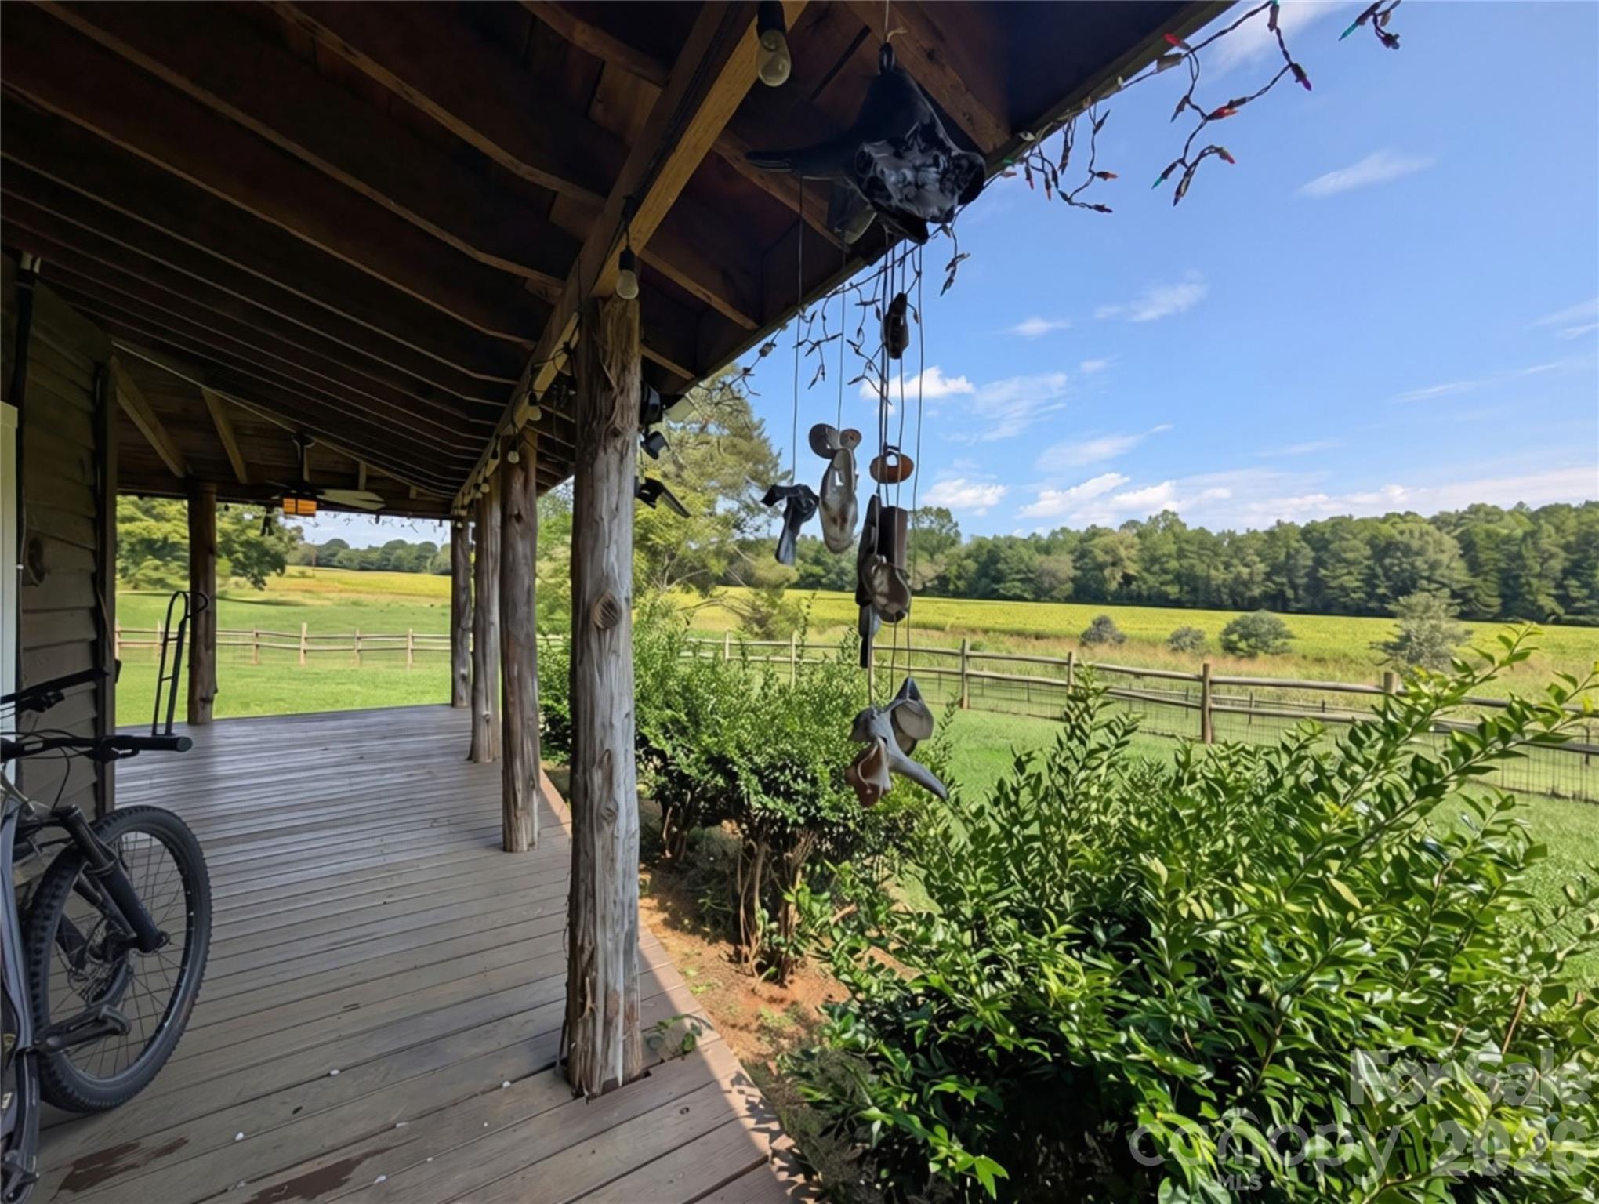
front porch - 2955 Sherrills Ford Road, Salisbury
Single Family Residence at 2955 Sherrills Ford Road, Salisbury, photo 11 of 63
Single Family Residence at 2955 Sherrills Ford Road, Salisbury, photo 12 of 63
more photos coming soon - 2955 Sherrills Ford Road, Salisbury
pond - 2955 Sherrills Ford Road, Salisbury
Single Family Residence at 2955 Sherrills Ford Road, Salisbury, photo 15 of 63
wrap around porch - 2955 Sherrills Ford Road, Salisbury
back of house - 2955 Sherrills Ford Road, Salisbury
Single Family Residence at 2955 Sherrills Ford Road, Salisbury, photo 18 of 63
Single Family Residence at 2955 Sherrills Ford Road, Salisbury, photo 19 of 63
side porch - 2955 Sherrills Ford Road, Salisbury
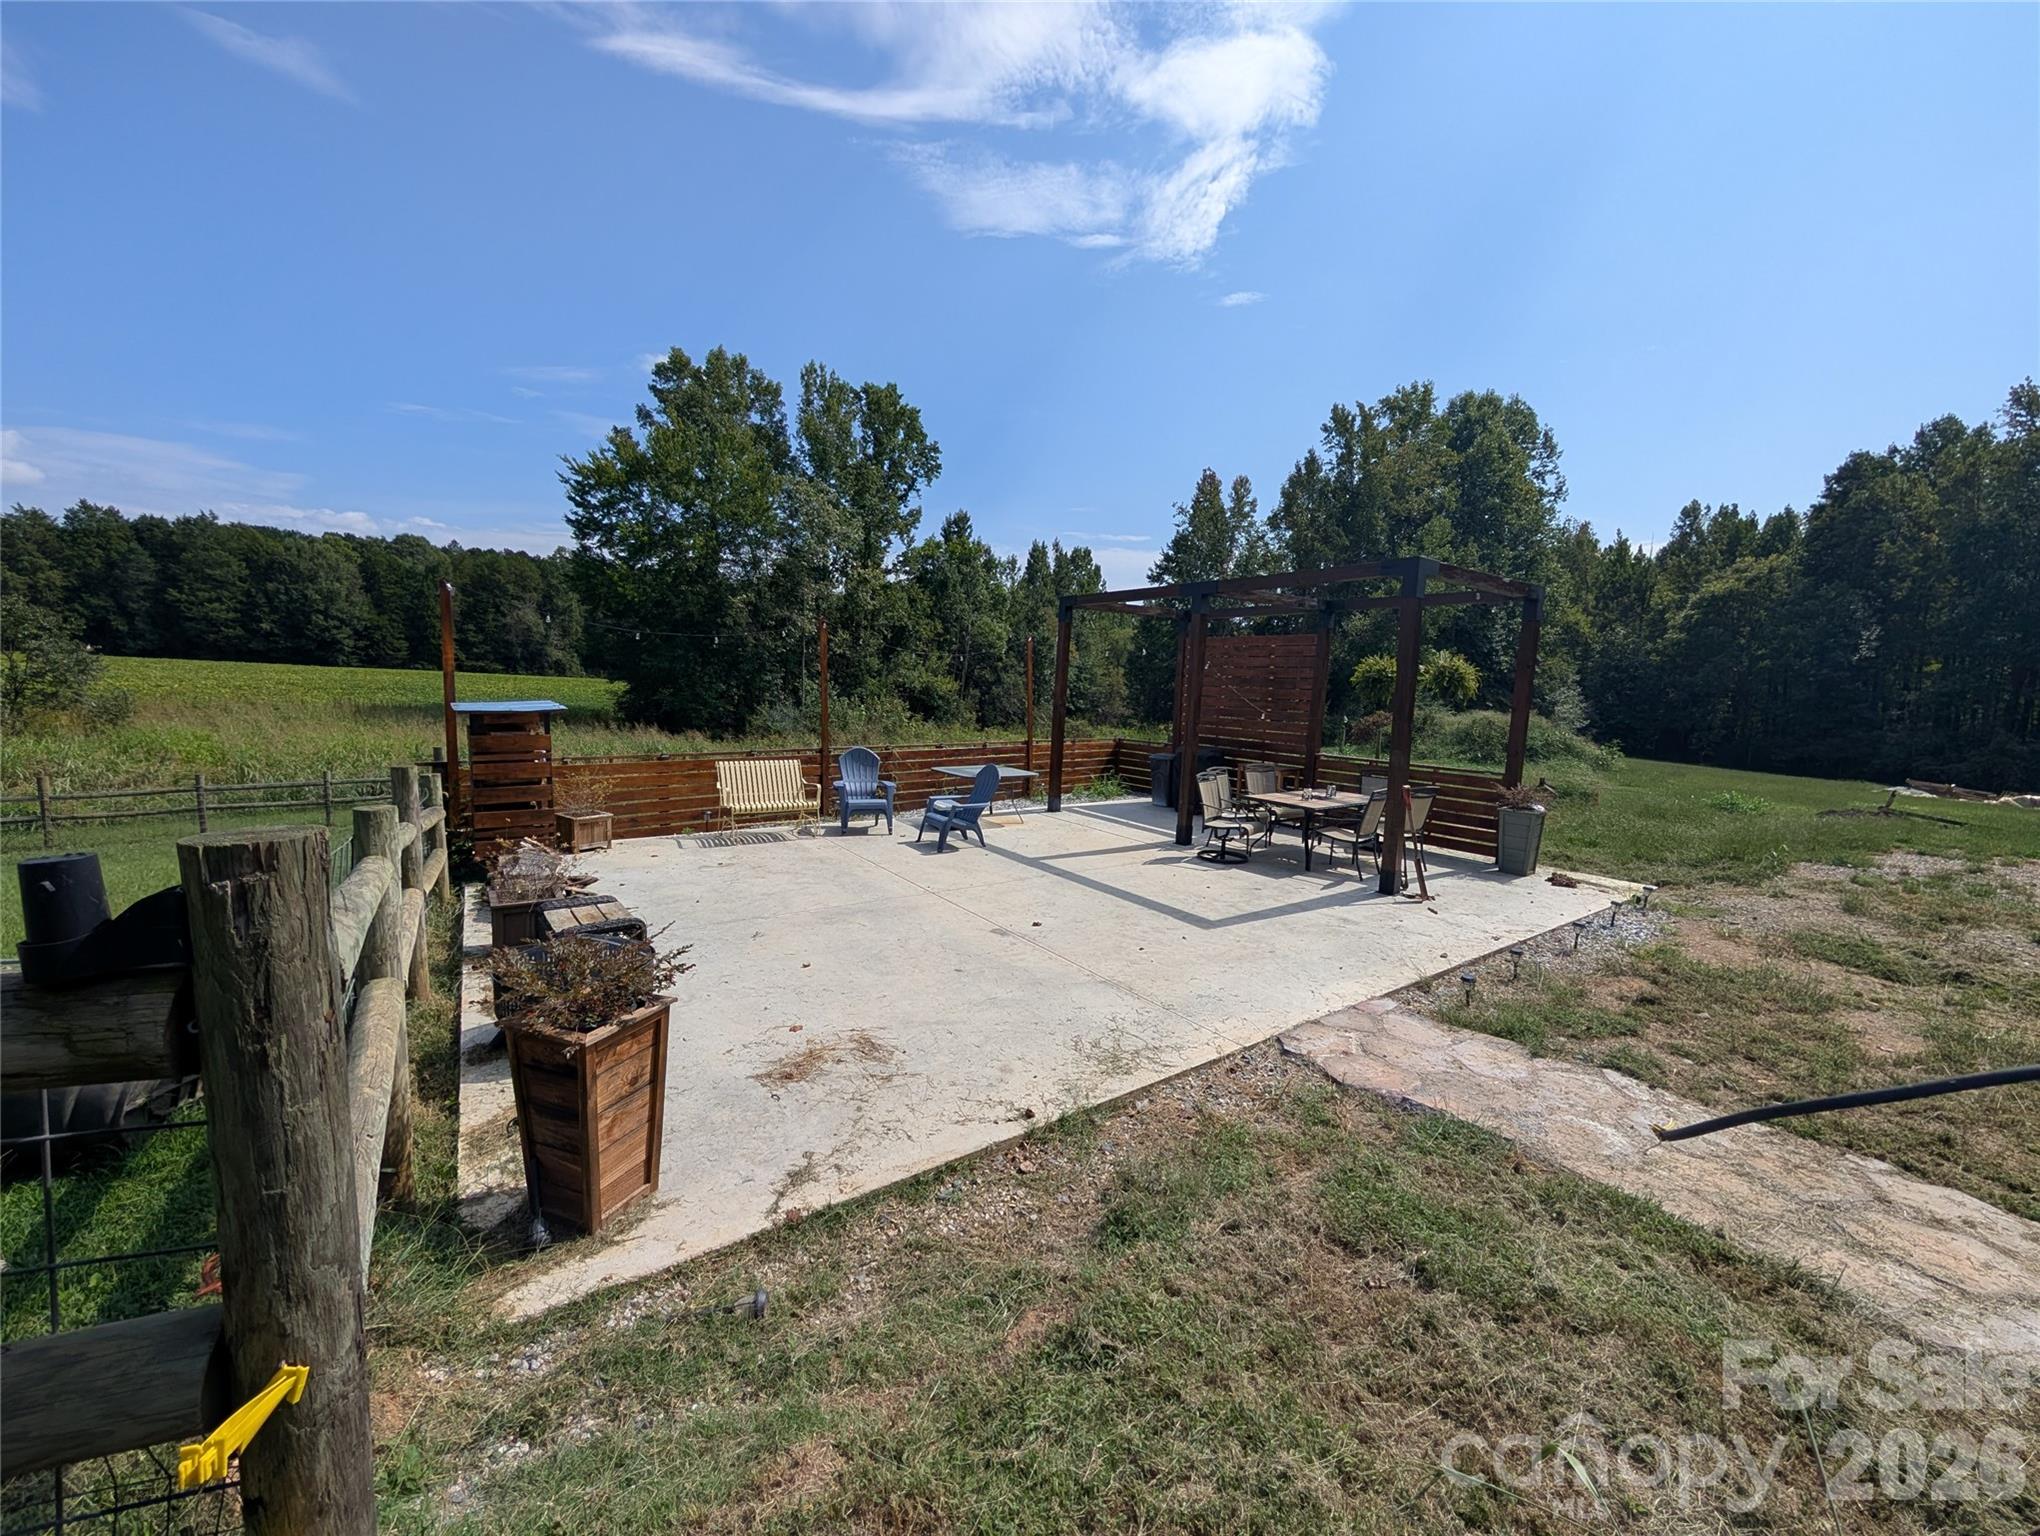
new concrete area - 2955 Sherrills Ford Road, Salisbury
living room - 2955 Sherrills Ford Road, Salisbury
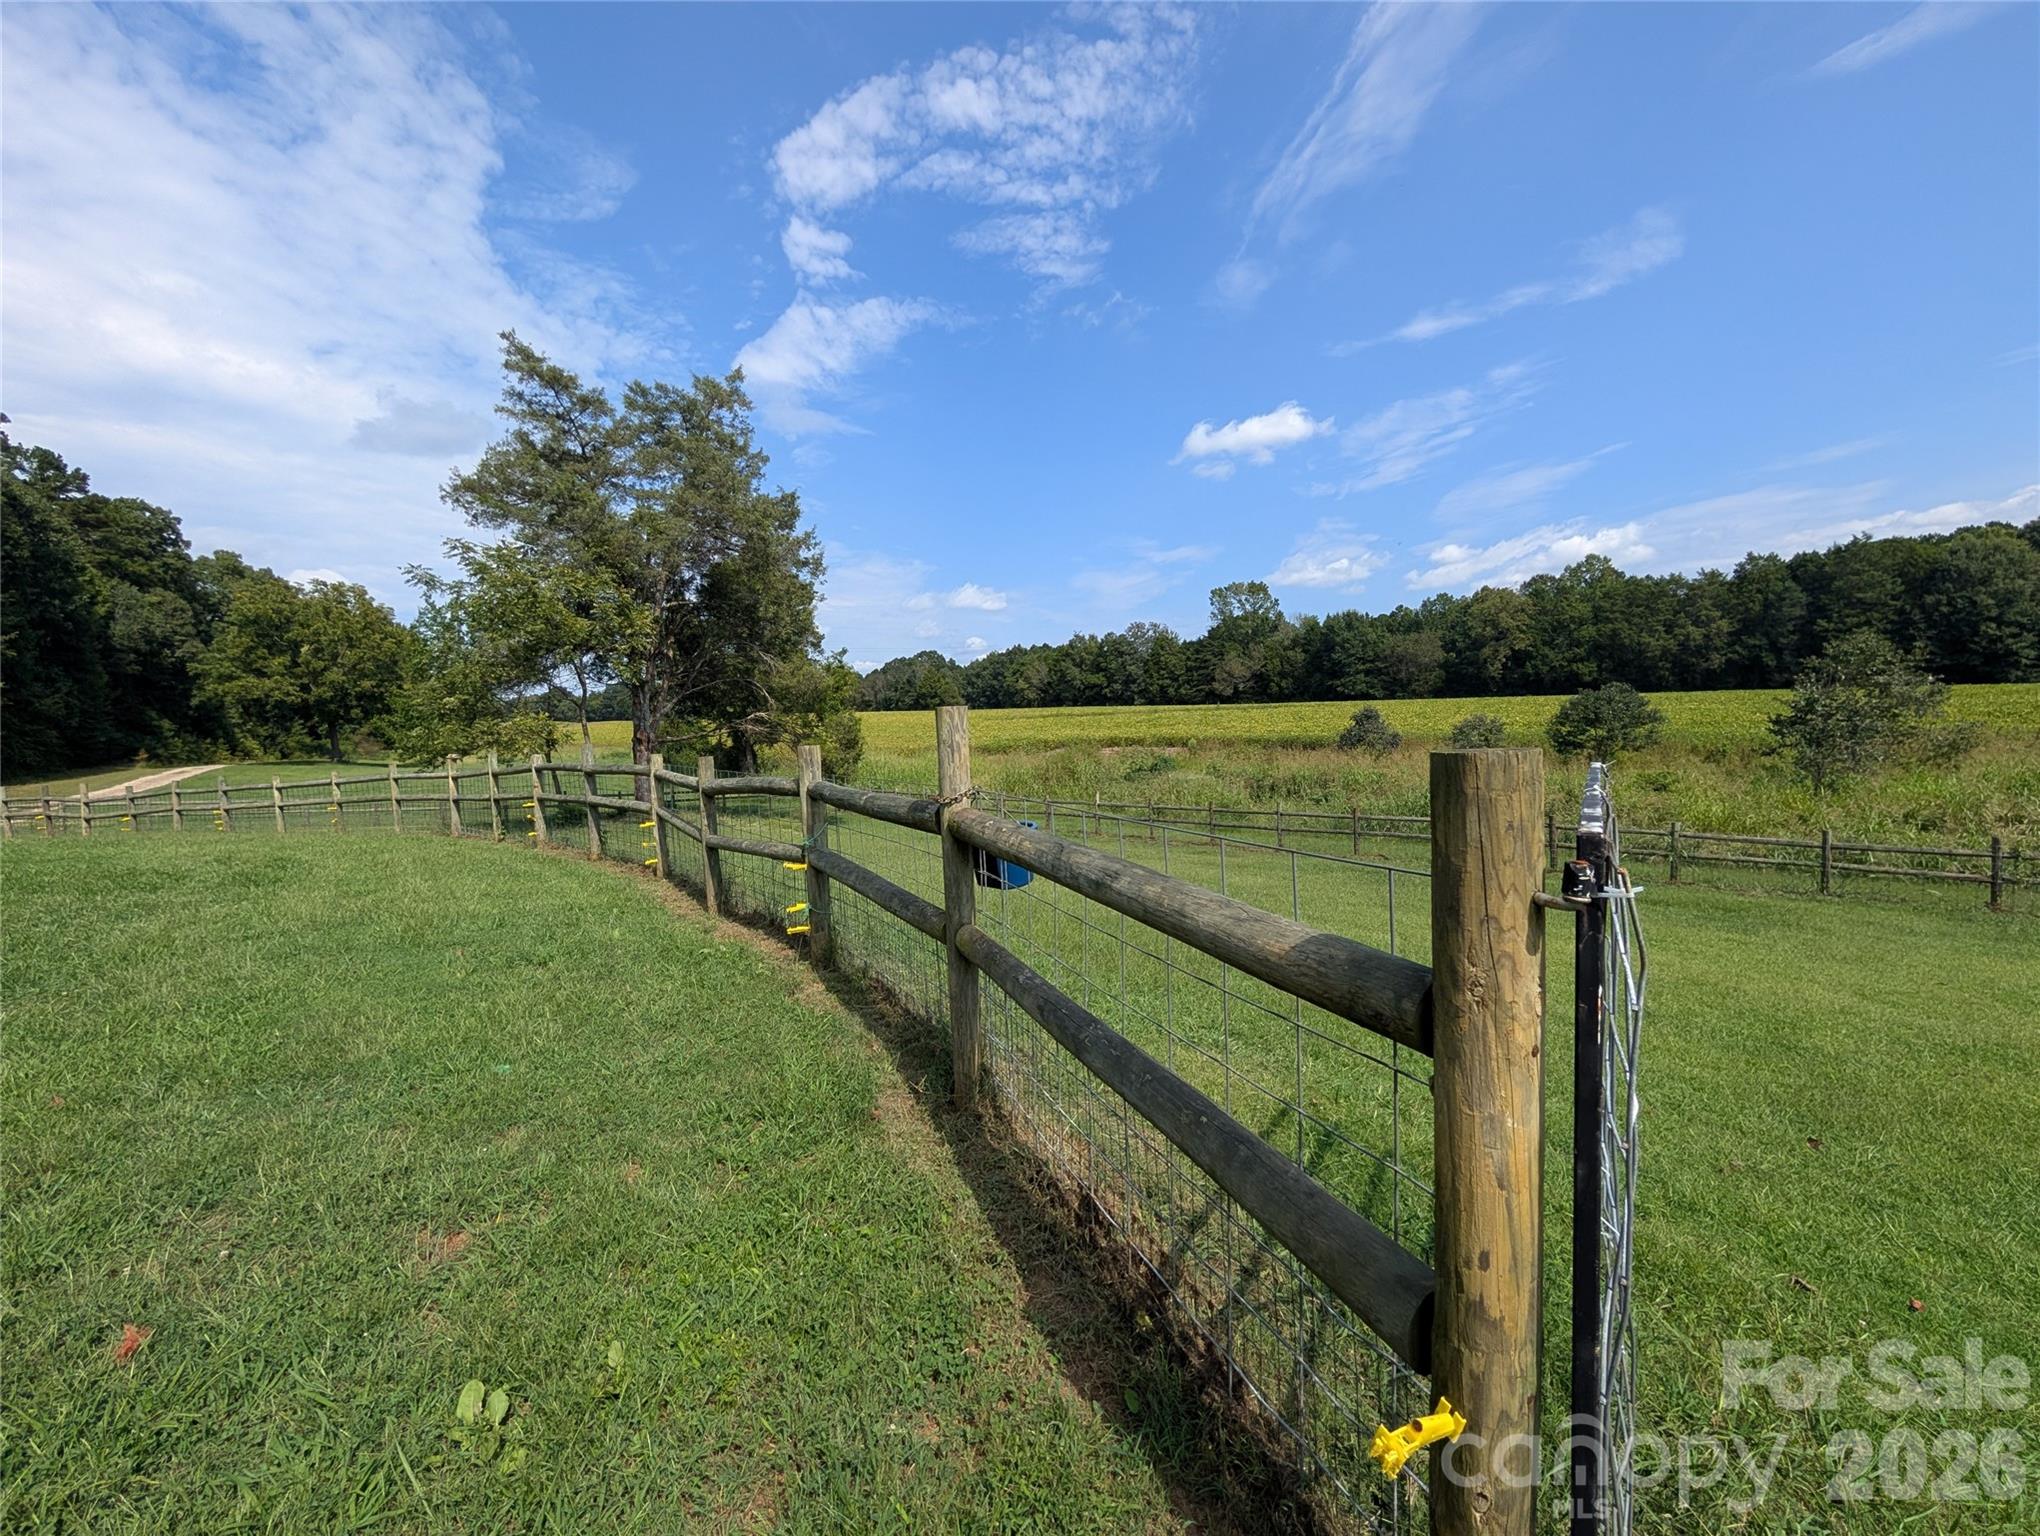
fenced pasture - 2955 Sherrills Ford Road, Salisbury
living room - 2955 Sherrills Ford Road, Salisbury
Single Family Residence at 2955 Sherrills Ford Road, Salisbury, photo 25 of 63
Single Family Residence at 2955 Sherrills Ford Road, Salisbury, photo 26 of 63
Single Family Residence at 2955 Sherrills Ford Road, Salisbury, photo 27 of 63
Single Family Residence at 2955 Sherrills Ford Road, Salisbury, photo 28 of 63
Single Family Residence at 2955 Sherrills Ford Road, Salisbury, photo 29 of 63
entrance and kitchen - 2955 Sherrills Ford Road, Salisbury
Single Family Residence at 2955 Sherrills Ford Road, Salisbury, photo 31 of 63
Single Family Residence at 2955 Sherrills Ford Road, Salisbury, photo 32 of 63
Single Family Residence at 2955 Sherrills Ford Road, Salisbury, photo 33 of 63
Single Family Residence at 2955 Sherrills Ford Road, Salisbury, photo 34 of 63
Single Family Residence at 2955 Sherrills Ford Road, Salisbury, photo 35 of 63
kitchen, no appliances - 2955 Sherrills Ford Road, Salisbury
pantry - 2955 Sherrills Ford Road, Salisbury
Single Family Residence at 2955 Sherrills Ford Road, Salisbury, photo 38 of 63
Single Family Residence at 2955 Sherrills Ford Road, Salisbury, photo 39 of 63
downstairs - 2955 Sherrills Ford Road, Salisbury
downstairs bathroom - 2955 Sherrills Ford Road, Salisbury
downstairs - 2955 Sherrills Ford Road, Salisbury
primary bedroom - 2955 Sherrills Ford Road, Salisbury
washer and dryer hookup is in the primary bedroom - 2955 Sherrills Ford Road, Salisbury
upstairs primary - 2955 Sherrills Ford Road, Salisbury
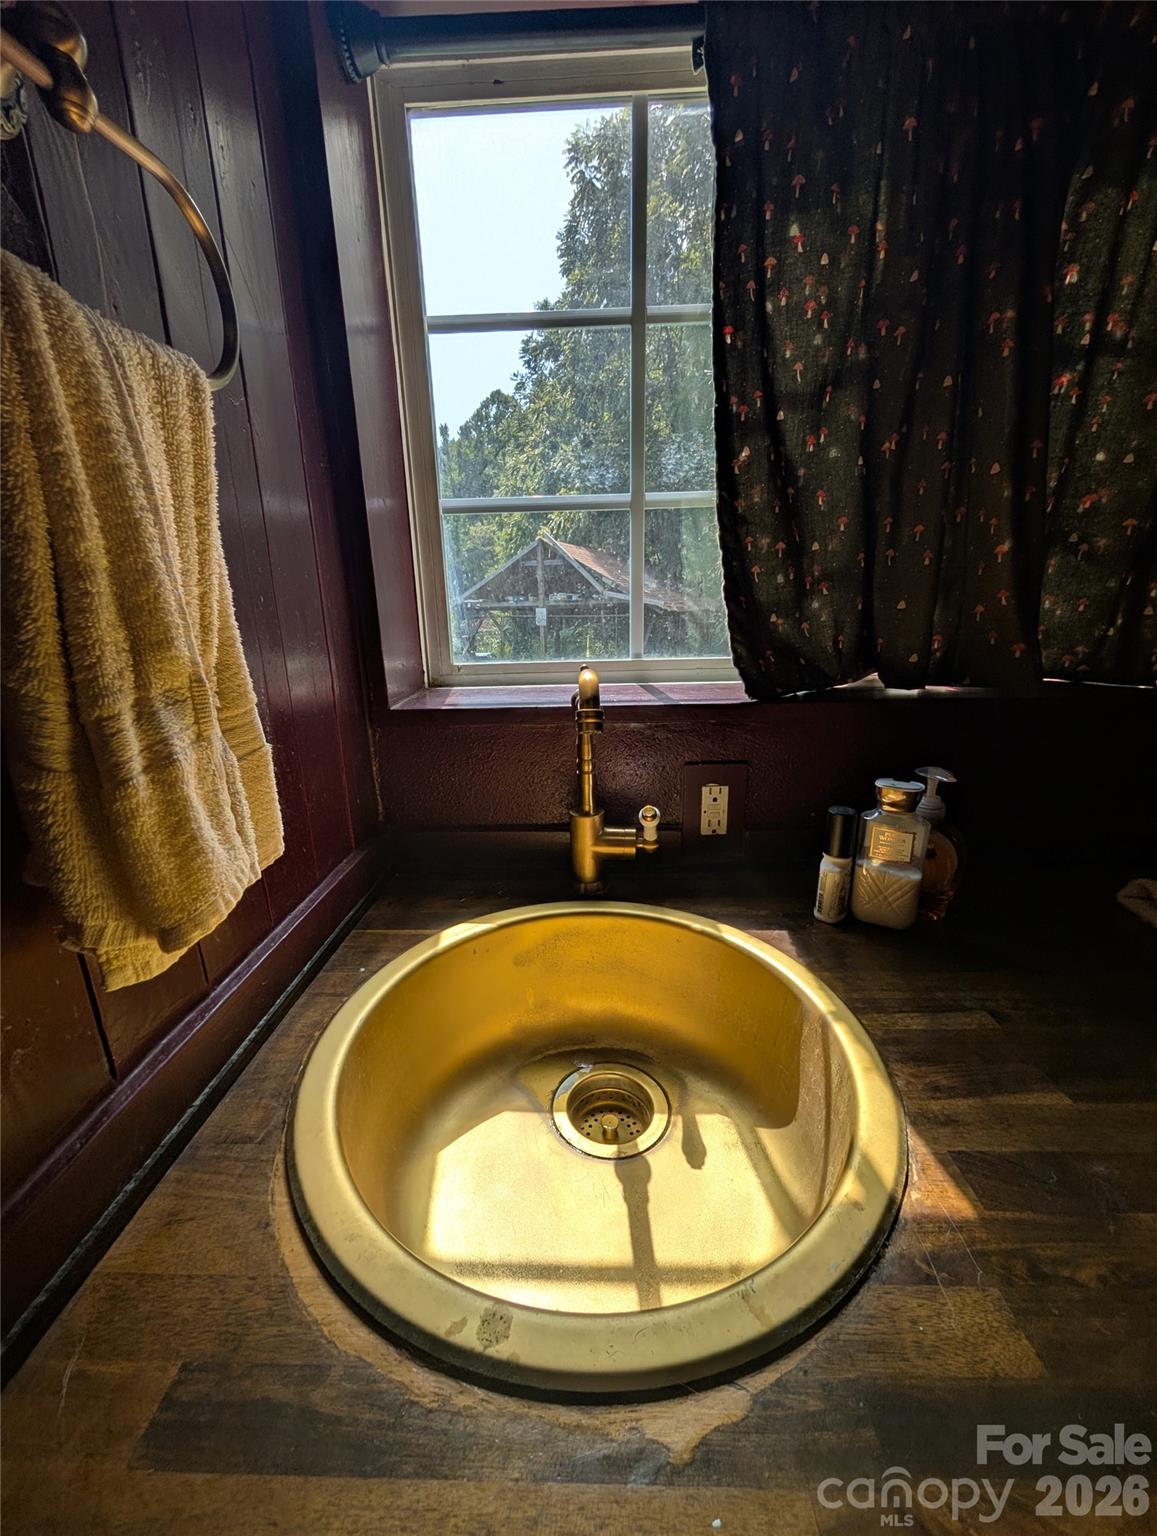
primary bathroom - 2955 Sherrills Ford Road, Salisbury
huge closet upstairs - 2955 Sherrills Ford Road, Salisbury
new concrete pad - 2955 Sherrills Ford Road, Salisbury
fenced pasture - 2955 Sherrills Ford Road, Salisbury
Single Family Residence at 2955 Sherrills Ford Road, Salisbury, photo 53 of 63
Single Family Residence at 2955 Sherrills Ford Road, Salisbury, photo 54 of 63
Single Family Residence at 2955 Sherrills Ford Road, Salisbury, photo 55 of 63
Single Family Residence at 2955 Sherrills Ford Road, Salisbury, photo 56 of 63
Single Family Residence at 2955 Sherrills Ford Road, Salisbury, photo 57 of 63
lines are approximate - 2955 Sherrills Ford Road, Salisbury
Single Family Residence at 2955 Sherrills Ford Road, Salisbury, photo 59 of 63
Single Family Residence at 2955 Sherrills Ford Road, Salisbury, photo 60 of 63
Single Family Residence at 2955 Sherrills Ford Road, Salisbury, photo 61 of 63
pond - 2955 Sherrills Ford Road, Salisbury
floor plan - 2955 Sherrills Ford Road, Salisbury
63 photos

$799,000

2955 Sherrills Ford Road
Salisbury, NC 28147
Listed by Michelle Pentecost · Pollinator Properties LLC
Bedrooms
1
Bathrooms
2
Living area
1,390 sqft
Year built
2022

About this home

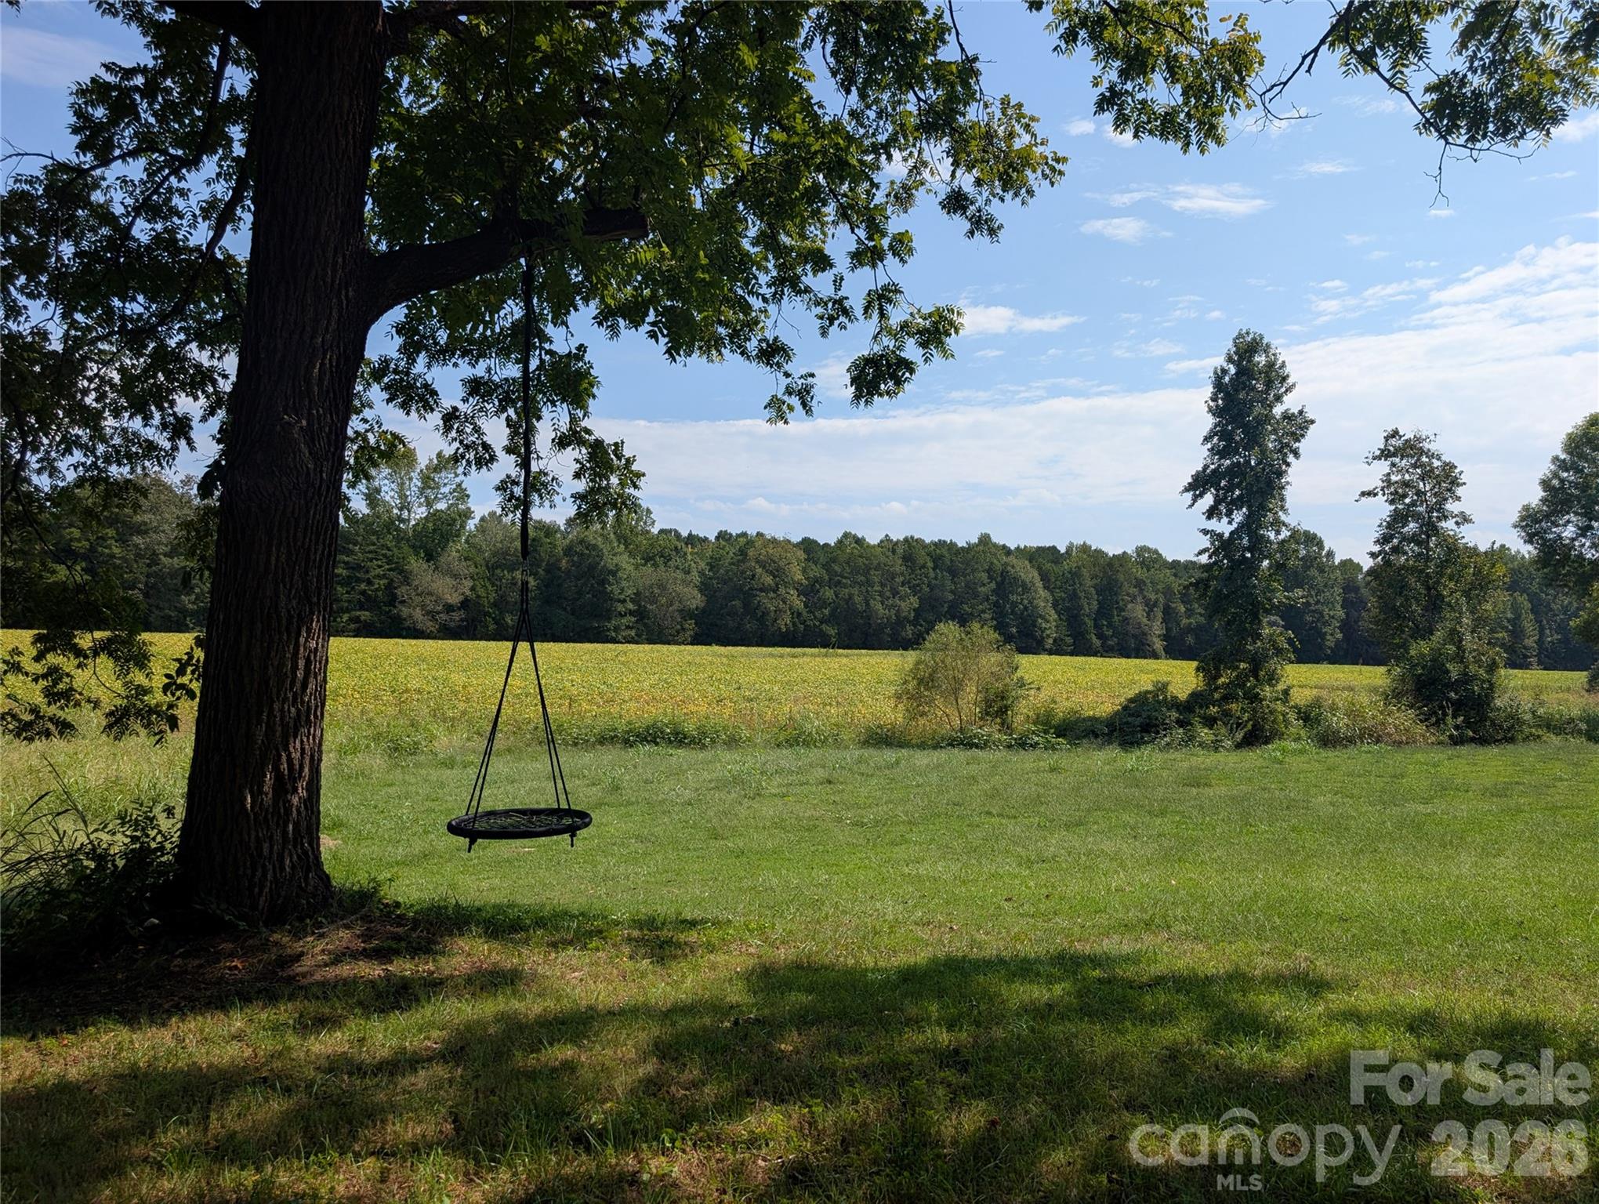
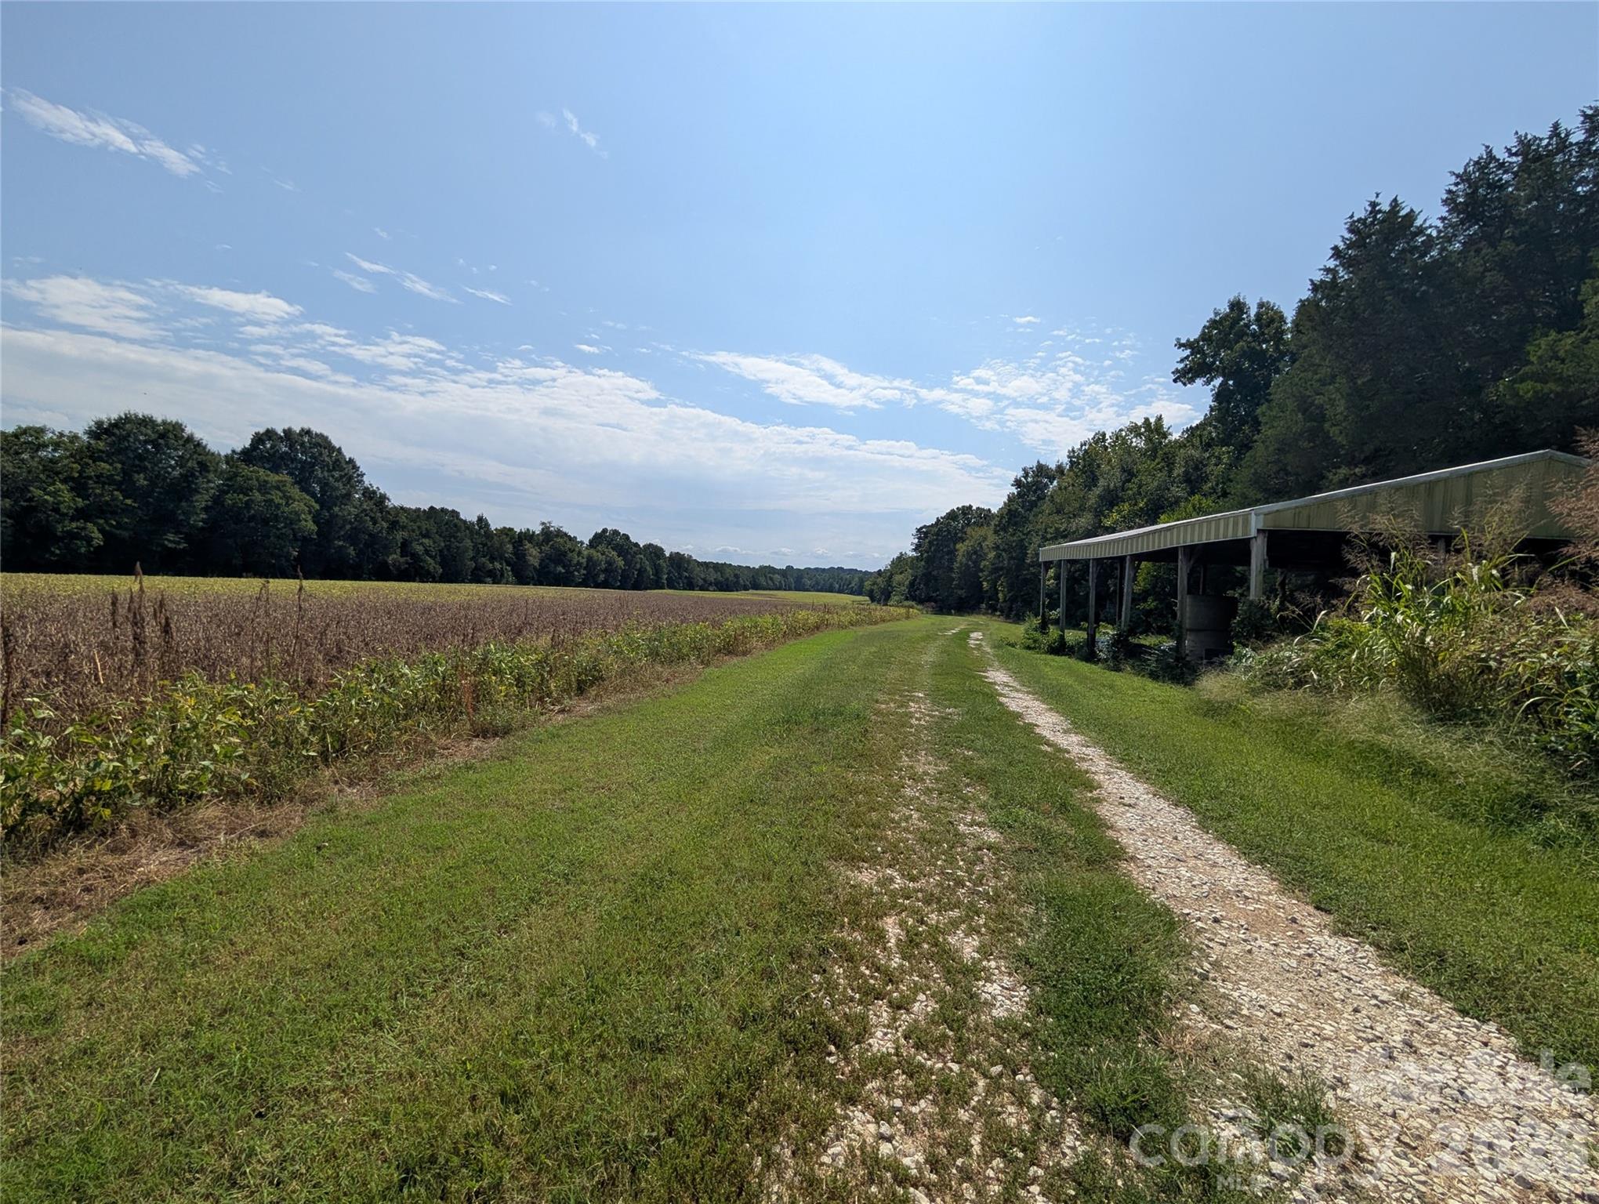
Incredible opportunity to own 36+ acres in a desirable location with endless possibilities! Whether you're envisioning a farm, private retreat, or investment property, this unique property offers room to explore your vision. A pond sits near the back of the acreage, while an existing soybean field is currently leased. On the property is a truly one-of-a-kind cabin crafted with reclaimed materials and distinctive, hand-selected details throughout. The home features a wraparound porch supported by massive log posts. Inside, you'll find an open floor plan with character at every turn, including handmade branch stair railings and thoughtfully incorporated reclaimed materials. The upper-level primary suite offers a generous closet, bathroom, washer and dryer hookups, and a private living area. Just outside the home is a fenced pasture, concrete area for firepit and large yard. Septic and well permits are available. An additional electric meter and well are located near the main road. Please note that kitchen appliances are not included.

Highlights

Fireplace

Property details

MLS
Canopy MLS
MLS #
CAR4432531
Property type
Single Family Residence
Subdivision
None
Status
Active
Days on market
4
On market date
October 24, 2026
Stories
N/A
Total bathrooms
2
Garage spaces
N/A
Parking spaces
N/A
Lot size
N/A
Loading map…

Nearby schools

Within 10 miles. School directory data from the National Center for Education Statistics (NCES), accessed via the Urban Institute Education Data API. Local Score is calculated by INNOVATE Real Estate; where a state rating is shown, it comes from that state's own official school report card.

Elementary
Hurley Elementary
1.85 mi away · Grades -1-5
Zoned school (attendance boundary, 2015-16 data)
1.9
Local Score (state rating (2025) blended 70/30 with student-teacher ratio) -- not an official state rating
State rating: F (2025)
Enrollment
491
Student:teacher ratio
14.4:1
District
Rowan-Salisbury Schools
Middle
West Rowan Middle
3.53 mi away · Grades 6-8
Zoned school (attendance boundary, 2015-16 data)
2.3
Local Score (state rating (2025) blended 70/30 with student-teacher ratio) -- not an official state rating
State rating: D (2025)
Enrollment
664
Student:teacher ratio
17.9:1
District
Rowan-Salisbury Schools
High
Rowan Co Early College
4.43 mi away · Grades 9-12
Zoned school (attendance boundary, 2015-16 data)
3.8
Local Score (state rating (2025) blended 70/30 with student-teacher ratio) -- not an official state rating
State rating: A (2025)
Enrollment
239
Student:teacher ratio
26.6:1
District
Rowan-Salisbury Schools

Walkability

Blended score for Salisbury's center, calculated by INNOVATE Real Estate from two sources: the EPA's National Walkability Index (street network, transit, land-use mix) and Google Places amenity data (what's actually reachable on foot from this point). 60% EPA National Walkability Index + 40% nearby-amenity density (Google Places).

11
Very car-dependent
out of 100
EPA National Walkability Index
2.8 / 20 -- Least walkable
Google Places amenity density
5 / 100
Restaurants & cafes0
Grocery stores0
Parks0
Schools1
Transit stops0
Pharmacies0

Market position

How this listing compares to current activity in Salisbury, from live MLS data.

On the market 4 days -- 93 fewer days than Salisbury's current average of 97 days.
For reference, the median list price across 601 active listings in Salisbury right now is $314,990.

Mortgage calculator

Estimate only - actual rate and payment depend on your lender, credit, and loan program.

$
%
%
Adjust tax / insurance estimates
% / yr
$
/mo
Est. monthly payment
$4,962/mo
$159,800 down
$639,200 loan
Principal & interest$4,146
Property tax (est.)$666
Home insurance (est.)$150

Similar homes you might like

Data source: Listing information provided by Canopy MLS (carolina) via Trestle/CoreLogic. Last updated 2 days ago.

Information herein deemed reliable but not guaranteed; all measurements, school assignments, HOA fees, taxes, and feature lists are approximate and should be independently verified. Equal Housing Opportunity.