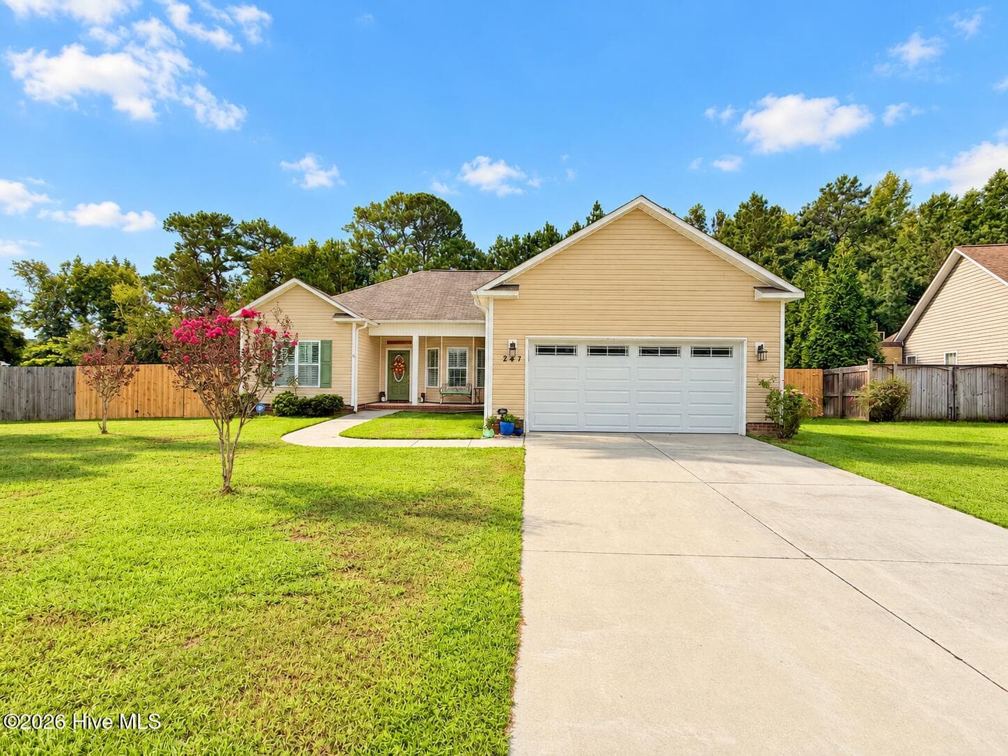
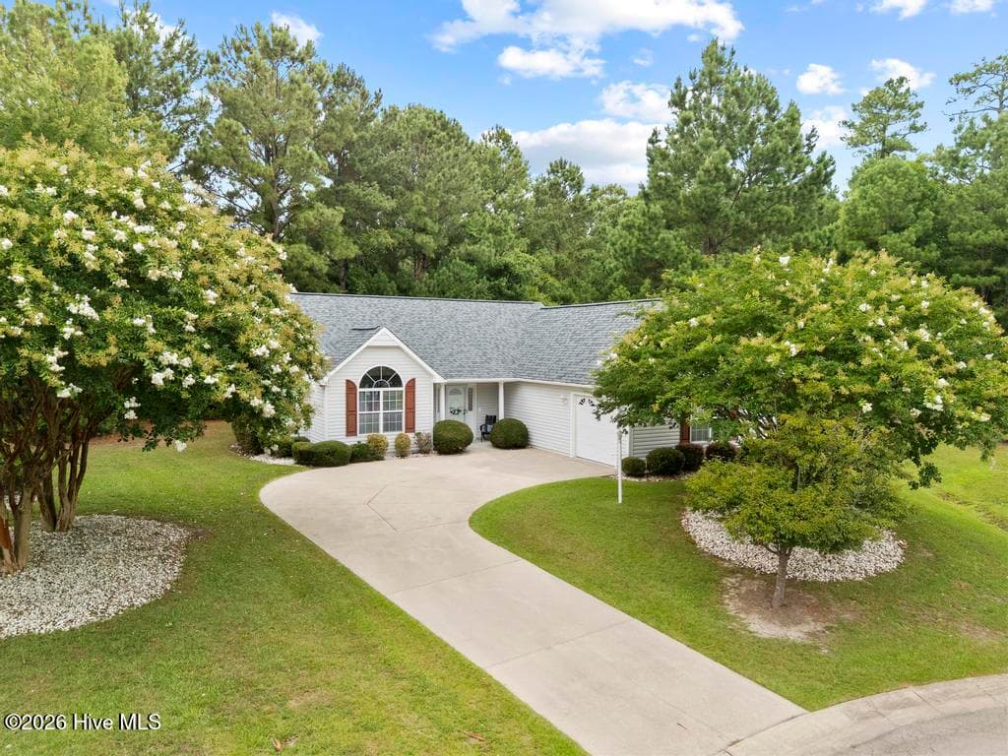
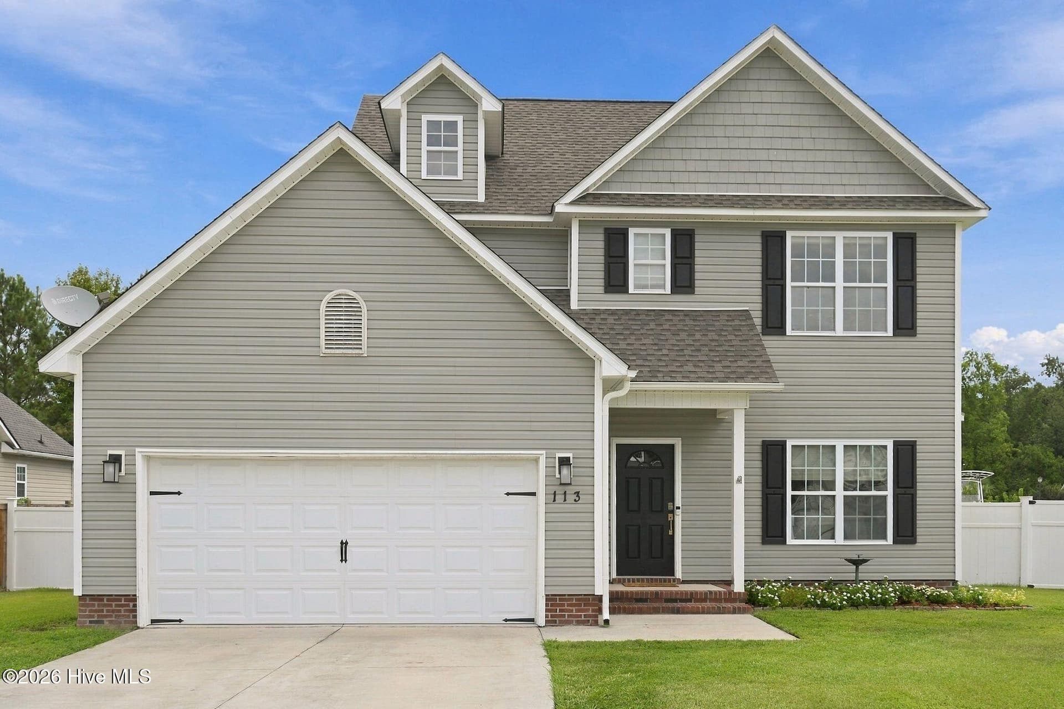
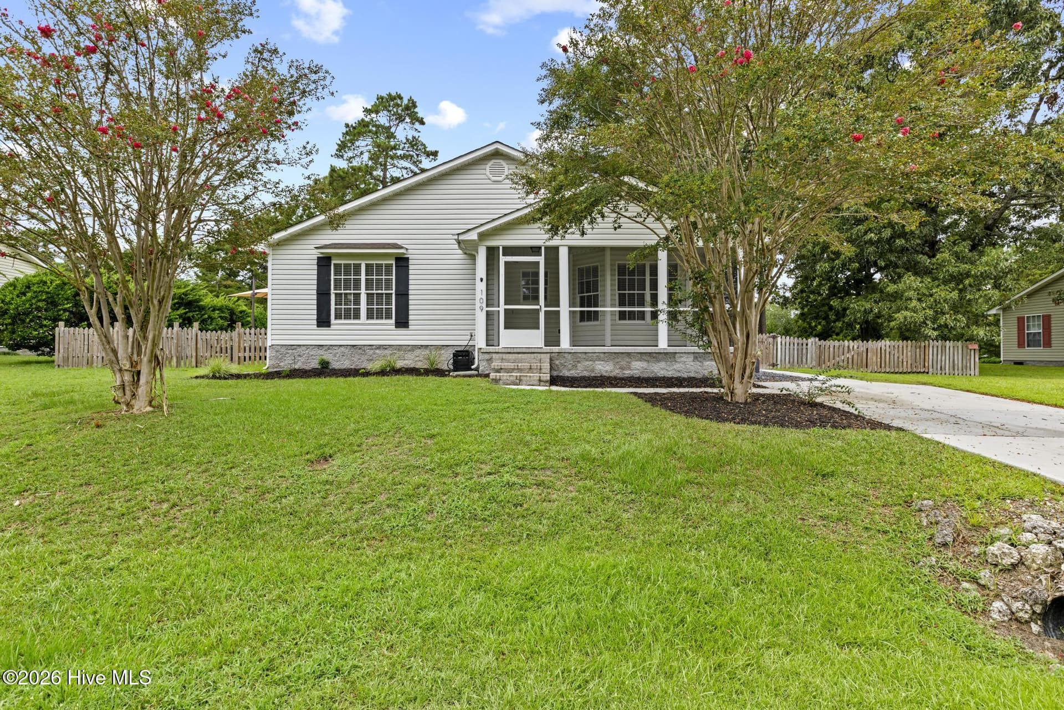
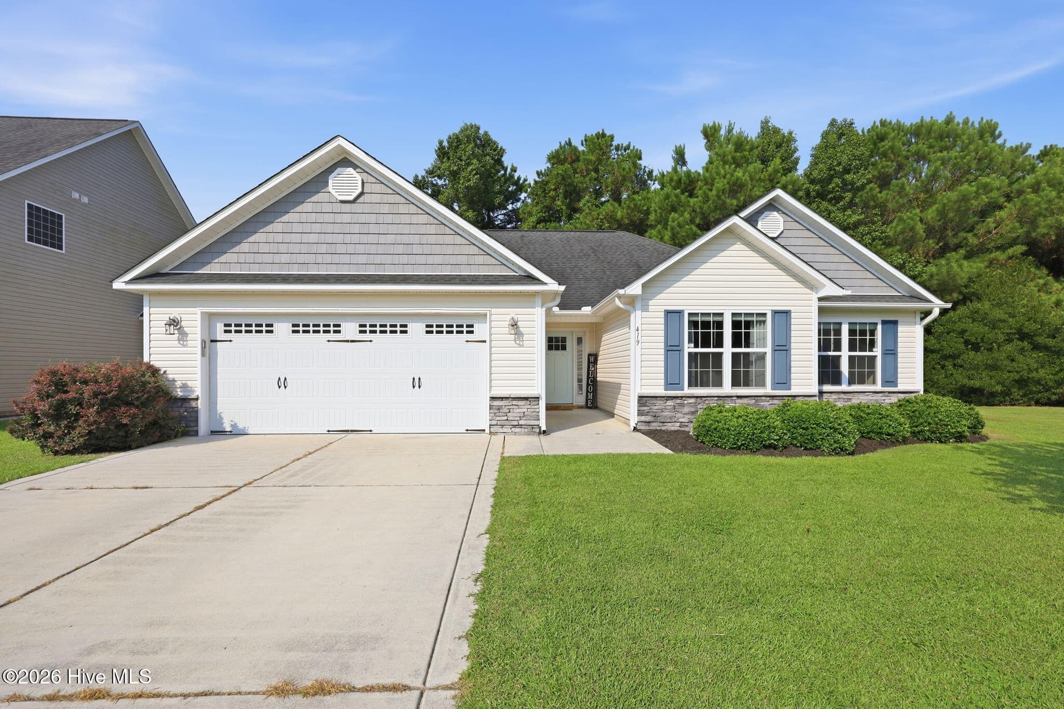
front of house - 212 Hadnot Drive, Swansboro, NC 28584
side/ front of house - 212 Hadnot Drive, Swansboro, NC 28584
back deck 2025 - 212 Hadnot Drive, Swansboro, NC 28584
aerial view - 212 Hadnot Drive, Swansboro, NC 28584
community dock - 212 Hadnot Drive, Swansboro, NC 28584
showcasing both the primary lot and second lot available for purchase - 212 Hadnot Drive, Swansboro, NC 28584
Emerald Isle - 212 Hadnot Drive, Swansboro, NC 28584
aerial view of handot and cul de sac - 212 Hadnot Drive, Swansboro, NC 28584
community dock - 212 Hadnot Drive, Swansboro, NC 28584
aerial view - 212 Hadnot Drive, Swansboro, NC 28584
formal living room - 212 Hadnot Drive, Swansboro, NC 28584
updraded kitchen with granite countertops and tile backsplash - 212 Hadnot Drive, Swansboro, NC 28584
upgraded kitchen with recessed lighting. built in pantry - 212 Hadnot Drive, Swansboro, NC 28584
kitchen/ dining room - 212 Hadnot Drive, Swansboro, NC 28584
laundry room - 212 Hadnot Drive, Swansboro, NC 28584
dining room - 212 Hadnot Drive, Swansboro, NC 28584
additional living space - 212 Hadnot Drive, Swansboro, NC 28584
guest bedroom #1 - 212 Hadnot Drive, Swansboro, NC 28584
guest bathroom with tile flooring and tile accent around tub - 212 Hadnot Drive, Swansboro, NC 28584
guest bathroom - 212 Hadnot Drive, Swansboro, NC 28584
guest bedroom #2 - 212 Hadnot Drive, Swansboro, NC 28584
primary bedroom - 212 Hadnot Drive, Swansboro, NC 28584
primary bathroom with tile flooring and tile walk in shower - 212 Hadnot Drive, Swansboro, NC 28584
walk in tile shower/ built in shelving - 212 Hadnot Drive, Swansboro, NC 28584
primary bath - 212 Hadnot Drive, Swansboro, NC 28584
sunroom/flex room - 212 Hadnot Drive, Swansboro, NC 28584
back of house/ deck - 212 Hadnot Drive, Swansboro, NC 28584
back of house - 212 Hadnot Drive, Swansboro, NC 28584
expansive deck - 212 Hadnot Drive, Swansboro, NC 28584
deck/back yard - 212 Hadnot Drive, Swansboro, NC 28584
back yard featuring second lot that is for sale - 212 Hadnot Drive, Swansboro, NC 28584
storage shed - 212 Hadnot Drive, Swansboro, NC 28584
doll house/ tool shed - 212 Hadnot Drive, Swansboro, NC 28584
aerial view of lot - 212 Hadnot Drive, Swansboro, NC 28584
aerial back view of lot - 212 Hadnot Drive, Swansboro, NC 28584
aerial back view - 212 Hadnot Drive, Swansboro, NC 28584
emerald isle - 212 Hadnot Drive, Swansboro, NC 28584
community dock - 212 Hadnot Drive, Swansboro, NC 28584
52 photos

$290,000

212 Hadnot Drive, Swansboro, NC 28584
Swansboro, NC 28584
Listed by Danielle Eason · Realty ONE Group East
Bedrooms
3
Bathrooms
2
Living area
1,609 sqft
Year built
1990

About this home

Meticulously Maintained, Only One-Owner! Beautiful Crystal Coast Charmer close to beaches, recreation, shopping, and restaurants! Perfectly positioned between Camp Lejeune and MCAS Cherry Point, just 10 miles from the Emerald Isle Bridge! Situated on a spacious 0.49-acre corner lot with the option to purchase an additional 0.59 acres giving you the potential to have this stunning home on over an acre lot - Or build another home on the second lot! Has previously passed a 3 bedroom soil evaluation! This property offers the perfect combination of space, privacy, and coastal living! Complete with access to a community dock, you'll love the convenience of enjoying all the Crystal Coast has to offer! Pride of ownership shines throughout this beautifully maintained home, featuring a durable metal roof, generous living spaces, and thoughtful updates! The chef's kitchen updated with luxury features in mind (approx five years ago) featuring new cabinetry, granite countertops, tile backsplash, appliances, built-in pantry, recessed lighting, coffee bar area, and updated LVP flooring. With TWO separate living rooms and a sunroom, there's plenty of space for entertaining, relaxing, and accommodating guests! The spacious primary suite offers a private retreat with an oversized bathroom featuring tile flooring, built in shelving, accent wall, updated vanity and mirrors, and a beautifully tiled walk-in shower. Step outside to your own serene backyard oasis! The expansive deck, newly constructed in 2025, is perfect for grilling, entertaining, and enjoying the beautiful coastal Carolina weather. The fenced backyard provides added privacy, while a storage shed and additional doll house/ tool shed offer convenient storage for outdoor equipment. Whether you're searching for a primary residence, coastal getaway, or potential income-producing investment, this property offers incredible versatility! Previously utilized as an Airbnb, this home presents an opportunity to explore short-term rental possibilities, subject to applicable regulations. Meticulously cared for and move-in ready, this Crystal Coast gem is ready for its next chapter! Schedule your private showing today!

Property details

MLS
Hive MLS
MLS #
100612875
Property type
Manufactured Home
Subdivision
Hadnot Creek
Status
Active
Days on market
2
On market date
October 27, 2026
Stories
N/A
Total bathrooms
2
Garage spaces
N/A
Parking spaces
N/A
Lot size
0.48 acres
Loading map…

Nearby schools

Within 10 miles. School directory data from the National Center for Education Statistics (NCES), accessed via the Urban Institute Education Data API. Local Score is calculated by INNOVATE Real Estate; where a state rating is shown, it comes from that state's own official school report card.

Elementary
White Oak Elementary
5.26 mi away · Grades -1-5
Zoned school (attendance boundary, 2015-16 data)
4.0
Local Score (state rating (2025) blended 70/30 with student-teacher ratio) -- not an official state rating
State rating: B (2025)
Enrollment
746
Student:teacher ratio
14.3:1
District
Carteret County Public Schools
Middle
Broad Creek Middle
10.91 mi away · Grades 6-8
Zoned school (attendance boundary, 2015-16 data)
3.7
Local Score (state rating (2025) blended 70/30 with student-teacher ratio) -- not an official state rating
State rating: B (2025)
Enrollment
701
Student:teacher ratio
15.9:1
District
Carteret County Public Schools
High
Croatan High
9.16 mi away · Grades 9-12
Zoned school (attendance boundary, 2015-16 data)
4.4
Local Score (state rating (2025) blended 70/30 with student-teacher ratio) -- not an official state rating
State rating: A (2025)
Enrollment
910
Student:teacher ratio
15.4:1
District
Carteret County Public Schools

Walkability

Blended score for Swansboro's center, calculated by INNOVATE Real Estate from two sources: the EPA's National Walkability Index (street network, transit, land-use mix) and Google Places amenity data (what's actually reachable on foot from this point). 60% EPA National Walkability Index + 40% nearby-amenity density (Google Places).

16
Very car-dependent
out of 100
EPA National Walkability Index
5.3 / 20 -- Least walkable
Google Places amenity density
0 / 100
Restaurants & cafes0
Grocery stores0
Parks0
Schools0
Transit stops0
Pharmacies0

Market position

How this listing compares to current activity in Swansboro, from live MLS data.

On the market 2 days -- 120 fewer days than Swansboro's current average of 122 days.
For reference, the median list price across 108 active listings in Swansboro right now is $402,500.

Mortgage calculator

Estimate only - actual rate and payment depend on your lender, credit, and loan program.

$
%
%
Adjust tax / insurance estimates
% / yr
$
/mo
Est. monthly payment
$1,896/mo
$58,000 down
$232,000 loan
Principal & interest$1,505
Property tax (est.)$242
Home insurance (est.)$150

Similar homes you might like

Data source: Listing information provided by Hive MLS via Trestle/CoreLogic. Last updated 19 hr ago.

Information herein deemed reliable but not guaranteed; all measurements, school assignments, HOA fees, taxes, and feature lists are approximate and should be independently verified. Equal Housing Opportunity.