
$592,000
About this home
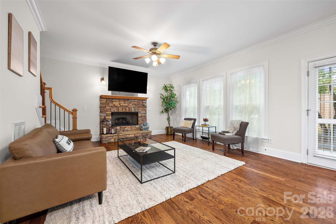
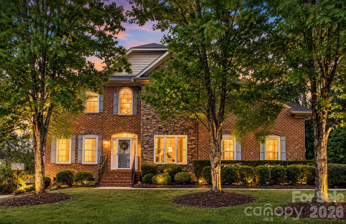
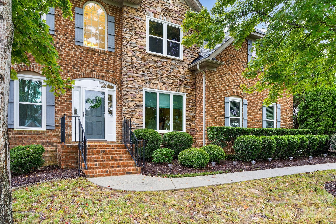
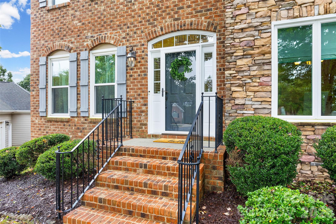
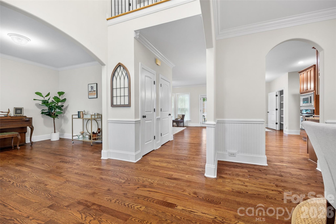
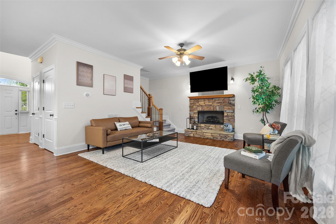
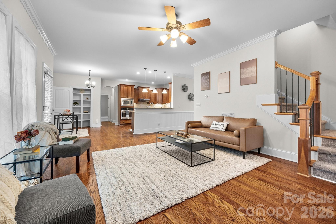
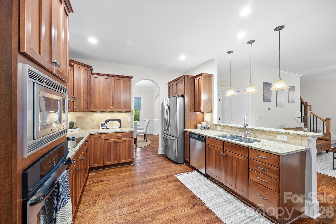
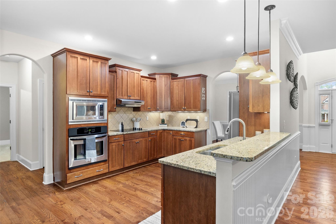
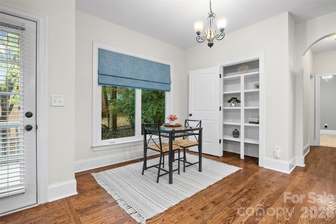
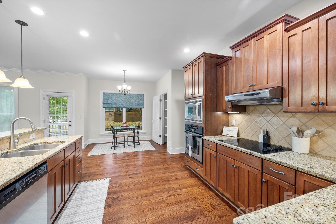
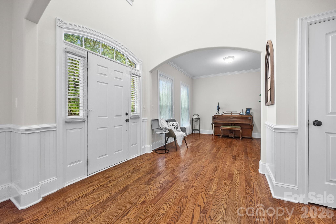
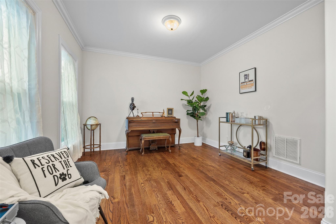
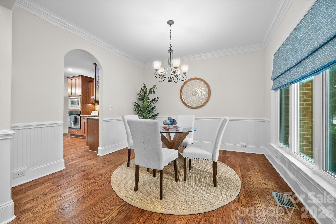
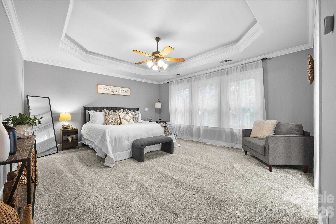
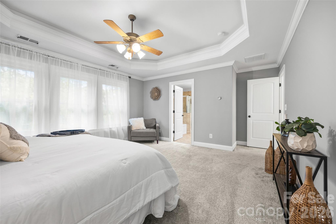
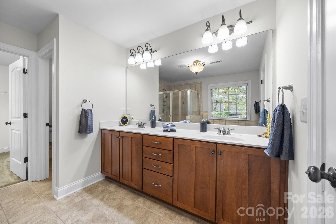
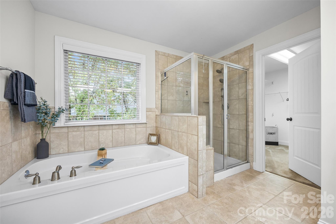
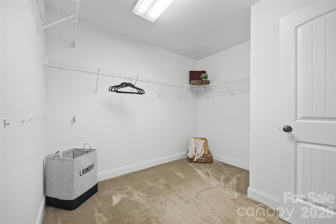
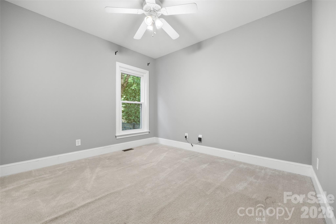
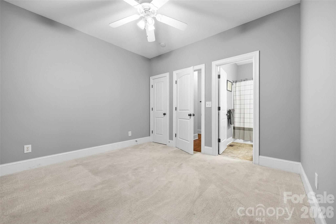
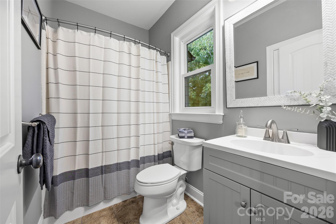
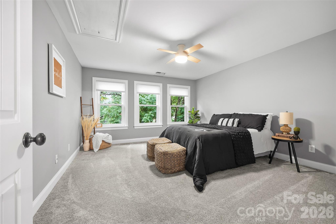
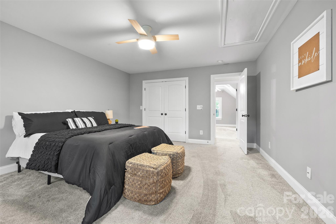
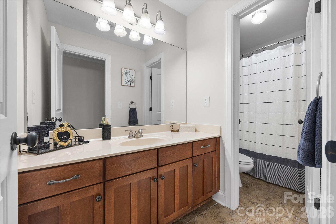
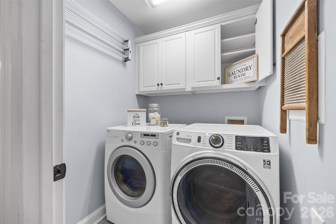
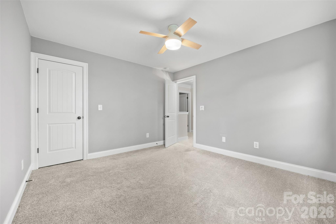
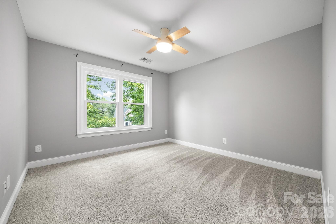
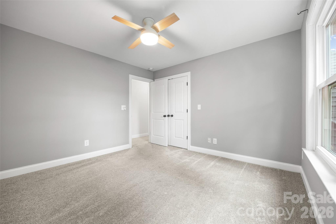
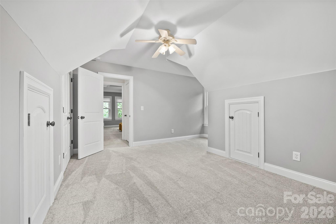
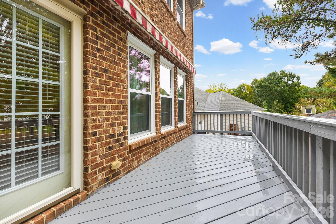
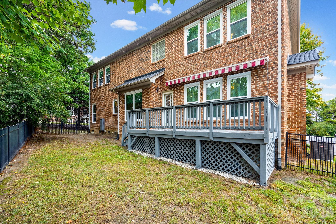
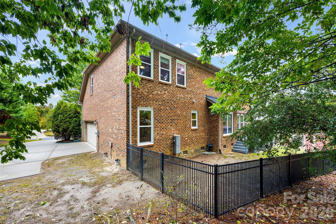
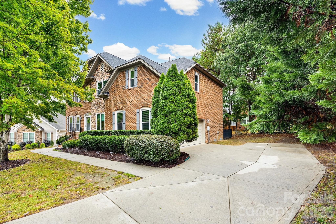
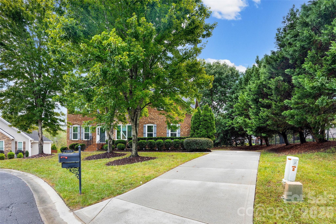
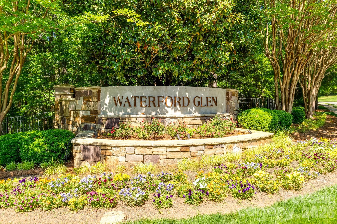
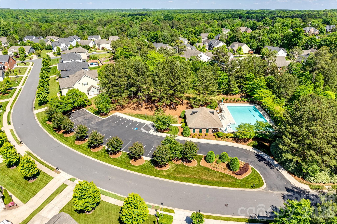
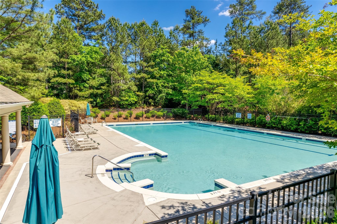
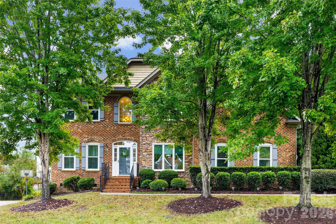
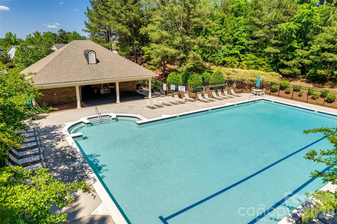
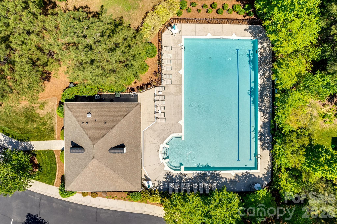
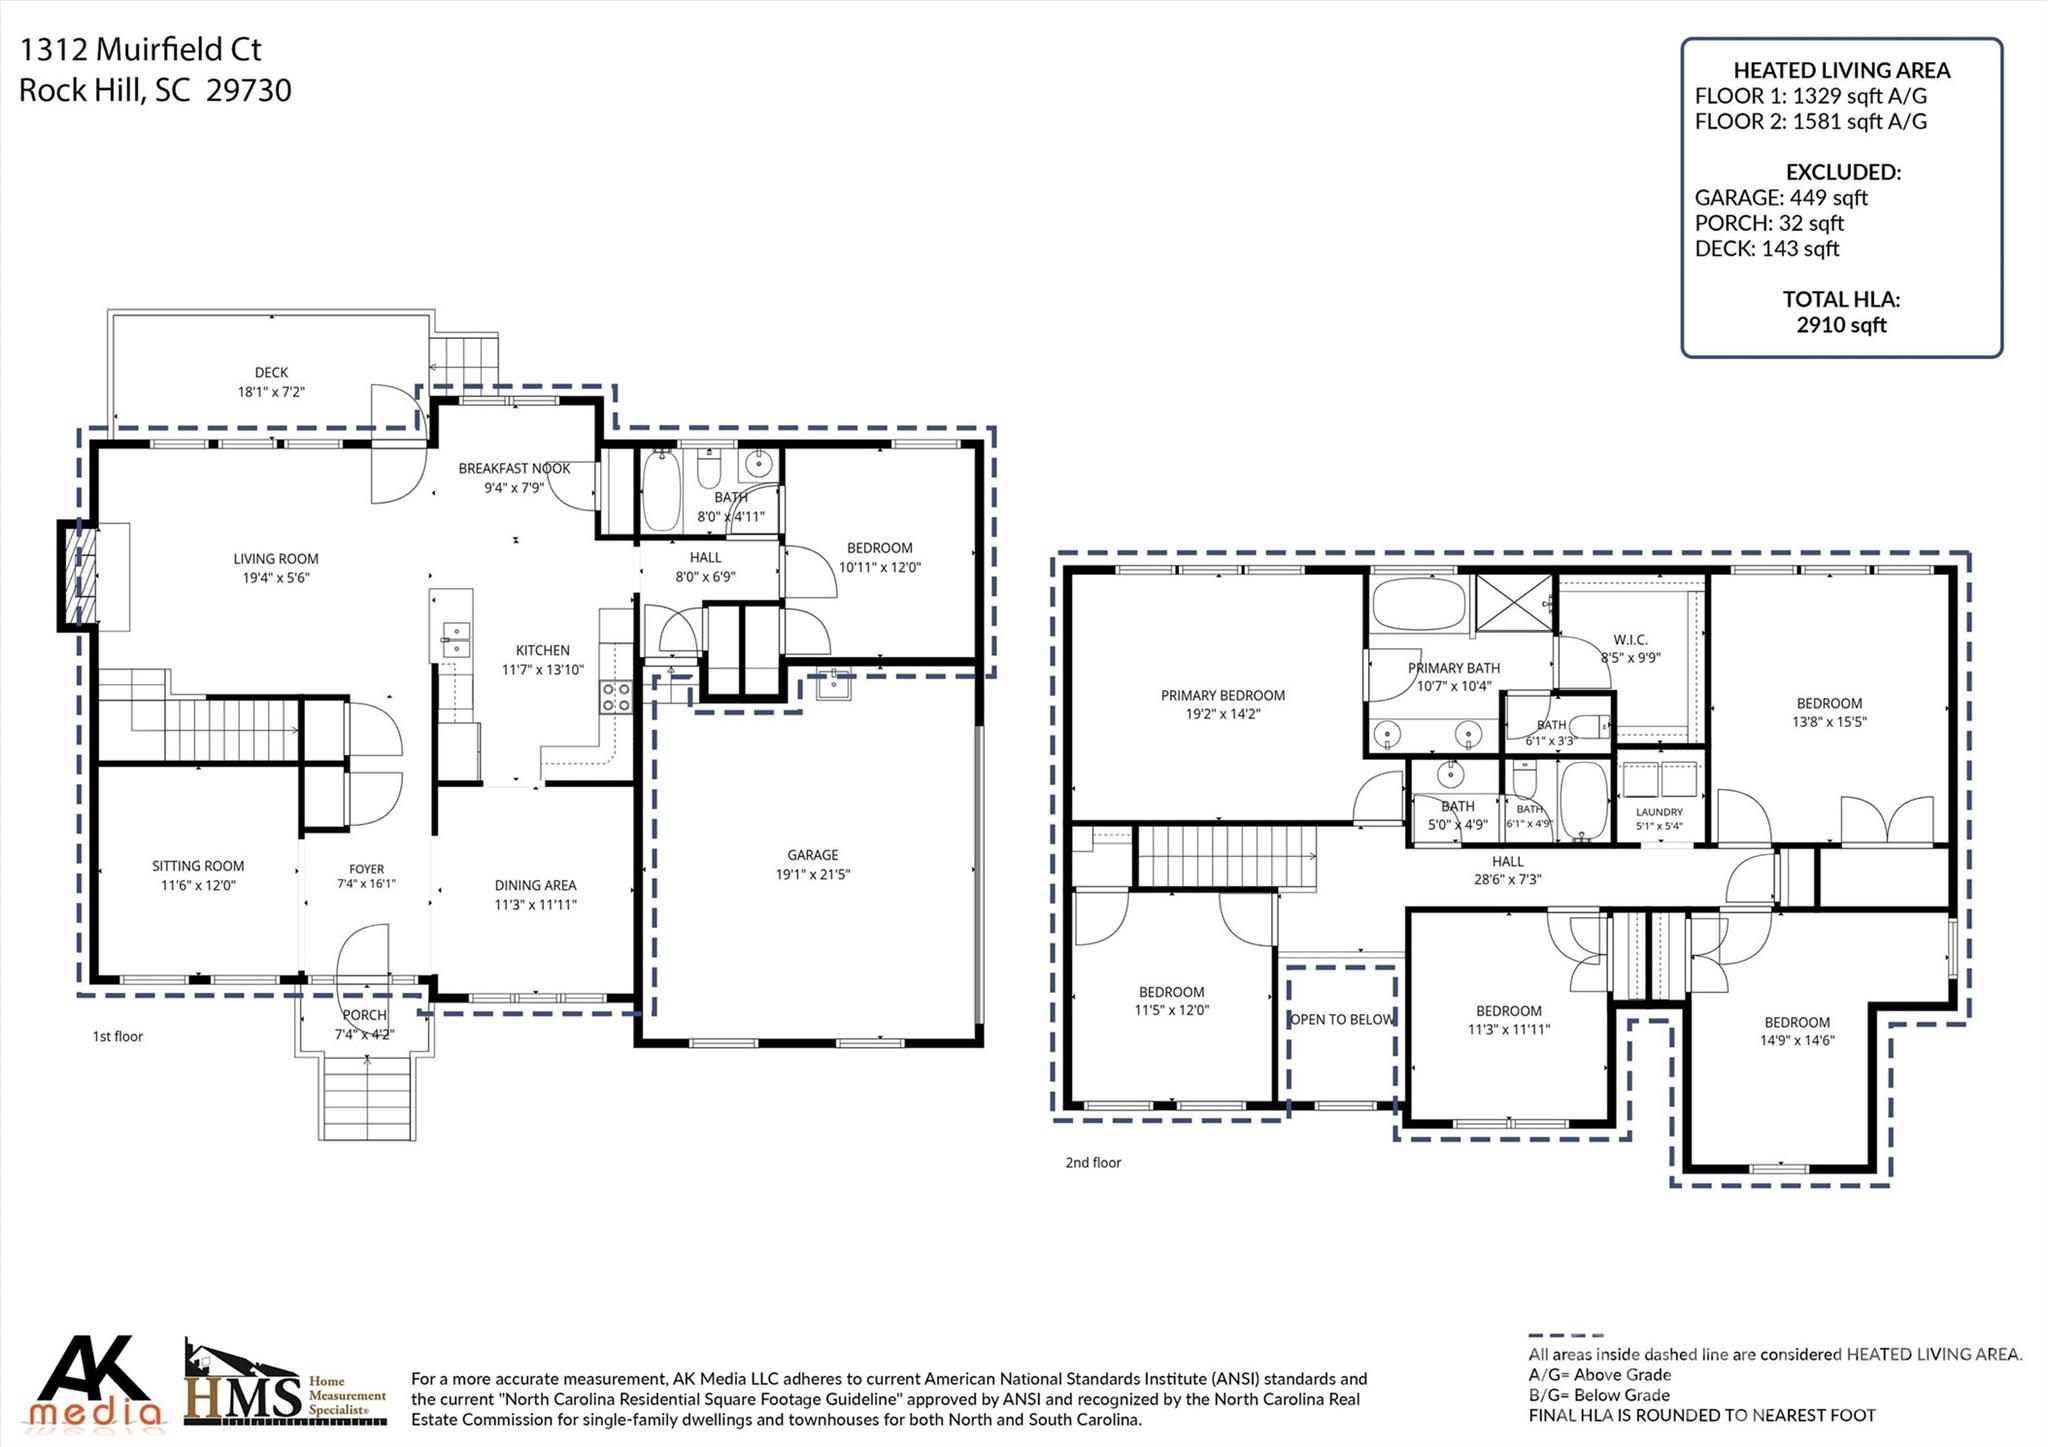
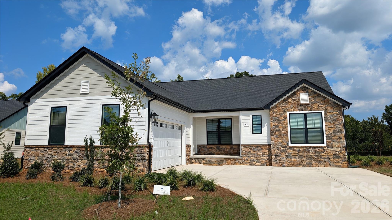
Space, Style & Peace of Mind in Waterford Glen! Welcome to the home you didn’t know you were waiting for! Nestled on a quiet cul-de-sac in the desirable Waterford Glen golf course community, this all-brick beauty offers the space you need, the updates you want, and a setting you’ll love coming home to. With five bedrooms, an oversized bonus room, and numerous major updates already completed, this home is ready for its next chapter. Enjoy the peace of mind that comes with a new roof, windows, HVAC, water pipes, dishwasher, and tankless water heater! Inside, you’ll find a versatile layout designed for everyday living and entertaining. The spacious family room is perfect for movie nights and game days, while the formal dining room sets the stage for holiday gatherings and special occasions. Need a home office, reading room, or quiet retreat? The separate living room offers plenty of possibilities. At the heart of the home, the eat-in kitchen opens to a rear deck with an awning, creating an inviting space for coffee, outdoor dining, or weekend cookouts. Beyond the deck enjoy a fenced backyard with mature trees and a storage shed. A main-level bedroom with a full bath provides excellent flexibility for guests, extended stays or a private home office. Upstairs, the spacious primary suite offers a relaxing retreat with a large walk-in closet and private bath featuring dual sinks. Three additional bedrooms, an oversized bonus room, and a conveniently located second-floor laundry room complete the upper level. Whether you envision a media room, playroom, hobby space, home gym, or office, the bonus room offers the flexibility to fit your lifestyle. The setting is just as appealing as the home itself. Enjoy tree-lined sidewalks, charming streetlamps, and a community pool with cabana, perfect for making the most of warm summer days. With convenient access to I-77, commuting to Charlotte is easy, while Rock Hill shopping, dining, and everyday conveniences are just minutes away. More space. Major updates. A wonderful community. This Waterford Glen home offers an opportunity to enjoy comfortable living in a location that makes everyday life a little easier. Come see all the possibilities and imagine yourself at home!
Highlights
Property details
- MLS
- Canopy MLS
- MLS #
- CAR4426764
- Property type
- Single Family Residence
- Subdivision
- Waterford Glen
- Status
- Active
- Days on market
- 35
- On market date
- September 24, 2026
- Stories
- N/A
- Total bathrooms
- 3
- Garage spaces
- 2
- Parking spaces
- N/A
- Lot size
- N/A
Location
Get directions →Nearby schools
Within 10 miles. School directory data from the National Center for Education Statistics (NCES), accessed via the Urban Institute Education Data API. Local Score is calculated by INNOVATE Real Estate; where a state rating is shown, it comes from that state's own official school report card.
- Enrollment
- 543
- Student:teacher ratio
- 14.7:1
- District
- York 03
- Enrollment
- 729
- Student:teacher ratio
- 14.9:1
- District
- York 03
- Enrollment
- 1,962
- Student:teacher ratio
- 17.1:1
- District
- York 03
Walkability
Blended score for Rock Hill's center, calculated by INNOVATE Real Estate from two sources: the EPA's National Walkability Index (street network, transit, land-use mix) and Google Places amenity data (what's actually reachable on foot from this point). 60% EPA National Walkability Index + 40% nearby-amenity density (Google Places).
Market position
How this listing compares to current activity in Rock Hill, from live MLS data.
Mortgage calculator
Estimate only - actual rate and payment depend on your lender, credit, and loan program.
Adjust tax / insurance estimates
Similar homes you might like

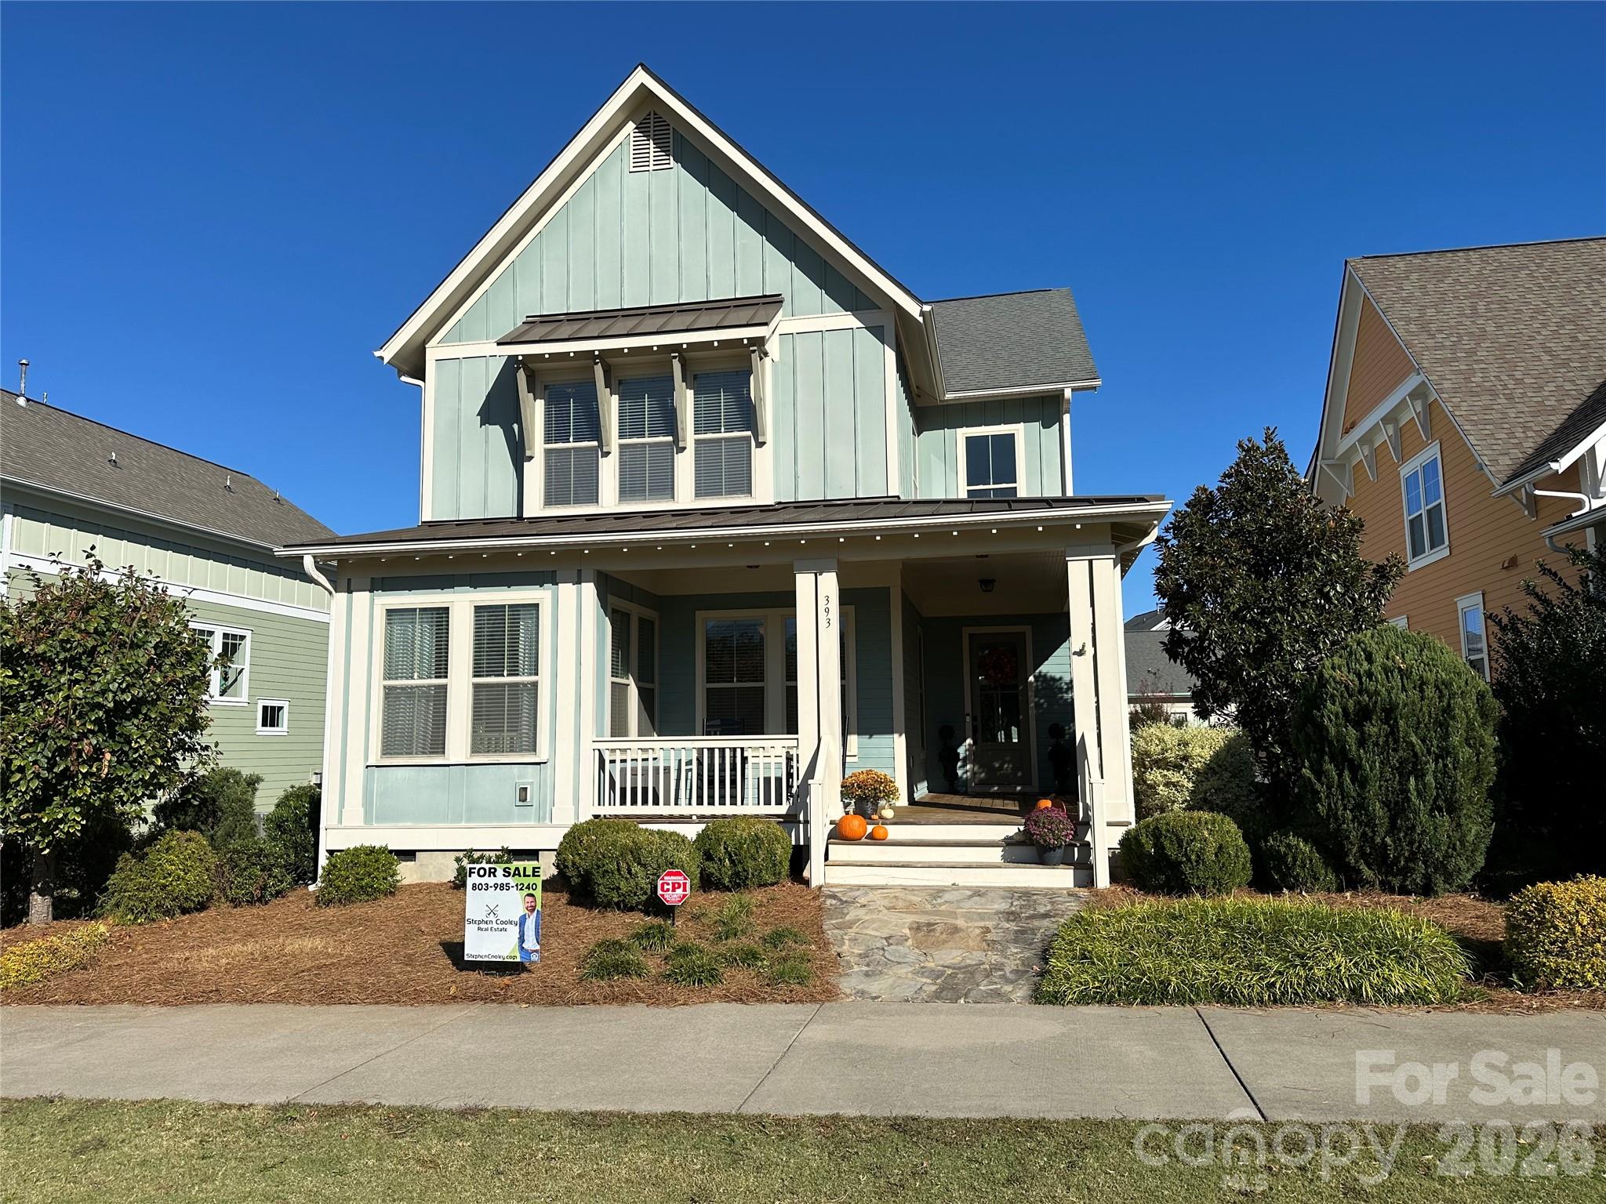
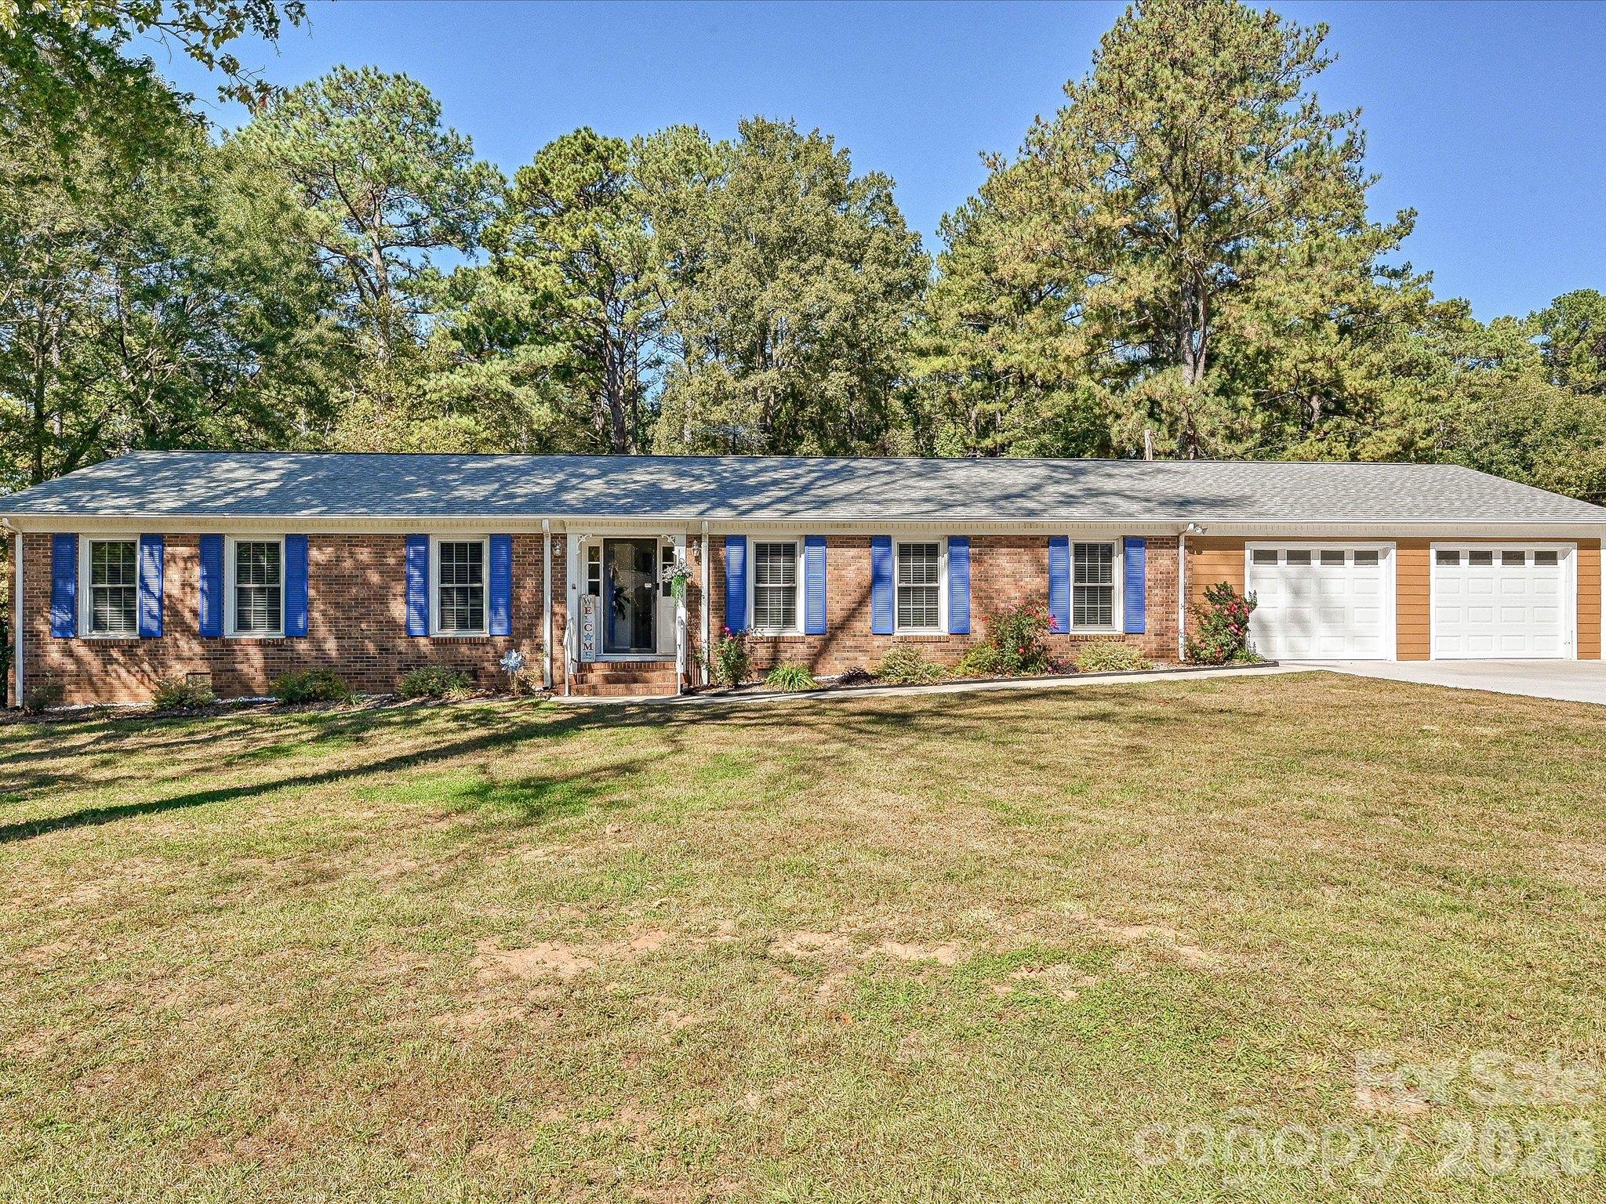
Data source: Listing information provided by Canopy MLS (carolina) via Trestle/CoreLogic. Last updated 16 hr ago.
Information herein deemed reliable but not guaranteed; all measurements, school assignments, HOA fees, taxes, and feature lists are approximate and should be independently verified. Equal Housing Opportunity.