
$435,000
About this home
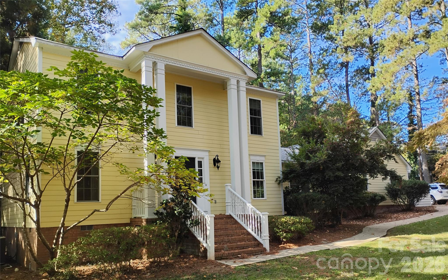
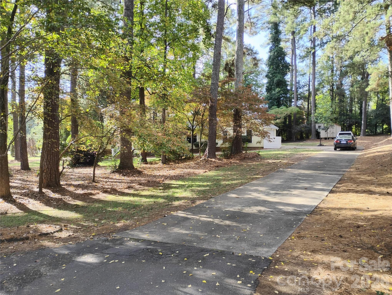
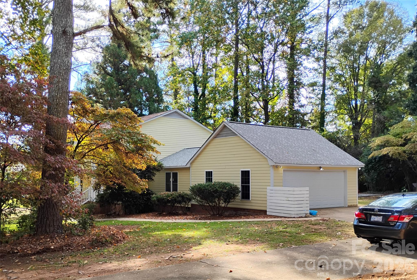
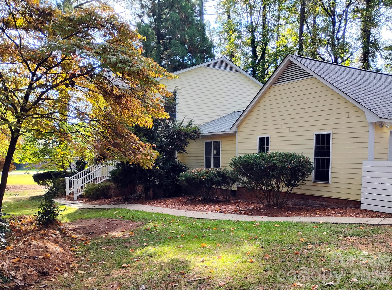
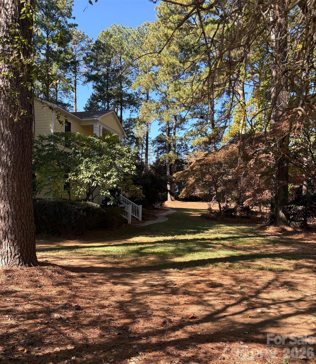
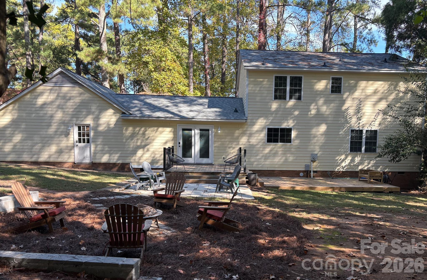
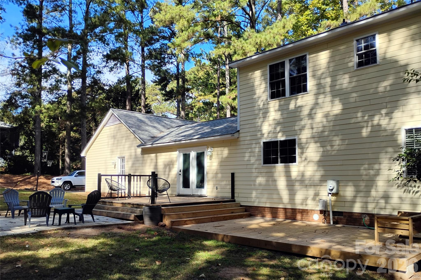
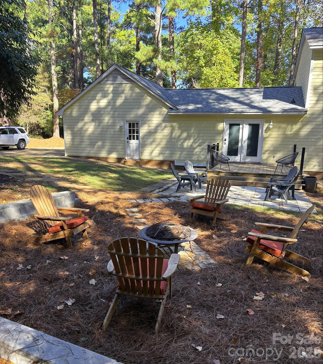
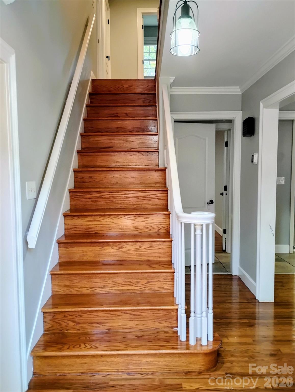
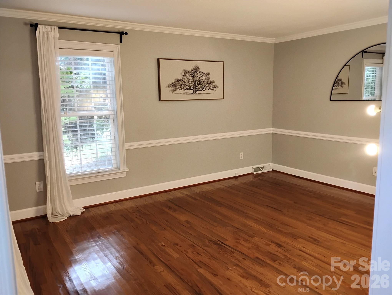
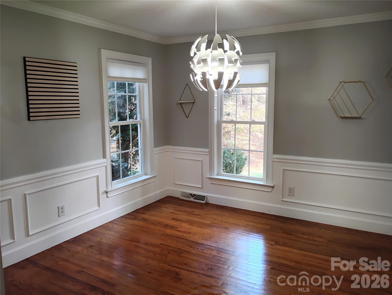
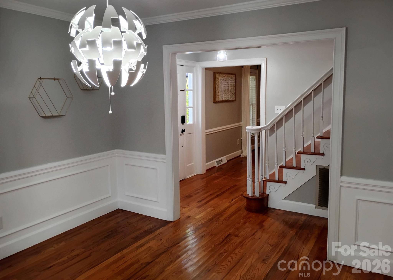
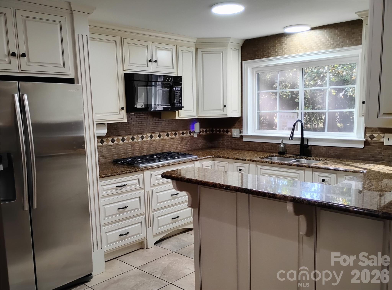
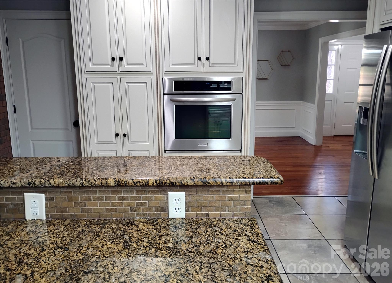
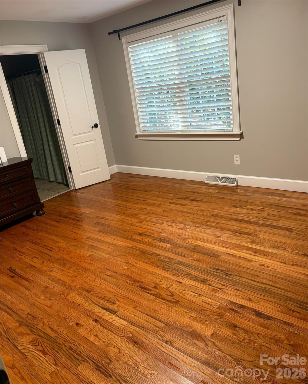
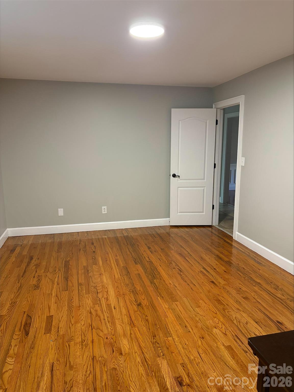
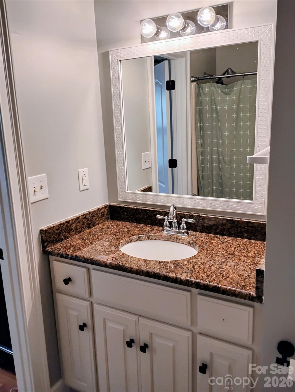
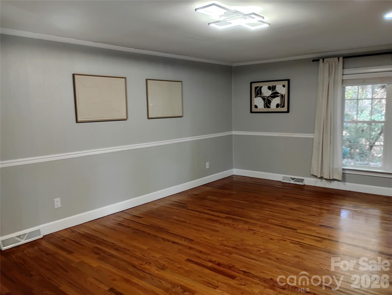
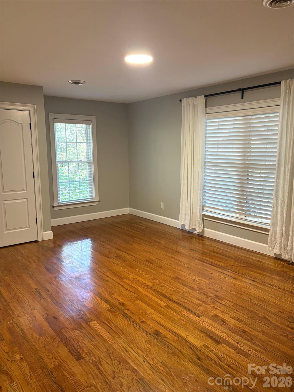
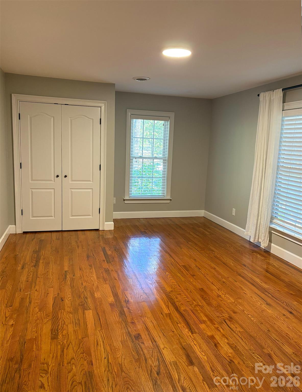
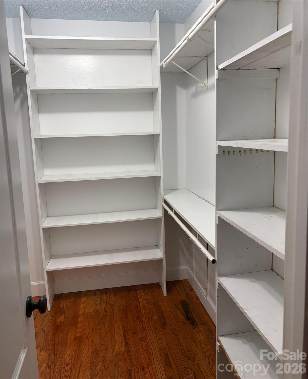
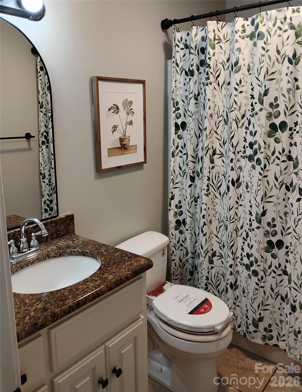
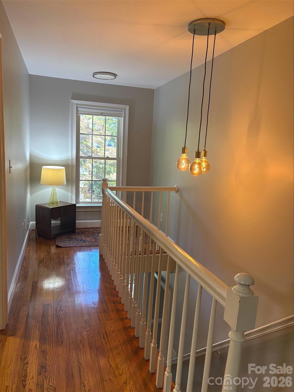
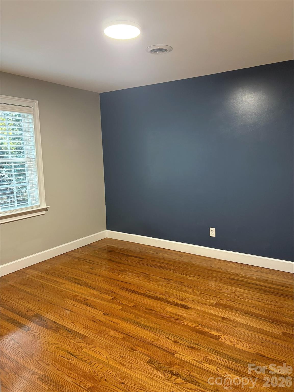
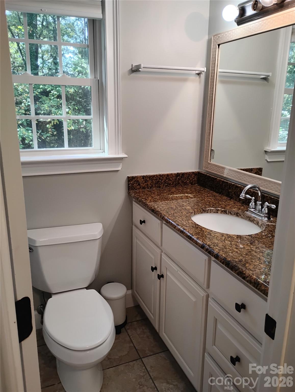
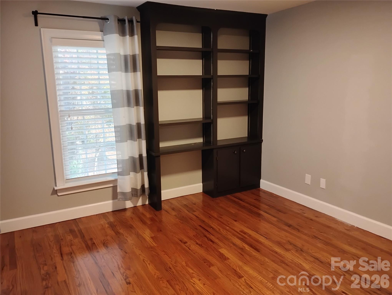
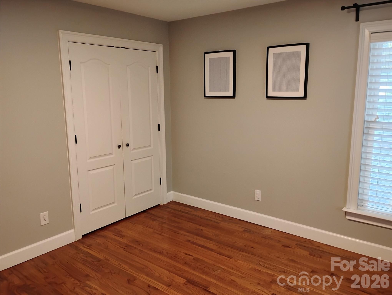
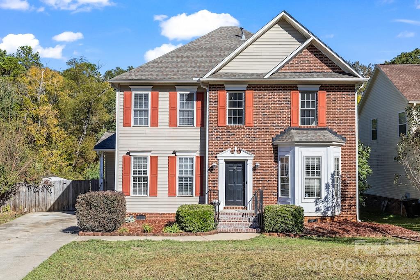
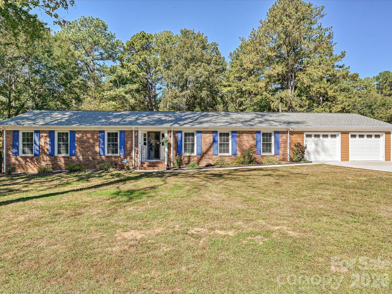
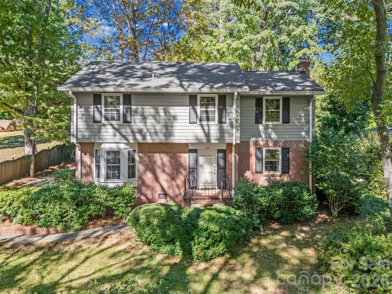
4 bedroom, 3.5 bath home on a wooded, private, 1 acre lot with a sideload garage in Meadow Lakes. The long driveway leads to your very affordable next home! This well maintained property features beautiful hardwood floors in all rooms and the stairs except the kitchen/baths which have ceramic tile. Entry with an office on the left and dining room on the right. There are 2 primary bedrooms, 1st on the main level with private full bath and walk-in closet. 2nd upstairs is a bit larger also with full bath and walk-in. 2 other BR's share a 3rd bath. Small sitting/reading niche with window overlooking the front yard upstairs. Kitchen has granite counters, tile backsplash, stainless appliances, gas range top, electric wall oven, breakfast bar and 42 inch cabinets. Laundry room has gas and electric dryer connection, powder room across fropm laundry. Large den has double doors to the rear patio and deck, brick F/P hearth (suitable for gas nonvented logs as the chimney was removed when new roof was installed). Side door from den leads to good size garage. Updates- 2021 owners replaced HVAC system and dishwasher,repainted the interior in a neutral grey with white trim and had the texture removed from all ceilings, new septic field - 2024, roof - 2024, recent insulated tilt in vinly windows. Rear deck with patio and firepit area for relaxing. " Masonite" hardboard siding was removed from exterior and "Hardie board" cement type siding installed years ago for low maintence. Call your agent today to see this great home.
Highlights
Property details
- MLS
- Canopy MLS
- MLS #
- CAR4439482
- Property type
- Single Family Residence
- Subdivision
- Meadow Lakes
- Status
- Active
- Days on market
- N/A
- On market date
- October 31, 2026
- Stories
- N/A
- Total bathrooms
- 3.5
- Garage spaces
- 2
- Parking spaces
- N/A
- Lot size
- N/A
Location
Get directions →Nearby schools
Within 10 miles. School directory data from the National Center for Education Statistics (NCES), accessed via the Urban Institute Education Data API. Local Score is calculated by INNOVATE Real Estate; where a state rating is shown, it comes from that state's own official school report card.
- Enrollment
- 396
- Student:teacher ratio
- 12.4:1
- District
- York 03
- Enrollment
- 533
- Student:teacher ratio
- 12.1:1
- District
- York 03
- Enrollment
- 1,307
- Student:teacher ratio
- 15.0:1
- District
- York 03
Walkability
Blended score for Rock Hill's center, calculated by INNOVATE Real Estate from two sources: the EPA's National Walkability Index (street network, transit, land-use mix) and Google Places amenity data (what's actually reachable on foot from this point). 60% EPA National Walkability Index + 40% nearby-amenity density (Google Places).
Market position
How this listing compares to current activity in Rock Hill, from live MLS data.
Mortgage calculator
Estimate only - actual rate and payment depend on your lender, credit, and loan program.
Adjust tax / insurance estimates
Similar homes you might like
Data source: Listing information provided by Canopy MLS (carolina) via Trestle/CoreLogic. Last updated 10 hr ago.
Information herein deemed reliable but not guaranteed; all measurements, school assignments, HOA fees, taxes, and feature lists are approximate and should be independently verified. Equal Housing Opportunity.