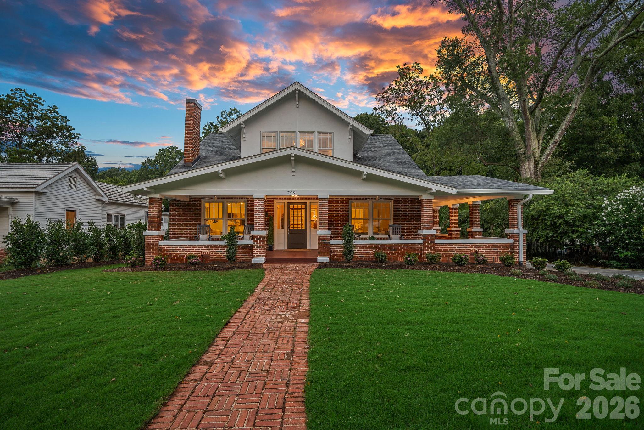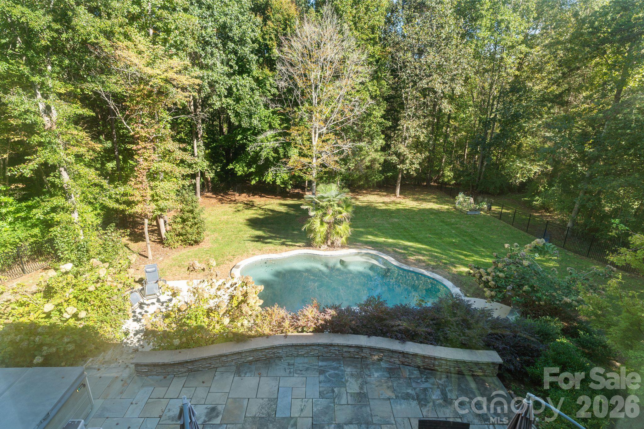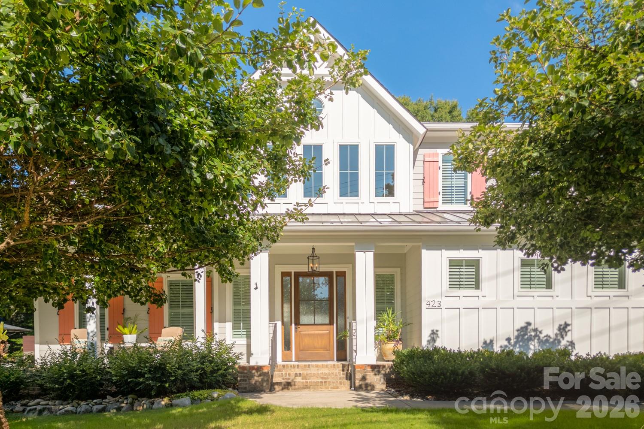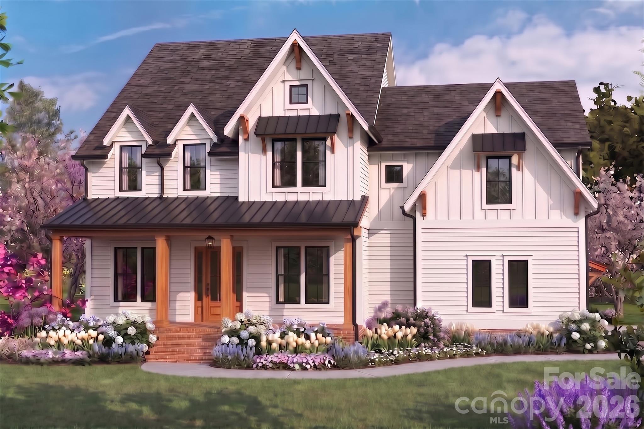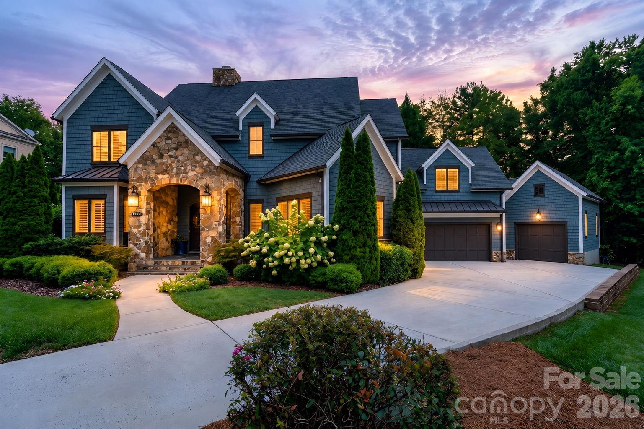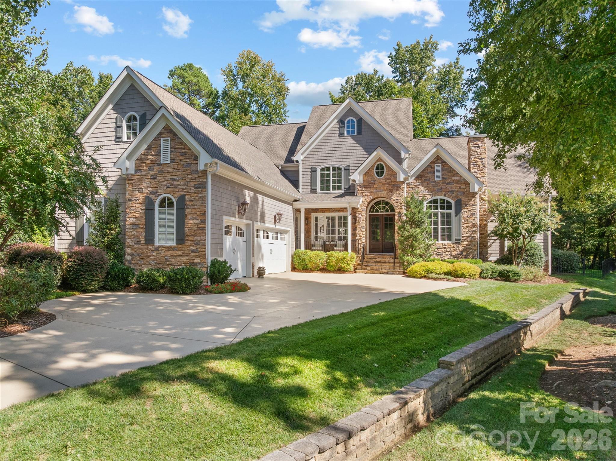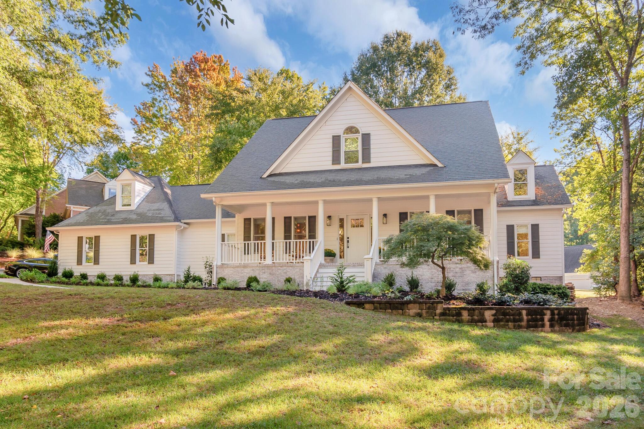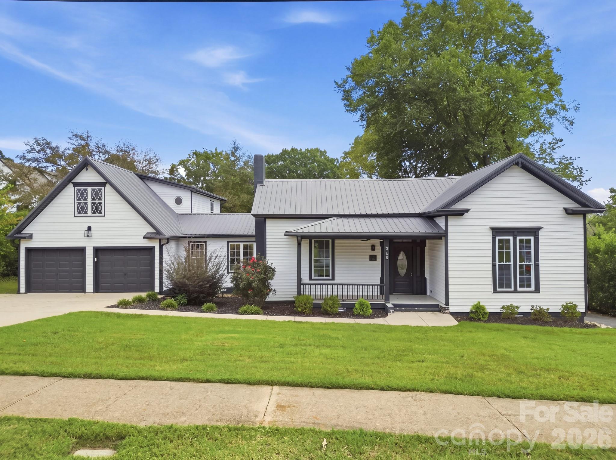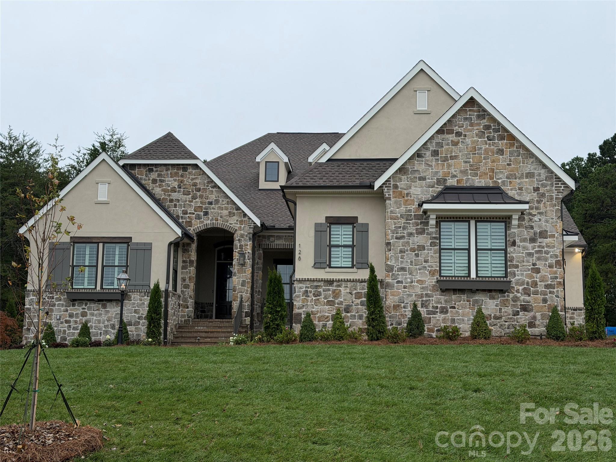
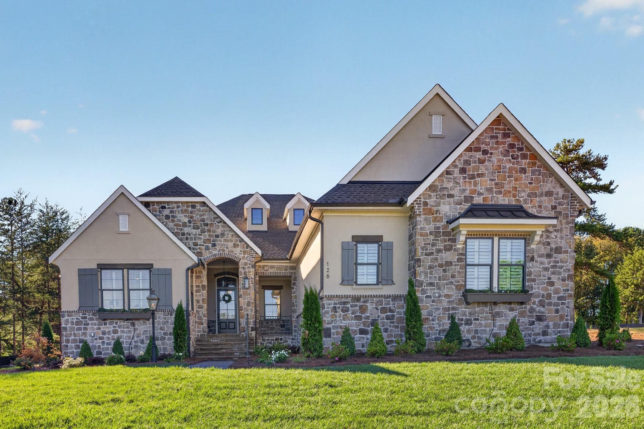
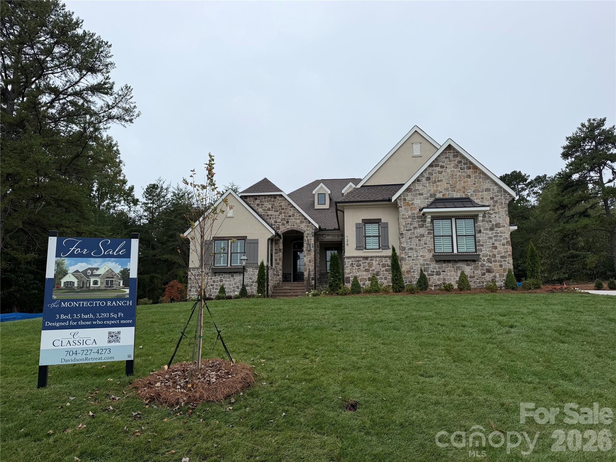
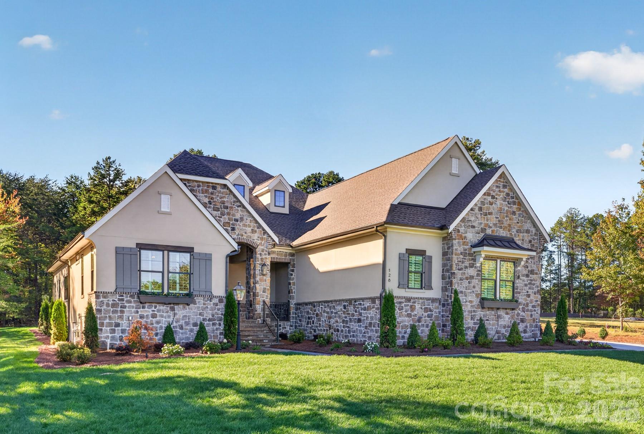
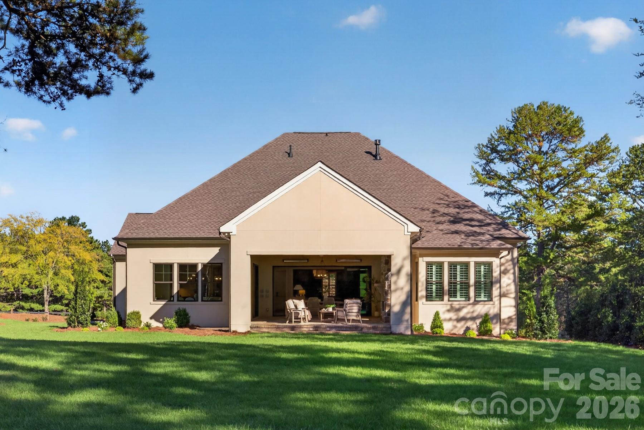
Beautiful French Cottage exterior - 128 Willow View Loop, Davidson
Beautiful French Cottage Montecito Estate - 128 Willow View Loop, Davidson
Available Now! - 128 Willow View Loop, Davidson
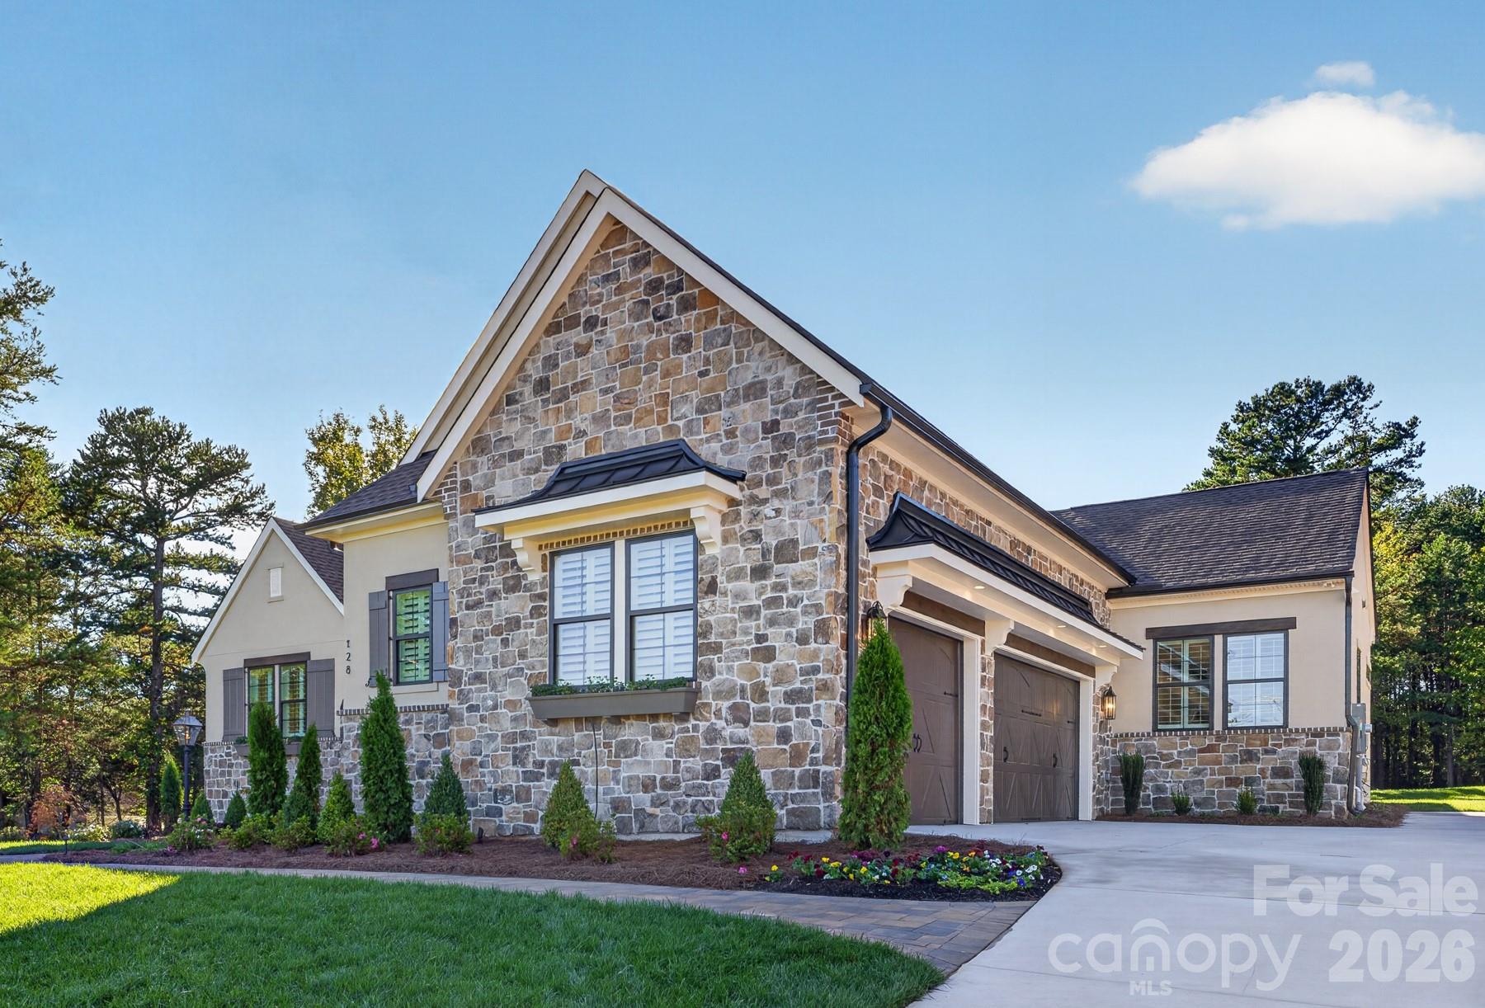
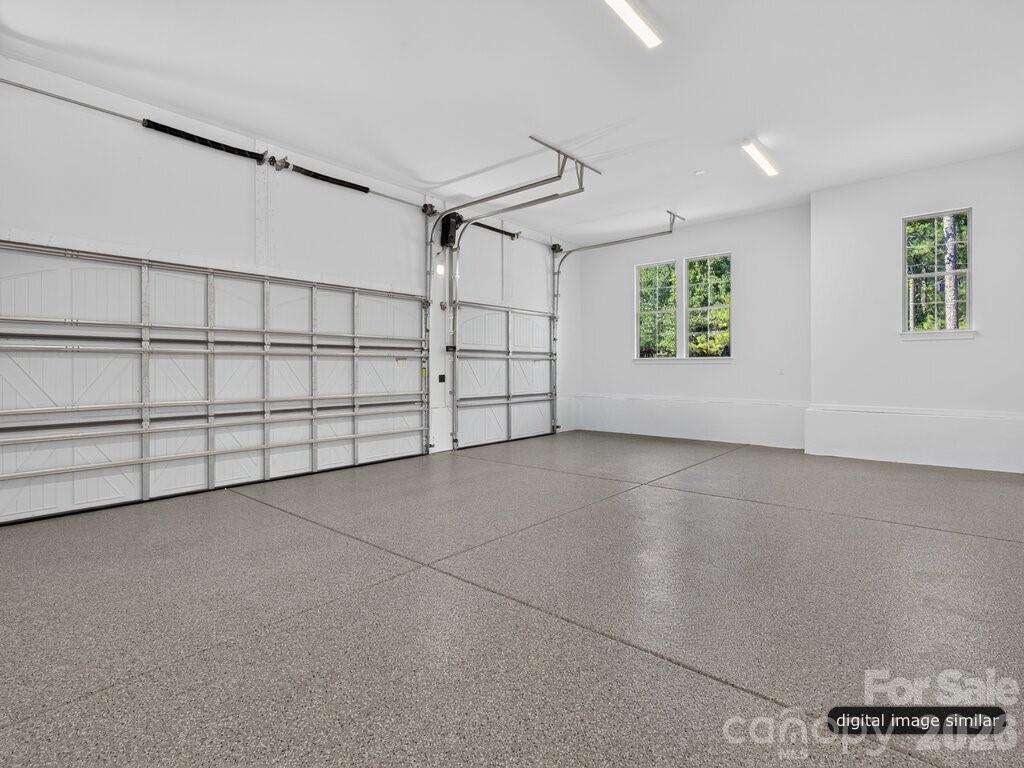
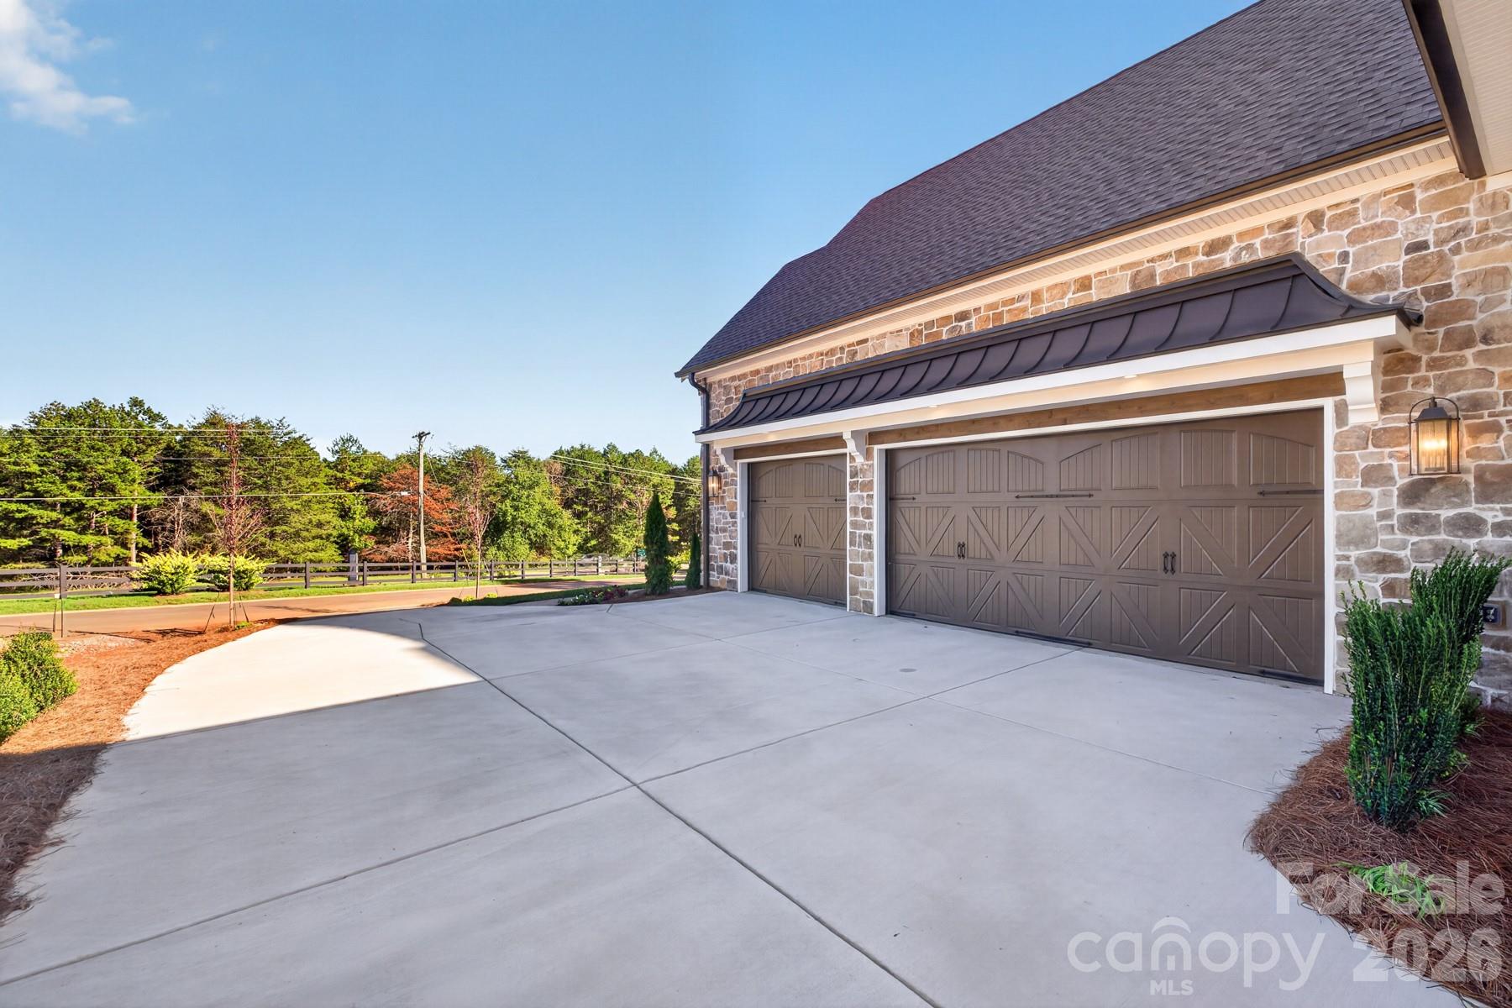
3 car side load garage - 128 Willow View Loop, Davidson
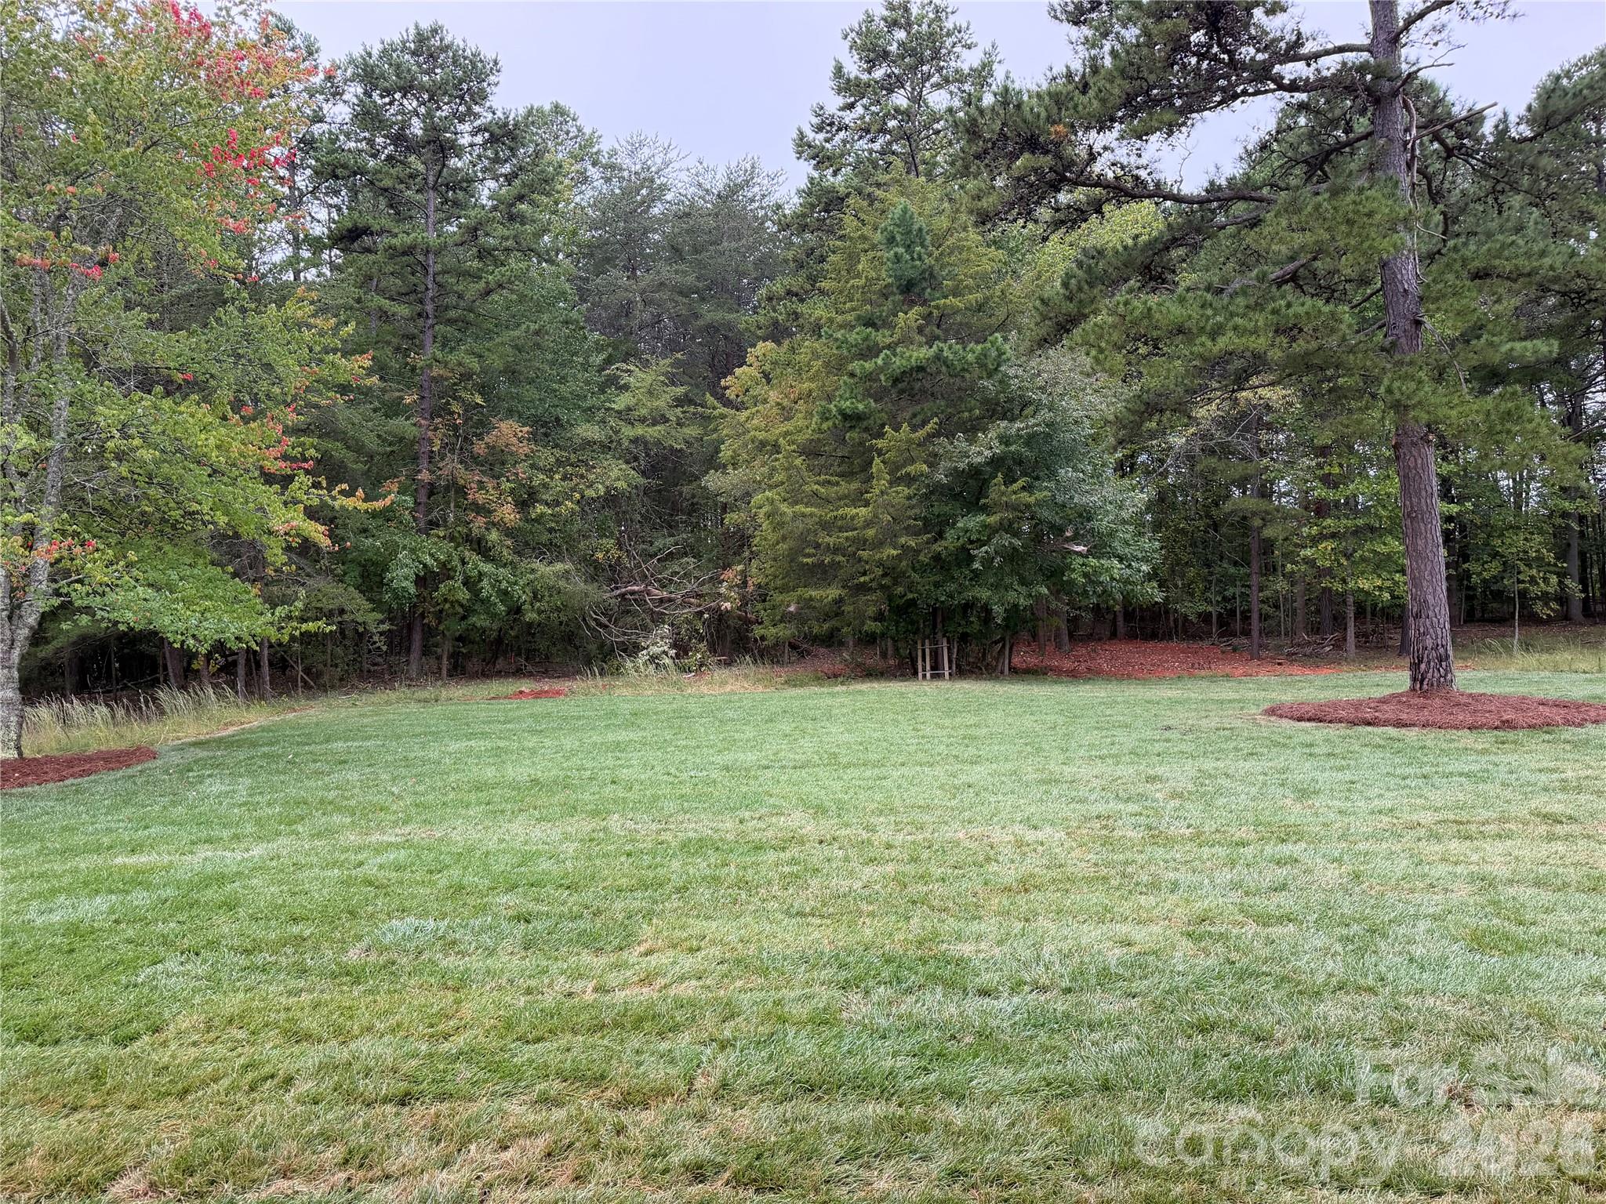
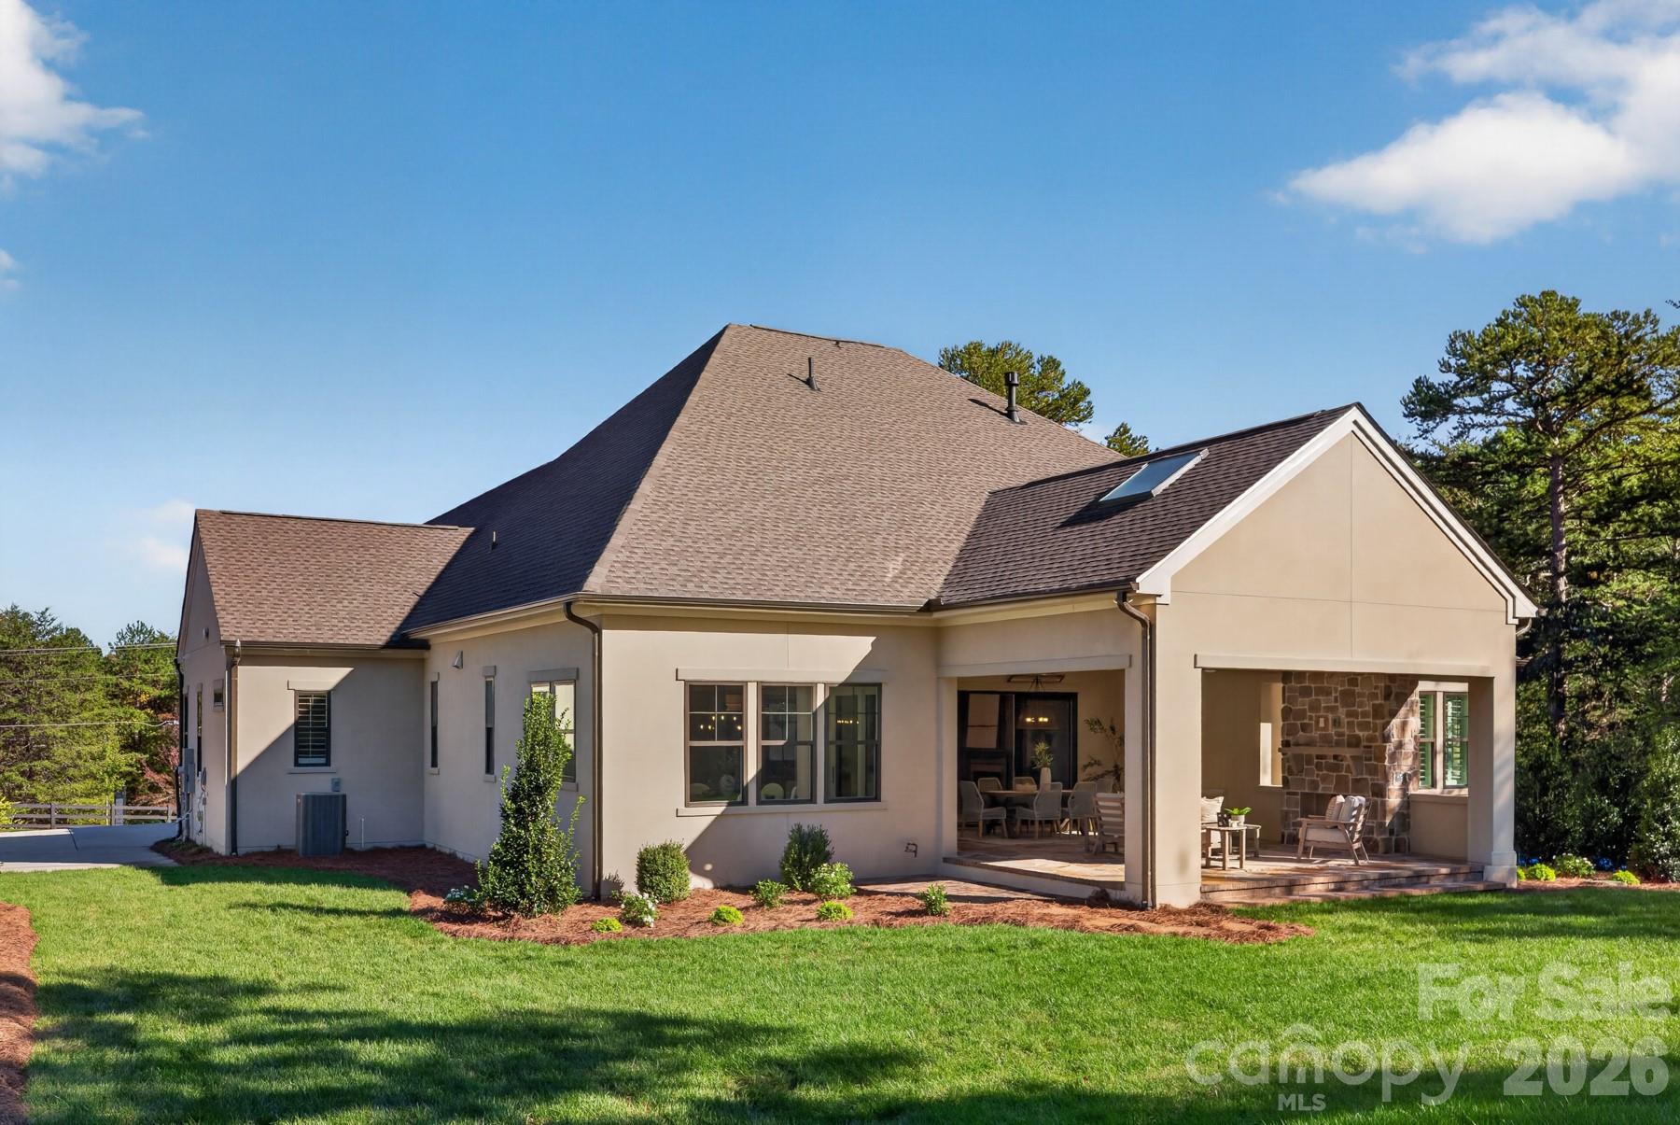
Spacious backyard perfect for a pool! - 128 Willow View Loop, Davidson
Sitting on 1 acre at Davidson Retreat - 128 Willow View Loop, Davidson
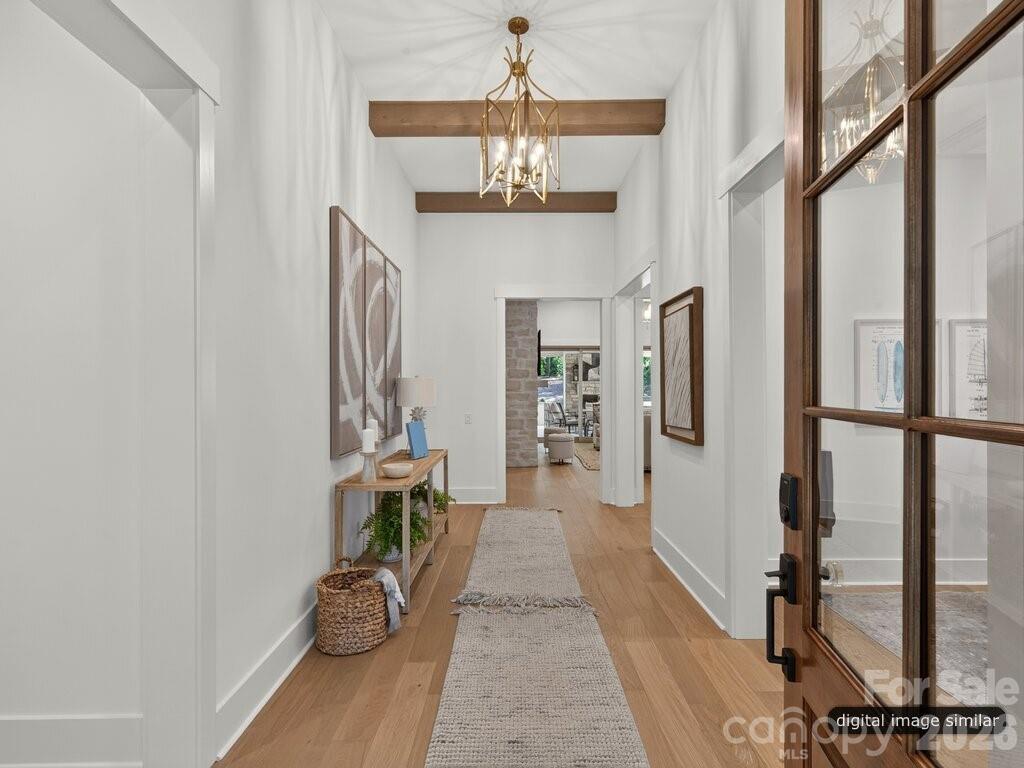
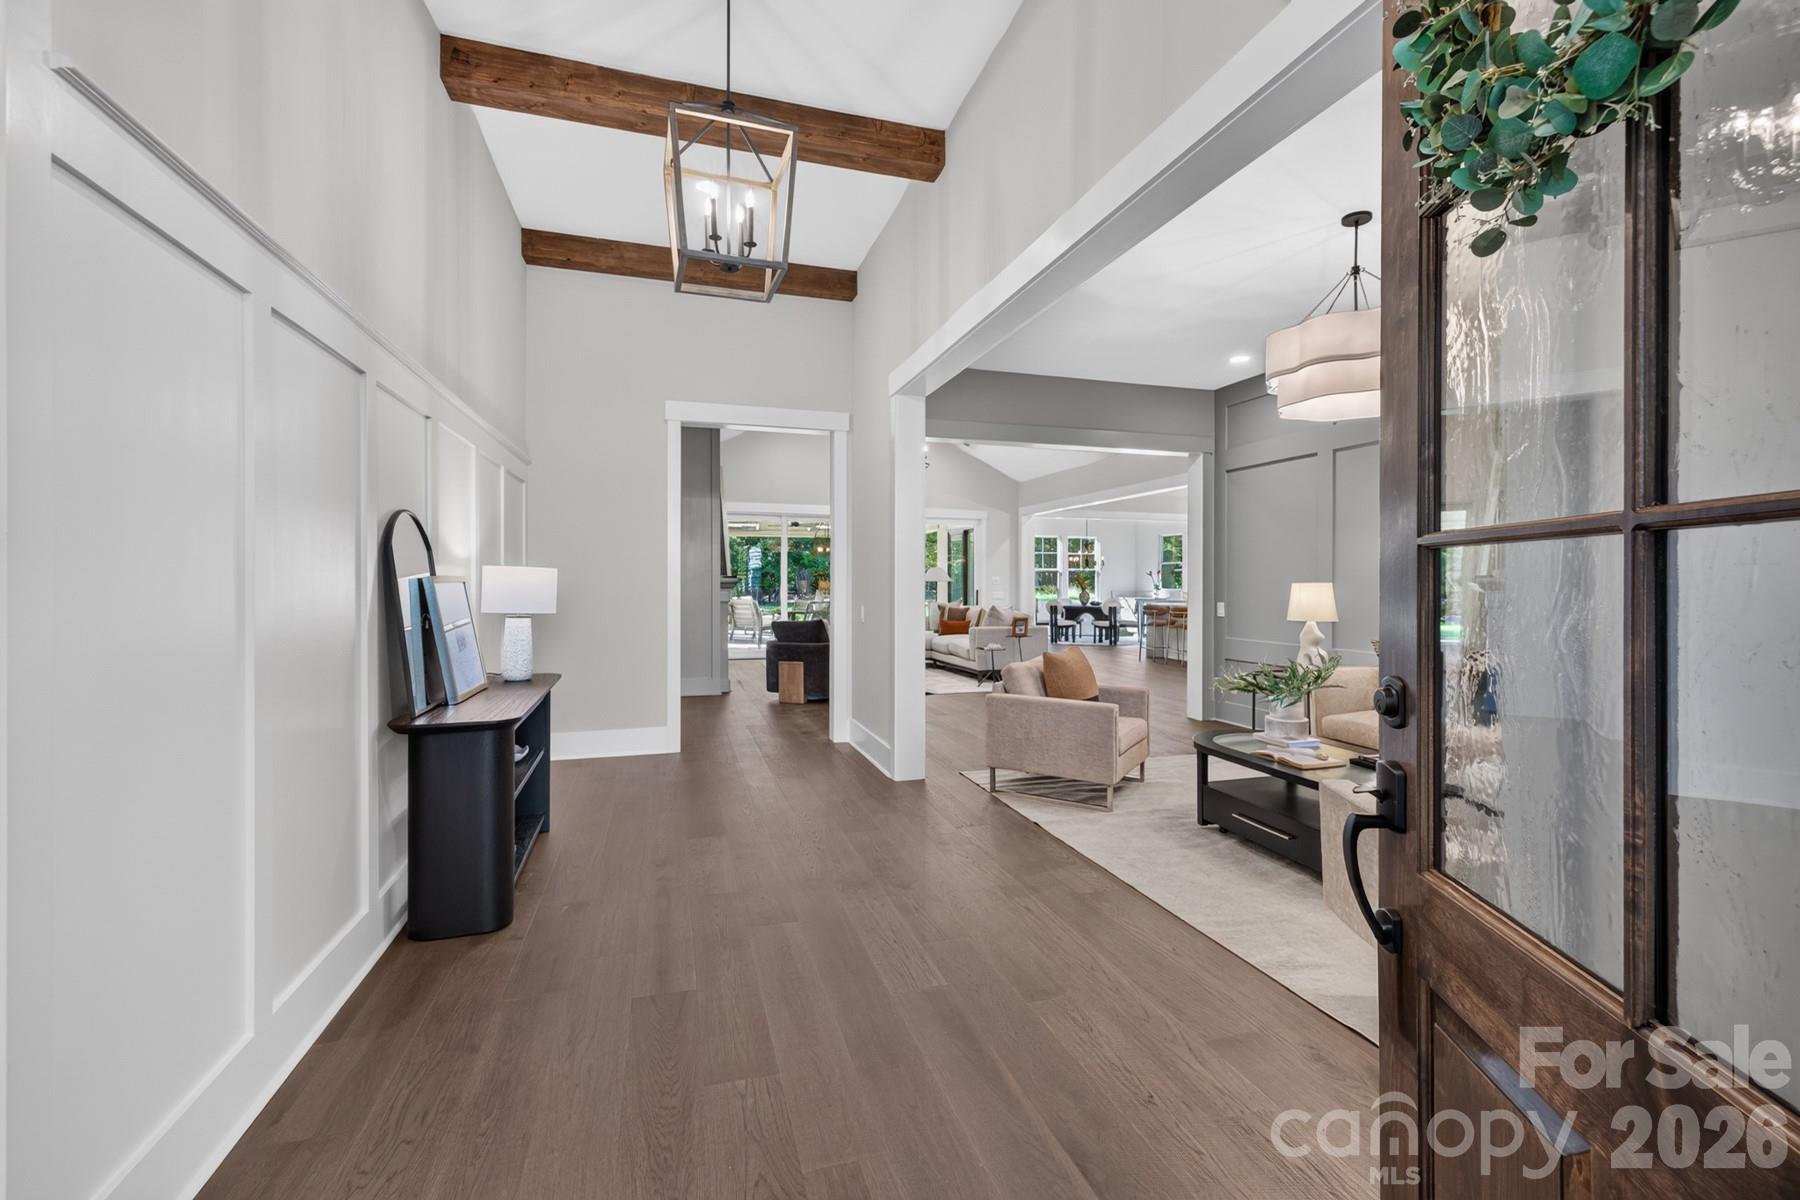
Entry Foyer Beams - 128 Willow View Loop, Davidson
Grand entrance with foyer beams - 128 Willow View Loop, Davidson
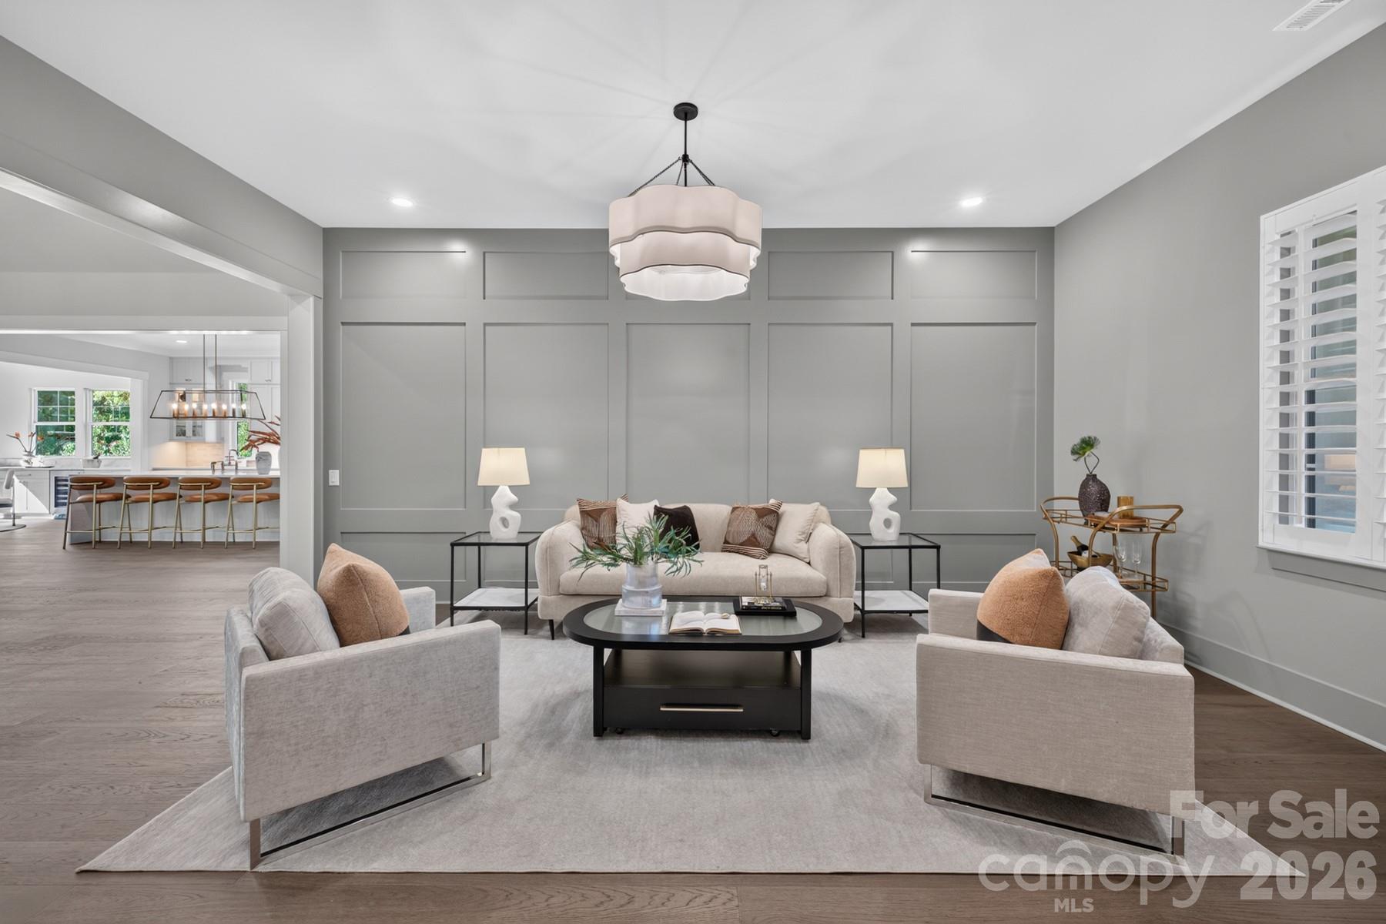
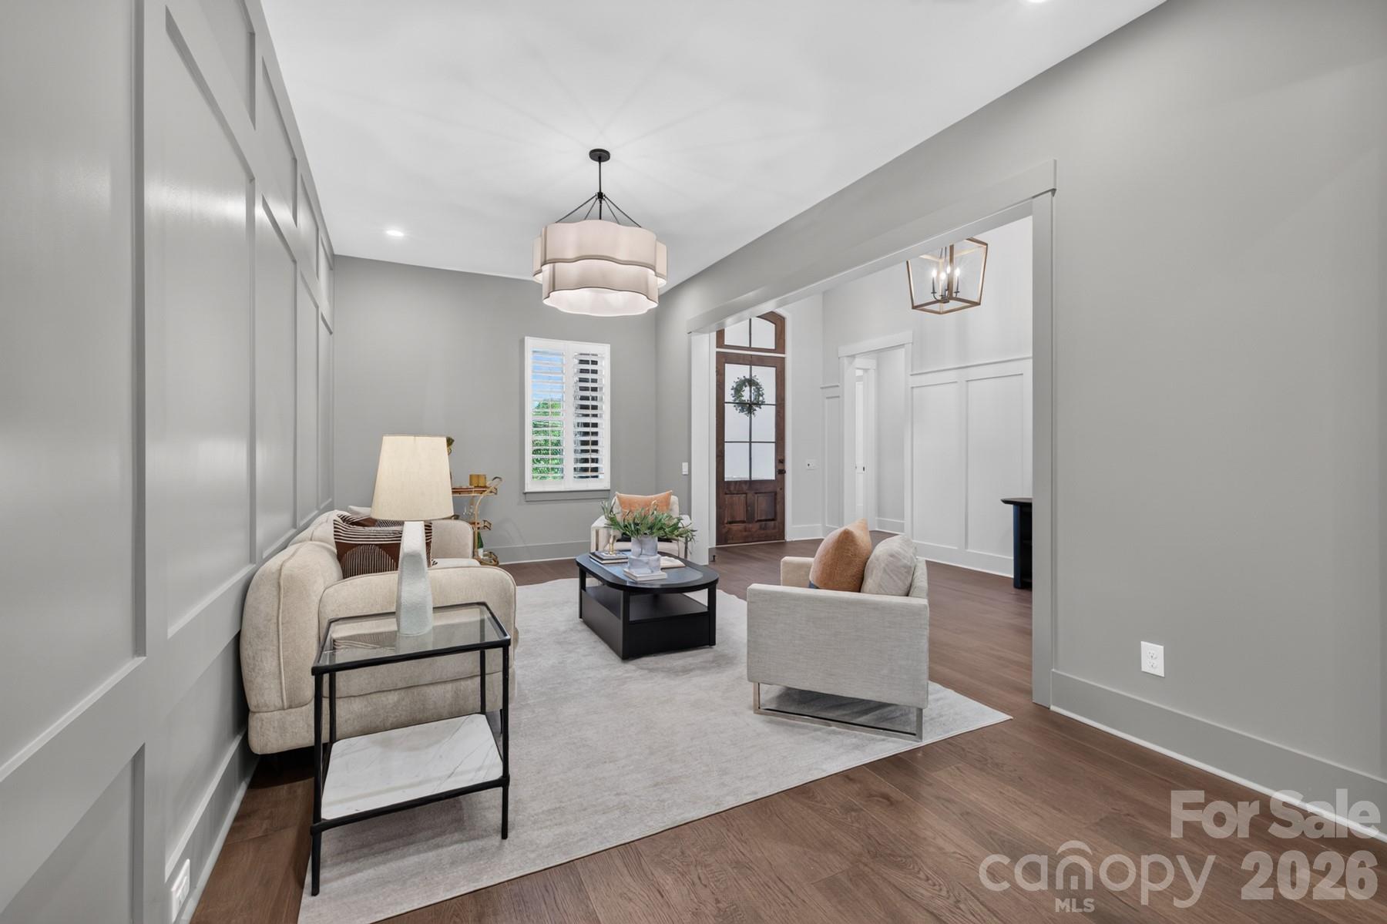
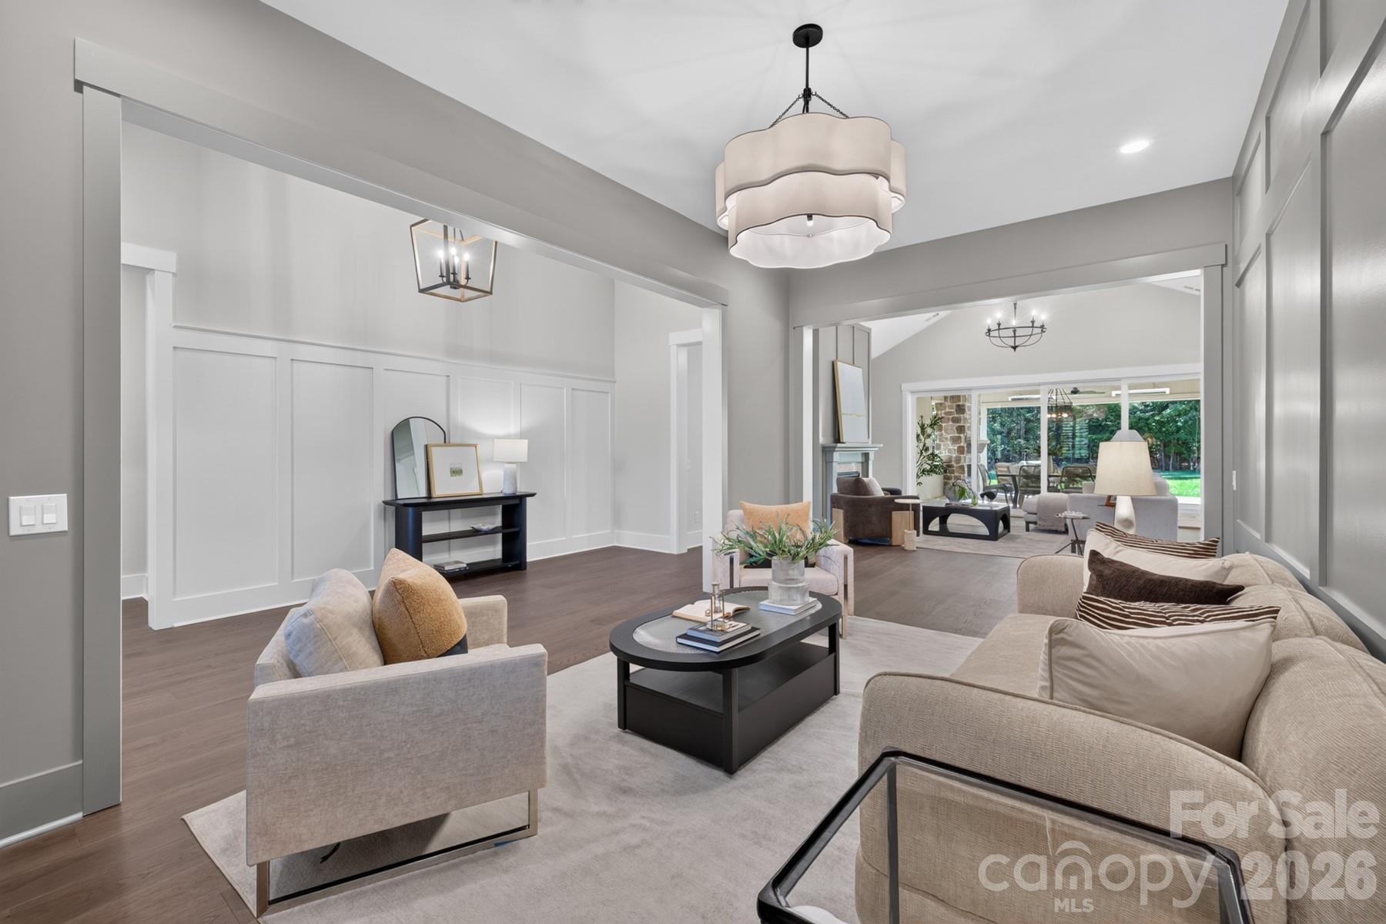
Style the Salon as a formal living, library, office/study, music room, etc. - 128 Willow View Loop, Davidson
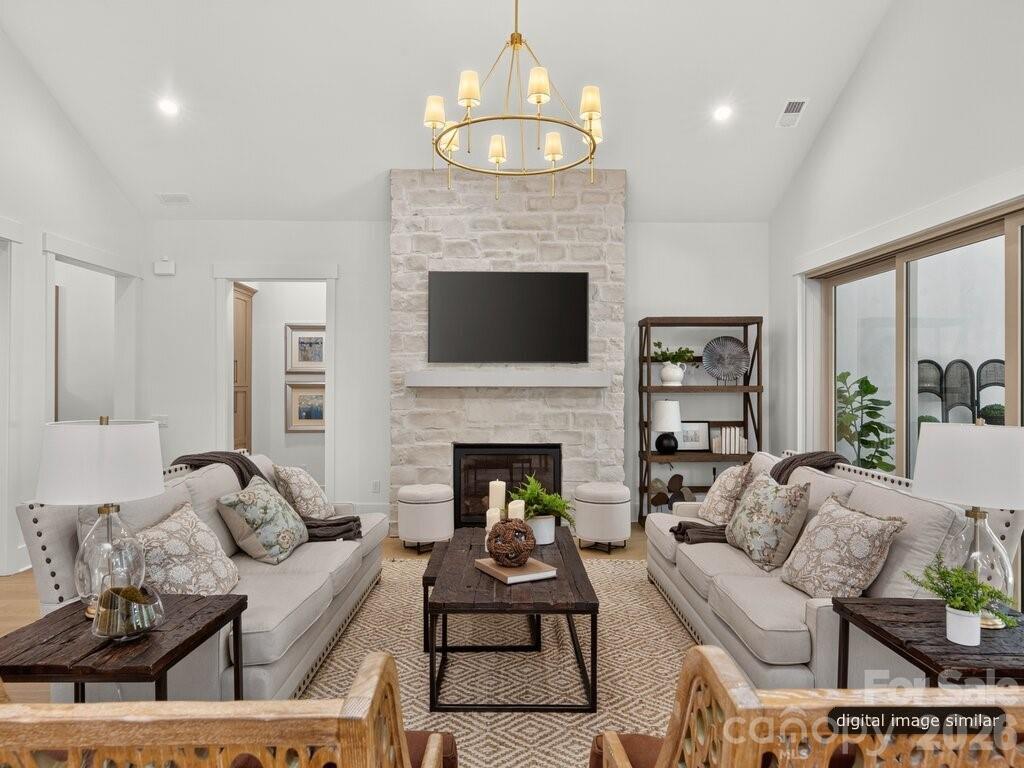
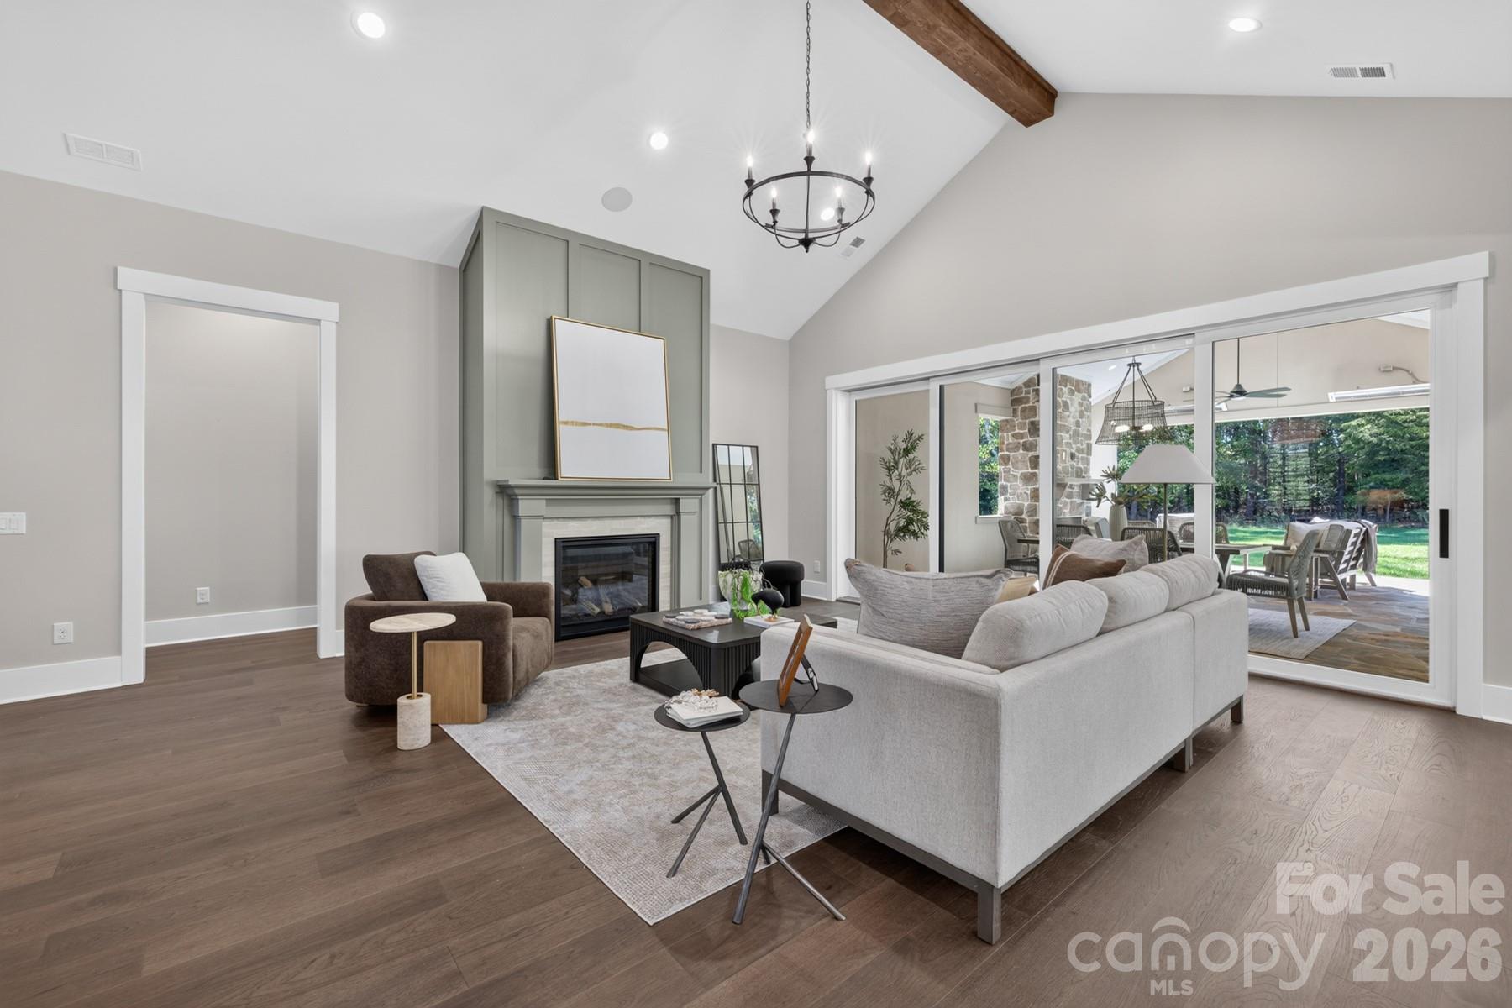
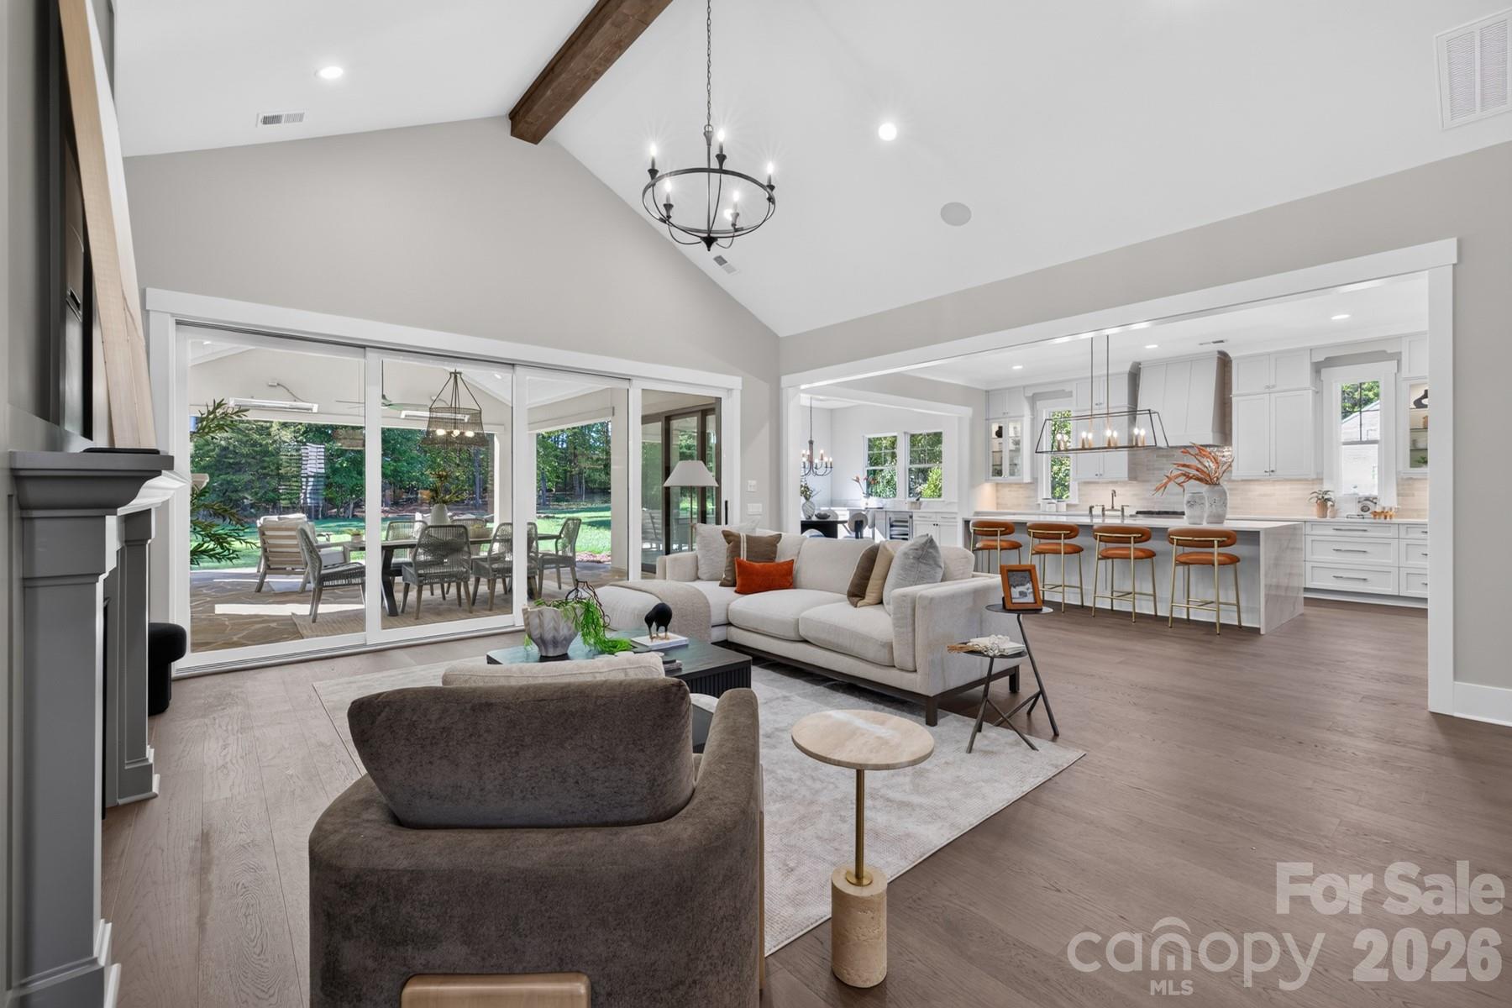
Great Room with Vaulted Ceiling - 128 Willow View Loop, Davidson
Single Family Residence at 128 Willow View Loop, Davidson, photo 11 of 77
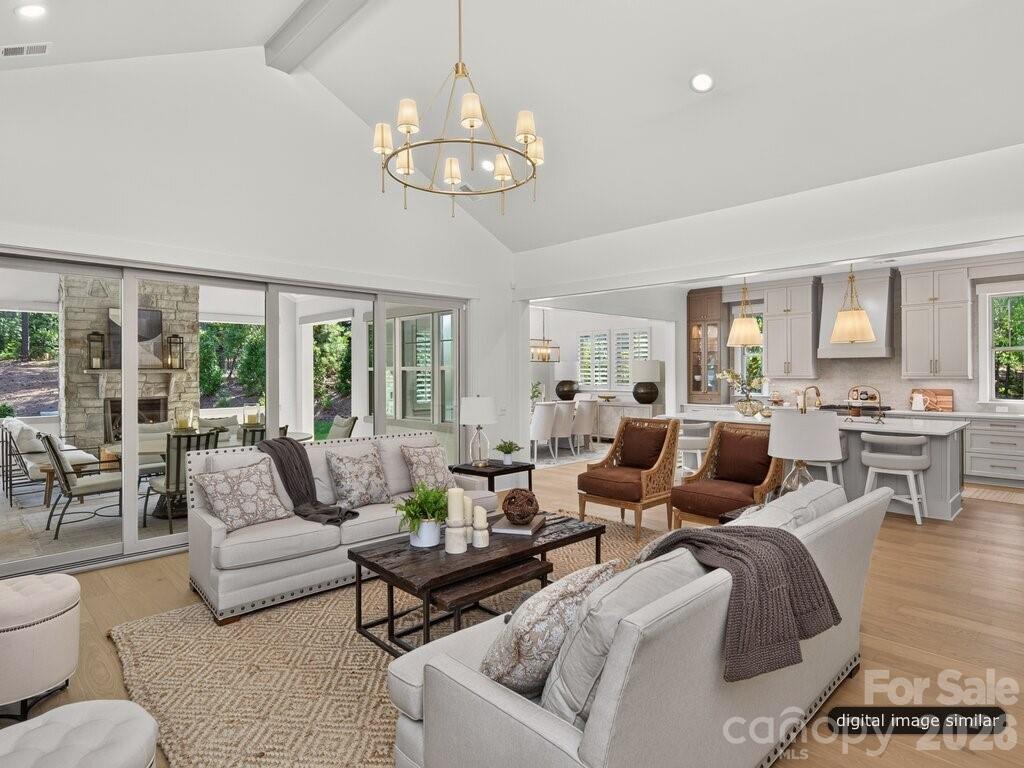
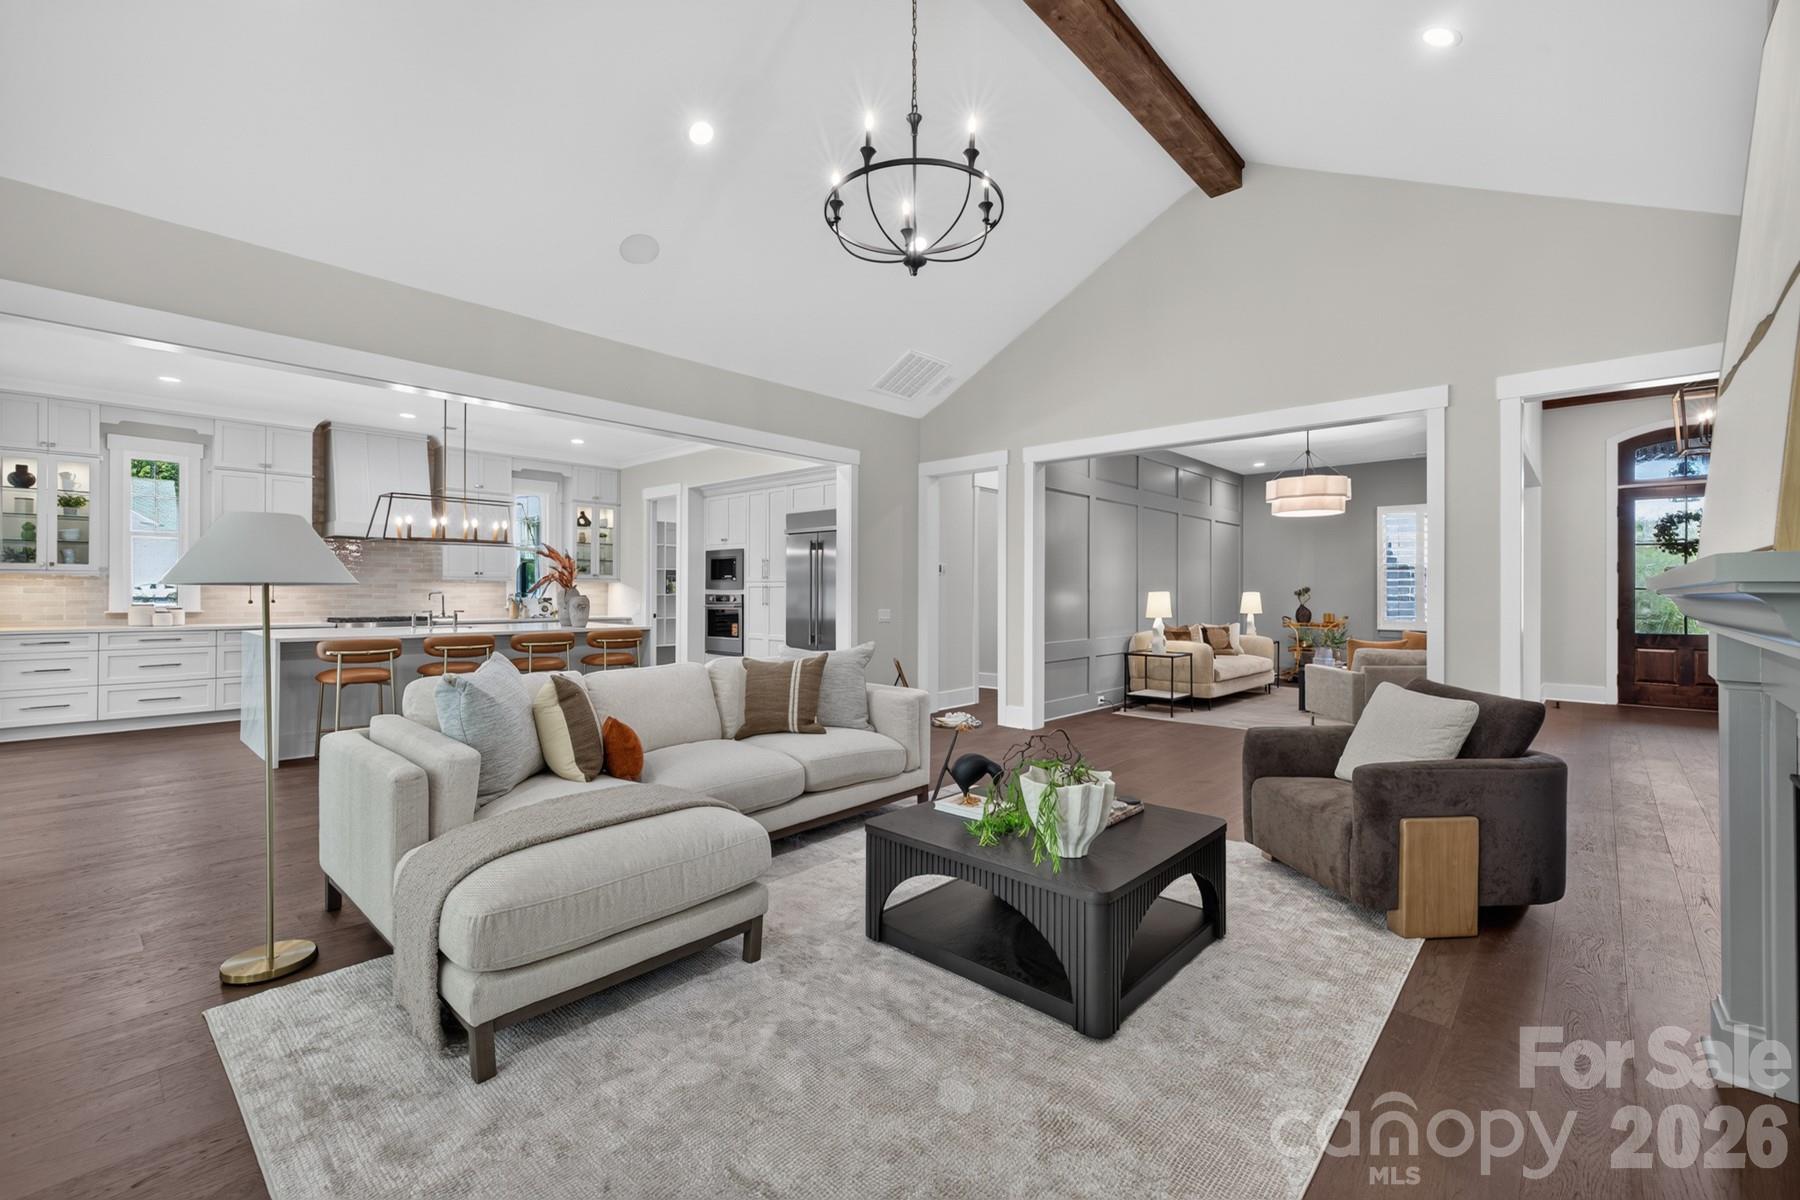
Open Floorplan that flows into Kitchen,  Dining Room, & Covered Outdoor Terrace - 128 Willow View Loop, Davidson
Salon (continued) - 128 Willow View Loop, Davidson
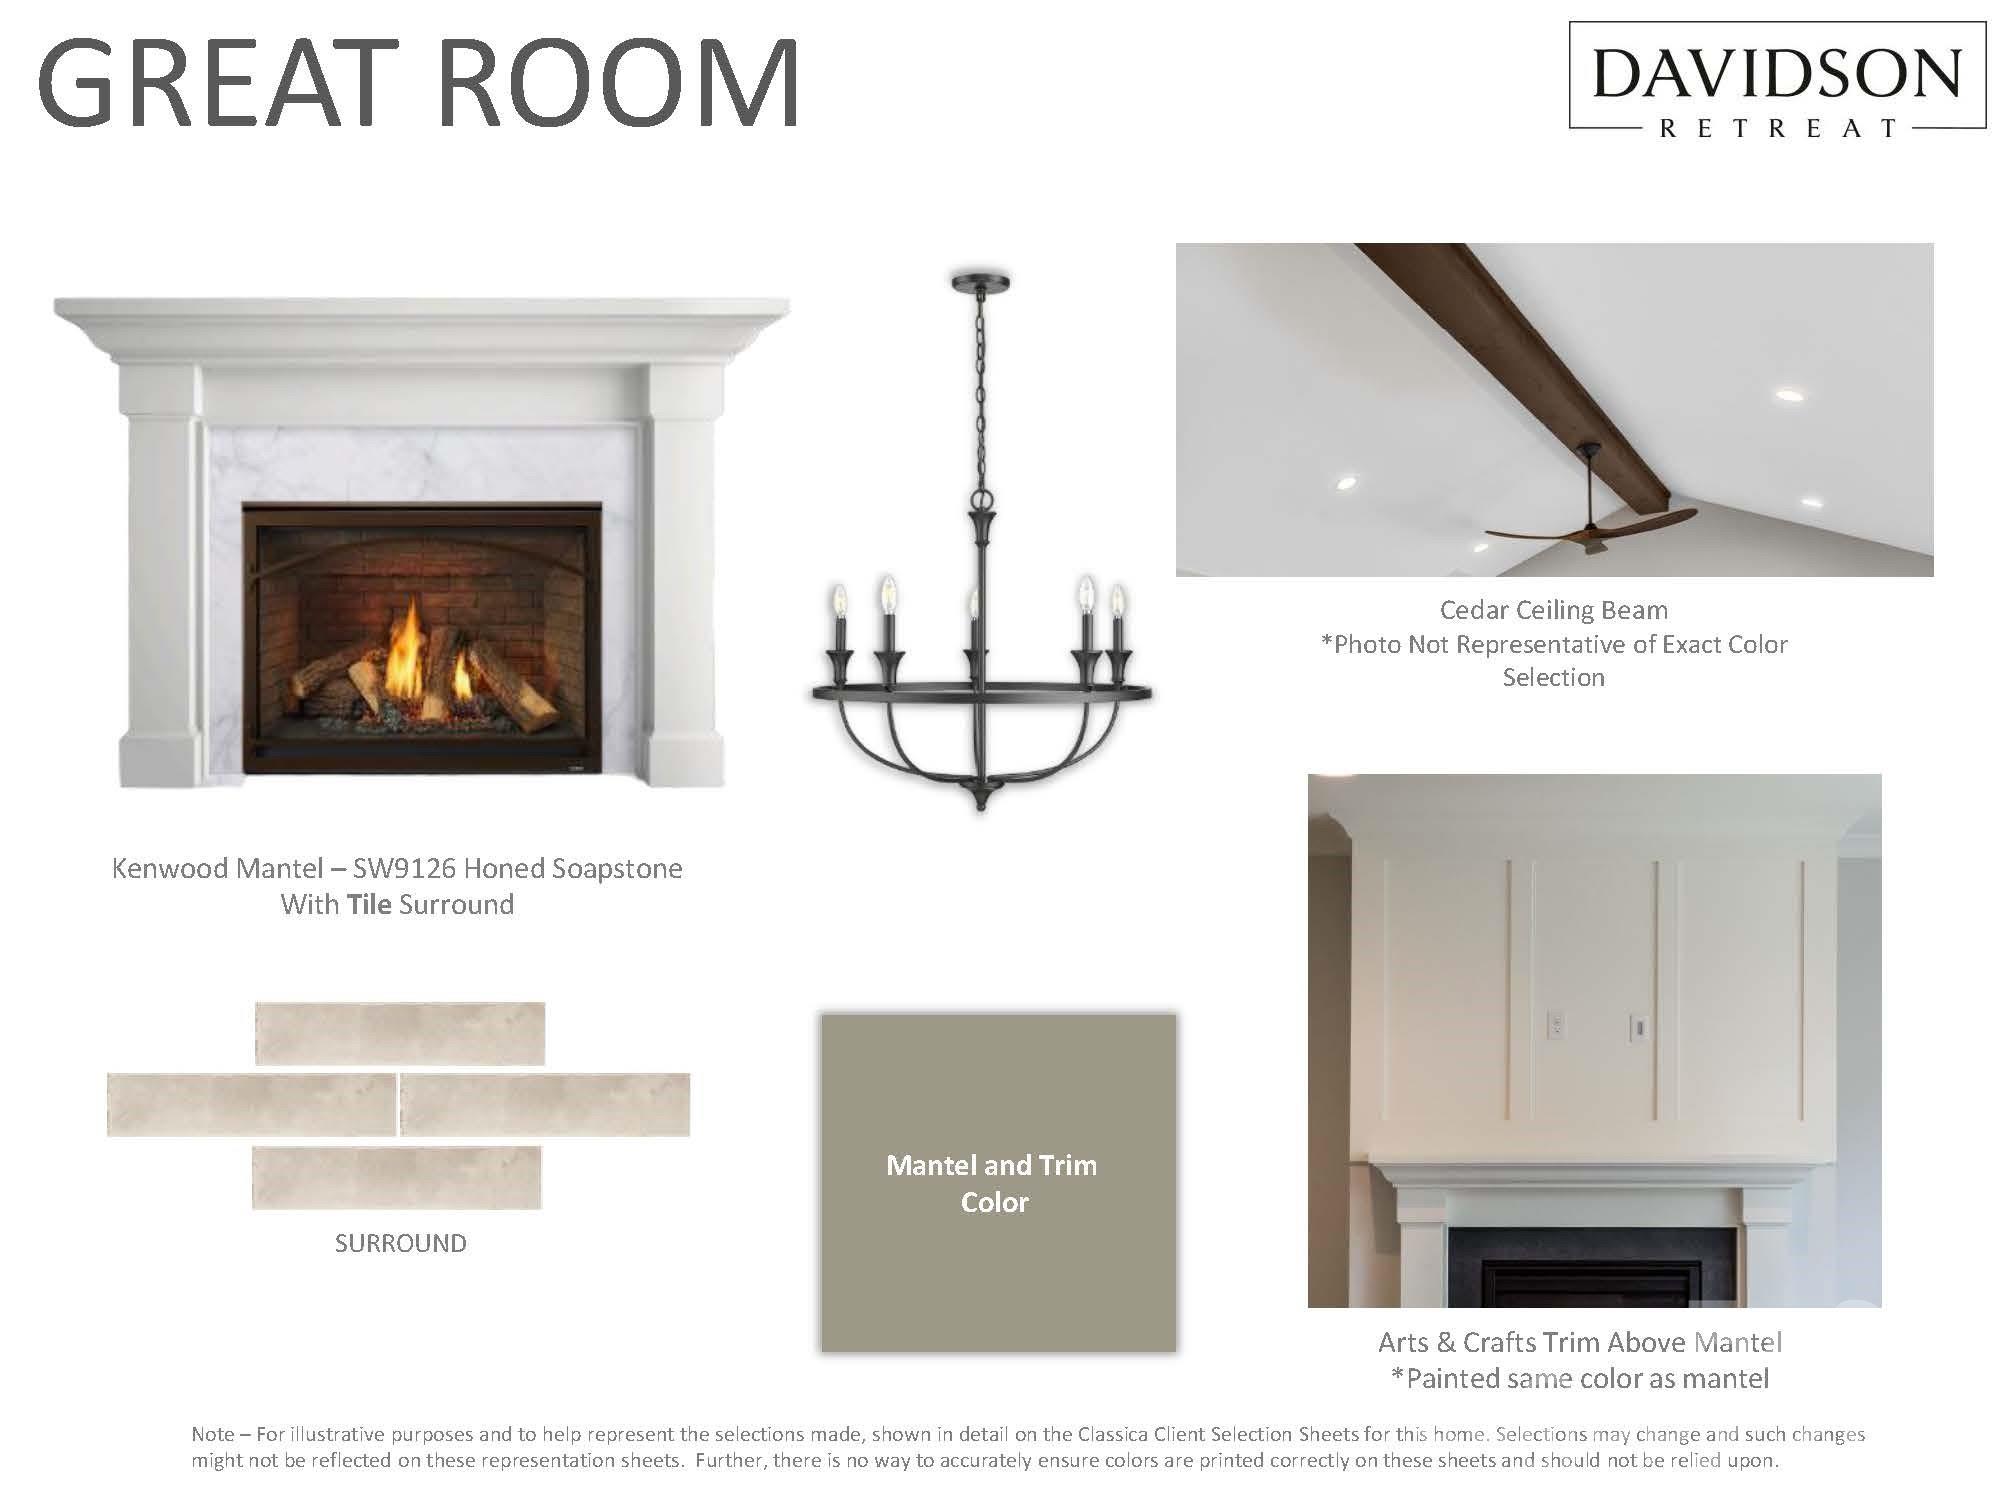
Great Room Selections - 128 Willow View Loop, Davidson
Grand Fireplace in Great Room - 128 Willow View Loop, Davidson
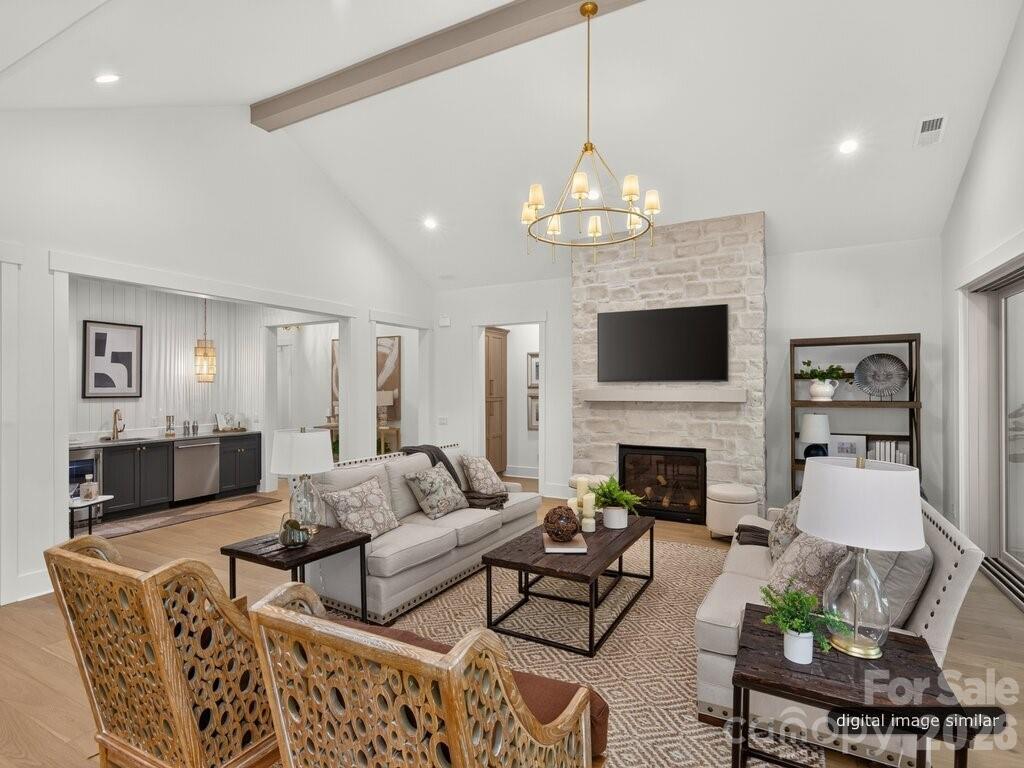
Great Room - 128 Willow View Loop, Davidson
Beautiful vaulted ceiling - 128 Willow View Loop, Davidson
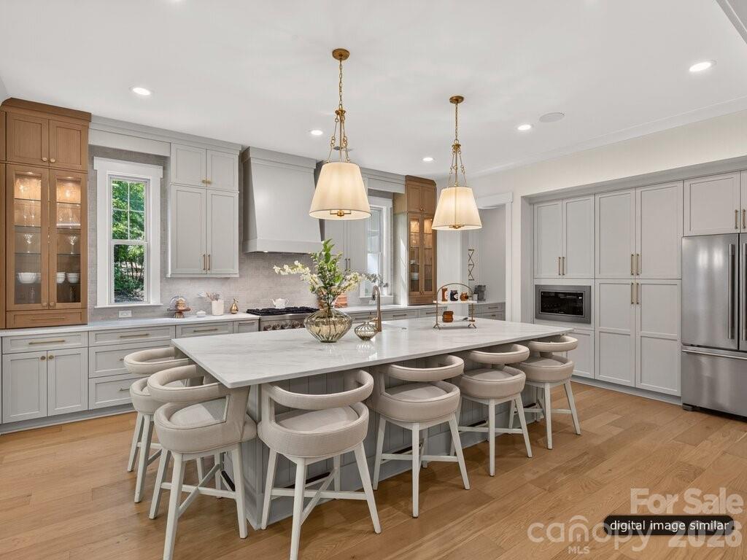
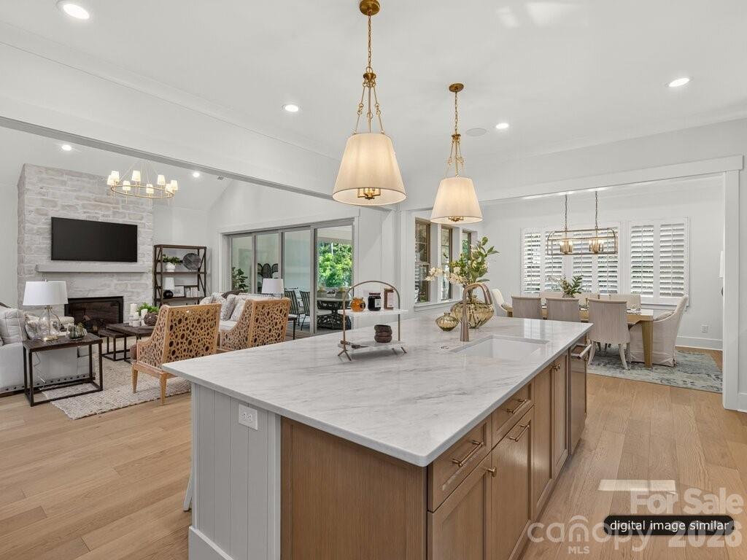
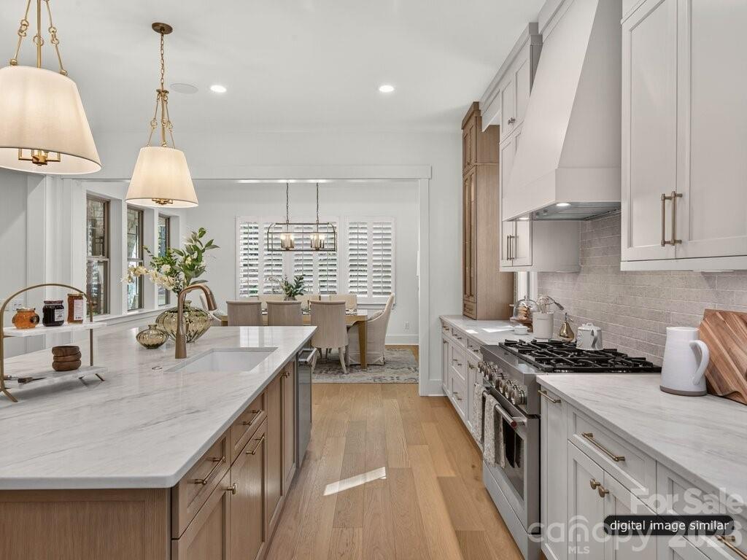
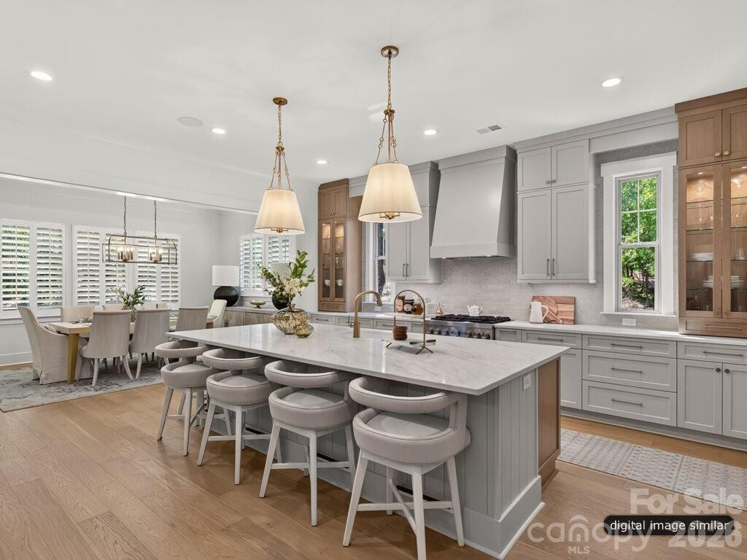
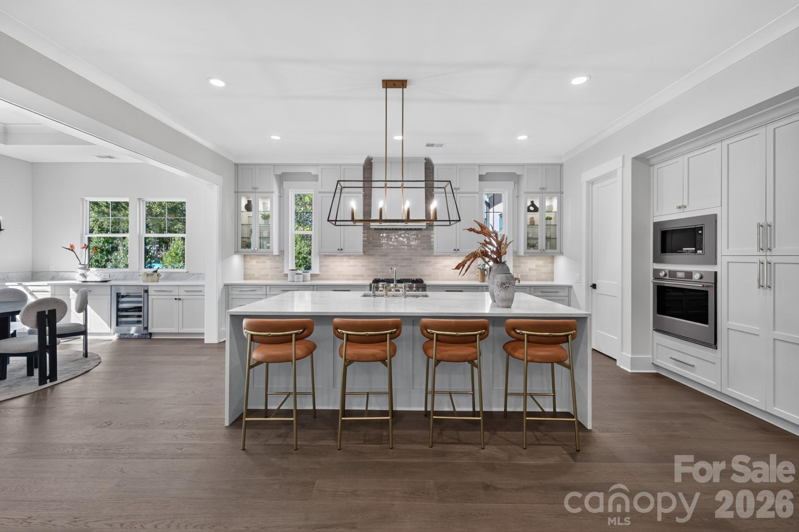
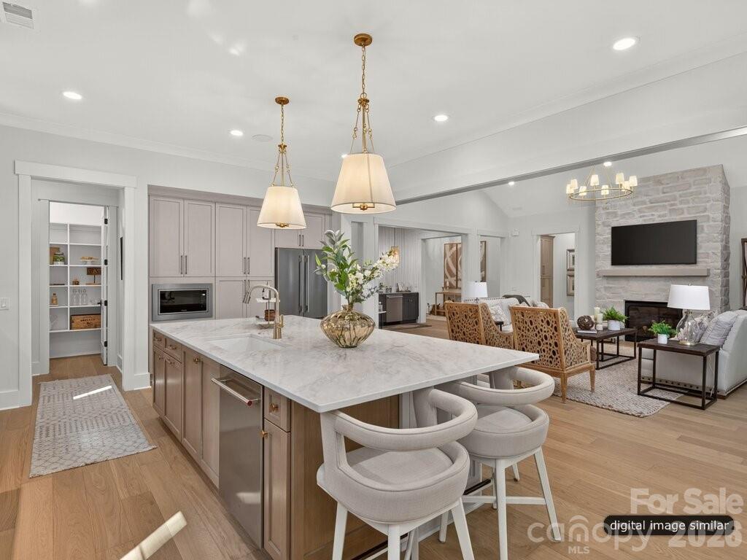
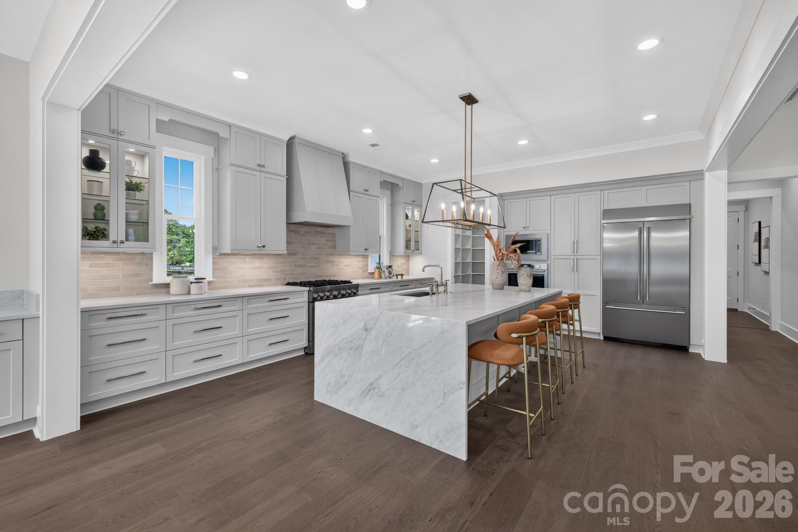
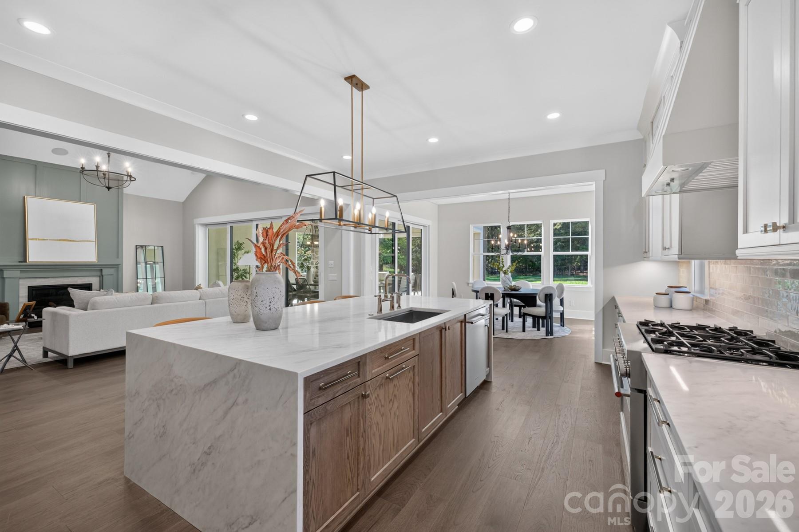
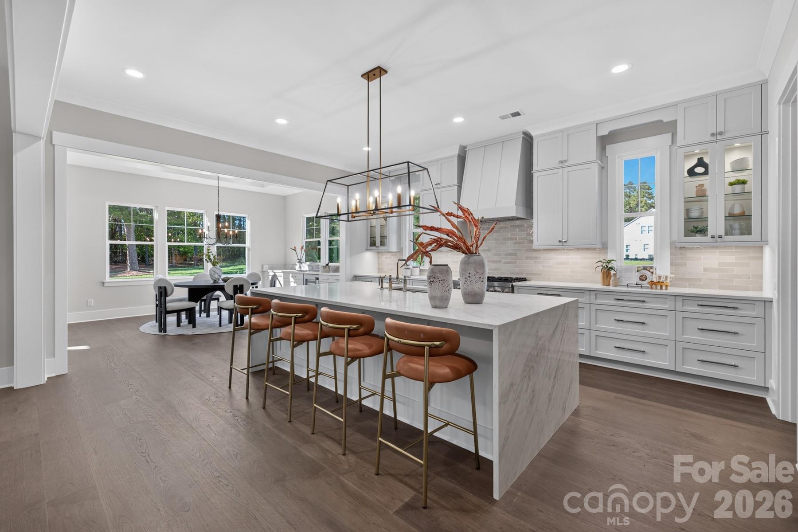
Oversized Luxury Kitchen Island that seats 6 - 128 Willow View Loop, Davidson
Open floorplan concept into the kitchen, salon and outside terrace - 128 Willow View Loop, Davidson
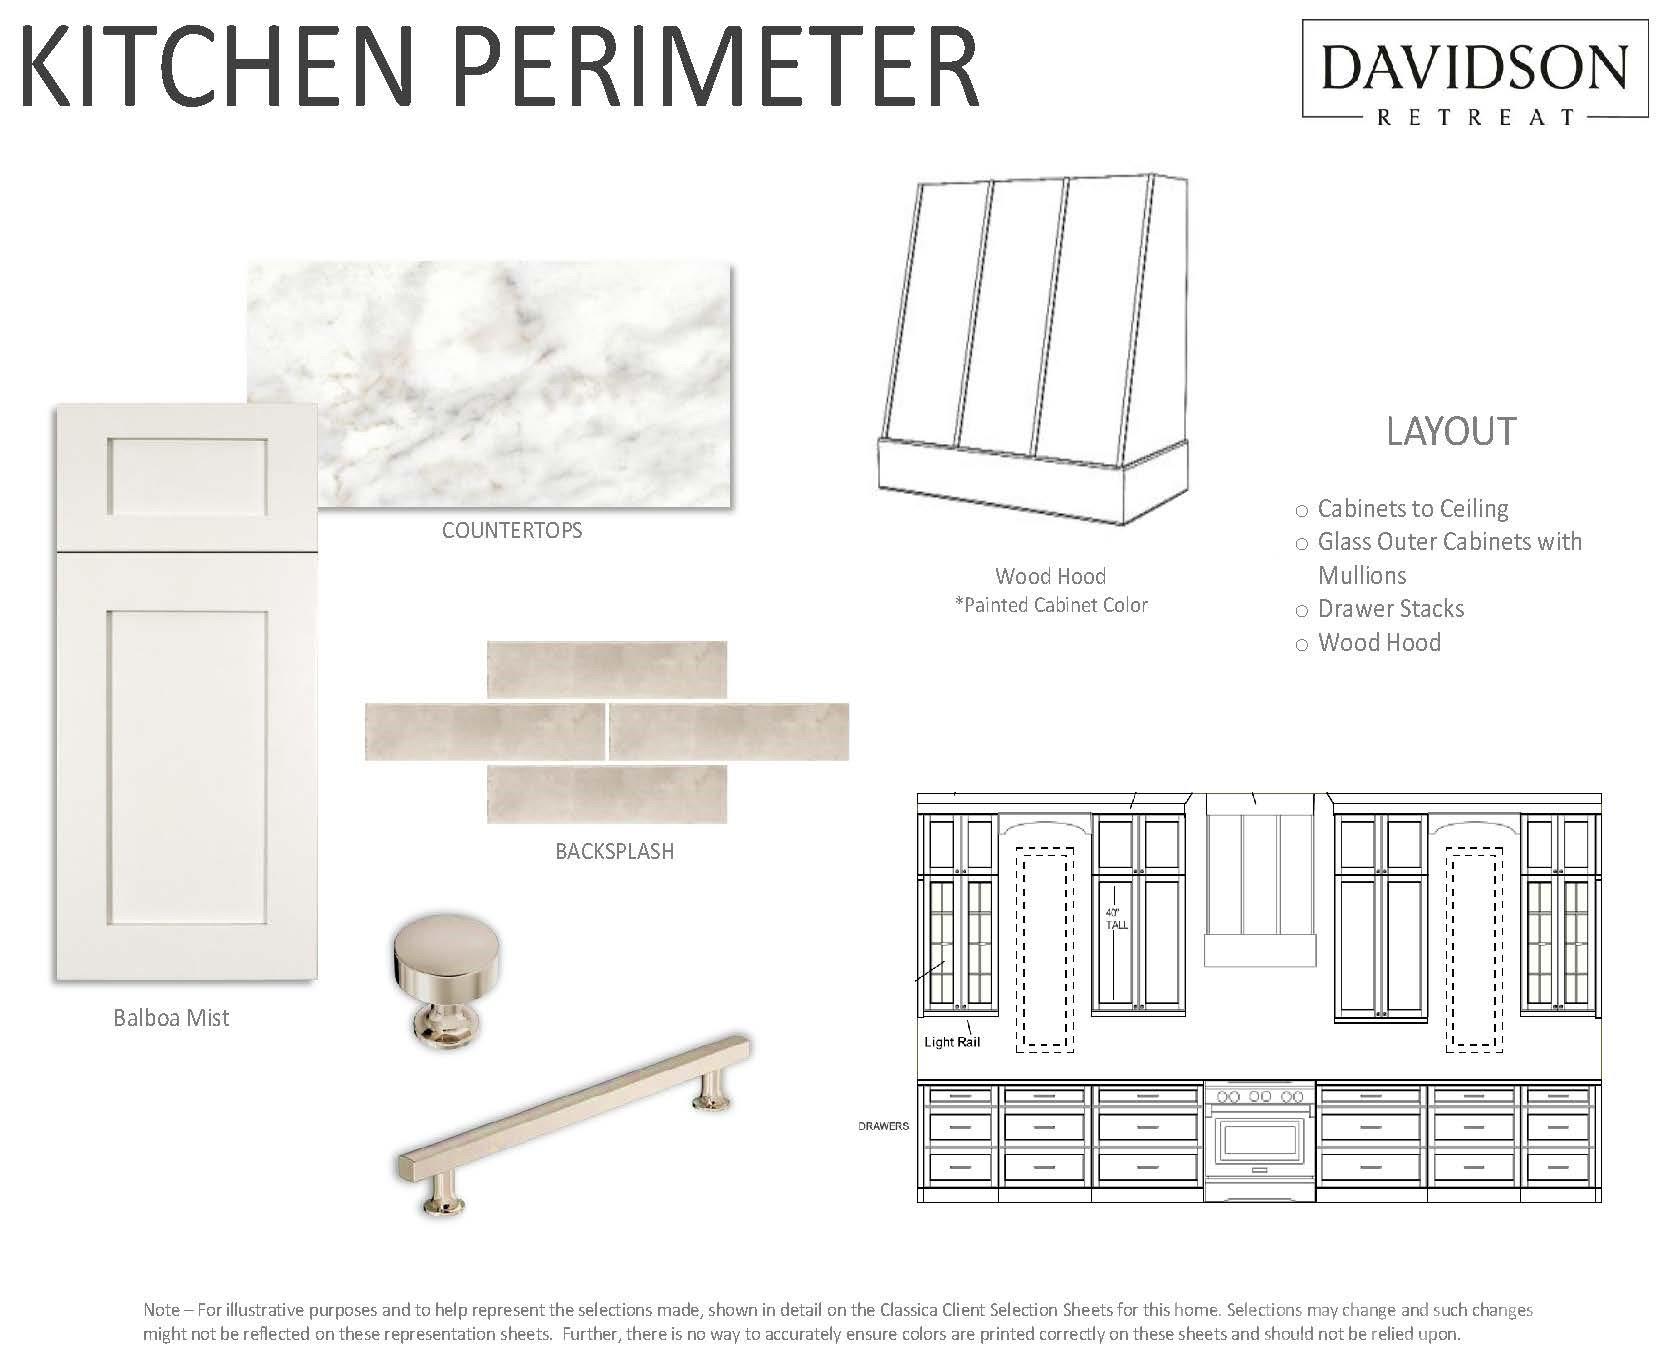
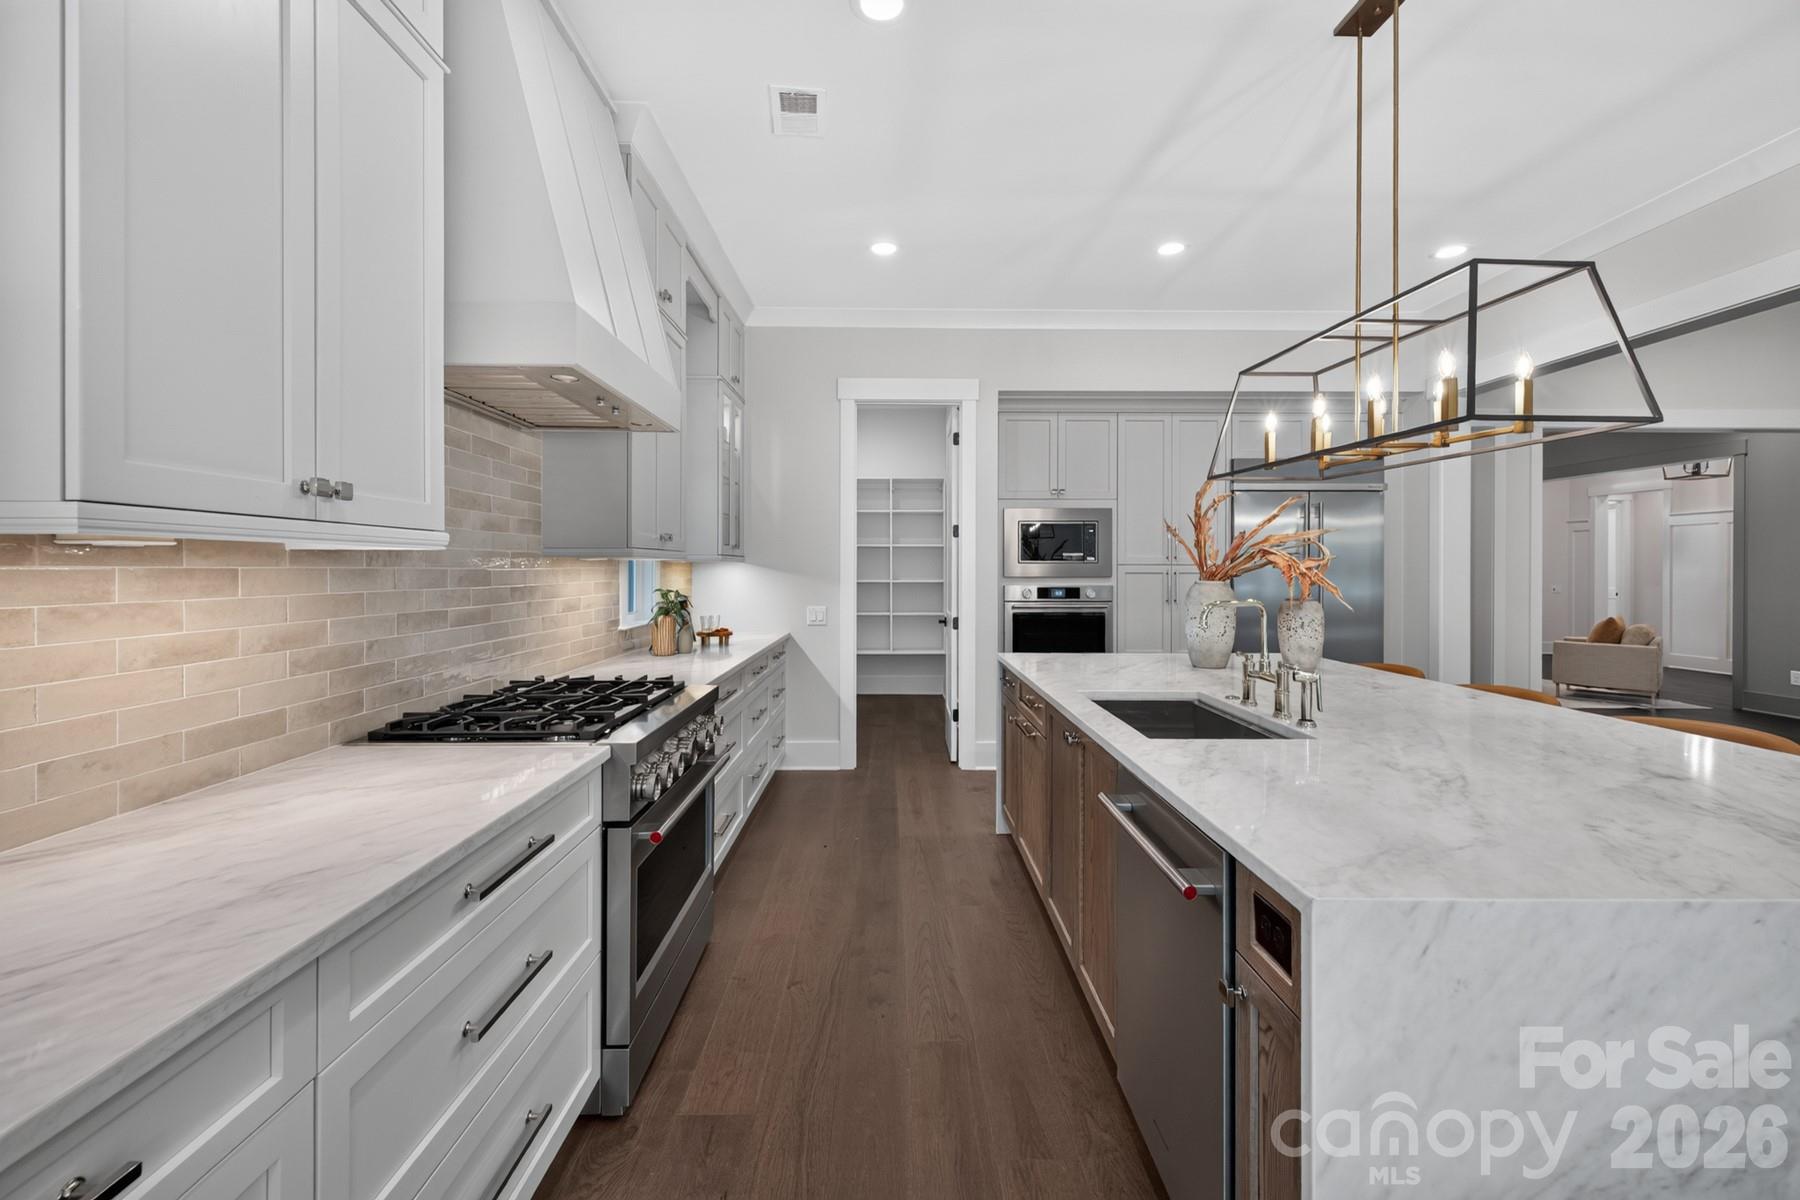
Kitchen Perimeter Selections - 128 Willow View Loop, Davidson
Open Floorplan from Kitchen to Living Room - 128 Willow View Loop, Davidson
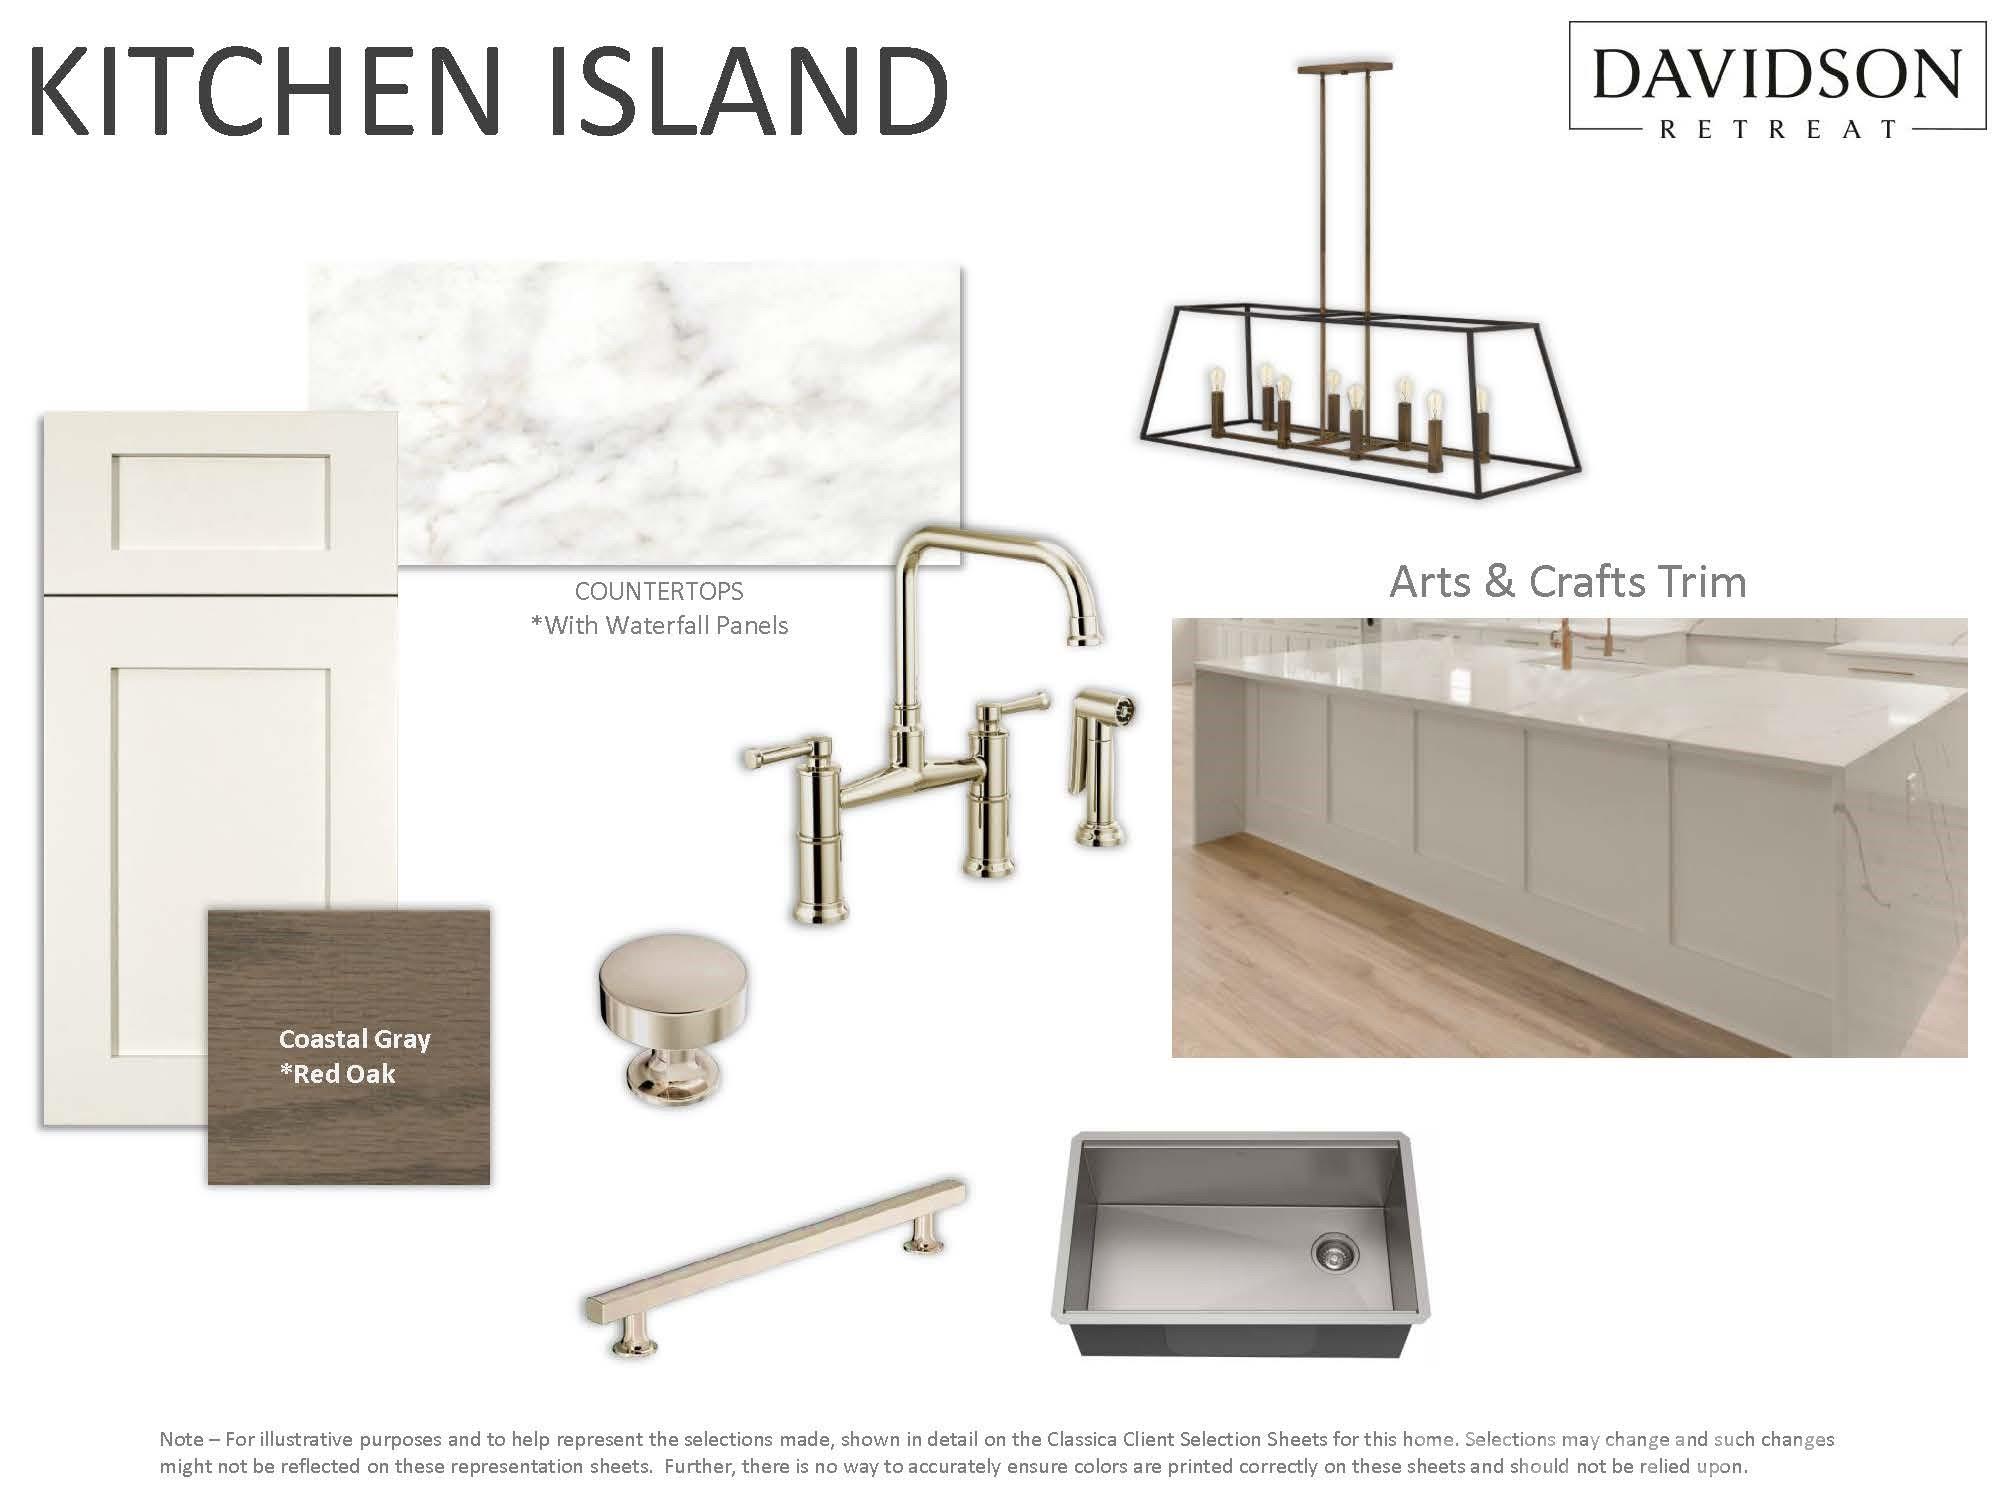
Kitchen Island Selections - 128 Willow View Loop, Davidson
Single Family Residence at 128 Willow View Loop, Davidson, photo 23 of 77
Single Family Residence at 128 Willow View Loop, Davidson, photo 24 of 77
Oversized island that seats 4 - 128 Willow View Loop, Davidson
Single Family Residence at 128 Willow View Loop, Davidson, photo 26 of 77
Waterfall Kitchen Island - 128 Willow View Loop, Davidson
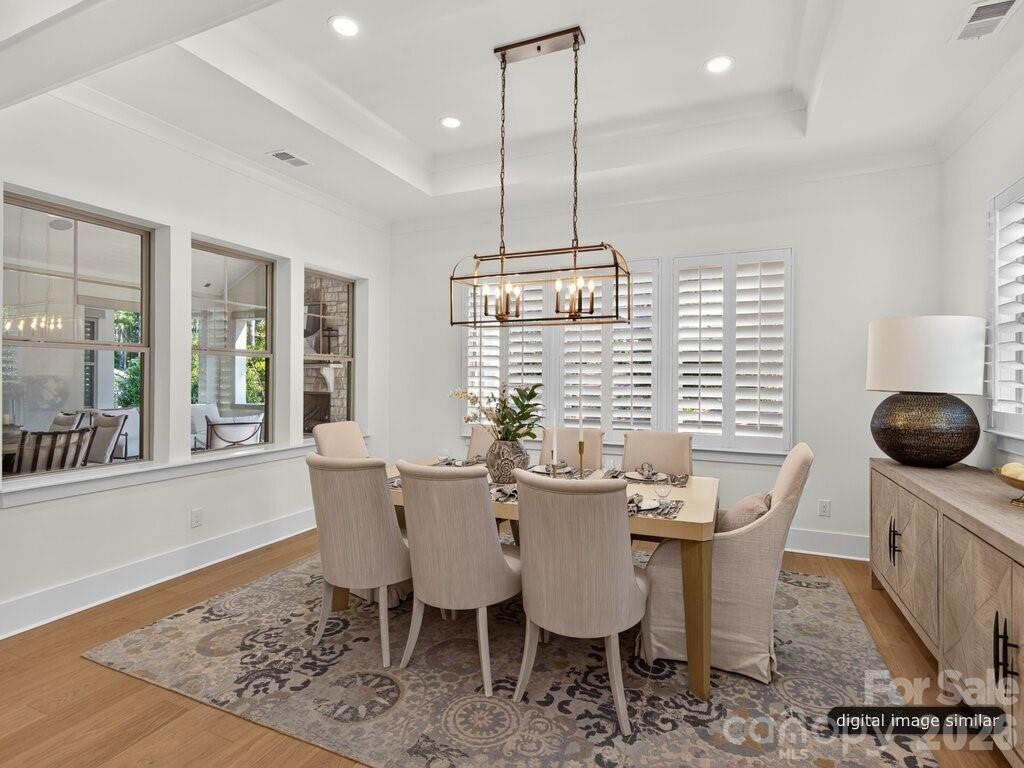
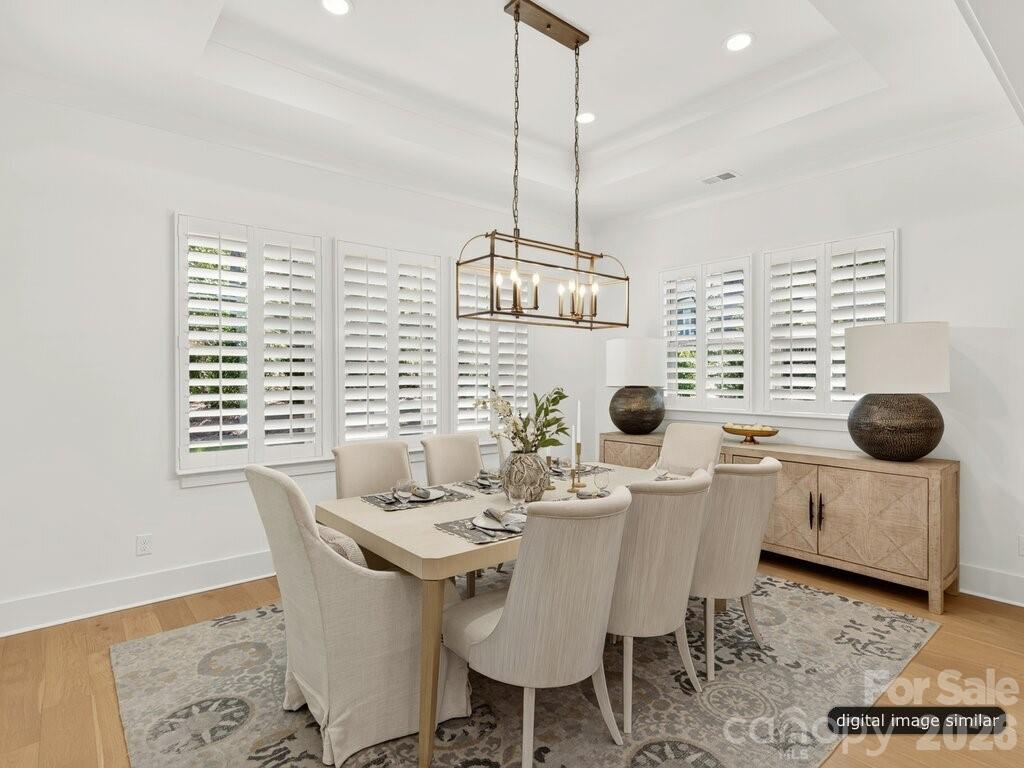
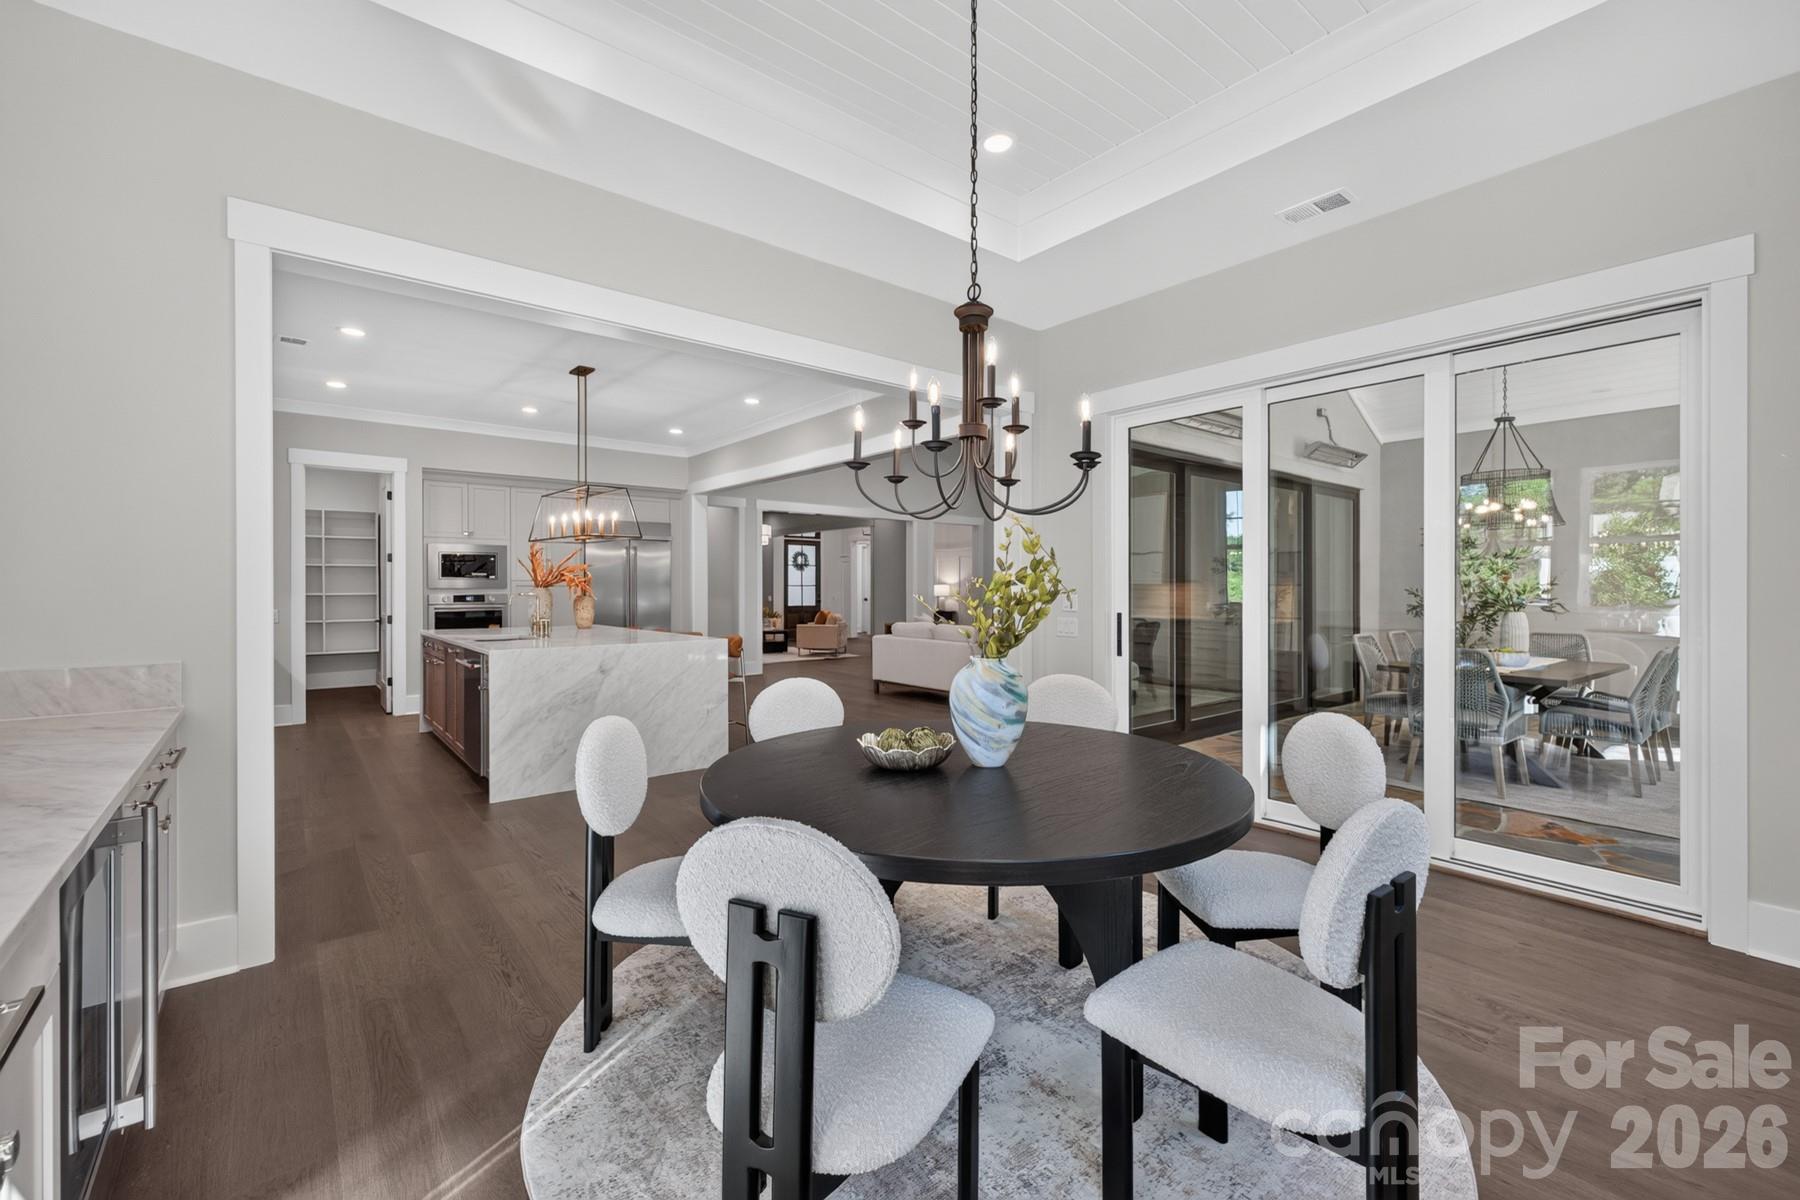
Formal Dining Room - 128 Willow View Loop, Davidson
Single Family Residence at 128 Willow View Loop, Davidson, photo 29 of 77
Formal Dining Room connects to Kitchen - 128 Willow View Loop, Davidson
Single Family Residence at 128 Willow View Loop, Davidson, photo 31 of 77
Single Family Residence at 128 Willow View Loop, Davidson, photo 32 of 77
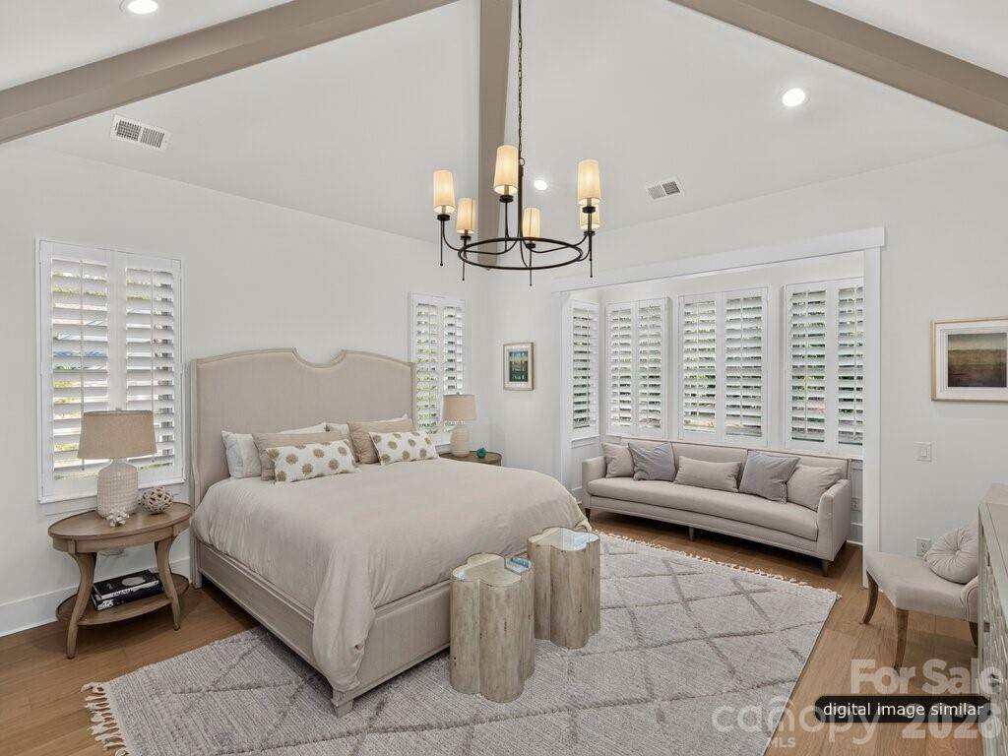
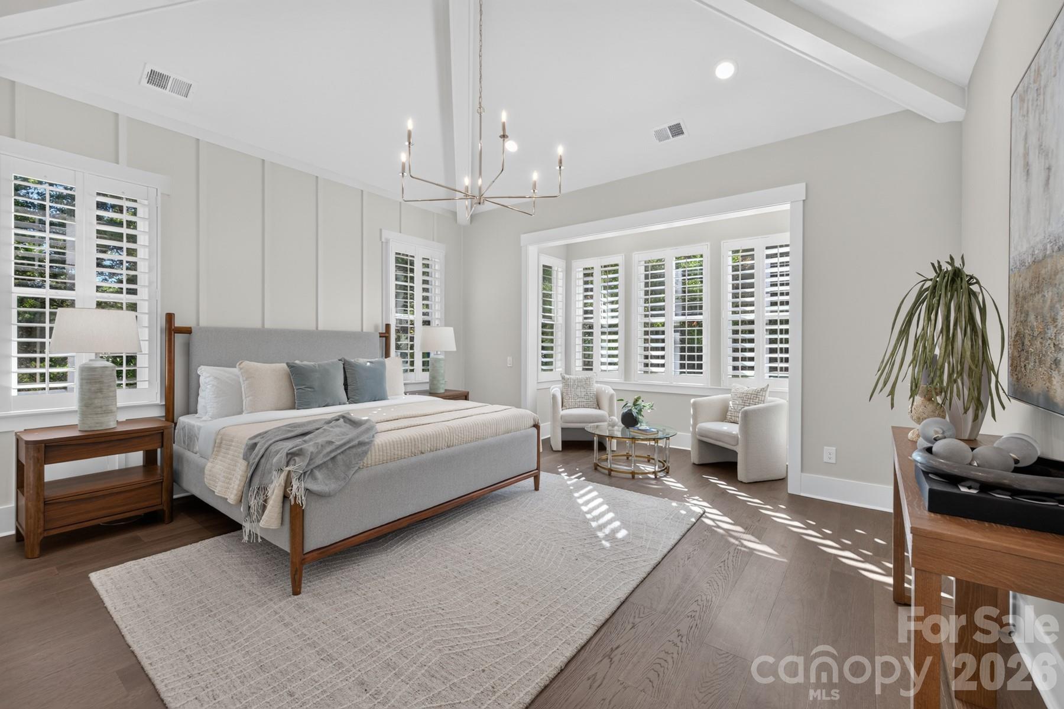
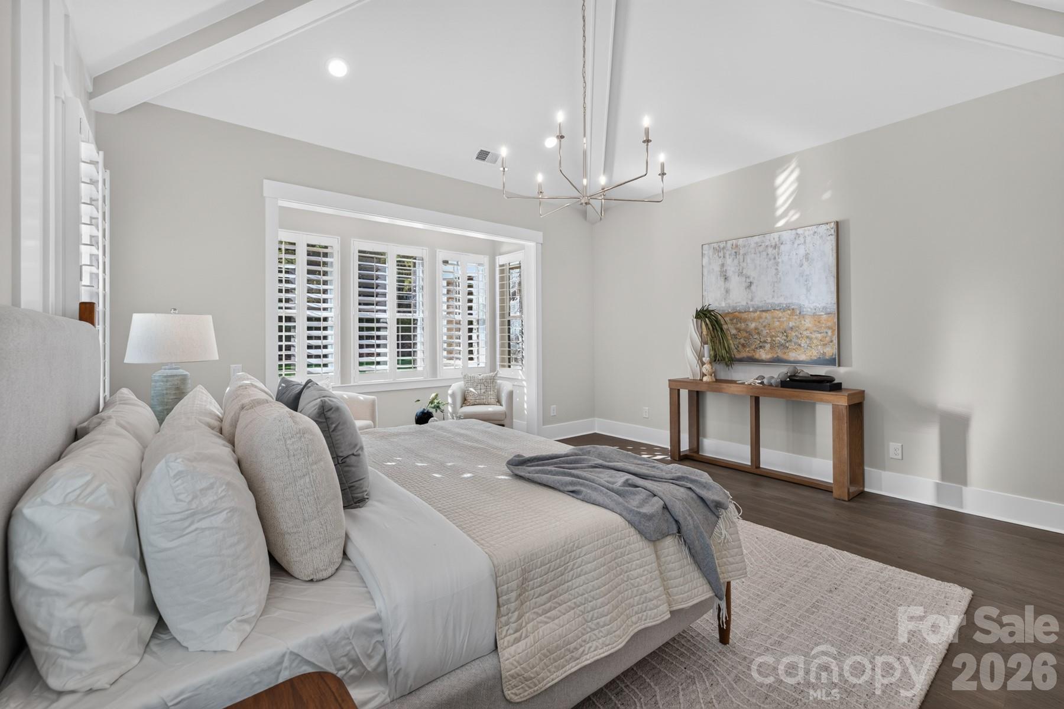
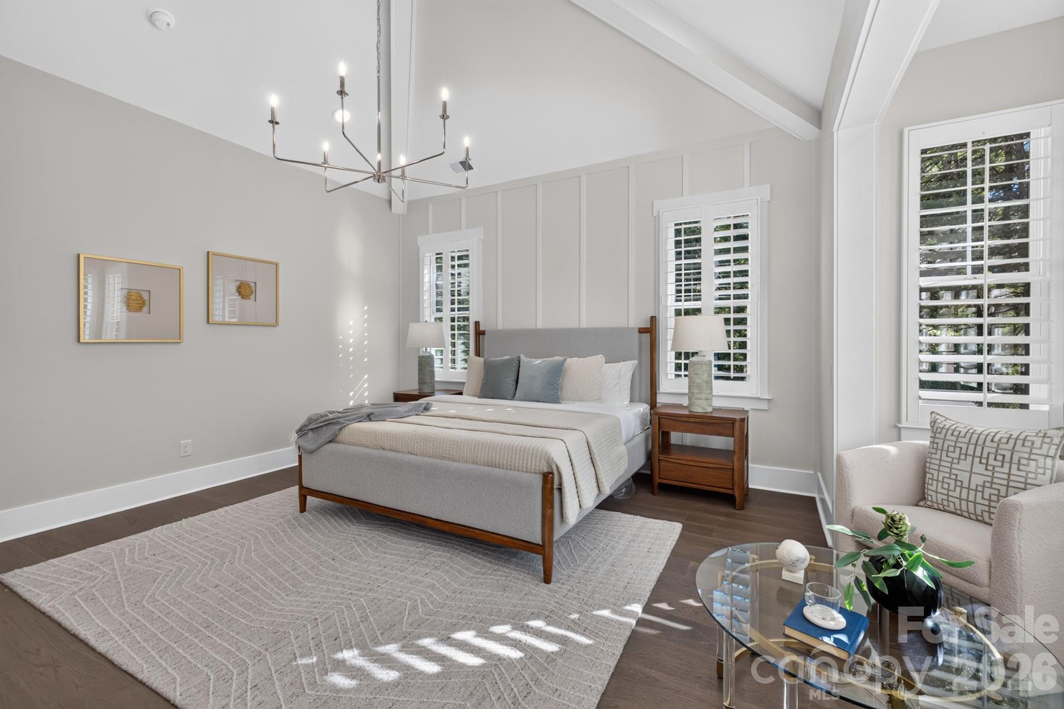
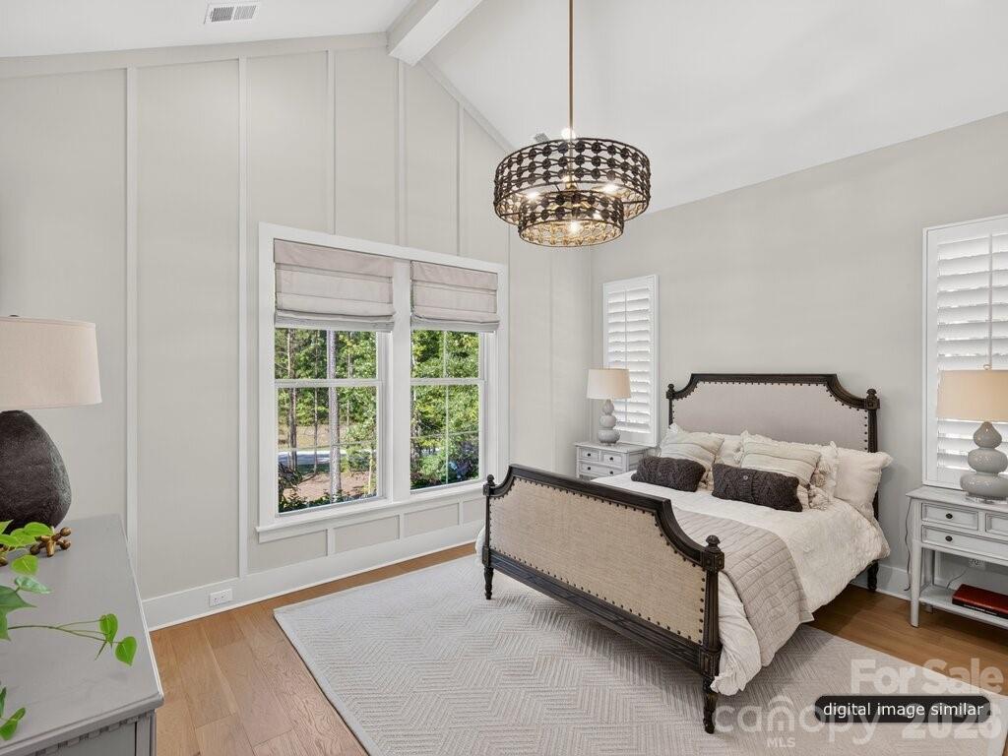
Primary Bedroom with Soaring Ceiling Height and Beams - 128 Willow View Loop, Davidson
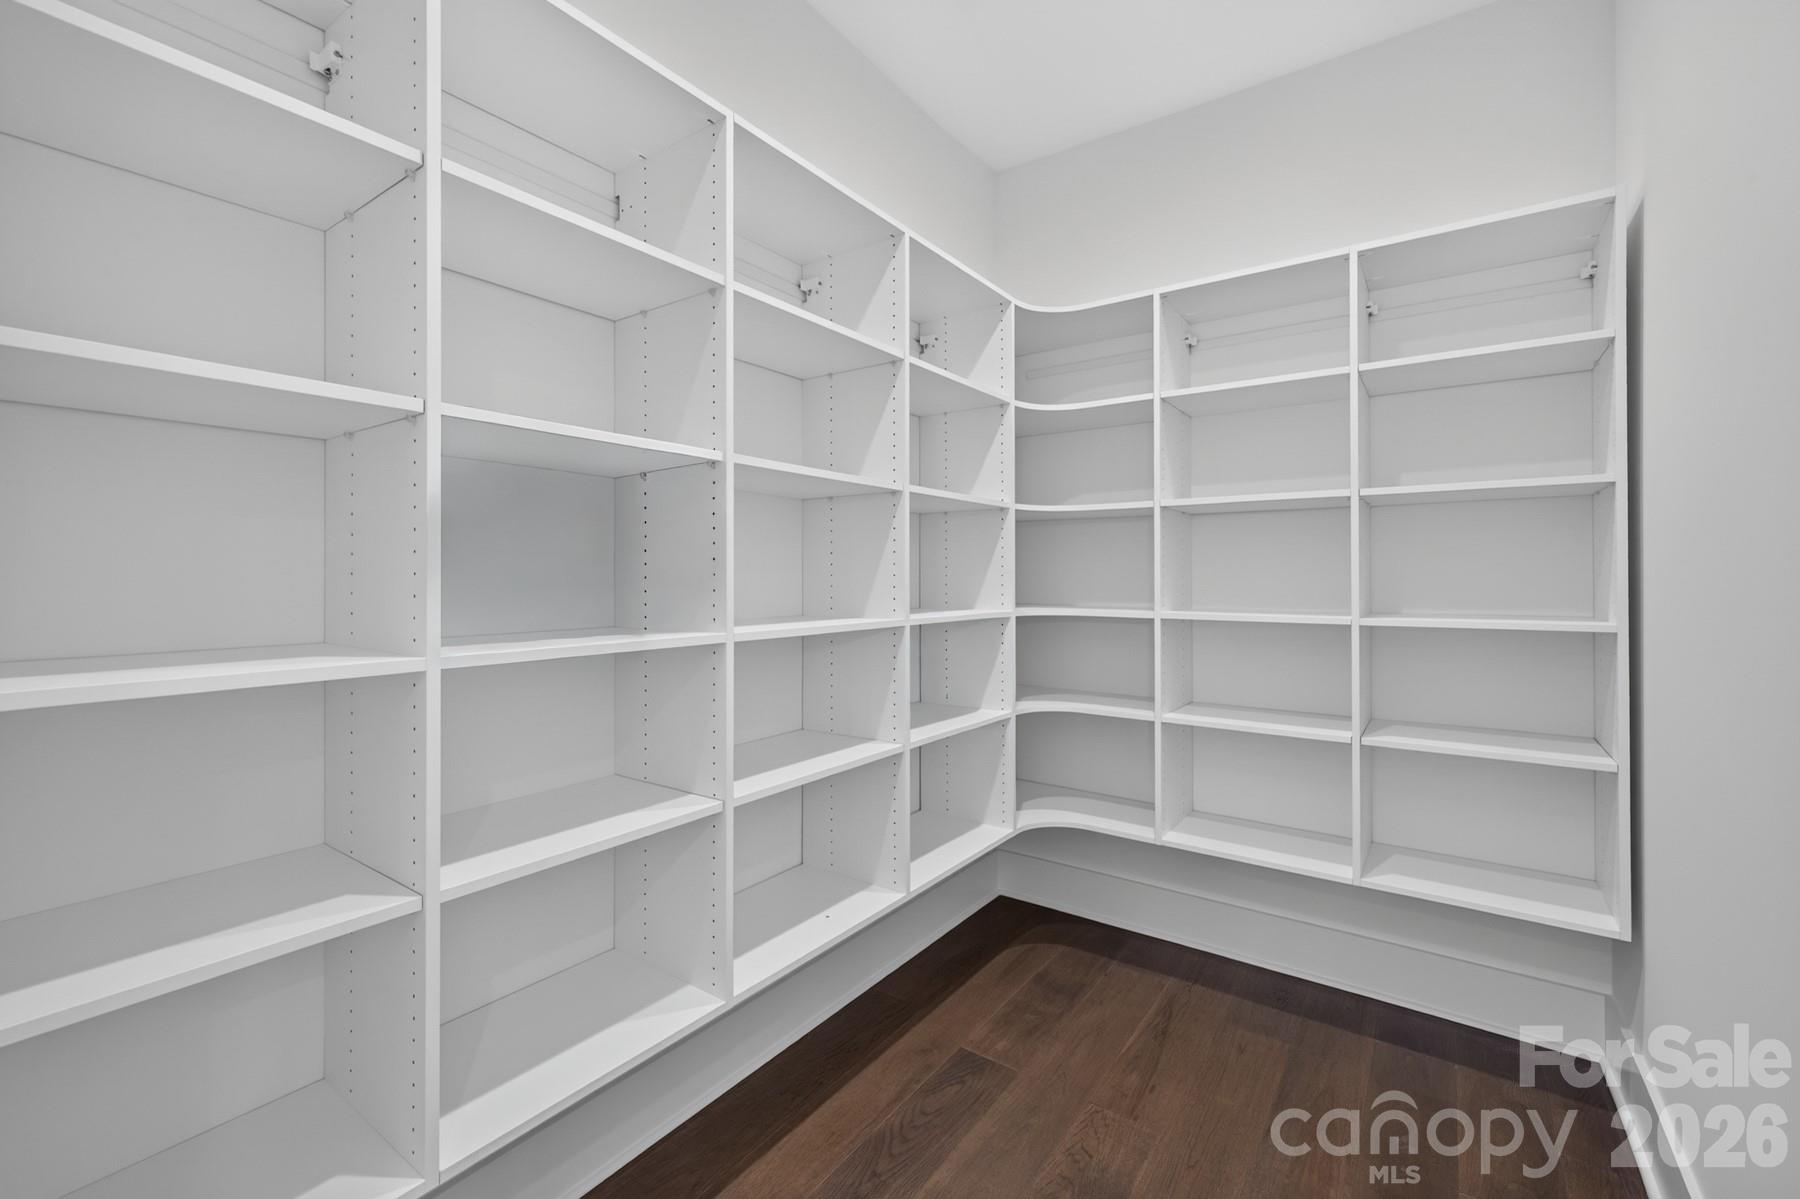
Oversized Luxury Pantry - 128 Willow View Loop, Davidson
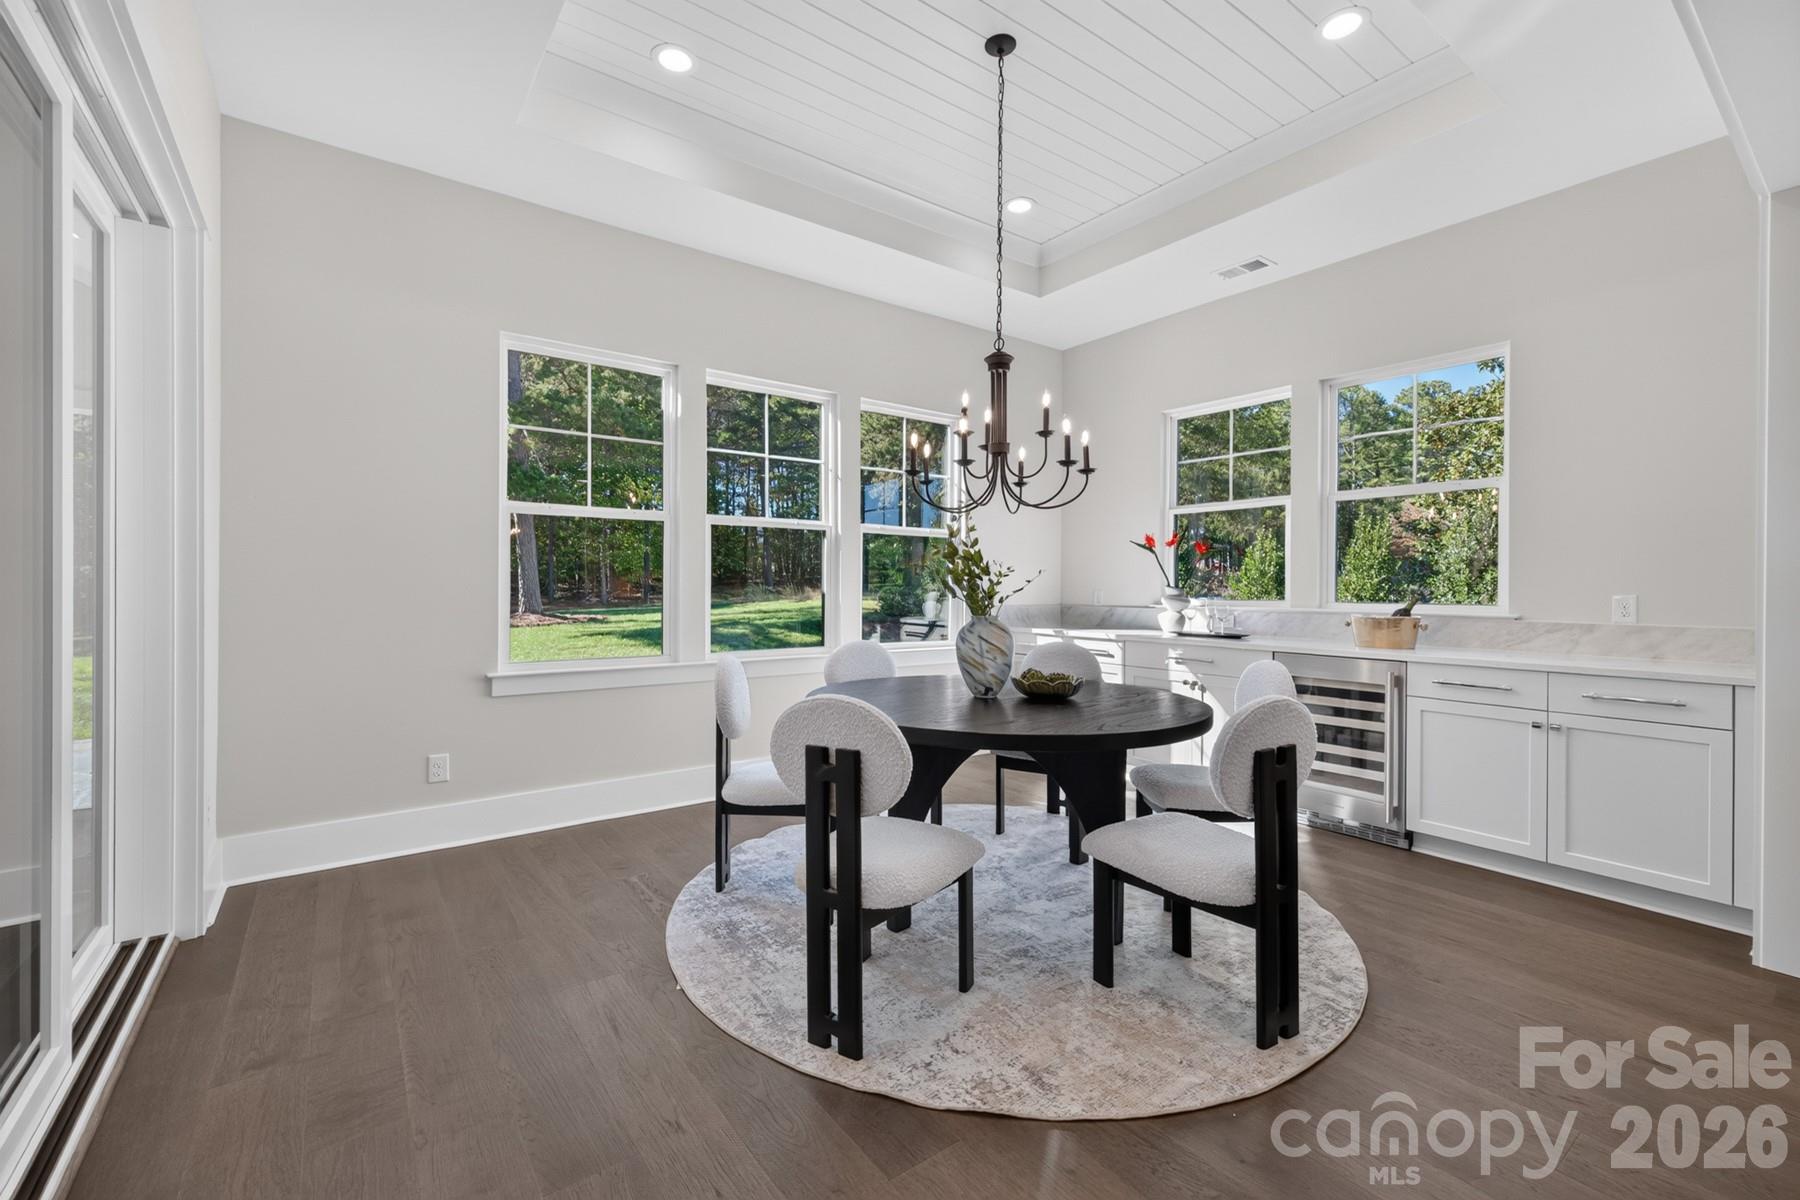
Formal Dining with built in cabinets & wine fridge - 128 Willow View Loop, Davidson
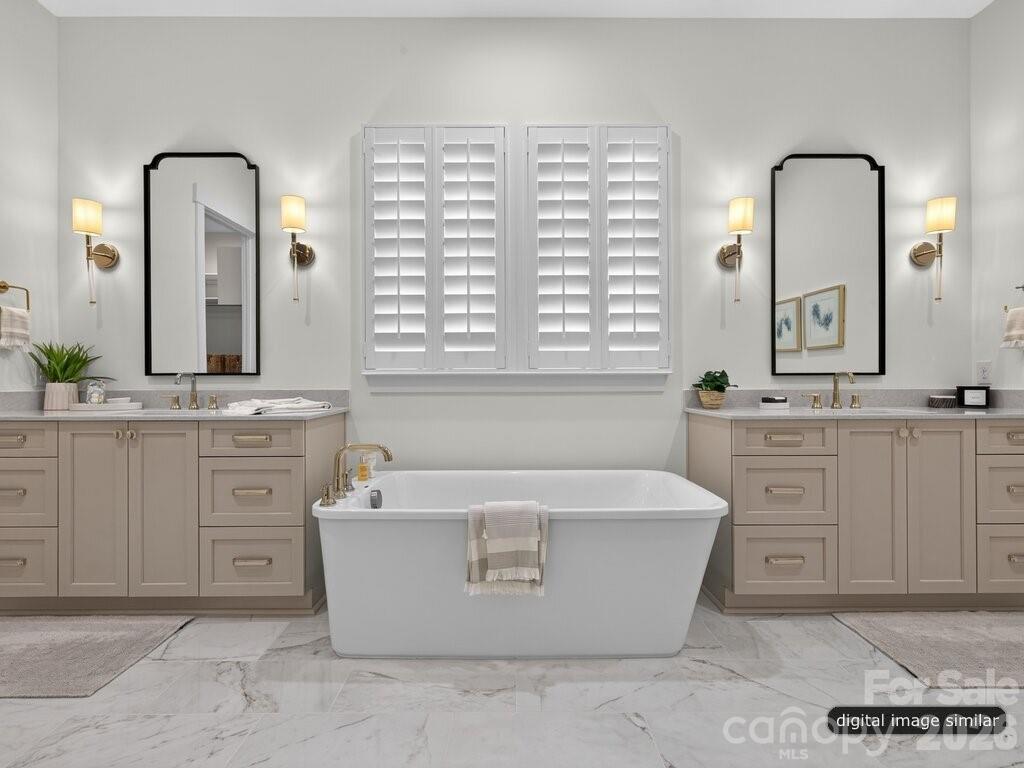
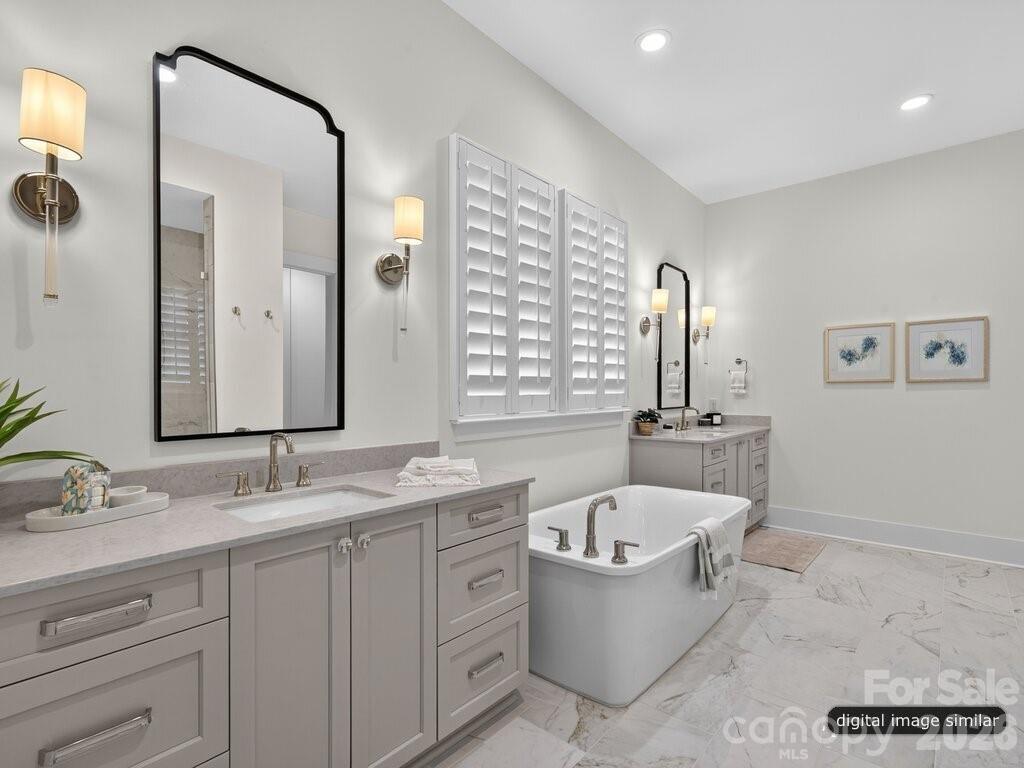
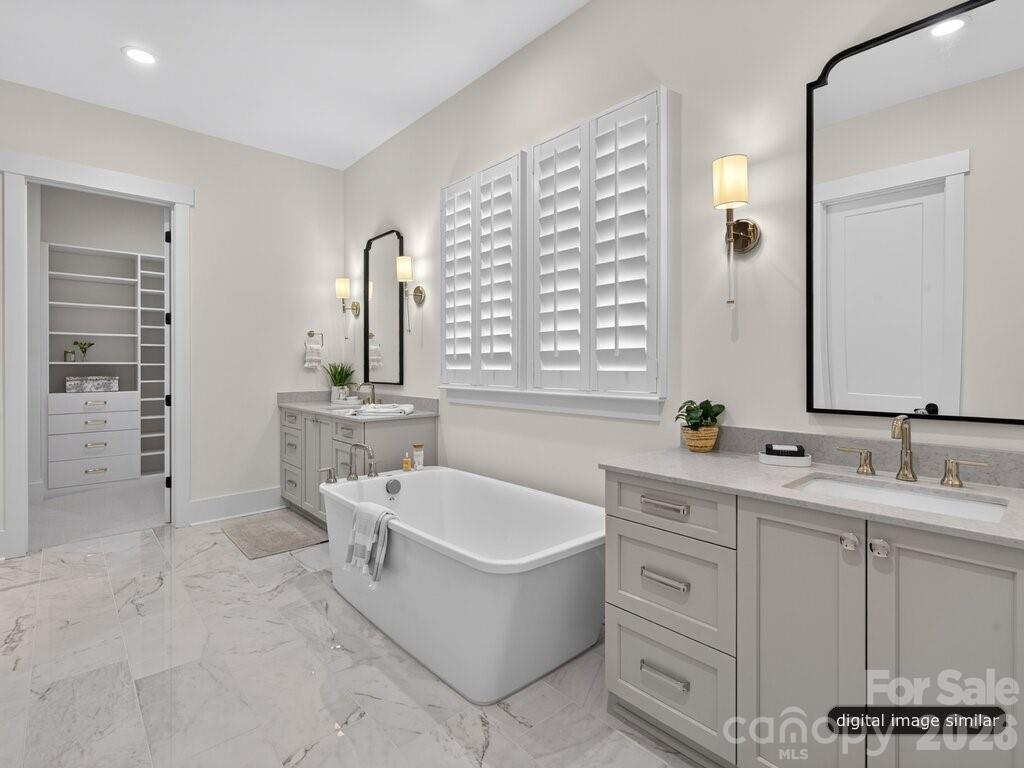
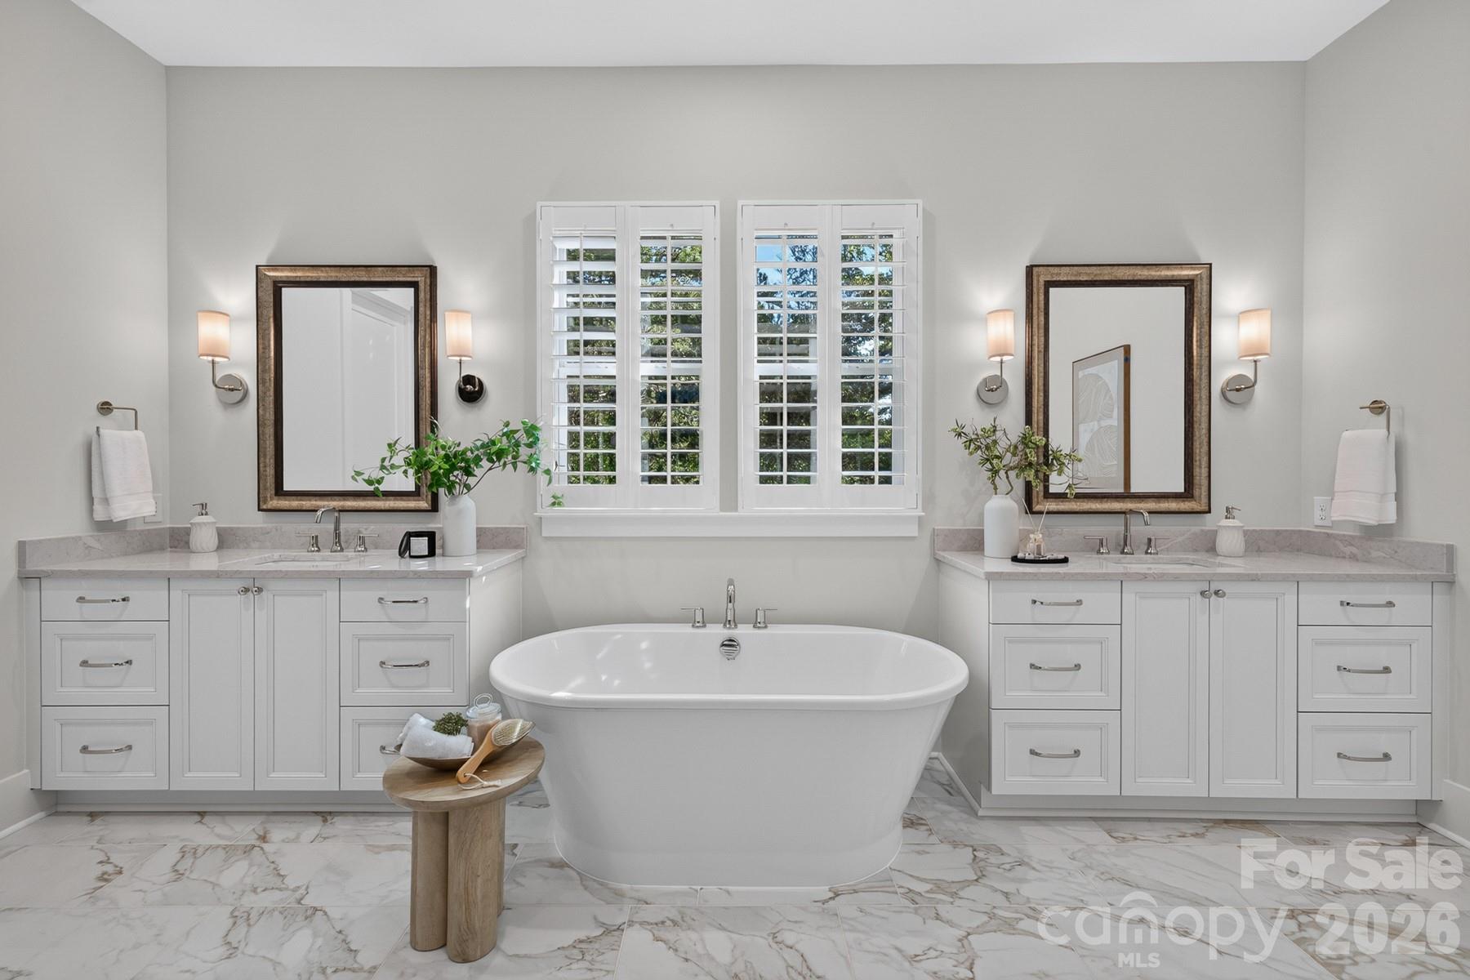
Primary Bathroom with Freestanding Tub - 128 Willow View Loop, Davidson
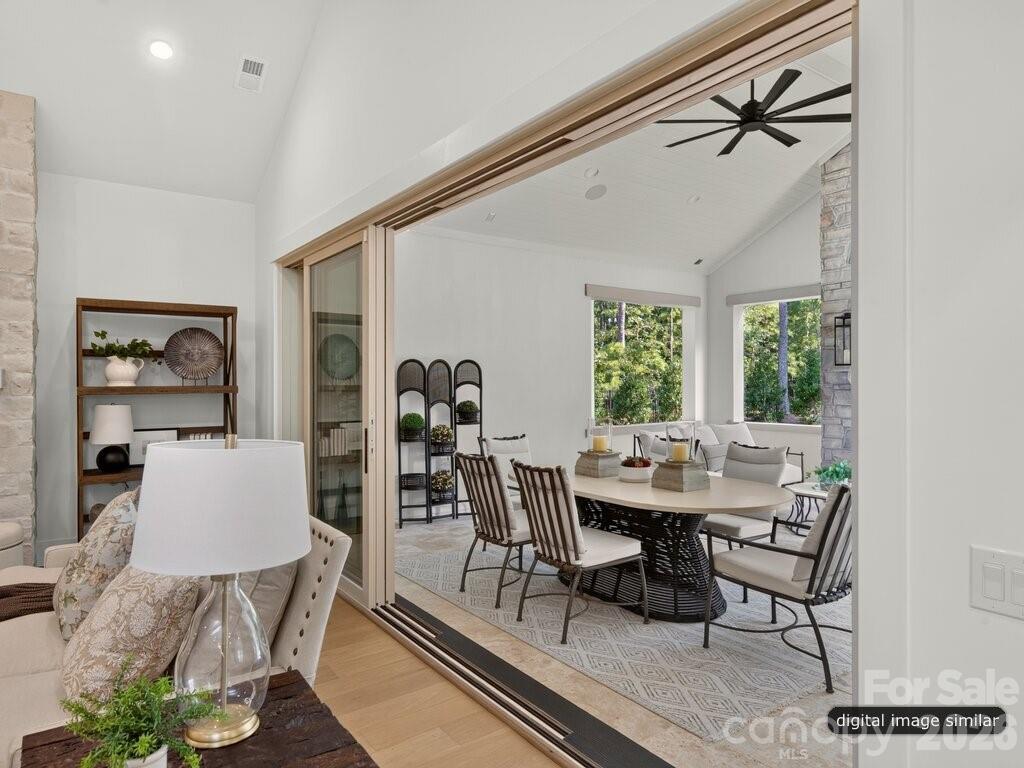
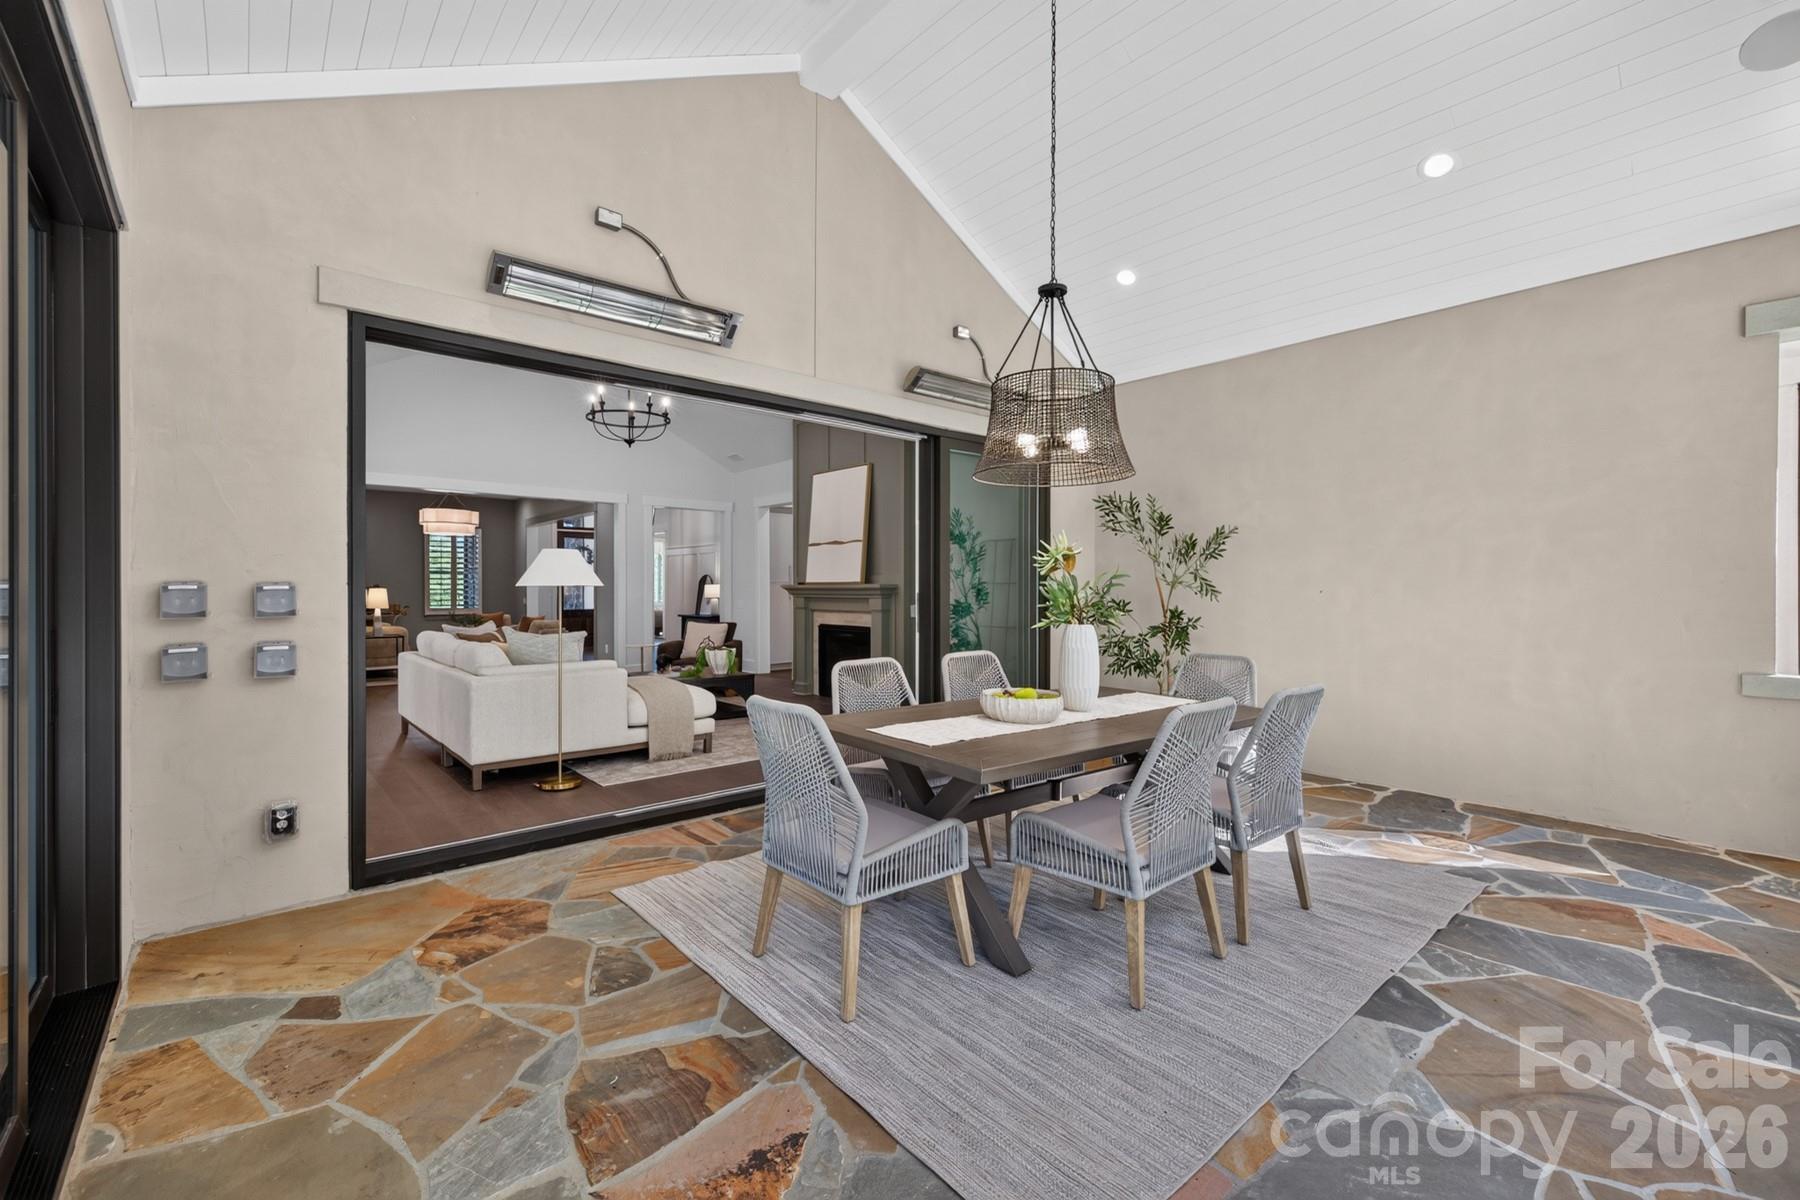
Formal Dining leads to Outdoor Terrace with multi-stack sliding doors - 128 Willow View Loop, Davidson
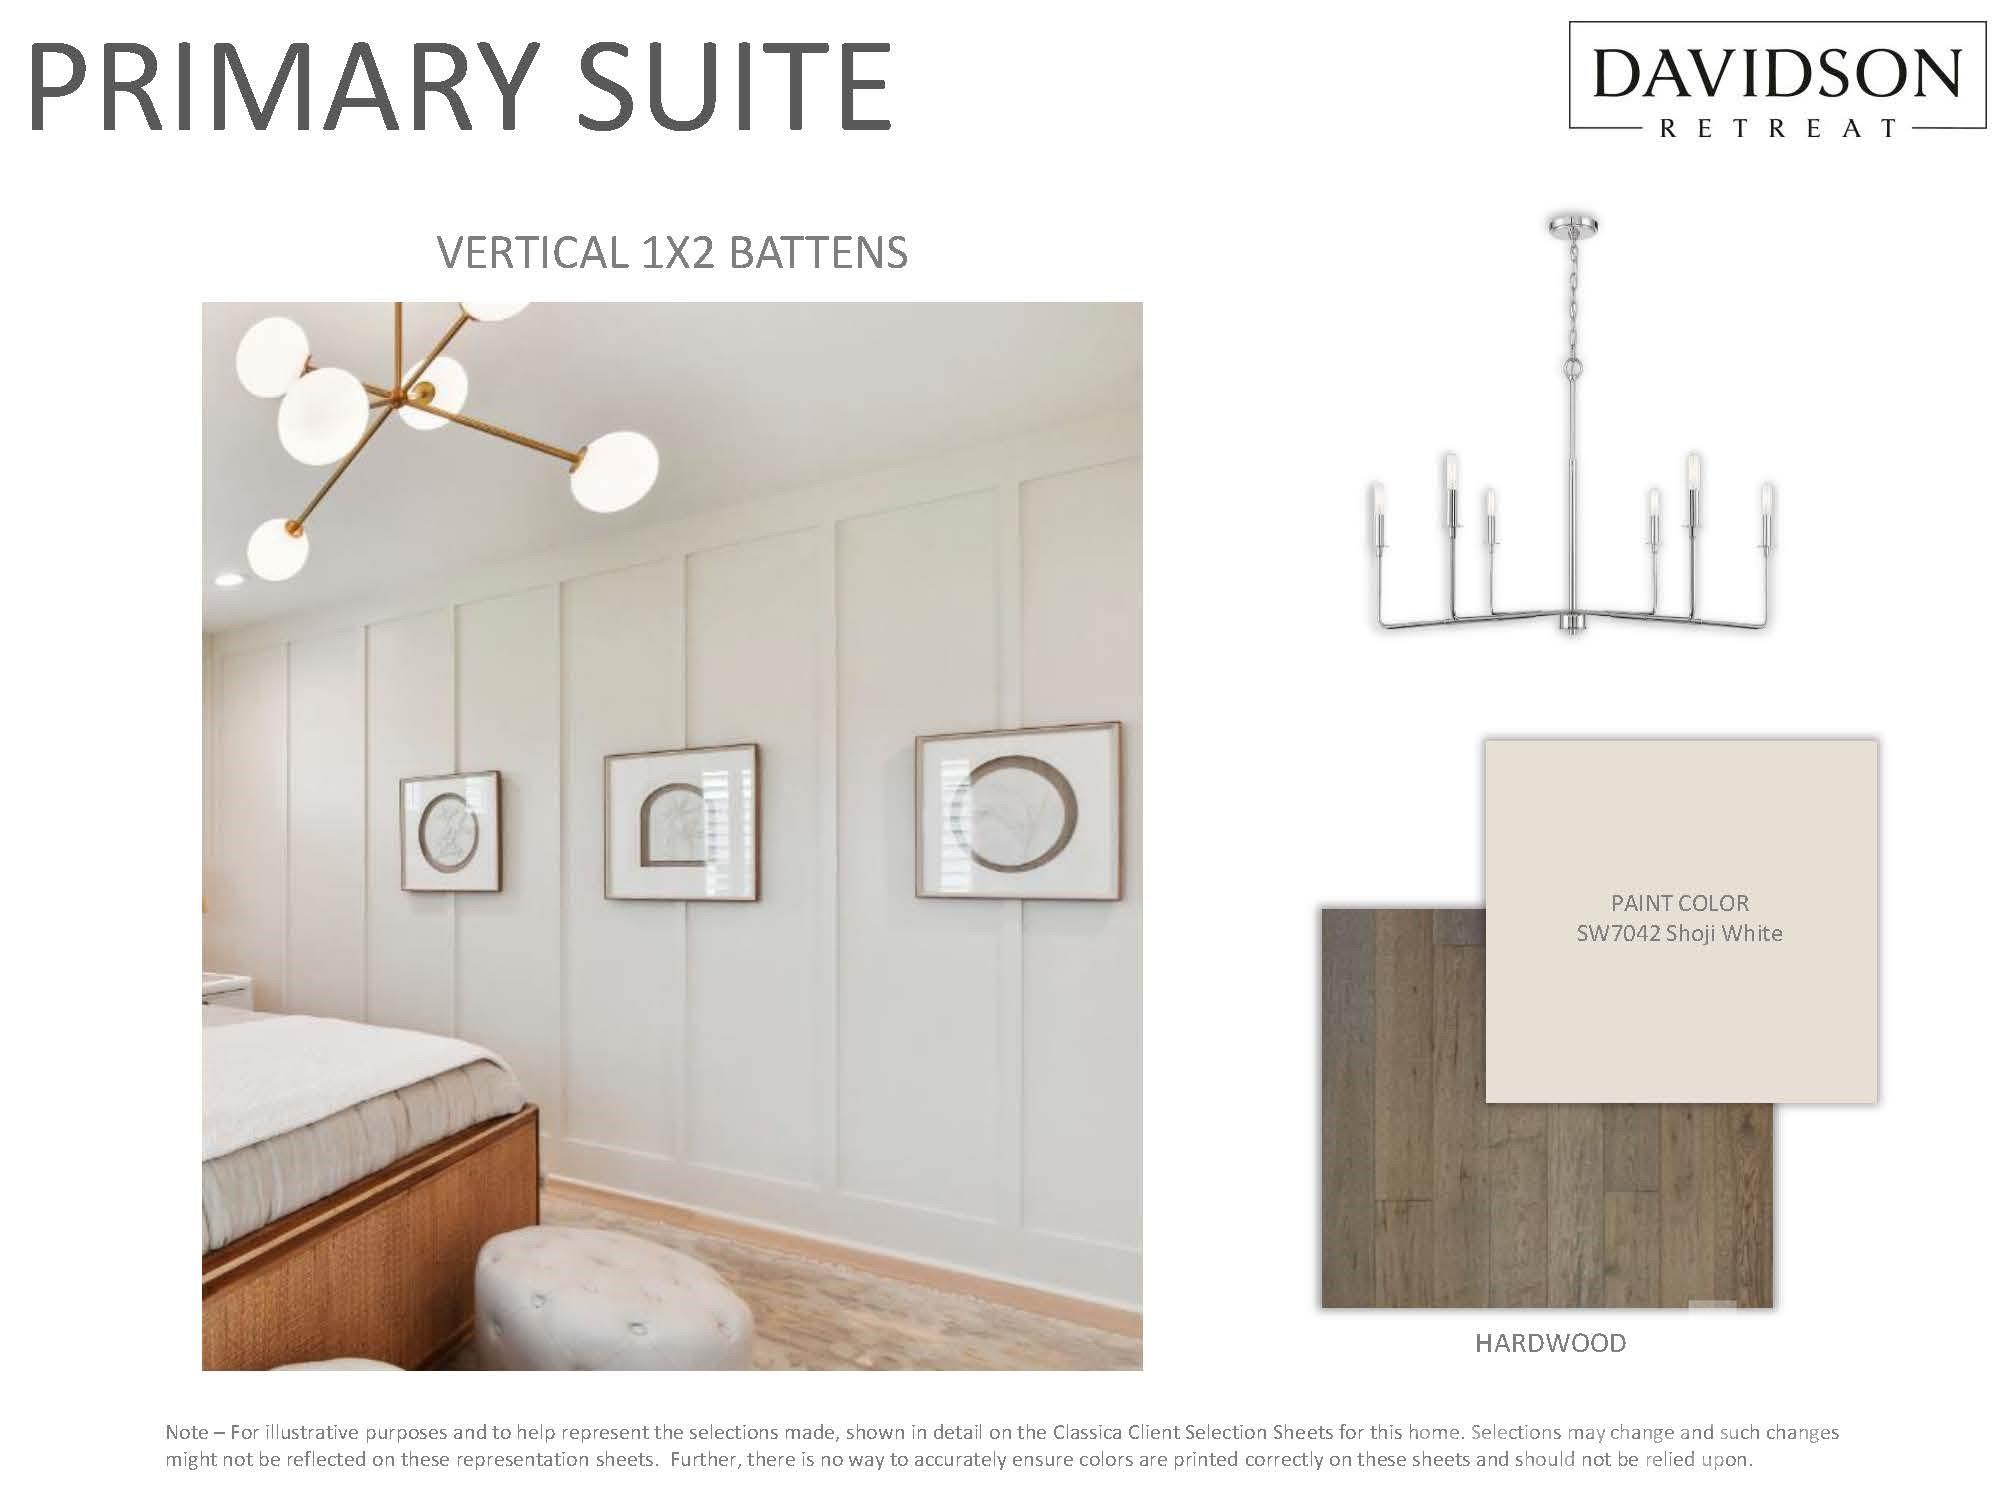
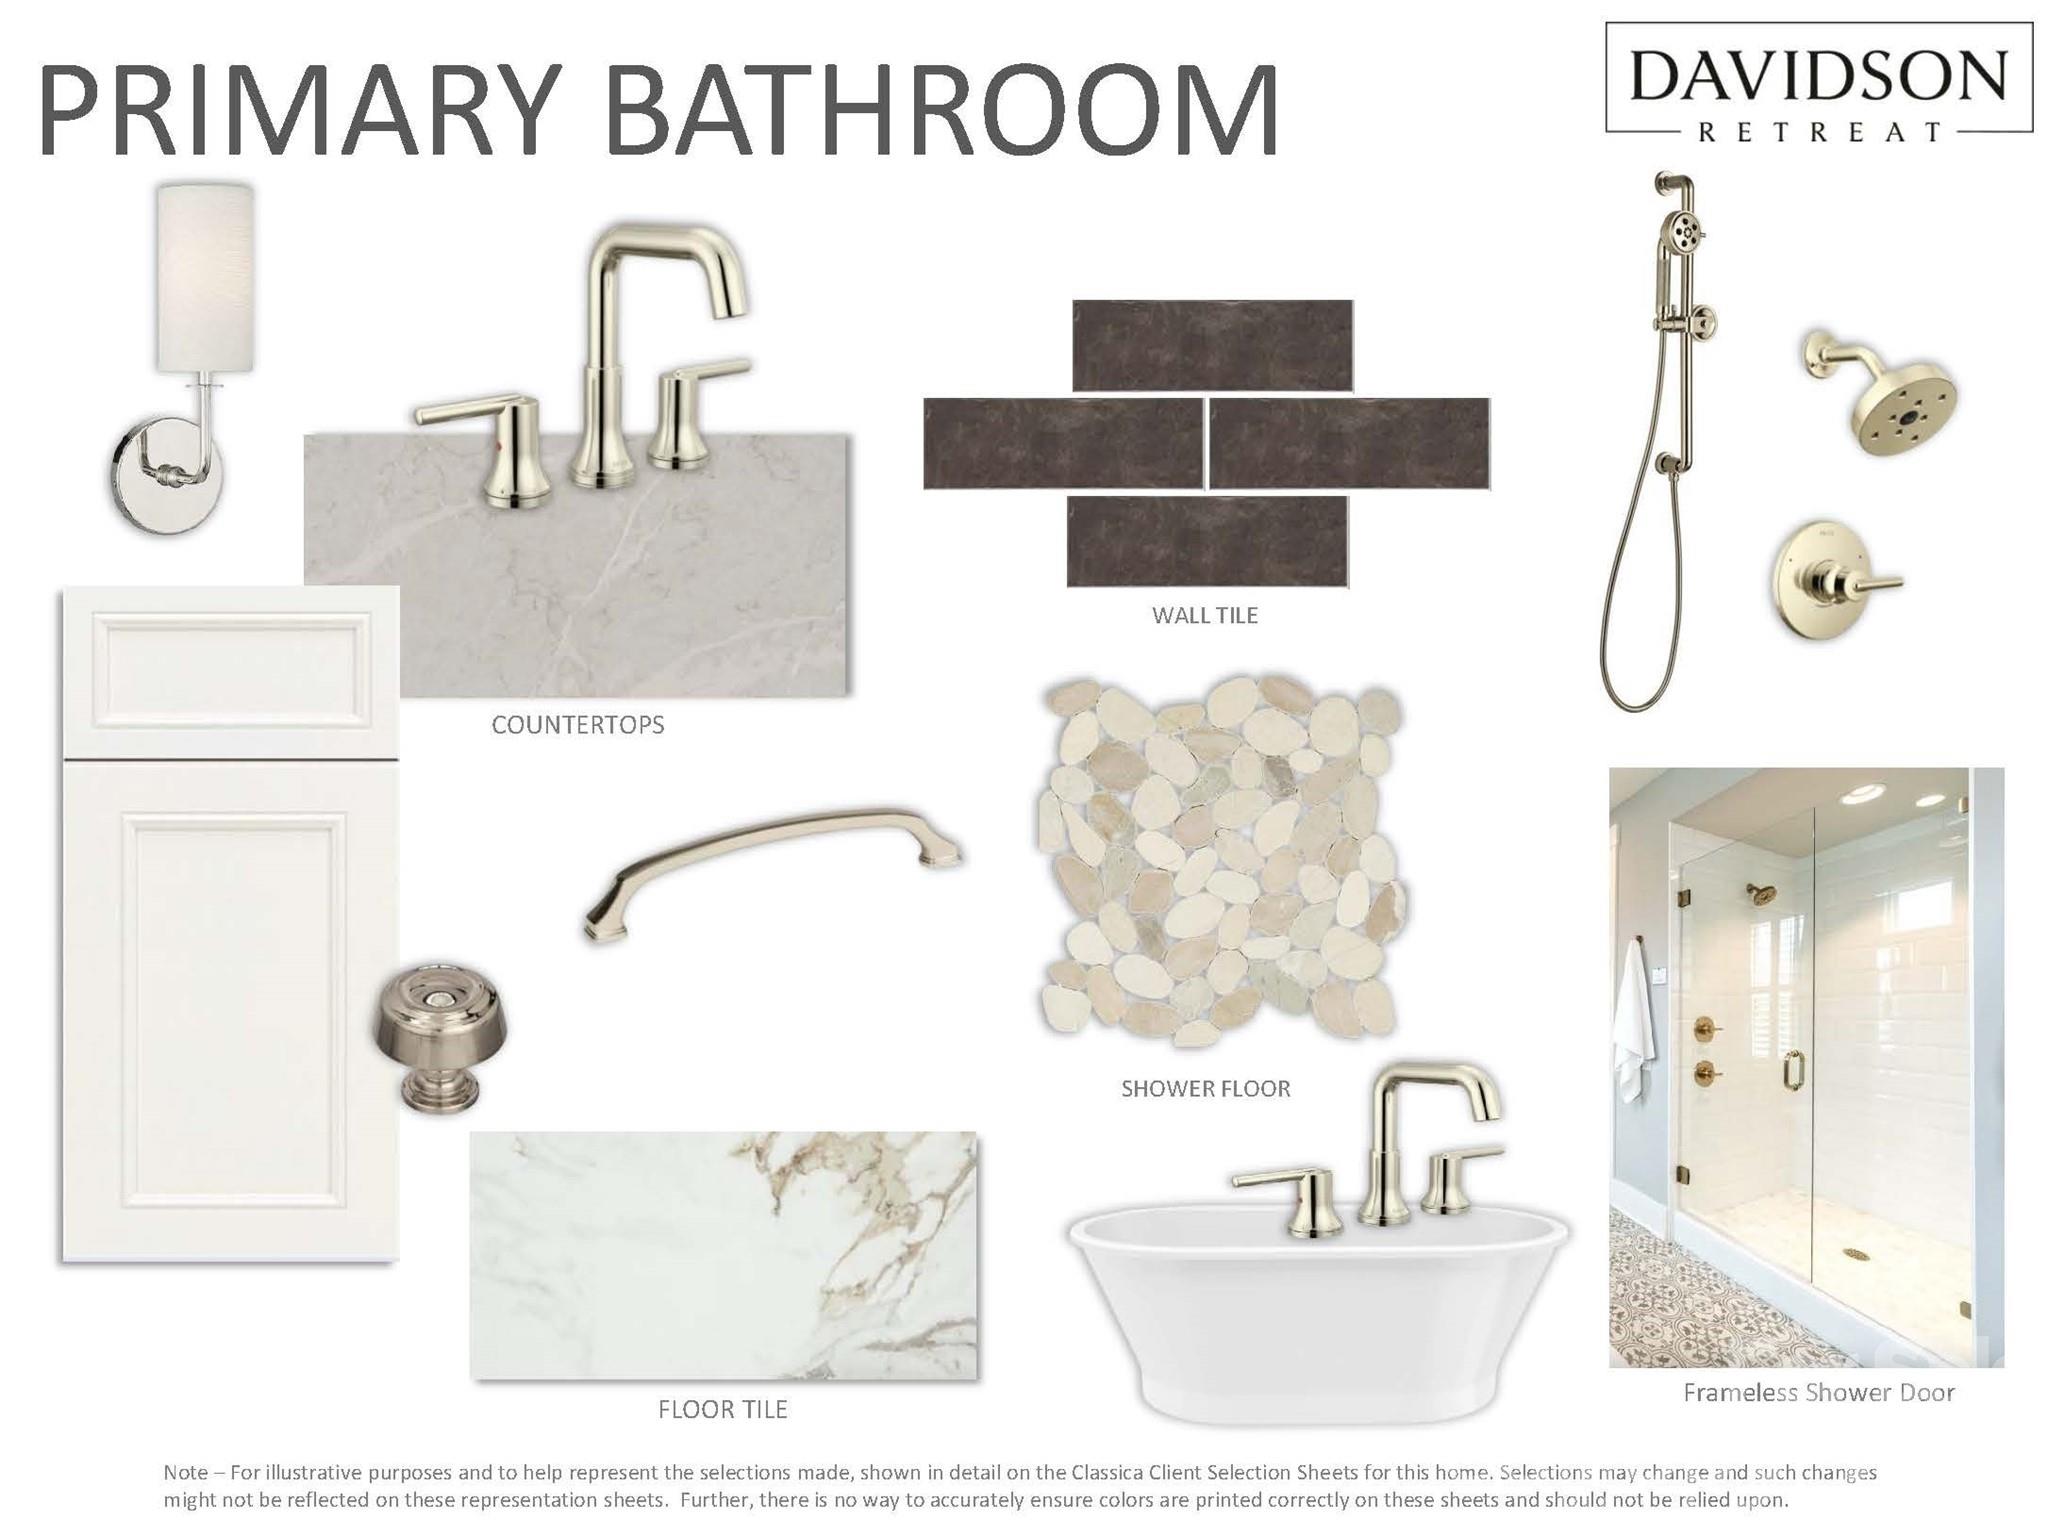
Primary Suite Selections - 128 Willow View Loop, Davidson
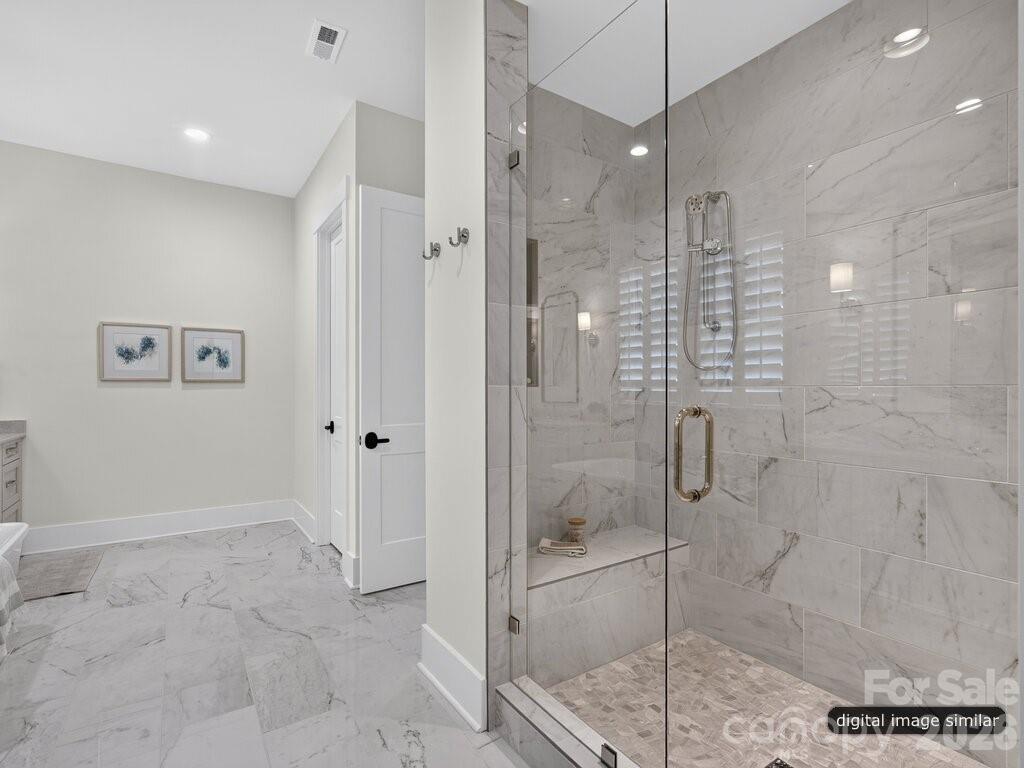
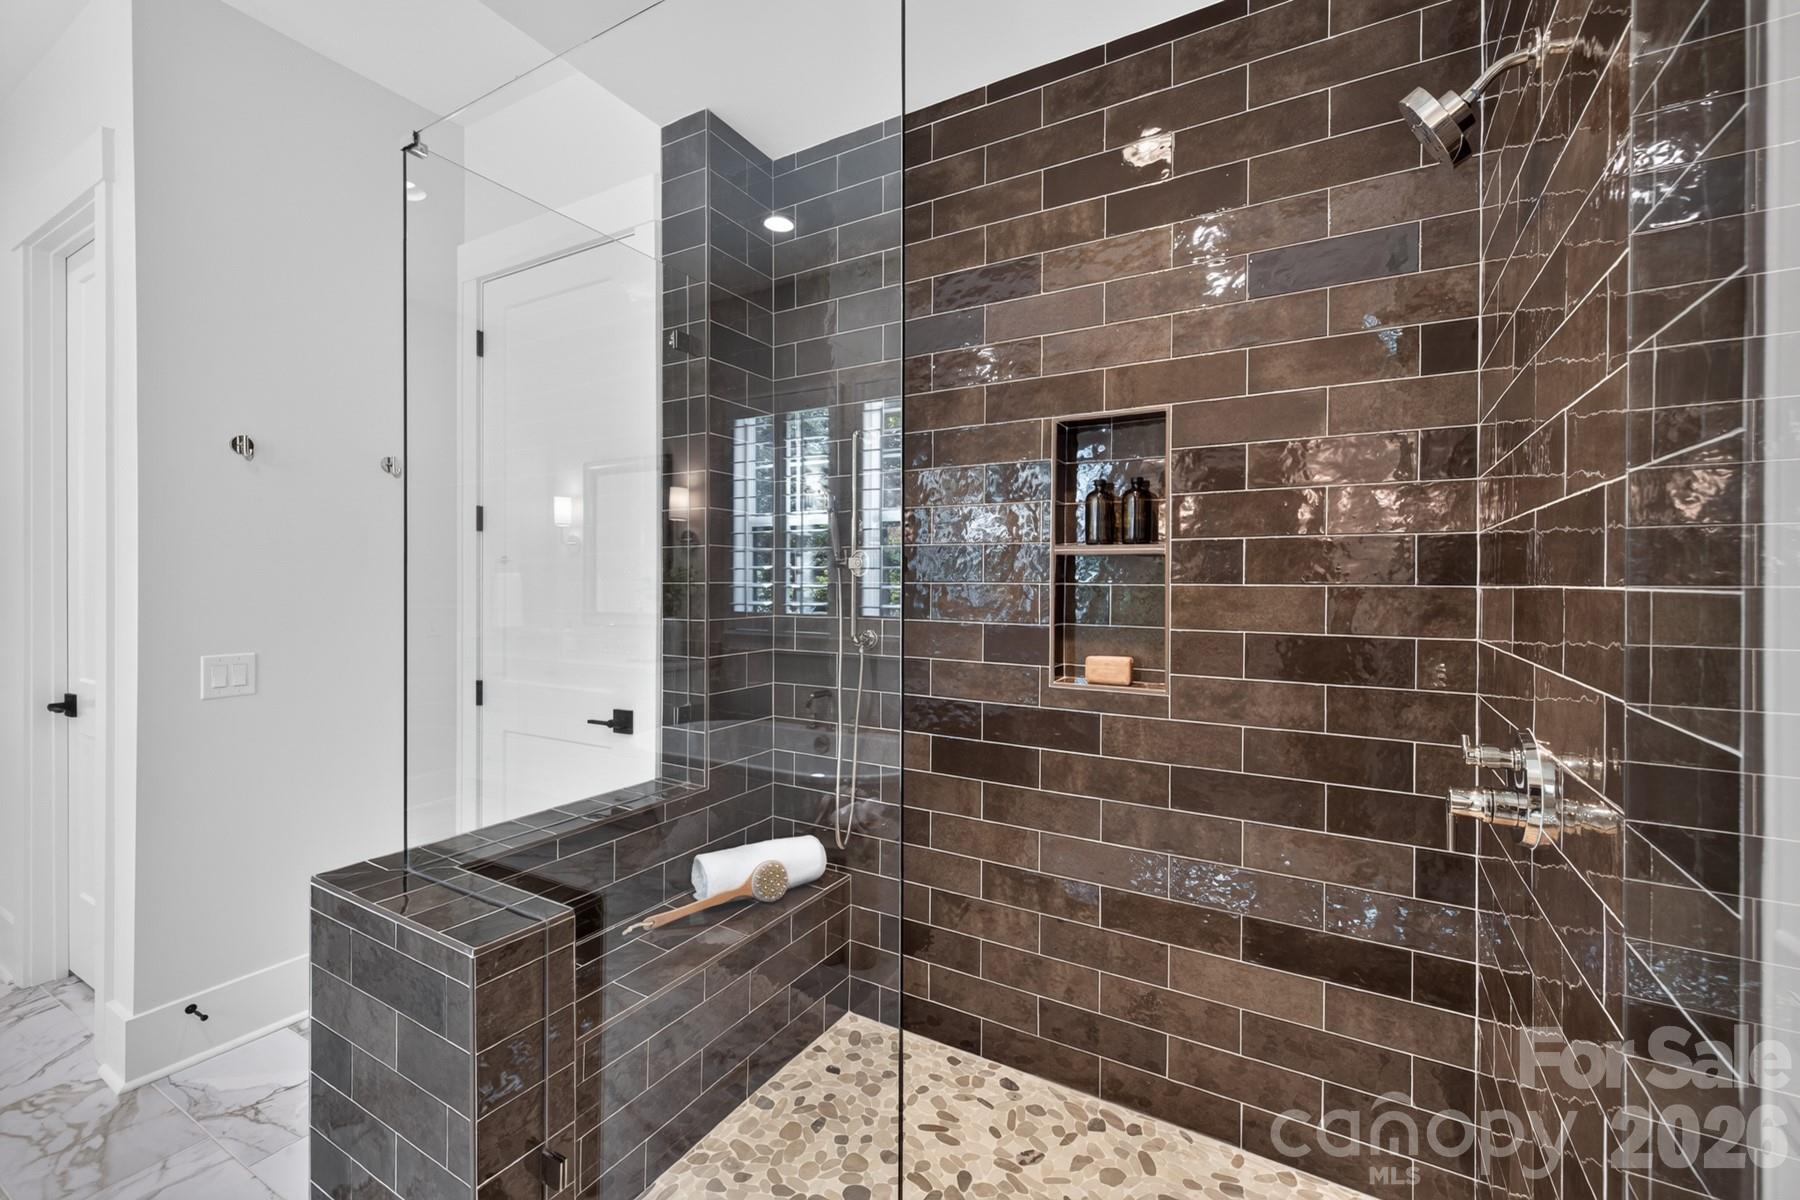
Primary Bathroom Spa Shower - 128 Willow View Loop, Davidson
Primary Bath (Continued) - 128 Willow View Loop, Davidson
Primary Suite with beams - 128 Willow View Loop, Davidson
Primary Bathroom (Continued) - 128 Willow View Loop, Davidson
Single Family Residence at 128 Willow View Loop, Davidson, photo 43 of 77
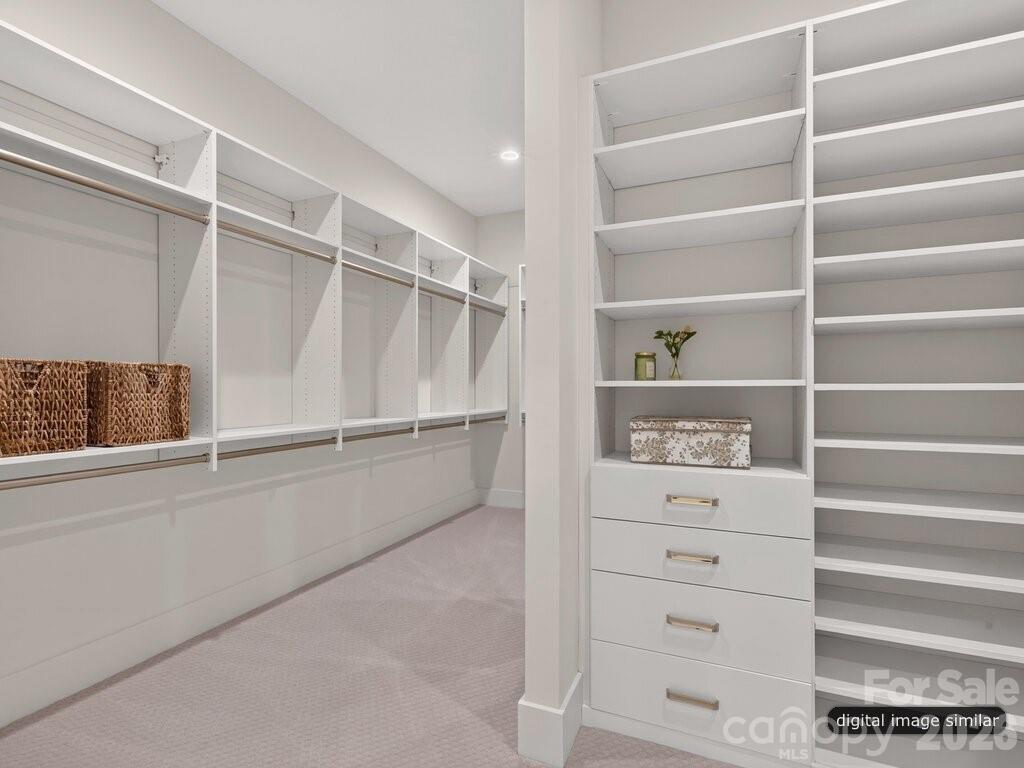
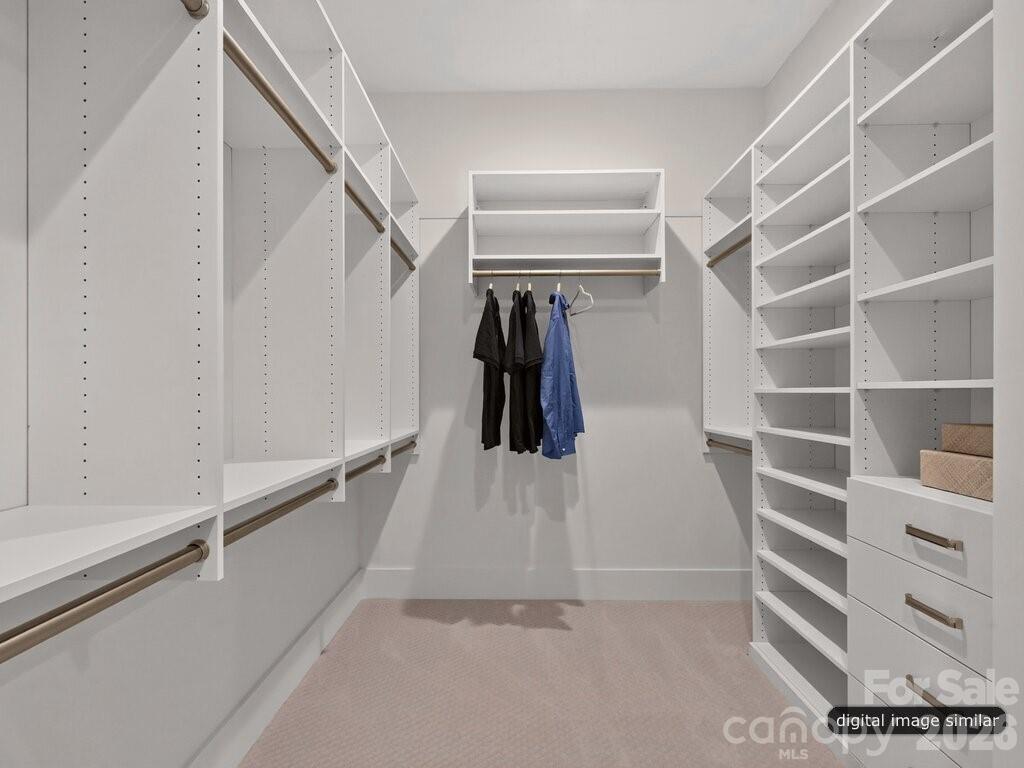
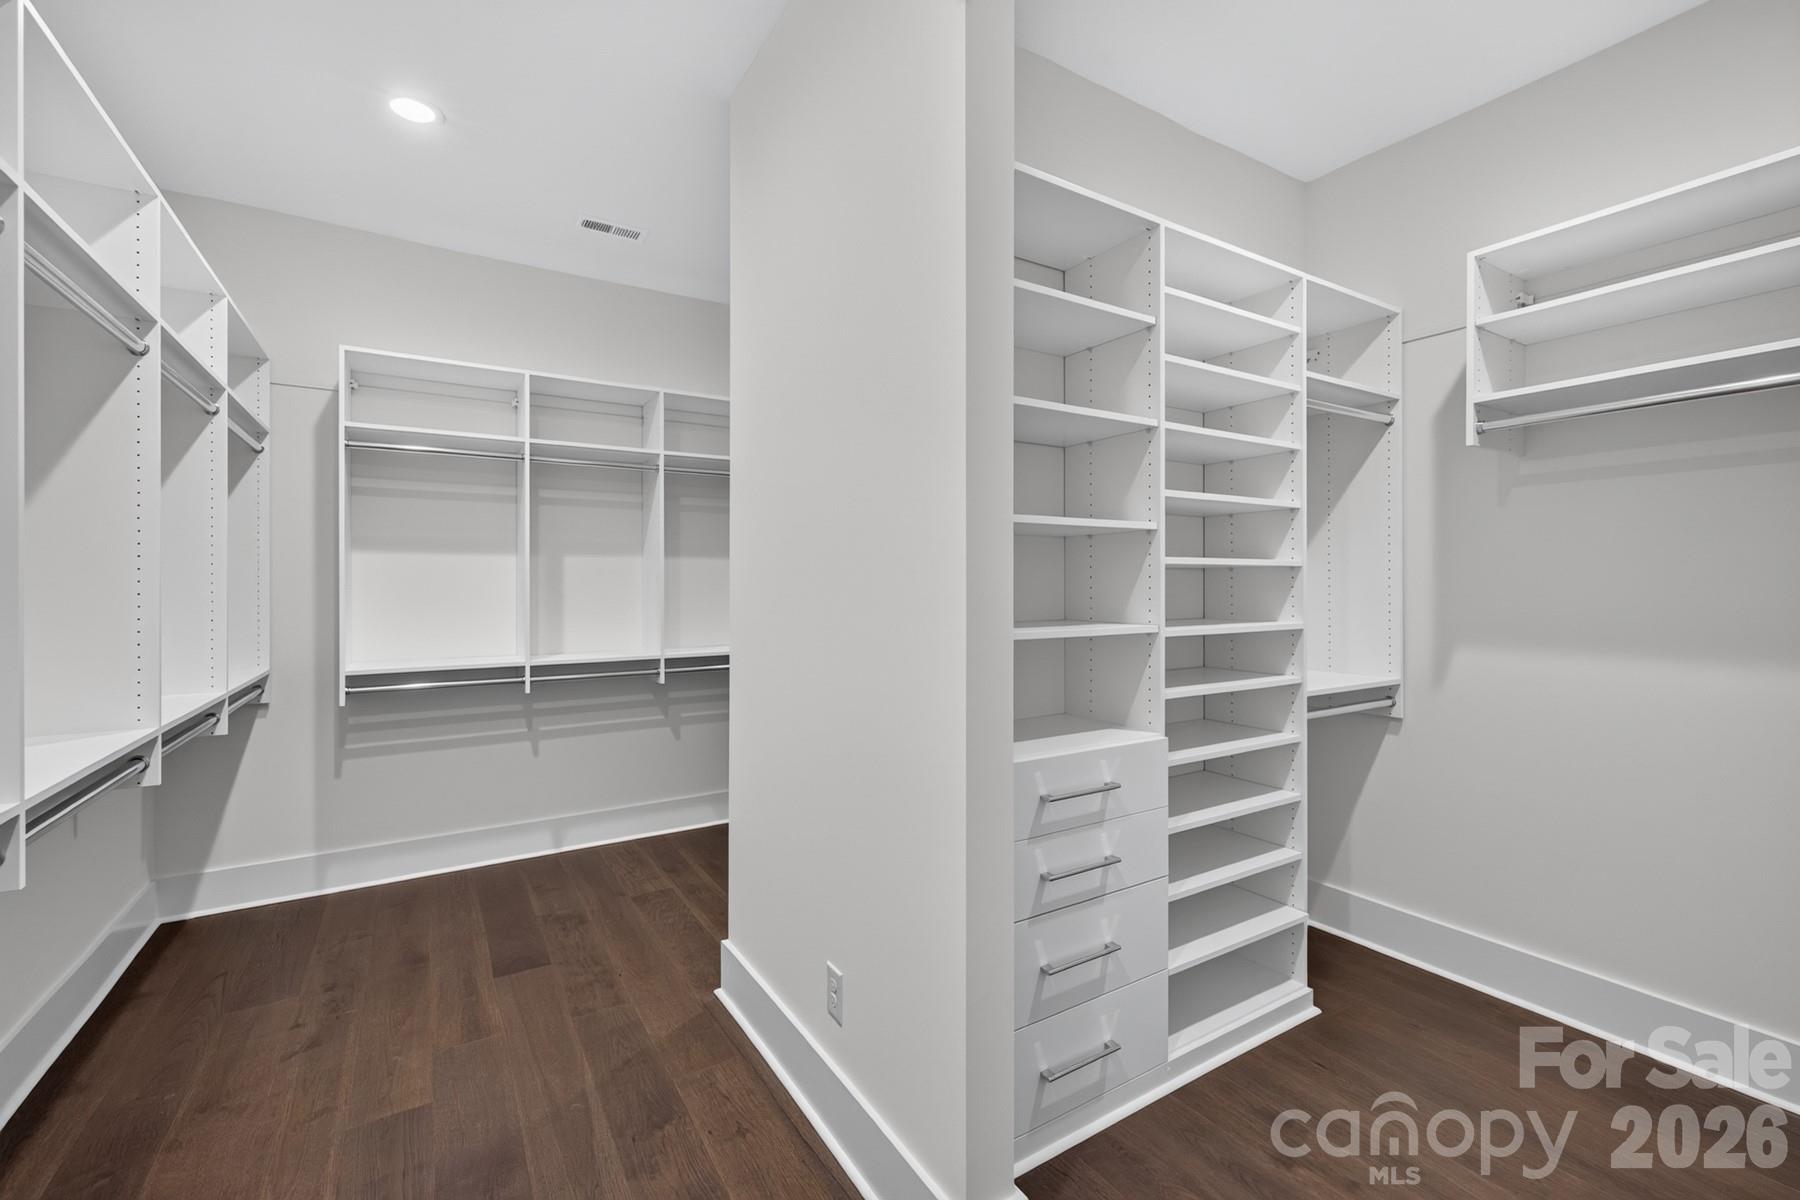
Primary Closet - 128 Willow View Loop, Davidson
Single Family Residence at 128 Willow View Loop, Davidson, photo 45 of 77
Primary Bathroom Selections - 128 Willow View Loop, Davidson
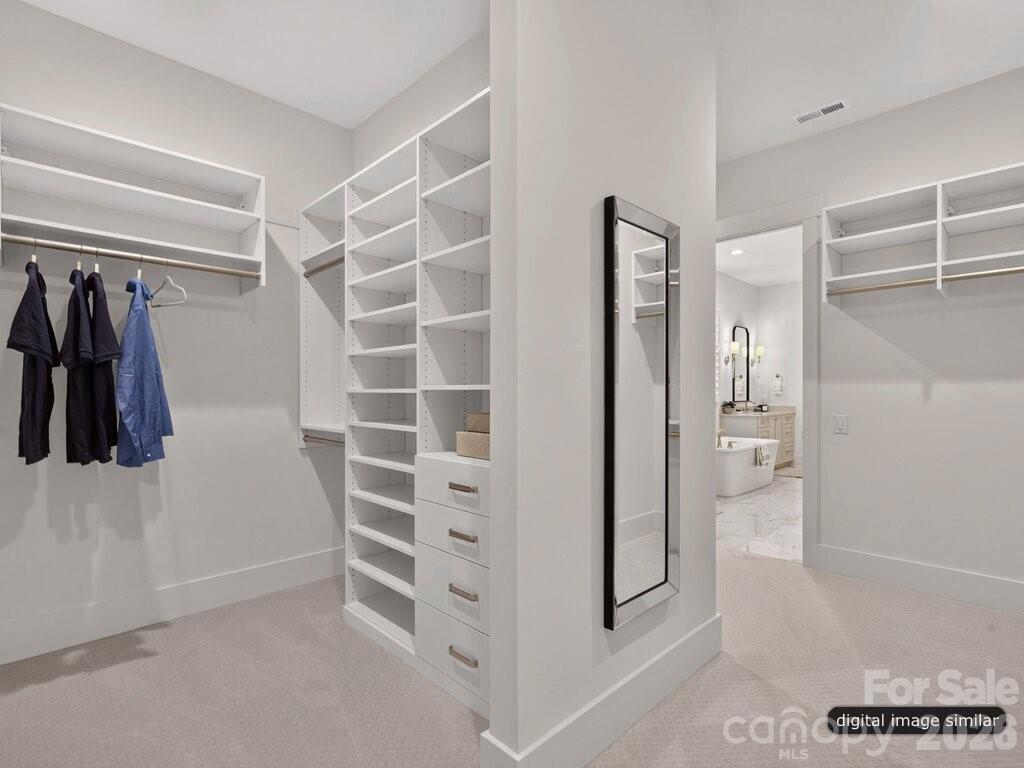
Primary Closet (Continued) - 128 Willow View Loop, Davidson
Dual Vanities and Freestanding tub in Primary Suite - 128 Willow View Loop, Davidson
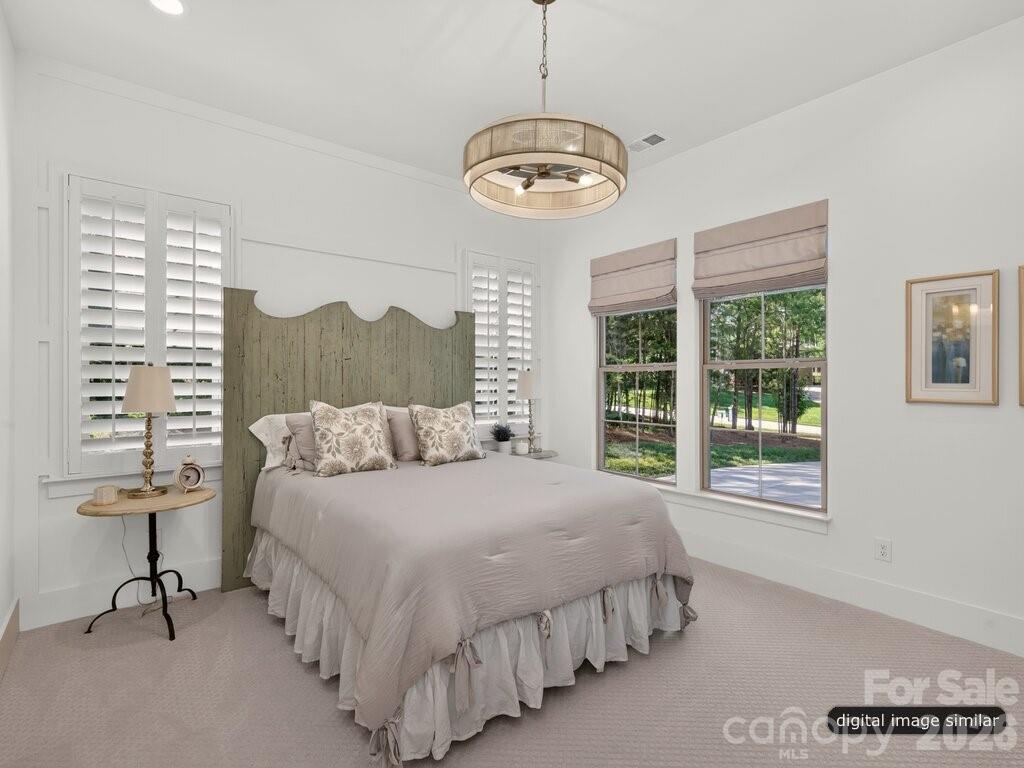
VIP Guest Bedroom - 128 Willow View Loop, Davidson
Primary Bathroom Shower - 128 Willow View Loop, Davidson
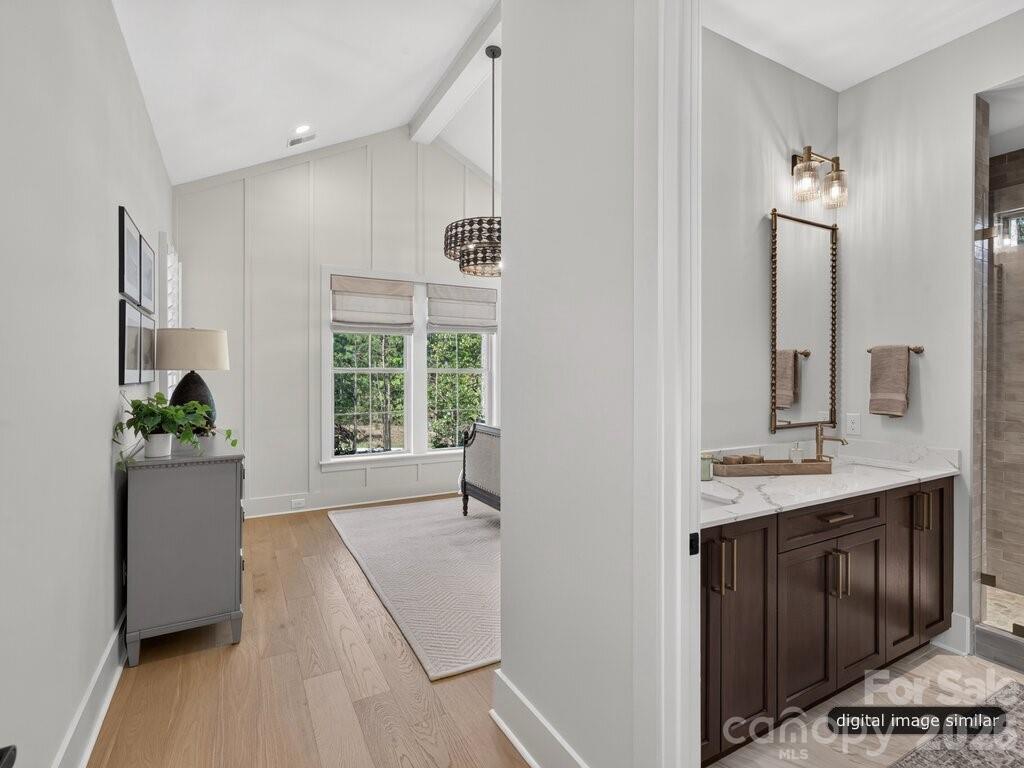
VIP Guest Bedroom with Ensuite Bathroom - 128 Willow View Loop, Davidson
Luxury primary closet - 128 Willow View Loop, Davidson
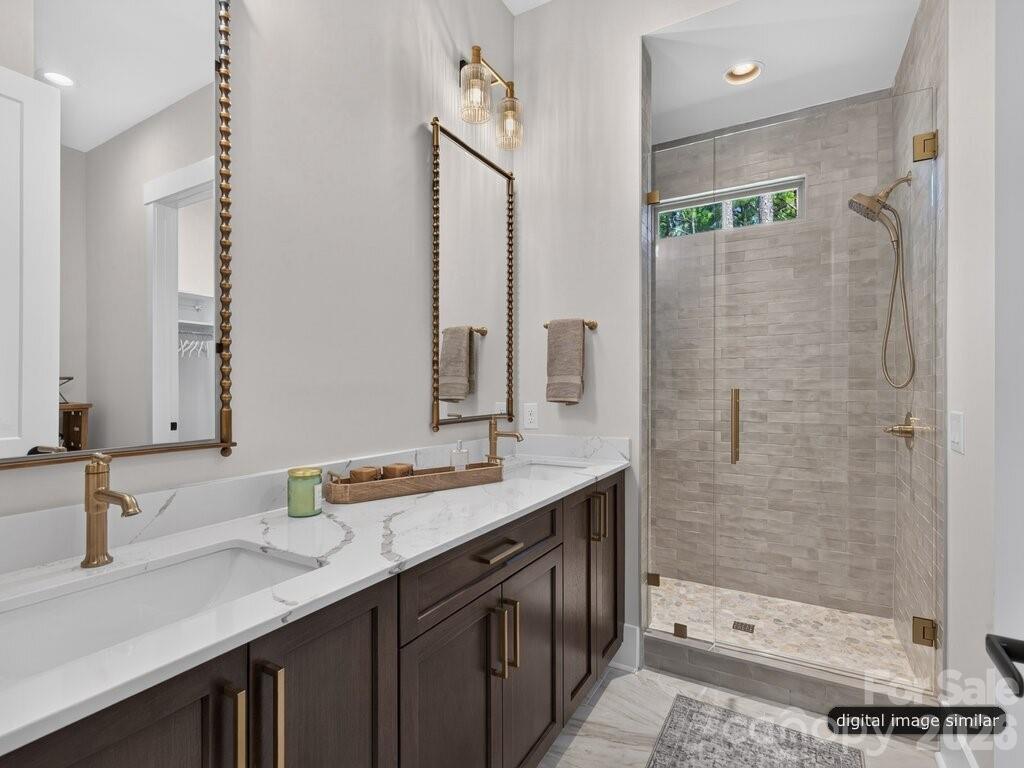
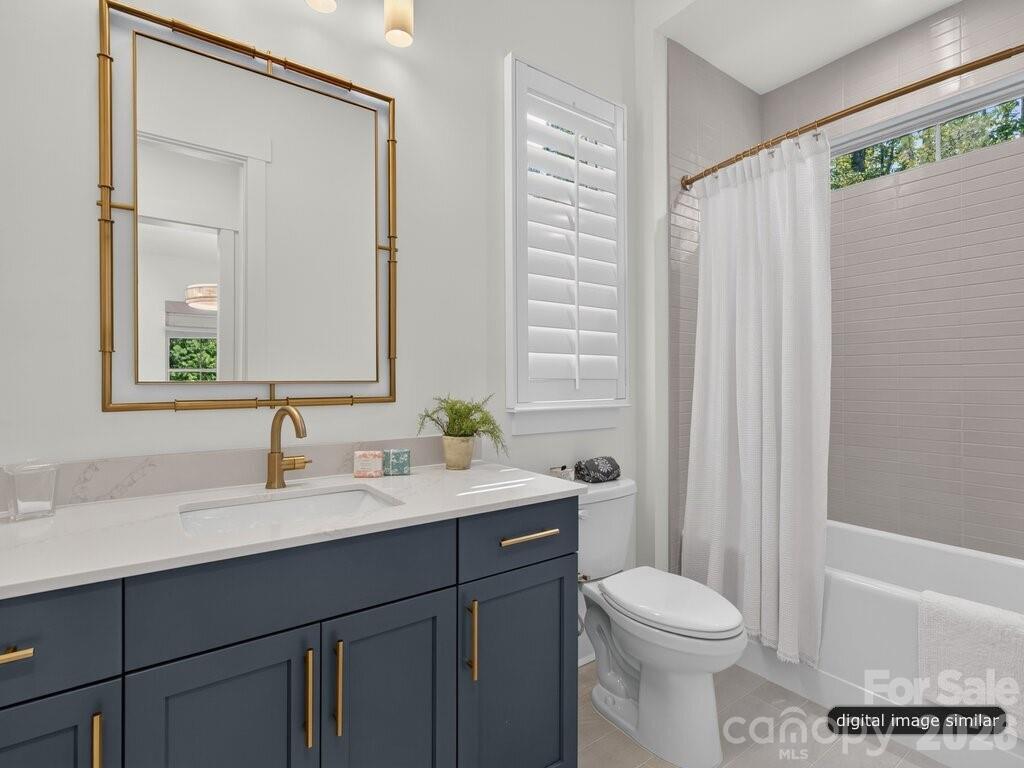
VIP Guest Bedroom's Ensuite Bathroom - 128 Willow View Loop, Davidson
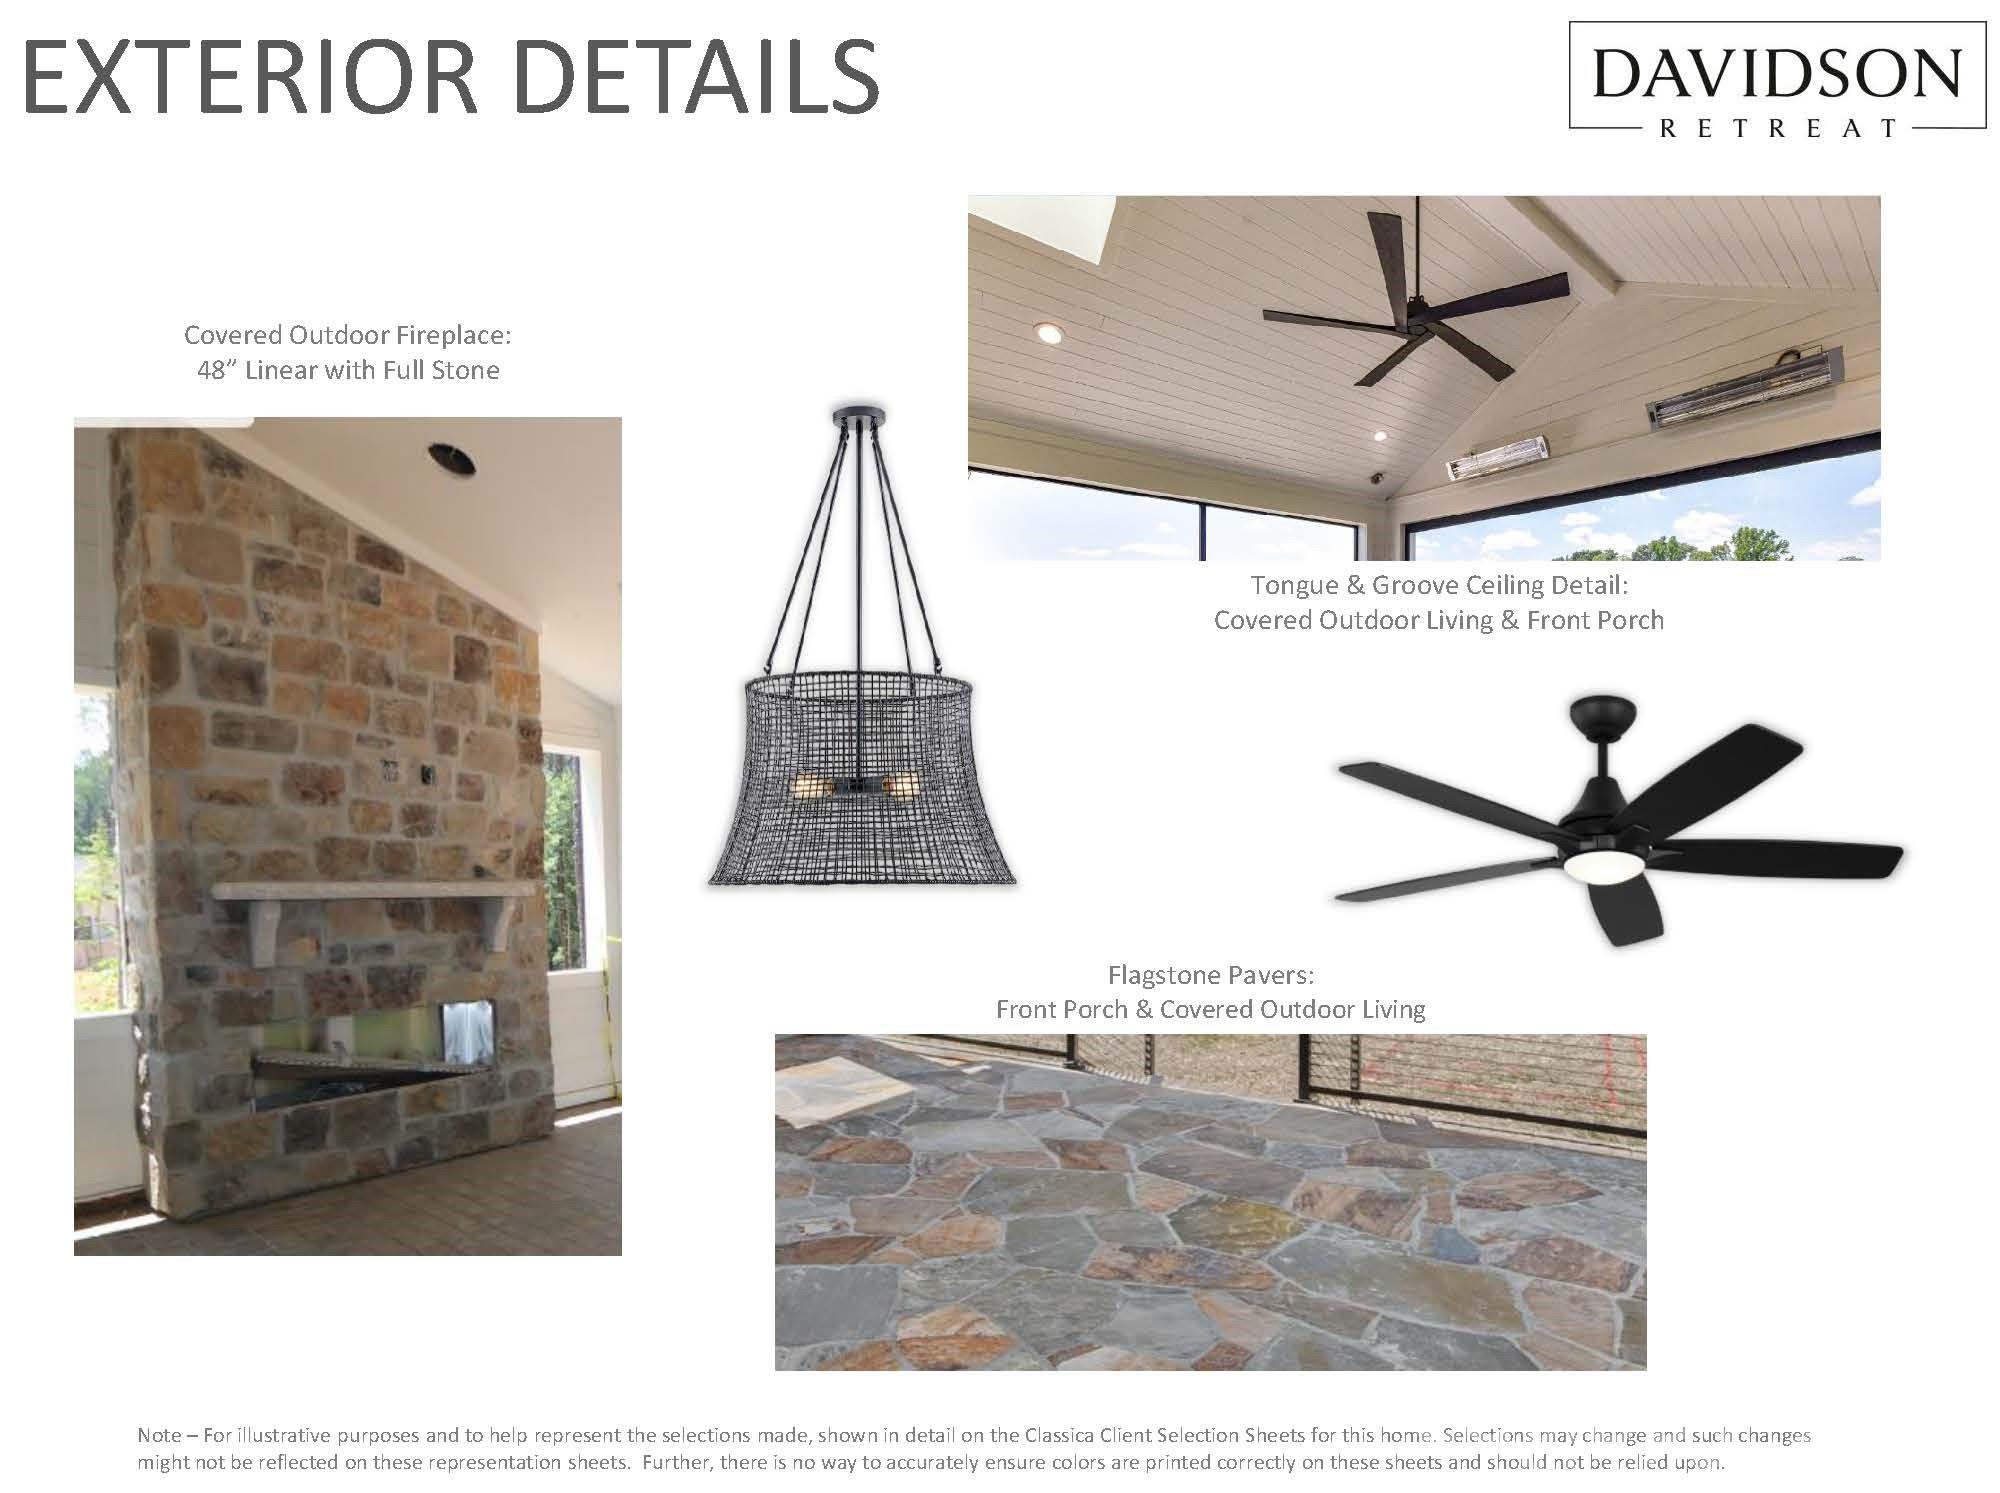
Exterior Selections for Covered Outdoor Terrace - 128 Willow View Loop, Davidson
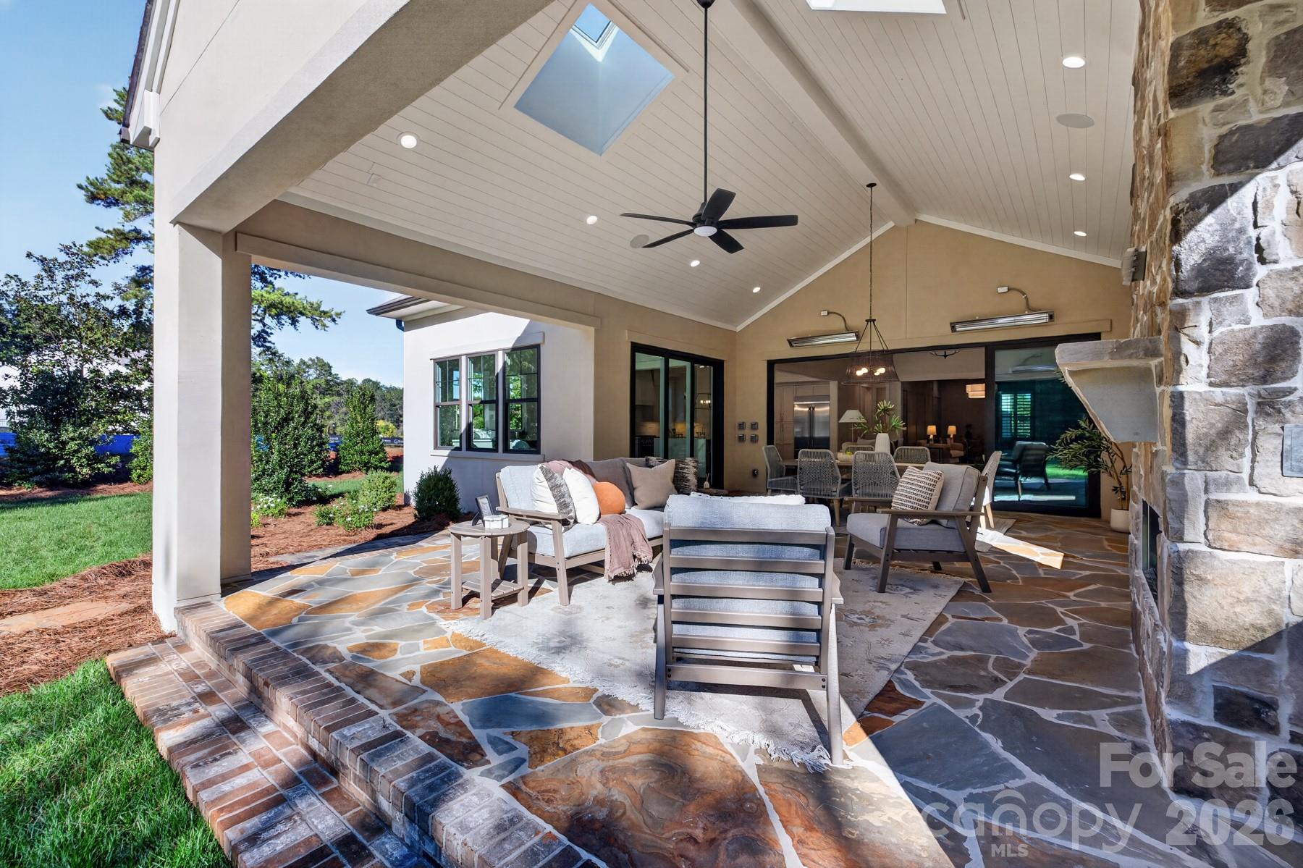
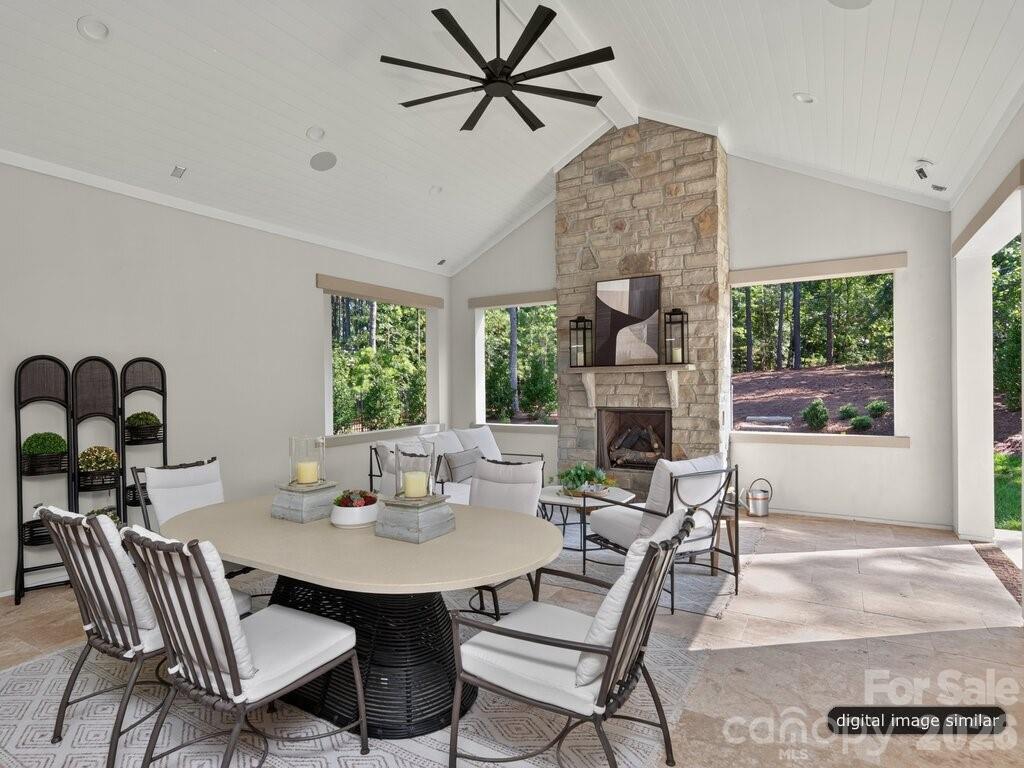
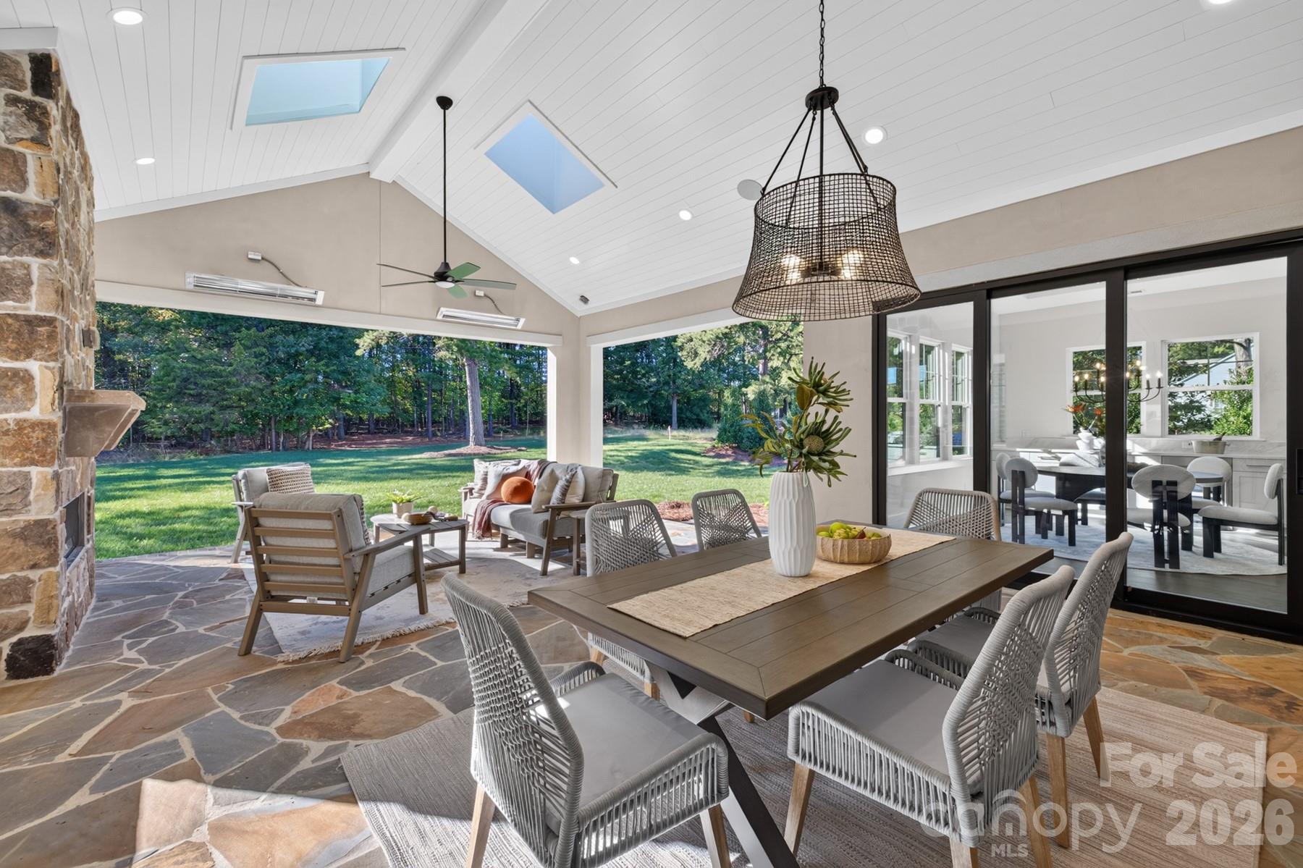
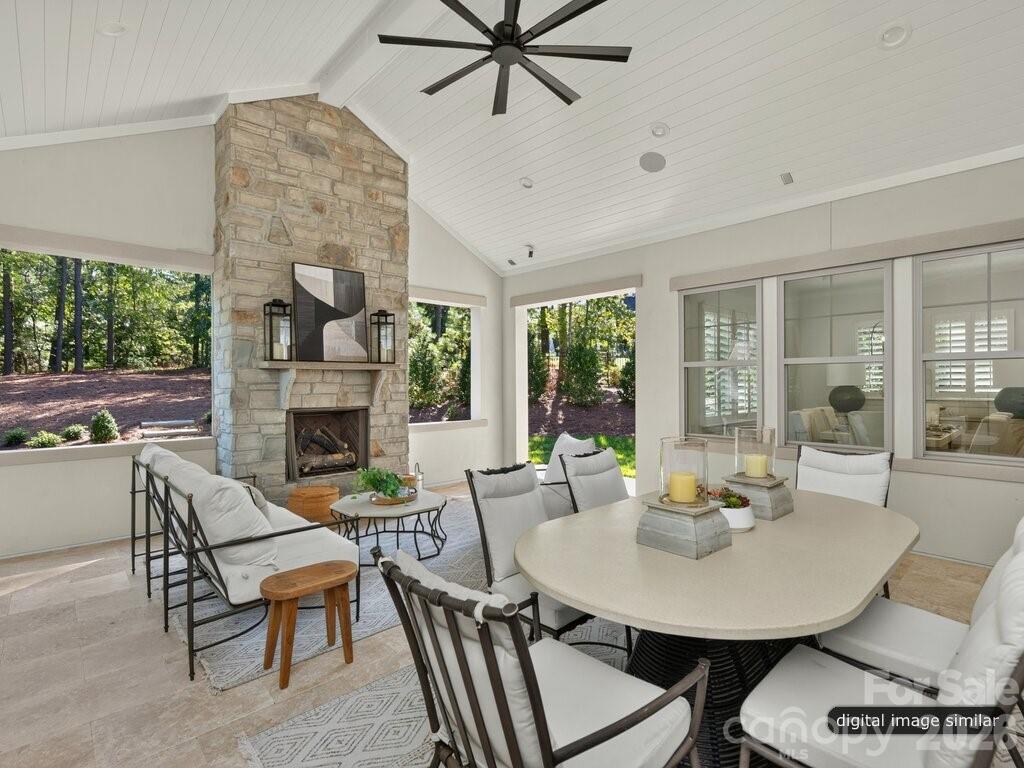
Outside Covered Outdoor Terrace - 128 Willow View Loop, Davidson
Stacking Doors flow to Covered Outdoor Terrace - 128 Willow View Loop, Davidson
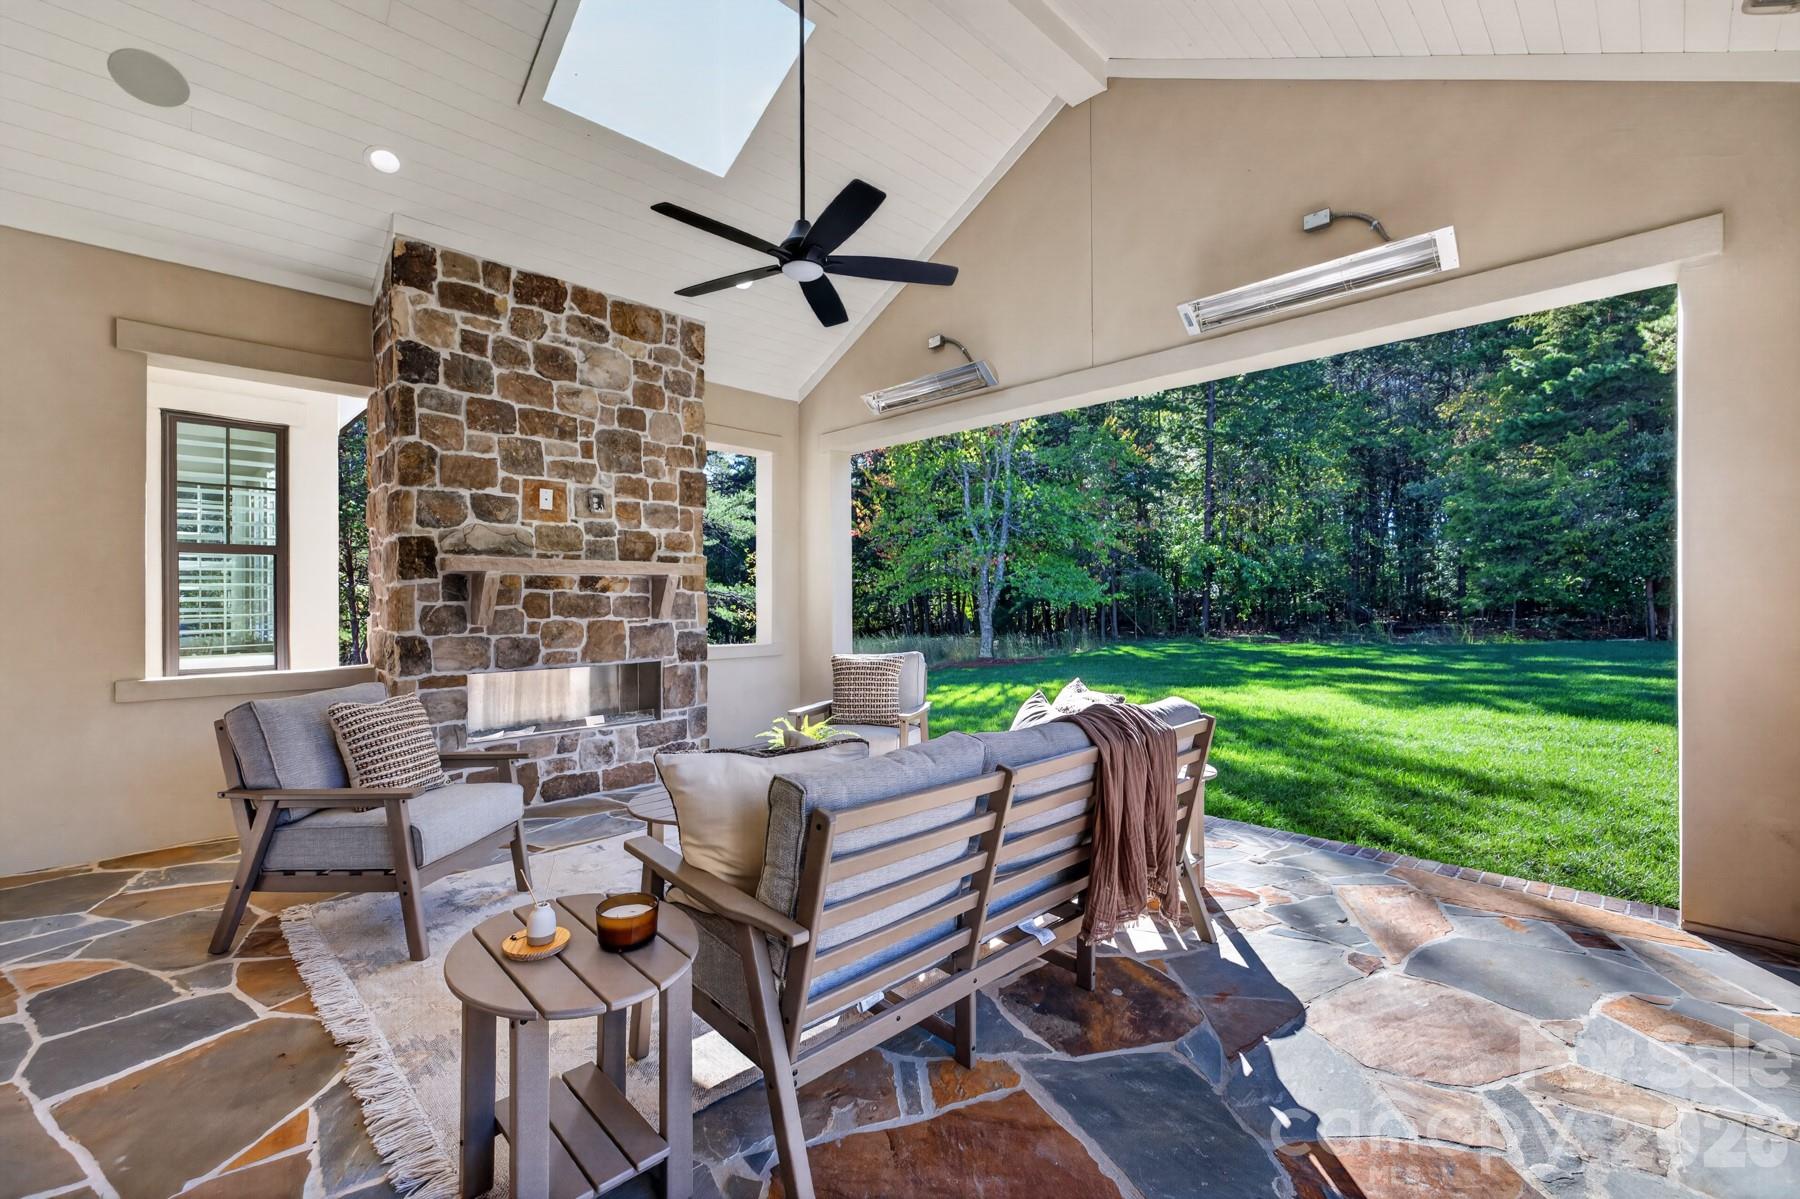
Stonework on the fireplace and flooring - 128 Willow View Loop, Davidson
Outdoor Terrace with Fireplace - 128 Willow View Loop, Davidson
Skylights and heaters on the covered outdoor terrace - 128 Willow View Loop, Davidson
Outdoor Terrace (Continued) - 128 Willow View Loop, Davidson
Outside Terrance (Continued) - 128 Willow View Loop, Davidson
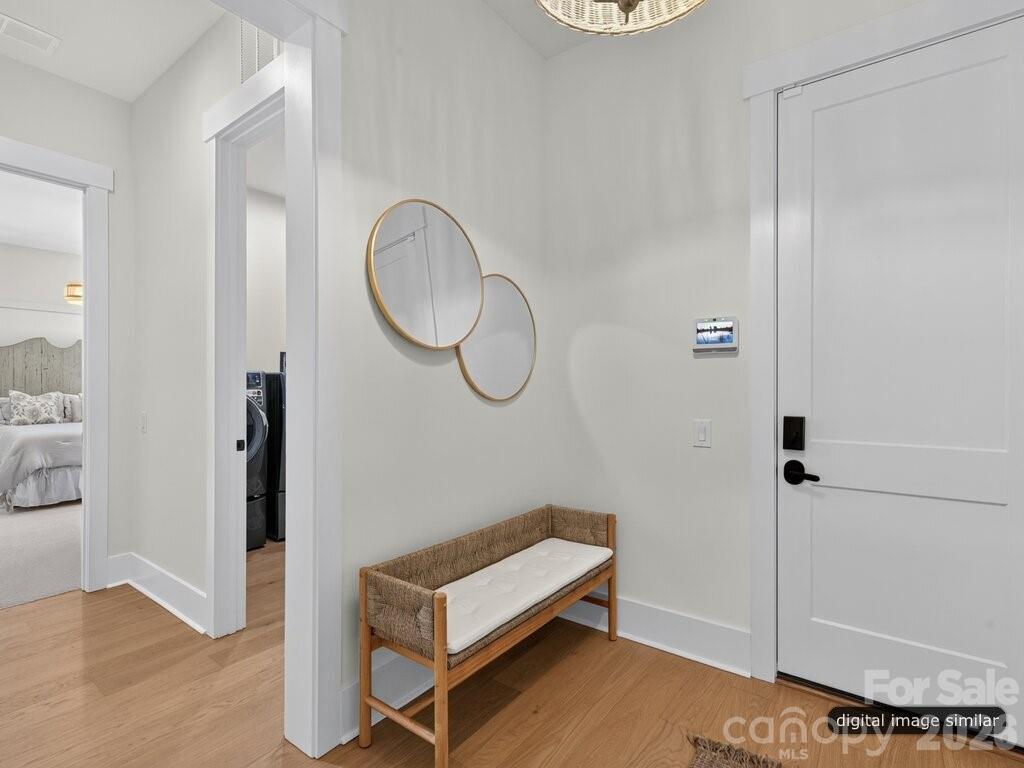
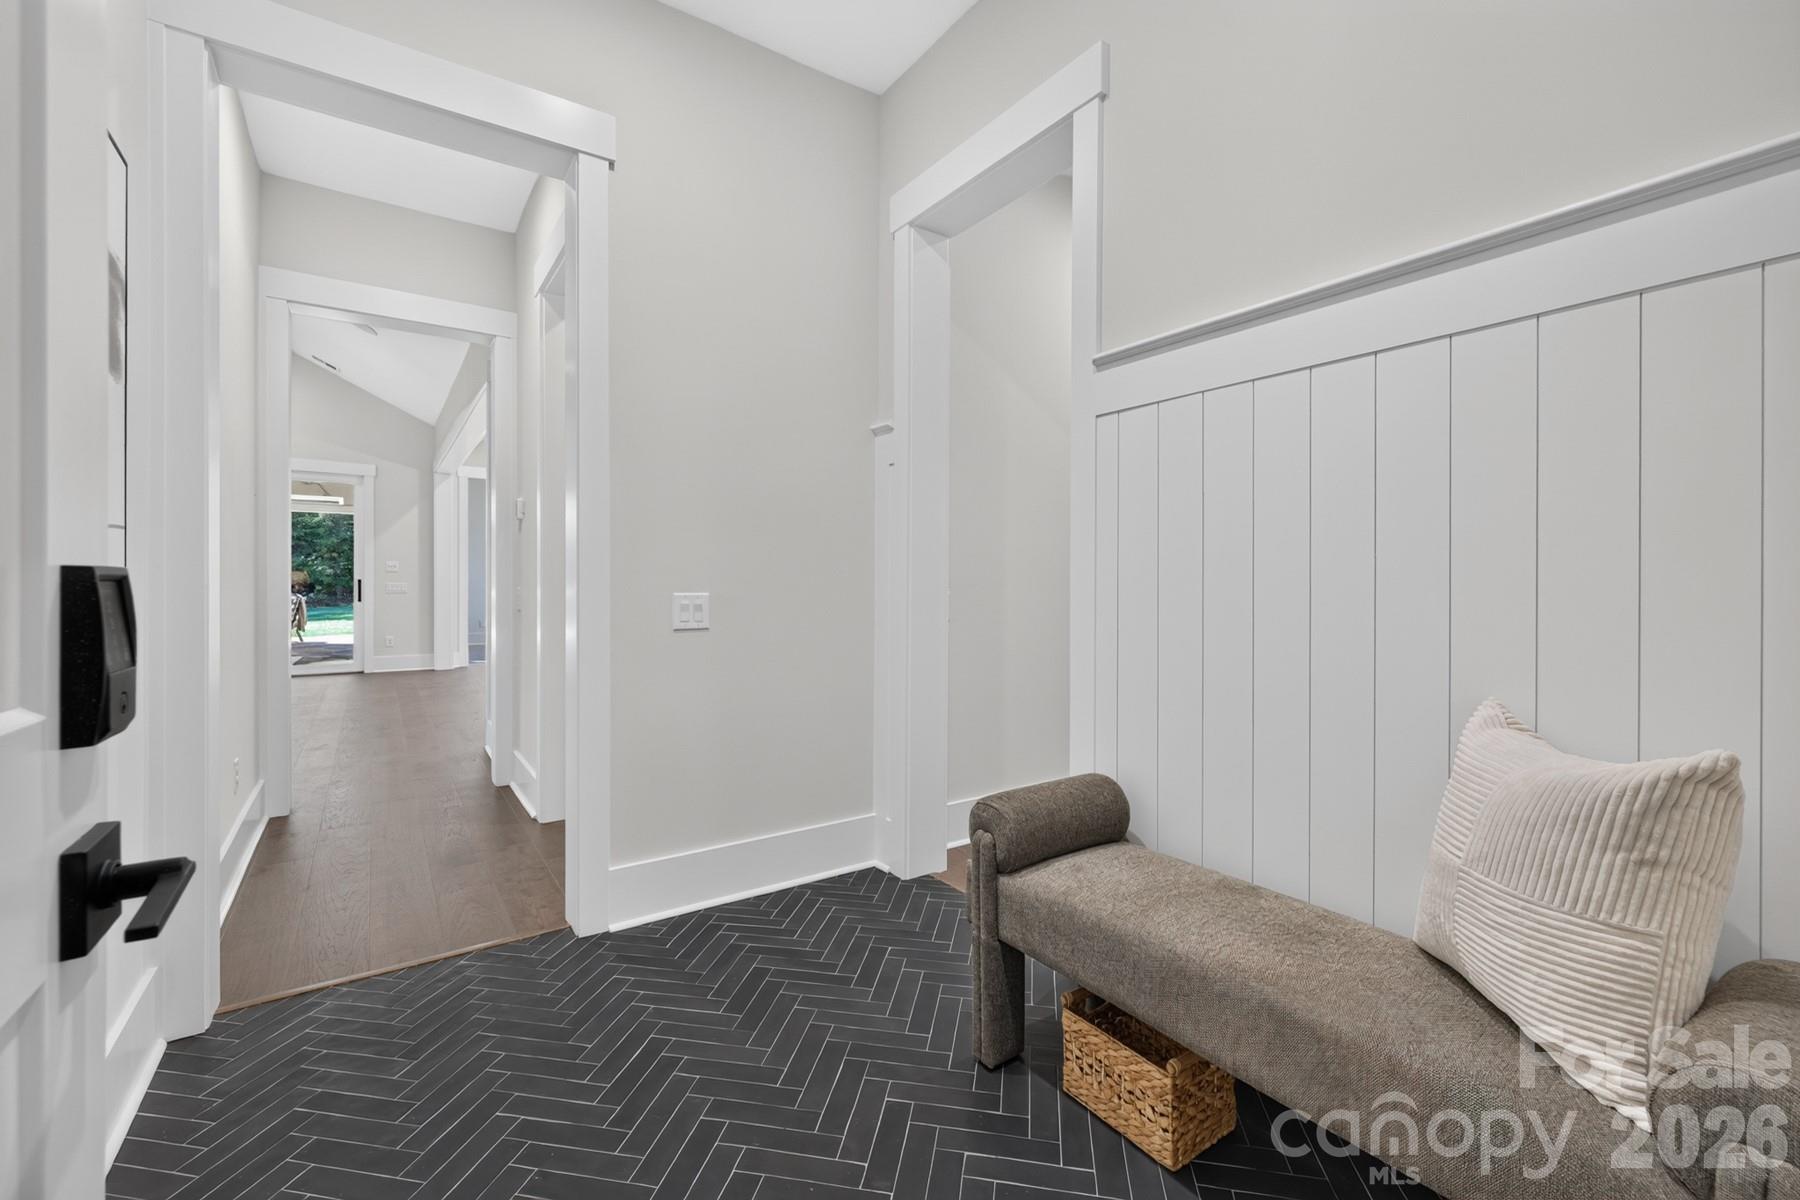
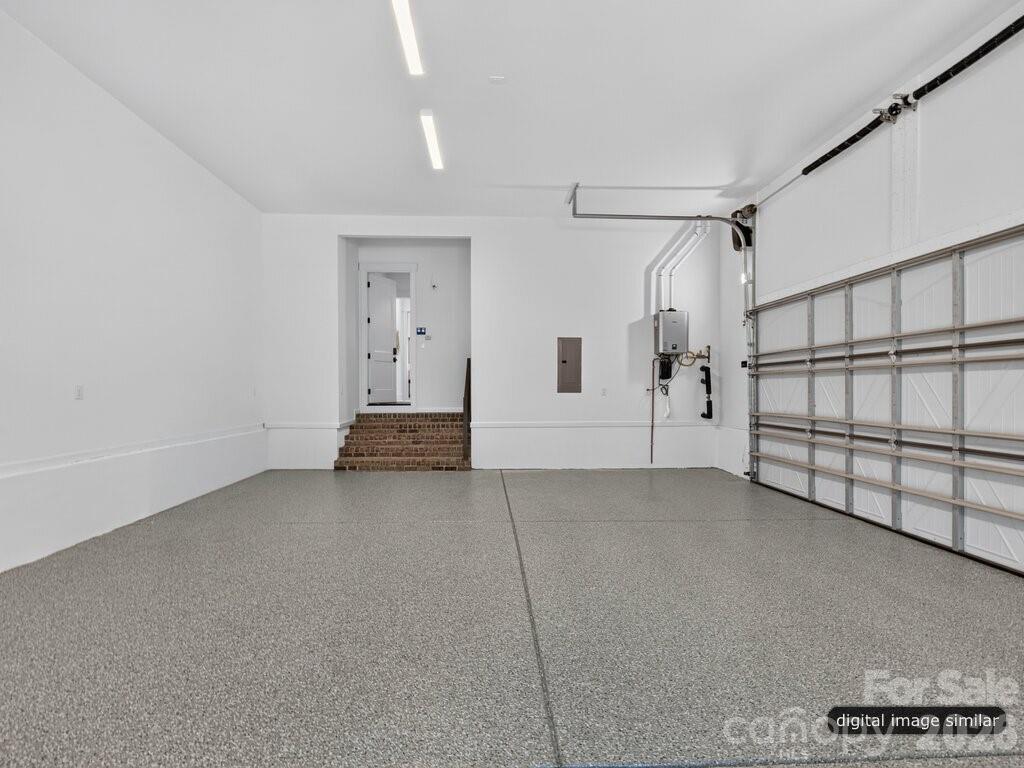
Launch Space from Garage - 128 Willow View Loop, Davidson
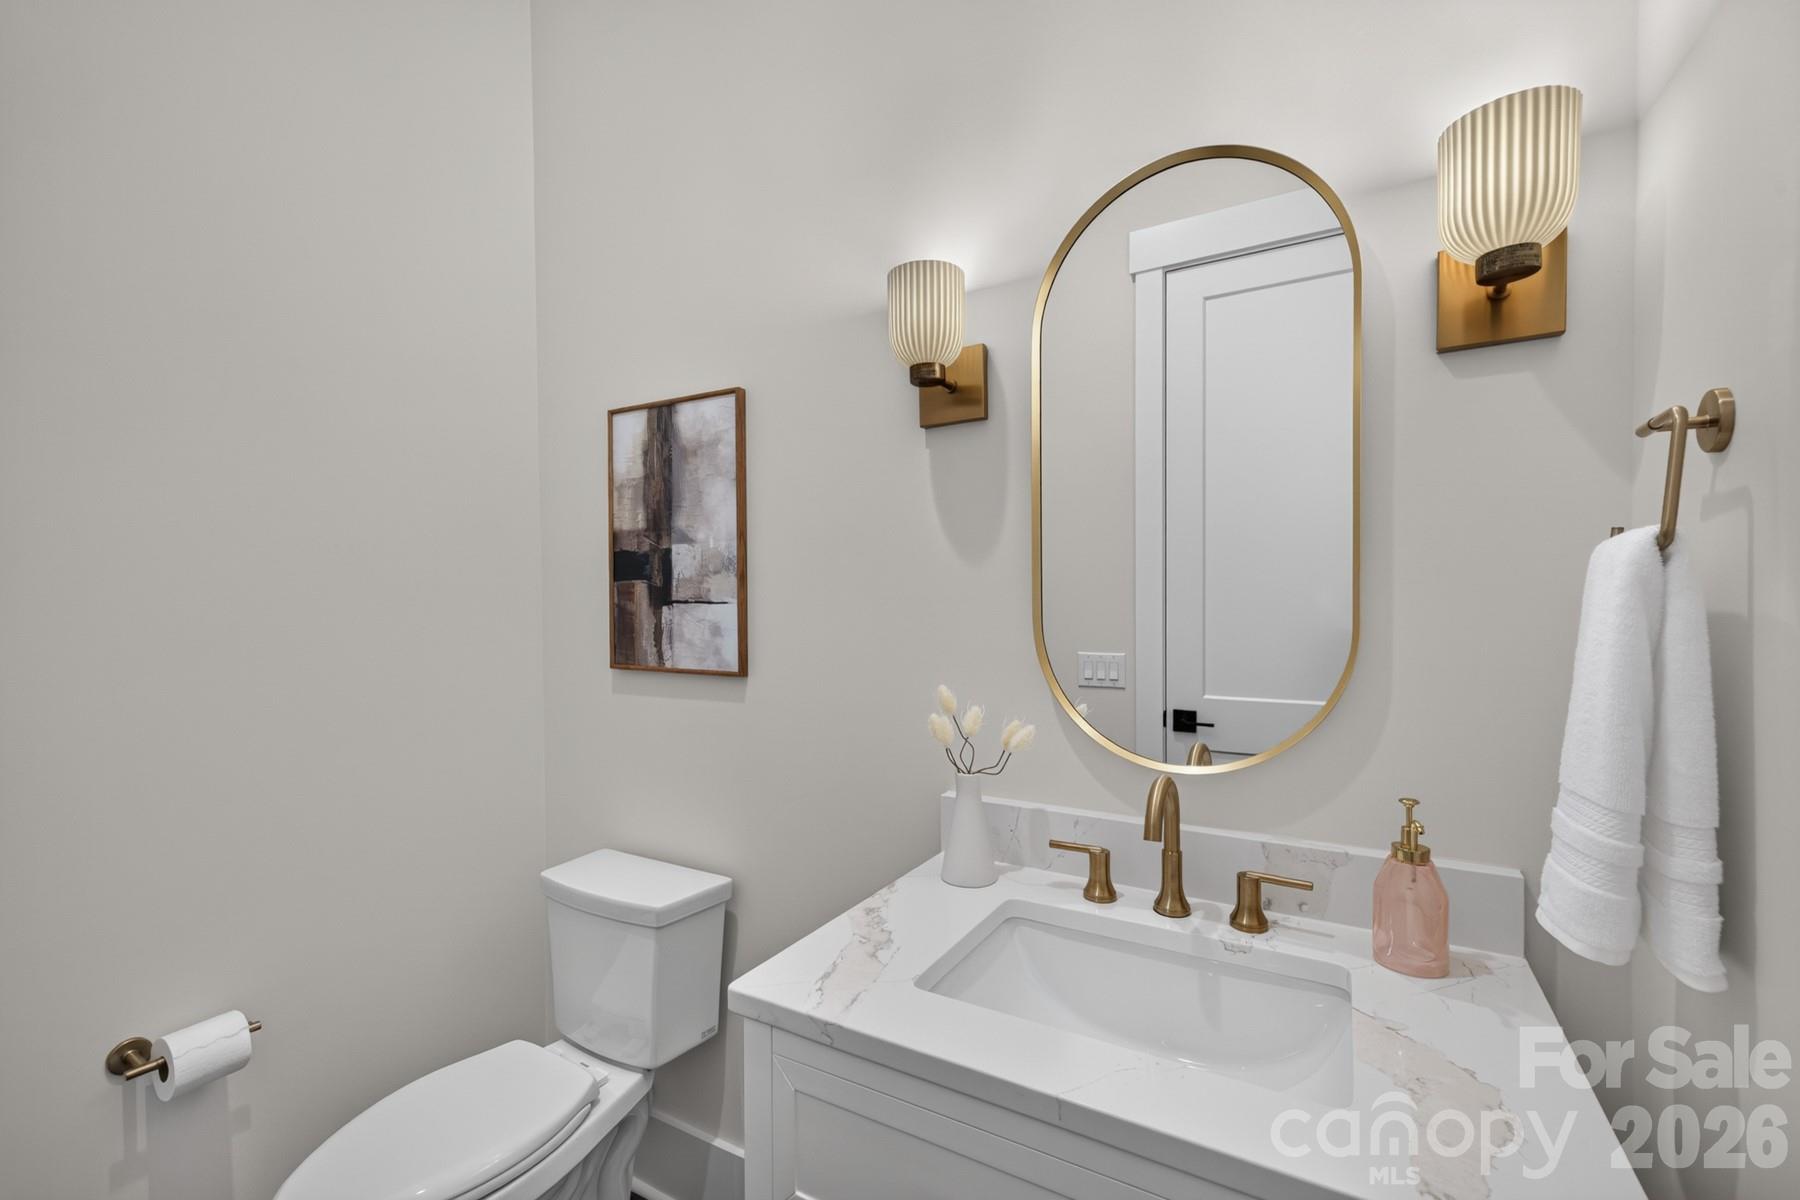
Powder Bathroom - 128 Willow View Loop, Davidson
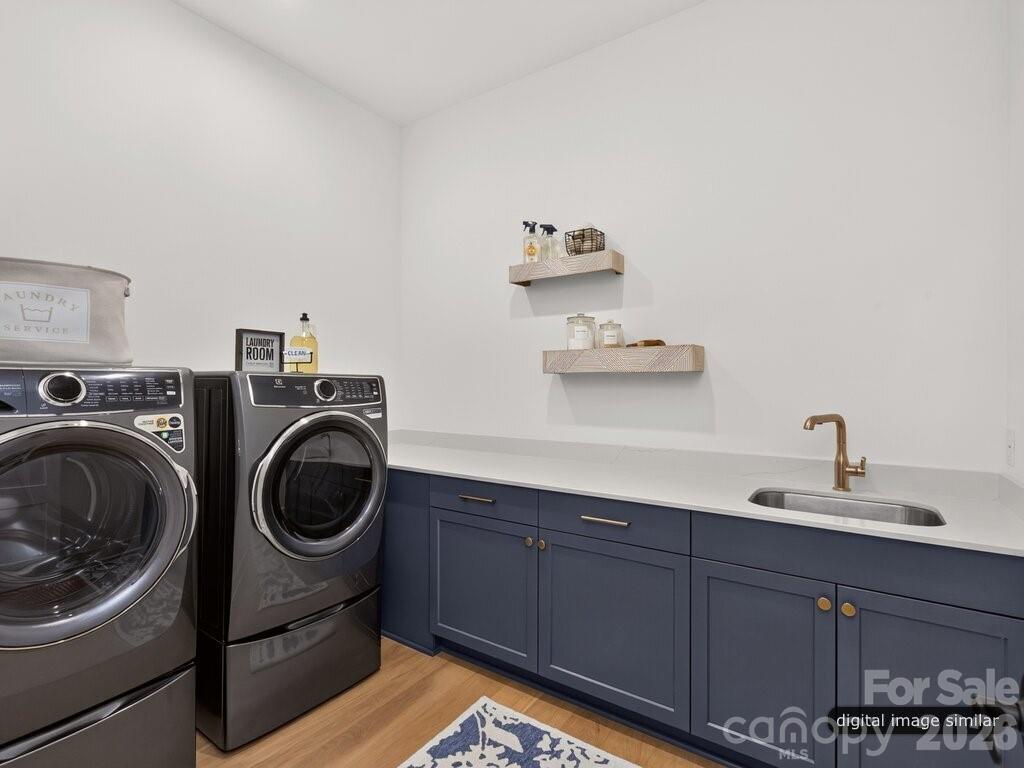
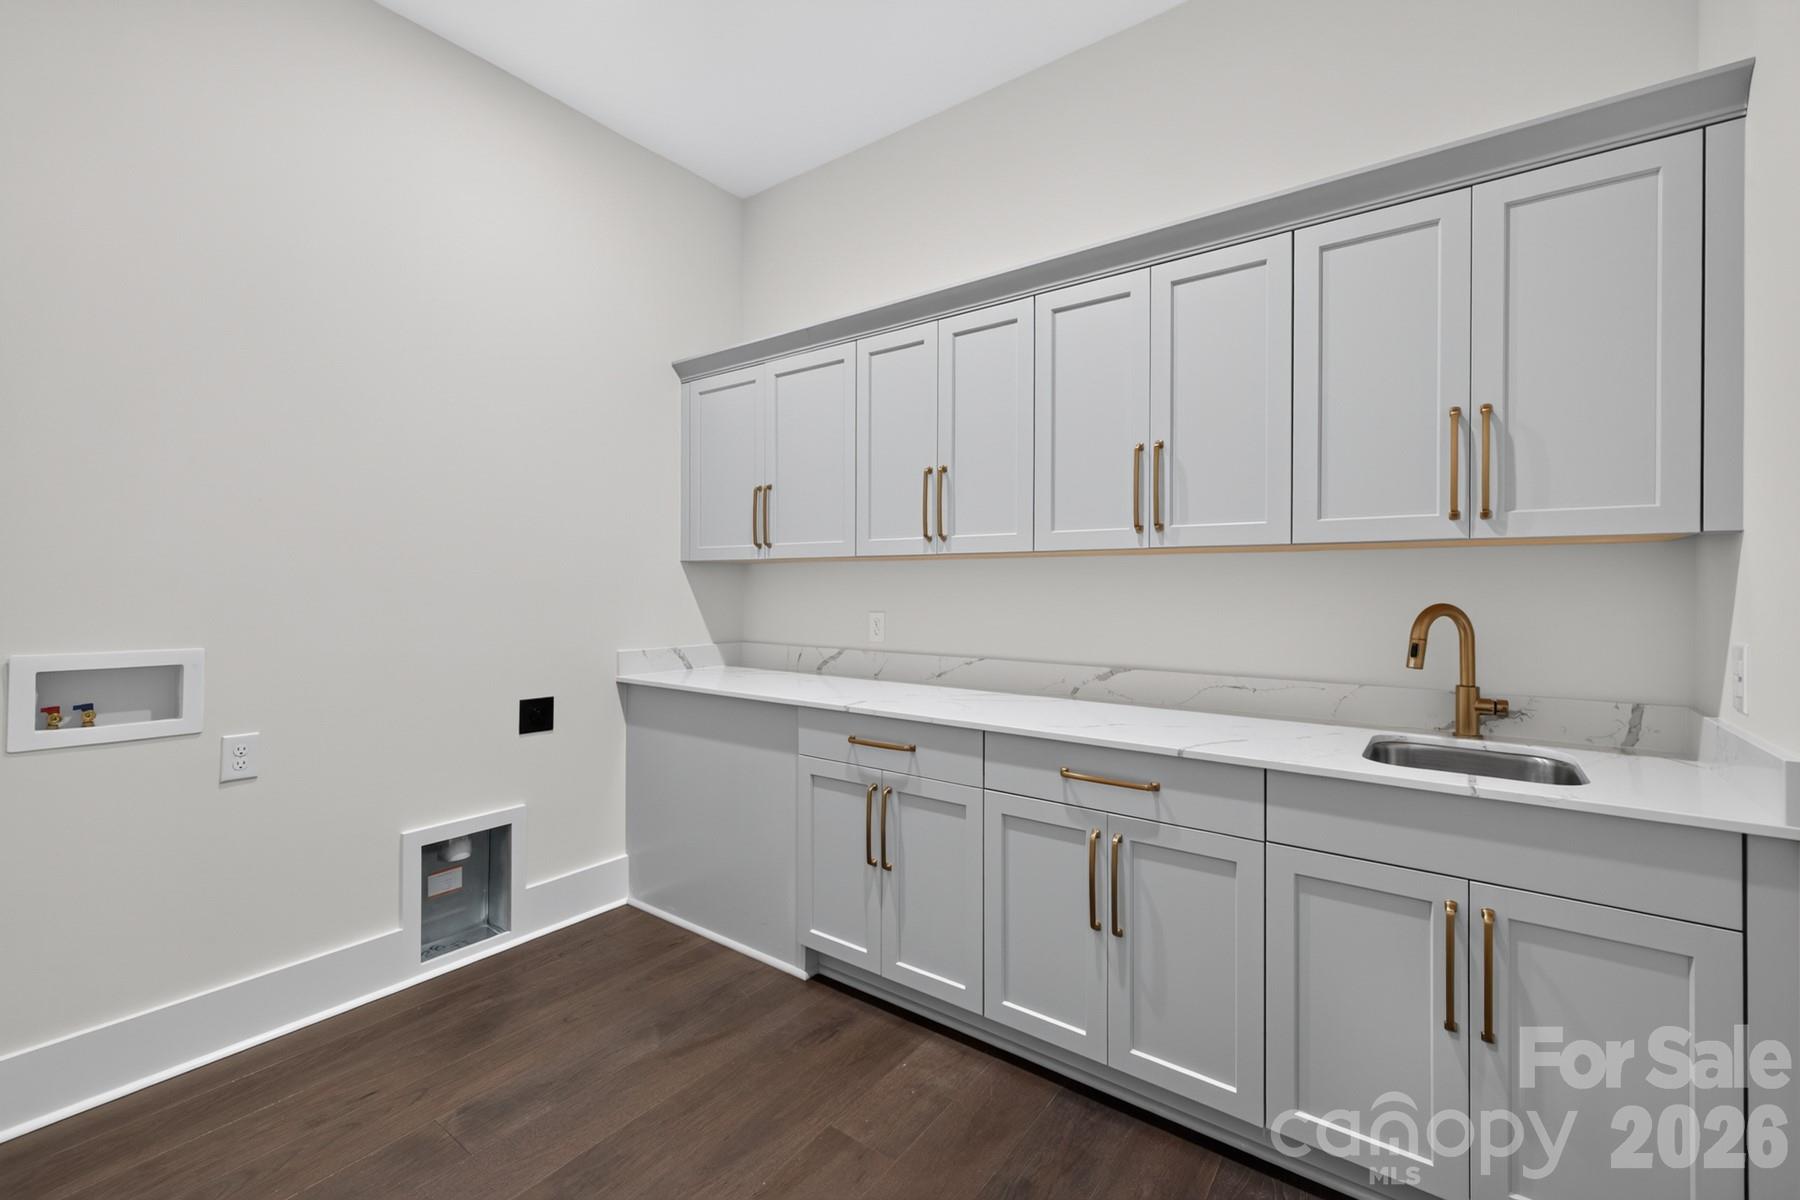
Laundry Room - 128 Willow View Loop, Davidson
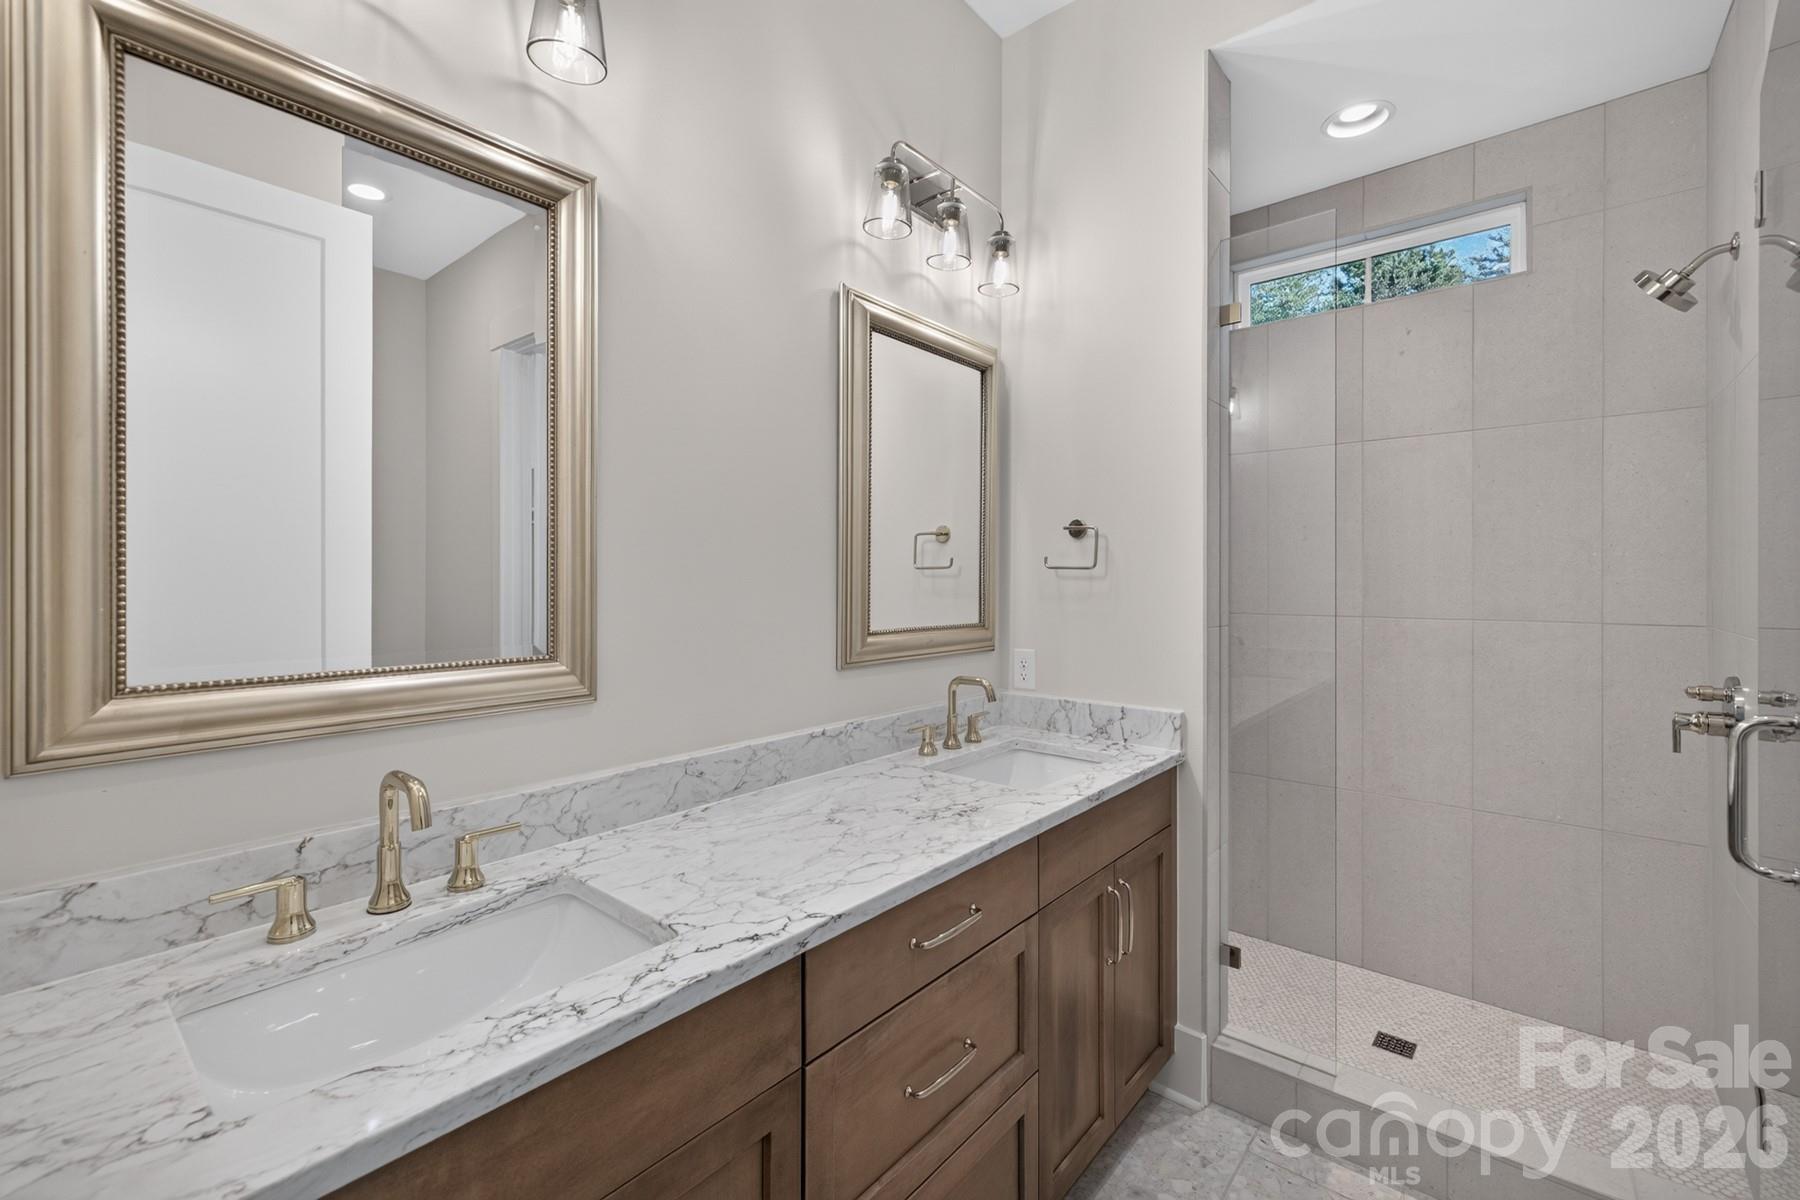
VIP Guest Suite Bathroom - 128 Willow View Loop, Davidson
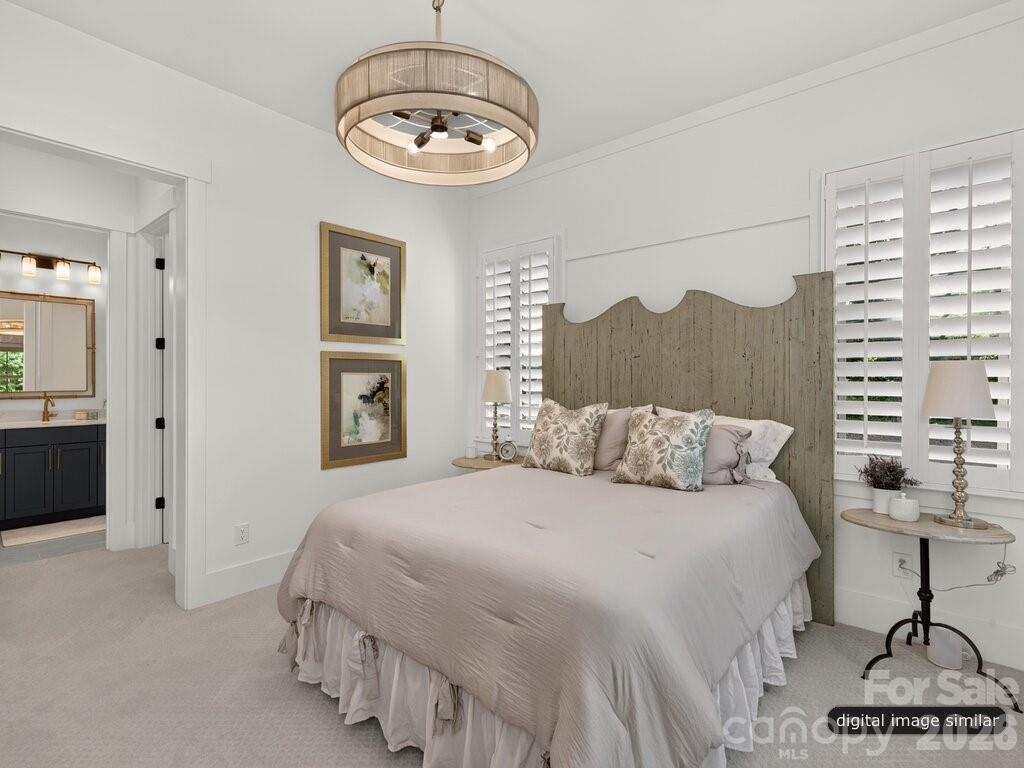
Bedroom #3 with Ensuite Bathroom - 128 Willow View Loop, Davidson
Laundry room with sink and plenty of cabinet storage - 128 Willow View Loop, Davidson
Bedroom #3 - 128 Willow View Loop, Davidson
Mudroom Launch with wood detail and herringbone tilework - 128 Willow View Loop, Davidson
Bedroom 3 Ensuite Bathroom - 128 Willow View Loop, Davidson
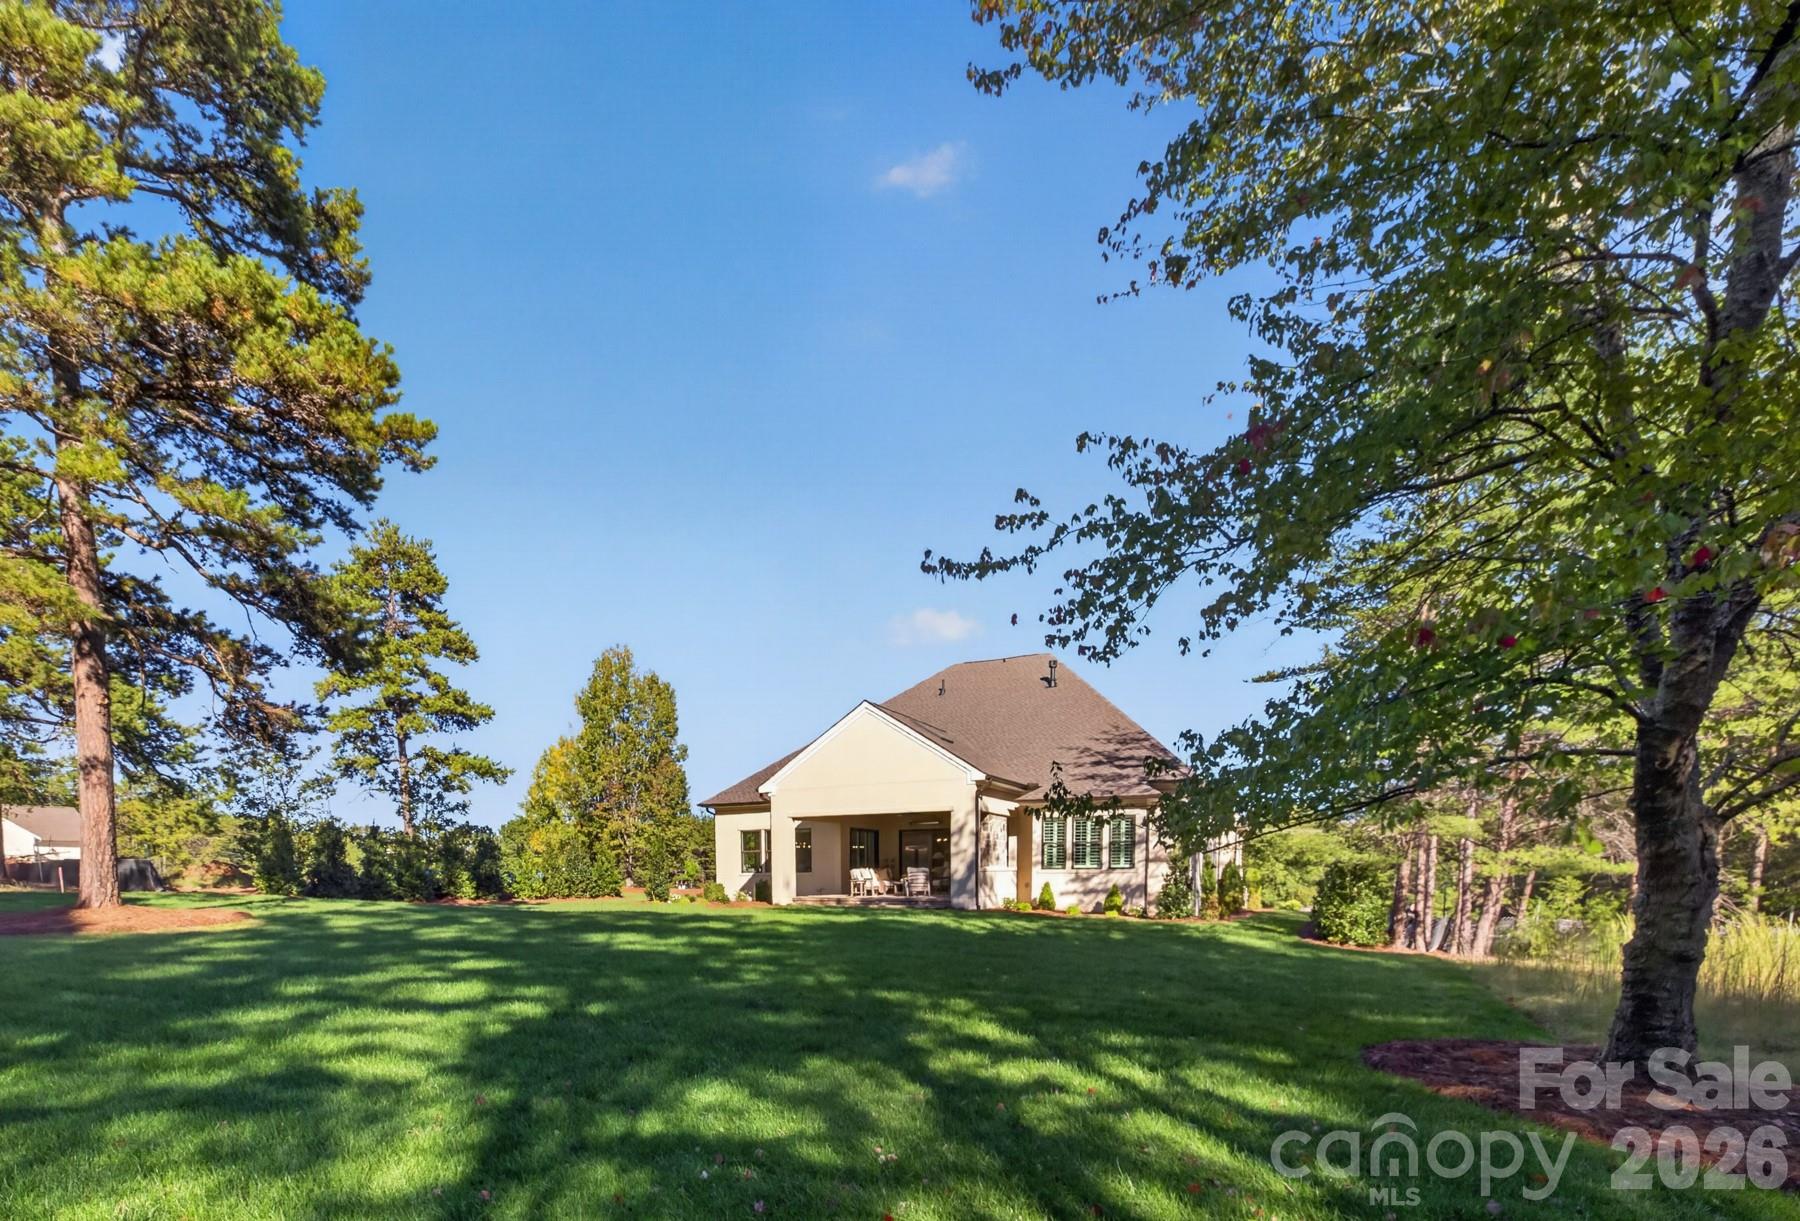
Spacious backyard that's large enough for a pool - 128 Willow View Loop, Davidson
3 Car Sideload Garage - 128 Willow View Loop, Davidson
Single Family Residence at 128 Willow View Loop, Davidson, photo 74 of 77
3 Car Sideload Garage - 128 Willow View Loop, Davidson
Backyard view of covered outdoor living - 128 Willow View Loop, Davidson
Single Family Residence at 128 Willow View Loop, Davidson, photo 77 of 77
77 photos

$1,774,900

128 Willow View Loop
Davidson, NC 28036
Listed by Kyle Kirchhoff · Classica Homes Realty LLC
Bedrooms
3
Bathrooms
3.5
Living area
3,293 sqft
Year built
2026

About this home

Introducing Classica's newest Signature Spec home in Davidson Retreat! If you are looking for a newly built luxury home nestled in Davidson with a private wooded backyard, this stunning home is a must see! The Montecito Floor Plan is one of Classica's newly released Ranch plans with a great room that opens to the kitchen and dining and has stacked sliding doors that open onto the expanded Covered Outdoor Living. The kitchen showcases cabinetry resembling built-in furniture, and the placement of accent windows integrates beauty into your open living area. A private hallway to the primary suite turns your suite into a hide-away, serene and luxurious. Your overnight guests will love the guest suite with its vaulted ceiling and dual vanities in its private bath. A third bedroom with walk-in closet and ensuite bath can be found tucked away at the front of the home. A wet bar, study, powder room, and laundry room complete this home. Great privacy with tree saves in the rear and space for a future pool. Prime location less than 2 minutes from Greenway access and minutes to charming Downtown Davidson! Don't miss this exclusive opportunity for this Signature Spec estate!

Highlights

FireplaceNew construction

Property details

MLS
Canopy MLS
MLS #
CAR4403823
Property type
Single Family Residence
Subdivision
Davidson Retreat
Status
Active
Days on market
54
On market date
September 4, 2026
Stories
N/A
Total bathrooms
3.5
Garage spaces
3
Parking spaces
N/A
Lot size
N/A
Loading map…

Nearby schools

Within 10 miles. School directory data from the National Center for Education Statistics (NCES), accessed via the Urban Institute Education Data API. Local Score is calculated by INNOVATE Real Estate; where a state rating is shown, it comes from that state's own official school report card.

Elementary
Coddle Creek Elementary
0.73 mi away · Grades -1-5
Zoned school (attendance boundary, 2015-16 data)
3.0
Local Score (state rating (2025) blended 70/30 with student-teacher ratio) -- not an official state rating
State rating: C (2025)
Enrollment
683
Student:teacher ratio
15.5:1
District
Iredell-Statesville Schools
Middle
Oakwood School IB School
19.12 mi away · Grades 6-8
Zoned school (attendance boundary, 2015-16 data)
3.7
Local Score (state rating (2025) blended 70/30 with student-teacher ratio) -- not an official state rating
State rating: B (2025)
Enrollment
449
Student:teacher ratio
15.5:1
District
Iredell-Statesville Schools
High
Career Academy and Technical School
14.54 mi away · Grades 6-12
Zoned school (attendance boundary, 2015-16 data)
3.6
Local Score (state rating (2025) blended 70/30 with student-teacher ratio) -- not an official state rating
State rating: C (2025)
Enrollment
149
Student:teacher ratio
9.3:1
District
Iredell-Statesville Schools

Walkability

Blended score for Davidson's center, calculated by INNOVATE Real Estate from two sources: the EPA's National Walkability Index (street network, transit, land-use mix) and Google Places amenity data (what's actually reachable on foot from this point). 60% EPA National Walkability Index + 40% nearby-amenity density (Google Places).

23
Car-dependent
out of 100
EPA National Walkability Index
5.5 / 20 -- Least walkable
Google Places amenity density
15 / 100
Restaurants & cafes0
Grocery stores0
Parks0
Schools4
Transit stops0
Pharmacies0

Market position

How this listing compares to current activity in Davidson, from live MLS data.

On the market 54 days -- 81 fewer days than Davidson's current average of 135 days.
For reference, the median list price across 180 active listings in Davidson right now is $627,500.

Mortgage calculator

Estimate only - actual rate and payment depend on your lender, credit, and loan program.

$
%
%
Adjust tax / insurance estimates
% / yr
$
/mo
Est. monthly payment
$10,839/mo
$354,980 down
$1,419,920 loan
Principal & interest$9,210
Property tax (est.)$1,479
Home insurance (est.)$150

Similar homes you might like

Data source: Listing information provided by Canopy MLS (carolina) via Trestle/CoreLogic. Last updated 2 days ago.

Information herein deemed reliable but not guaranteed; all measurements, school assignments, HOA fees, taxes, and feature lists are approximate and should be independently verified. Equal Housing Opportunity.