
$419,920
About this home
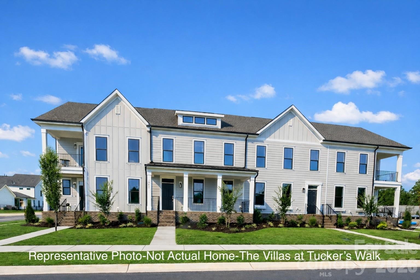
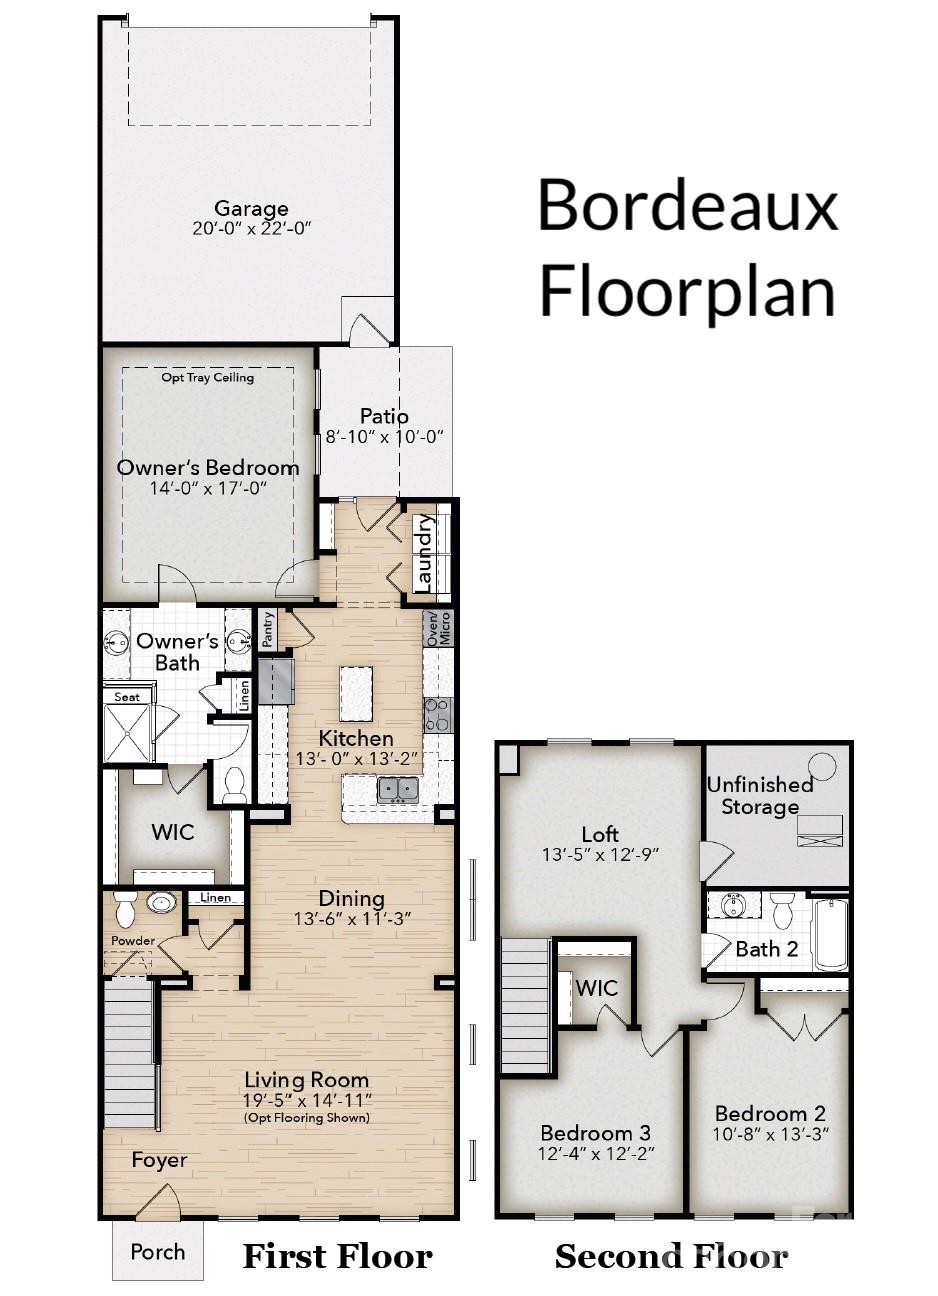
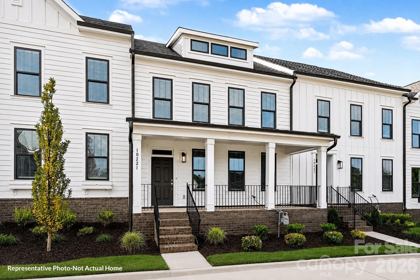
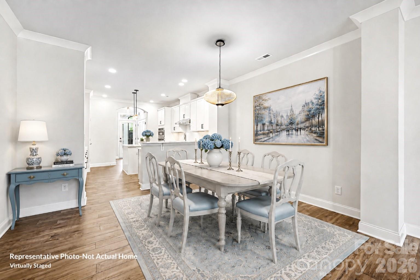
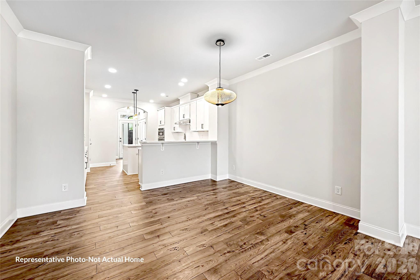
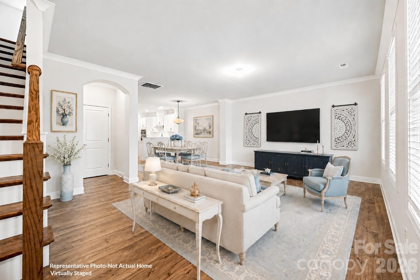
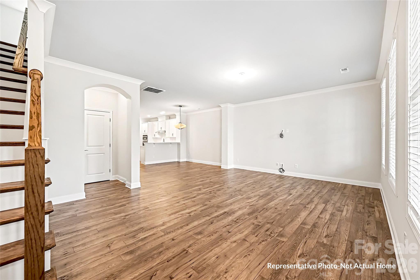
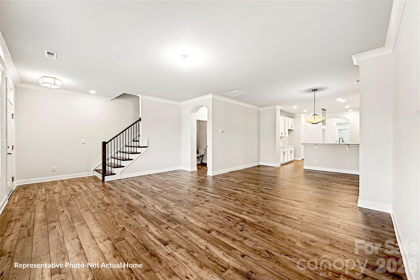
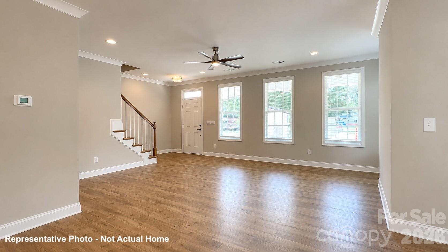
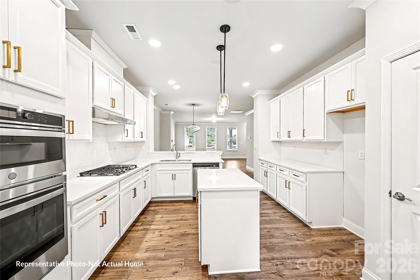
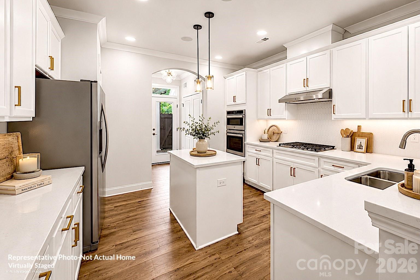
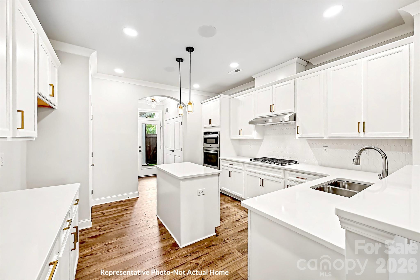
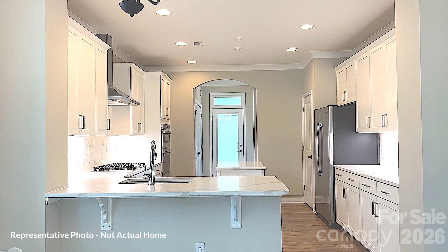
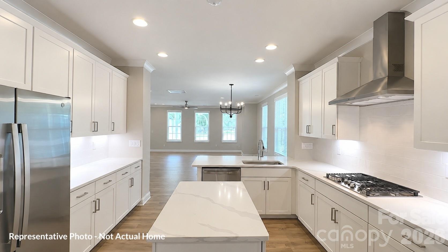
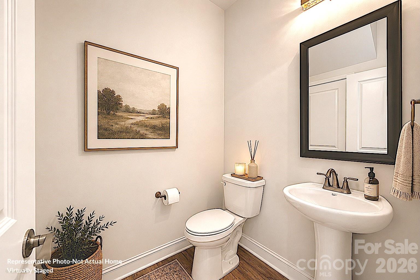
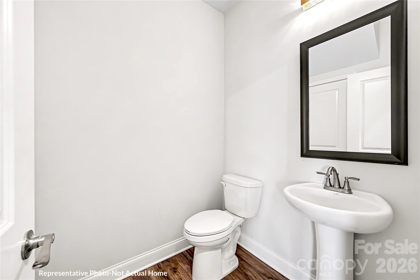
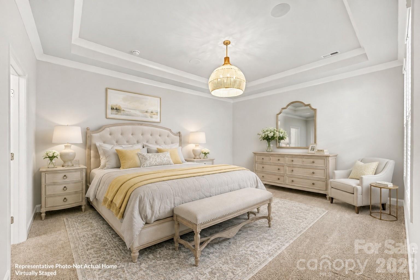
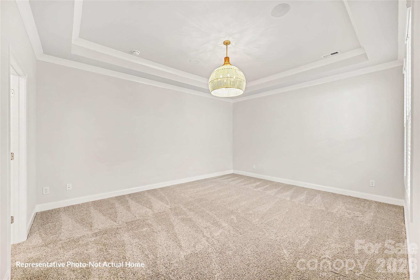
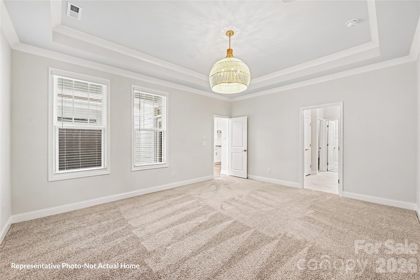
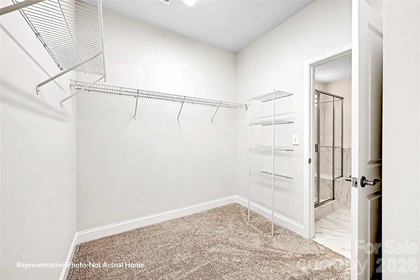
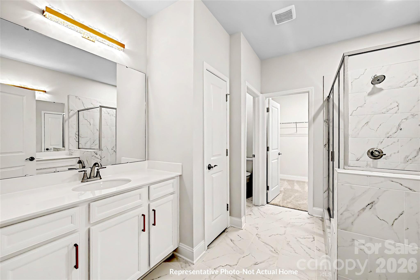
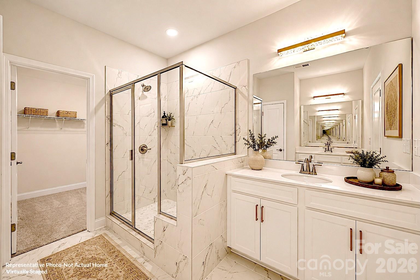
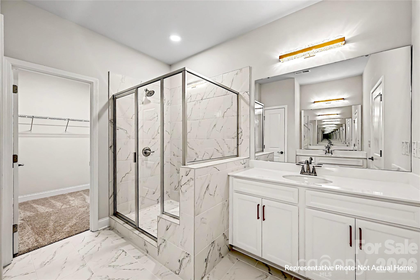
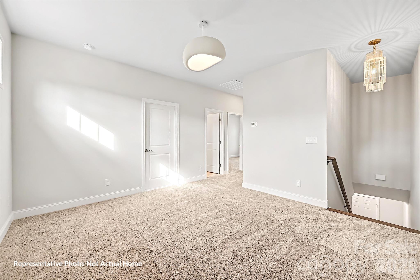
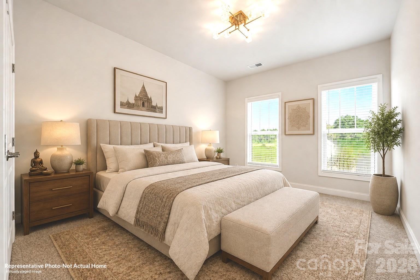
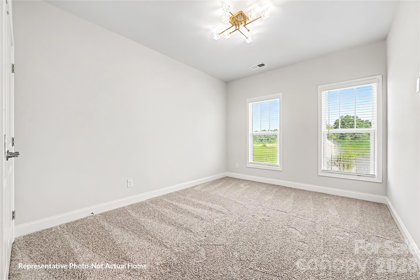
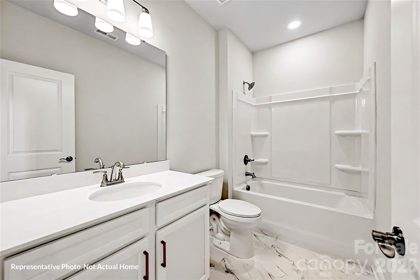
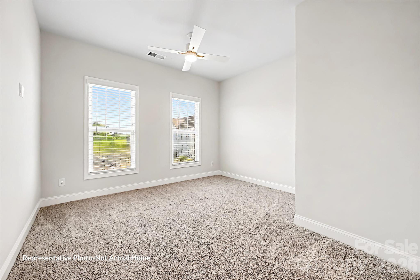
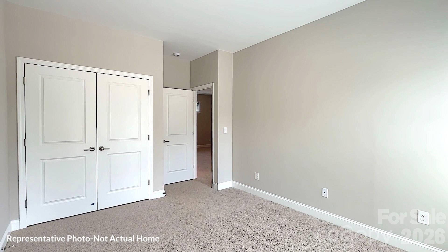
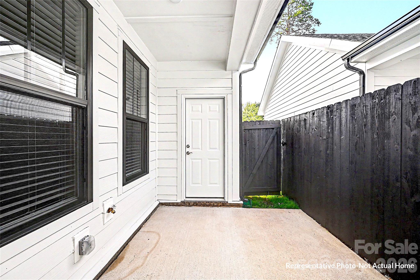
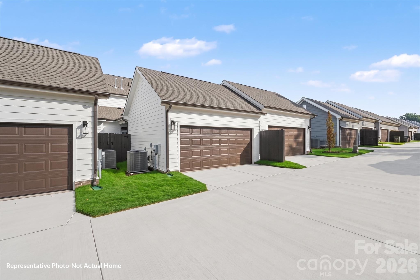
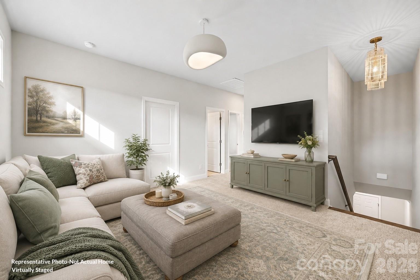
JUST REDUCED $10,000 + UP TO $22,500 IN CLOSING COST / RATE BUY-DOWN ASSISTANCE AVAILABLE! Seller is offering up to $12,500 toward closing costs and/or an interest rate buy-down, PLUS an additional $10,000 for homes that CLOSE BY DECEMBER 31, 2026. Ask for full details and eligibility. This new construction BORDEAUX townhome offers a highly desirable PRIMARY SUITE ON THE MAIN FLOOR, 3 bedrooms, 2.5 baths, approximately 1,974 sq. ft., and an attached 2-car garage. One of the standout features of the Bordeaux is the separation between the main living space and primary suite. The spacious LIVING ROOM IS POSITIONED AT THE FRONT OF THE HOME, creating a welcoming space for entertaining and everyday living, while the PRIMARY SUITE IS PRIVATELY LOCATED AT THE REAR OF THE HOME for added peace and separation. The kitchen sits at the heart of the main level and features abundant cabinetry, granite countertops, tile backsplash, GE wall oven, microwave, cooktop, dishwasher, and a large workspace island. Designer plank flooring extends through the foyer, kitchen, half bath, and laundry areas. The rear primary suite features a generous walk-in closet and a spacious bath with dual vanities, tiled bench shower, linen closet, and separate water closet. Just off the kitchen, the laundry/drop zone provides convenient access to the partially covered rear patio and attached 2-car rear-load garage. Upstairs, a versatile loft provides a second living area, home office, media room, or game room, along with two additional bedrooms and a full bath. Nine-foot ceilings on both levels enhance the open, spacious feel throughout the home. Located in the CABARRUS COUNTY SCHOOL SYSTEM with convenient access to shopping, dining, healthcare, major commuter routes, and Concord Mills. Community amenities include a dog park, professionally landscaped common areas, and a meeting house with kitchenette and restrooms. Tucker’s Walk is in its FINAL PHASE, and this home now combines a $10,000 PRICE REDUCTION with up to $12,500 toward closing costs and/or a rate buy-down. Buyers who can CLOSE BY THE END OF 2026 may also qualify for an ADDITIONAL $10,000, bringing the potential total assistance to $22,500. With limited opportunities remaining, now is the time to take a closer look. Photos may be representative of the floor plan and may show options or upgrades not included in this home.
Highlights
Property details
- MLS
- Canopy MLS
- MLS #
- CAR4399047
- Property type
- Townhouse
- Subdivision
- The Villas at Tuckers Walk
- Status
- Active
- Days on market
- 98
- On market date
- July 3, 2026
- Stories
- N/A
- Total bathrooms
- 2.5
- Garage spaces
- 2
- Parking spaces
- N/A
- Lot size
- N/A
Location
Get directions →Nearby schools
Within 10 miles. School directory data from the National Center for Education Statistics (NCES), accessed via the Urban Institute Education Data API. Local Score is calculated by INNOVATE Real Estate; where a state rating is shown, it comes from that state's own official school report card.
- Enrollment
- 1,044
- Student:teacher ratio
- 14.7:1
- District
- Cabarrus County Schools
- Enrollment
- 1,404
- Student:teacher ratio
- 18.5:1
- District
- Cabarrus County Schools
- Enrollment
- 240
- Student:teacher ratio
- 30.0:1
- District
- Cabarrus County Schools
Walkability
Blended score for Huntersville's center, calculated by INNOVATE Real Estate from two sources: the EPA's National Walkability Index (street network, transit, land-use mix) and Google Places amenity data (what's actually reachable on foot from this point). 60% EPA National Walkability Index + 40% nearby-amenity density (Google Places).
Market position
How this listing compares to current activity in Huntersville, from live MLS data.
Mortgage calculator
Estimate only - actual rate and payment depend on your lender, credit, and loan program.
Adjust tax / insurance estimates
Similar homes you might like
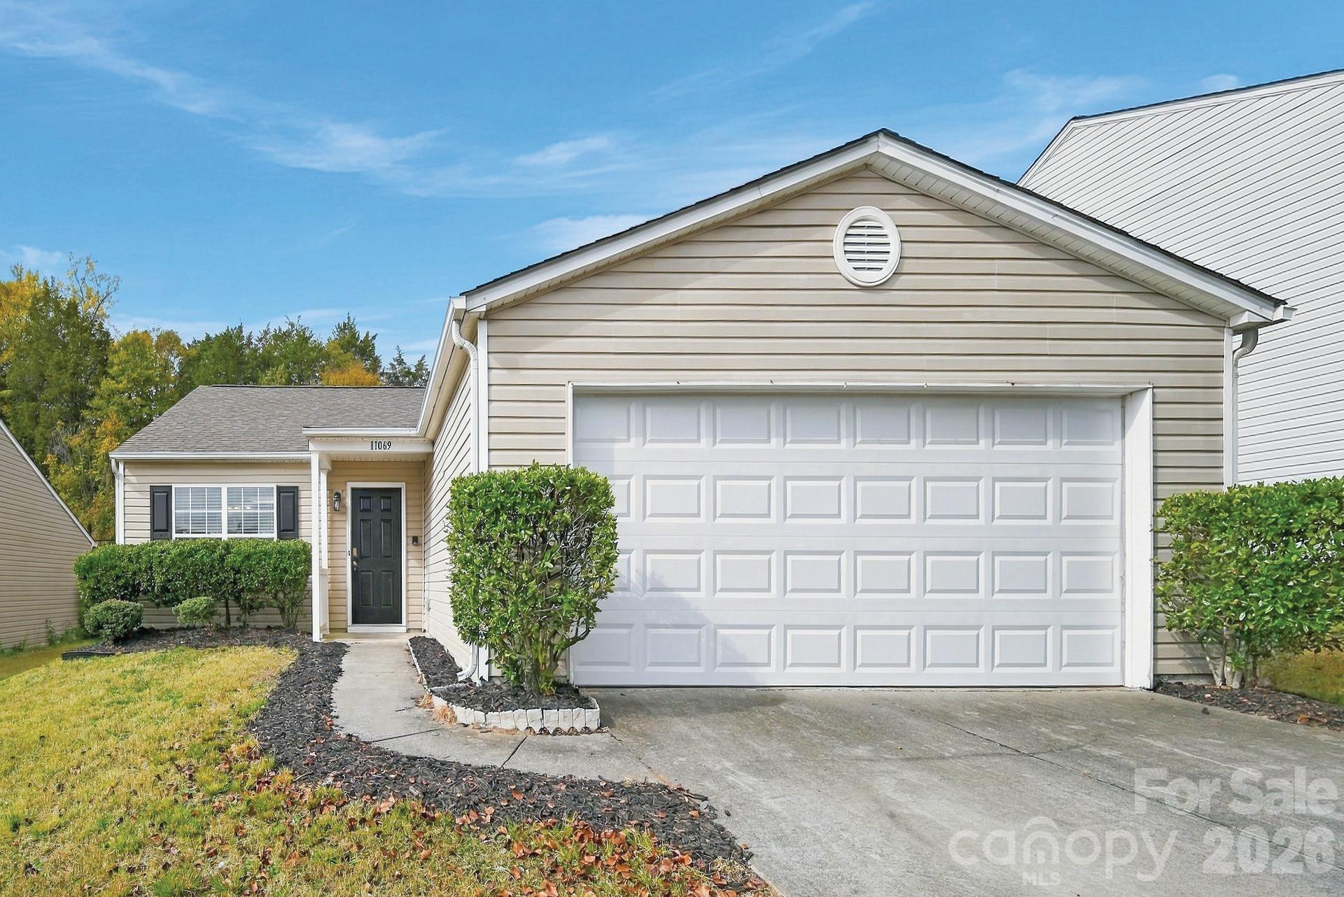
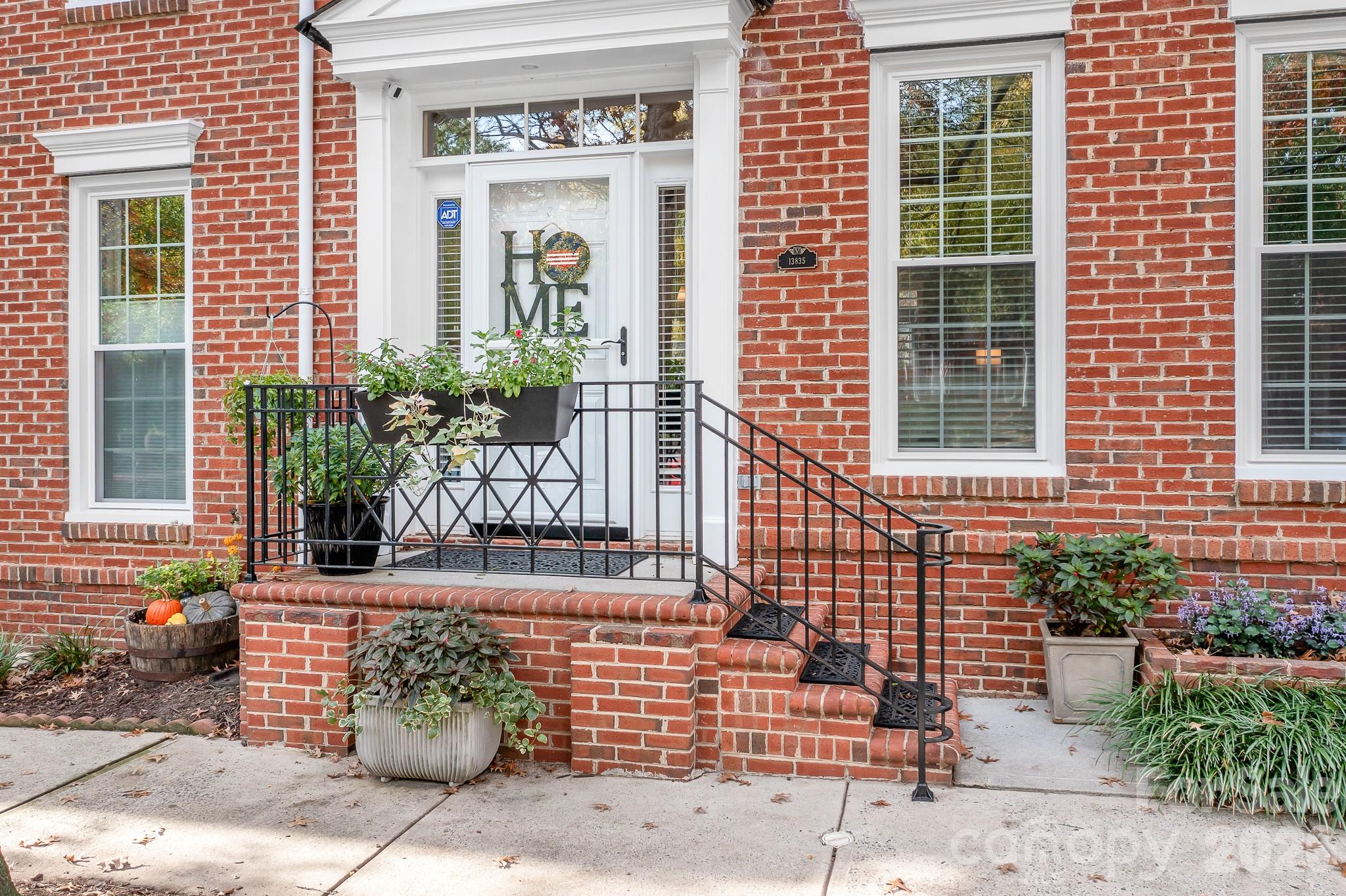
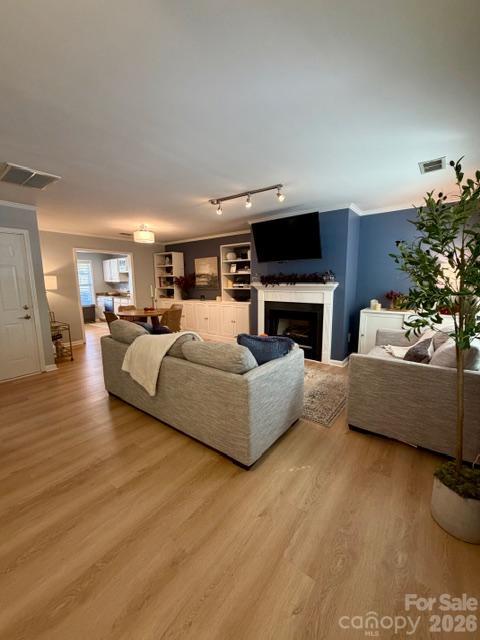

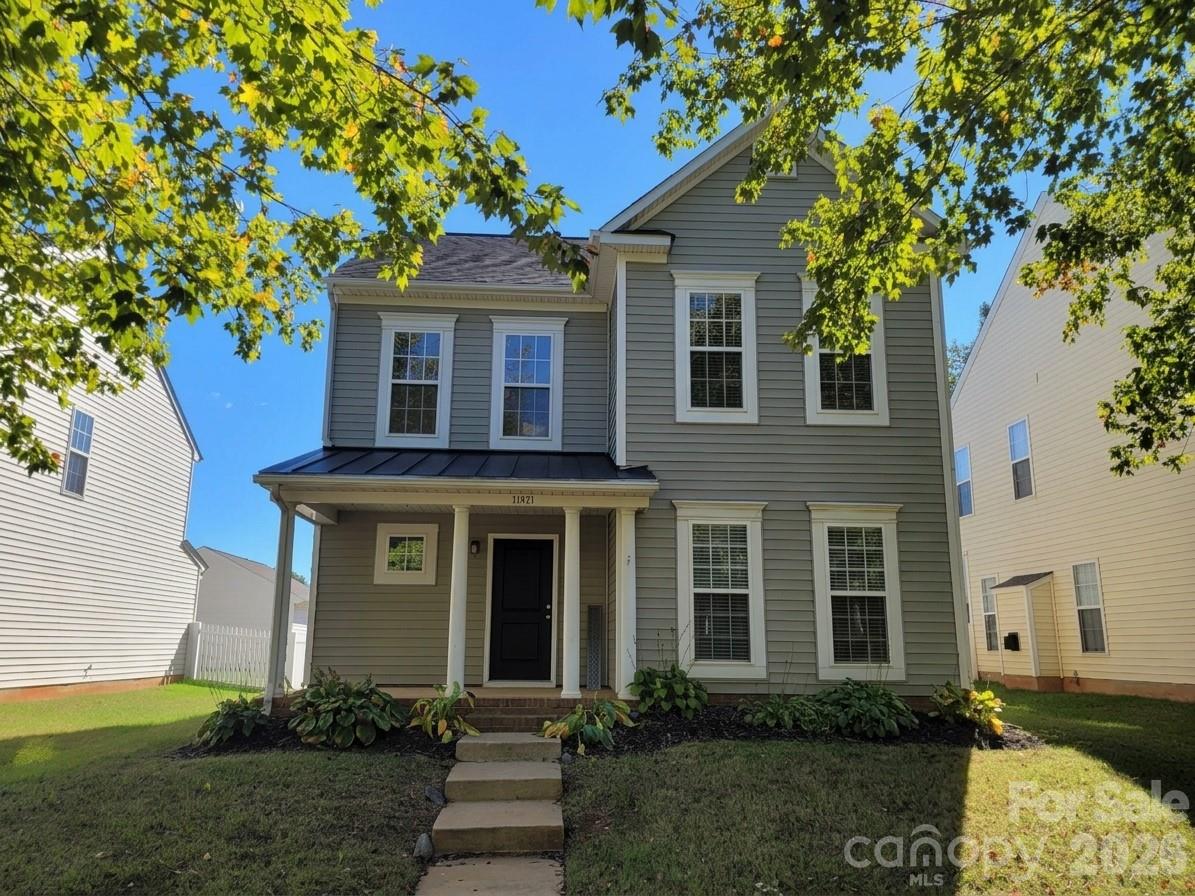
Data source: Listing information provided by Canopy MLS (carolina) via Trestle/CoreLogic. Last updated 1 days ago.
Information herein deemed reliable but not guaranteed; all measurements, school assignments, HOA fees, taxes, and feature lists are approximate and should be independently verified. Equal Housing Opportunity.