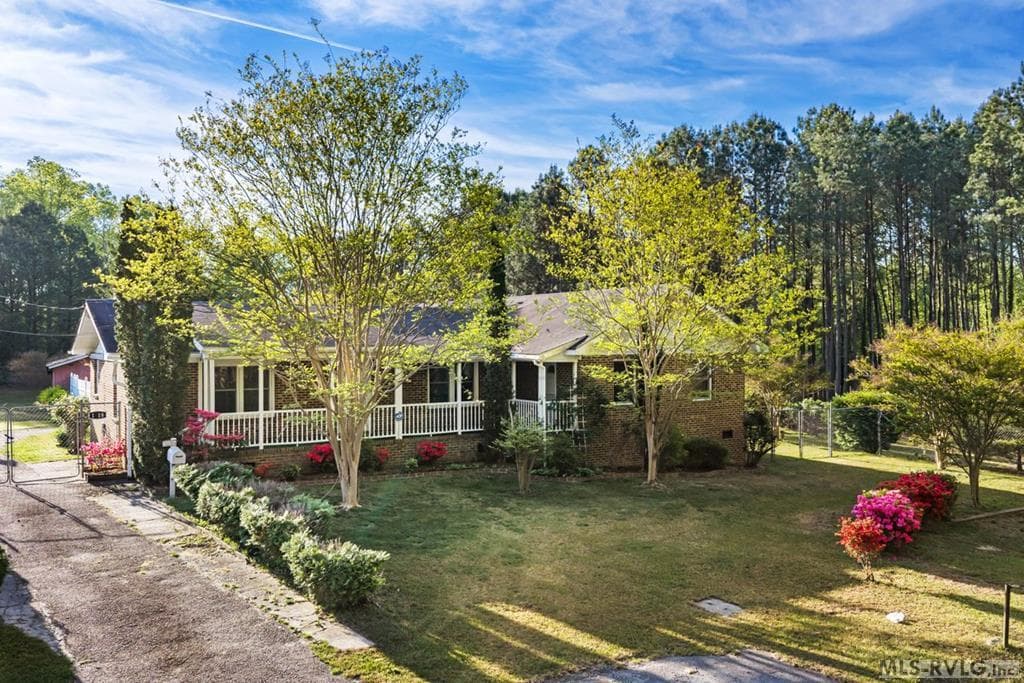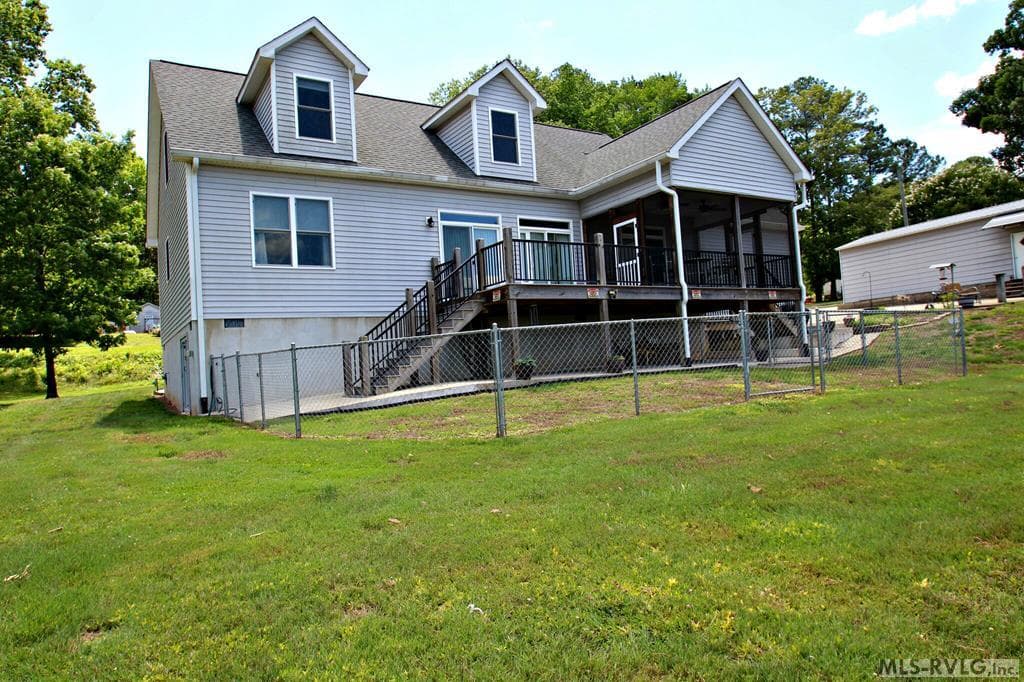
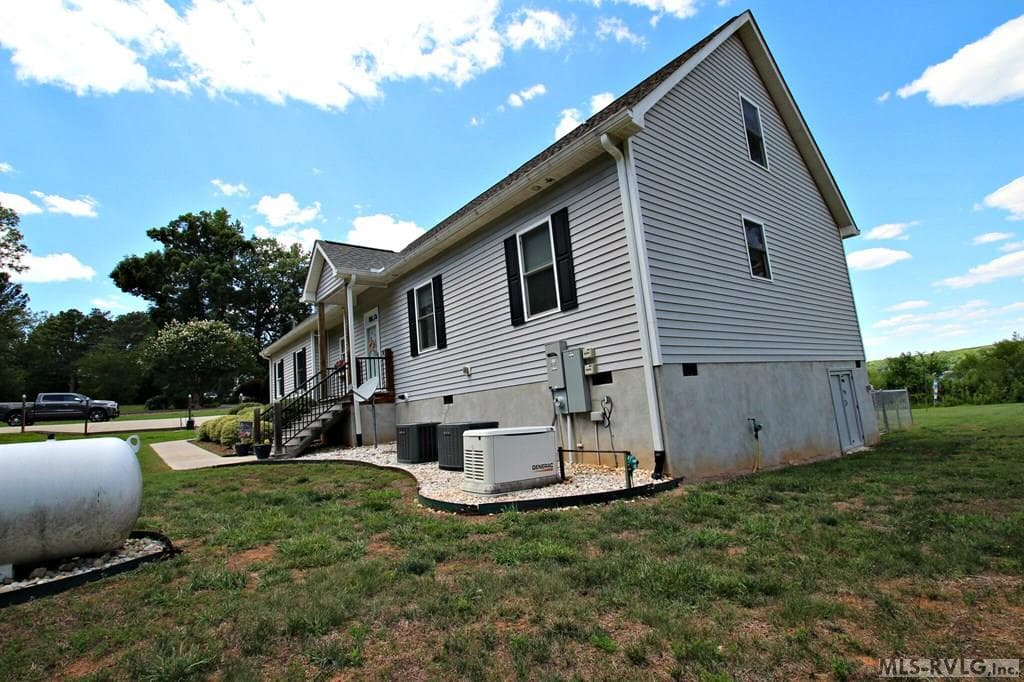
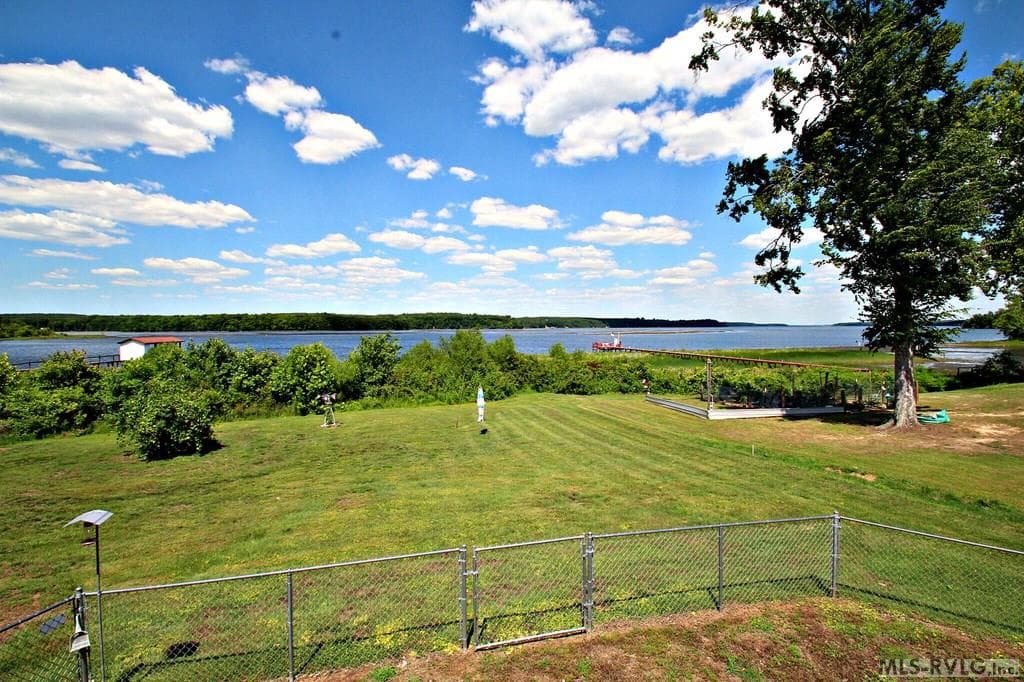
Main View - 177 Warren Drive, Roanoke Rapids NC 27870, Roanoke Rapids
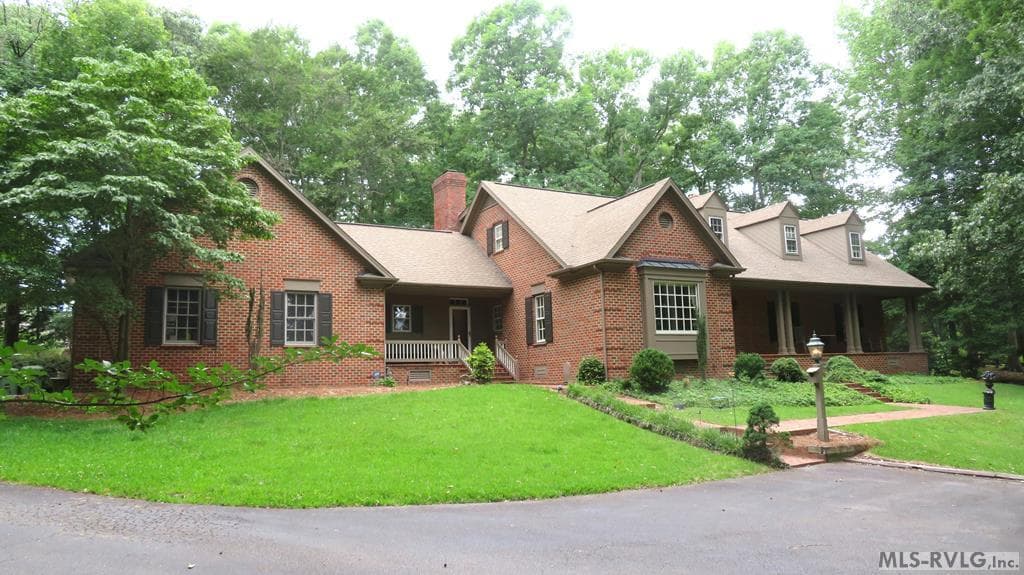
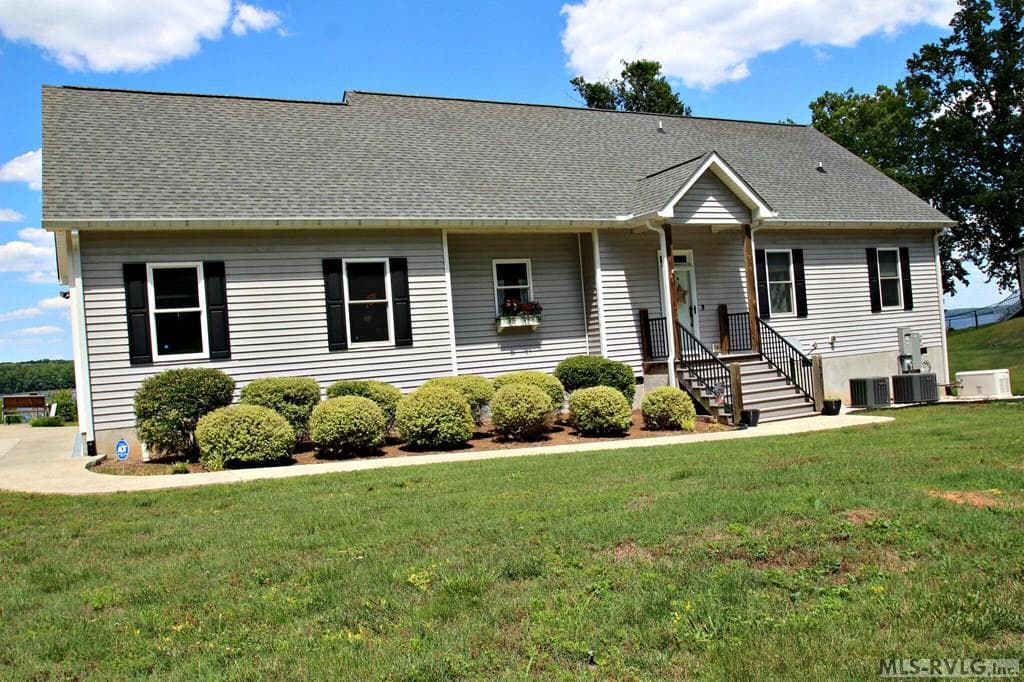
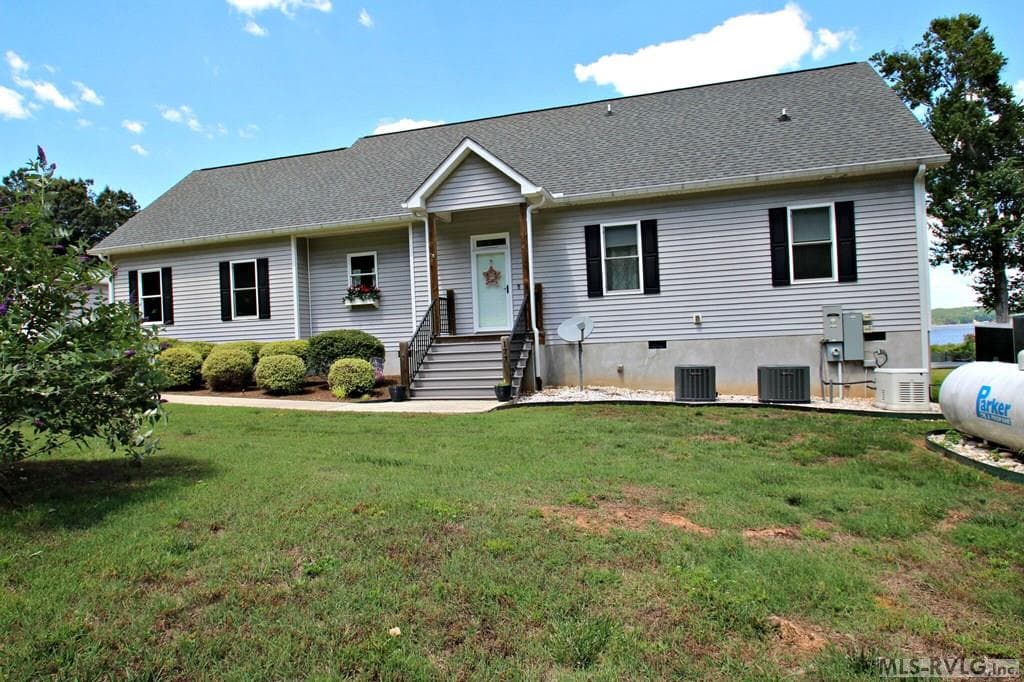
Roadside of the Home - 177 Warren Drive, Roanoke Rapids NC 27870, Roanoke Rapids

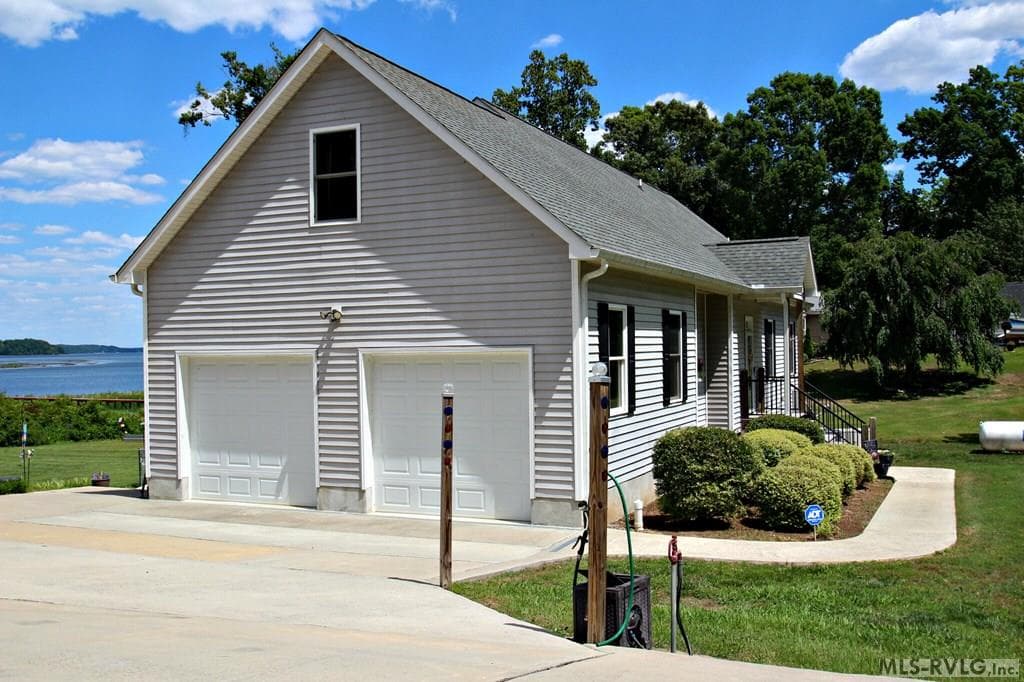
Double car Attached Garage - 177 Warren Drive, Roanoke Rapids NC 27870, Roanoke Rapids
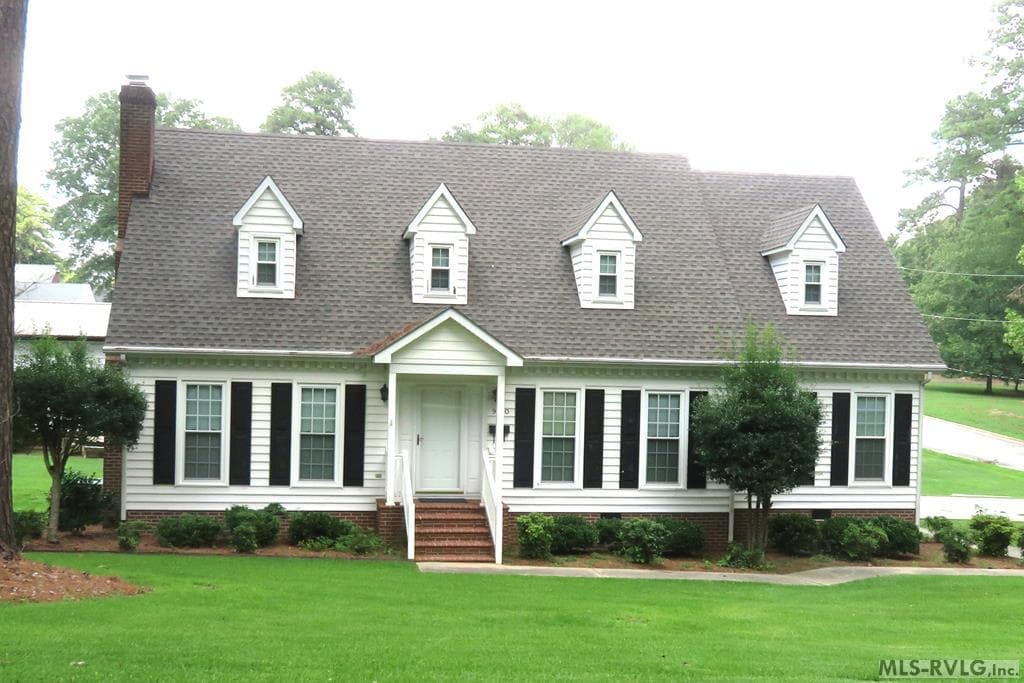
Roadside of the Home - 177 Warren Drive, Roanoke Rapids NC 27870, Roanoke Rapids
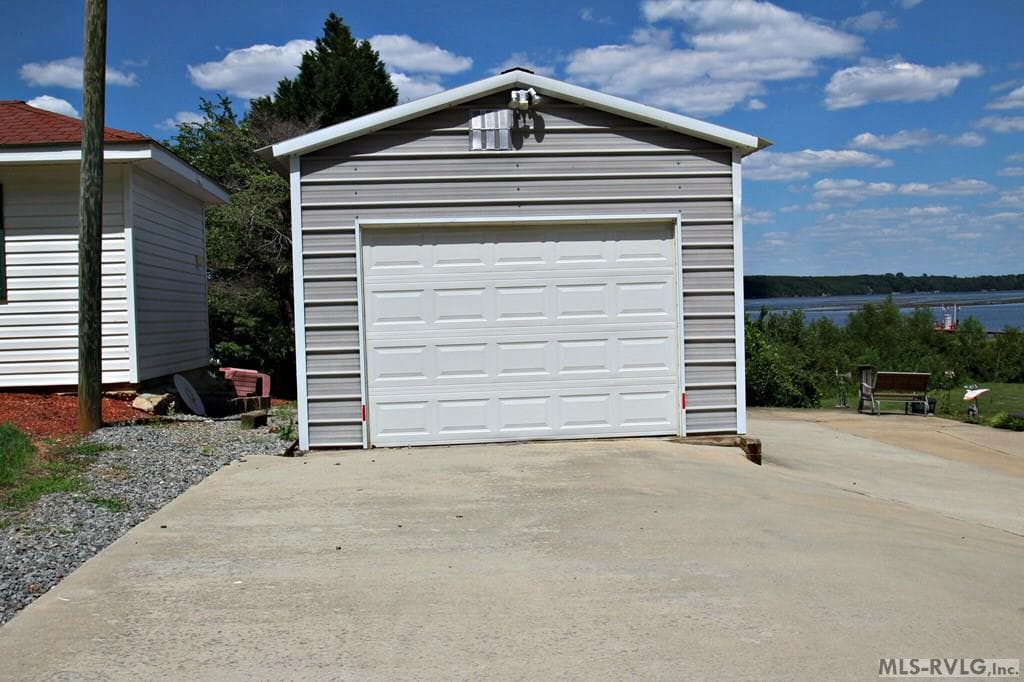
Single car/boat Garage - 177 Warren Drive, Roanoke Rapids NC 27870, Roanoke Rapids
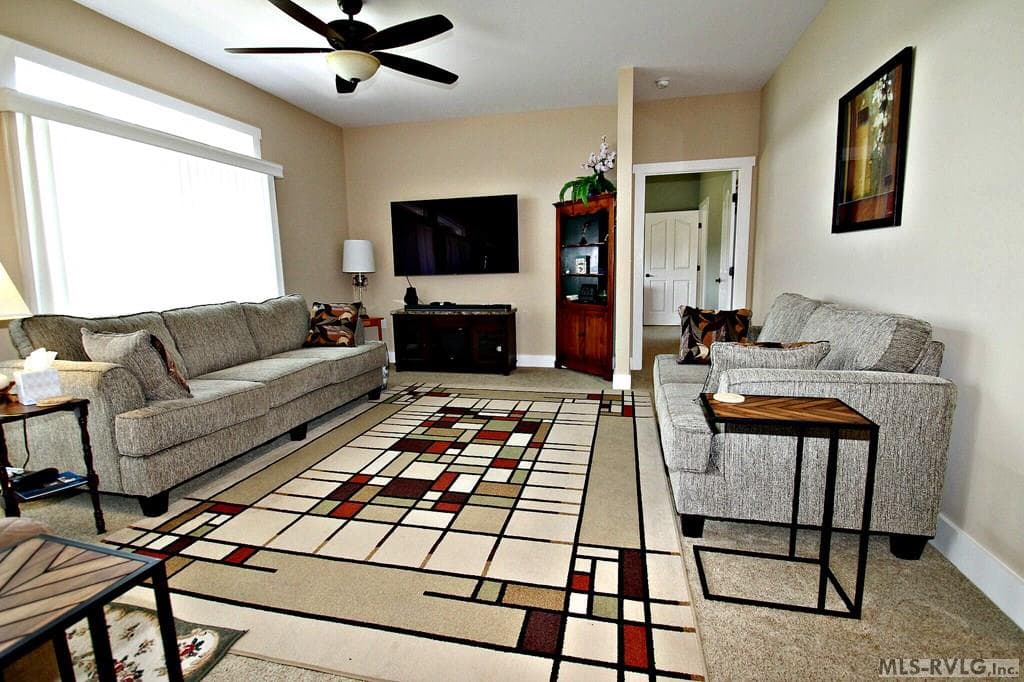
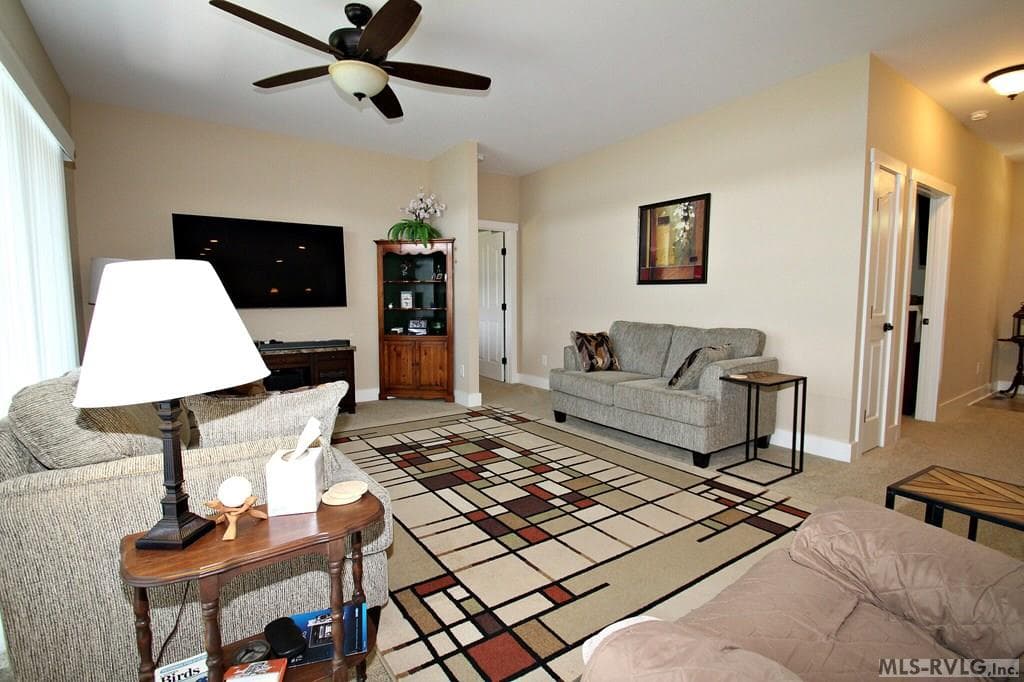
Living Area - 177 Warren Drive, Roanoke Rapids NC 27870, Roanoke Rapids
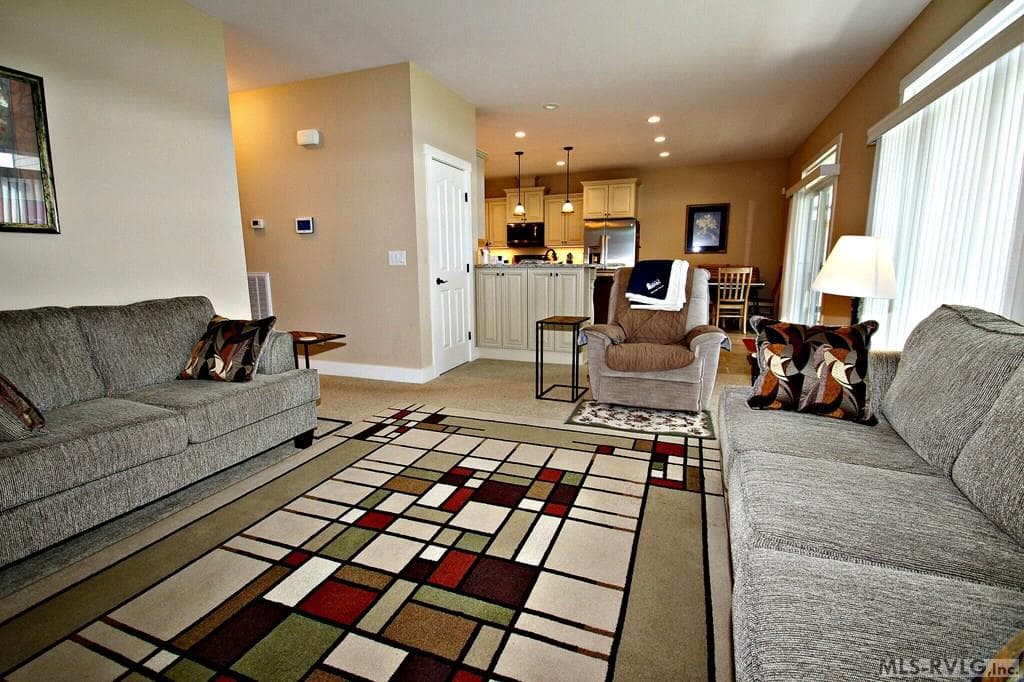
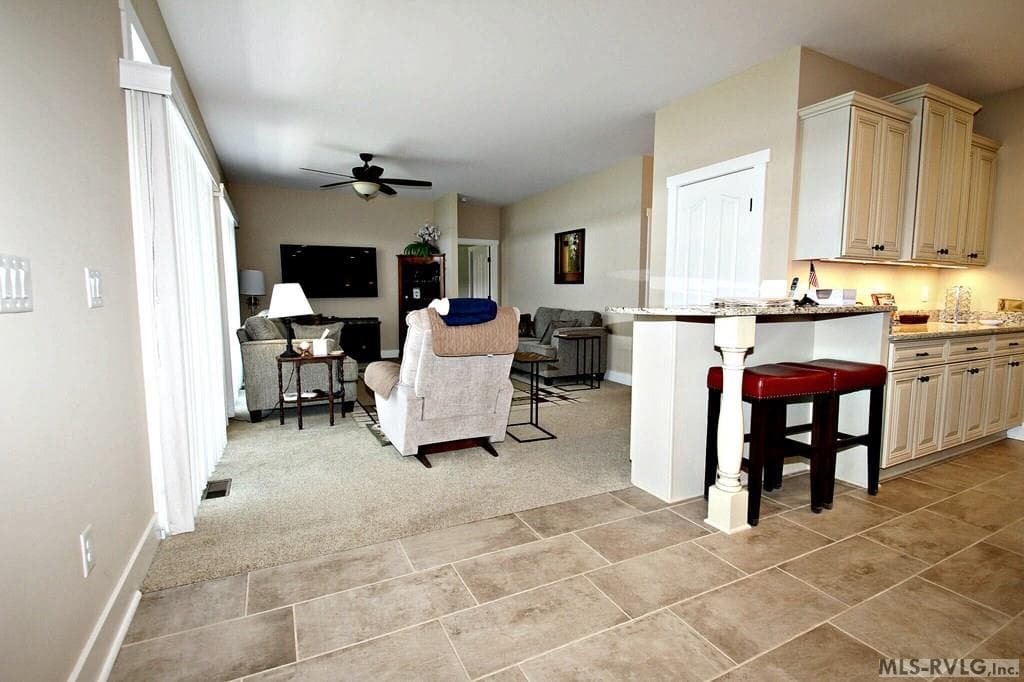
Kitchen to Living Area - 177 Warren Drive, Roanoke Rapids NC 27870, Roanoke Rapids
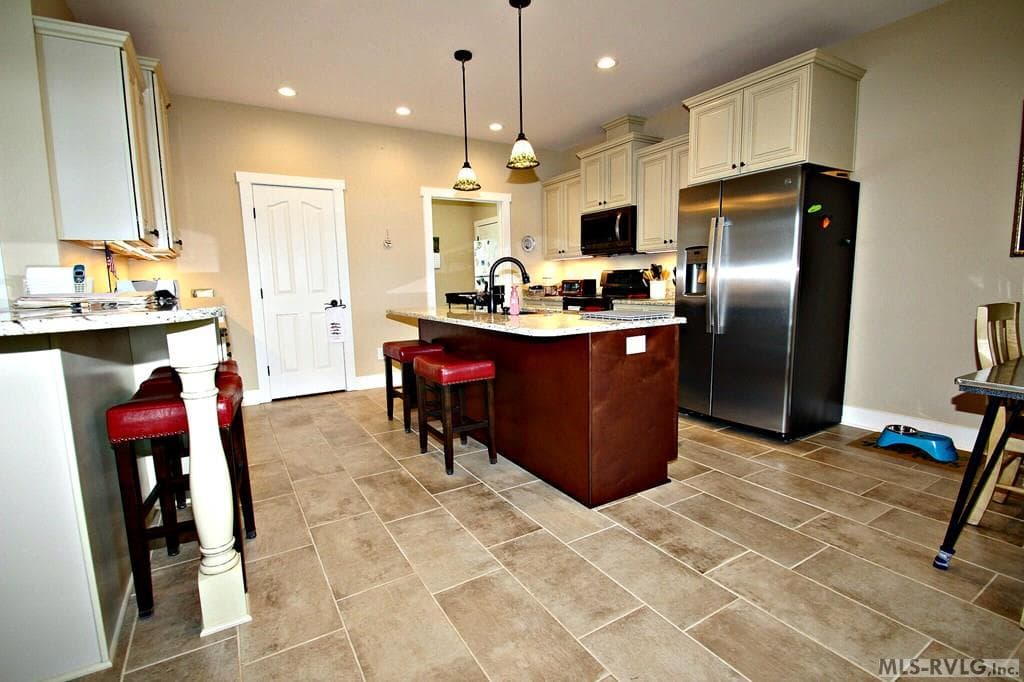
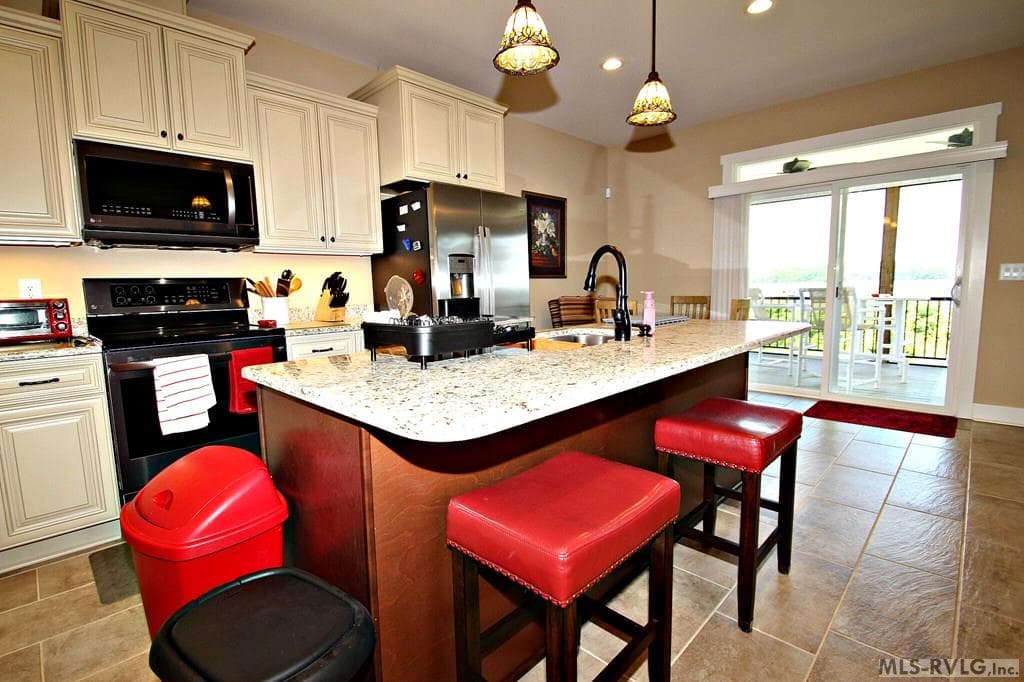
Kitchen Area - 177 Warren Drive, Roanoke Rapids NC 27870, Roanoke Rapids
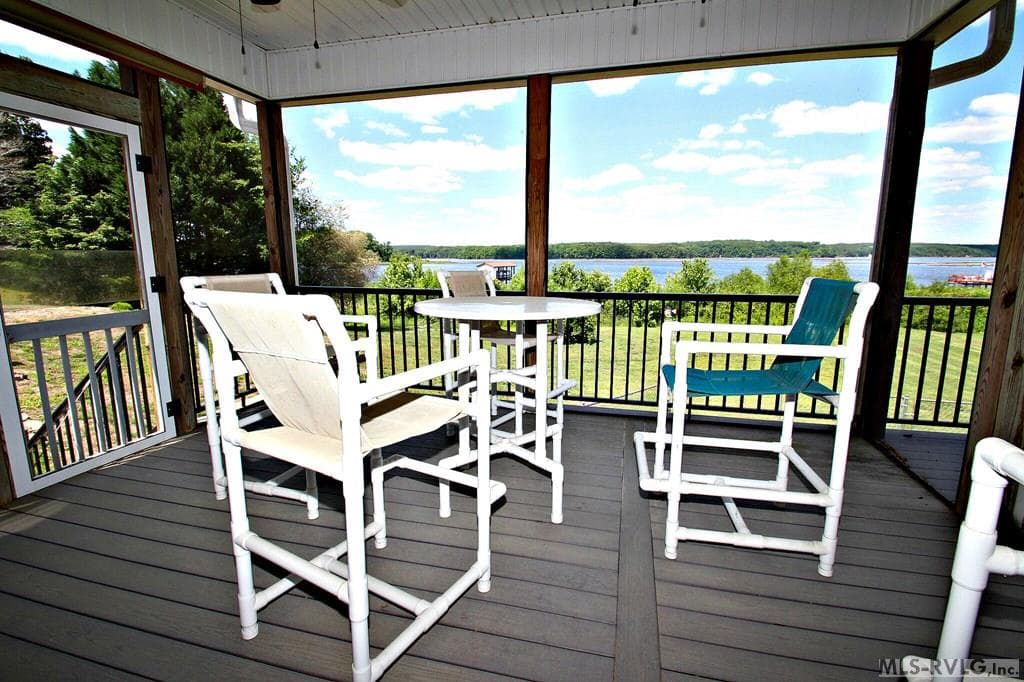
Screened Porch overlooking the Lake - 177 Warren Drive, Roanoke Rapids NC 27870, Roanoke Rapids
Lake Views from the Deck - 177 Warren Drive, Roanoke Rapids NC 27870, Roanoke Rapids
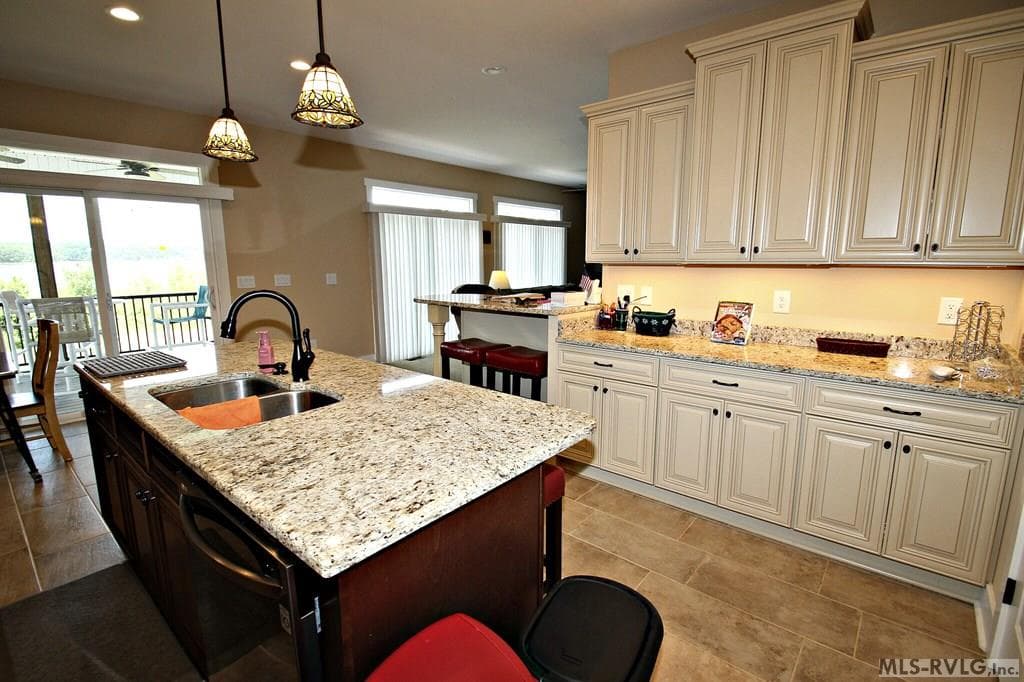
Kitchen Area - 177 Warren Drive, Roanoke Rapids NC 27870, Roanoke Rapids
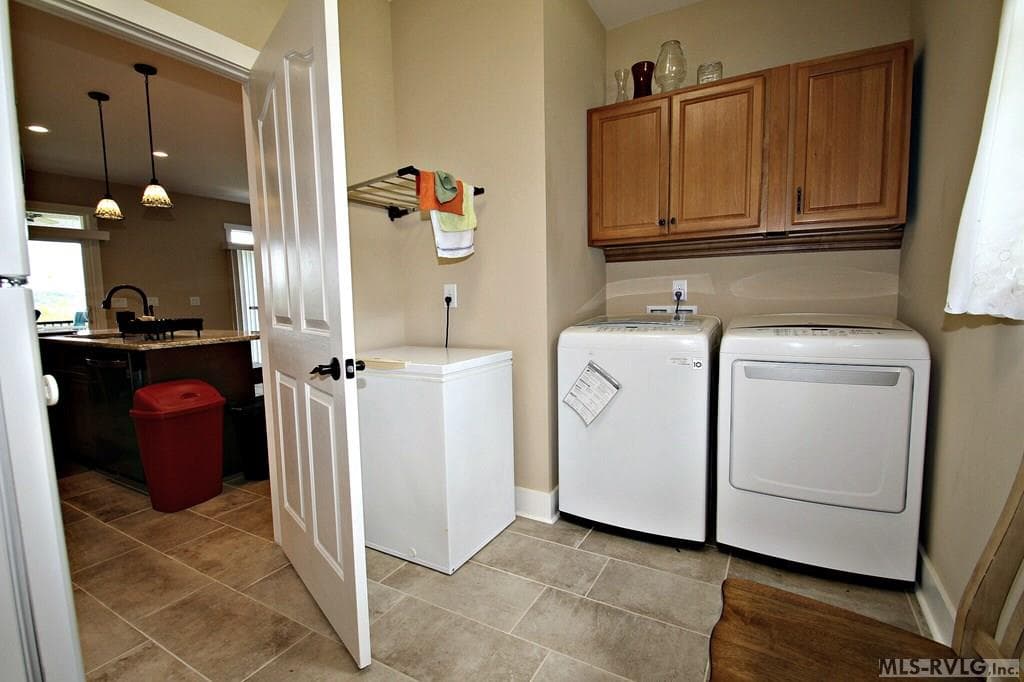
Laundry Room - 177 Warren Drive, Roanoke Rapids NC 27870, Roanoke Rapids
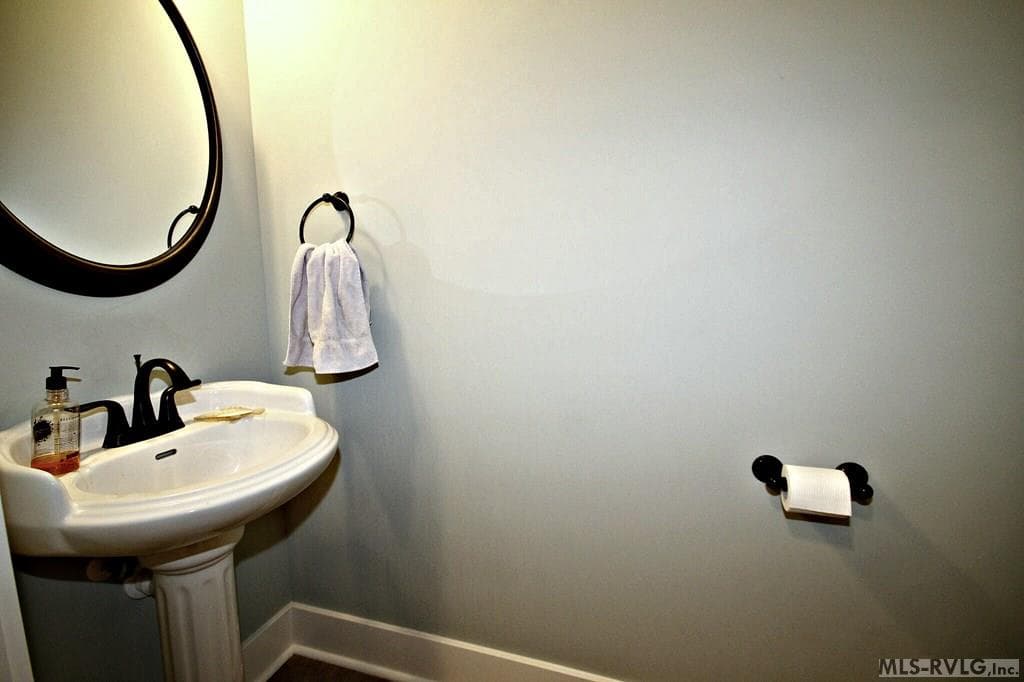
Powder Room - 177 Warren Drive, Roanoke Rapids NC 27870, Roanoke Rapids
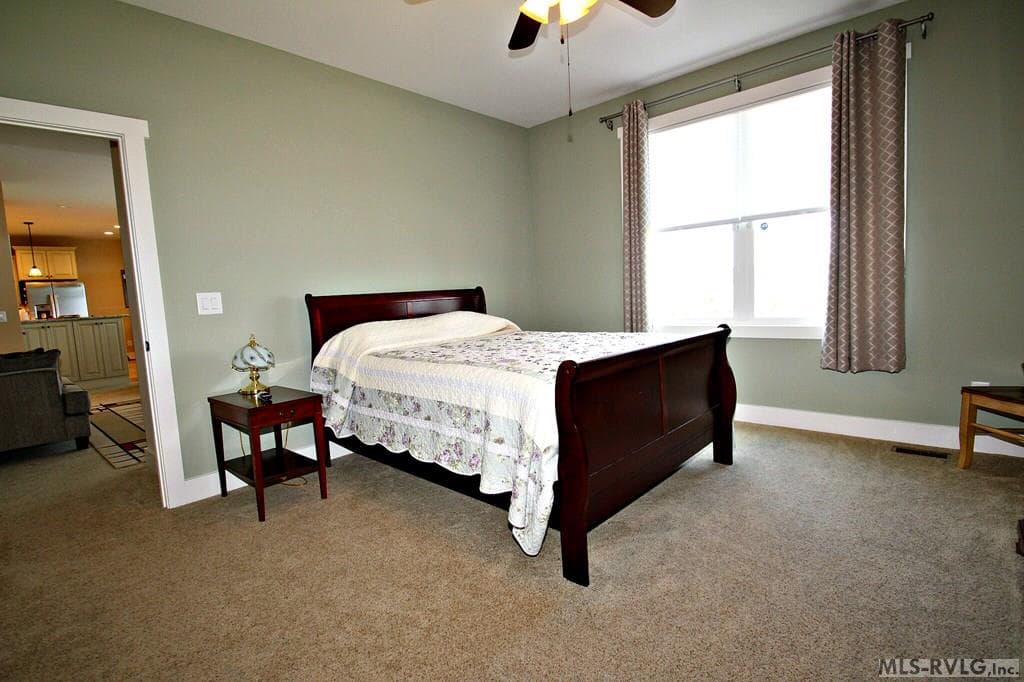
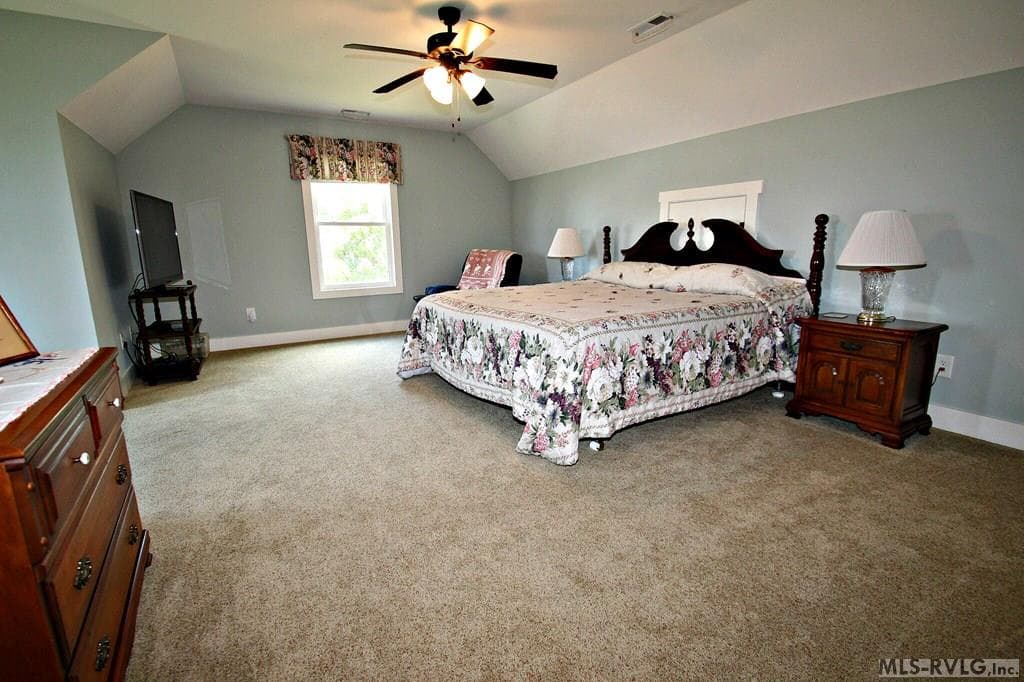
Primary Bedroom - 177 Warren Drive, Roanoke Rapids NC 27870, Roanoke Rapids
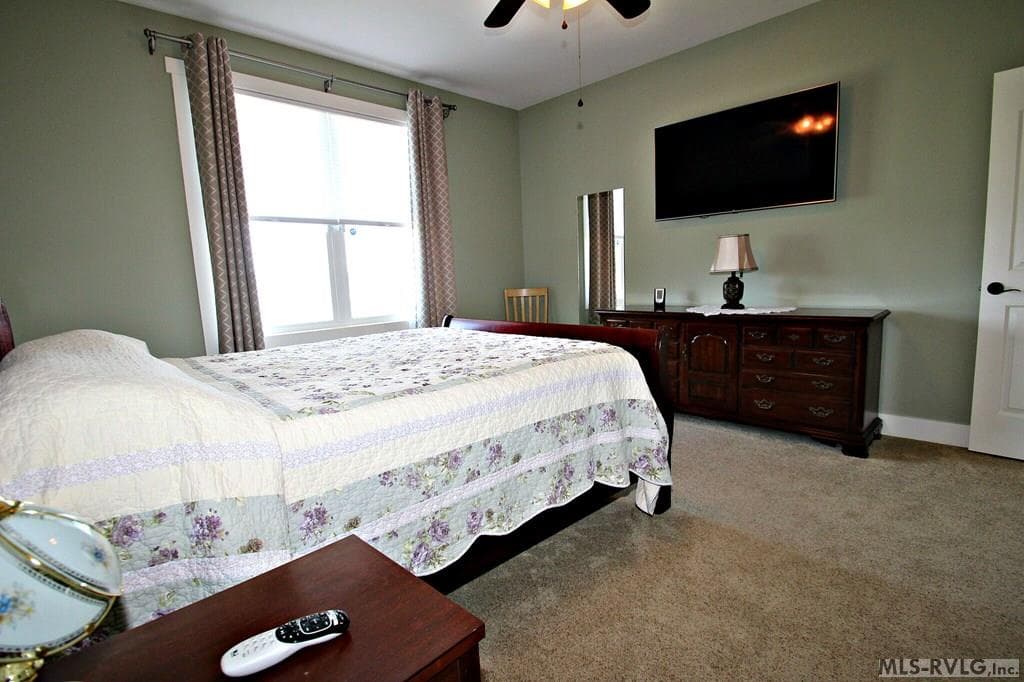
Primary Bedroom also - 177 Warren Drive, Roanoke Rapids NC 27870, Roanoke Rapids
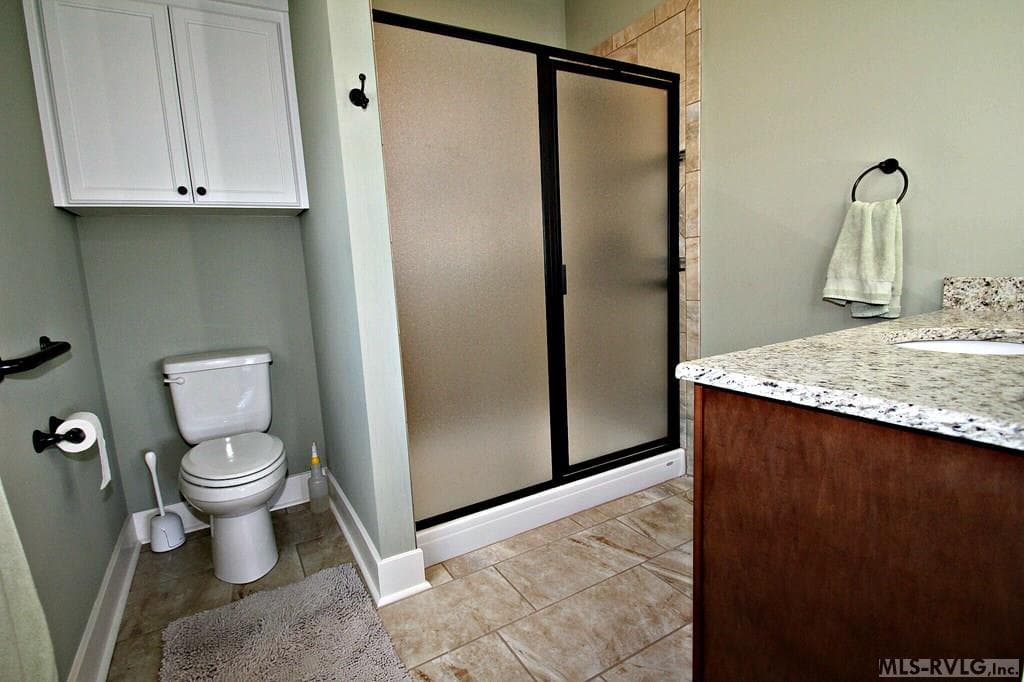
Primary Bath - 177 Warren Drive, Roanoke Rapids NC 27870, Roanoke Rapids
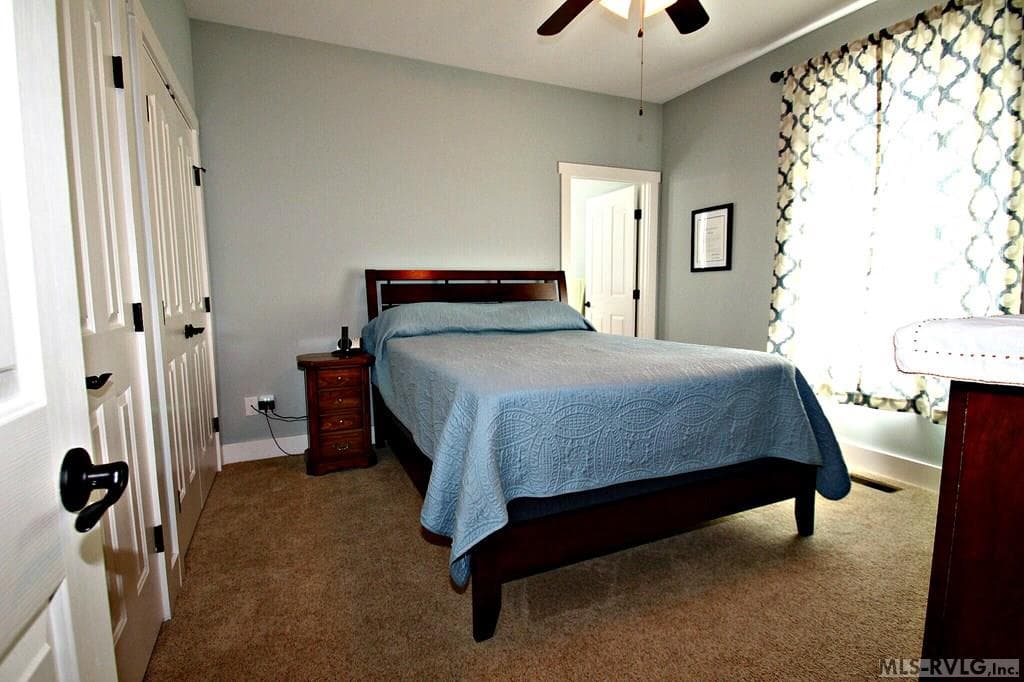
Second Bedroom on Main Level - 177 Warren Drive, Roanoke Rapids NC 27870, Roanoke Rapids
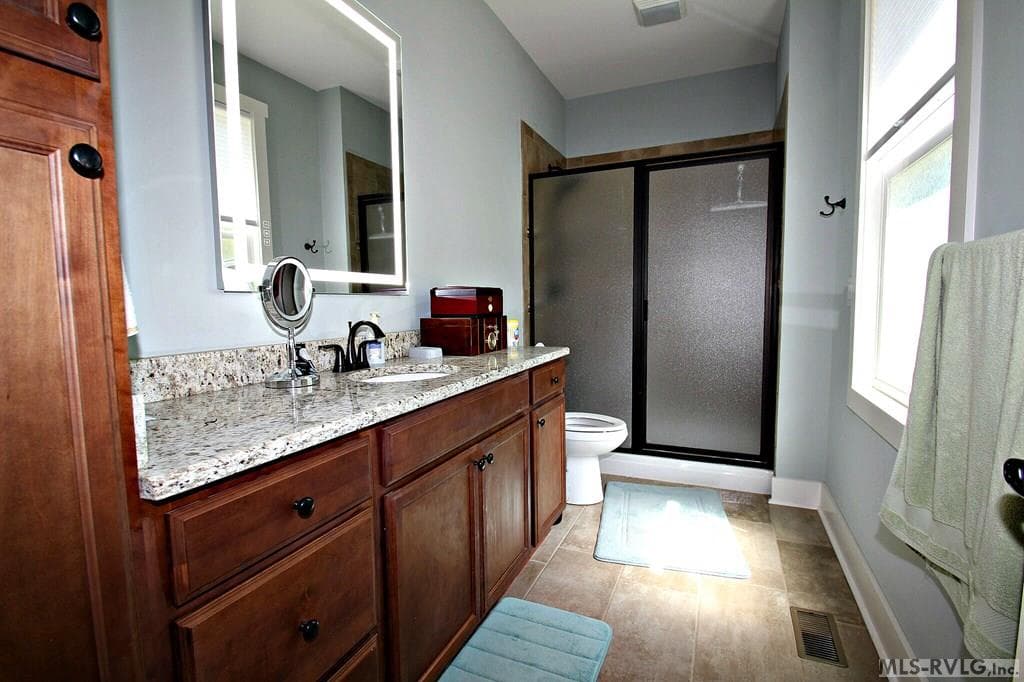
Second Bath - 177 Warren Drive, Roanoke Rapids NC 27870, Roanoke Rapids
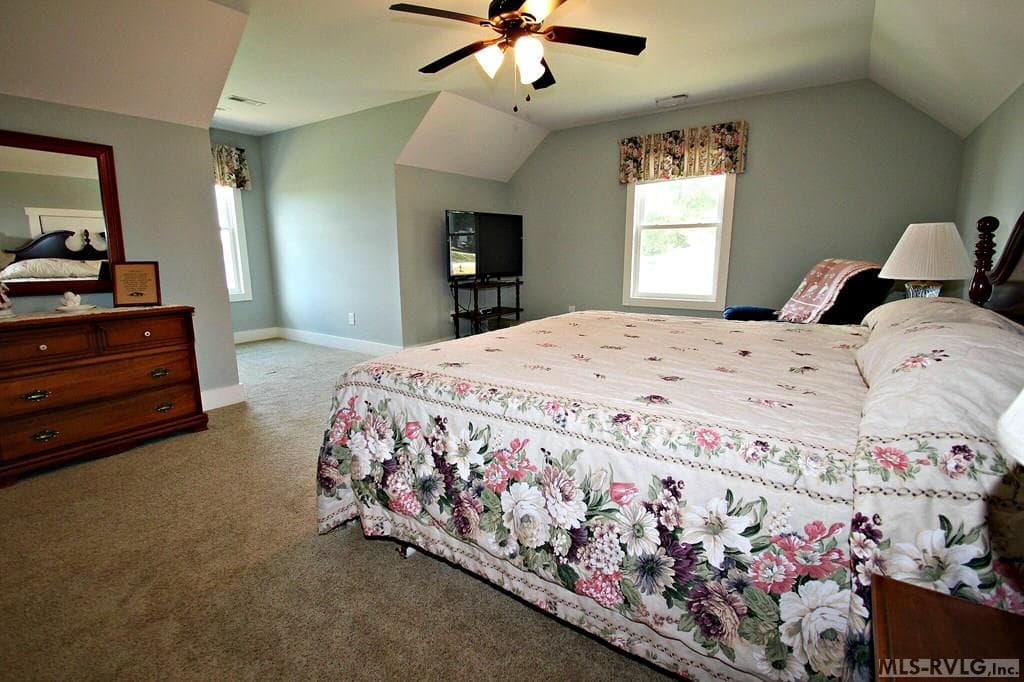
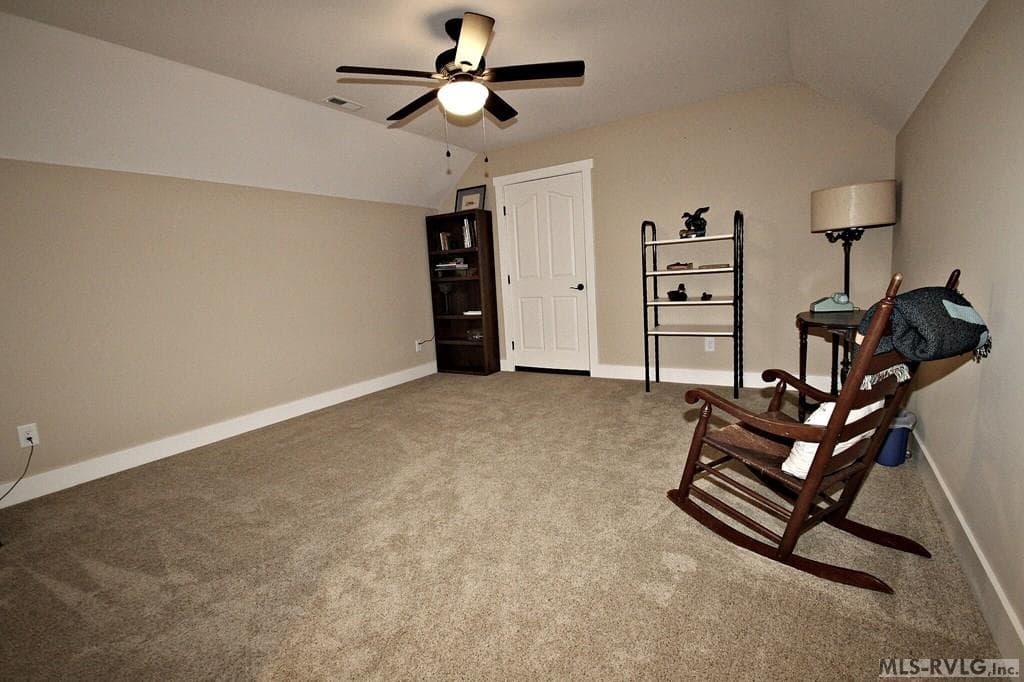
Upstairs Bedroom - 177 Warren Drive, Roanoke Rapids NC 27870, Roanoke Rapids
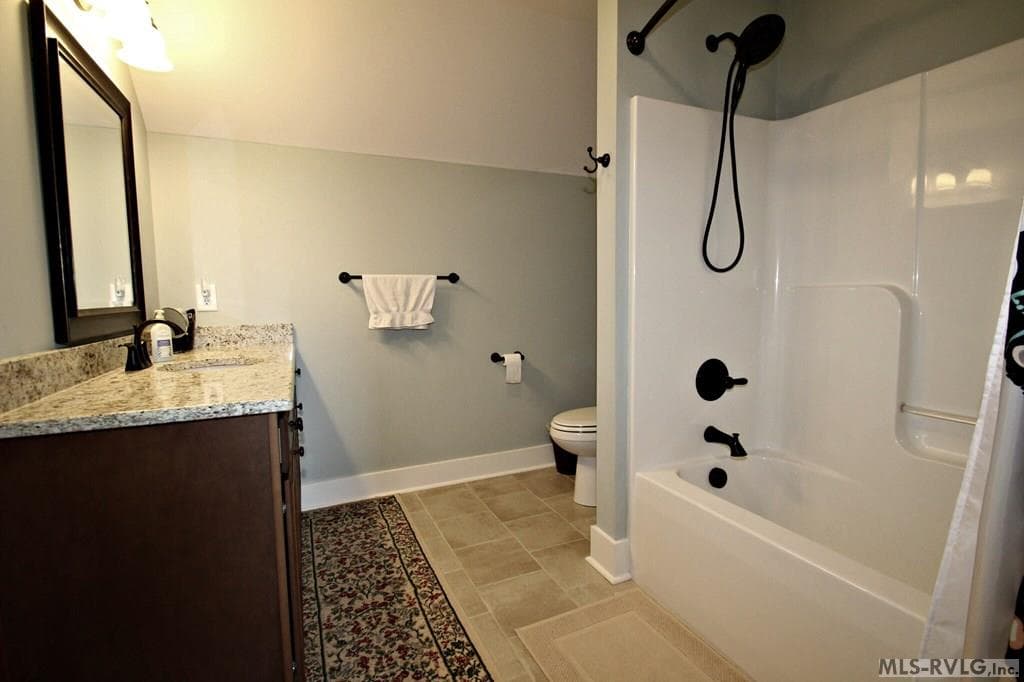
Upstairs Bathroom - 177 Warren Drive, Roanoke Rapids NC 27870, Roanoke Rapids
Upstairs Bedroom also - 177 Warren Drive, Roanoke Rapids NC 27870, Roanoke Rapids
Upstairs Undesignated Room - 177 Warren Drive, Roanoke Rapids NC 27870, Roanoke Rapids
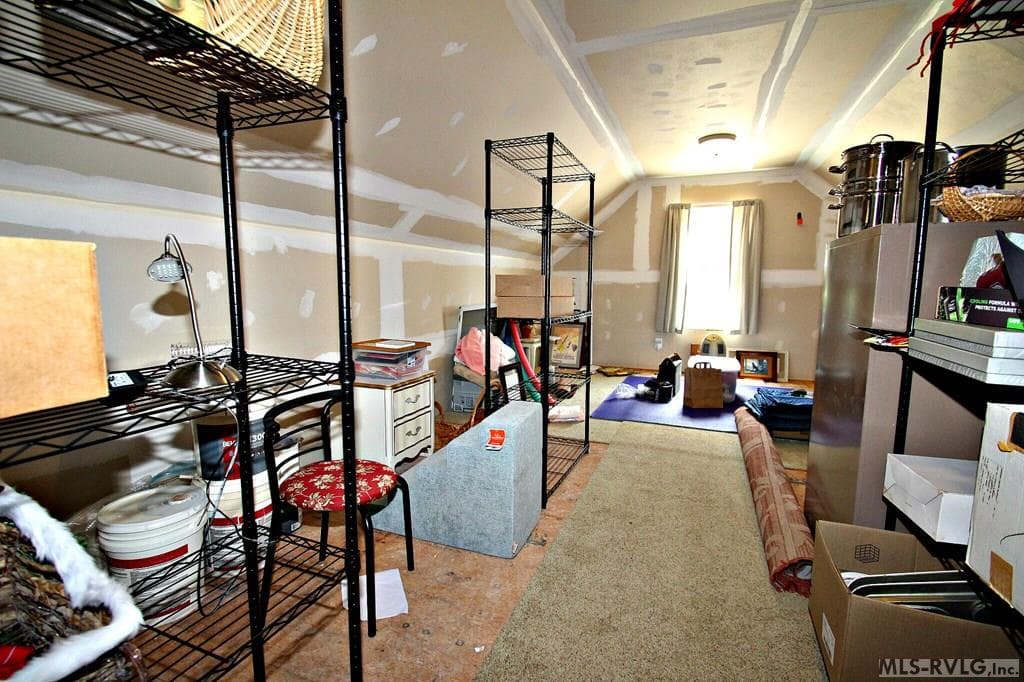
Unfinished Room above Garage - 177 Warren Drive, Roanoke Rapids NC 27870, Roanoke Rapids
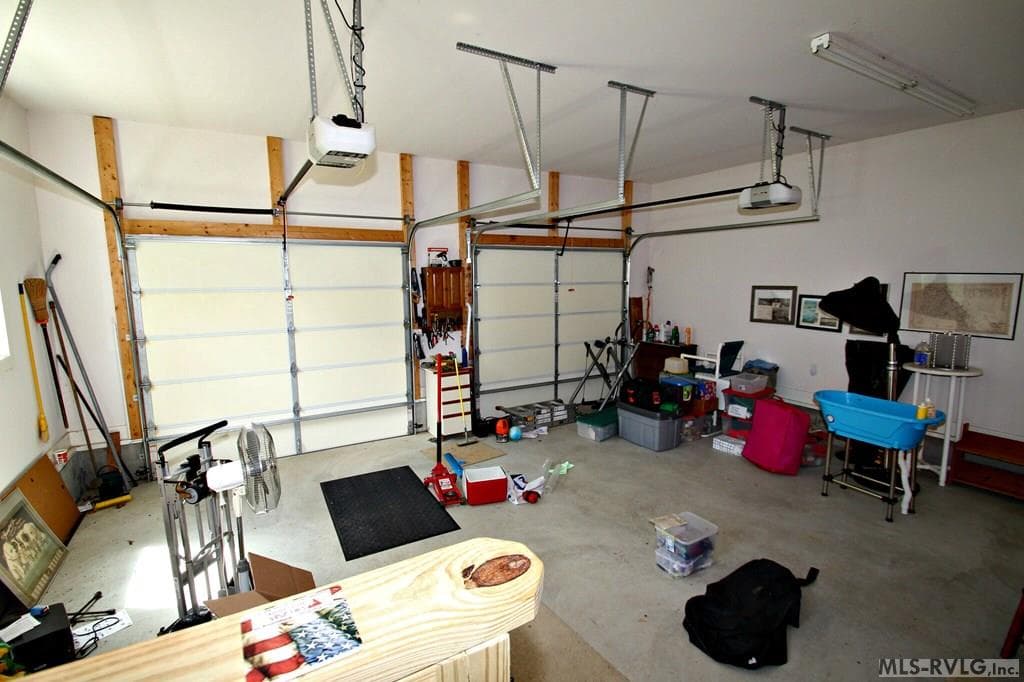
Interior of the Garage - 177 Warren Drive, Roanoke Rapids NC 27870, Roanoke Rapids
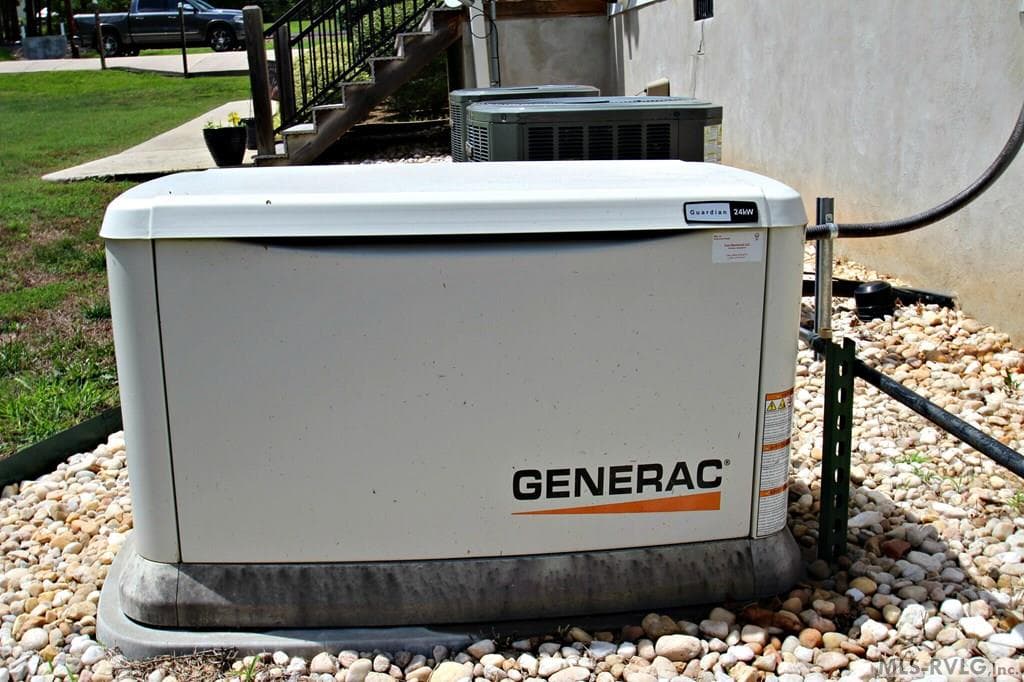
Whole House Generator - 177 Warren Drive, Roanoke Rapids NC 27870, Roanoke Rapids
29 photos

$475,000

177 Warren Drive, Roanoke Rapids NC 27870
Roanoke Rapids, NC 27870
Listed by Barney Watson · Lake Gaston Real Estate LLC
Bedrooms
3
Bathrooms
3.1
Living area
2,643 sqft
Year built
2017

About this home

Affordable Roanoke Rapids Lake home situated on the Main Lake. Property has approx 150 feet of waterfront on the main lake, meets Dominion's requirements for a pier/boathouse with approval. The small subdivision is located minutes away from the NC Wildlife Boat Landing & close to all the conveniences that Roanoke Rapids has to offer. This home was custom built by TCD Construction featuring an open floor plan with two ensuites on the main level, one large bedroom upstairs along with an undesignated room & full bath. There is also an unfinished room above the garage, great for storage. You will love spending time on the screened porch enjoying the main lake views. Double car attached garage along with a detached single car/boat garage gives you ample room for all your toys. Home comes furnished; everything conveys except very few personal items. Large, dry crawl space provides additional storage space. Whole-House Generac provides peace of mind in the event of a power outage. Propane tank is leased from Parker Oil Co & high-speed internet is BrightSpeed.

Highlights

WaterfrontView

Property details

MLS #
142283
Property type
Residential/Vacation
Subdivision
Blocker Landing
Status
Active
Days on market
48
On market date
N/A
Stories
N/A
Total bathrooms
4
Garage spaces
N/A
Parking spaces
N/A
Lot size
0.47 acres
Loading map…

Nearby schools

Within 10 miles · public school directory data (NCES)

Elementary
Everetts Elementary S.T.E.M. Academy
3.25 mi away · Grades -1-5
Zoned school (attendance boundary, 2015-16 data)
1.3
Local Score (state rating (2025) blended 70/30 with student-teacher ratio) -- not an official state rating
State rating: F (2025)
Enrollment
240
Student:teacher ratio
20.0:1
District
Halifax County Schools
Middle
William R Davie Middle S.T.E.M. Academy
3.25 mi away · Grades 6-8
Zoned school (attendance boundary, 2015-16 data)
1.9
Local Score (state rating (2025) blended 70/30 with student-teacher ratio) -- not an official state rating
State rating: F (2025)
Enrollment
278
Student:teacher ratio
14.6:1
District
Halifax County Schools
High
Northwest Halifax Collegiate and Technic
6.71 mi away · Grades 9-12
Zoned school (attendance boundary, 2015-16 data)
2.3
Local Score (state rating (2025) blended 70/30 with student-teacher ratio) -- not an official state rating
State rating: D (2025)
Enrollment
320
Student:teacher ratio
16.8:1
District
Halifax County Schools

Mortgage calculator

Estimate only - actual rate and payment depend on your lender, credit, and loan program.

$
%
%
Adjust tax / insurance estimates
% / yr
$
/mo
Est. monthly payment
$3,011/mo
$95,000 down
$380,000 loan
Principal & interest$2,465
Property tax (est.)$396
Home insurance (est.)$150

Similar homes you might like

Data source: Listing information provided by Roanoke Valley Lake Gaston via Trestle/CoreLogic. Last updated July 21, 2026.

Information herein deemed reliable but not guaranteed; all measurements, school assignments, HOA fees, taxes, and feature lists are approximate and should be independently verified. Equal Housing Opportunity.