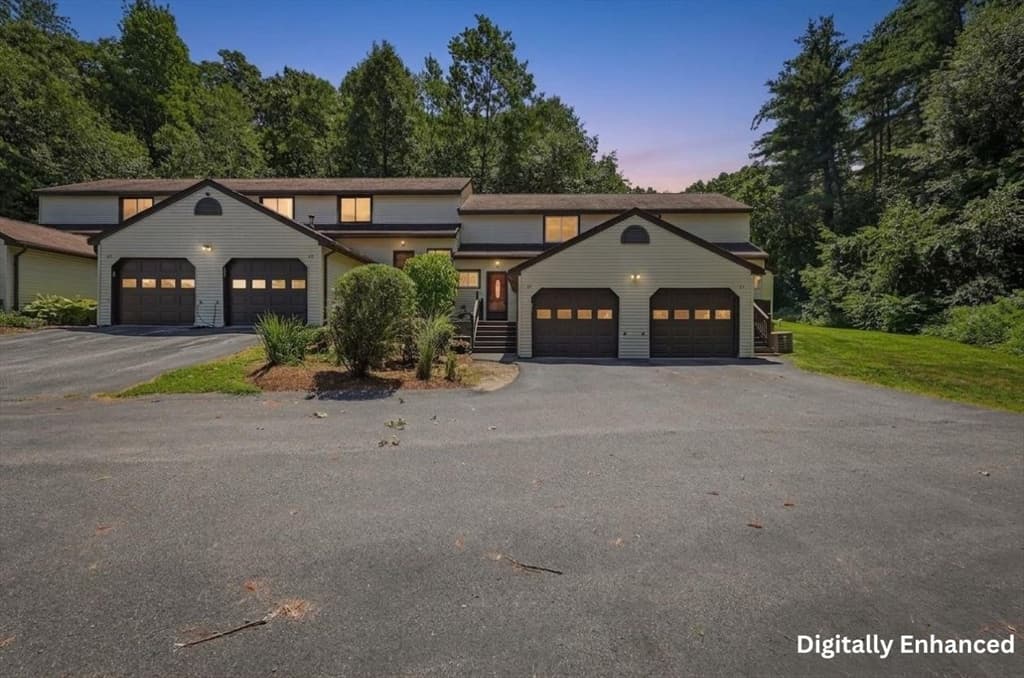
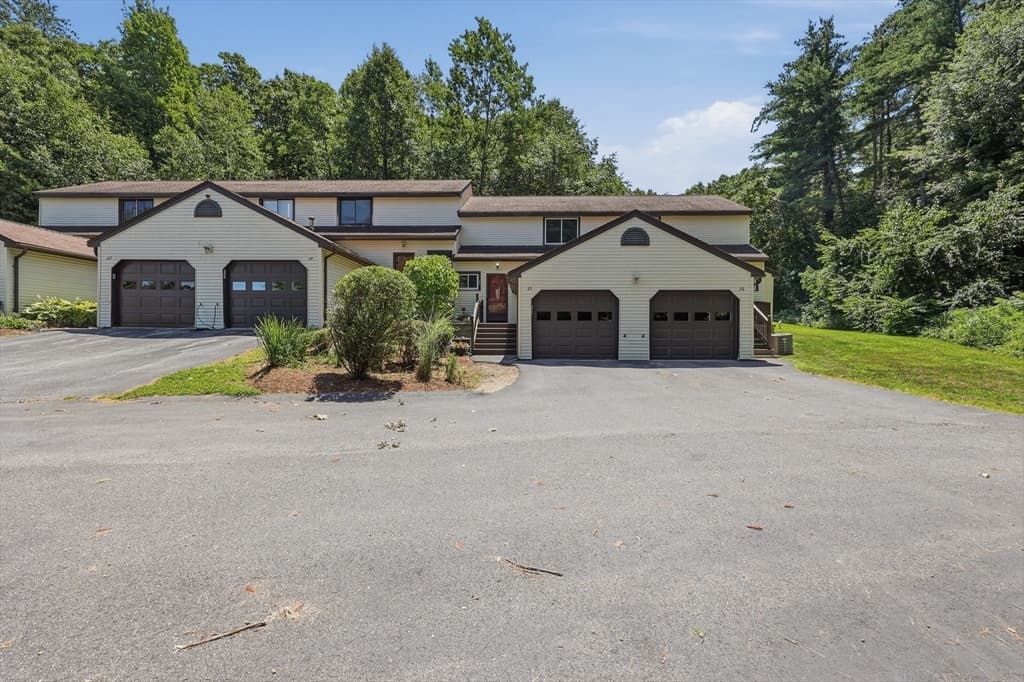
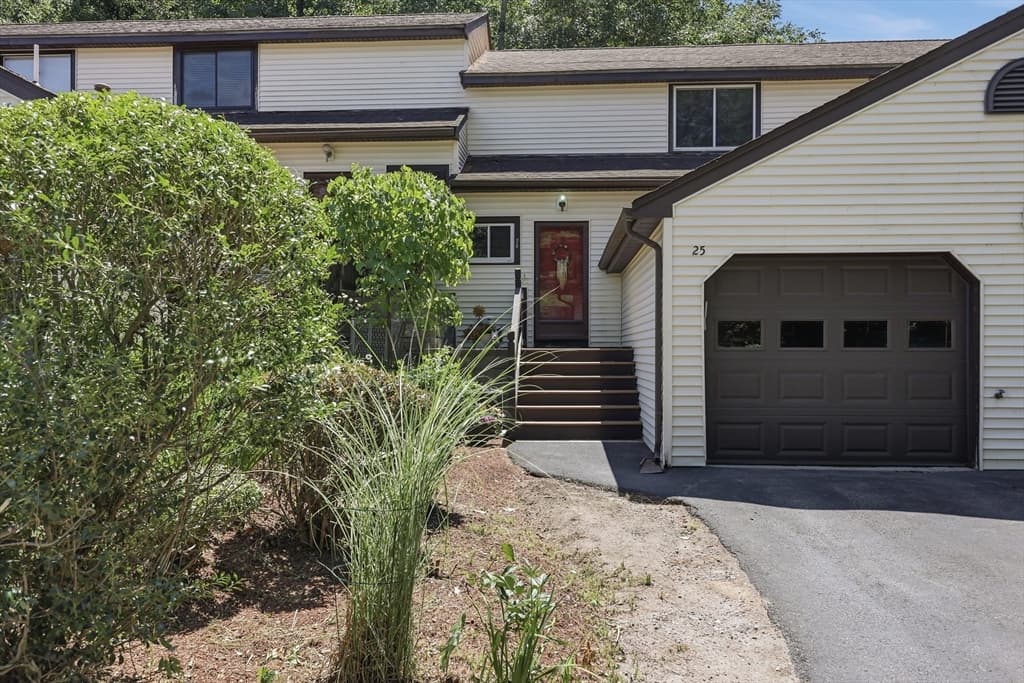
25 Centercrest Drive # 25, Tyngsborough MA 01879
25 Centercrest Drive # 25, Tyngsborough MA 01879 photo 2
25 Centercrest Drive # 25, Tyngsborough MA 01879 photo 3
25 Centercrest Drive # 25, Tyngsborough MA 01879 photo 4
25 Centercrest Drive # 25, Tyngsborough MA 01879 photo 5
25 Centercrest Drive # 25, Tyngsborough MA 01879 photo 6
25 Centercrest Drive # 25, Tyngsborough MA 01879 photo 7
25 Centercrest Drive # 25, Tyngsborough MA 01879 photo 8
25 Centercrest Drive # 25, Tyngsborough MA 01879 photo 9
25 Centercrest Drive # 25, Tyngsborough MA 01879 photo 10
25 Centercrest Drive # 25, Tyngsborough MA 01879 photo 11
25 Centercrest Drive # 25, Tyngsborough MA 01879 photo 12
25 Centercrest Drive # 25, Tyngsborough MA 01879 photo 13
25 Centercrest Drive # 25, Tyngsborough MA 01879 photo 14
25 Centercrest Drive # 25, Tyngsborough MA 01879 photo 15
25 Centercrest Drive # 25, Tyngsborough MA 01879 photo 16
25 Centercrest Drive # 25, Tyngsborough MA 01879 photo 17
25 Centercrest Drive # 25, Tyngsborough MA 01879 photo 18
25 Centercrest Drive # 25, Tyngsborough MA 01879 photo 19
25 Centercrest Drive # 25, Tyngsborough MA 01879 photo 20
25 Centercrest Drive # 25, Tyngsborough MA 01879 photo 21
25 Centercrest Drive # 25, Tyngsborough MA 01879 photo 22
25 Centercrest Drive # 25, Tyngsborough MA 01879 photo 23
25 Centercrest Drive # 25, Tyngsborough MA 01879 photo 24
25 Centercrest Drive # 25, Tyngsborough MA 01879 photo 25
25 Centercrest Drive # 25, Tyngsborough MA 01879 photo 26
25 Centercrest Drive # 25, Tyngsborough MA 01879 photo 27
25 Centercrest Drive # 25, Tyngsborough MA 01879 photo 28
25 Centercrest Drive # 25, Tyngsborough MA 01879 photo 29
25 Centercrest Drive # 25, Tyngsborough MA 01879 photo 30
25 Centercrest Drive # 25, Tyngsborough MA 01879 photo 31
25 Centercrest Drive # 25, Tyngsborough MA 01879 photo 32
32 photos

$399,000

25 Centercrest Drive # 25, Tyngsborough MA 01879
Tyngsborough, MA 01879
Listed by Cristina Coppola
Bedrooms
2
Bathrooms
1.1
Living area
1,018 sqft
Year built
1984

About this home

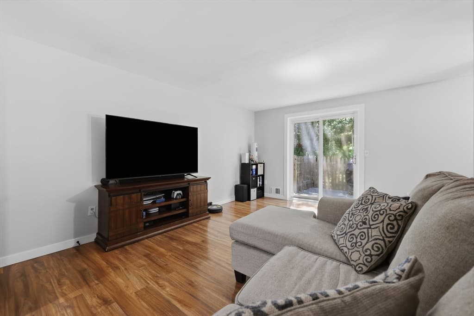
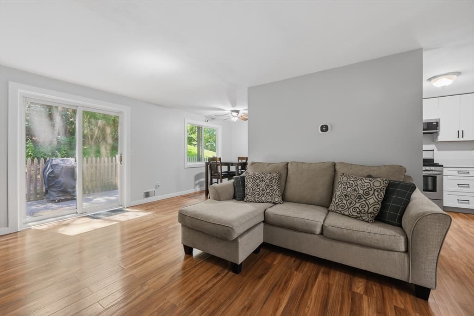
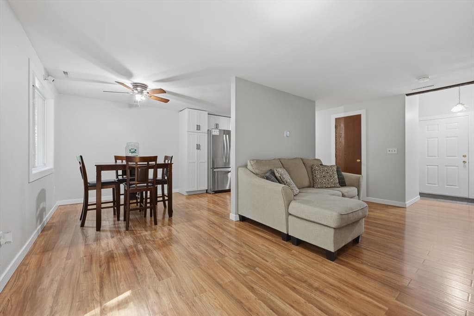
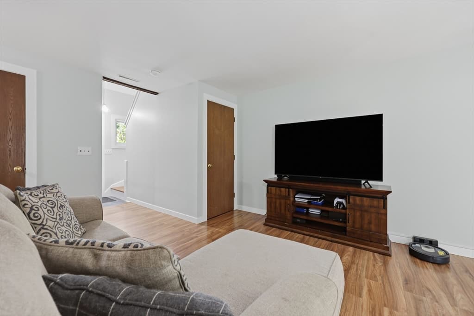
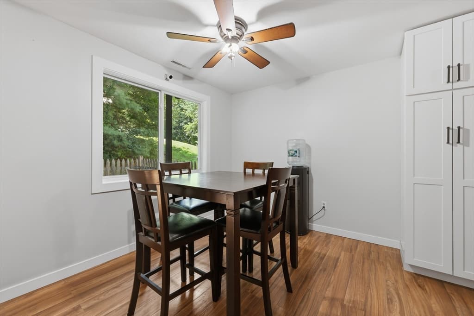
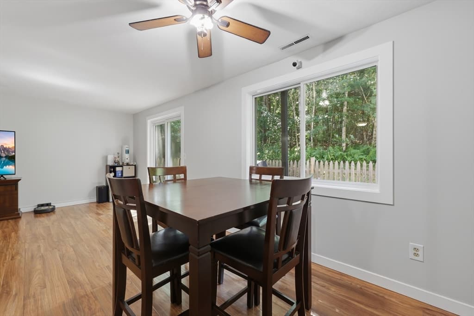
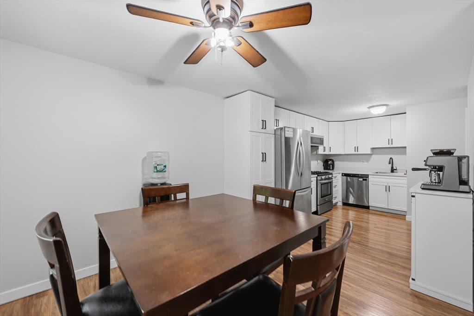
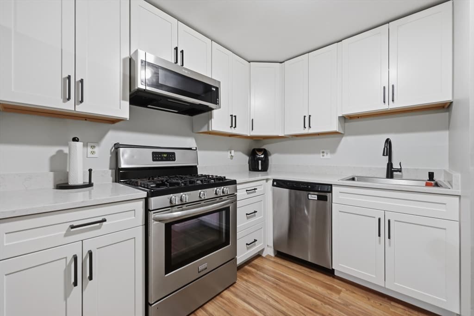
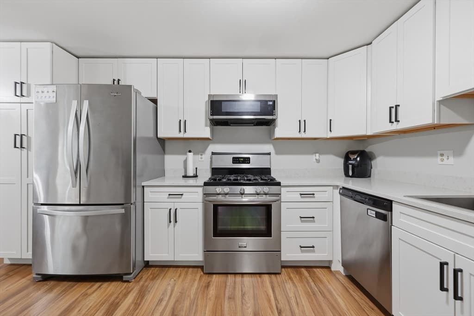
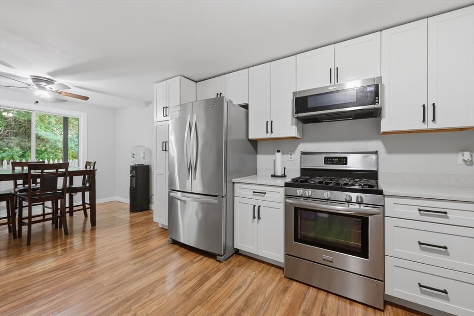
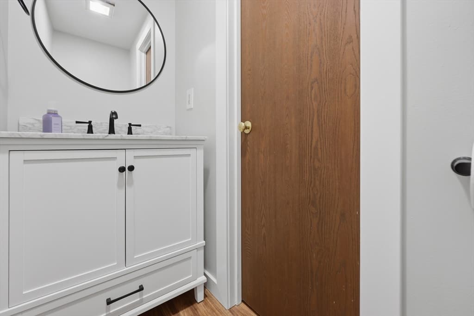
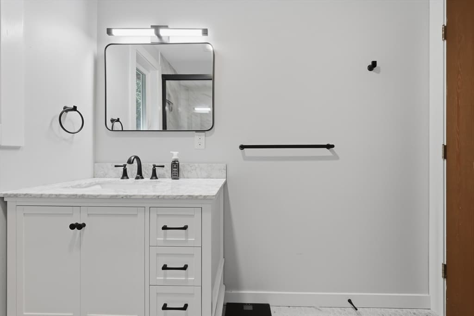
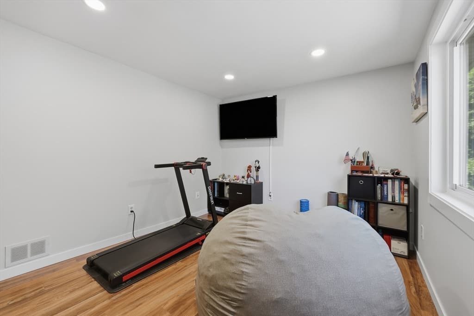
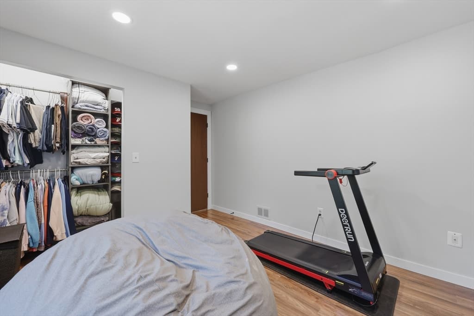
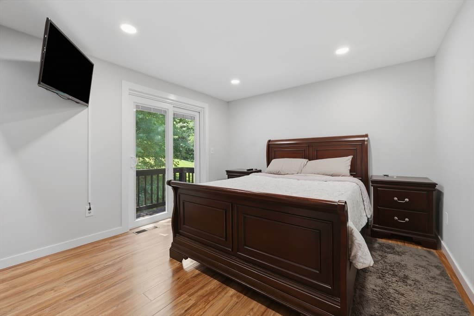
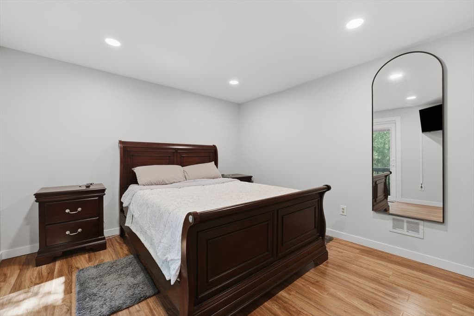
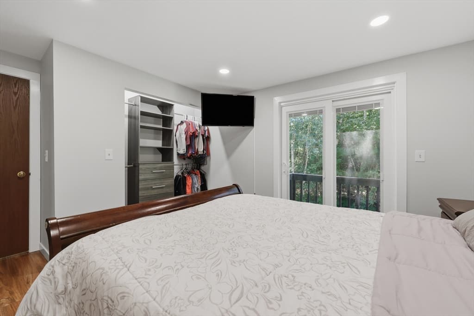
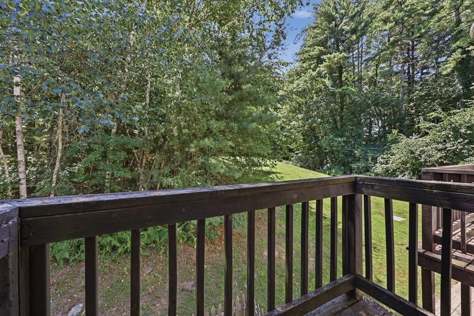
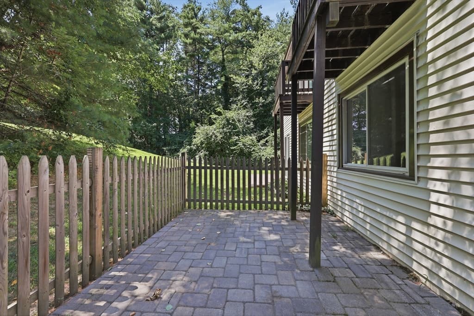
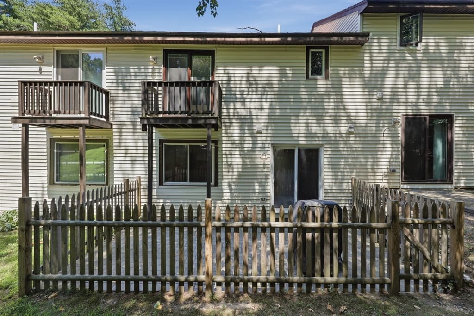
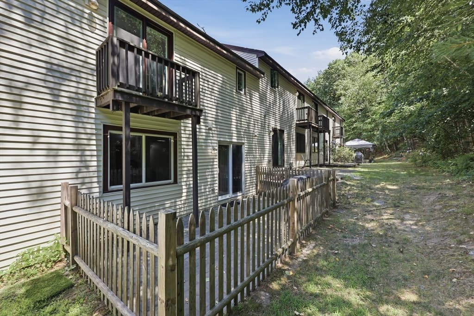
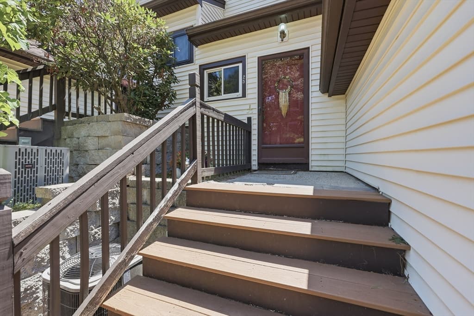
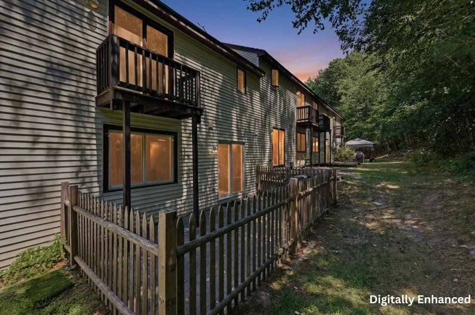
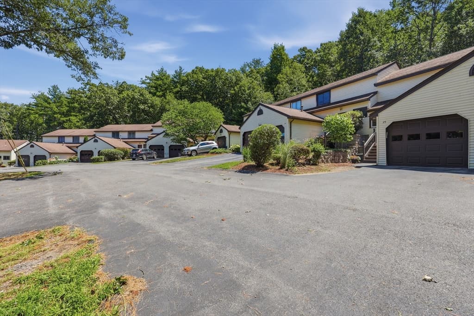
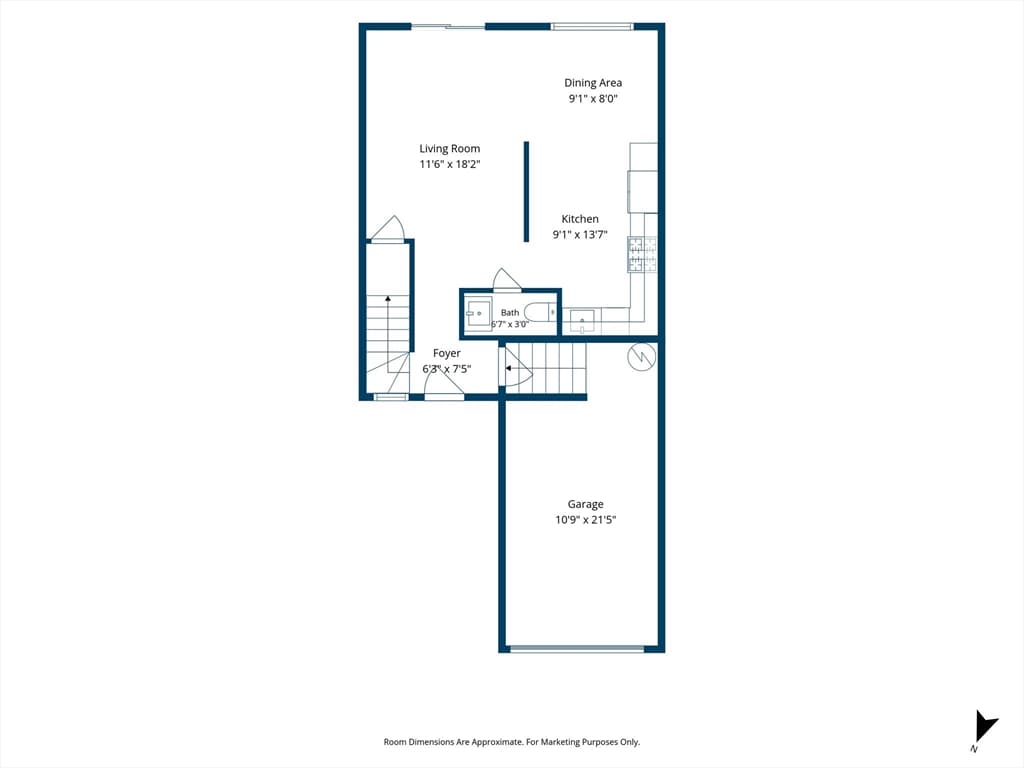
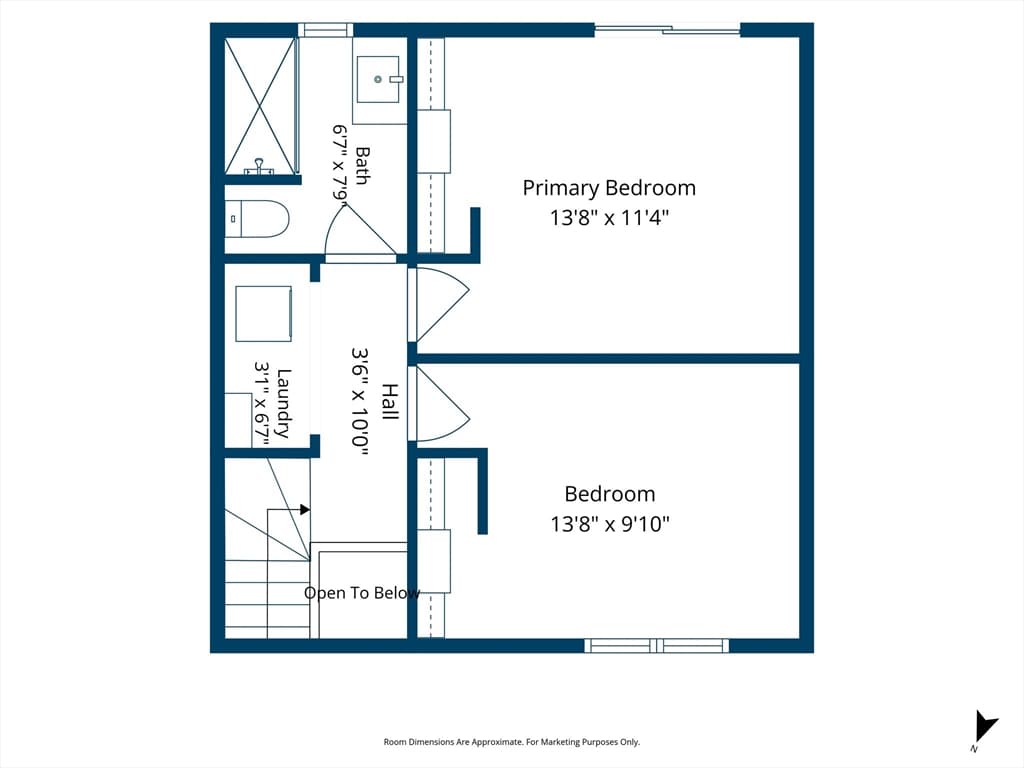
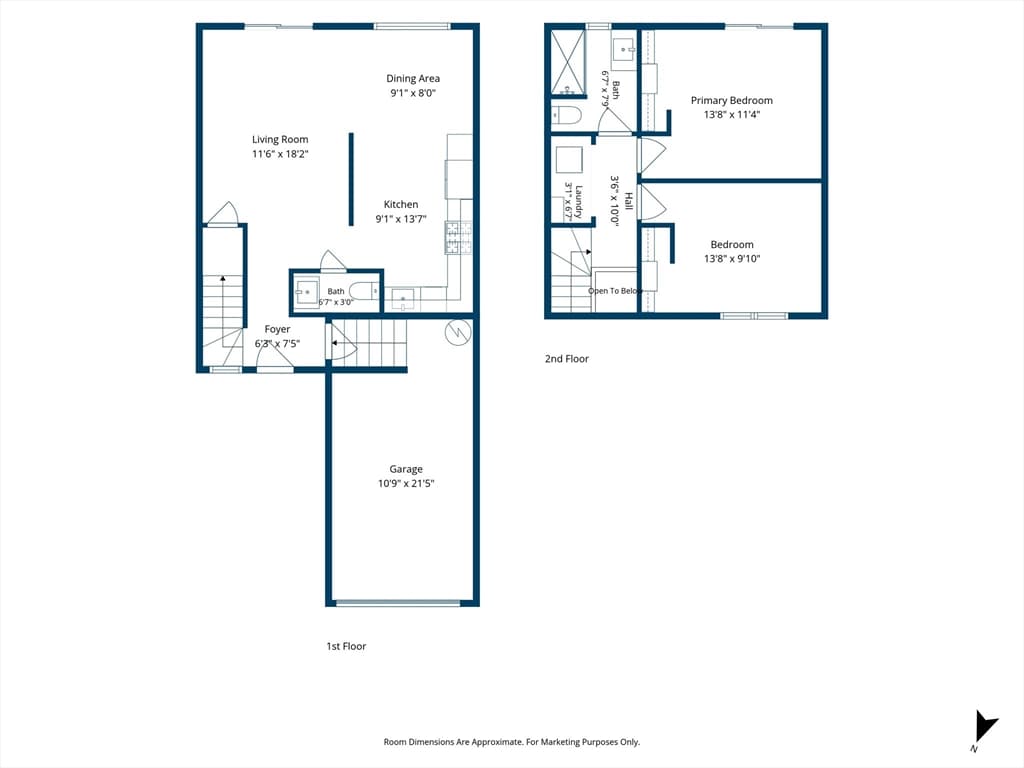
Welcome to Bridgecrest Condominiums, where easy-maintenance living meets move-in-ready perfection! This beautifully unit features a bright, welcoming living room that flows seamlessly into an adjacent dining area. The stunning, updated kitchen boasts modern white Shaker cabinets, a gas range, and stainless steel appliances. A convenient half bath completes the main level. Upstairs, you'll find two generously sized bedrooms, including a primary suite with a sliding glass door opening to its own private balcony, plus a fully updated bathroom. Back downstairs, another sliding glass door off the living area leads to your personal patio, complete with a fence for added privacy. Ideally located near major routes and the NH border, perfect for commuters. There is nothing left to do but unpack and start making new memories today!

Property details

MLS #
73555426
Property type
Condominium
Subdivision
N/A
Status
Active
Days on market
27
On market date
July 27, 2026
Stories
2
Garage spaces
1
Lot size
N/A
Loading map…

Nearby schools

Within 10 miles · public school directory data (NCES)

Elementary
Tyngsborough Elementary
1.68 mi away · Grades -1-5
Nearest school -- attendance-zone data not available here
4.0
Local Score (student-teacher ratio only (preliminary -- will incorporate state test-score data once available)) -- not an official state rating
Enrollment
806
Student:teacher ratio
13.9:1
District
Tyngsborough
Middle
Tyngsborough Middle
2.01 mi away · Grades 6-8
Nearest school -- attendance-zone data not available here
5.0
Local Score (student-teacher ratio only (preliminary -- will incorporate state test-score data once available)) -- not an official state rating
Enrollment
393
Student:teacher ratio
10.9:1
District
Tyngsborough
HighCharter
Innovation Academy Charter School
0.89 mi away · Grades 5-12
Nearest school -- attendance-zone data not available here
5.0
Local Score (student-teacher ratio only (preliminary -- will incorporate state test-score data once available)) -- not an official state rating
Enrollment
776
Student:teacher ratio
11.6:1
District
Innovation Academy Charter (District)

Mortgage calculator

Estimate only - actual rate and payment depend on your lender, credit, and loan program.

$
%
%
Adjust tax / insurance estimates
% / yr
$
/mo
Est. monthly payment
$2,553/mo
$79,800 down
$319,200 loan
Principal & interest$2,070
Property tax (est.)$333
Home insurance (est.)$150

Similar homes you might like

Data source: Listing information provided by MLS Property Information Network via Trestle/CoreLogic. Last updated 13 days ago.

Information herein deemed reliable but not guaranteed; all measurements, school assignments, HOA fees, taxes, and feature lists are approximate and should be independently verified. Equal Housing Opportunity.