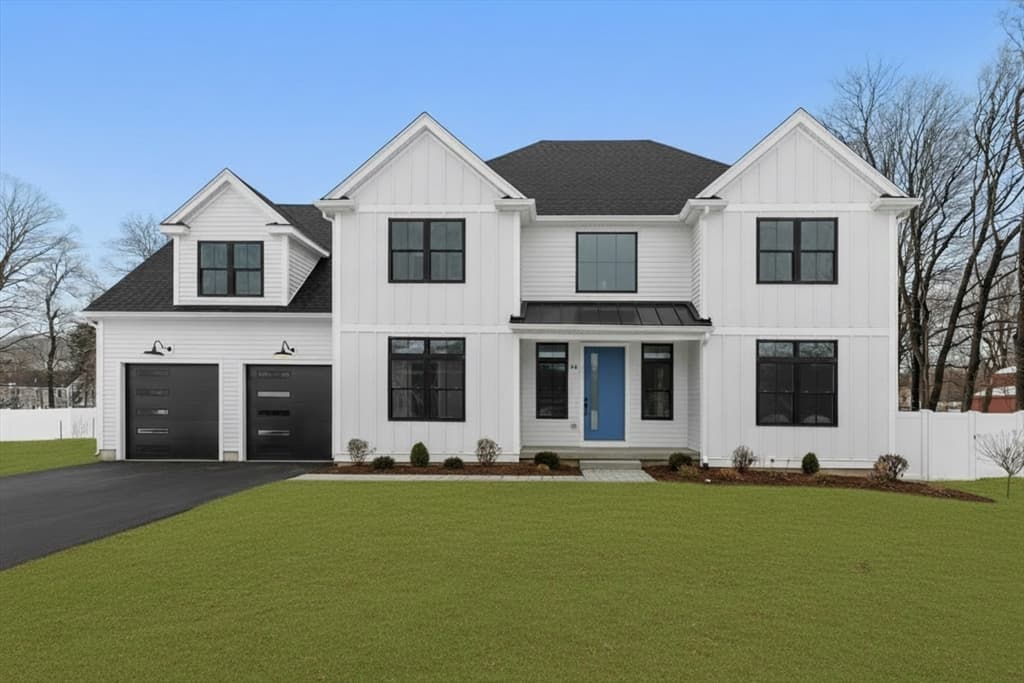
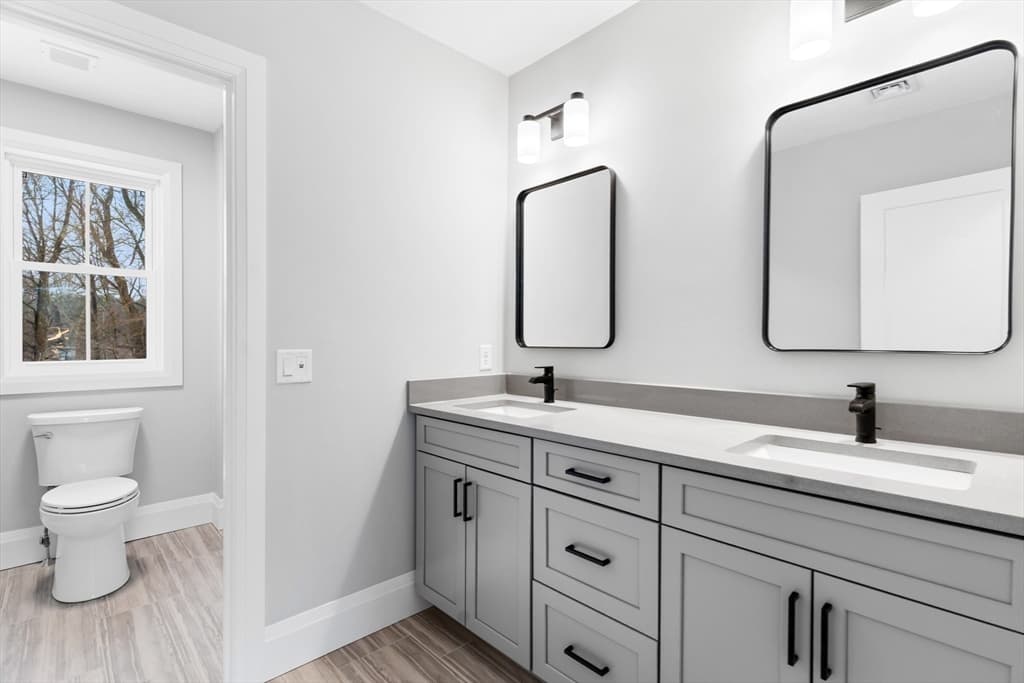
Single Family Residence at 14 Earle Stewart Ln, Wrentham MA 02093, Wrentham
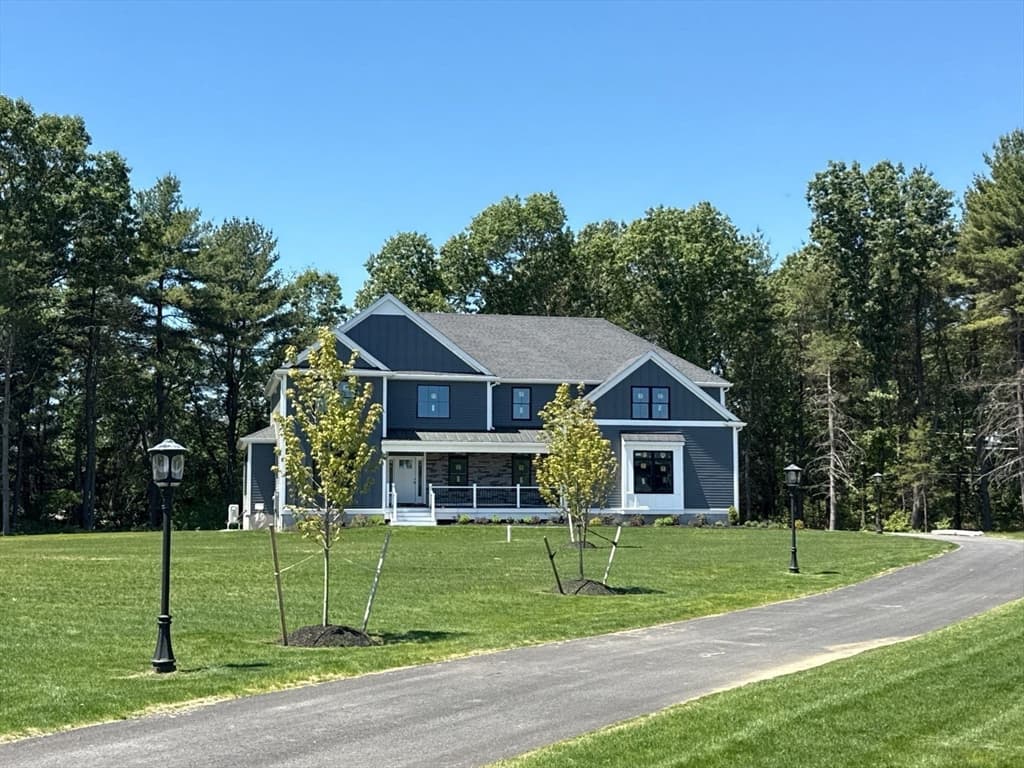
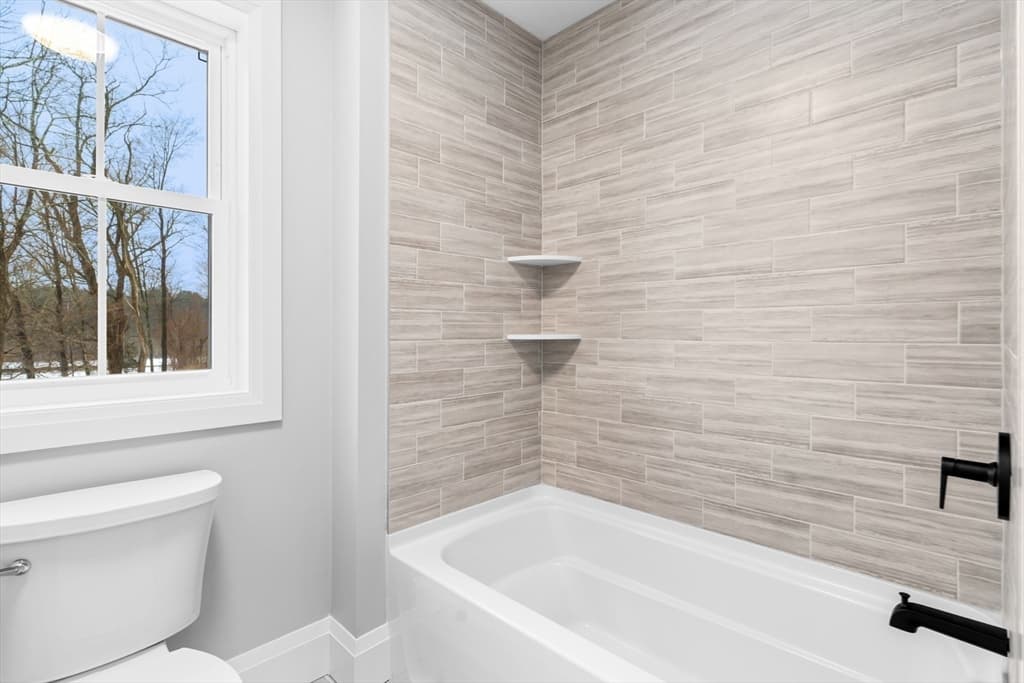
Single Family Residence at 14 Earle Stewart Ln, Wrentham MA 02093, Wrentham, photo 2 of 37
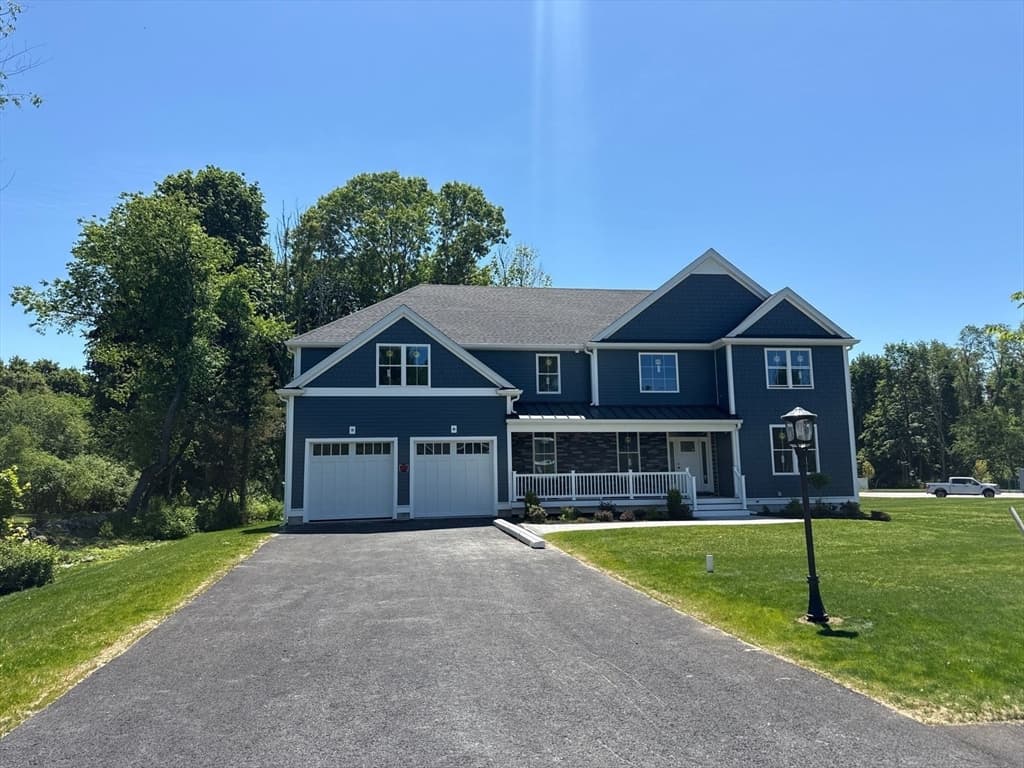
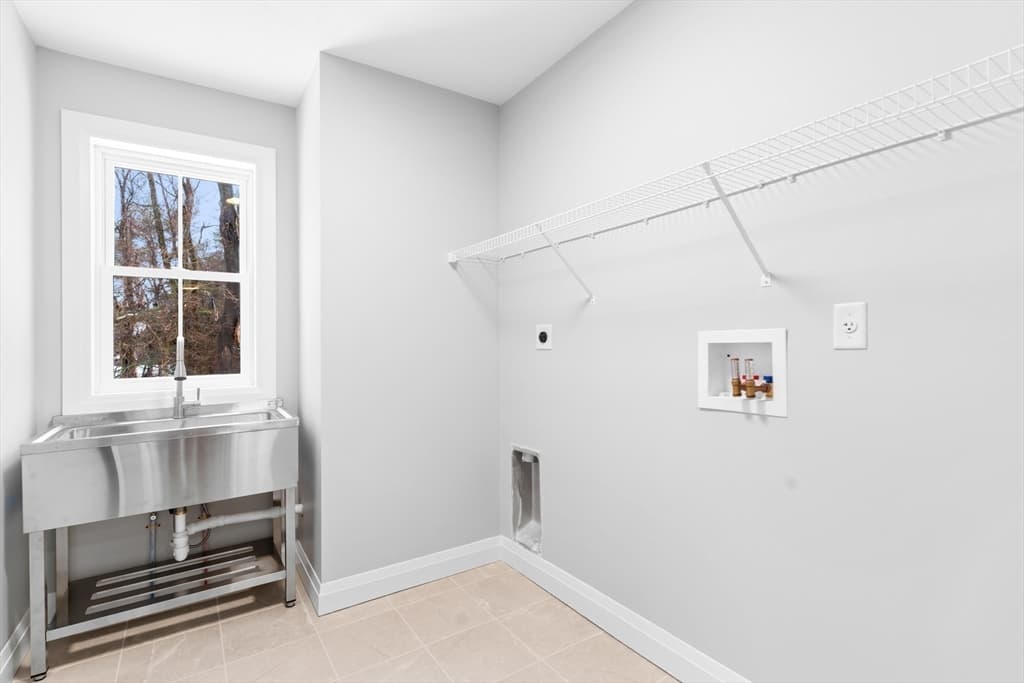
Single Family Residence at 14 Earle Stewart Ln, Wrentham MA 02093, Wrentham, photo 3 of 37
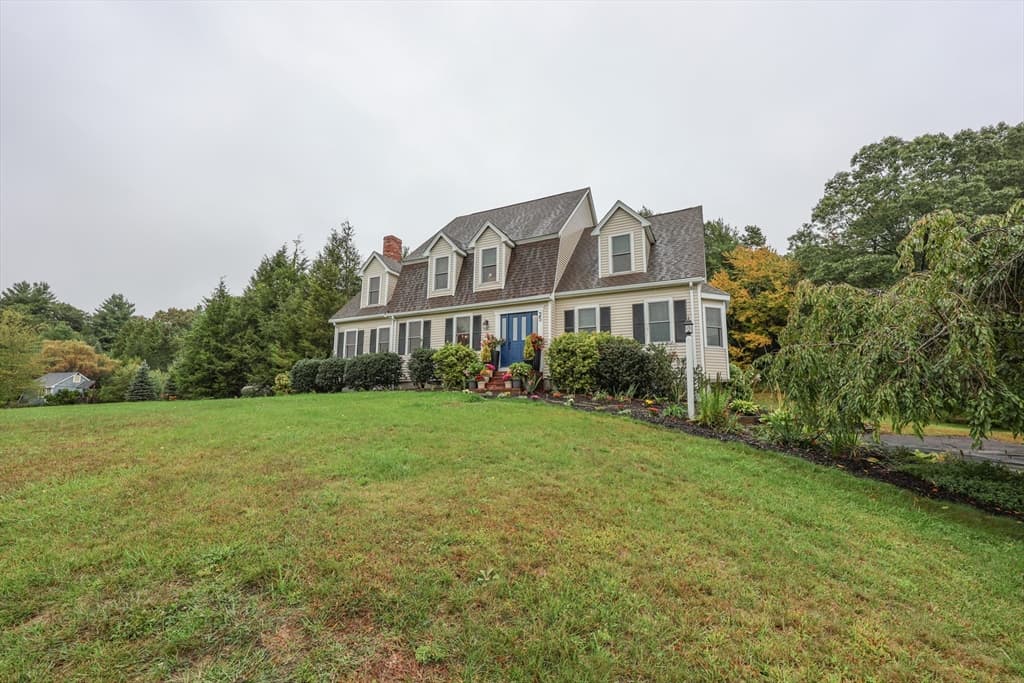
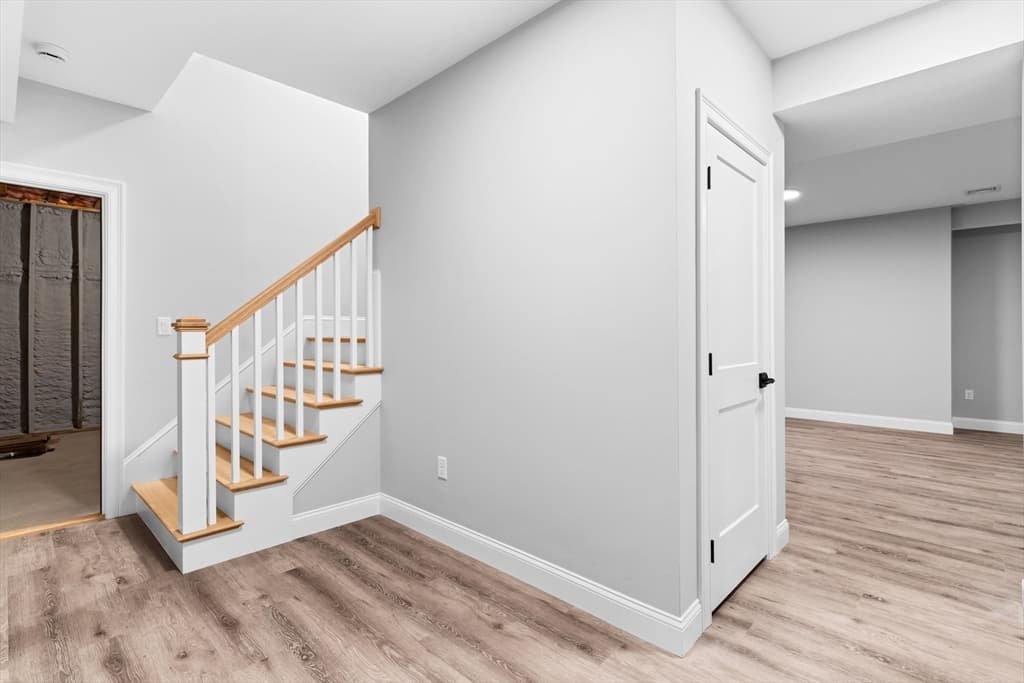
Single Family Residence at 14 Earle Stewart Ln, Wrentham MA 02093, Wrentham, photo 4 of 37
Single Family Residence at 14 Earle Stewart Ln, Wrentham MA 02093, Wrentham, photo 5 of 37
Single Family Residence at 14 Earle Stewart Ln, Wrentham MA 02093, Wrentham, photo 6 of 37
Single Family Residence at 14 Earle Stewart Ln, Wrentham MA 02093, Wrentham, photo 7 of 37
Single Family Residence at 14 Earle Stewart Ln, Wrentham MA 02093, Wrentham, photo 8 of 37
Single Family Residence at 14 Earle Stewart Ln, Wrentham MA 02093, Wrentham, photo 9 of 37
Single Family Residence at 14 Earle Stewart Ln, Wrentham MA 02093, Wrentham, photo 10 of 37
Single Family Residence at 14 Earle Stewart Ln, Wrentham MA 02093, Wrentham, photo 11 of 37
Single Family Residence at 14 Earle Stewart Ln, Wrentham MA 02093, Wrentham, photo 12 of 37
Single Family Residence at 14 Earle Stewart Ln, Wrentham MA 02093, Wrentham, photo 13 of 37
Single Family Residence at 14 Earle Stewart Ln, Wrentham MA 02093, Wrentham, photo 14 of 37
Single Family Residence at 14 Earle Stewart Ln, Wrentham MA 02093, Wrentham, photo 15 of 37
Single Family Residence at 14 Earle Stewart Ln, Wrentham MA 02093, Wrentham, photo 16 of 37
Single Family Residence at 14 Earle Stewart Ln, Wrentham MA 02093, Wrentham, photo 17 of 37
Single Family Residence at 14 Earle Stewart Ln, Wrentham MA 02093, Wrentham, photo 18 of 37
Single Family Residence at 14 Earle Stewart Ln, Wrentham MA 02093, Wrentham, photo 19 of 37
Single Family Residence at 14 Earle Stewart Ln, Wrentham MA 02093, Wrentham, photo 20 of 37
Single Family Residence at 14 Earle Stewart Ln, Wrentham MA 02093, Wrentham, photo 21 of 37
Single Family Residence at 14 Earle Stewart Ln, Wrentham MA 02093, Wrentham, photo 22 of 37
Single Family Residence at 14 Earle Stewart Ln, Wrentham MA 02093, Wrentham, photo 23 of 37
Single Family Residence at 14 Earle Stewart Ln, Wrentham MA 02093, Wrentham, photo 24 of 37
Single Family Residence at 14 Earle Stewart Ln, Wrentham MA 02093, Wrentham, photo 25 of 37
Single Family Residence at 14 Earle Stewart Ln, Wrentham MA 02093, Wrentham, photo 26 of 37
Single Family Residence at 14 Earle Stewart Ln, Wrentham MA 02093, Wrentham, photo 27 of 37
Single Family Residence at 14 Earle Stewart Ln, Wrentham MA 02093, Wrentham, photo 28 of 37
Single Family Residence at 14 Earle Stewart Ln, Wrentham MA 02093, Wrentham, photo 29 of 37
Single Family Residence at 14 Earle Stewart Ln, Wrentham MA 02093, Wrentham, photo 30 of 37
Single Family Residence at 14 Earle Stewart Ln, Wrentham MA 02093, Wrentham, photo 31 of 37
Single Family Residence at 14 Earle Stewart Ln, Wrentham MA 02093, Wrentham, photo 32 of 37
Single Family Residence at 14 Earle Stewart Ln, Wrentham MA 02093, Wrentham, photo 33 of 37
Single Family Residence at 14 Earle Stewart Ln, Wrentham MA 02093, Wrentham, photo 34 of 37
Single Family Residence at 14 Earle Stewart Ln, Wrentham MA 02093, Wrentham, photo 35 of 37
Single Family Residence at 14 Earle Stewart Ln, Wrentham MA 02093, Wrentham, photo 36 of 37
Single Family Residence at 14 Earle Stewart Ln, Wrentham MA 02093, Wrentham, photo 37 of 37
37 photos

$1,574,000

14 Earle Stewart Ln, Wrentham MA 02093
Wrentham, MA 02093
Listed by Michael B. Guimares Jr.
Bedrooms
4
Bathrooms
3.1
Living area
4,193 sqft
Year built
2025

About this home

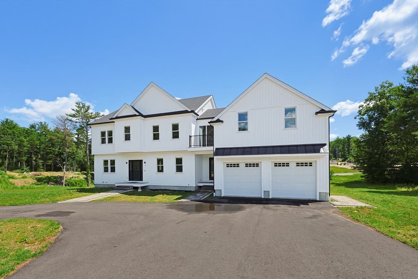
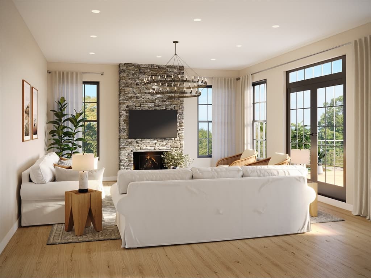
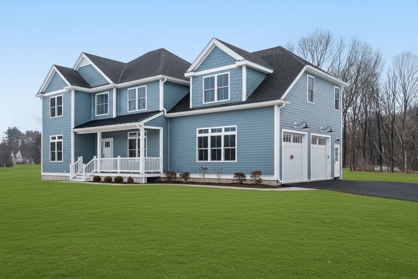
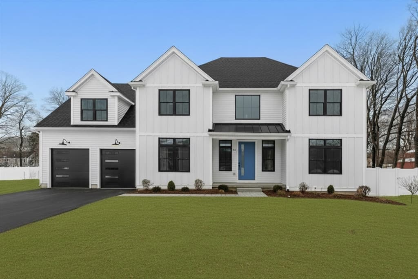
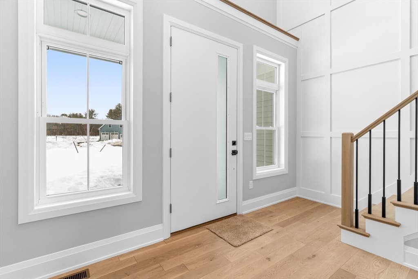
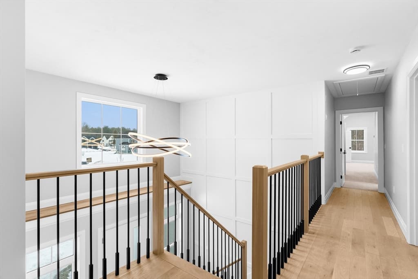
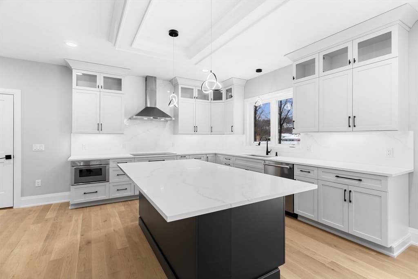
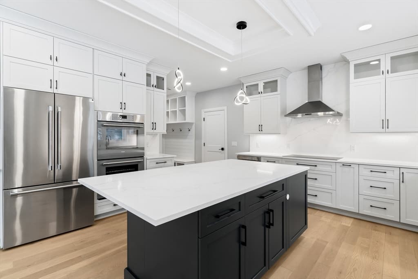
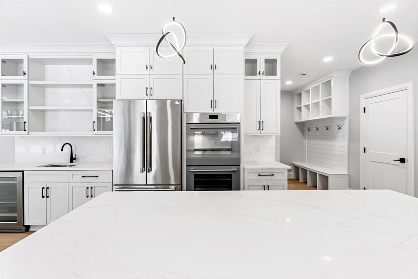
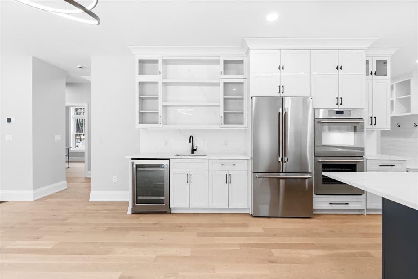
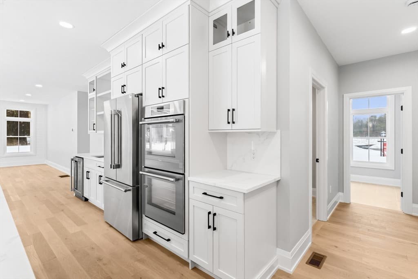
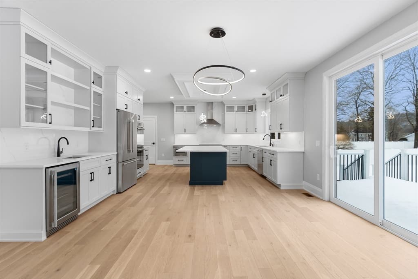
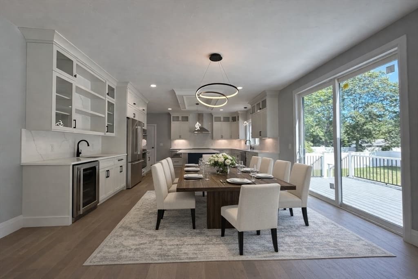
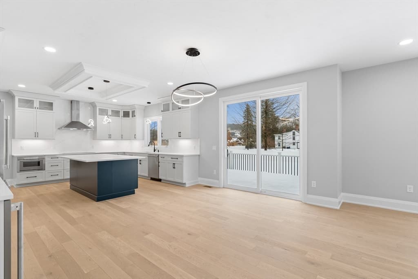
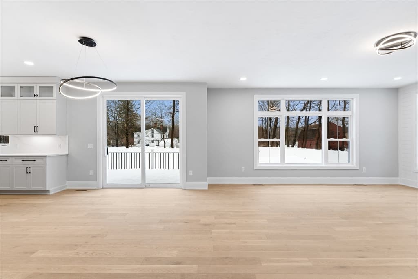
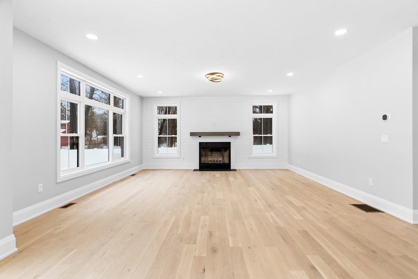
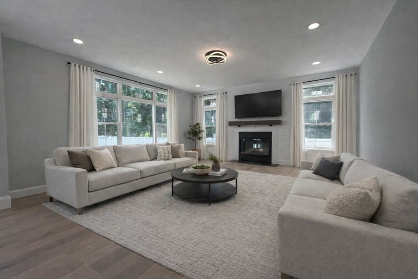
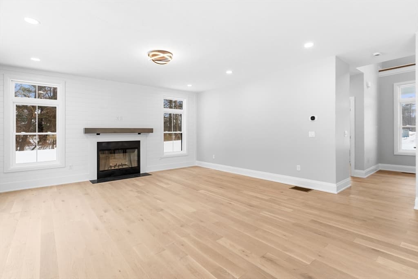
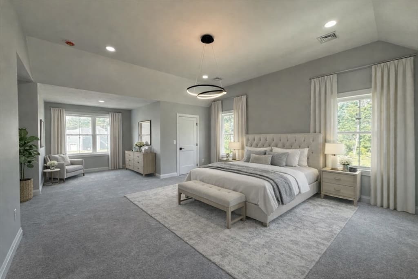
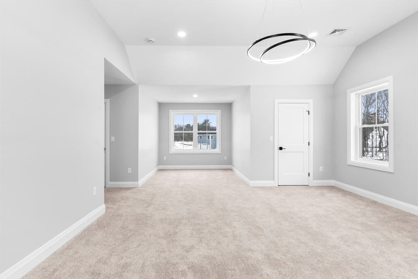
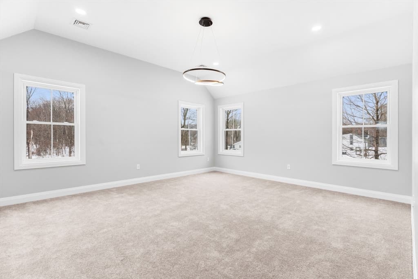

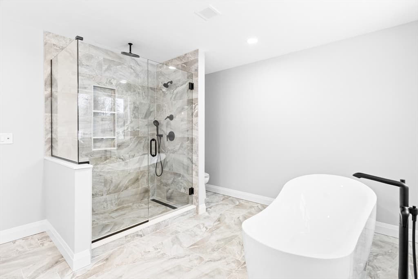
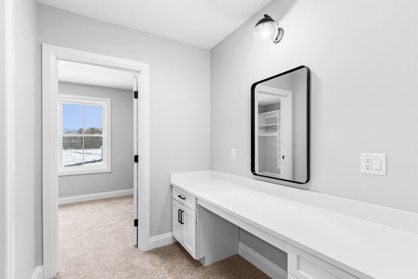
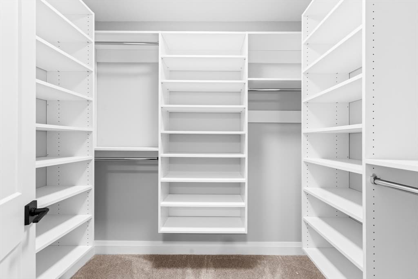
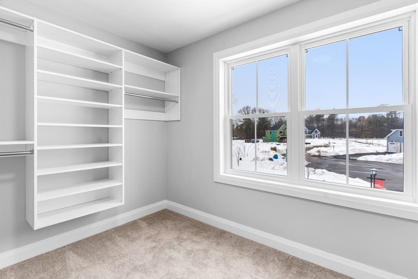
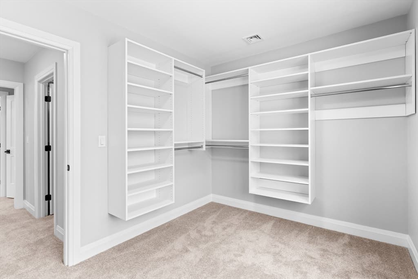
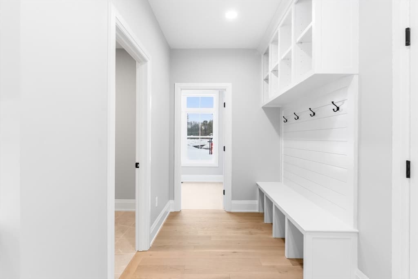
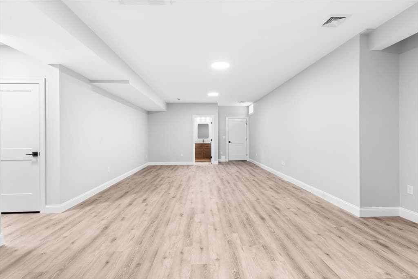
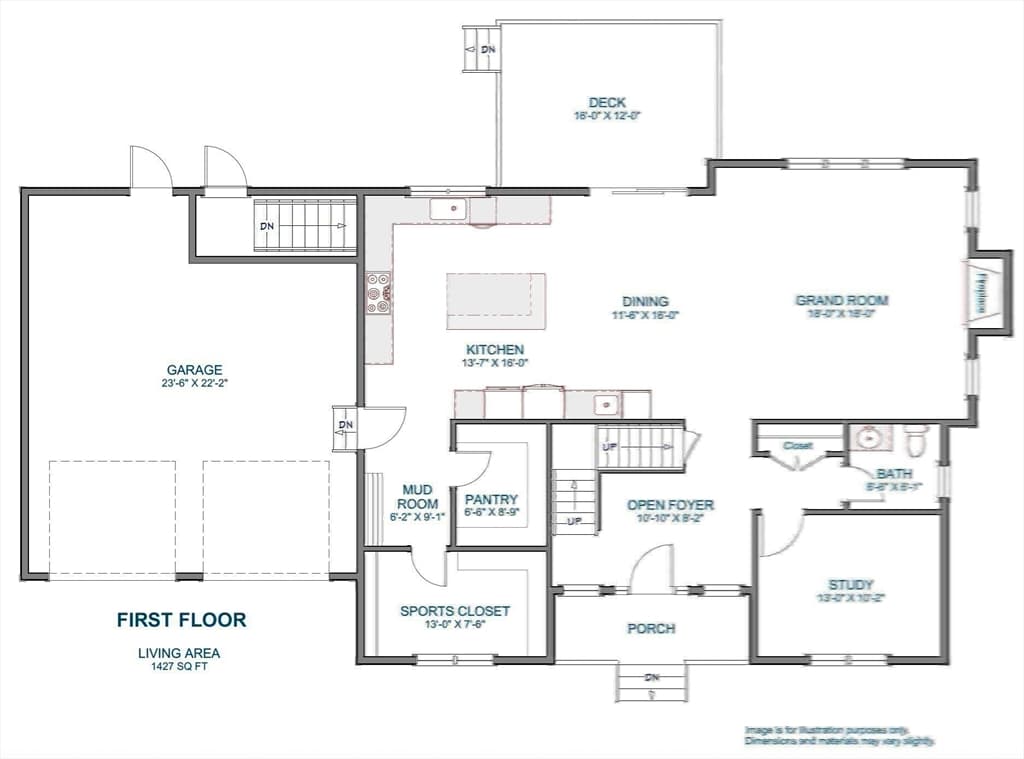
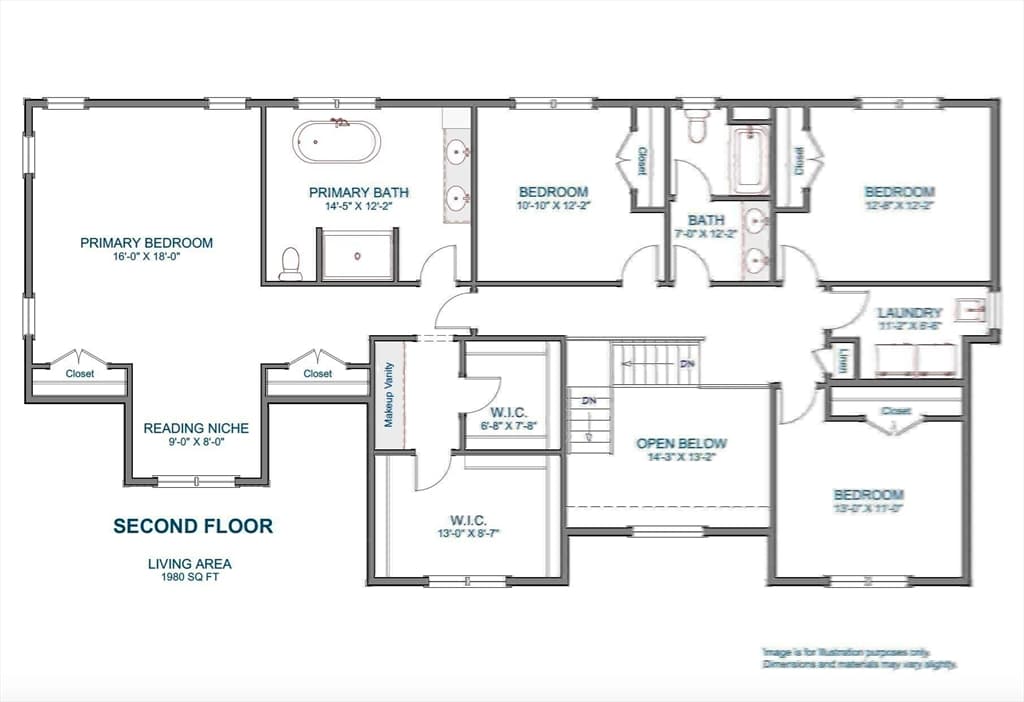
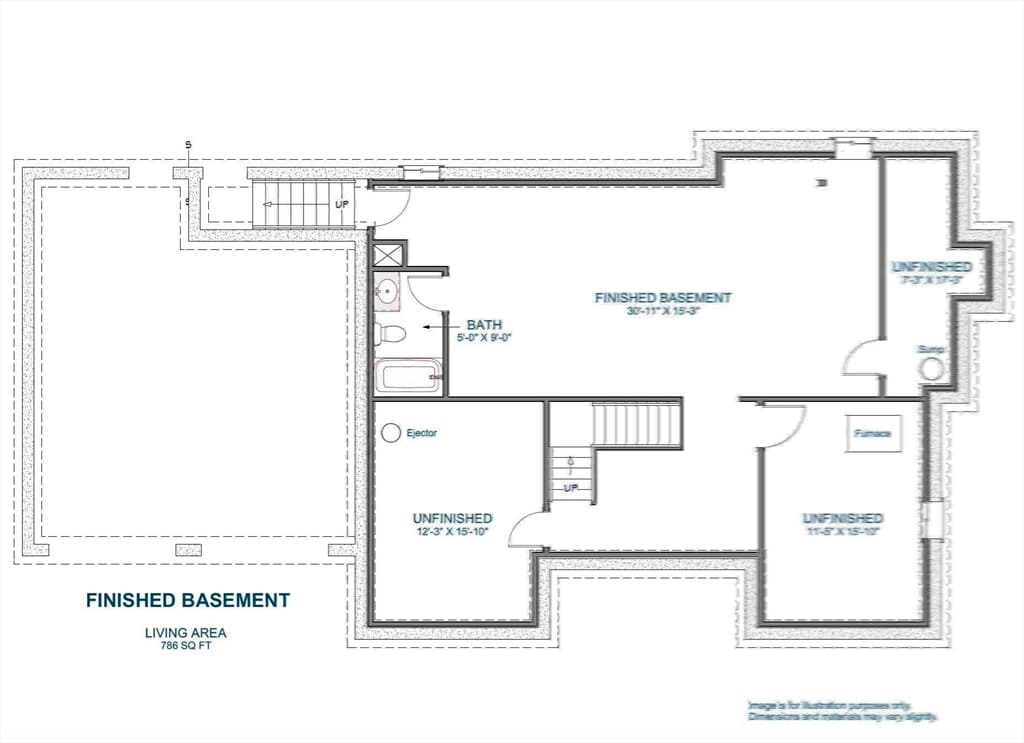
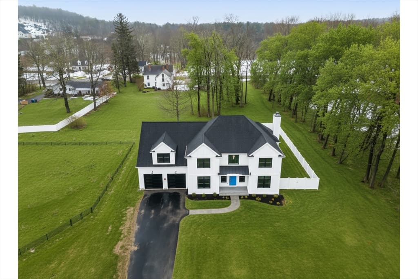
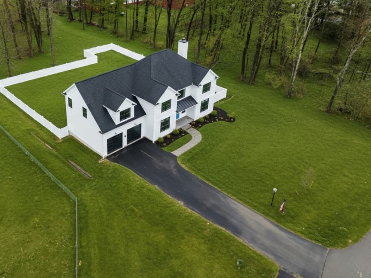
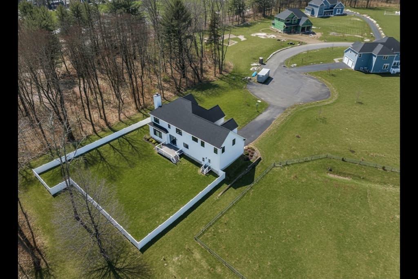
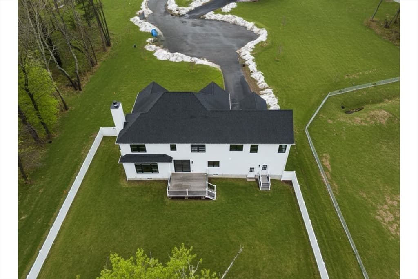
MOVE IN NOW. Welcome to King Philip Estates! This stunning 4BR Colonial offers 4,193sf of luxury living in a cul-de-sac community w/ amazing curb appeal, featuring board & batten siding, black windows, & charming covered front entry. Located w/ easy access to Route 495 & the Outlets. A grand foyer w/ custom staircase, black balusters, & elegant moldings sets the stage. The family room features a fireplace w/ shiplap woodwork & oversized first-floor windows. The custom kitchen boasts a coffered accent ceiling over the island, Thermador appliances, & a spacious island. The vaulted primary suite offers a spa-like bath, 4 closets & a vanity area. The finished bsmnt has a full bath & direct access to the rear yard via a dedicated staircase. Outside, enjoy a composite deck, professional landscaping & a fenced yard. Don’t miss this opportunity-schedule your private showing today!! 5 others avail. *Virtual staging shown, as well as enhanced grass on exterior photos*

Highlights

Fireplace

Property details

MLS #
73540686
Property type
Single Family Residence
Subdivision
N/A
Status
Active
Days on market
64
On market date
June 24, 2026
Stories
N/A
Total bathrooms
4
Garage spaces
2
Parking spaces
6
Lot size
0.92 acres
Loading map…

Nearby schools

Within 10 miles · public school directory data (NCES)

Elementary
Delaney
0.75 mi away · Grades -1-3
Nearest school -- attendance-zone data not available here
5.0
Local Score (student-teacher ratio only (preliminary -- will incorporate state test-score data once available)) -- not an official state rating
Enrollment
541
Student:teacher ratio
11.8:1
District
Wrentham
Middle
Charles E Roderick
0.66 mi away · Grades 4-6
Nearest school -- attendance-zone data not available here
5.0
Local Score (student-teacher ratio only (preliminary -- will incorporate state test-score data once available)) -- not an official state rating
Enrollment
380
Student:teacher ratio
10.9:1
District
Wrentham
High
King Philip Regional High
1.05 mi away · Grades 9-12
Nearest school -- attendance-zone data not available here
4.0
Local Score (student-teacher ratio only (preliminary -- will incorporate state test-score data once available)) -- not an official state rating
Enrollment
1,162
Student:teacher ratio
14.0:1
District
King Philip

Mortgage calculator

Estimate only - actual rate and payment depend on your lender, credit, and loan program.

$
%
%
Adjust tax / insurance estimates
% / yr
$
/mo
Est. monthly payment
$9,629/mo
$314,800 down
$1,259,200 loan
Principal & interest$8,167
Property tax (est.)$1,312
Home insurance (est.)$150

Similar homes you might like

Data source: Listing information provided by MLS Property Information Network via Trestle/CoreLogic. Last updated June 28, 2026.

Information herein deemed reliable but not guaranteed; all measurements, school assignments, HOA fees, taxes, and feature lists are approximate and should be independently verified. Equal Housing Opportunity.