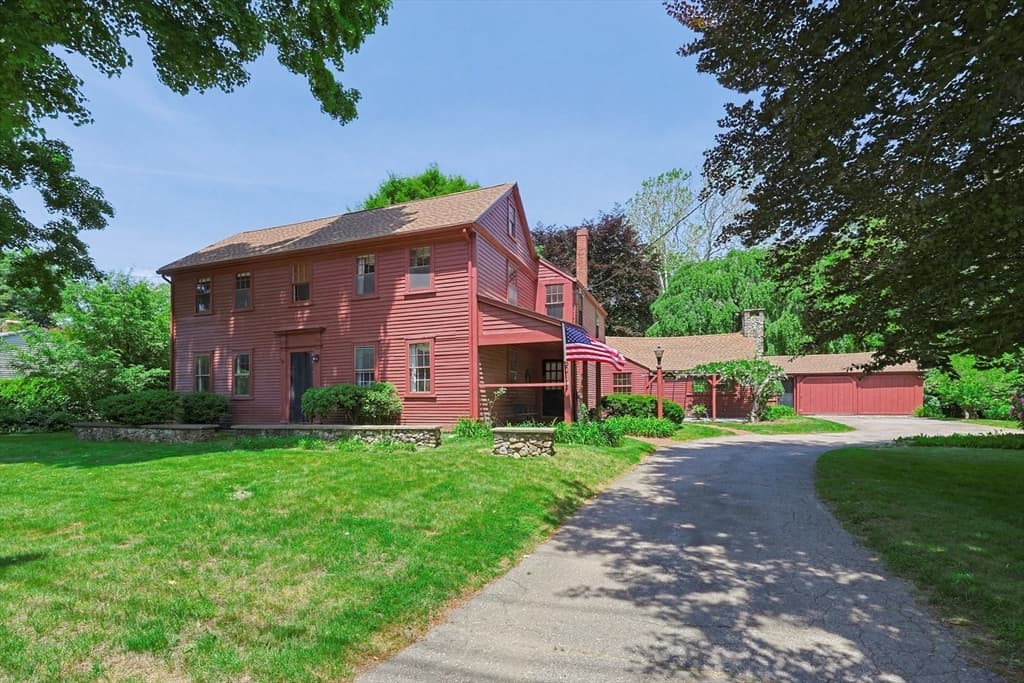
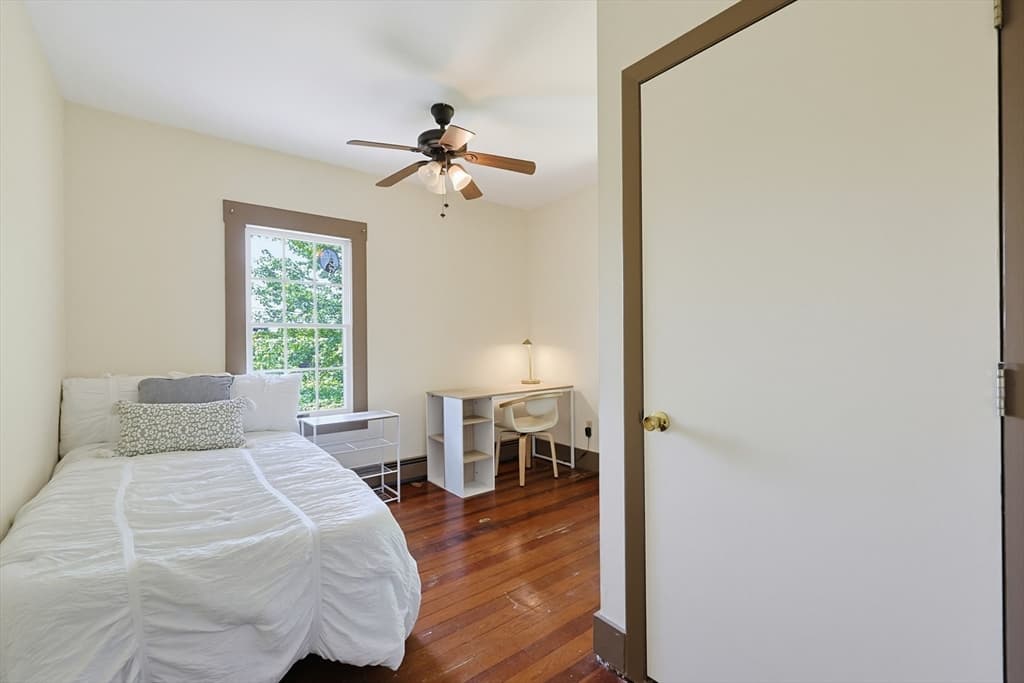
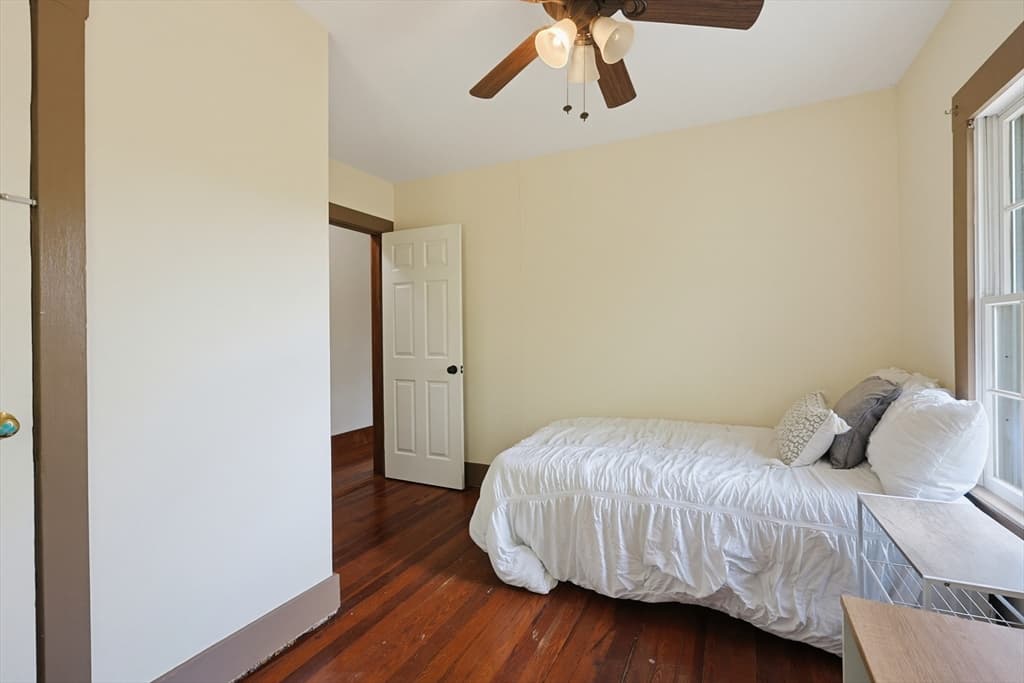
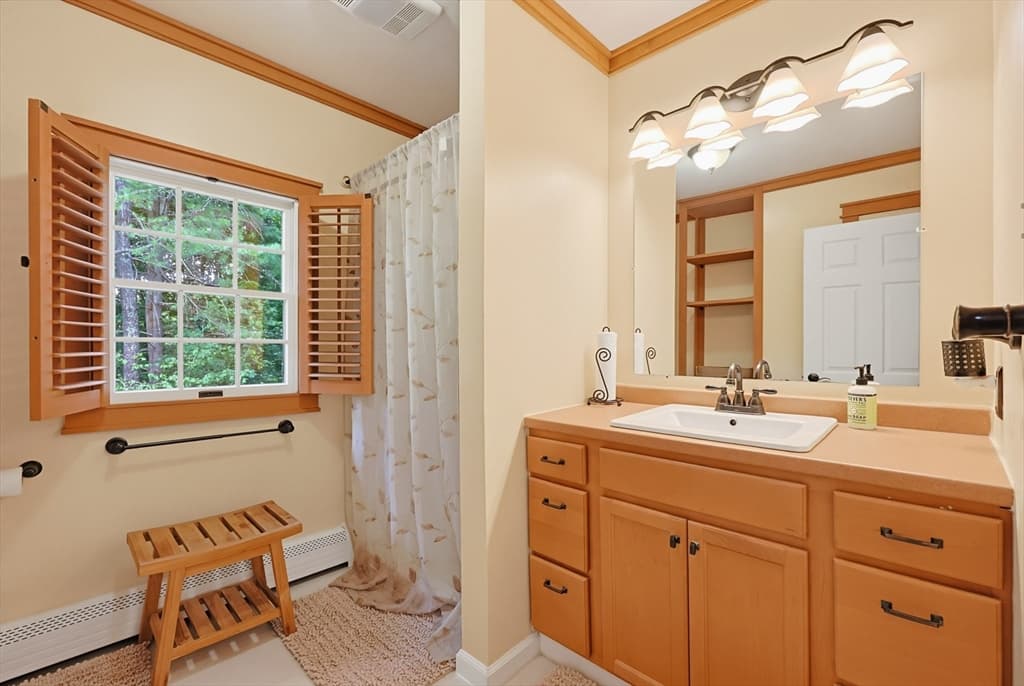
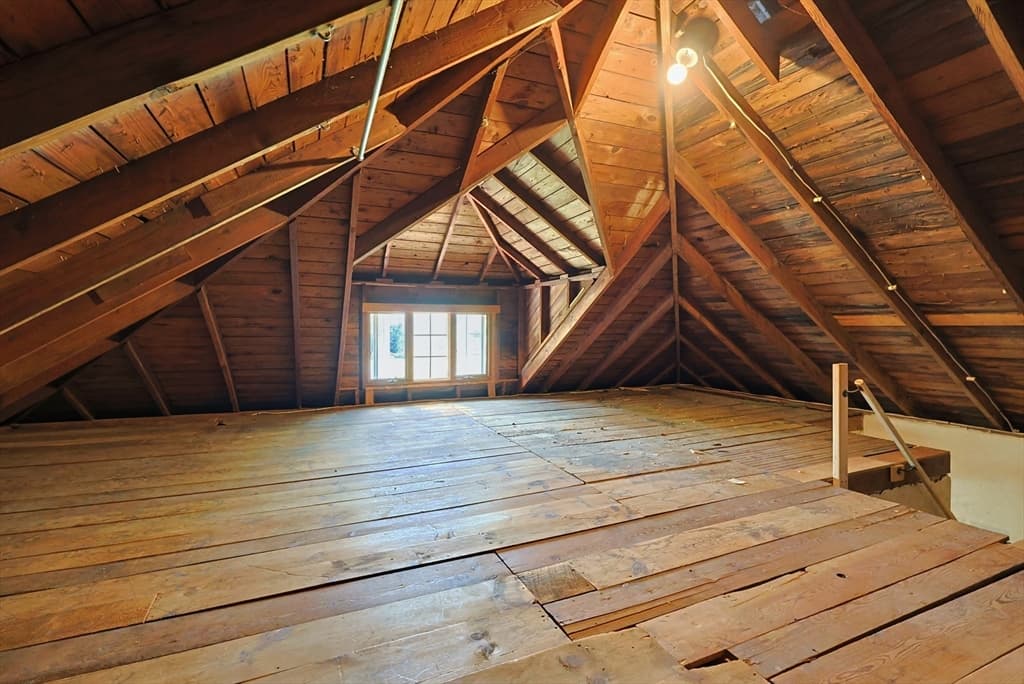
Single Family Residence at 157 Taunton St, Wrentham MA 02093, Wrentham
Single Family Residence at 157 Taunton St, Wrentham MA 02093, Wrentham, photo 2 of 42
Single Family Residence at 157 Taunton St, Wrentham MA 02093, Wrentham, photo 3 of 42
Single Family Residence at 157 Taunton St, Wrentham MA 02093, Wrentham, photo 4 of 42
Single Family Residence at 157 Taunton St, Wrentham MA 02093, Wrentham, photo 5 of 42
Single Family Residence at 157 Taunton St, Wrentham MA 02093, Wrentham, photo 6 of 42
Single Family Residence at 157 Taunton St, Wrentham MA 02093, Wrentham, photo 7 of 42
Single Family Residence at 157 Taunton St, Wrentham MA 02093, Wrentham, photo 8 of 42
Single Family Residence at 157 Taunton St, Wrentham MA 02093, Wrentham, photo 9 of 42
Single Family Residence at 157 Taunton St, Wrentham MA 02093, Wrentham, photo 10 of 42
Single Family Residence at 157 Taunton St, Wrentham MA 02093, Wrentham, photo 11 of 42
Single Family Residence at 157 Taunton St, Wrentham MA 02093, Wrentham, photo 12 of 42
Single Family Residence at 157 Taunton St, Wrentham MA 02093, Wrentham, photo 13 of 42
Single Family Residence at 157 Taunton St, Wrentham MA 02093, Wrentham, photo 14 of 42
Single Family Residence at 157 Taunton St, Wrentham MA 02093, Wrentham, photo 15 of 42
Single Family Residence at 157 Taunton St, Wrentham MA 02093, Wrentham, photo 16 of 42
Single Family Residence at 157 Taunton St, Wrentham MA 02093, Wrentham, photo 17 of 42
Single Family Residence at 157 Taunton St, Wrentham MA 02093, Wrentham, photo 18 of 42
Single Family Residence at 157 Taunton St, Wrentham MA 02093, Wrentham, photo 19 of 42
Single Family Residence at 157 Taunton St, Wrentham MA 02093, Wrentham, photo 20 of 42
Single Family Residence at 157 Taunton St, Wrentham MA 02093, Wrentham, photo 21 of 42
Single Family Residence at 157 Taunton St, Wrentham MA 02093, Wrentham, photo 22 of 42
Single Family Residence at 157 Taunton St, Wrentham MA 02093, Wrentham, photo 23 of 42
Single Family Residence at 157 Taunton St, Wrentham MA 02093, Wrentham, photo 24 of 42
Single Family Residence at 157 Taunton St, Wrentham MA 02093, Wrentham, photo 25 of 42
Single Family Residence at 157 Taunton St, Wrentham MA 02093, Wrentham, photo 26 of 42
Single Family Residence at 157 Taunton St, Wrentham MA 02093, Wrentham, photo 27 of 42
Single Family Residence at 157 Taunton St, Wrentham MA 02093, Wrentham, photo 28 of 42
Single Family Residence at 157 Taunton St, Wrentham MA 02093, Wrentham, photo 29 of 42
Single Family Residence at 157 Taunton St, Wrentham MA 02093, Wrentham, photo 30 of 42
Single Family Residence at 157 Taunton St, Wrentham MA 02093, Wrentham, photo 31 of 42
Single Family Residence at 157 Taunton St, Wrentham MA 02093, Wrentham, photo 32 of 42
Single Family Residence at 157 Taunton St, Wrentham MA 02093, Wrentham, photo 33 of 42
Single Family Residence at 157 Taunton St, Wrentham MA 02093, Wrentham, photo 34 of 42
Single Family Residence at 157 Taunton St, Wrentham MA 02093, Wrentham, photo 35 of 42
Single Family Residence at 157 Taunton St, Wrentham MA 02093, Wrentham, photo 36 of 42
Single Family Residence at 157 Taunton St, Wrentham MA 02093, Wrentham, photo 37 of 42
Single Family Residence at 157 Taunton St, Wrentham MA 02093, Wrentham, photo 38 of 42
Single Family Residence at 157 Taunton St, Wrentham MA 02093, Wrentham, photo 39 of 42
Single Family Residence at 157 Taunton St, Wrentham MA 02093, Wrentham, photo 40 of 42
Single Family Residence at 157 Taunton St, Wrentham MA 02093, Wrentham, photo 41 of 42
Single Family Residence at 157 Taunton St, Wrentham MA 02093, Wrentham, photo 42 of 42
42 photos

$750,000

157 Taunton St, Wrentham MA 02093
Wrentham, MA 02093
Listed by Lori Rudd
Bedrooms
3
Bathrooms
2
Living area
2,898 sqft
Year built
1921

About this home

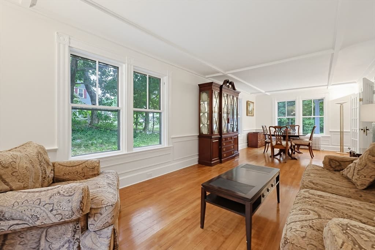
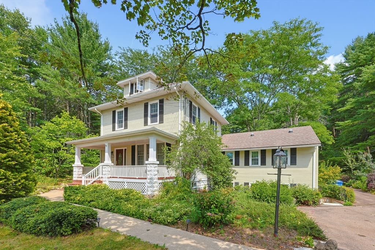
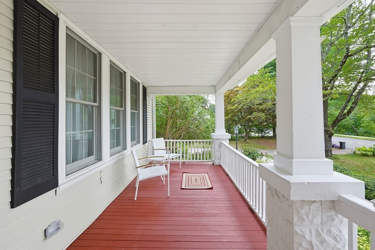
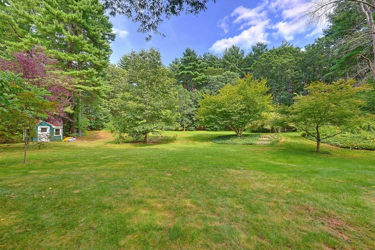
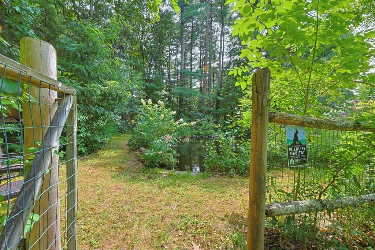
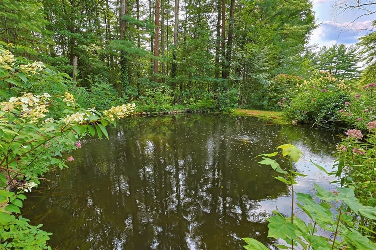
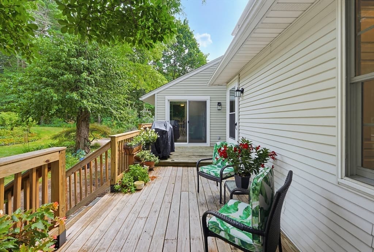
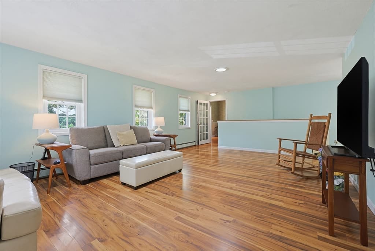
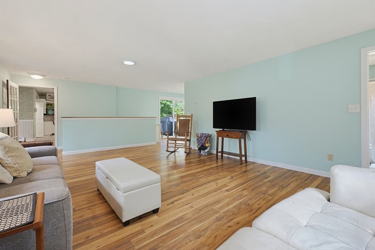
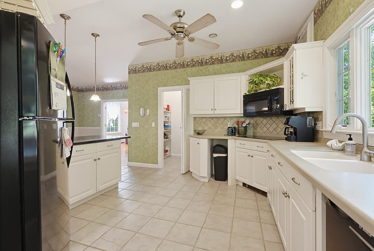
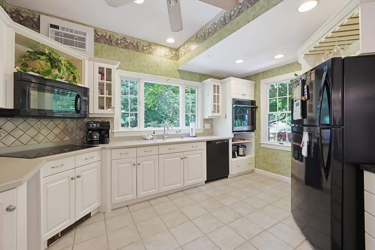
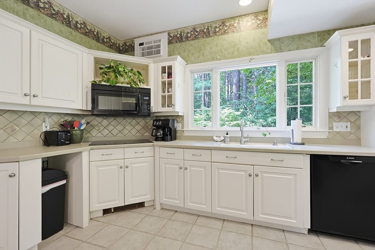
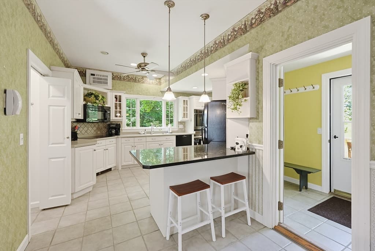
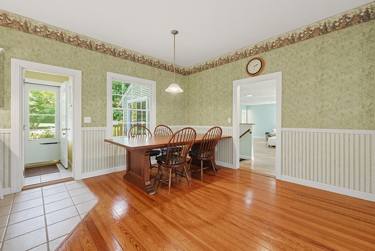
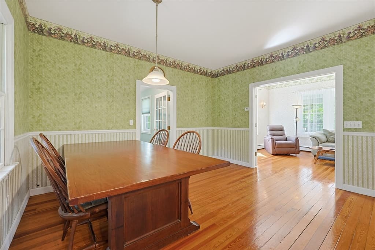
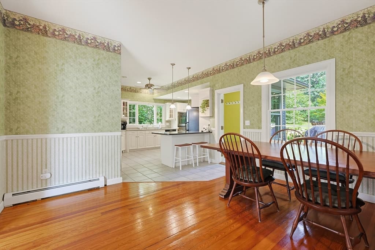
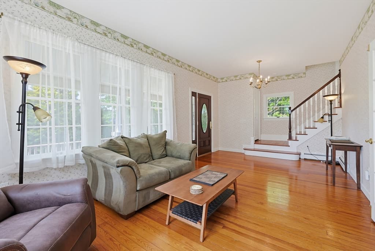
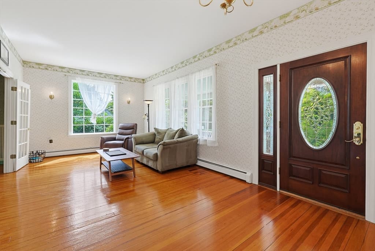
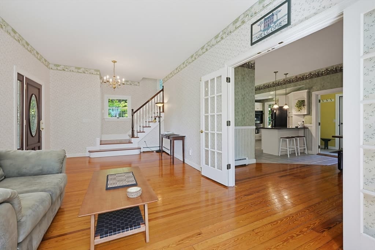
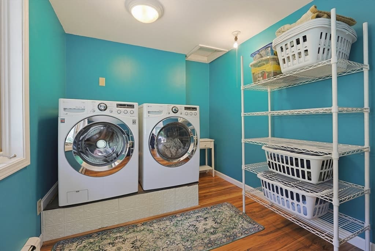
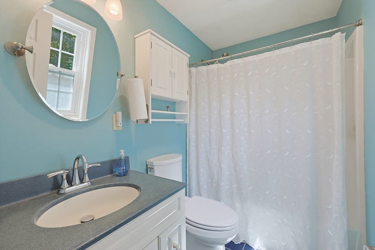
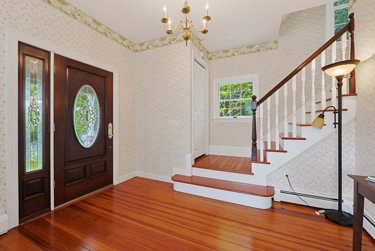
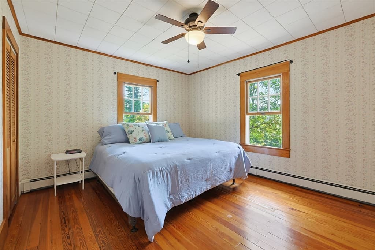
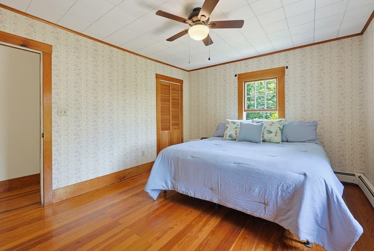
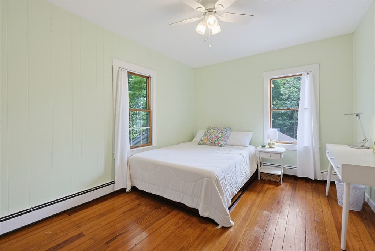
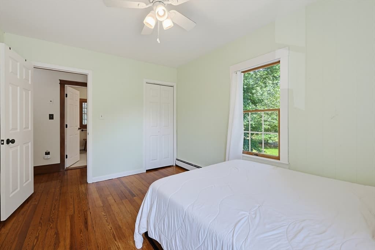
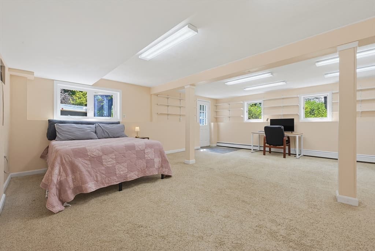
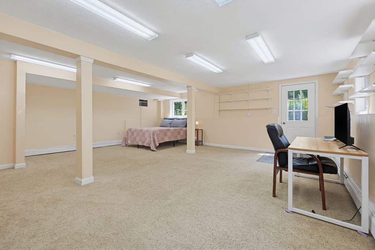
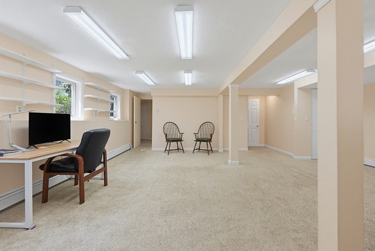
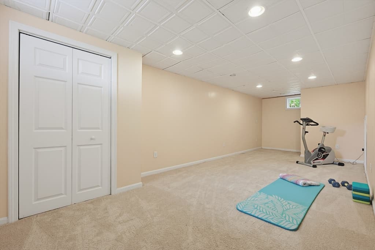
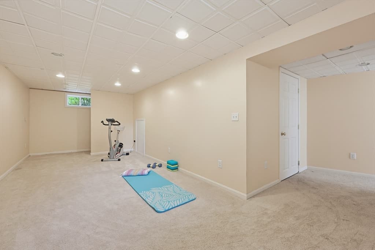
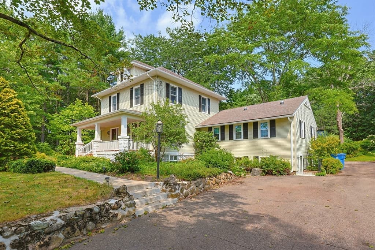
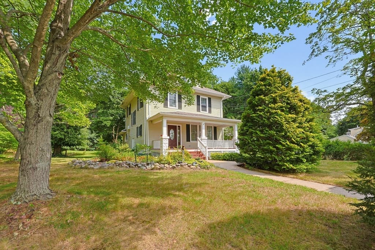
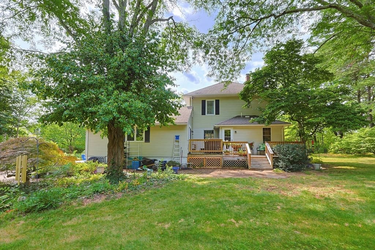
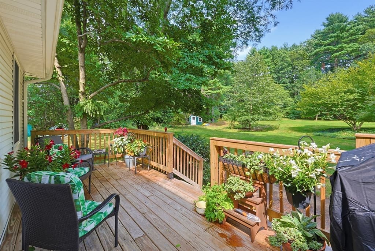
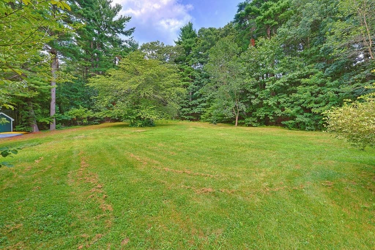
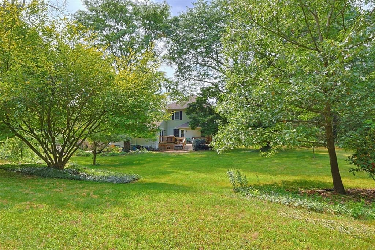
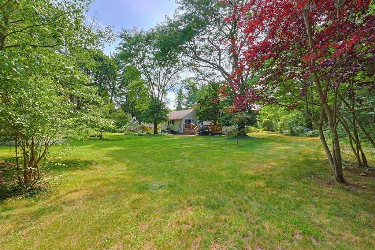
Set on 1.24 acres with an exceptional private backyard, this distinctive 1921 American Foursquare offers classic character + a wonderful connection to the outdoors. The expansive yard features mature trees, established plantings, open lawn + a large landscaped manmade pond with fountain, a peaceful spot to relax + enjoy the changing seasons. A covered front porch welcomes you inside, where high ceilings, wood floors + original details highlight the home’s early character. The Living Room flows into the Dining Room, offering comfortable spaces for everyday living + entertaining. The generously sized Kitchen features abundant white cabinetry, extensive counter space, an induction cooktop, wall oven, breakfast bar + a picture window overlooking the side yard, complemented by a rear window with views of the backyard. The large Family Room addition is enhanced by solar tubes for added natural light and includes a full bath + laundry, offering flexibility for a potential first-floor primary bedroom, guest suite or extended family living. A slider opens to the deck extending along the back of the home, perfect for outdoor dining, entertaining or simply enjoying the backyard. Upstairs are 3 bedrooms + a full bath, with a walk-up attic providing substantial storage. The finished walk-out lower level adds even more usable space with a Bonus Room ideal for a home office, playroom, hobbies or recreation + a separate Exercise Room with a sound-dampening ceiling, offering potential for a media room. Two staircases provide convenient access to the lower level, while the Bonus Room also offers direct access to the driveway. The yard has been recognized by the National Wildlife Federation as a Certified Wildlife Habitat®; participation is voluntary. Conveniently located near Wrentham Common + local schools, with Wrentham Village Premium Outlets, Target, HomeGoods, Patriot Place + Gillette Stadium nearby and easy access to Routes 495 + 95. A distinctive home with inviting spaces inside + a backyard that feels like a world of its own.

Property details

MLS #
73563277
Property type
Single Family Residence
Subdivision
N/A
Status
Active
Days on market
15
On market date
August 13, 2026
Stories
N/A
Total bathrooms
2
Garage spaces
N/A
Parking spaces
6
Lot size
1.24 acres
Loading map…

Nearby schools

Within 10 miles · public school directory data (NCES)

Elementary
Delaney
0.09 mi away · Grades -1-3
Nearest school -- attendance-zone data not available here
5.0
Local Score (student-teacher ratio only (preliminary -- will incorporate state test-score data once available)) -- not an official state rating
Enrollment
541
Student:teacher ratio
11.8:1
District
Wrentham
Middle
Charles E Roderick
0.17 mi away · Grades 4-6
Nearest school -- attendance-zone data not available here
5.0
Local Score (student-teacher ratio only (preliminary -- will incorporate state test-score data once available)) -- not an official state rating
Enrollment
380
Student:teacher ratio
10.9:1
District
Wrentham
High
King Philip Regional High
0.9 mi away · Grades 9-12
Nearest school -- attendance-zone data not available here
4.0
Local Score (student-teacher ratio only (preliminary -- will incorporate state test-score data once available)) -- not an official state rating
Enrollment
1,162
Student:teacher ratio
14.0:1
District
King Philip

Mortgage calculator

Estimate only - actual rate and payment depend on your lender, credit, and loan program.

$
%
%
Adjust tax / insurance estimates
% / yr
$
/mo
Est. monthly payment
$4,667/mo
$150,000 down
$600,000 loan
Principal & interest$3,892
Property tax (est.)$625
Home insurance (est.)$150

Similar homes you might like

Data source: Listing information provided by MLS Property Information Network via Trestle/CoreLogic. Last updated 11 days ago.

Information herein deemed reliable but not guaranteed; all measurements, school assignments, HOA fees, taxes, and feature lists are approximate and should be independently verified. Equal Housing Opportunity.