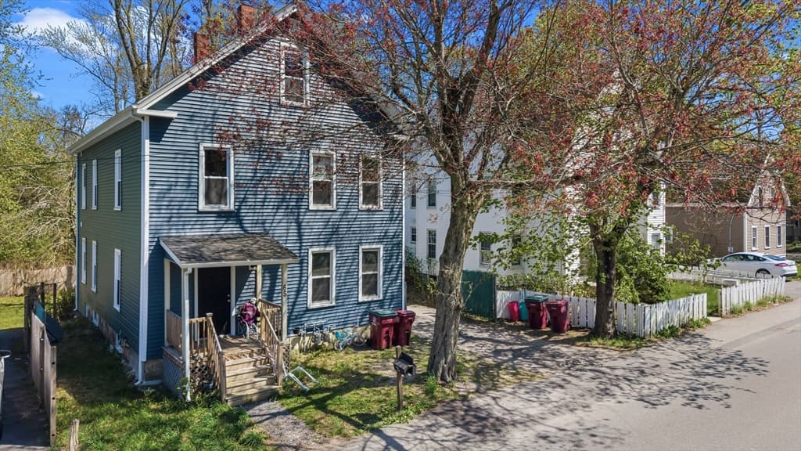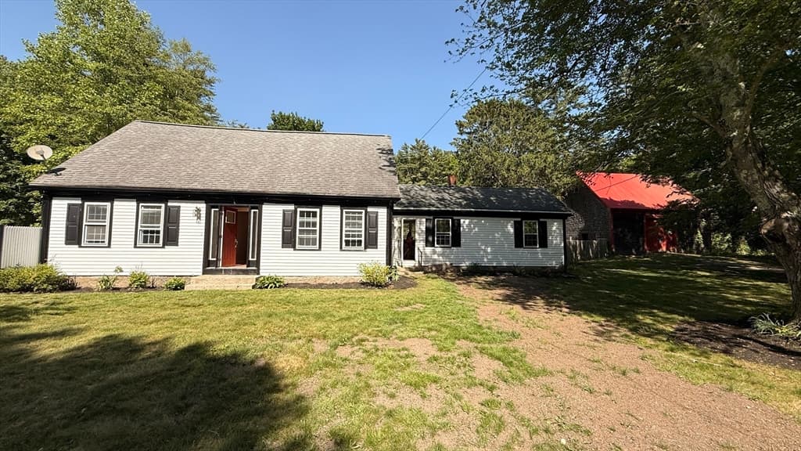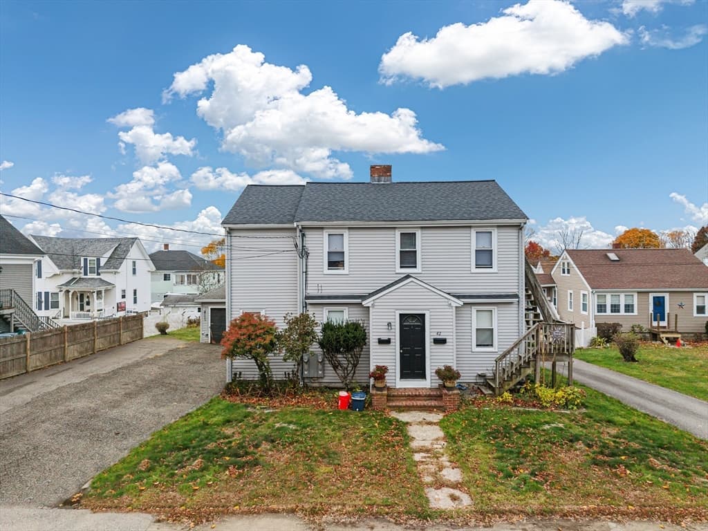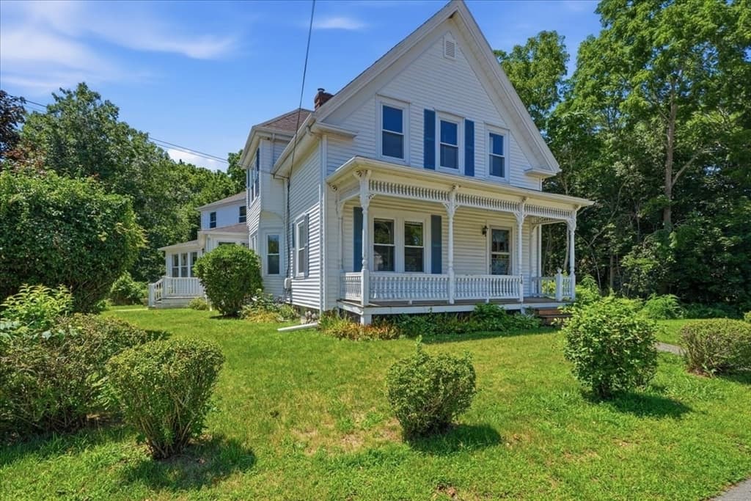
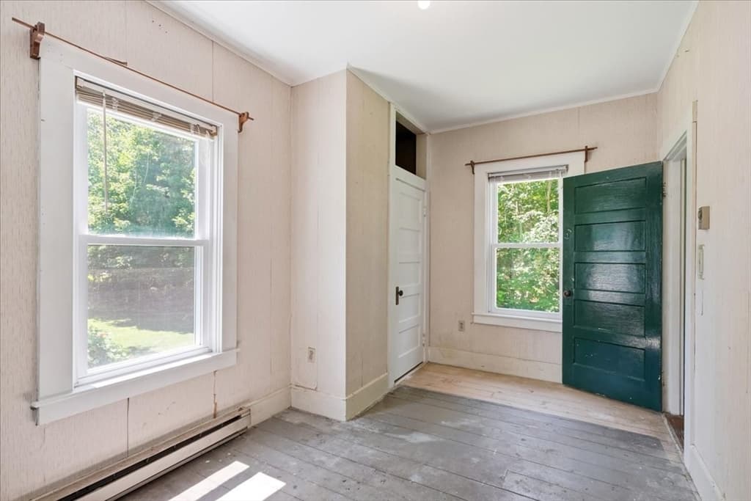
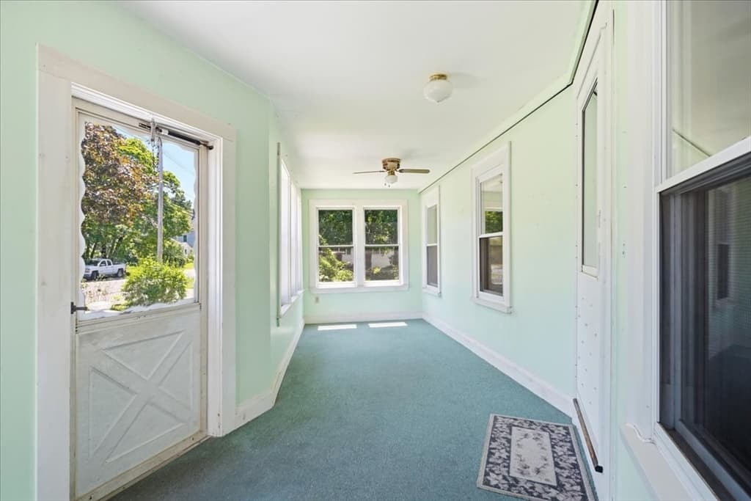
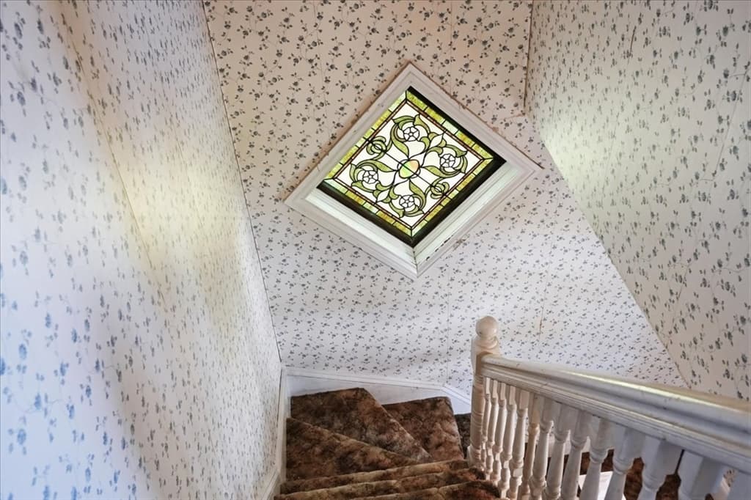
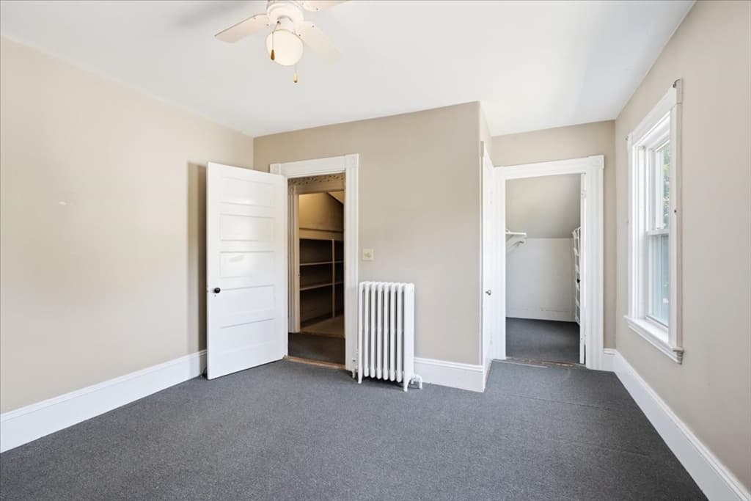
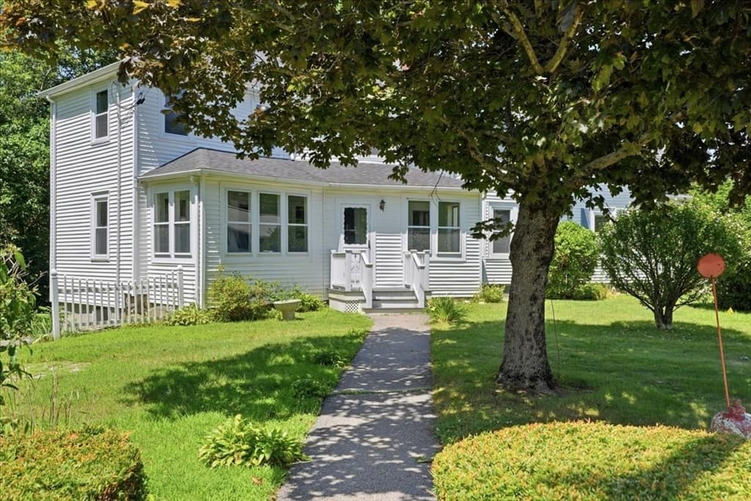
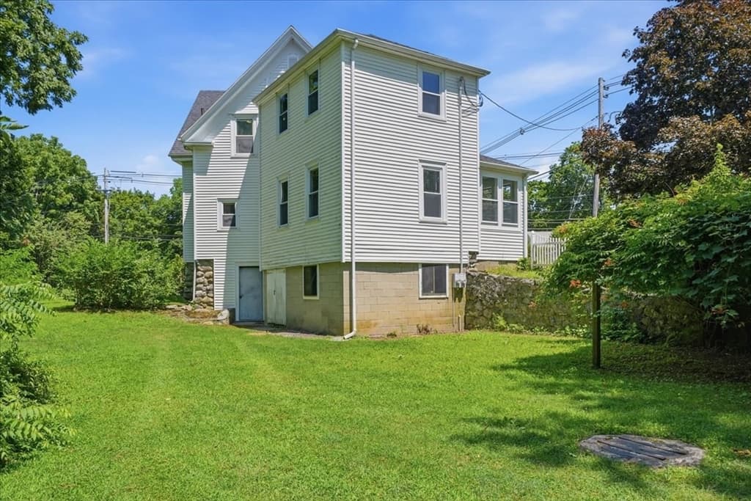
74 Wareham St, Middleboro MA 02346
74 Wareham St, Middleboro MA 02346 photo 2
74 Wareham St, Middleboro MA 02346 photo 3
74 Wareham St, Middleboro MA 02346 photo 4
74 Wareham St, Middleboro MA 02346 photo 5
74 Wareham St, Middleboro MA 02346 photo 6
74 Wareham St, Middleboro MA 02346 photo 7
74 Wareham St, Middleboro MA 02346 photo 8
74 Wareham St, Middleboro MA 02346 photo 9
74 Wareham St, Middleboro MA 02346 photo 10
74 Wareham St, Middleboro MA 02346 photo 11
74 Wareham St, Middleboro MA 02346 photo 12
74 Wareham St, Middleboro MA 02346 photo 13
74 Wareham St, Middleboro MA 02346 photo 14
74 Wareham St, Middleboro MA 02346 photo 15
74 Wareham St, Middleboro MA 02346 photo 16
74 Wareham St, Middleboro MA 02346 photo 17
74 Wareham St, Middleboro MA 02346 photo 18
74 Wareham St, Middleboro MA 02346 photo 19
74 Wareham St, Middleboro MA 02346 photo 20
74 Wareham St, Middleboro MA 02346 photo 21
74 Wareham St, Middleboro MA 02346 photo 22
74 Wareham St, Middleboro MA 02346 photo 23
74 Wareham St, Middleboro MA 02346 photo 24
74 Wareham St, Middleboro MA 02346 photo 25
74 Wareham St, Middleboro MA 02346 photo 26
74 Wareham St, Middleboro MA 02346 photo 27
27 photos

$650,000

74 Wareham St, Middleboro MA 02346
Middleboro, MA 02346
Listed by Doyle & Waldron Team
Bedrooms
6
Bathrooms
2
Living area
3,000 sqft
Year built
1900

About this home

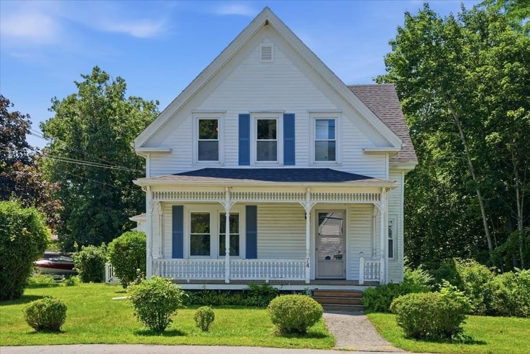
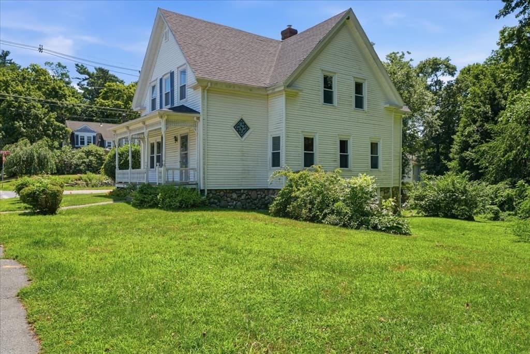
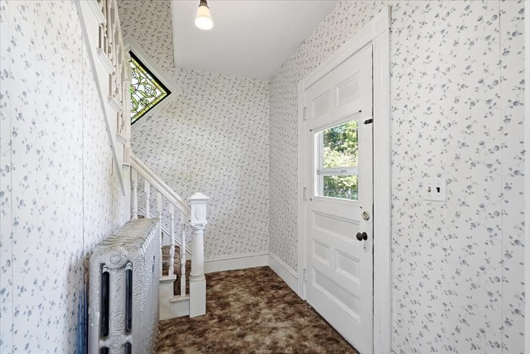
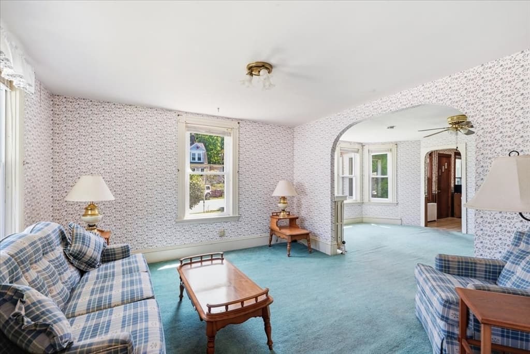
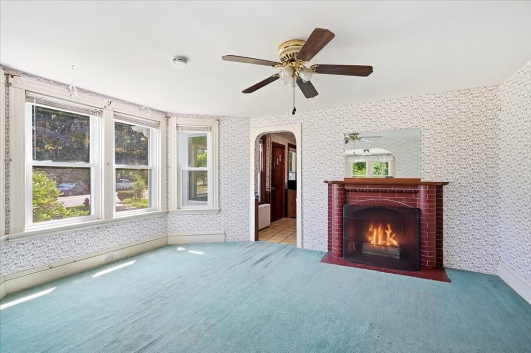
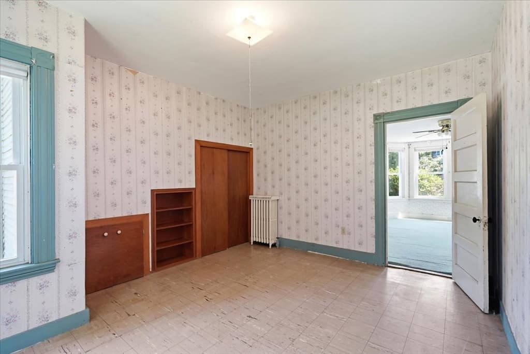
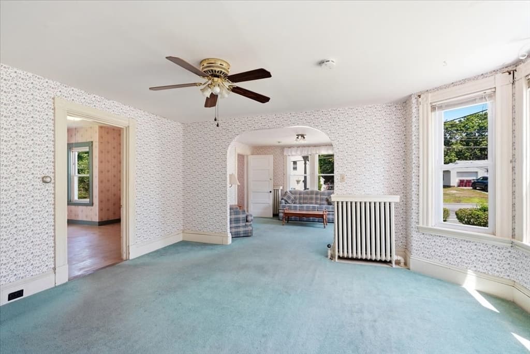
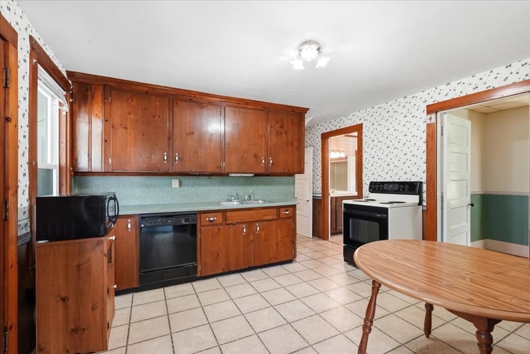
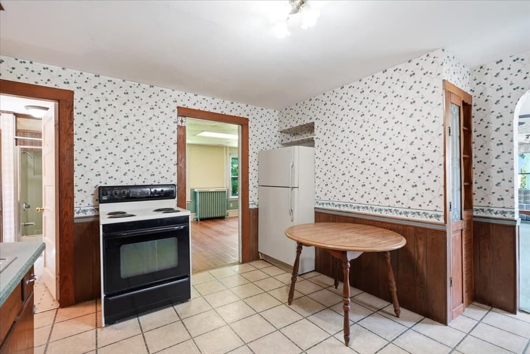
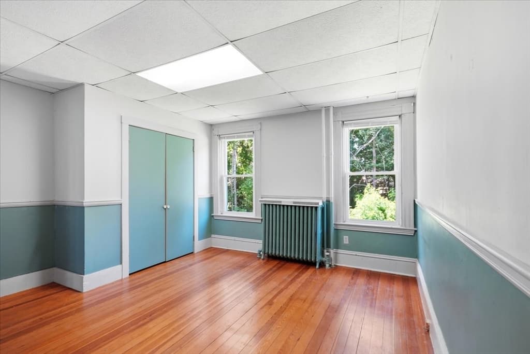
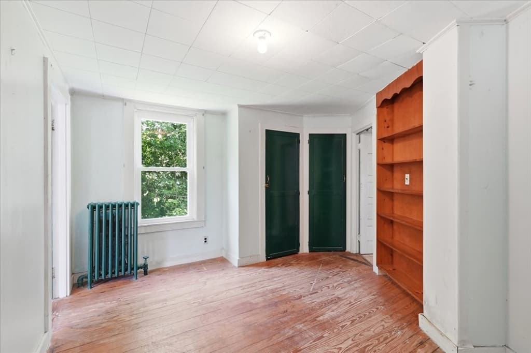
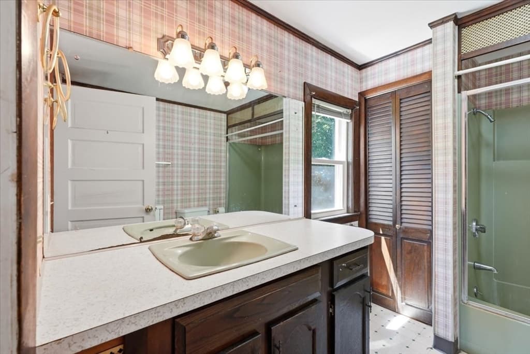
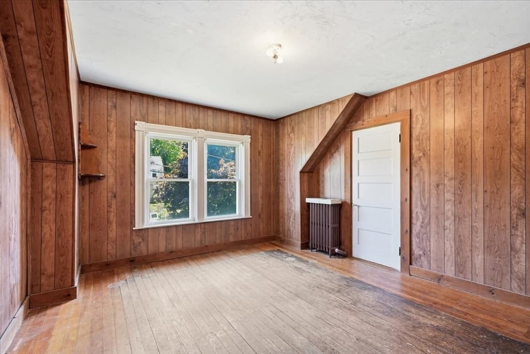
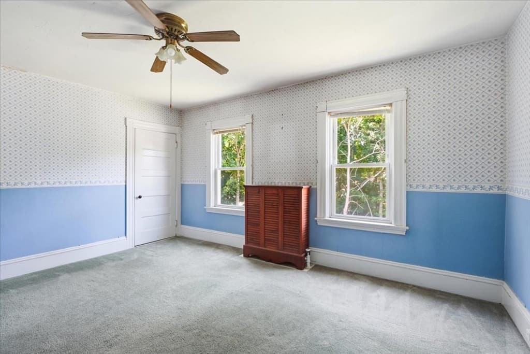
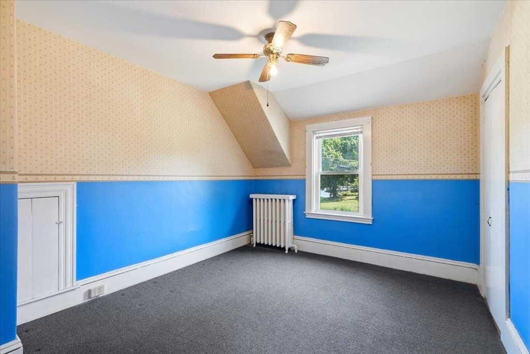
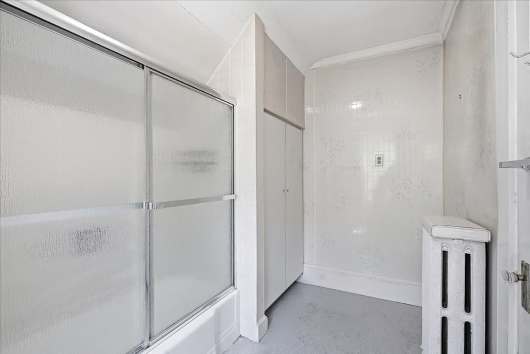
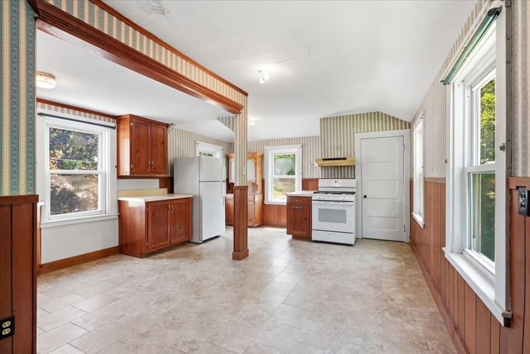
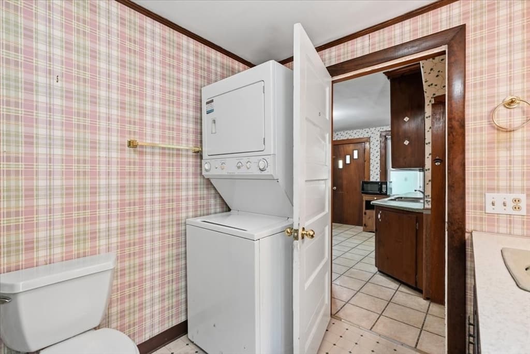
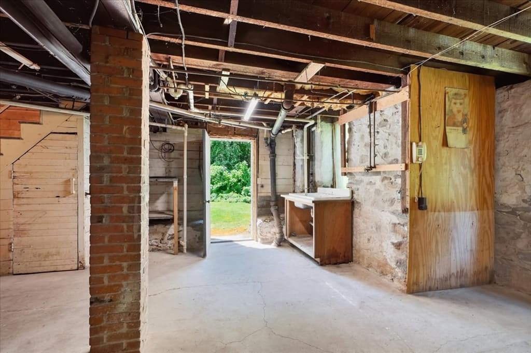
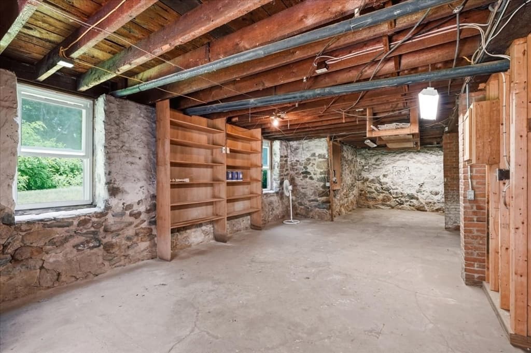
If you have ever given more than 5 minutes thought to buying a 2 family with another family member, then this is certainly something you should come walk through. This amazing oversized multi family has been owner occupied for over 60 years and has approx 1400 sq' in each unit along with a walk out basement that could be an ADU. It may have a bit of wallpaper, but it also has the architectural details from the era ~ high ceilings, built-ins, fireplace, arched doorways, maple hardwood floors and original stained glass window. There is one good sized full bath in each unit but there is certainly room to add another if you'd like. The back wing on the first floor would make a great primary suite. Located within walking distance to the schools, Pierce playground, library and downtown restaurants.

Highlights

Fireplace

Property details

MLS #
73564640
Property type
2 Family - 2 Units Up/Down
Subdivision
N/A
Status
Active
Days on market
9
On market date
August 17, 2026
Stories
2
Garage spaces
N/A
Lot size
0.31 acres
Loading map…

Nearby schools

Within 10 miles · public school directory data (NCES)

Elementary
Memorial Early Childhood Center
0.53 mi away · Grades -1-0
Nearest school -- attendance-zone data not available here
4.0
Local Score (student-teacher ratio only (preliminary -- will incorporate state test-score data once available)) -- not an official state rating
Enrollment
278
Student:teacher ratio
14.6:1
District
Middleborough
Middle
John T. Nichols Middle
0.28 mi away · Grades 6-8
Nearest school -- attendance-zone data not available here
4.0
Local Score (student-teacher ratio only (preliminary -- will incorporate state test-score data once available)) -- not an official state rating
Enrollment
699
Student:teacher ratio
12.7:1
District
Middleborough
High
Middleborough High
0.58 mi away · Grades 9-12
Nearest school -- attendance-zone data not available here
4.0
Local Score (student-teacher ratio only (preliminary -- will incorporate state test-score data once available)) -- not an official state rating
Enrollment
884
Student:teacher ratio
14.3:1
District
Middleborough

Mortgage calculator

Estimate only - actual rate and payment depend on your lender, credit, and loan program.

$
%
%
Adjust tax / insurance estimates
% / yr
$
/mo
Est. monthly payment
$4,064/mo
$130,000 down
$520,000 loan
Principal & interest$3,373
Property tax (est.)$542
Home insurance (est.)$150

Similar homes you might like

Data source: Listing information provided by MLS Property Information Network via Trestle/CoreLogic. Last updated 2 days ago.

Information herein deemed reliable but not guaranteed; all measurements, school assignments, HOA fees, taxes, and feature lists are approximate and should be independently verified. Equal Housing Opportunity.