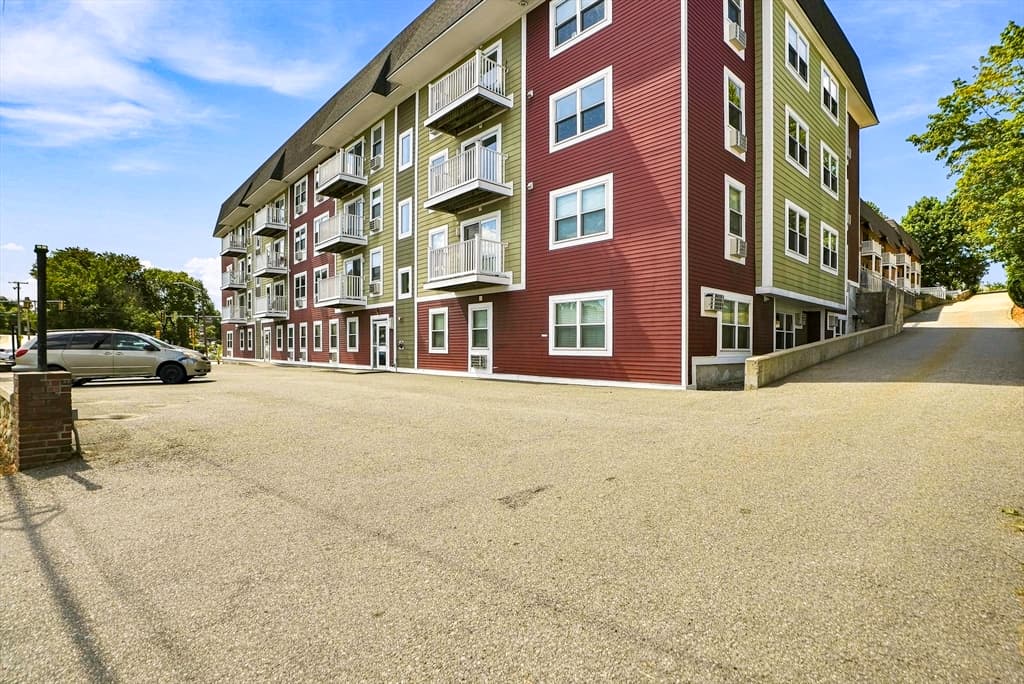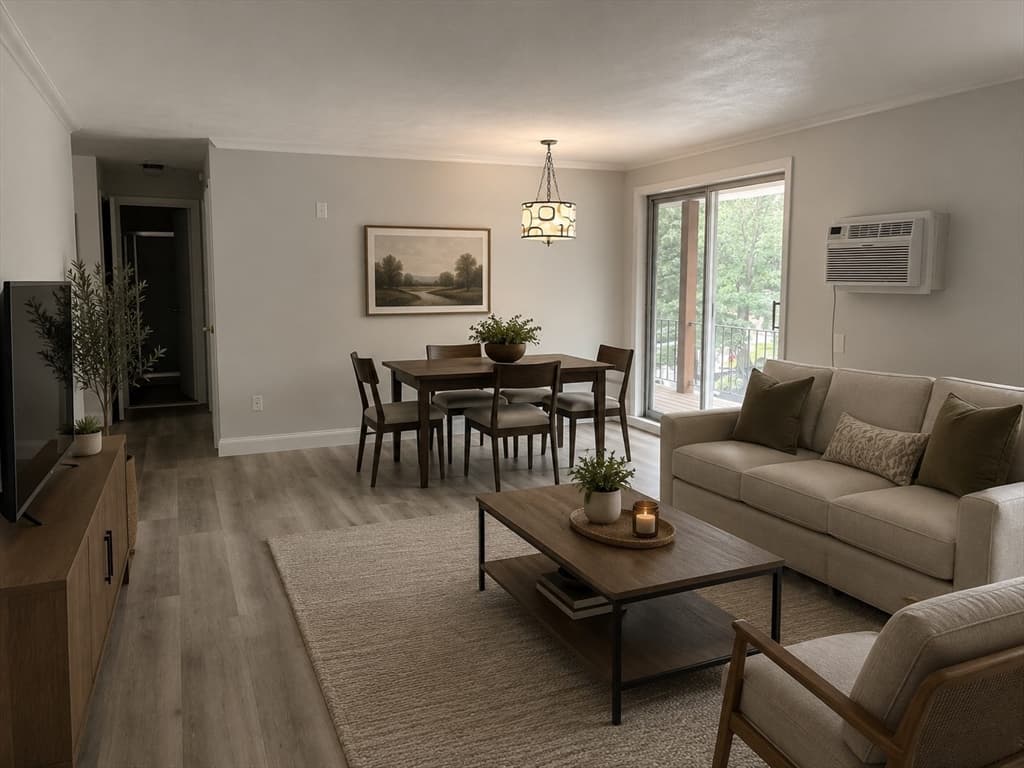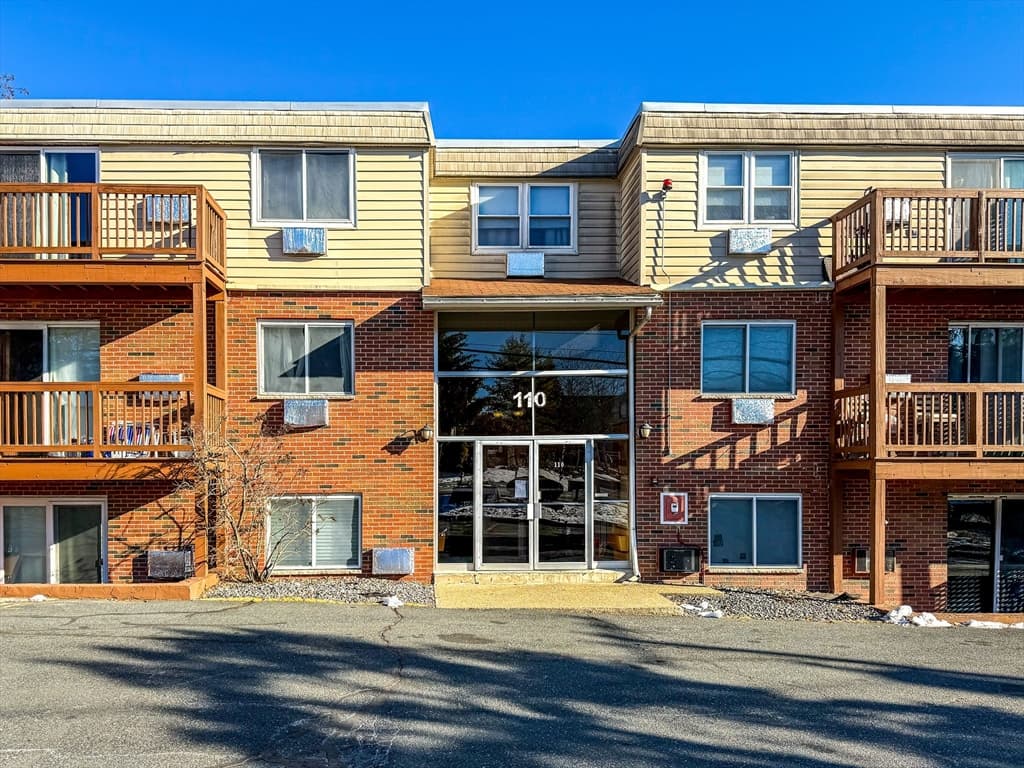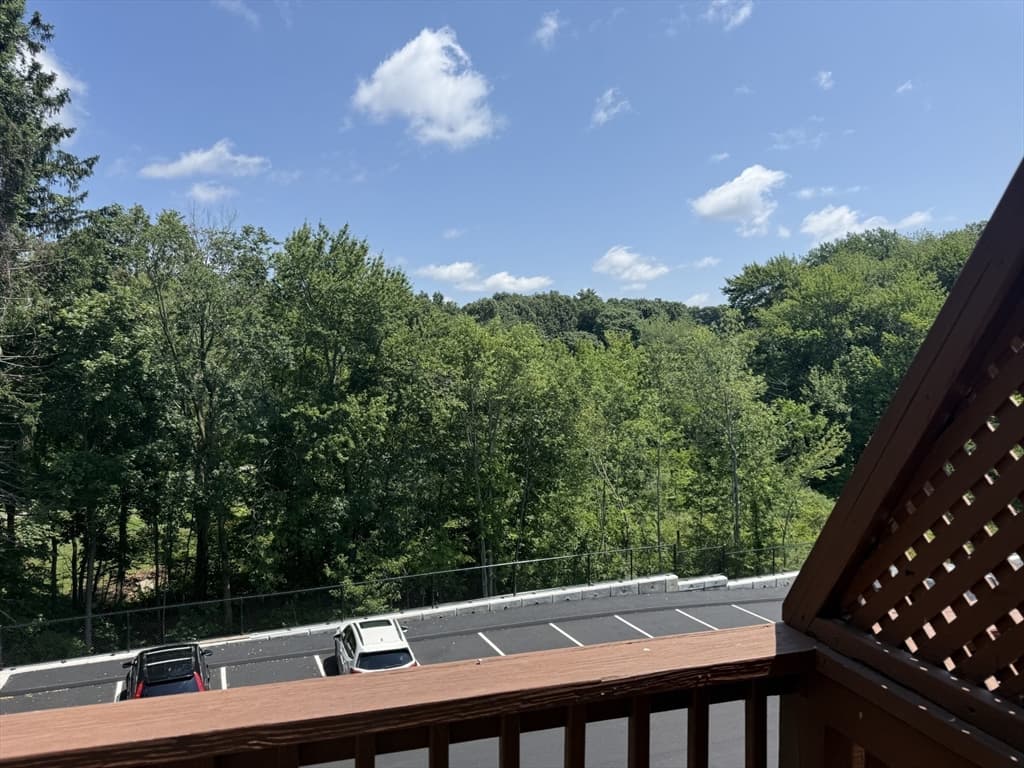
71 Sonia Drive, Marlborough MA 01752
71 Sonia Drive, Marlborough MA 01752 photo 2
71 Sonia Drive, Marlborough MA 01752 photo 3
71 Sonia Drive, Marlborough MA 01752 photo 4
71 Sonia Drive, Marlborough MA 01752 photo 5
71 Sonia Drive, Marlborough MA 01752 photo 6
71 Sonia Drive, Marlborough MA 01752 photo 7
71 Sonia Drive, Marlborough MA 01752 photo 8
71 Sonia Drive, Marlborough MA 01752 photo 9
71 Sonia Drive, Marlborough MA 01752 photo 10
71 Sonia Drive, Marlborough MA 01752 photo 11
71 Sonia Drive, Marlborough MA 01752 photo 12
71 Sonia Drive, Marlborough MA 01752 photo 13
71 Sonia Drive, Marlborough MA 01752 photo 14
71 Sonia Drive, Marlborough MA 01752 photo 15
71 Sonia Drive, Marlborough MA 01752 photo 16
71 Sonia Drive, Marlborough MA 01752 photo 17
71 Sonia Drive, Marlborough MA 01752 photo 18
71 Sonia Drive, Marlborough MA 01752 photo 19
71 Sonia Drive, Marlborough MA 01752 photo 20
71 Sonia Drive, Marlborough MA 01752 photo 21
71 Sonia Drive, Marlborough MA 01752 photo 22
71 Sonia Drive, Marlborough MA 01752 photo 23
71 Sonia Drive, Marlborough MA 01752 photo 24
71 Sonia Drive, Marlborough MA 01752 photo 25
71 Sonia Drive, Marlborough MA 01752 photo 26
71 Sonia Drive, Marlborough MA 01752 photo 27
71 Sonia Drive, Marlborough MA 01752 photo 28
71 Sonia Drive, Marlborough MA 01752 photo 29
29 photos

$289,900

71 Sonia Drive, Marlborough MA 01752
Marlborough, MA 01752
Listed by Stefanie Ferrecchia
Bedrooms
2
Bathrooms
2.1
Living area
1,008 sqft
Year built
1976

About this home

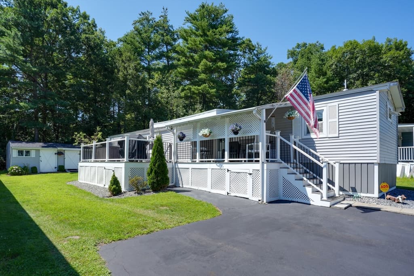
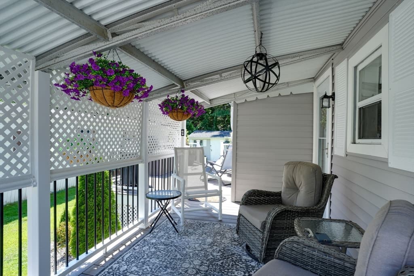
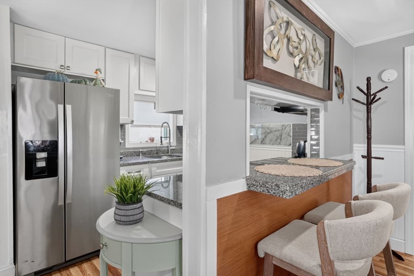
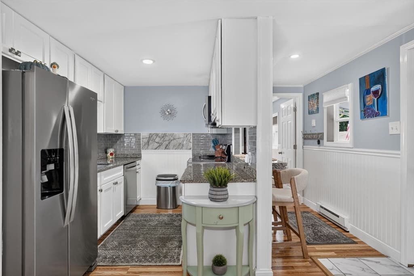
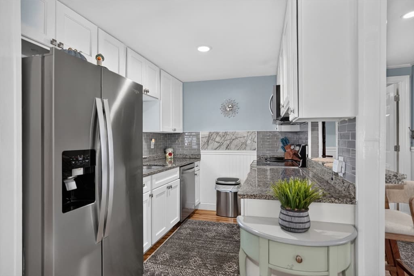
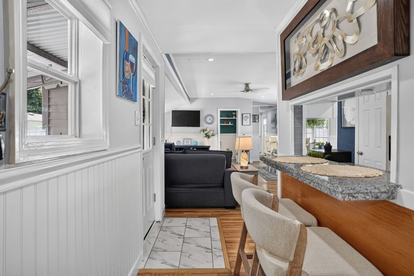
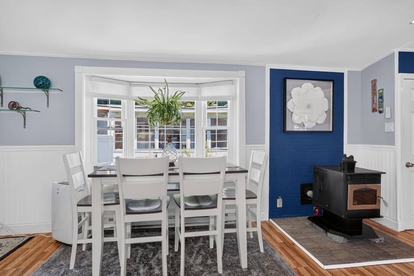
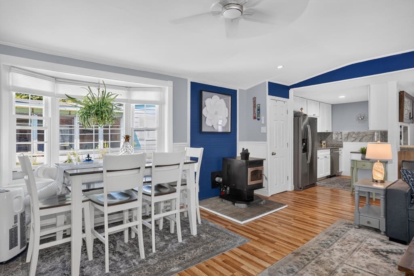
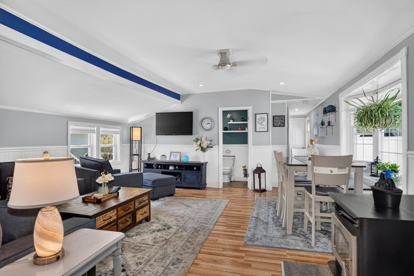
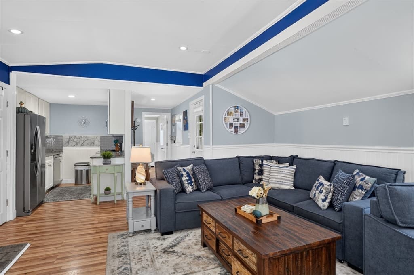
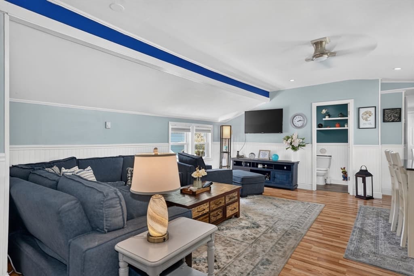
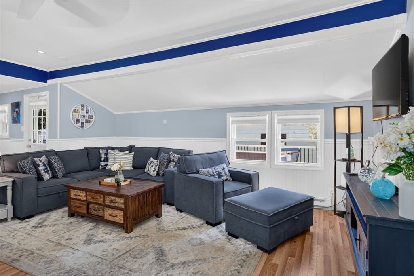
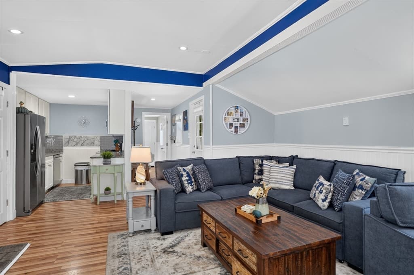
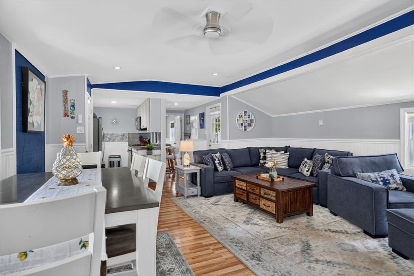
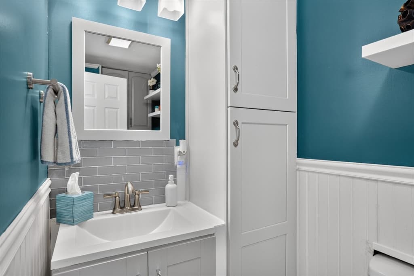
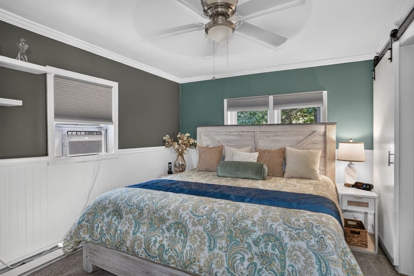
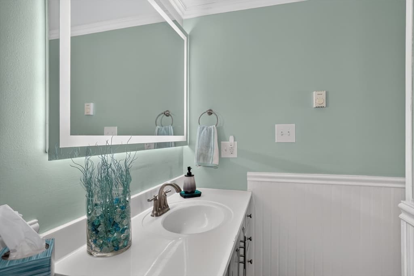
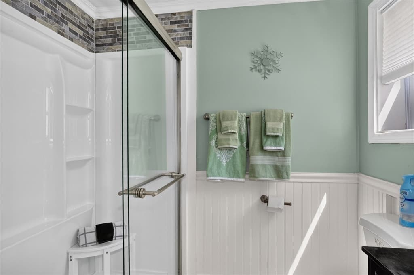
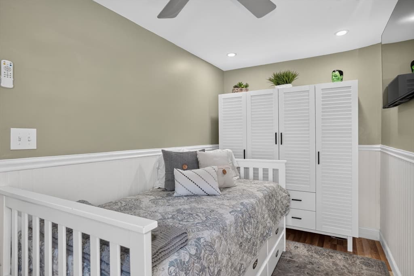
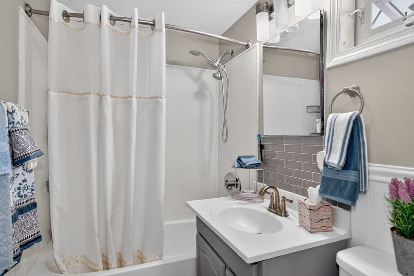
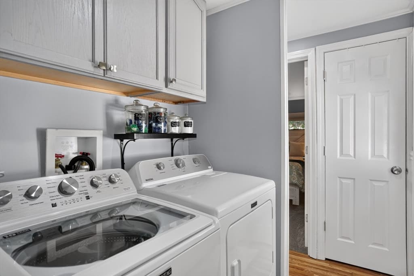
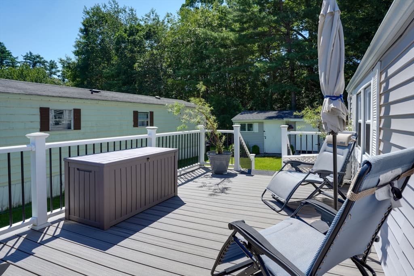
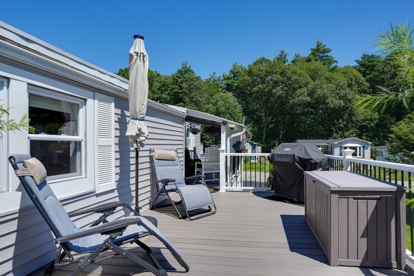
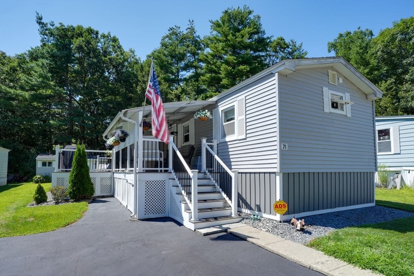
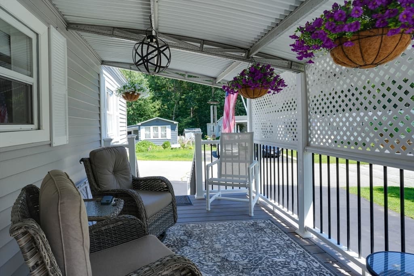
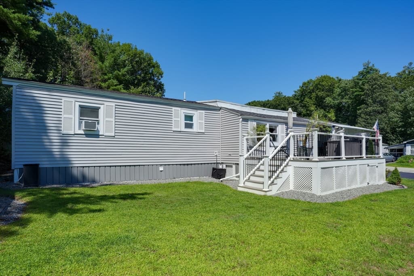
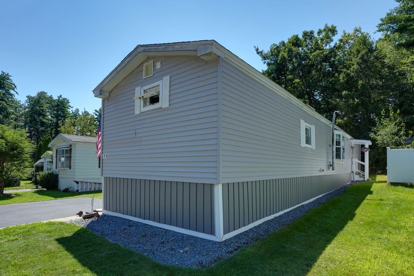
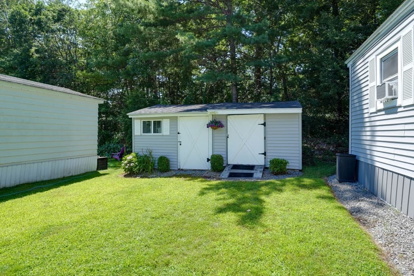
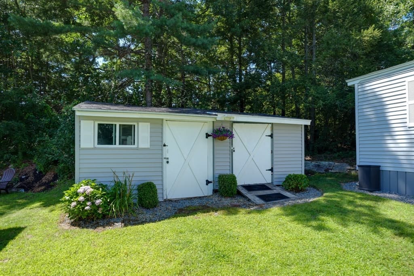
Outstanding mobile home in Gulbankian's Park painstakingly remodeled into a breath taking showplace! Gorgeous granite kitchen with stainless steel appliances-tile backsplash and breakfast bar. Entertainment size living room with brand new bow window, recessed lighting and cozy pellet stove. Gleaming laminate floors. 2 big beautiful bedrooms with great closet space. 2.5 elegant and upscale bathrooms. Carefree vinyl siding/replacement windows/new skirting. Young asphalt shingle roof. Sunsplashed vinyl deck with lattice work-solar lighting and plenty of space to entertain your family and friends. 2 large storage sheds. $802 monthly park fee includes taxes-trash-water-sewer-road maintenance and lot rent. Easy access to major routes, shopping, dining and entertainment. 45 minutes to Boston and 30 minutes to Worcester. A perfect condo alternative whether you are just starting out or ready to downsize this home is a designer dream come true. Contact us for more details. A must see!***OPEN HOUSE SATURDAY AUGUST 22nd 12:30-2PM***

Property details

MLS #
73559438
Property type
Mobile Home
Subdivision
N/A
Status
Active
Days on market
18
On market date
August 5, 2026
Stories
N/A
Garage spaces
N/A
Lot size
N/A
Loading map…

Nearby schools

Within 10 miles · public school directory data (NCES)

Elementary
Francis J Kane
0.98 mi away · Grades 0-5
Nearest school -- attendance-zone data not available here
4.0
Local Score (student-teacher ratio only (preliminary -- will incorporate state test-score data once available)) -- not an official state rating
Enrollment
496
Student:teacher ratio
13.1:1
District
Marlborough
Middle
1 LT Charles W. Whitcomb School
2.65 mi away · Grades 6-8
Nearest school -- attendance-zone data not available here
5.0
Local Score (student-teacher ratio only (preliminary -- will incorporate state test-score data once available)) -- not an official state rating
Enrollment
1,077
Student:teacher ratio
11.6:1
District
Marlborough
High
Marlborough High
2.7 mi away · Grades 9-12
Nearest school -- attendance-zone data not available here
5.0
Local Score (student-teacher ratio only (preliminary -- will incorporate state test-score data once available)) -- not an official state rating
Enrollment
1,022
Student:teacher ratio
10.9:1
District
Marlborough

Mortgage calculator

Estimate only - actual rate and payment depend on your lender, credit, and loan program.

$
%
%
Adjust tax / insurance estimates
% / yr
$
/mo
Est. monthly payment
$1,896/mo
$57,980 down
$231,920 loan
Principal & interest$1,504
Property tax (est.)$242
Home insurance (est.)$150

Similar homes you might like

Data source: Listing information provided by MLS Property Information Network via Trestle/CoreLogic. Last updated 3 days ago.

Information herein deemed reliable but not guaranteed; all measurements, school assignments, HOA fees, taxes, and feature lists are approximate and should be independently verified. Equal Housing Opportunity.