Single Family Residence at 25 Indian Rock Road, Bedford NH 03110, Bedford
Single Family Residence at 25 Indian Rock Road, Bedford NH 03110, Bedford, photo 2 of 42
Single Family Residence at 25 Indian Rock Road, Bedford NH 03110, Bedford, photo 3 of 42
Single Family Residence at 25 Indian Rock Road, Bedford NH 03110, Bedford, photo 4 of 42
Single Family Residence at 25 Indian Rock Road, Bedford NH 03110, Bedford, photo 5 of 42
Single Family Residence at 25 Indian Rock Road, Bedford NH 03110, Bedford, photo 6 of 42
Single Family Residence at 25 Indian Rock Road, Bedford NH 03110, Bedford, photo 7 of 42
Single Family Residence at 25 Indian Rock Road, Bedford NH 03110, Bedford, photo 8 of 42
Single Family Residence at 25 Indian Rock Road, Bedford NH 03110, Bedford, photo 9 of 42
Single Family Residence at 25 Indian Rock Road, Bedford NH 03110, Bedford, photo 10 of 42
Single Family Residence at 25 Indian Rock Road, Bedford NH 03110, Bedford, photo 11 of 42
Single Family Residence at 25 Indian Rock Road, Bedford NH 03110, Bedford, photo 12 of 42
Single Family Residence at 25 Indian Rock Road, Bedford NH 03110, Bedford, photo 13 of 42
Single Family Residence at 25 Indian Rock Road, Bedford NH 03110, Bedford, photo 14 of 42
Single Family Residence at 25 Indian Rock Road, Bedford NH 03110, Bedford, photo 15 of 42
Single Family Residence at 25 Indian Rock Road, Bedford NH 03110, Bedford, photo 16 of 42
Single Family Residence at 25 Indian Rock Road, Bedford NH 03110, Bedford, photo 17 of 42
Single Family Residence at 25 Indian Rock Road, Bedford NH 03110, Bedford, photo 18 of 42
Single Family Residence at 25 Indian Rock Road, Bedford NH 03110, Bedford, photo 19 of 42
Single Family Residence at 25 Indian Rock Road, Bedford NH 03110, Bedford, photo 20 of 42
Single Family Residence at 25 Indian Rock Road, Bedford NH 03110, Bedford, photo 21 of 42
Single Family Residence at 25 Indian Rock Road, Bedford NH 03110, Bedford, photo 22 of 42
Single Family Residence at 25 Indian Rock Road, Bedford NH 03110, Bedford, photo 23 of 42
Single Family Residence at 25 Indian Rock Road, Bedford NH 03110, Bedford, photo 24 of 42
Single Family Residence at 25 Indian Rock Road, Bedford NH 03110, Bedford, photo 25 of 42
Single Family Residence at 25 Indian Rock Road, Bedford NH 03110, Bedford, photo 26 of 42
Single Family Residence at 25 Indian Rock Road, Bedford NH 03110, Bedford, photo 27 of 42
Single Family Residence at 25 Indian Rock Road, Bedford NH 03110, Bedford, photo 28 of 42
Single Family Residence at 25 Indian Rock Road, Bedford NH 03110, Bedford, photo 29 of 42
Single Family Residence at 25 Indian Rock Road, Bedford NH 03110, Bedford, photo 30 of 42
Single Family Residence at 25 Indian Rock Road, Bedford NH 03110, Bedford, photo 31 of 42
Single Family Residence at 25 Indian Rock Road, Bedford NH 03110, Bedford, photo 32 of 42
Single Family Residence at 25 Indian Rock Road, Bedford NH 03110, Bedford, photo 33 of 42
Single Family Residence at 25 Indian Rock Road, Bedford NH 03110, Bedford, photo 34 of 42
Single Family Residence at 25 Indian Rock Road, Bedford NH 03110, Bedford, photo 35 of 42
Single Family Residence at 25 Indian Rock Road, Bedford NH 03110, Bedford, photo 36 of 42
Single Family Residence at 25 Indian Rock Road, Bedford NH 03110, Bedford, photo 37 of 42
Single Family Residence at 25 Indian Rock Road, Bedford NH 03110, Bedford, photo 38 of 42
Single Family Residence at 25 Indian Rock Road, Bedford NH 03110, Bedford, photo 39 of 42
Single Family Residence at 25 Indian Rock Road, Bedford NH 03110, Bedford, photo 40 of 42
Single Family Residence at 25 Indian Rock Road, Bedford NH 03110, Bedford, photo 41 of 42
Single Family Residence at 25 Indian Rock Road, Bedford NH 03110, Bedford, photo 42 of 42
42 photos

$1,595,000

25 Indian Rock Road, Bedford NH 03110
Bedford, NH 03110
Listed by Scott Vaillancourt
Bedrooms
4
Bathrooms
3.1
Living area
3,359 sqft
Year built
2026

About this home

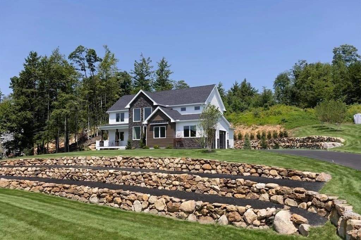
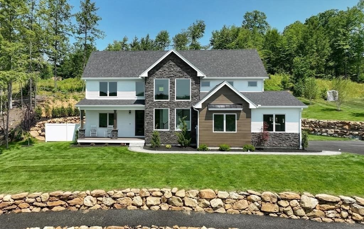
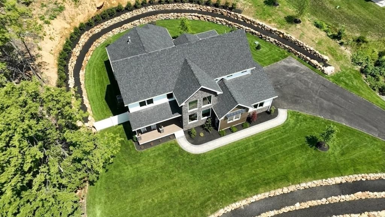
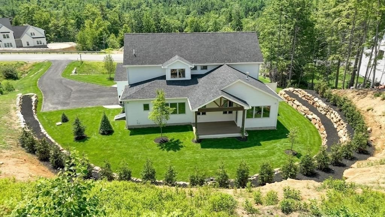
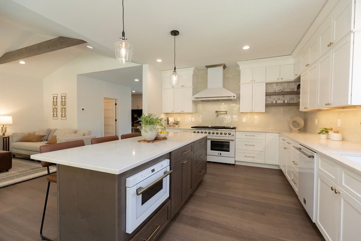
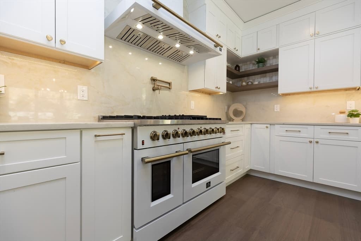
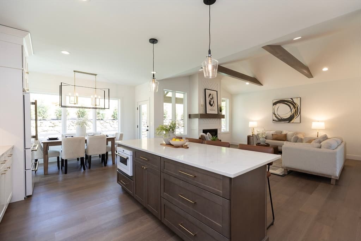
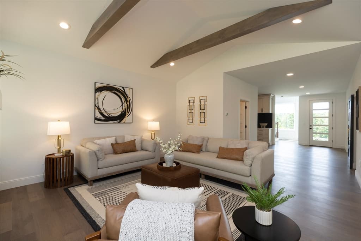
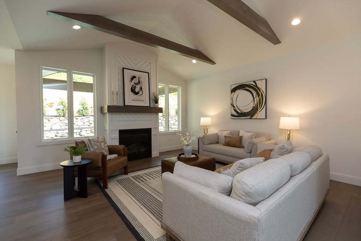
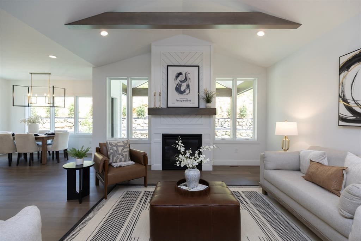
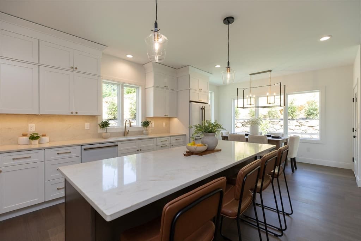
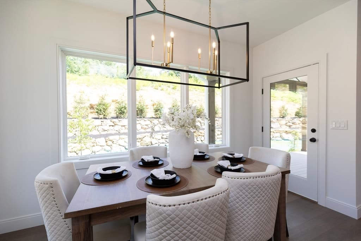
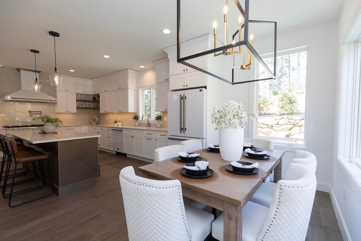
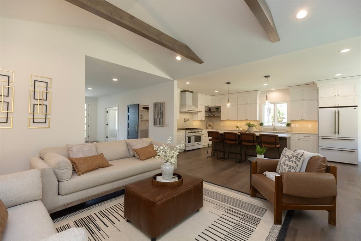
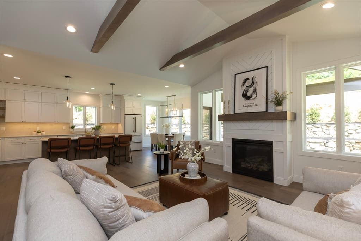
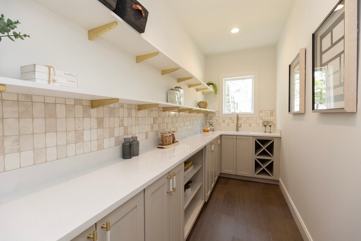
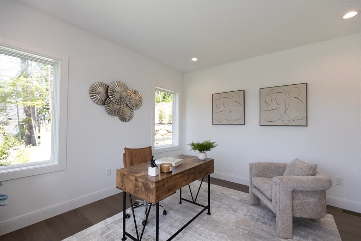
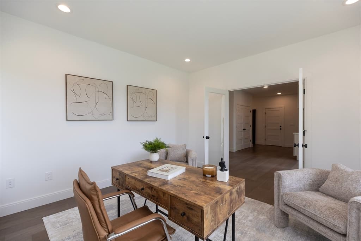
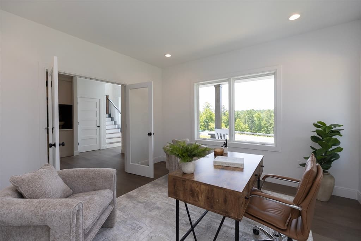
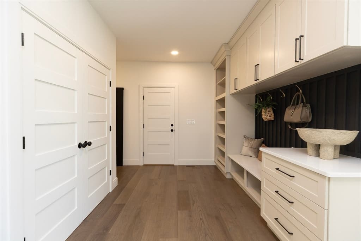
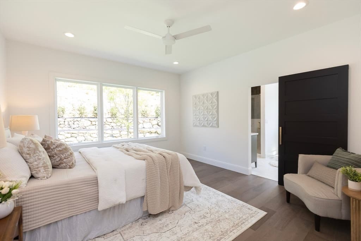
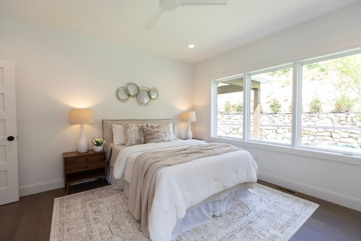
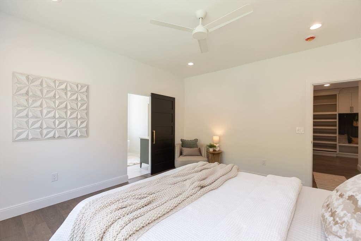
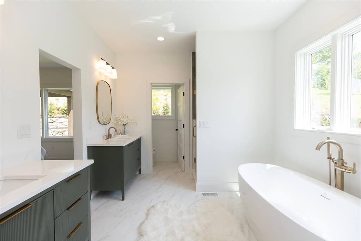
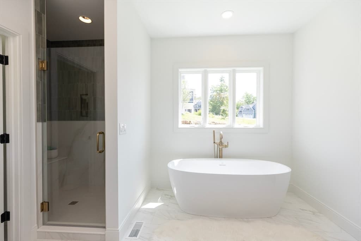
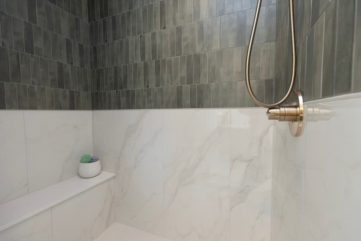
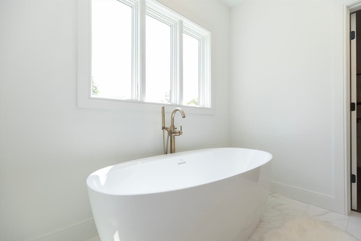
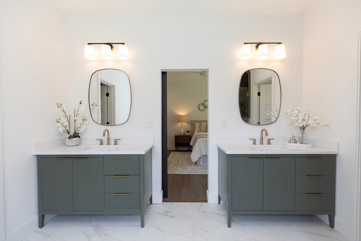
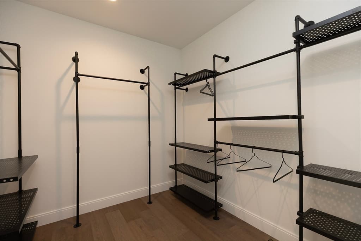
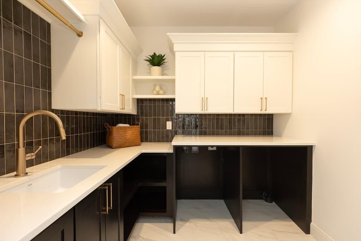
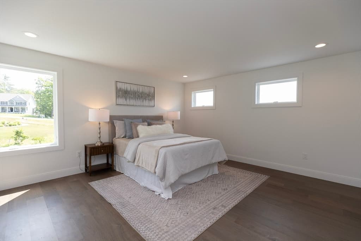
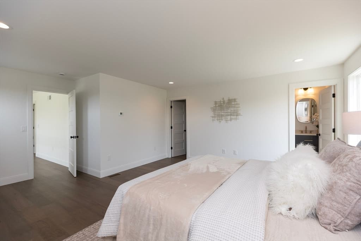
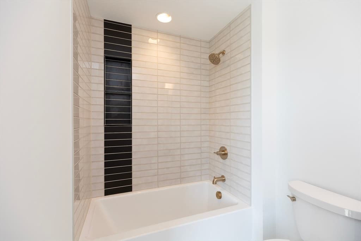
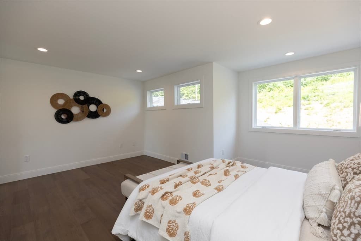
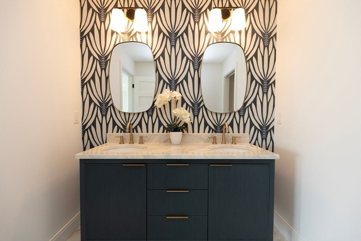
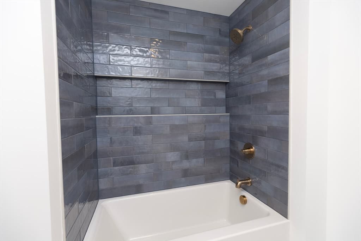
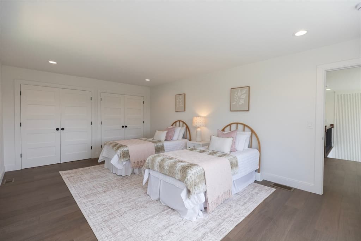
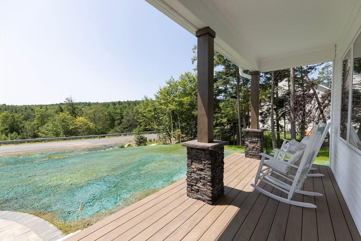
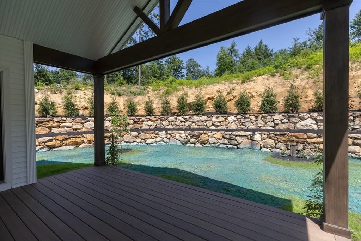
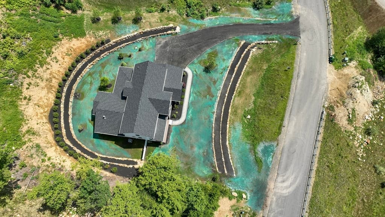
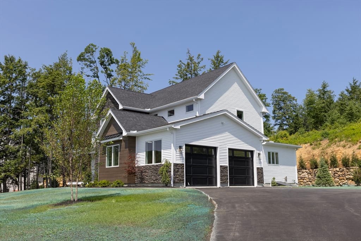
Move in before the new school year and experience luxury living in this stunning custom home by Denali Building & Development. Welcome to 25Indian Rock Road, where exceptional craftsmanship, timeless design, and immediate occupancy come together in one of Bedford's most desirable locations. This stunning home showcases striking curb appeal with beautiful stone retaining walls, stone accents, metal roof details and a covered front porch. Inside, the thoughtfully designed floor plan offers a chef's kitchen featuring quartz countertops, custom cabinetry, a spacious center island, walk-in pantry, and premium finishes, seamlessly opening to the dining area and inviting family room with a statement fireplace. The first floor also includes a private home office, convenient laundry room, and a luxurious primary suite complete with a walk-in closet and spa-inspired bath featuring a soaking tub, tiled shower, and dual vanities. Upstairs you'll find three generously sized bedrooms, including one with a private en-suite bath. Enjoy outdoor living on the covered rear deck with vaulted ceilings, perfect for entertaining or relaxing. Additional highlights include walnut flooring, custom millwork, designer finishes, and quality craftsmanship throughout. Located just minutes from Bedford's top-rated schools, shopping, dining, and major commuter routes, this is a rare opportunity to own a brand-new custom-quality home without the wait for construction. Open house on Wednesday 8/5 from 5:00pm to 7:00pm!

Highlights

ViewFireplace

Property details

MLS #
73558814
Property type
Single Family Residence
Subdivision
N/A
Status
Active
Days on market
22
On market date
August 4, 2026
Stories
N/A
Total bathrooms
4
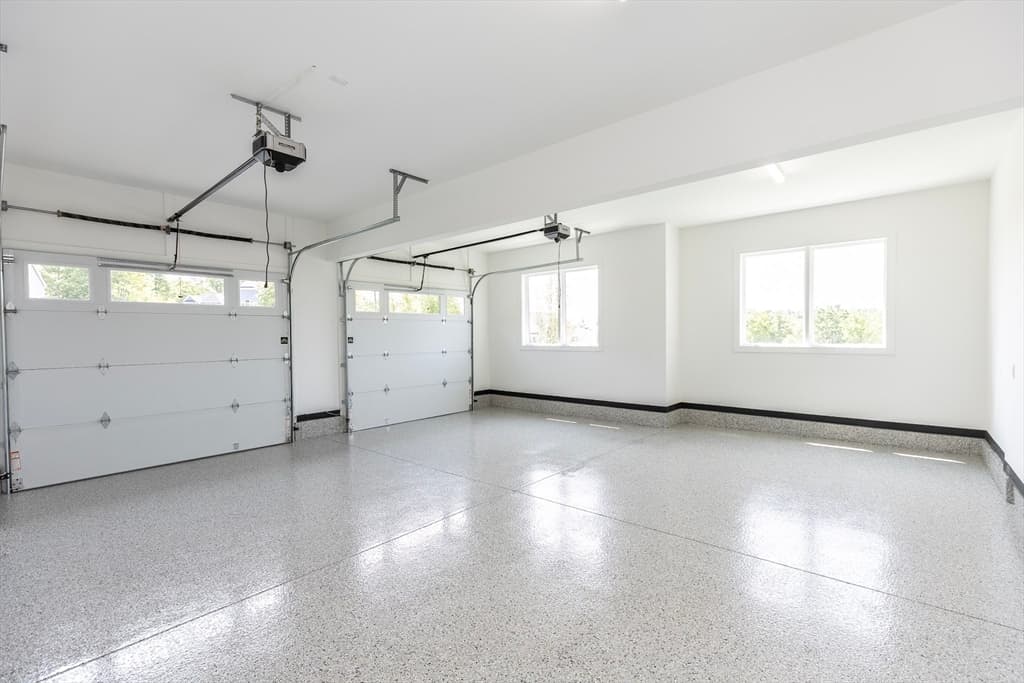
Garage spaces
2
Parking spaces
10
Lot size
1.25 acres
Loading map…

Nearby schools

Within 10 miles · public school directory data (NCES)

Elementary
Riddle Brook School
2.72 mi away · Grades 0-4
Nearest school -- attendance-zone data not available here
4.0
Local Score (student-teacher ratio only (preliminary -- will incorporate state test-score data once available)) -- not an official state rating
Enrollment
520
Student:teacher ratio
13.3:1
District
Bedford School District
Middle
Ross A. Lurgio Middle School
4 mi away · Grades 7-8
Nearest school -- attendance-zone data not available here
5.0
Local Score (student-teacher ratio only (preliminary -- will incorporate state test-score data once available)) -- not an official state rating
Enrollment
690
Student:teacher ratio
11.5:1
District
Bedford School District
High
Bedford High School
4 mi away · Grades 9-13
Nearest school -- attendance-zone data not available here
4.0
Local Score (student-teacher ratio only (preliminary -- will incorporate state test-score data once available)) -- not an official state rating
Enrollment
1,451
Student:teacher ratio
14.8:1
District
Bedford School District

Mortgage calculator

Estimate only - actual rate and payment depend on your lender, credit, and loan program.

$
%
%
Adjust tax / insurance estimates
% / yr
$
/mo
Est. monthly payment
$9,755/mo
$319,000 down
$1,276,000 loan
Principal & interest$8,276
Property tax (est.)$1,329
Home insurance (est.)$150

Similar homes you might like

Data source: Listing information provided by MLS Property Information Network via Trestle/CoreLogic. Last updated 19 days ago.

Information herein deemed reliable but not guaranteed; all measurements, school assignments, HOA fees, taxes, and feature lists are approximate and should be independently verified. Equal Housing Opportunity.