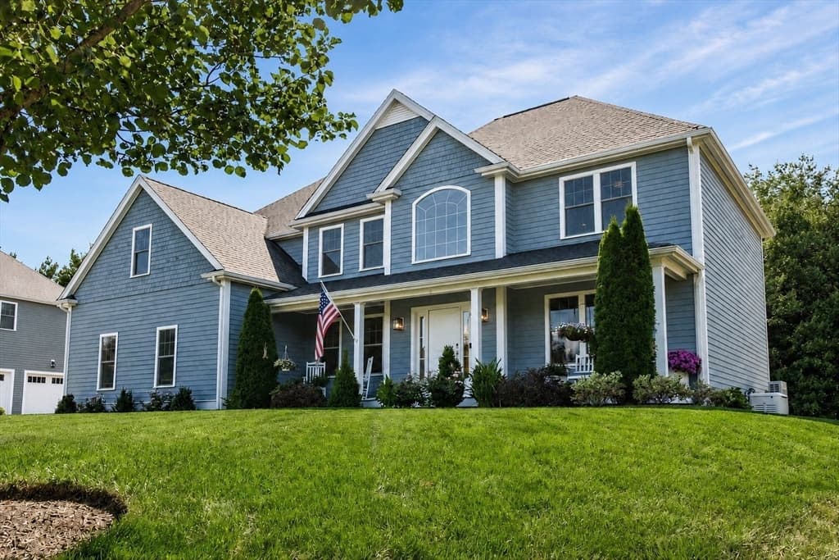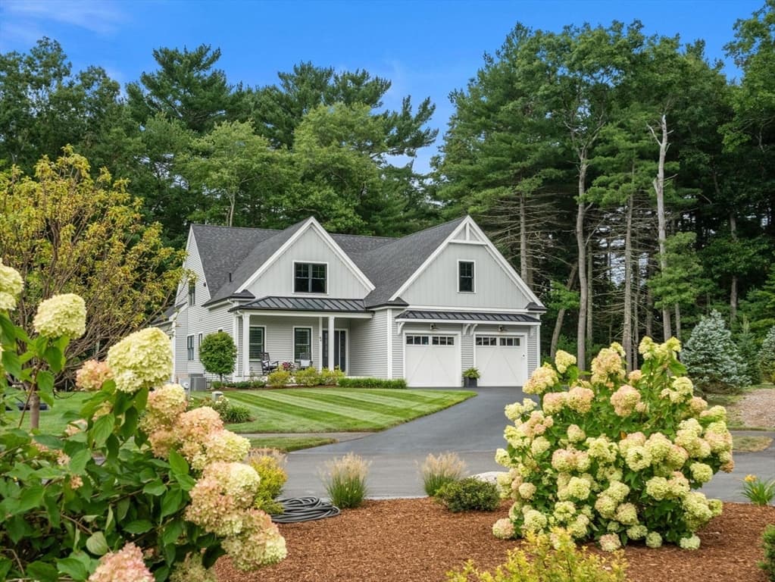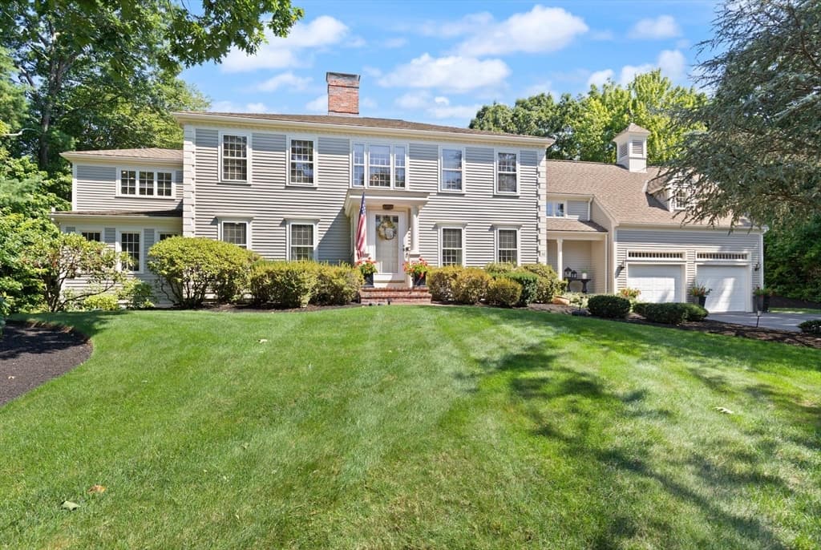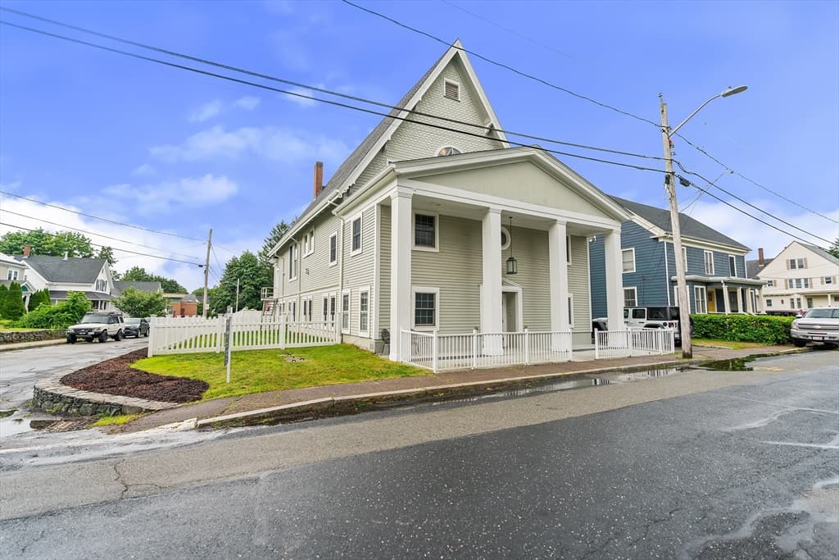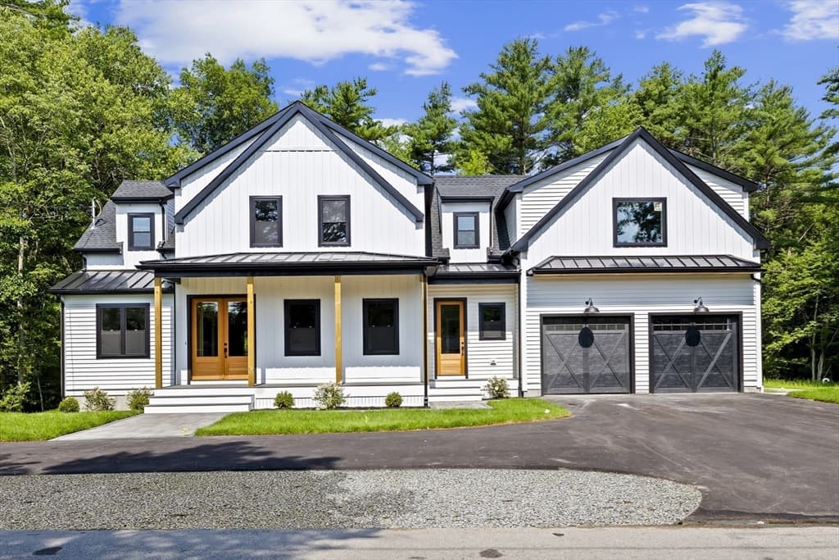
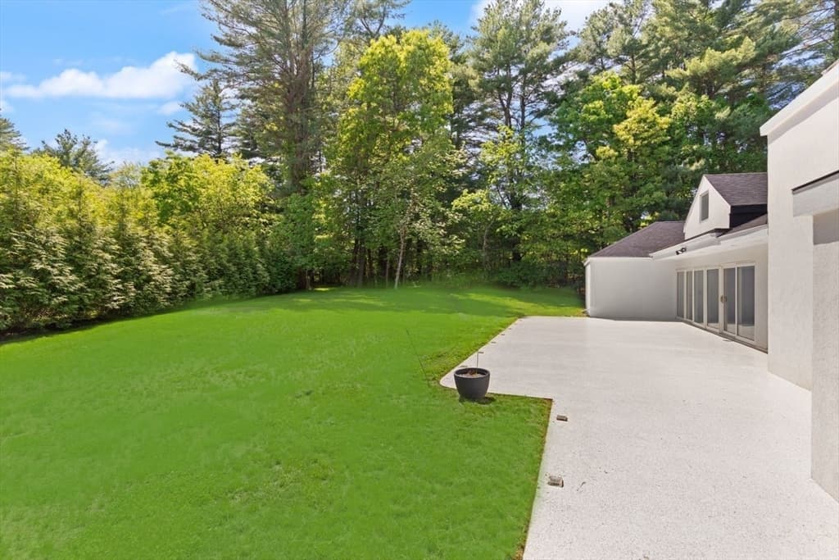
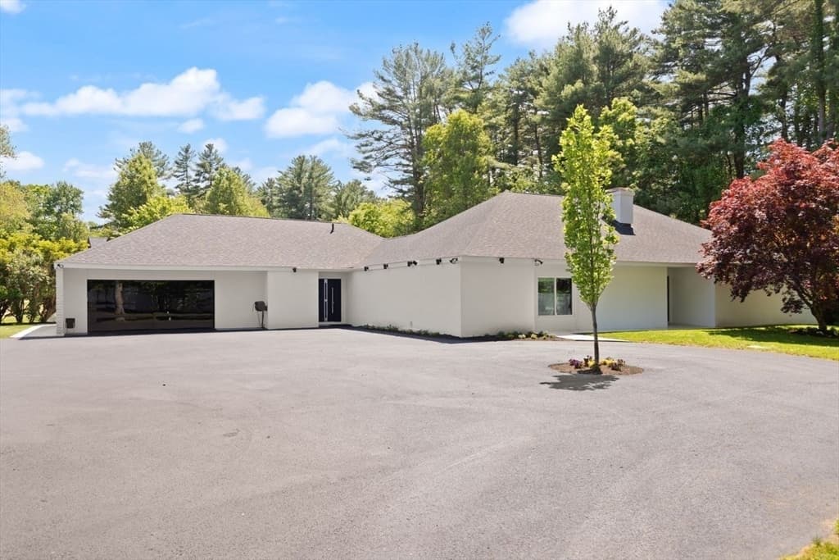
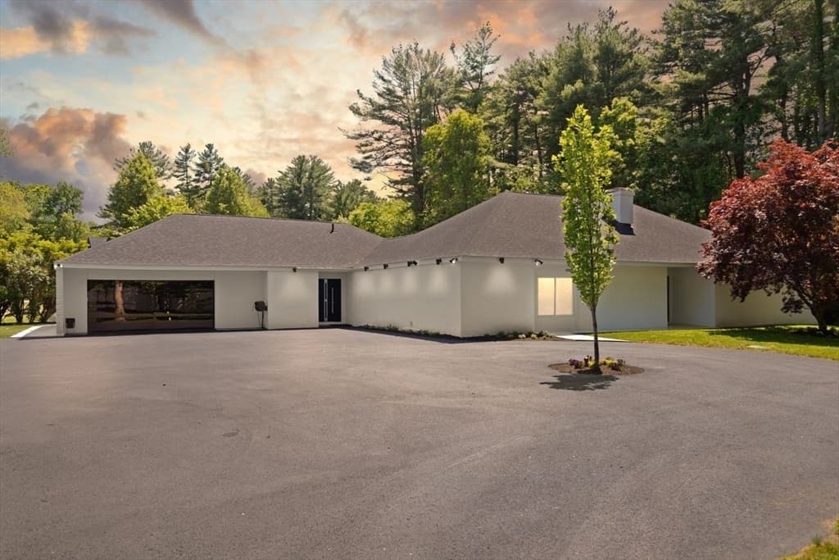
15 Scotch Dam Rd, Easton MA 02375
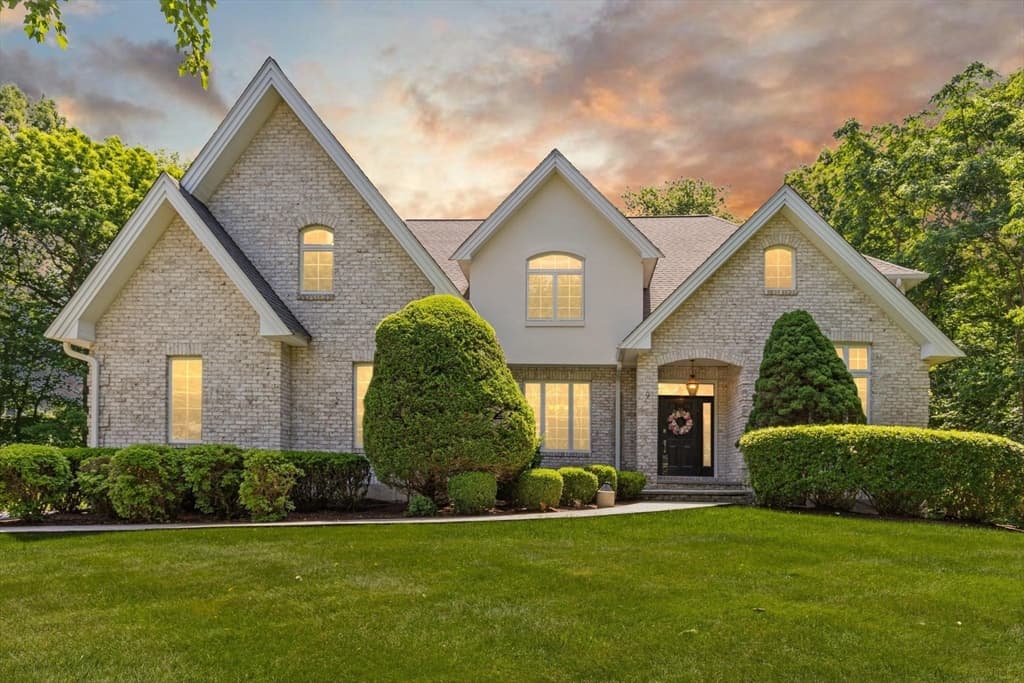
15 Scotch Dam Rd, Easton MA 02375 photo 2
15 Scotch Dam Rd, Easton MA 02375 photo 3
15 Scotch Dam Rd, Easton MA 02375 photo 4
15 Scotch Dam Rd, Easton MA 02375 photo 5
15 Scotch Dam Rd, Easton MA 02375 photo 6
15 Scotch Dam Rd, Easton MA 02375 photo 7
15 Scotch Dam Rd, Easton MA 02375 photo 8
15 Scotch Dam Rd, Easton MA 02375 photo 9
15 Scotch Dam Rd, Easton MA 02375 photo 10
15 Scotch Dam Rd, Easton MA 02375 photo 11
15 Scotch Dam Rd, Easton MA 02375 photo 12
15 Scotch Dam Rd, Easton MA 02375 photo 13
15 Scotch Dam Rd, Easton MA 02375 photo 14
15 Scotch Dam Rd, Easton MA 02375 photo 15
15 Scotch Dam Rd, Easton MA 02375 photo 16
15 Scotch Dam Rd, Easton MA 02375 photo 17
15 Scotch Dam Rd, Easton MA 02375 photo 18
15 Scotch Dam Rd, Easton MA 02375 photo 19
15 Scotch Dam Rd, Easton MA 02375 photo 20
15 Scotch Dam Rd, Easton MA 02375 photo 21
15 Scotch Dam Rd, Easton MA 02375 photo 22
15 Scotch Dam Rd, Easton MA 02375 photo 23
15 Scotch Dam Rd, Easton MA 02375 photo 24
15 Scotch Dam Rd, Easton MA 02375 photo 25
15 Scotch Dam Rd, Easton MA 02375 photo 26
15 Scotch Dam Rd, Easton MA 02375 photo 27
15 Scotch Dam Rd, Easton MA 02375 photo 28
15 Scotch Dam Rd, Easton MA 02375 photo 29
15 Scotch Dam Rd, Easton MA 02375 photo 30
15 Scotch Dam Rd, Easton MA 02375 photo 31
15 Scotch Dam Rd, Easton MA 02375 photo 32
15 Scotch Dam Rd, Easton MA 02375 photo 33
15 Scotch Dam Rd, Easton MA 02375 photo 34
15 Scotch Dam Rd, Easton MA 02375 photo 35
15 Scotch Dam Rd, Easton MA 02375 photo 36
15 Scotch Dam Rd, Easton MA 02375 photo 37
15 Scotch Dam Rd, Easton MA 02375 photo 38
15 Scotch Dam Rd, Easton MA 02375 photo 39
15 Scotch Dam Rd, Easton MA 02375 photo 40
15 Scotch Dam Rd, Easton MA 02375 photo 41
41 photos

$1,599,500

15 Scotch Dam Rd, Easton MA 02375
Easton, MA 02375
Listed by Deborah Piazza
Bedrooms
5
Bathrooms
3.2
Living area
4,497 sqft
Year built
1969

About this home

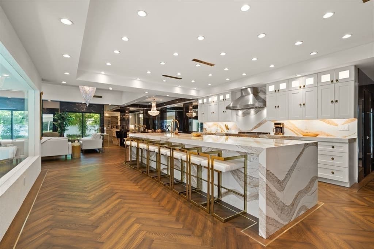
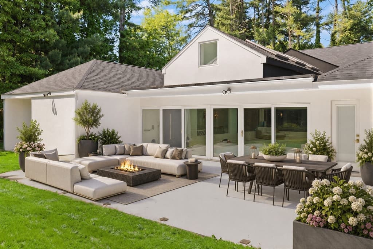
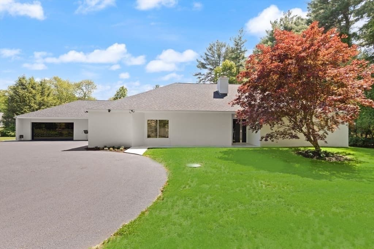
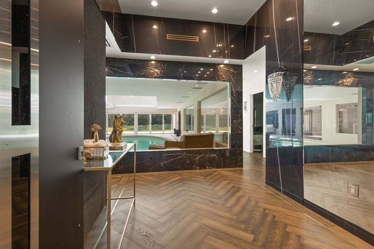
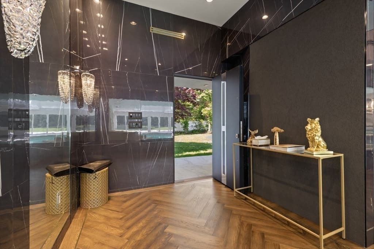
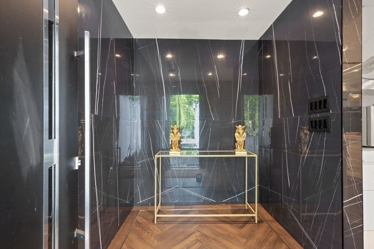
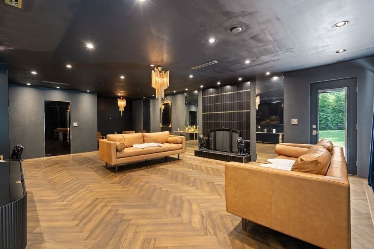
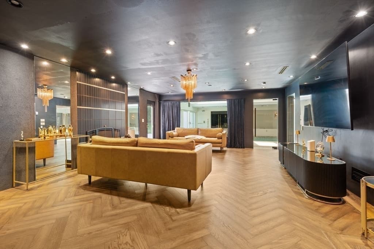
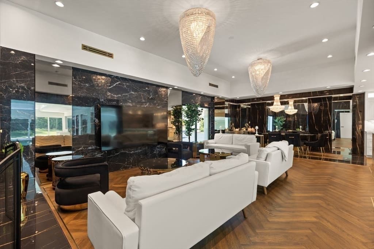
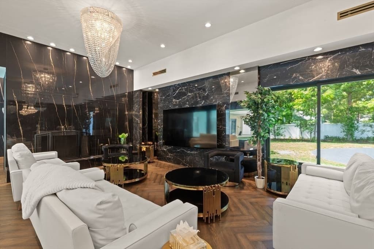
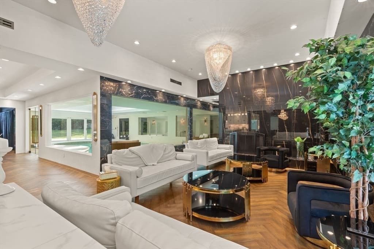
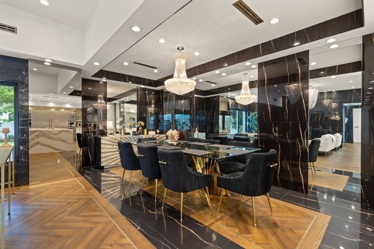
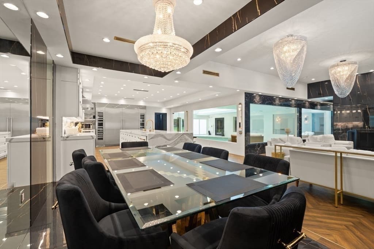
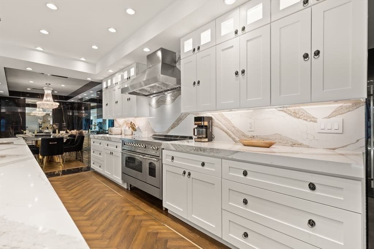
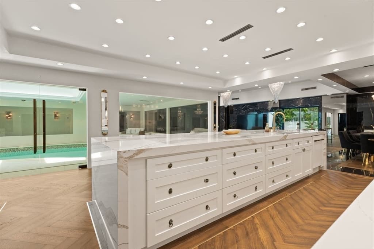
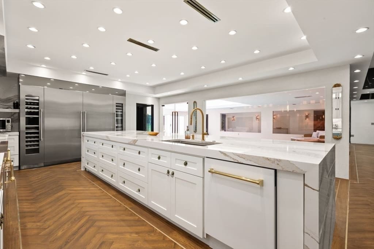
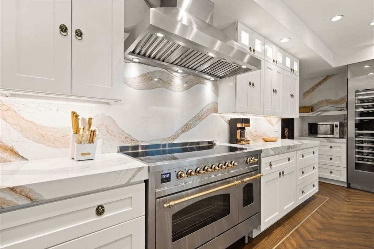
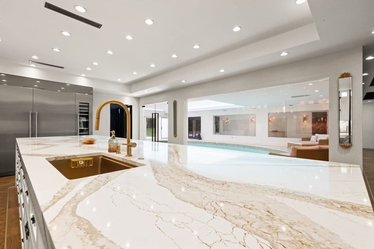
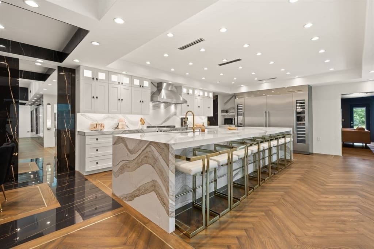
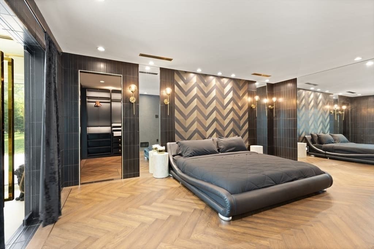
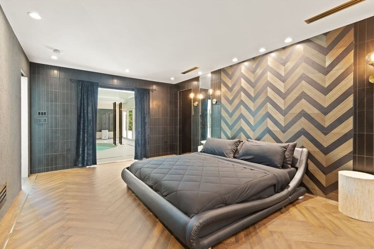
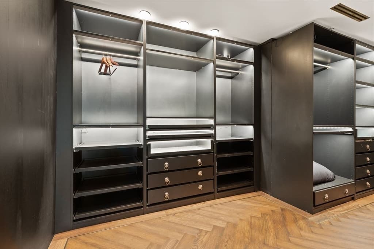
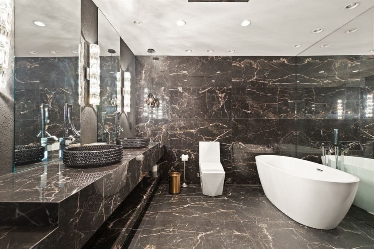
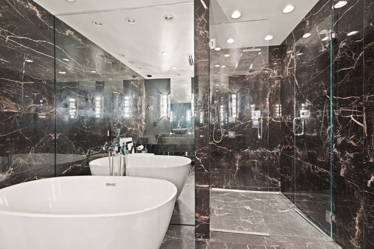
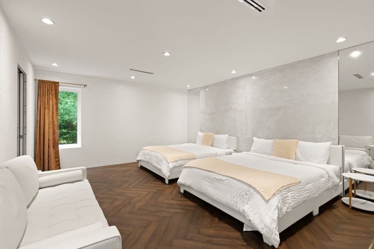
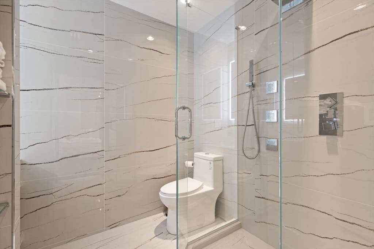
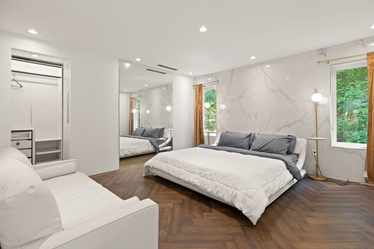
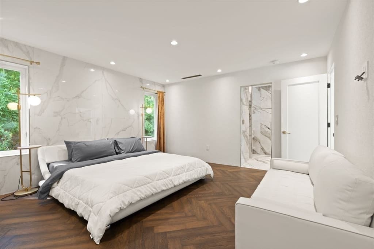
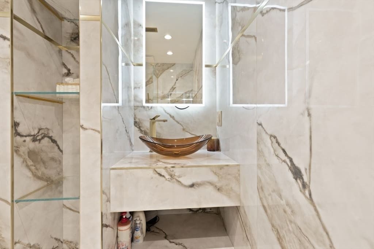
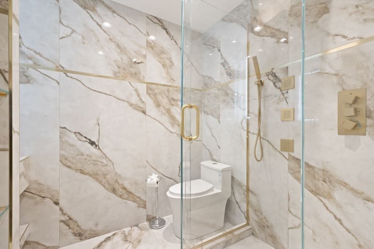
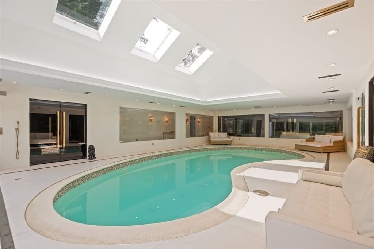
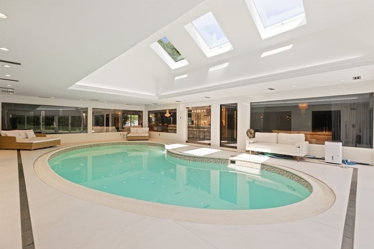
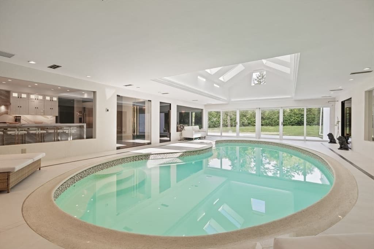
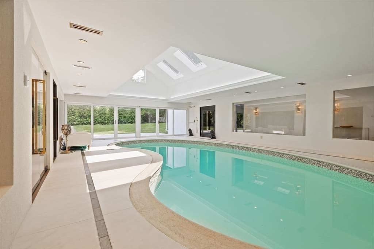
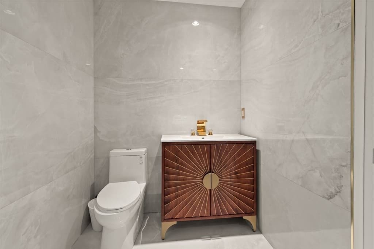
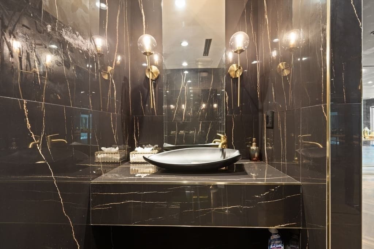
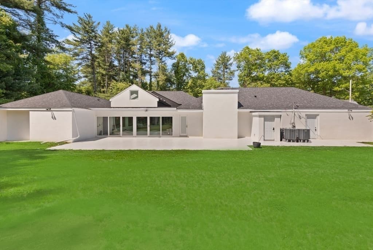
A MASTERCLASS IN MODERN LUXURY, this EXTRAORDINARY SPRAWLING ranch showcases IMPECCABLE CRAFTSMANSHIP and SOPHISTICATED DESIGN throughout. DRAMATIC floor-to-ceiling black marble, whiskey barrel herringbone floors framed in champagne metal & STRIKING ARCHITECTURAL DETAILS create an unforgettable aesthetic. Expansive family and living rooms are anchored by a STUNNING double-sided fireplace, while the DESIGNER CHEF'S kitchen features an OVERSIZED stone island with seating for eight, CUSTOM cabinetry, and TOP-TIER appliances including subzero, wine storage, & VENTED HOOD. The SPECTACULAR 26x42 heated saltwater gunite indoor pool is surrounded by WALLS OF GLASS, SKYLIGHTS, and sliders to the patio, seamlessly blending indoor and outdoor living. LUXE ENSUITE bedrooms, including primary bath w/soaking tub, offer walk-in closets and BESPOKE FINISHES. No expense was spared in this one-of-a-kind entertainer’s dream, delivering UNPARALLELED ELEGANCE, COMFORT, AND RESORT-STYLE LIVING.

Highlights

Private poolFireplace

Property details

MLS #
73560896
Property type
Single Family Residence
Subdivision
N/A
Status
Active
Days on market
86
On market date
May 27, 2026
Stories
N/A
Garage spaces
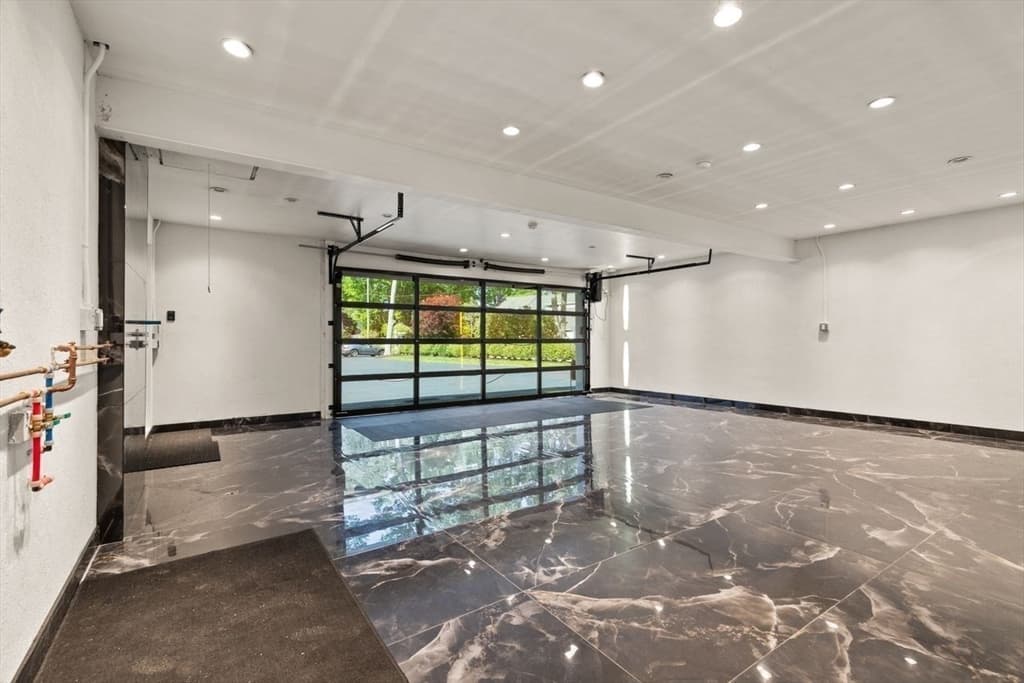
2
Lot size
0.85 acres
Loading map…

Nearby schools

Within 10 miles · public school directory data (NCES)

Elementary
Center School
1.01 mi away · Grades 0-2
Nearest school -- attendance-zone data not available here
5.0
Local Score (student-teacher ratio only (preliminary -- will incorporate state test-score data once available)) -- not an official state rating
Enrollment
215
Student:teacher ratio
11.9:1
District
Easton
Middle
Easton Middle School
1.38 mi away · Grades 6-8
Nearest school -- attendance-zone data not available here
4.0
Local Score (student-teacher ratio only (preliminary -- will incorporate state test-score data once available)) -- not an official state rating
Enrollment
834
Student:teacher ratio
13.0:1
District
Easton
High
Oliver Ames High
1.26 mi away · Grades 9-12
Nearest school -- attendance-zone data not available here
4.0
Local Score (student-teacher ratio only (preliminary -- will incorporate state test-score data once available)) -- not an official state rating
Enrollment
1,113
Student:teacher ratio
13.1:1
District
Easton

Mortgage calculator

Estimate only - actual rate and payment depend on your lender, credit, and loan program.

$
%
%
Adjust tax / insurance estimates
% / yr
$
/mo
Est. monthly payment
$9,782/mo
$319,900 down
$1,279,600 loan
Principal & interest$8,299
Property tax (est.)$1,333
Home insurance (est.)$150

Similar homes you might like

Data source: Listing information provided by MLS Property Information Network via Trestle/CoreLogic. Last updated 10 days ago.

Information herein deemed reliable but not guaranteed; all measurements, school assignments, HOA fees, taxes, and feature lists are approximate and should be independently verified. Equal Housing Opportunity.