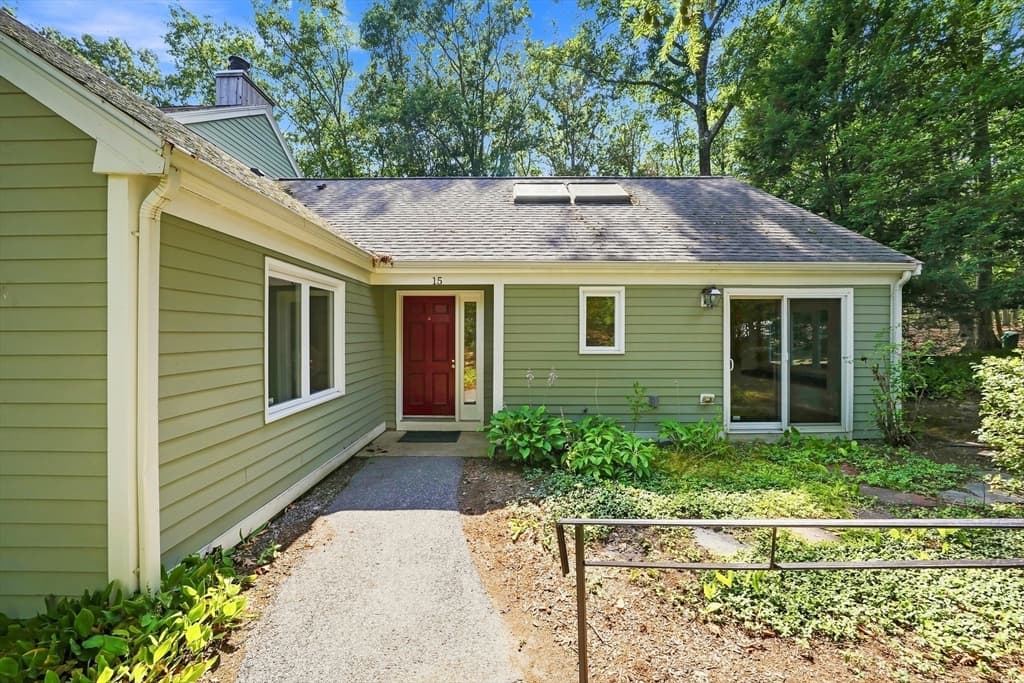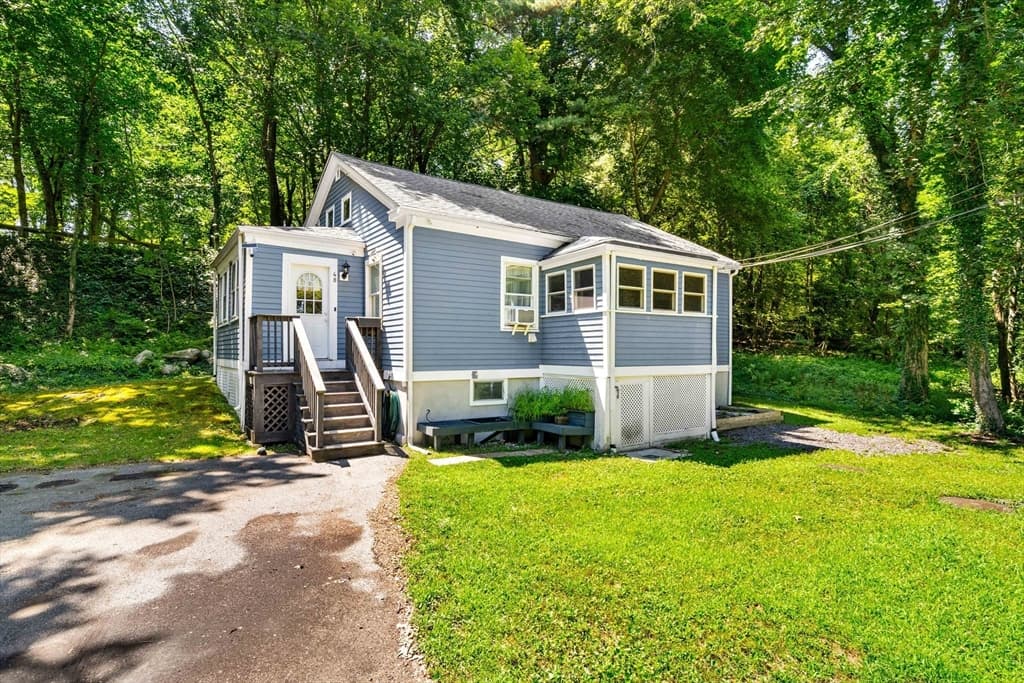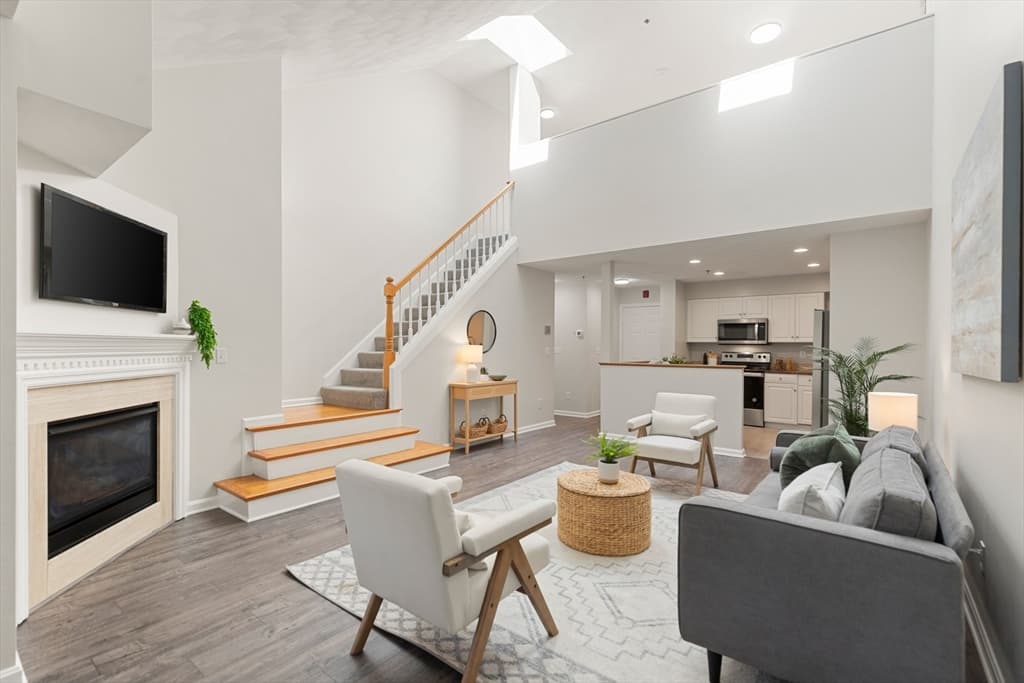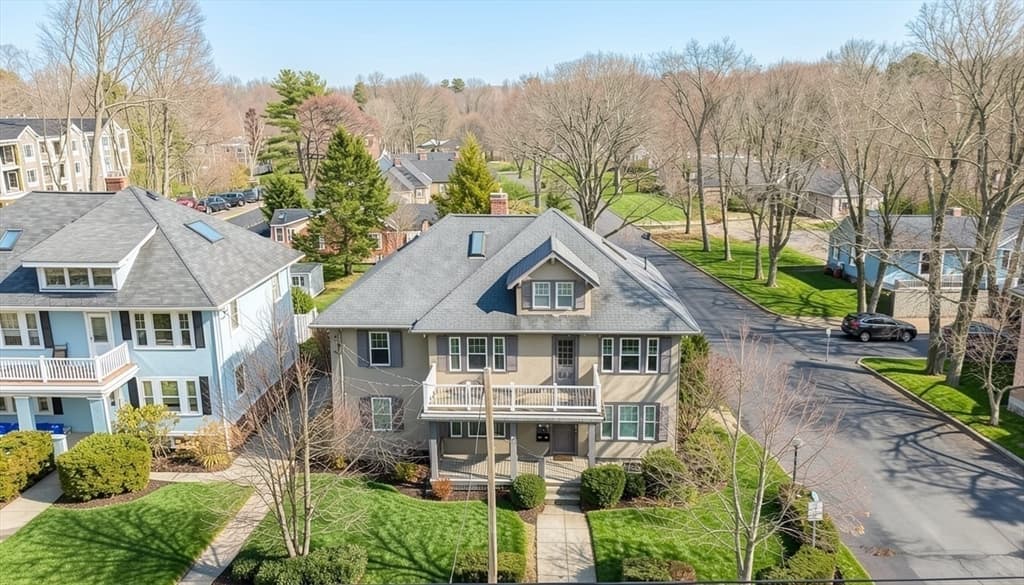
79 Bedford St # 79, Lexington MA 02420
79 Bedford St # 79, Lexington MA 02420 photo 2
79 Bedford St # 79, Lexington MA 02420 photo 3
79 Bedford St # 79, Lexington MA 02420 photo 4
79 Bedford St # 79, Lexington MA 02420 photo 5
79 Bedford St # 79, Lexington MA 02420 photo 6
79 Bedford St # 79, Lexington MA 02420 photo 7
79 Bedford St # 79, Lexington MA 02420 photo 8
79 Bedford St # 79, Lexington MA 02420 photo 9
79 Bedford St # 79, Lexington MA 02420 photo 10
79 Bedford St # 79, Lexington MA 02420 photo 11
79 Bedford St # 79, Lexington MA 02420 photo 12
79 Bedford St # 79, Lexington MA 02420 photo 13
79 Bedford St # 79, Lexington MA 02420 photo 14
79 Bedford St # 79, Lexington MA 02420 photo 15
79 Bedford St # 79, Lexington MA 02420 photo 16
79 Bedford St # 79, Lexington MA 02420 photo 17
79 Bedford St # 79, Lexington MA 02420 photo 18
79 Bedford St # 79, Lexington MA 02420 photo 19
79 Bedford St # 79, Lexington MA 02420 photo 20
79 Bedford St # 79, Lexington MA 02420 photo 21
79 Bedford St # 79, Lexington MA 02420 photo 22
79 Bedford St # 79, Lexington MA 02420 photo 23
79 Bedford St # 79, Lexington MA 02420 photo 24
79 Bedford St # 79, Lexington MA 02420 photo 25
79 Bedford St # 79, Lexington MA 02420 photo 26
79 Bedford St # 79, Lexington MA 02420 photo 27
27 photos

$920,000

79 Bedford St # 79, Lexington MA 02420
Lexington, MA 02420
Listed by Claudia Lavin Rodriguez
Bedrooms
5
Bathrooms
2
Living area
2,450 sqft
Year built
1915

About this home

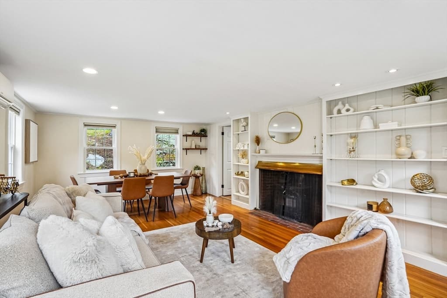
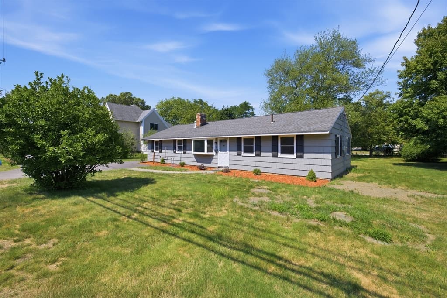
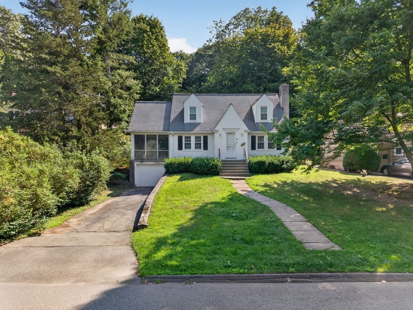
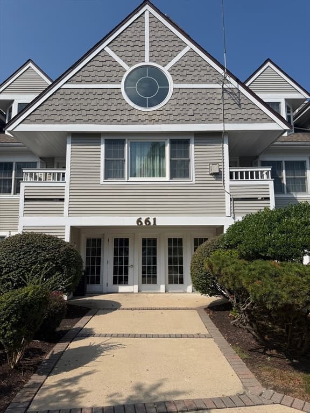
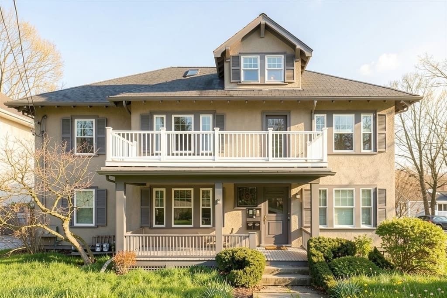
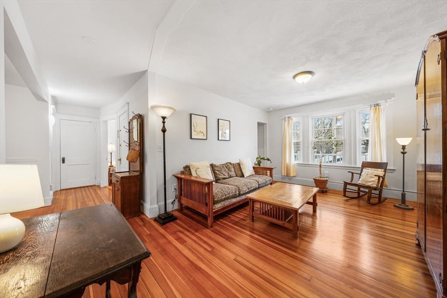
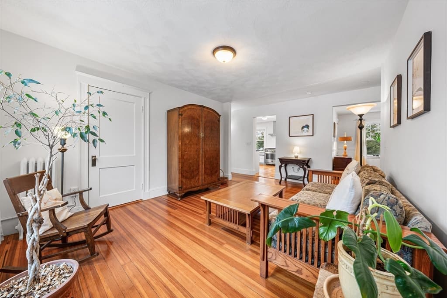
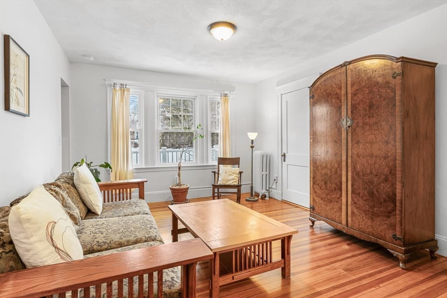
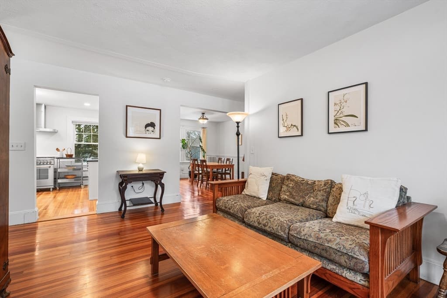
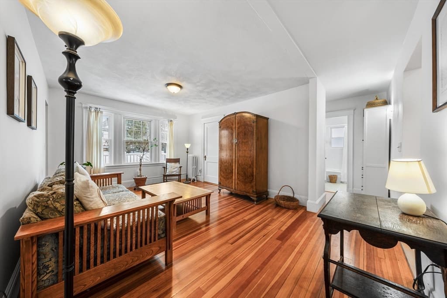
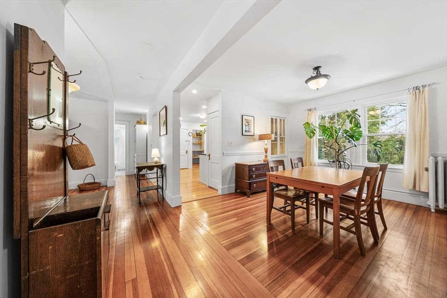

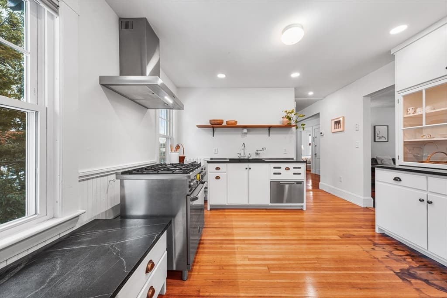
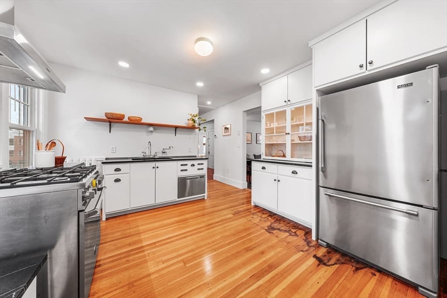
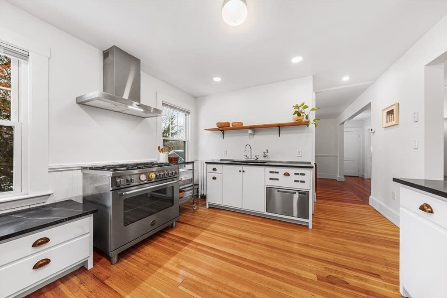
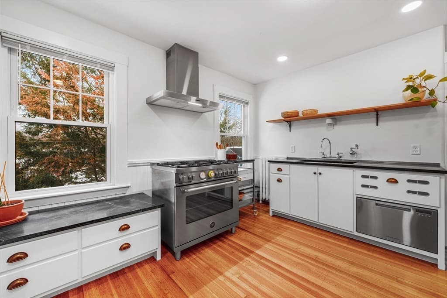
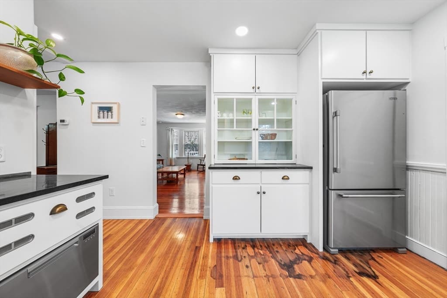
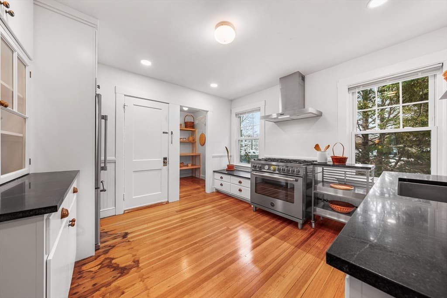
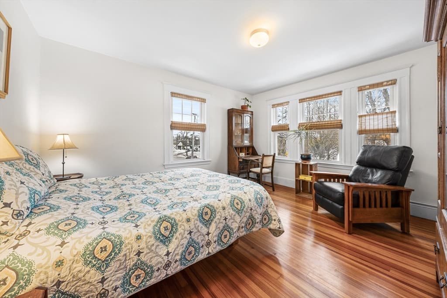
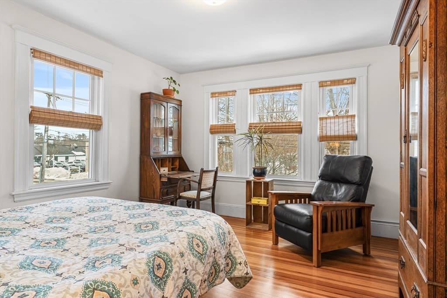
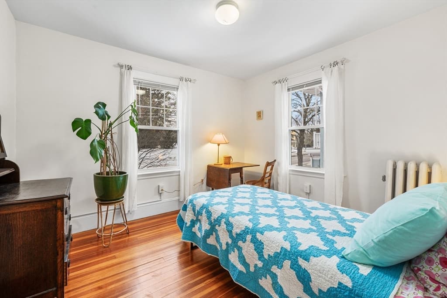
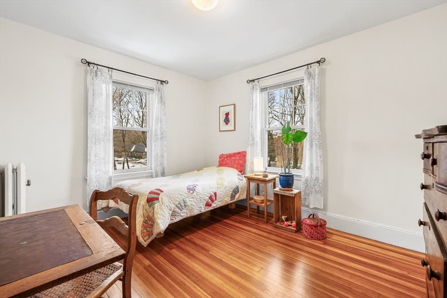
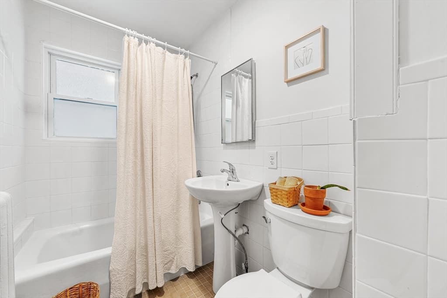
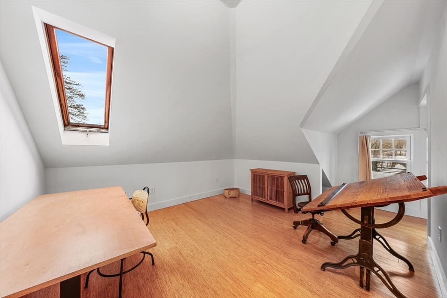
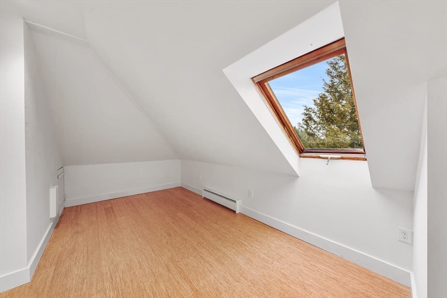
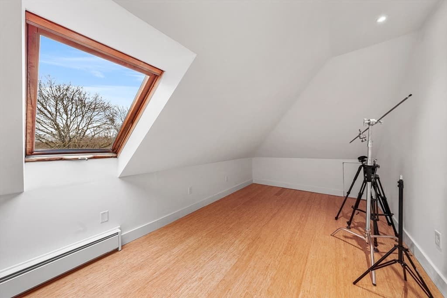
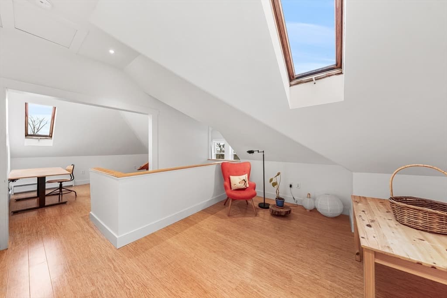
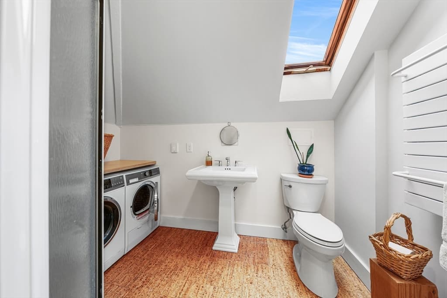
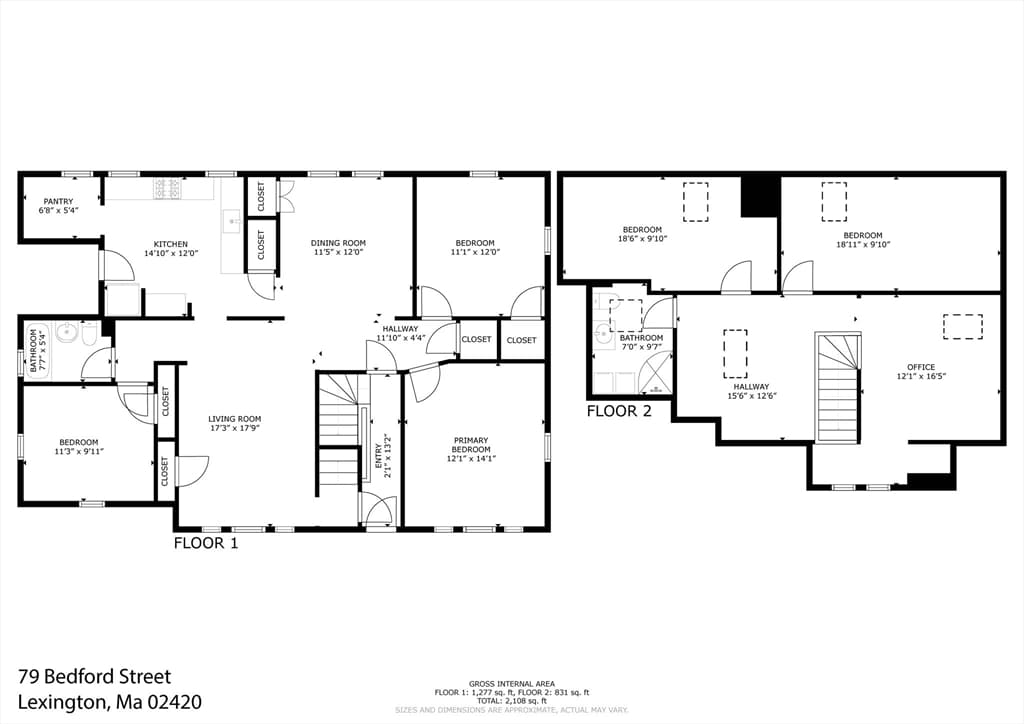
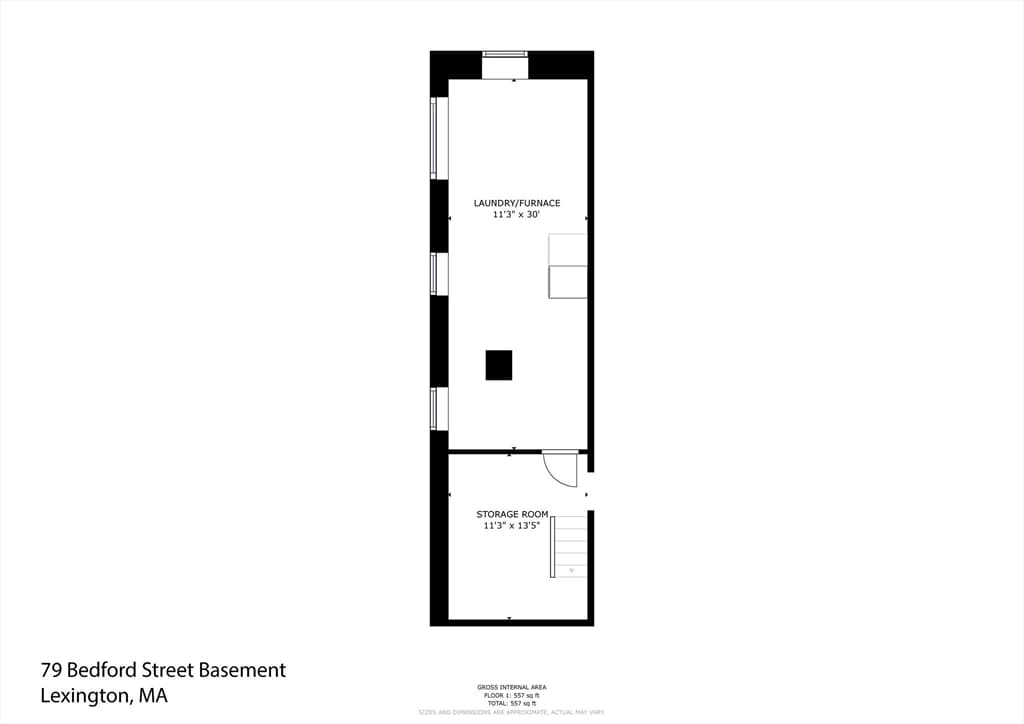
This sunny and charming 5-bedroom Colonial with views in all directions is located in Lexington’s Centre Village condo, a desirable neighborhood of homes within easy walking distance of vibrant restaurants, cafes, shopping, the Minuteman Bikeway, library, public transportation, schools and more. This spacious multi-level unit features hardwood floors throughout, and extensive built-in storage. The main level includes 3 bedrooms with ample dining, living, kitchen, and pantry with all new kitchen fixtures and appliances. The upstairs level can be accessed from inside or independently and features two more bedrooms, an open office or studio space, and another full bath that has its own laundry. The entire condo has been extensively updated with mostly new electrical and plumbing. The daylit basement contains much storage space, its own washer and dryer, internal stair access and direct exterior access. Move in Ready!

Property details

MLS #
73484905
Property type
Condominium
Subdivision
N/A
Status
Active
Days on market
164
On market date
March 10, 2026
Stories
2
Garage spaces
N/A
Lot size
N/A
Loading map…

Nearby schools

Within 10 miles · public school directory data (NCES)

Elementary
Fiske
0.74 mi away · Grades 0-5
Nearest school -- attendance-zone data not available here
5.0
Local Score (student-teacher ratio only (preliminary -- will incorporate state test-score data once available)) -- not an official state rating
Enrollment
342
Student:teacher ratio
9.0:1
District
Lexington
Middle
Wm Diamond Middle
0.69 mi away · Grades 6-8
Nearest school -- attendance-zone data not available here
5.0
Local Score (student-teacher ratio only (preliminary -- will incorporate state test-score data once available)) -- not an official state rating
Enrollment
919
Student:teacher ratio
9.9:1
District
Lexington
High
Lexington High
0.78 mi away · Grades 9-12
Nearest school -- attendance-zone data not available here
4.0
Local Score (student-teacher ratio only (preliminary -- will incorporate state test-score data once available)) -- not an official state rating
Enrollment
2,273
Student:teacher ratio
12.4:1
District
Lexington

Mortgage calculator

Estimate only - actual rate and payment depend on your lender, credit, and loan program.

$
%
%
Adjust tax / insurance estimates
% / yr
$
/mo
Est. monthly payment
$5,690/mo
$184,000 down
$736,000 loan
Principal & interest$4,774
Property tax (est.)$767
Home insurance (est.)$150

Similar homes you might like

Data source: Listing information provided by MLS Property Information Network via Trestle/CoreLogic. Last updated July 12, 2026.

Information herein deemed reliable but not guaranteed; all measurements, school assignments, HOA fees, taxes, and feature lists are approximate and should be independently verified. Equal Housing Opportunity.