
Back
Estimated Completion: Spring 2027! - 5442 Folklore Way, Wilmington
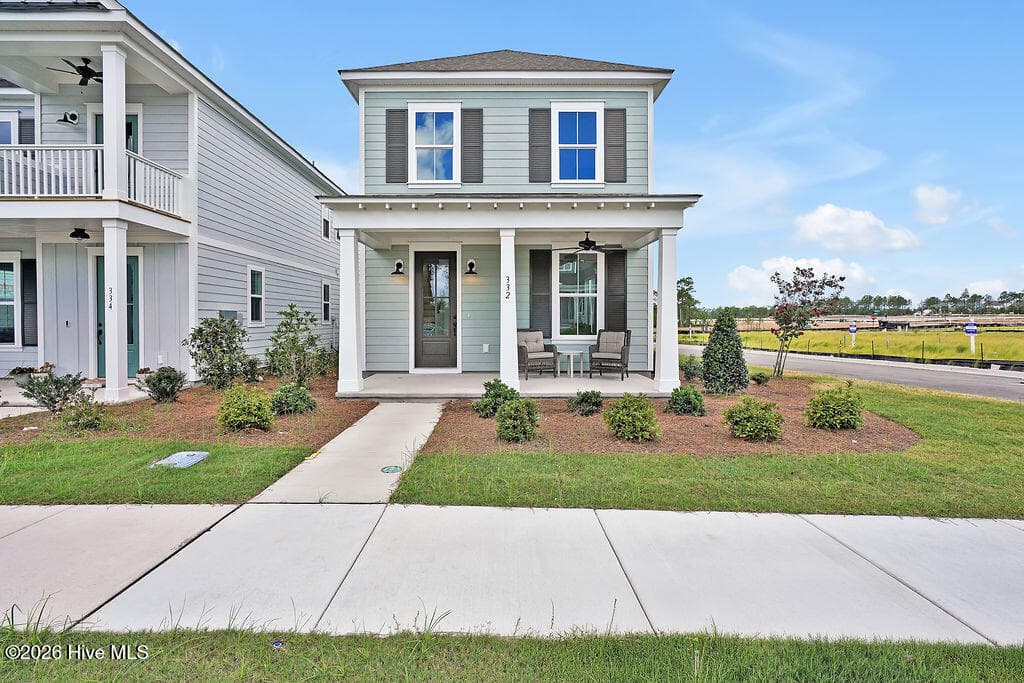
Single Family Residence at 5442 Folklore Way, Wilmington, photo 2 of 29
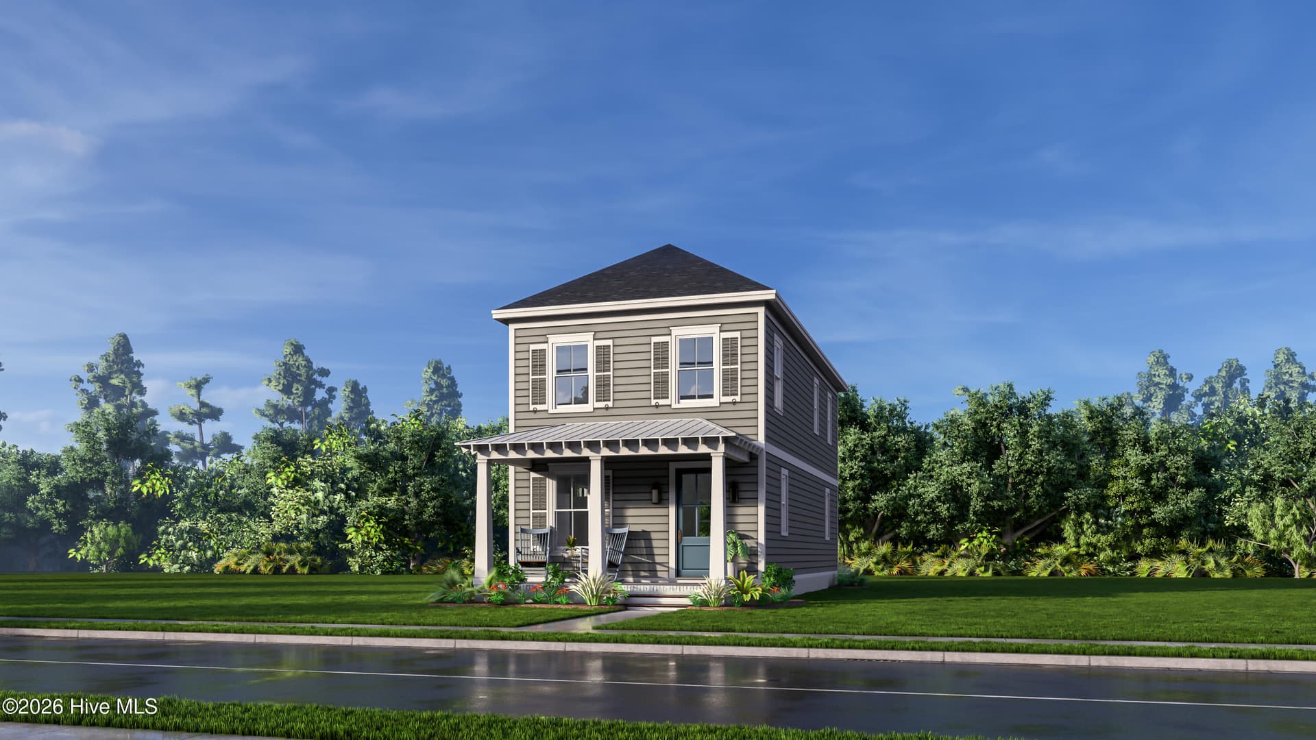
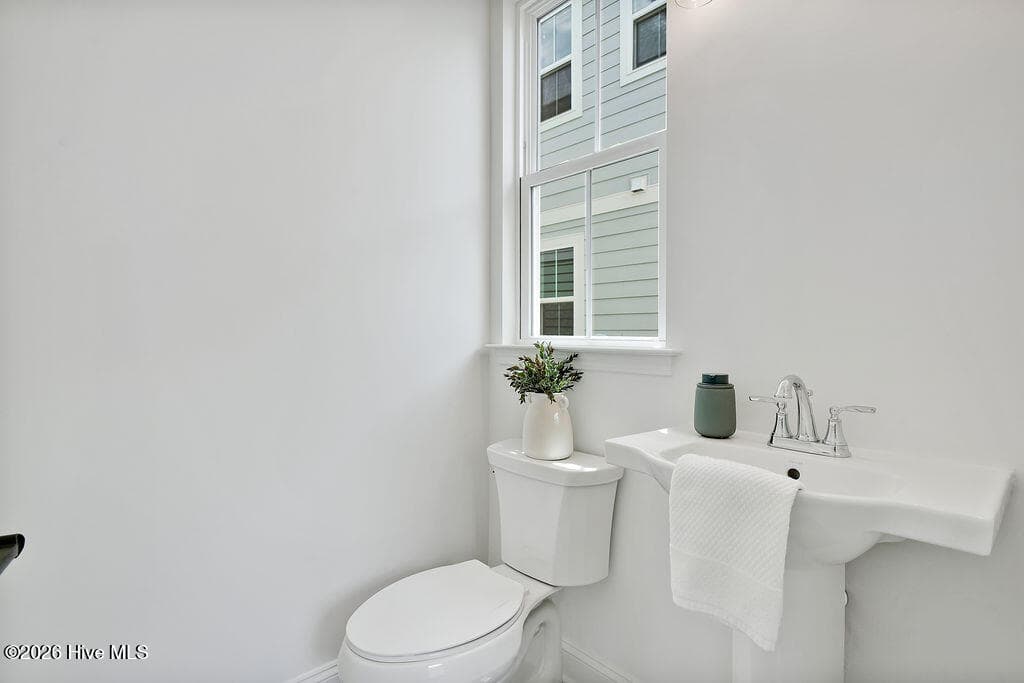
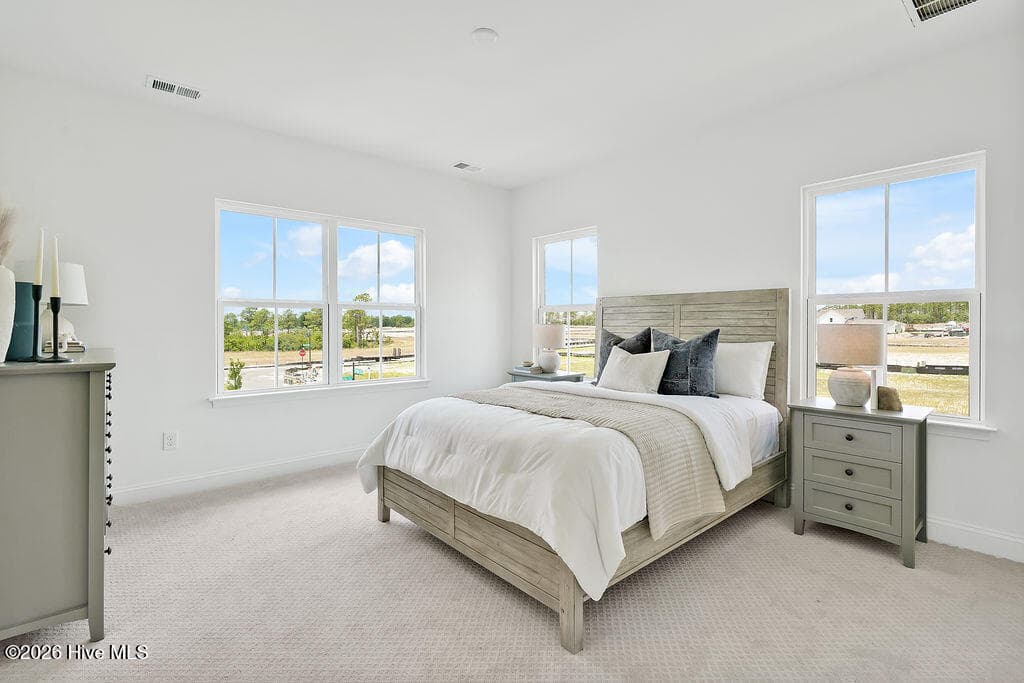
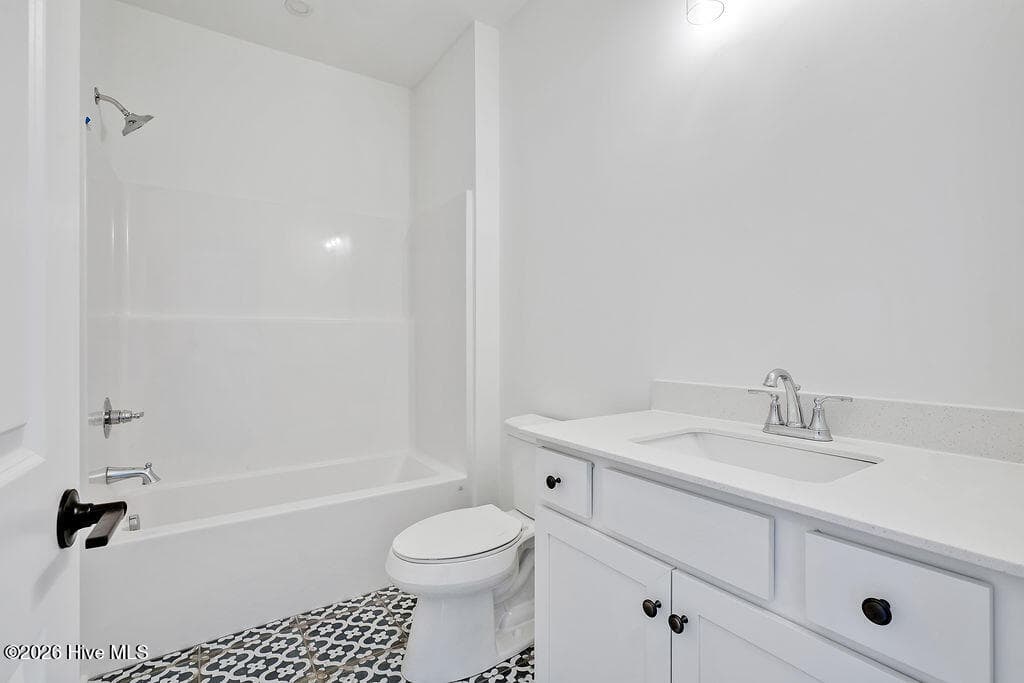
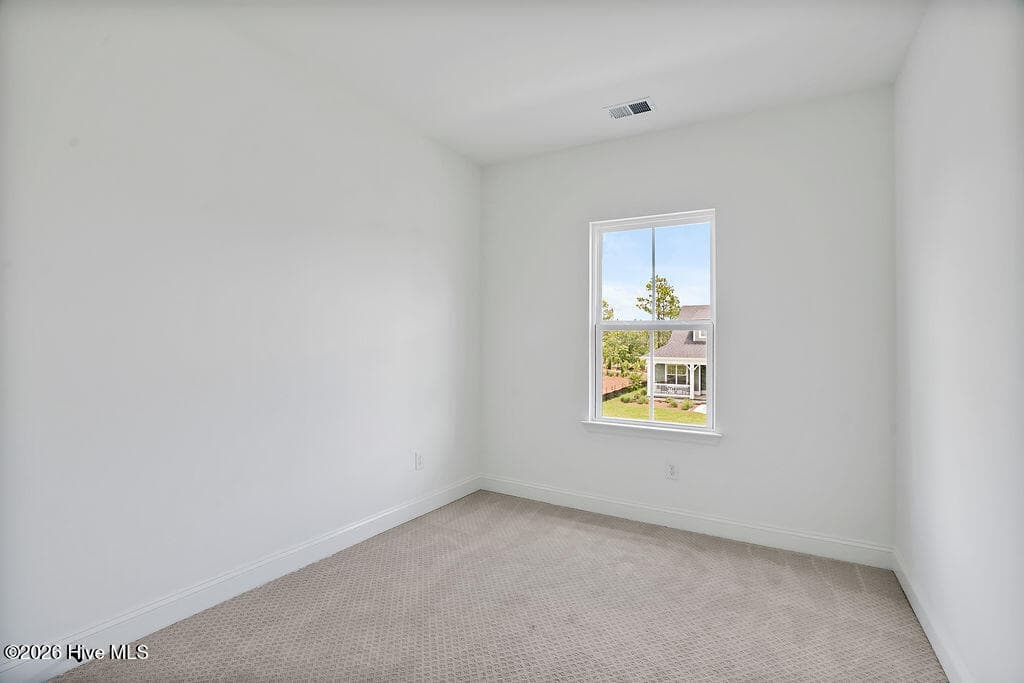
Photos are NOT of actual home - Features, Colors and Options May Be Different From Those Shown - 5442 Folklore Way, Wilmington
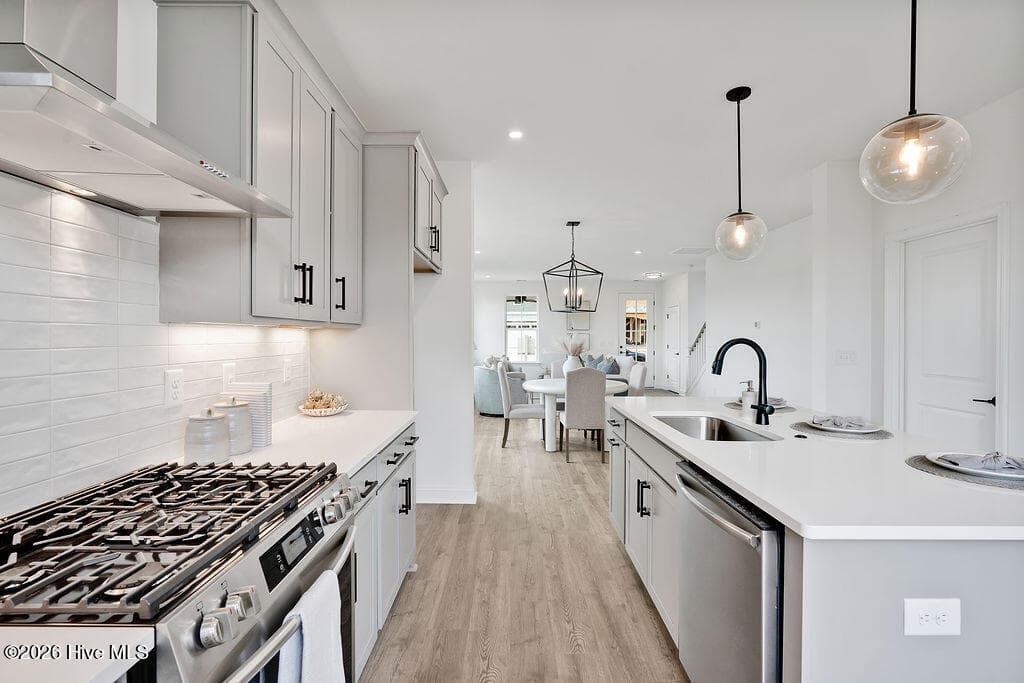
Stone gray cabinets with Carrara Marmi quartz countertops & Custom backsplash - 5442 Folklore Way, Wilmington
Natural gas range with vent hood, microwave and dishwasher. - 5442 Folklore Way, Wilmington
Greyhound, dual vanity with Carrara Marmi quartz countertops and fully tiled walk-in shower - 5442 Folklore Way, Wilmington
Single Family Residence at 5442 Folklore Way, Wilmington, photo 22 of 29
Single Family Residence at 5442 Folklore Way, Wilmington, photo 23 of 29
Community Dock - 5442 Folklore Way, Wilmington
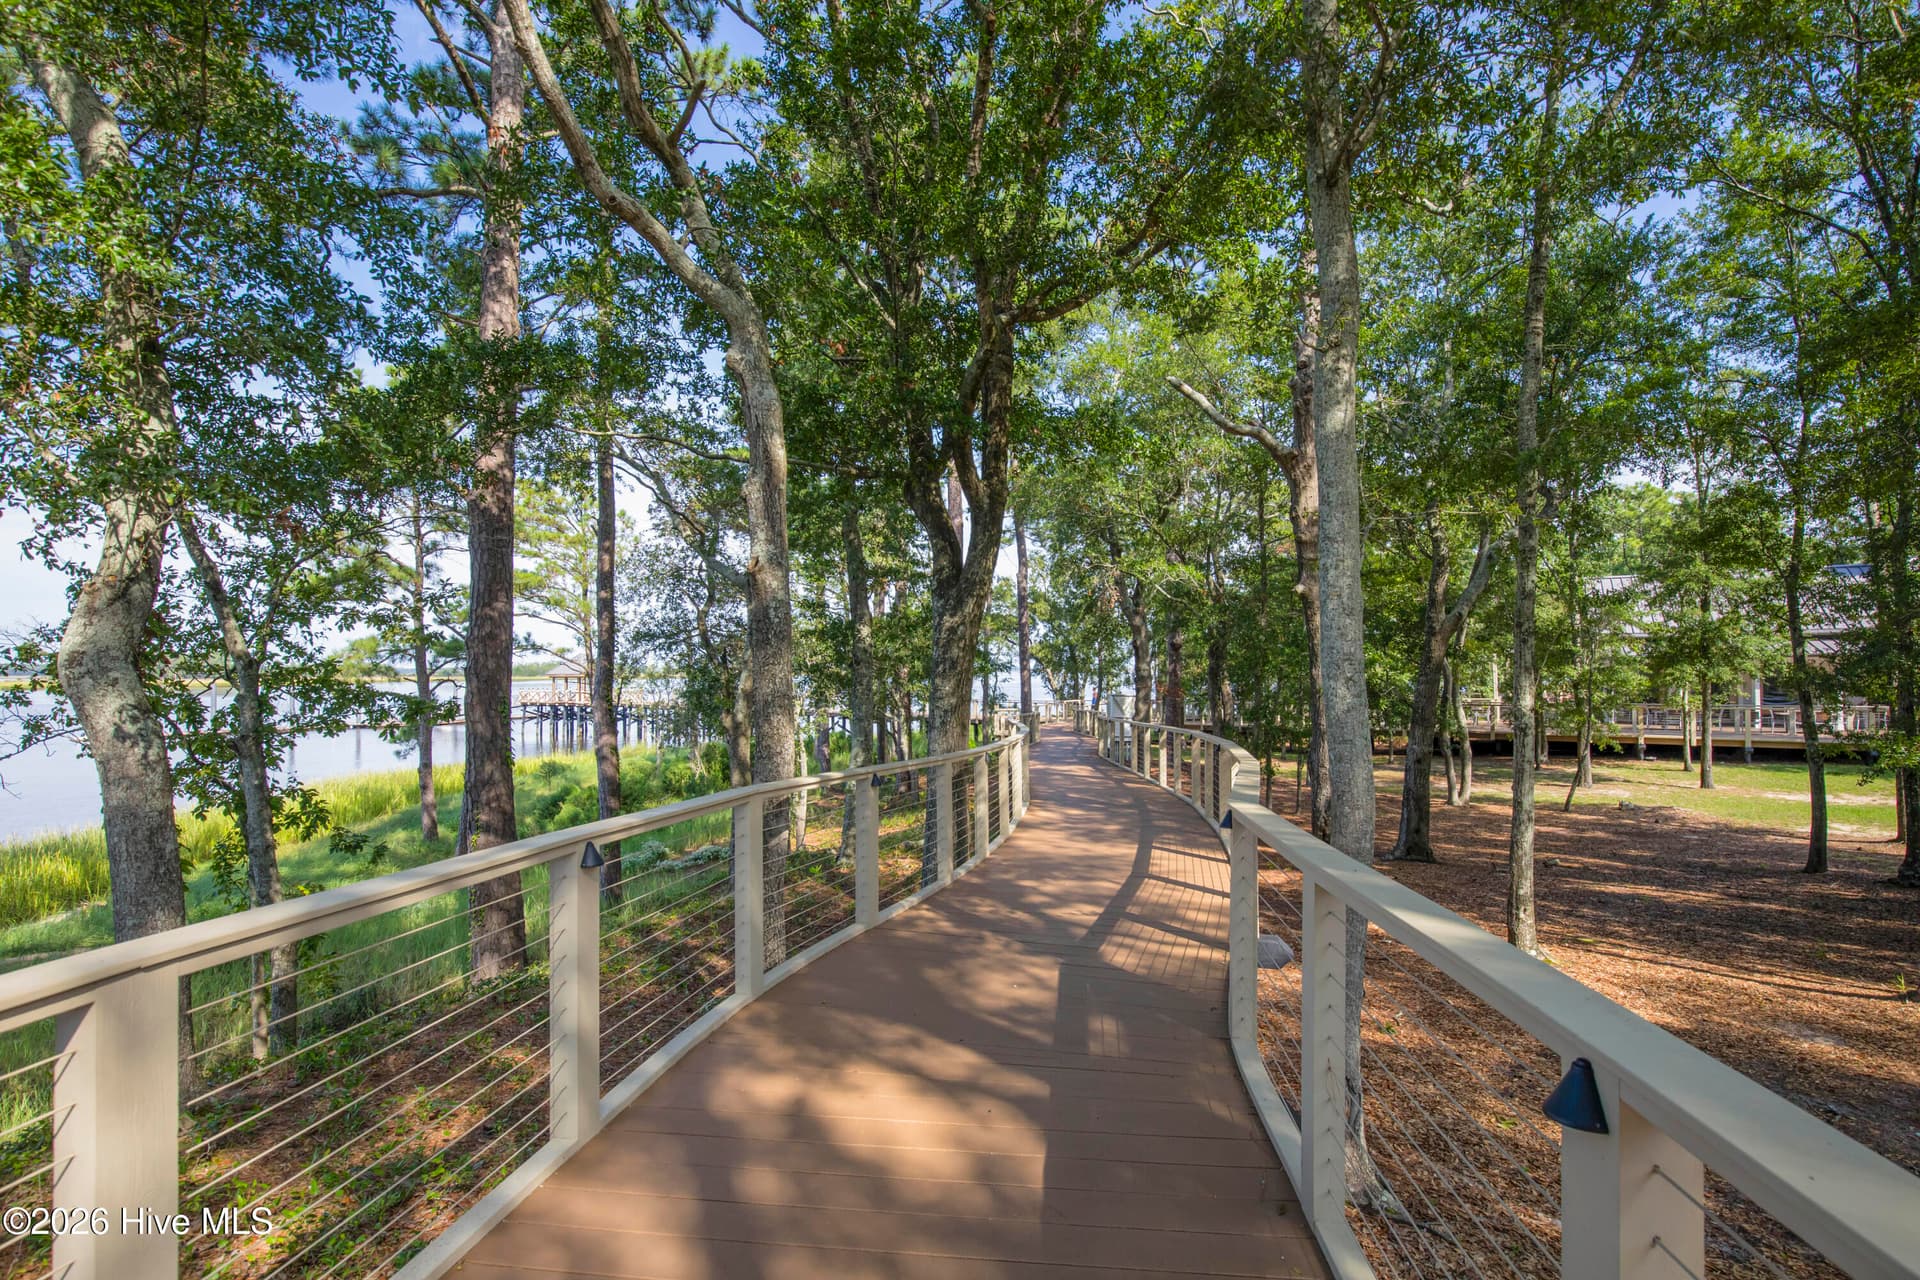
Waterfront Boardwalk - 5442 Folklore Way, Wilmington
1 of 2 pools - 5442 Folklore Way, Wilmington
Lakehouse - 5442 Folklore Way, Wilmington
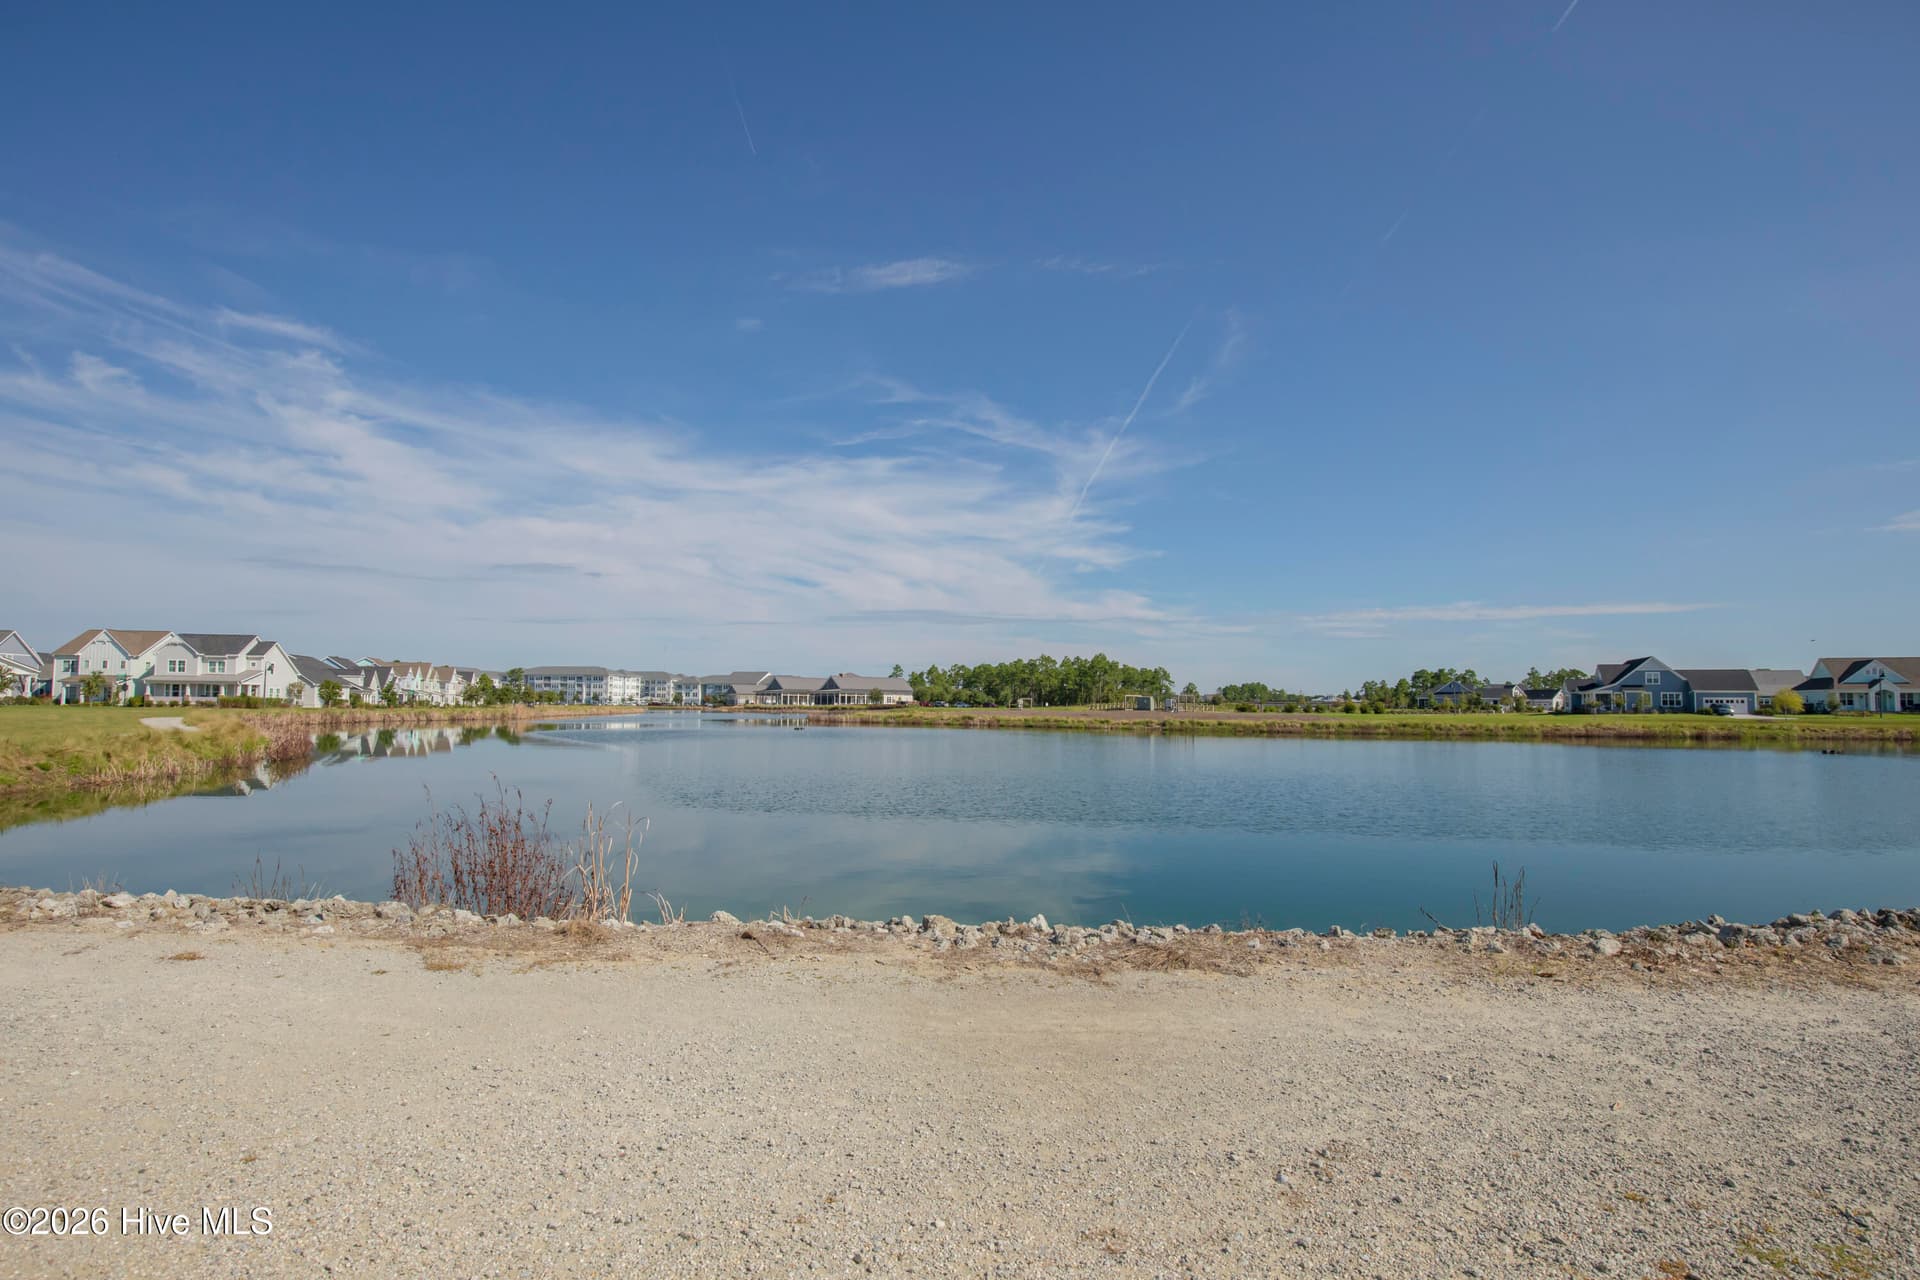
Lakes with walking trails - 5442 Folklore Way, Wilmington
Lakehouse - 5442 Folklore Way, Wilmington
29 photos

$459,460

Bedrooms
3
Bathrooms
2.5
Living area
1,611 sqft
Year built
2026
5442 Folklore Way
Wilmington, NC 28412
Listed by O'Shaughnessy New Homes LLC

Highlights

Property type
Single Family Residence
Lot size
0.08 acres
Garage
1 space
On market
94 days
  • New construction

About this home

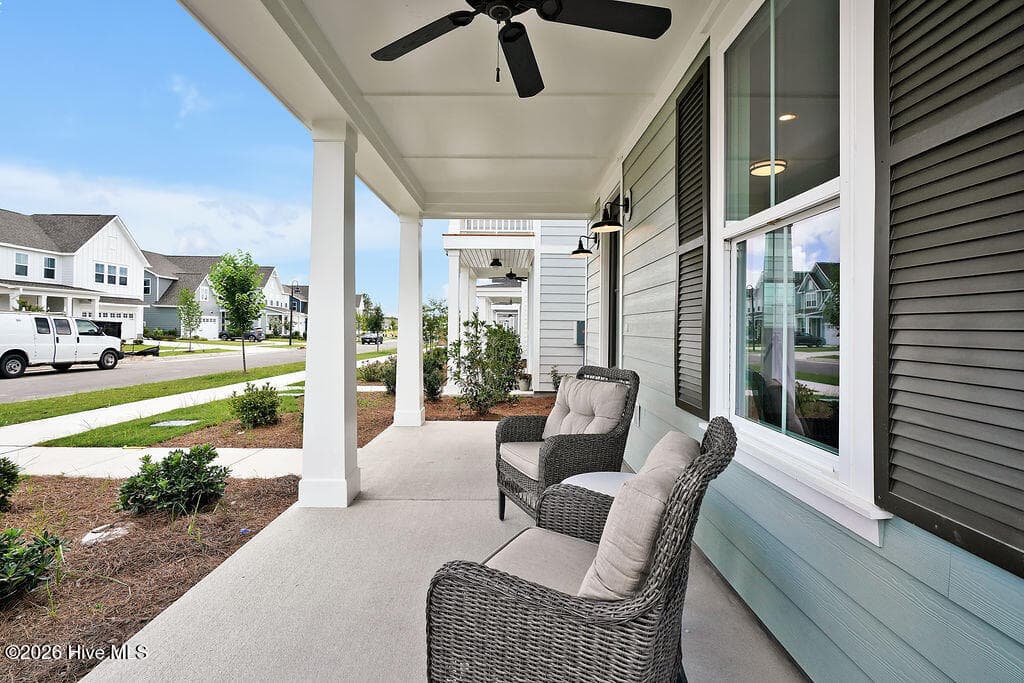
Estimated Completion: Spring 2027! Enjoy the convenience of walking distance to the neighborhood's newest amenities, including a resort-style pool, fitness center, clubhouse, and pickleball courts! The Jackson floor plan, built by New Leaf Builders offers 3 bedrooms and 2.5 bathrooms, thoughtfully designed with the owner's suite tucked upstairs to maximize the open and spacious feel of the main-level living areas. The kitchen is beautifully appointed with 42" stone gray cabinets, Carrara Marmi quartz countertops, a crisp white backsplash, and matte black accents. Stainless steel appliances include a natural gas range, vent hood, built-in microwave, and dishwasher. The kitchen is ideally situated at the rear of the home for convenient access when bringing in groceries, while its open design creates an effortless connection to the living and dining areas, perfect for entertaining and everyday living. Upstairs, the private owner's suite features a Greyhound dual vanity with Carrara Marmi quartz countertops and a fully tiled walk-in shower. Luxury vinyl plank/tile flooring throughout adds both style and durability, completing this thoughtfully designed home. From the covered front porch to the spacious open-concept living areas, the Jackson offers the perfect blend of comfort, functionality, and modern style. Riverlights is a new home community surrounded by the coast and Cape Fear River, where nature is part your everyday routine. With easy access to the Cape Fear River, the intercoastal waterways, a family-friendly pool, a new dog park, gym and a 38-acre lake, you can kayak, paddleboard or stroll along the community dock any time of day. Enjoy the three-mile loop around the lake and scenic nature trails that weave throughout Riverlights. Conveniently located minutes to Historic downtown Wilmington, beaches, restaurants and shopping the location of Riverlights is unbeatable. [Riverlights] [The Jackson]

Property details

MLS
Hive MLS
MLS #
100597089
Property type
Single Family Residence
Subdivision
Riverlights
Status
Active
Days on market
94 days
On market date
August 18, 2026
Stories
N/A
Total bathrooms
2.5
Garage spaces
1
Parking spaces
3
Lot size
0.08 acres
Loading map…

Nearby schools

Within 10 miles. School directory data from the National Center for Education Statistics (NCES), accessed via the Urban Institute Education Data API. Local Score is calculated by INNOVATE Real Estate; where a state rating is shown, it comes from that state's own official school report card.

Elementary
Dr John Codington Elem
2.15 mi away · Grades K-5
Zoned school (attendance boundary, 2015-16 data)
3.7
Local Score (state rating (2025) blended 70/30 with student-teacher ratio), not an official state rating
State rating: B (2025)
Enrollment
454
Student:teacher ratio
15.1:1
District
New Hanover County Schools
Middle
Williston Middle
6.58 mi away · Grades 6-8
Zoned school (attendance boundary, 2015-16 data)
1.9
Local Score (state rating (2025) blended 70/30 with student-teacher ratio), not an official state rating
State rating: F (2025)
Enrollment
698
Student:teacher ratio
12.7:1
District
New Hanover County Schools
High
Isaac M Bear Early College High School
6.32 mi away · Grades 9-12
Zoned school (attendance boundary, 2015-16 data)
3.8
Local Score (state rating (2025) blended 70/30 with student-teacher ratio), not an official state rating
State rating: A (2025)
Enrollment
230
Student:teacher ratio
23.0:1
District
New Hanover County Schools

Walkability

Blended score for Wilmington's center, calculated by INNOVATE Real Estate from two sources: the EPA's National Walkability Index (street network, transit, land-use mix) and Google Places amenity data (what's actually reachable on foot from this point). 60% EPA National Walkability Index + 40% nearby-amenity density (Google Places).

35
Car-dependent
out of 100
EPA National Walkability Index
8.0 / 20 (Below average walkable)
Google Places amenity density
28 / 100
Restaurants & cafes1
Grocery stores0
Parks2
Schools3
Transit stops0
Pharmacies0

Market position

How this listing compares to current activity in Wilmington, from live MLS data.

On the market 94 days, 16 more days than Wilmington's current average of 78 days.
For reference, the median list price across 1,635 active listings in Wilmington right now is $450,000.

Mortgage calculator

Estimate only - actual rate and payment depend on your lender, credit, and loan program.

Adjust tax / insurance estimates
Est. monthly payment
$2,917/mo
$91,892 down
$367,568 loan
Principal & interest$2,384
Property tax (est.)$383
Home insurance (est.)$150

Similar homes you might like

Data source: Listing information provided by Hive MLS. Last updated 16 days ago.

Information herein deemed reliable but not guaranteed; all measurements, school assignments, HOA fees, taxes, and feature lists are approximate and should be independently verified. Equal Housing Opportunity.