


$1,700,000
- Bedrooms
- 4
- Bathrooms
- 4
- Living area
- 4,039 sqft
- Year built
- 2024
Highlights
- Property type
- Single Family Residence
- Lot size
- 10.48 acres
- Garage
- 4 spaces
- On market
- 16 days
- Fireplace
About this home
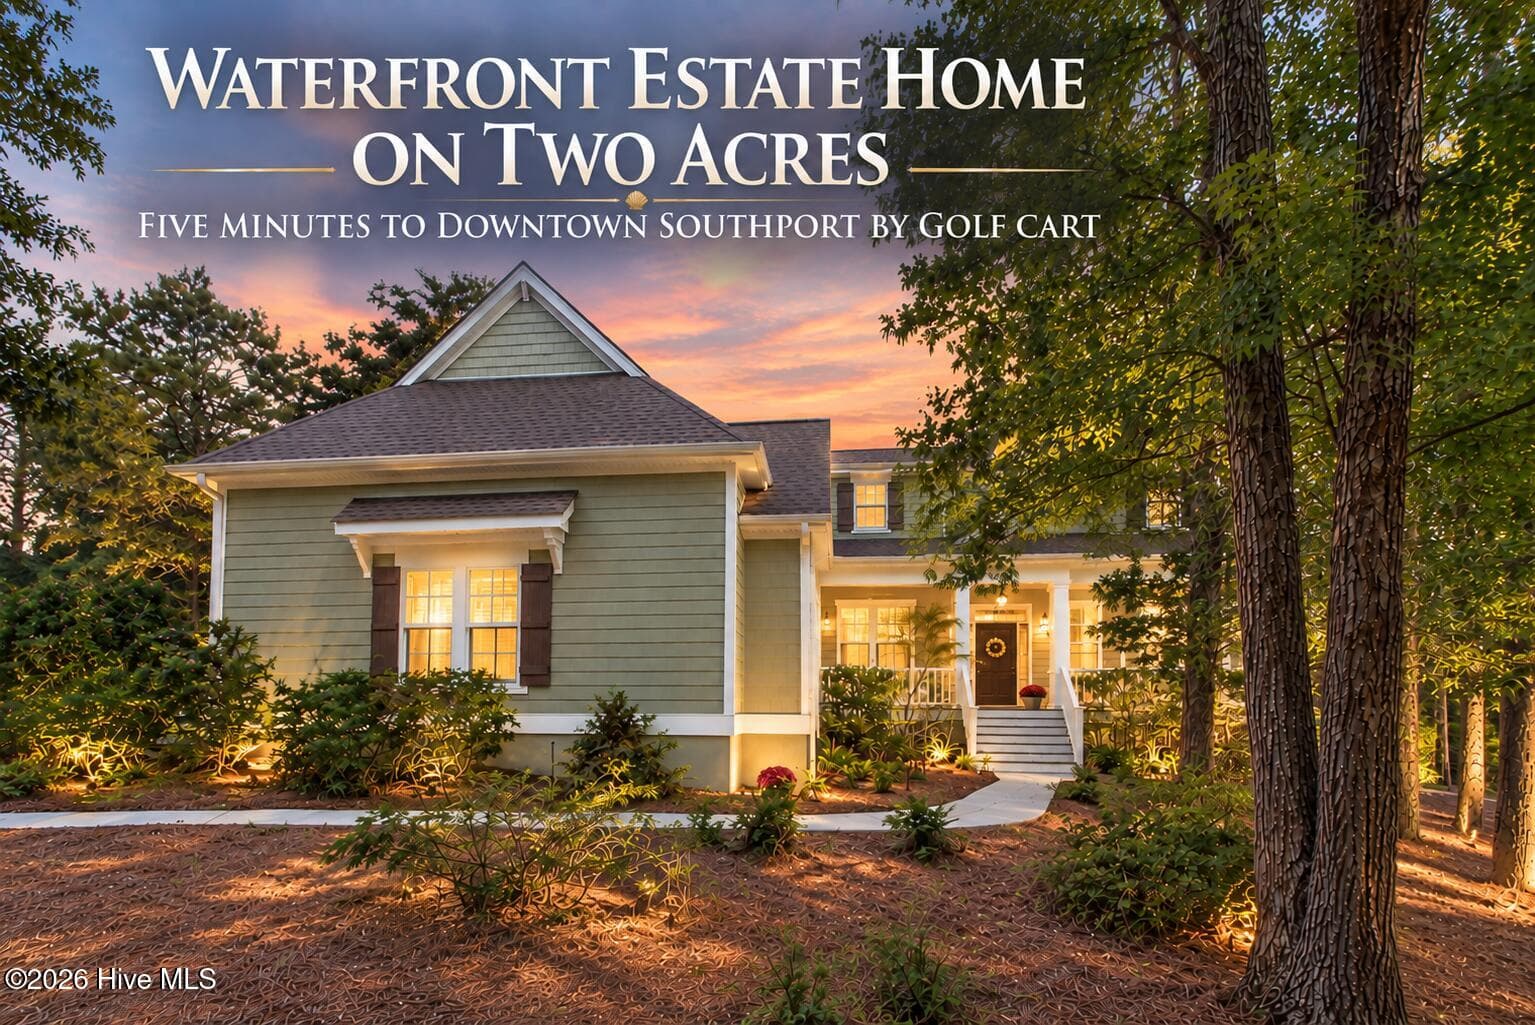
Exceptional Luxury & Equestrian Living in The Fields Experience the ultimate in privacy, luxury, and refined country living in this exceptional 2024 custom built estate, nestled on 10.48 acres in the prestigious Fields Equestrian Community. Offering 4,039 square feet of thoughtfully designed living space, this remarkable 4 bedroom, 4 bath residence combines sophisticated craftsmanship, extraordinary amenities, and an unparalleled connection to the outdoors. Residents enjoy access to 10 miles of private community trails and arenas, creating a truly distinctive equestrian inspired lifestyle. Inside, soaring ceilings, impressive 8 foot doors, and beautifully appointed living spaces establish an atmosphere of understated elegance. The custom gourmet kitchen is a chef's dream, featuring an oversized island, porcelain countertops, a 48 inch Thermador range with double ovens, additional Thermador Pro double ovens, dishwasher, built-in mixer lift, and beverage refrigerator. A thoughtfully designed scullery adds exceptional functionality with a microwave drawer, instant filtered hot water, a second dishwasher, and abundant additional storage. The expansive living and family room serves as the heart of the home, highlighted by a dramatic 50 inch wood burning fireplace with gas log starter, integrated 7.2 surround sound, and a motorized television mount. The luxurious primary suite offers a vaulted ceiling and motorized blinds, while the spa inspired primary bath features its own vaulted ceiling, a 72 inch Kohler soaking tub, Kohler smart bidet toilet, dual vanities, and an exquisite shower with dual shower heads and an overhead rain shower. A custom walk-in closet with extensive built-ins completes this exceptional retreat. Designed for both work and entertainment, the residence includes a dedicated office with custom built-ins, soapstone countertops, and concealed computer hookups, along with an impressive entertainment room featuring a 100 inch television, surround sound, and a convenient snack bar with beverage refrigerator. Outdoor living is equally extraordinary. A beautiful covered porch overlooks the private acreage and features a custom wood burning fireplace and a fully equipped outdoor kitchen with a Big Green Egg XL, 42-inch XO Pro LPG grill, beverage cooler, and XO sink. Whether hosting elegant gatherings or enjoying quiet evenings surrounded by nature, this outdoor sanctuary delivers an exceptional lifestyle. Completing the property is an oversized four car garage, providing generous space for vehicles, recreational equipment, and additional storage. A rare opportunity to experience the perfect blend of luxury, privacy, modern craftsmanship, and equestrian community living in The Fields.
Property details
- MLS
- Hive MLS
- MLS #
- 100614995
- Property type
- Single Family Residence
- Subdivision
- The Fields
- Status
- Active
- Days on market
- 16 days
- On market date
- November 6, 2026
- Stories
- N/A
- Total bathrooms
- 4
- Garage spaces
- 4
- Parking spaces
- 4
- Lot size
- 10.48 acres
Location
Get directions →Nearby schools
Within 10 miles. School directory data from the National Center for Education Statistics (NCES), accessed via the Urban Institute Education Data API. Local Score is calculated by INNOVATE Real Estate; where a state rating is shown, it comes from that state's own official school report card.
- Enrollment
- 238
- Student:teacher ratio
- 13.2:1
- District
- Moore County Schools
- Enrollment
- 640
- Student:teacher ratio
- 16.8:1
- District
- Moore County Schools
- Enrollment
- 1,377
- Student:teacher ratio
- 19.1:1
- District
- Moore County Schools
Walkability
Blended score for Cameron's center, calculated by INNOVATE Real Estate from two sources: the EPA's National Walkability Index (street network, transit, land-use mix) and Google Places amenity data (what's actually reachable on foot from this point). EPA National Walkability Index only (nearby-amenity data not available for this area).
Market position
How this listing compares to current activity in Cameron, from live MLS data.
Mortgage calculator
Estimate only - actual rate and payment depend on your lender, credit, and loan program.
Adjust tax / insurance estimates
Similar homes you might like


Data source: Listing information provided by Hive MLS. Last updated 10 days ago.
Information herein deemed reliable but not guaranteed; all measurements, school assignments, HOA fees, taxes, and feature lists are approximate and should be independently verified. Equal Housing Opportunity.