


$249,000
- Bedrooms
- 4
- Bathrooms
- 2
- Living area
- 1,809 sqft
- Year built
- 2026
Highlights
- Property type
- Manufactured Home
- Lot size
- 0.26 acres
- On market
- 26 days
- New construction
About this home
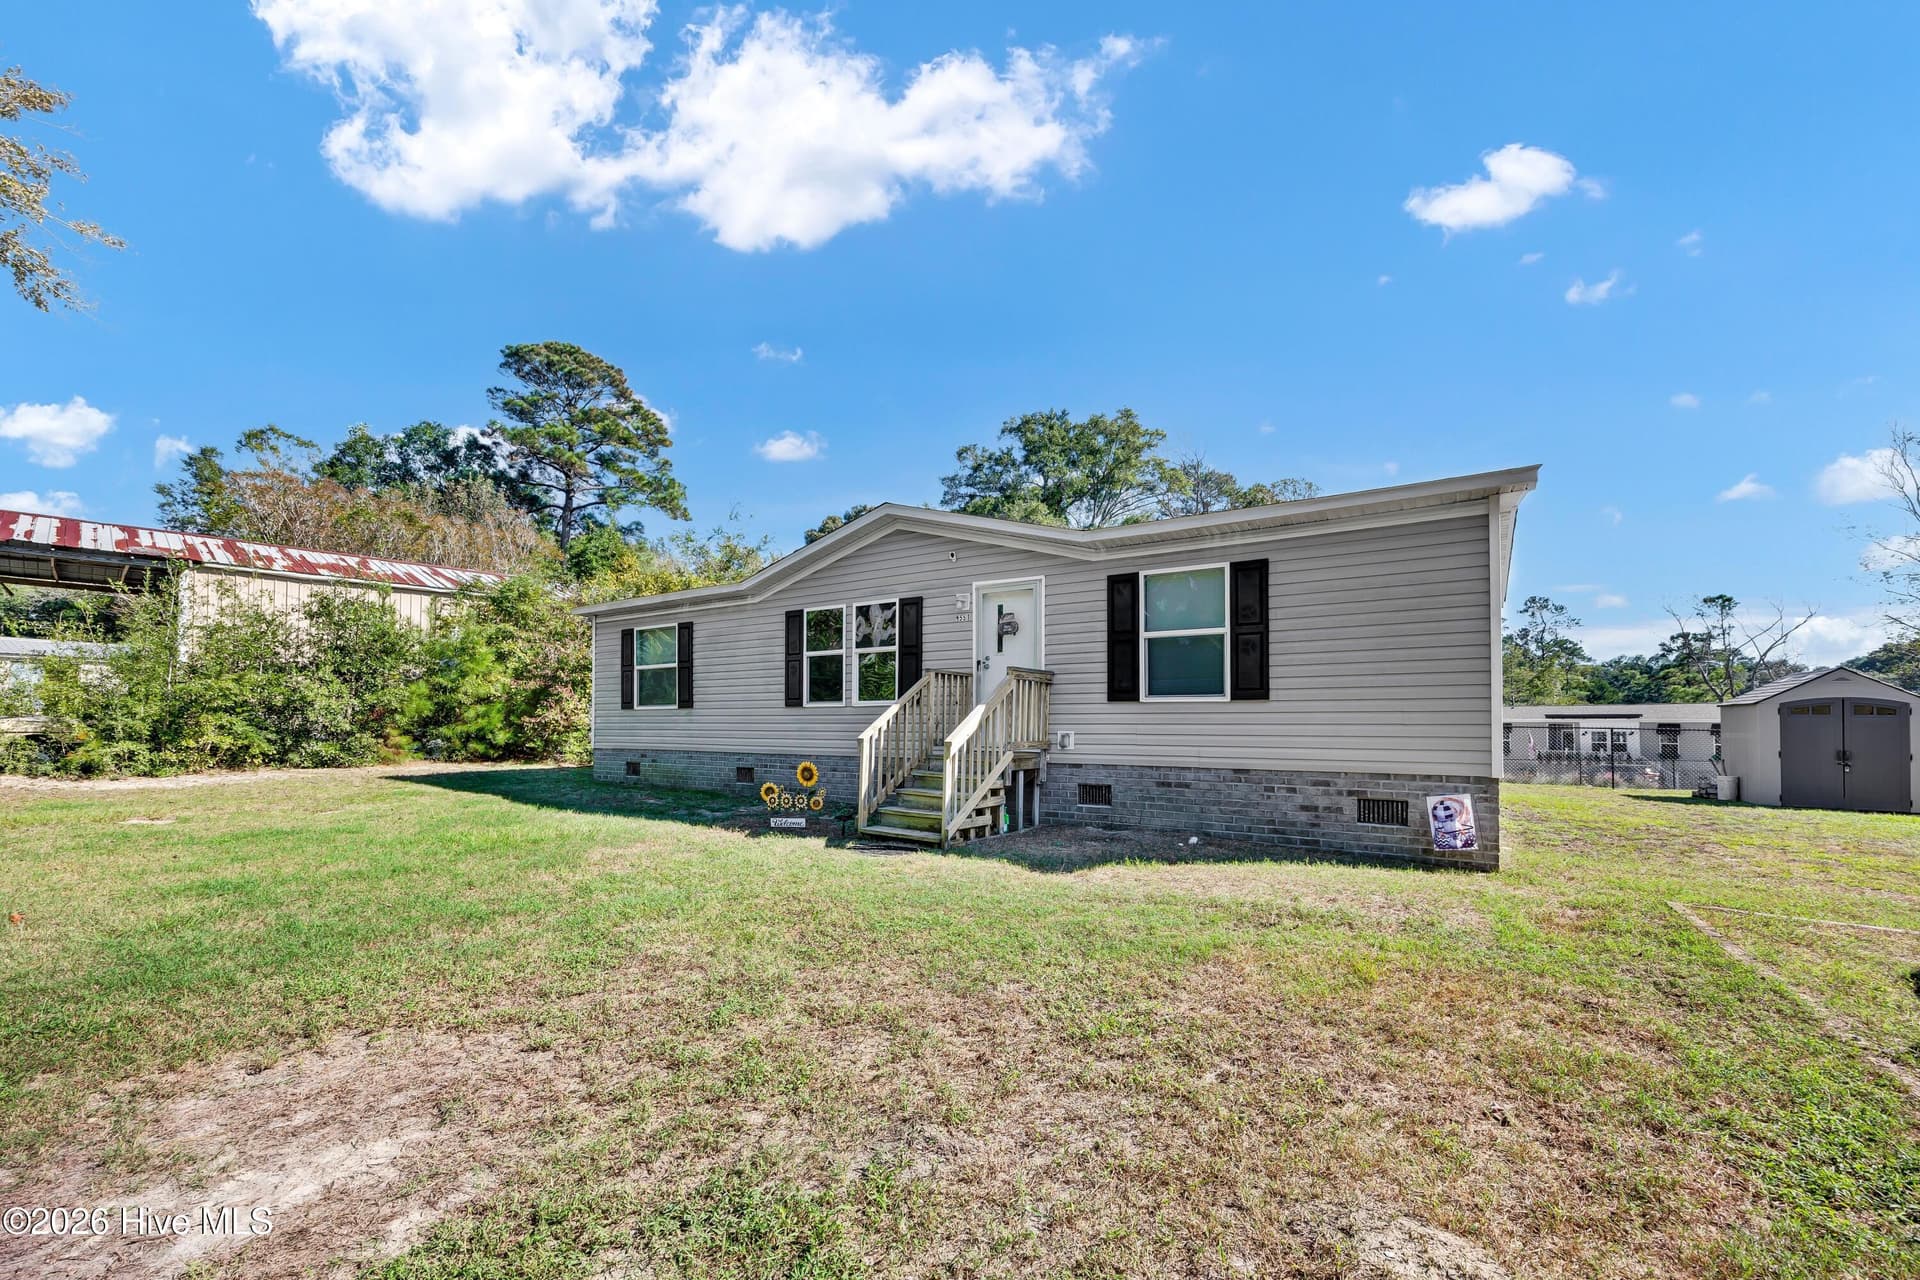
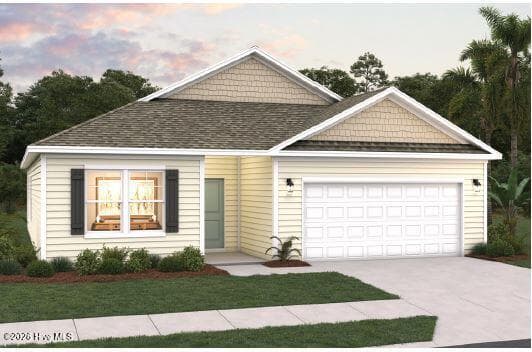
Two separate living spaces, four bedrooms, and approximately 1,800 square feet give this planned new home at 494 Willard Lane SW room for everyday comfort and entertaining! Step inside to a spacious living room that flows into the kitchen and dining area, creating a welcoming central gathering space. A separate family room measuring approximately 19 by 13 feet adds even more flexibility, enjoy a dedicated movie room, game space, or a comfortable second sitting area without giving up your main living room. The kitchen features a center island, pantry, and convenient access to the dining area, keeping meal preparation and conversation connected. The split-bedroom layout places the primary suite on its own side of the home for added privacy. Measuring approximately 15½ by 13 feet, the primary bedroom offers room to create a comfortable retreat, complemented by a private bathroom with dual sinks, a shower, and a walk-in closet. Three additional bedrooms occupy the opposite side of the home, with a second full bathroom conveniently positioned nearby. Two of those bedrooms also feature walk-in closets, providing valuable storage beyond the primary suite. A separate utility room with washer and dryer space and an exterior entrance helps keep household tasks organized and offers a convenient entry after time outdoors. From its two gathering areas to its bedroom separation and practical storage, this floor plan makes thoughtful use of its space. Located in Shallotte, this home offers access to area shopping, restaurants, and everyday conveniences, with Holden Beach, Ocean Isle Beach, and Sunset Beach nearby for days along the coast. Enjoy the surrounding area's golf, fishing, and boating opportunities, or plan a day trip to Wilmington for waterfront dining, downtown shopping, and a stroll along the Cape Fear Riverwalk. Come home to a layout that gives you room to gather, space to unwind, and a place for everyone!
Property details
- MLS
- Hive MLS
- MLS #
- 100612603
- Property type
- Manufactured Home
- Subdivision
- N/A
- Status
- Active
- Days on market
- 26 days
- On market date
- October 26, 2026
- Stories
- N/A
- Total bathrooms
- 2
- Garage spaces
- N/A
- Parking spaces
- N/A
- Lot size
- 0.26 acres
Location
Get directions →Nearby schools
Within 10 miles. School directory data from the National Center for Education Statistics (NCES), accessed via the Urban Institute Education Data API. Local Score is calculated by INNOVATE Real Estate; where a state rating is shown, it comes from that state's own official school report card.
- Enrollment
- 505
- Student:teacher ratio
- 13.3:1
- District
- Brunswick County Schools
- Enrollment
- 459
- Student:teacher ratio
- 14.3:1
- District
- Brunswick County Schools
- Enrollment
- 365
- Student:teacher ratio
- 33.2:1
- District
- Brunswick County Schools
Walkability
Blended score for Shallotte's center, calculated by INNOVATE Real Estate from two sources: the EPA's National Walkability Index (street network, transit, land-use mix) and Google Places amenity data (what's actually reachable on foot from this point). EPA National Walkability Index only (nearby-amenity data not available for this area).
Market position
How this listing compares to current activity in Shallotte, from live MLS data.
Mortgage calculator
Estimate only - actual rate and payment depend on your lender, credit, and loan program.
Adjust tax / insurance estimates
Similar homes you might like


Data source: Listing information provided by Hive MLS. Last updated 26 days ago.
Information herein deemed reliable but not guaranteed; all measurements, school assignments, HOA fees, taxes, and feature lists are approximate and should be independently verified. Equal Housing Opportunity.