



$515,000
- Bedrooms
- 4
- Bathrooms
- 2.5
- Living area
- 2,231 sqft
- Year built
- 1994
Highlights
- Property type
- Single Family Residence
- Lot size
- 0.29 acres
- Garage
- 2 spaces
- On market
- 58 days
- Fireplace
About this home
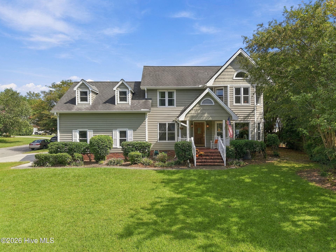
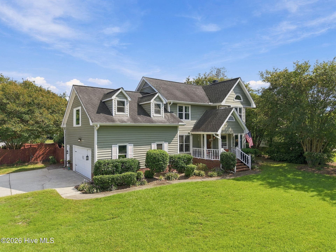
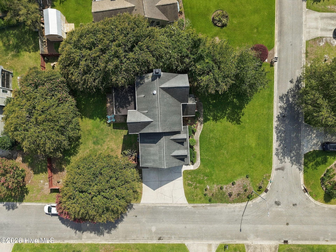
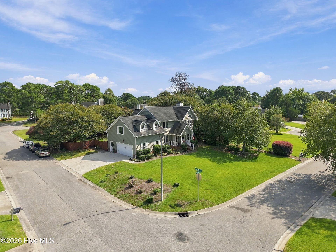
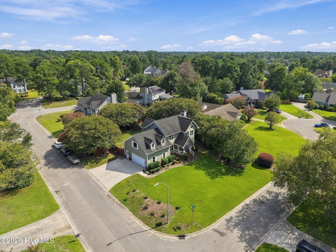
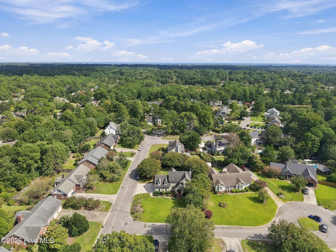
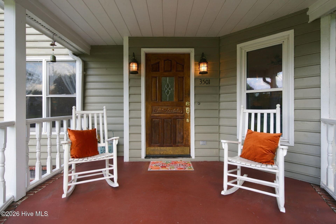
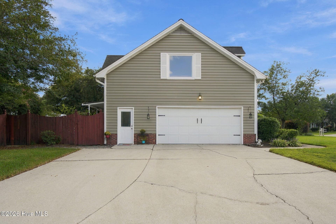
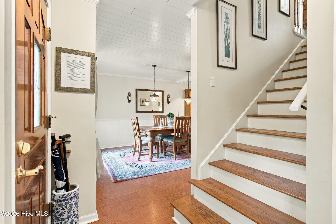
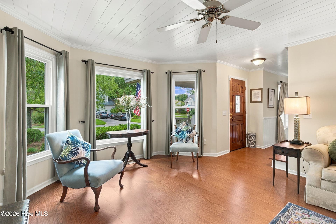
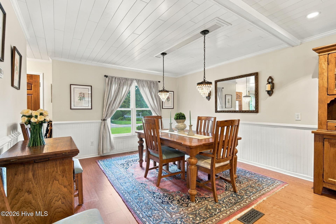
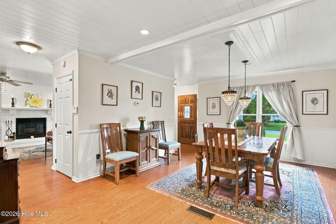
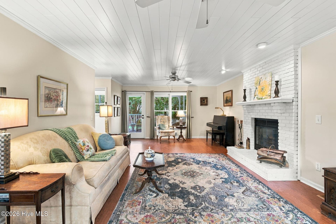
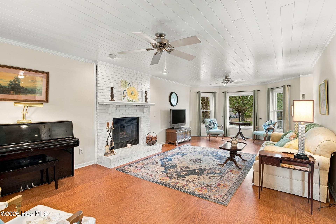
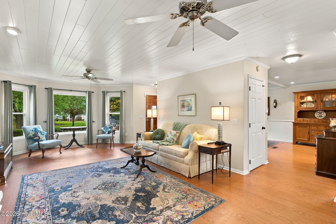
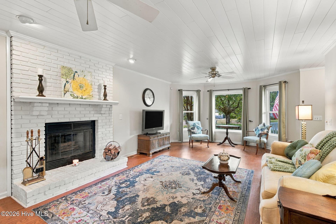
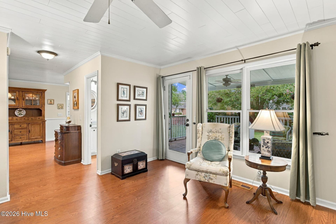
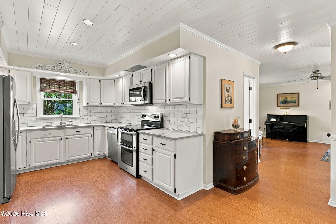
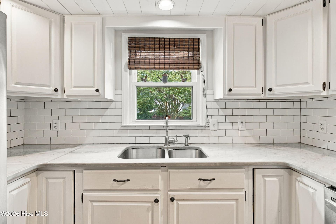
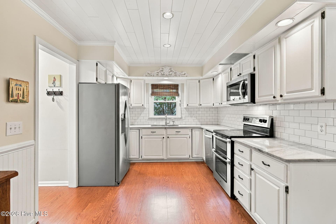
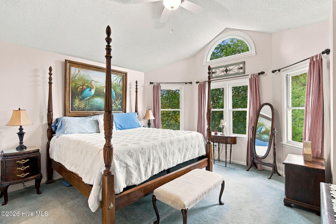
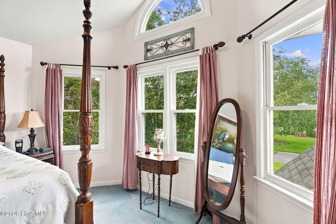
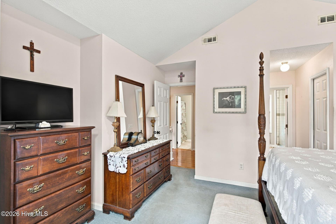
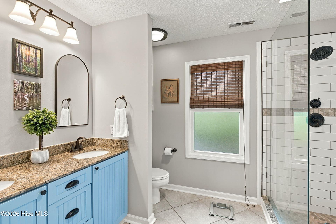
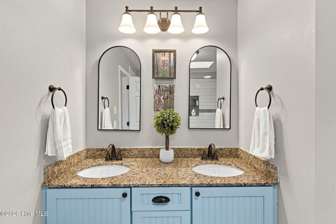
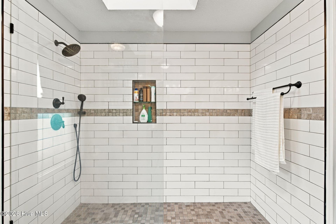
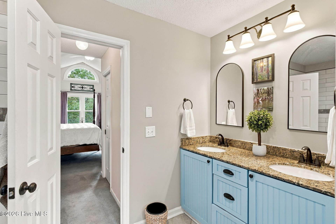
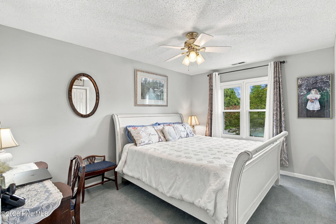
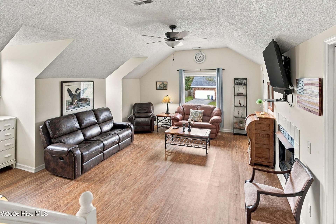
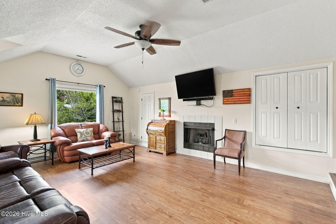
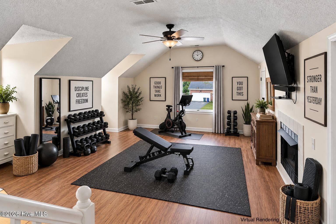
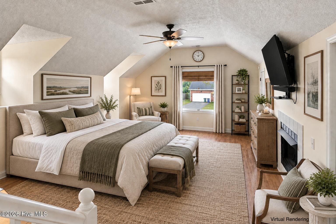
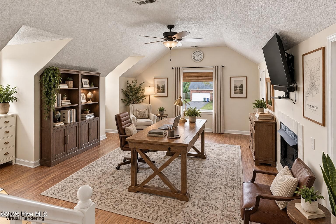
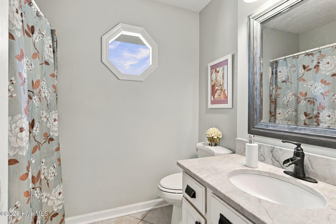
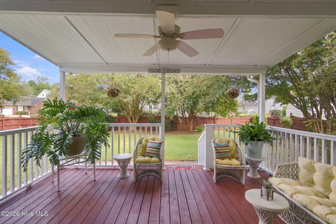
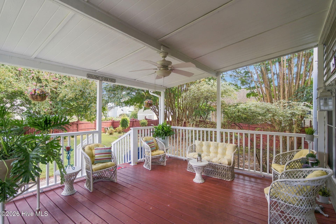
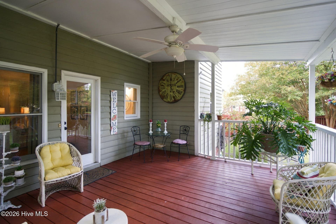
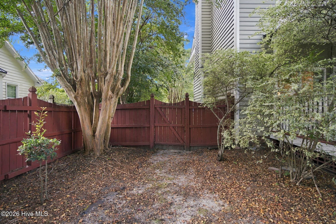
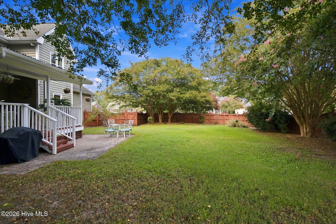
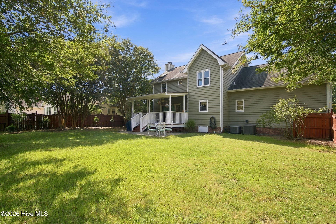
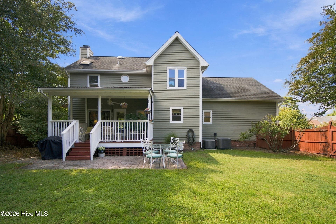
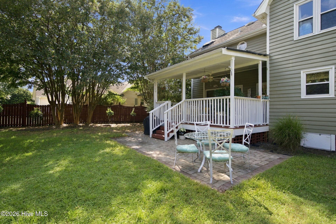
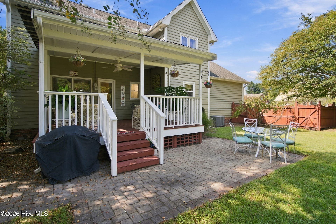
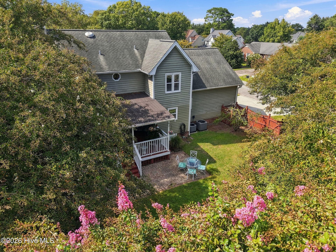
This home is move-in ready and offers a welcoming blend of character, generous space, natural light, and thoughtfully updated features. Step inside to a main level that immediately catches your attention with beautiful shiplap ceilings, recessed lighting, LVP flooring, and a striking fireplace that creates a warm and inviting focal point in the living area. The adjoining dining room adds a touch of classic elegance with wainscoting and a stunning light fixture that takes center stage above the dining table. The easy flow between the main living spaces makes this home equally suited for comfortable everyday living and entertaining. Just beyond the living area, a covered porch extends your living space outdoors to a fenced backyard framed by enormous crepe myrtles. Enjoy the shade, privacy, and inviting setting for morning coffee, outdoor dining, or gathering with friends and family. All bedrooms are conveniently located on the second floor. The primary suite features one of the home's most impressive updates: an oversized, fully tiled walk-in shower. Floor-to-ceiling subway tile, frameless glass, contrasting tile accents, a rainfall showerhead, handheld fixture, and built-in niche create a spacious, spa-inspired retreat. The updated primary bath also offers a dual-sink vanity and an opaque window that welcomes natural light while maintaining privacy. Pocket doors at both primary closets add another thoughtful touch. Three additional bedrooms are located near the home's second full bath. And then there's the fourth bedroom! Measuring approximately 22' x 20', this exceptionally spacious room offers more than 440 square feet of possibilities. The Murphy bed conveys, making it easy to accommodate overnight guests while still enjoying the flexibility to use the space as a home office, fitness room, media room, hobby space, guest retreat, or even a second living area. The possibilities are truly endless! Be sure to check out the virtual images for inspiration. From its desirable corner-lot setting and side-load garage to the mature landscaping, covered outdoor living, spacious interior, meaningful updates, and incredibly versatile bonus room, this home has so much to offer. It's move-in ready and waiting for its next owner to enjoy! Seller is ready to make a move and is open to entertaining reasonable offers.
Property details
- MLS
- Hive MLS
- MLS #
- 100605546
- Property type
- Single Family Residence
- Subdivision
- Oxford Place
- Status
- Active
- Days on market
- 58 days
- On market date
- September 25, 2026
- Stories
- N/A
- Total bathrooms
- 2.5
- Garage spaces
- 2
- Parking spaces
- 6
- Lot size
- 0.29 acres
Location
Get directions →Nearby schools
Within 10 miles. School directory data from the National Center for Education Statistics (NCES), accessed via the Urban Institute Education Data API. Local Score is calculated by INNOVATE Real Estate; where a state rating is shown, it comes from that state's own official school report card.
- Enrollment
- 454
- Student:teacher ratio
- 15.1:1
- District
- New Hanover County Schools
- Enrollment
- 830
- Student:teacher ratio
- 15.1:1
- District
- New Hanover County Schools
- Enrollment
- 230
- Student:teacher ratio
- 23.0:1
- District
- New Hanover County Schools
Walkability
Blended score for Wilmington's center, calculated by INNOVATE Real Estate from two sources: the EPA's National Walkability Index (street network, transit, land-use mix) and Google Places amenity data (what's actually reachable on foot from this point). EPA National Walkability Index only (nearby-amenity data not cached yet for this area).
Market position
How this listing compares to current activity in Wilmington, from live MLS data.
Mortgage calculator
Estimate only - actual rate and payment depend on your lender, credit, and loan program.
Adjust tax / insurance estimates
Similar homes you might like


Data source: Listing information provided by Hive MLS. Last updated 7 days ago.
Information herein deemed reliable but not guaranteed; all measurements, school assignments, HOA fees, taxes, and feature lists are approximate and should be independently verified. Equal Housing Opportunity.