Back
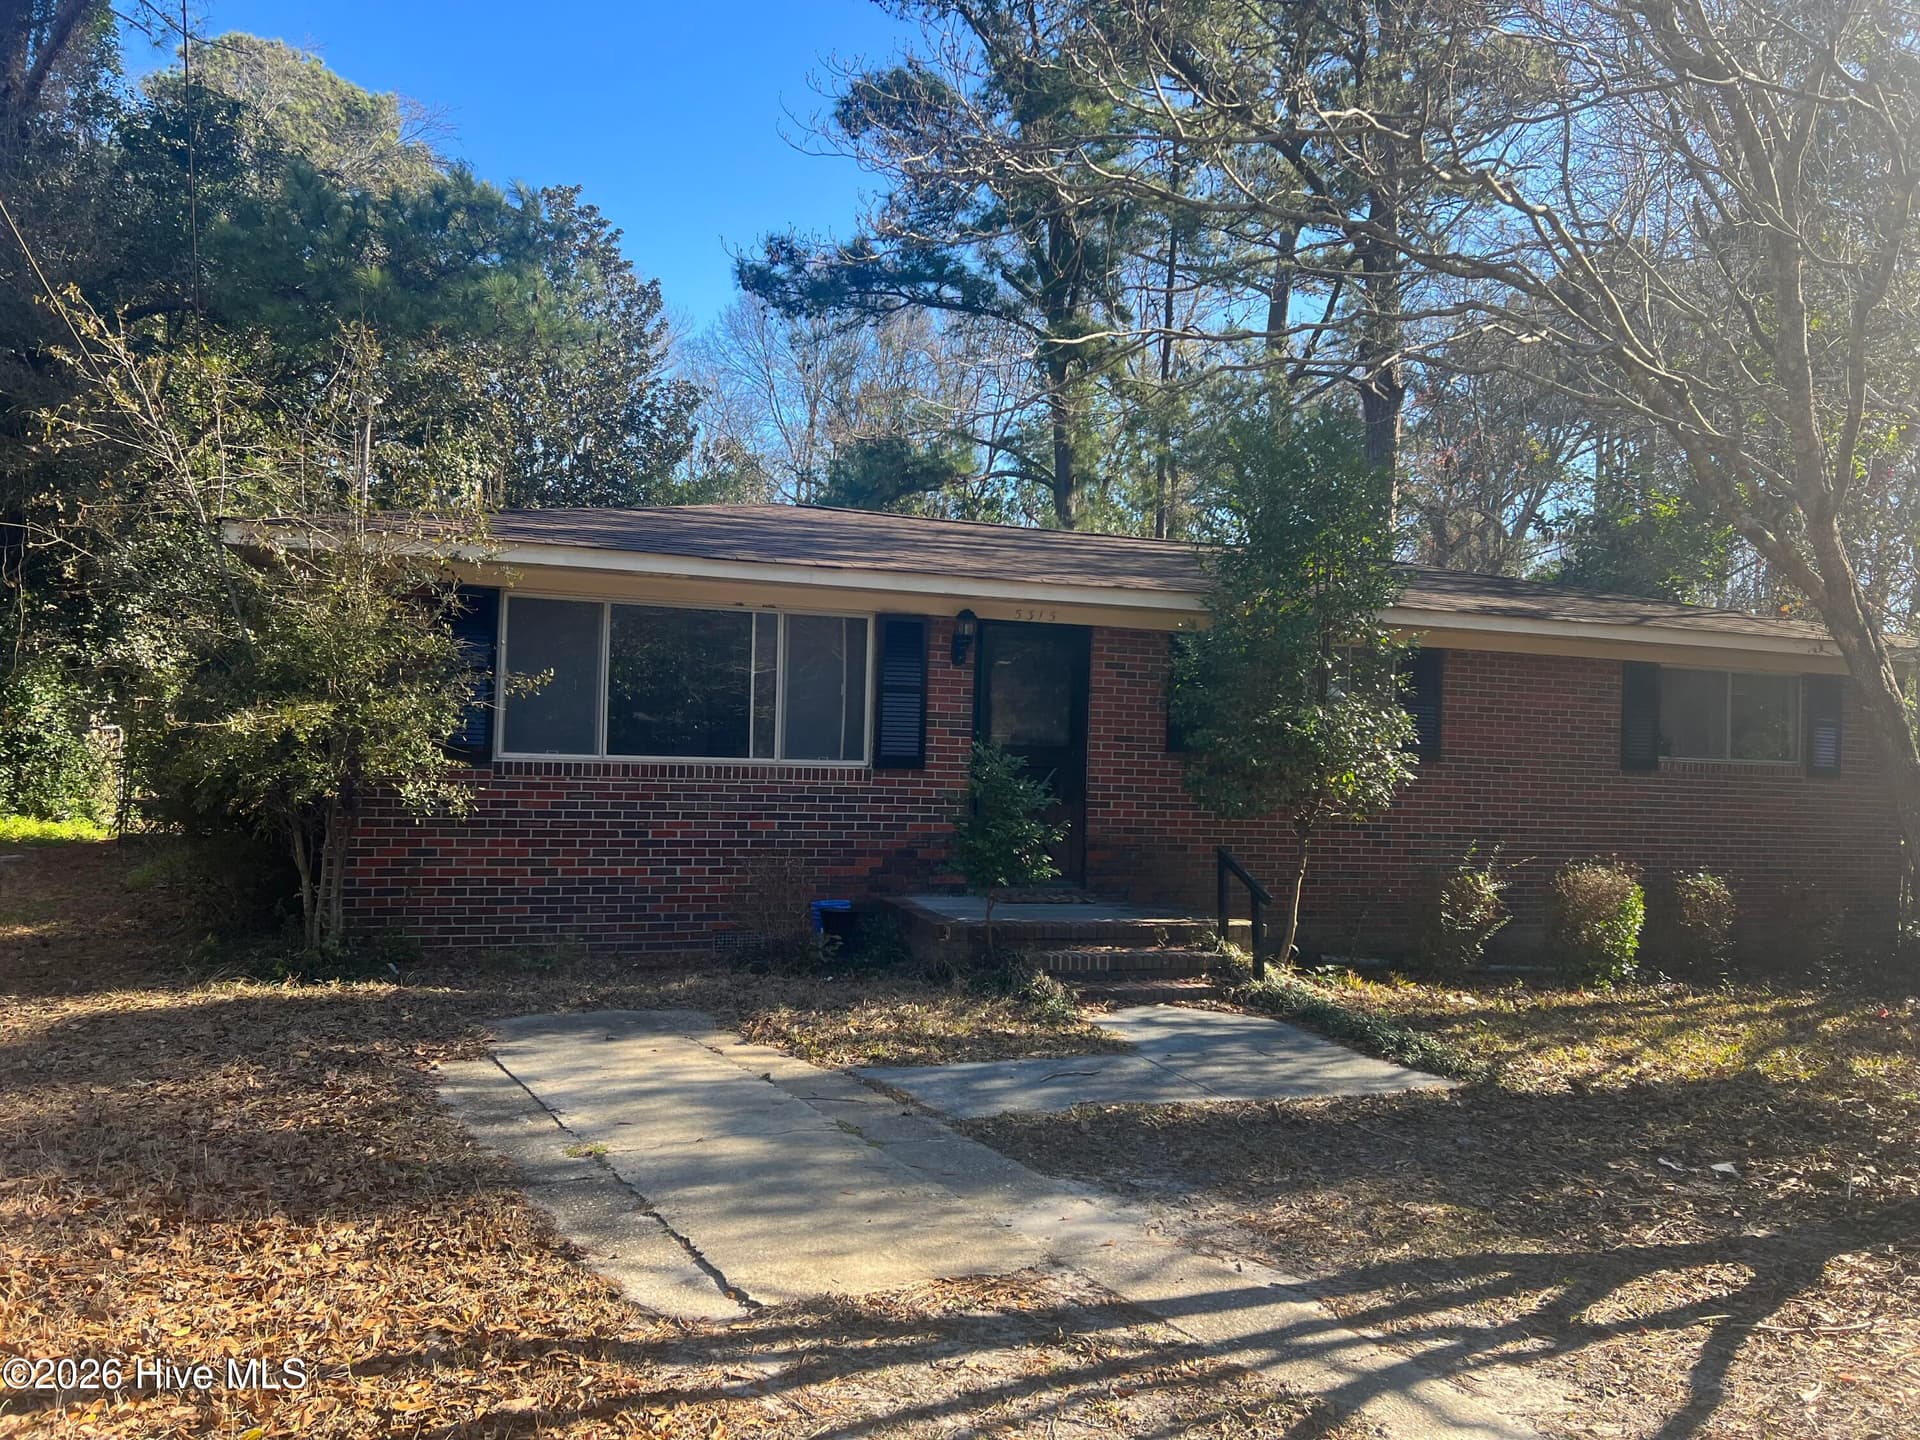
Single Family Residence at 2313 Forest View Lane, Wilmington
Single Family Residence at 2313 Forest View Lane, Wilmington, photo 2 of 39
Single Family Residence at 2313 Forest View Lane, Wilmington, photo 3 of 39
kitchen - 2313 Forest View Lane, Wilmington
virtually staged living room - 2313 Forest View Lane, Wilmington
living room - 2313 Forest View Lane, Wilmington
living room/ dining - 2313 Forest View Lane, Wilmington
living room/dining - 2313 Forest View Lane, Wilmington
virtually staged primary bedroom - 2313 Forest View Lane, Wilmington
primary bedroom - 2313 Forest View Lane, Wilmington
primary bathroom - 2313 Forest View Lane, Wilmington
primary walk-in closet - 2313 Forest View Lane, Wilmington
bedroom 2 - 2313 Forest View Lane, Wilmington
bathroom 2 - 2313 Forest View Lane, Wilmington
bedroom 3 - 2313 Forest View Lane, Wilmington
entry - 2313 Forest View Lane, Wilmington
laundry room - 2313 Forest View Lane, Wilmington
rinnai tankless water heater - 2313 Forest View Lane, Wilmington
garage - 2313 Forest View Lane, Wilmington
back patio - 2313 Forest View Lane, Wilmington
backyard - 2313 Forest View Lane, Wilmington
Single Family Residence at 2313 Forest View Lane, Wilmington, photo 31 of 39
Single Family Residence at 2313 Forest View Lane, Wilmington, photo 32 of 39
Single Family Residence at 2313 Forest View Lane, Wilmington, photo 33 of 39
Single Family Residence at 2313 Forest View Lane, Wilmington, photo 34 of 39
Single Family Residence at 2313 Forest View Lane, Wilmington, photo 35 of 39
Single Family Residence at 2313 Forest View Lane, Wilmington, photo 36 of 39
Single Family Residence at 2313 Forest View Lane, Wilmington, photo 37 of 39
Single Family Residence at 2313 Forest View Lane, Wilmington, photo 38 of 39
Single Family Residence at 2313 Forest View Lane, Wilmington, photo 39 of 39
39 photos

$349,000

Bedrooms
3
Bathrooms
2
Living area
1,343 sqft
Year built
2021
2313 Forest View Lane
Wilmington, NC 28401
Listed by Margaret Rudd Assoc/Sp

Highlights

Property type
Single Family Residence
Lot size
0.14 acres
Garage
2 spaces
On market
3 days

About this home

Welcome home to this beautifully designed, single-story Macon floorplan! Offering 3 bedrooms, 2 full bathrooms, and a 2-car garage, this home combines comfortable living spaces with practical features throughout. The main living areas feature LVP flooring, while the kitchen offers granite countertops, natural gas range, and plenty of space for everyday cooking and entertaining. The primary suite features a walk-in shower, and walk-in closet. Additional highlights include a dedicated laundry room, several storage closets, and a natural gas Rinnai tankless water heater. Sliding glass doors lead to the backyard, where an added stone patio creates a great spot to relax or enjoy time outdoors. With a common area bordering one side of the property, you'll also appreciate the added sense of openness. A thoughtfully designed home with desirable features and easy one-level living!

Property details

MLS
Hive MLS
MLS #
100616678
Property type
Single Family Residence
Subdivision
Windy Woods
Status
Active
Days on market
3 days
On market date
November 16, 2026
Stories
N/A
Total bathrooms
2
Garage spaces
2
Parking spaces
2
Lot size
0.14 acres
Loading map…

Nearby schools

Within 10 miles. School directory data from the National Center for Education Statistics (NCES), accessed via the Urban Institute Education Data API. Local Score is calculated by INNOVATE Real Estate; where a state rating is shown, it comes from that state's own official school report card.

Elementary
Dr Hubert Eaton Sr Elem
5.49 mi away · Grades K-5
Zoned school (attendance boundary, 2015-16 data)
4.0
Local Score (state rating (2025) blended 70/30 with student-teacher ratio), not an official state rating
State rating: B (2025)
Enrollment
450
Student:teacher ratio
14.5:1
District
New Hanover County Schools
Middle
Holly Shelter Middle
4.98 mi away · Grades 6-8
Zoned school (attendance boundary, 2015-16 data)
3.0
Local Score (state rating (2025) blended 70/30 with student-teacher ratio), not an official state rating
State rating: C (2025)
Enrollment
885
Student:teacher ratio
15.5:1
District
New Hanover County Schools
High
Isaac M Bear Early College High School
5.18 mi away · Grades 9-12
Zoned school (attendance boundary, 2015-16 data)
3.8
Local Score (state rating (2025) blended 70/30 with student-teacher ratio), not an official state rating
State rating: A (2025)
Enrollment
230
Student:teacher ratio
23.0:1
District
New Hanover County Schools

Walkability

Blended score for Wilmington's center, calculated by INNOVATE Real Estate from two sources: the EPA's National Walkability Index (street network, transit, land-use mix) and Google Places amenity data (what's actually reachable on foot from this point). EPA National Walkability Index only (nearby-amenity data not cached yet for this area).

56
Somewhat walkable
out of 100
EPA National Walkability Index
11.2 / 20 (Above average walkable)

Market position

How this listing compares to current activity in Wilmington, from live MLS data.

On the market 3 days, 75 fewer days than Wilmington's current average of 78 days.
For reference, the median list price across 1,639 active listings in Wilmington right now is $450,000.

Mortgage calculator

Estimate only - actual rate and payment depend on your lender, credit, and loan program.

Adjust tax / insurance estimates
Est. monthly payment
$2,252/mo
$69,800 down
$279,200 loan
Principal & interest$1,811
Property tax (est.)$291
Home insurance (est.)$150

Similar homes you might like

Data source: Listing information provided by Hive MLS. Last updated 1 days ago.

Information herein deemed reliable but not guaranteed; all measurements, school assignments, HOA fees, taxes, and feature lists are approximate and should be independently verified. Equal Housing Opportunity.