Back
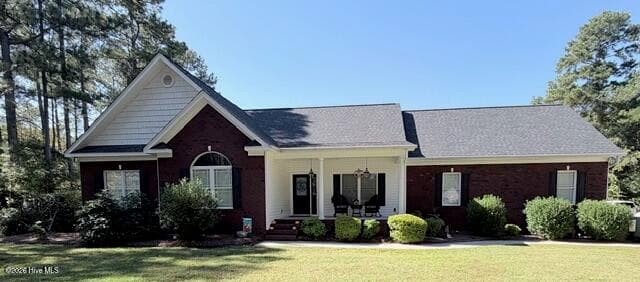
Front View - 138 Trestle Street, Hamlet
Foyer - 138 Trestle Street, Hamlet
Dining Room - 138 Trestle Street, Hamlet
Built-in Cove for China Cabinet with a Light - 138 Trestle Street, Hamlet
Tray Ceiling - 138 Trestle Street, Hamlet
Great Room - 138 Trestle Street, Hamlet
View from Great Room to Breakfast Nook & Kitchen - 138 Trestle Street, Hamlet
Breakfast Nook - 138 Trestle Street, Hamlet
Kitchen - 138 Trestle Street, Hamlet
Hall Bath - 138 Trestle Street, Hamlet
Half Bath - 138 Trestle Street, Hamlet
Office - 138 Trestle Street, Hamlet
Bedroom Above Garage - 138 Trestle Street, Hamlet
Bathroom in Upstairs Room - 138 Trestle Street, Hamlet
Bathroom Upstairs with Stand-up Shower - 138 Trestle Street, Hamlet
Bonus/Game Room - 138 Trestle Street, Hamlet
Master Bedroom with Tray Ceiling & Ceiling Fan - 138 Trestle Street, Hamlet
Master Bedroom - 138 Trestle Street, Hamlet
Master Walk-in Closet - 138 Trestle Street, Hamlet
Master Bathroom Double Vanity - 138 Trestle Street, Hamlet
Master Whirlpool Tub - 138 Trestle Street, Hamlet
Master Bathroom Tile Shower - 138 Trestle Street, Hamlet
Master Bathroom - 138 Trestle Street, Hamlet
Laundry Room - 138 Trestle Street, Hamlet
Bedroom 2 with Ceiling Fan - 138 Trestle Street, Hamlet
Bedroom 2 - 138 Trestle Street, Hamlet
Hall Bathroom - 138 Trestle Street, Hamlet
Hall Bathroom Tile Shower - 138 Trestle Street, Hamlet
Bedroom 3: Ceiling Fan, Large Closet, Cathedral Ceiling - 138 Trestle Street, Hamlet
Bedroom 3 - 138 Trestle Street, Hamlet
2 Car Garage with Storage Room in Back Corner - 138 Trestle Street, Hamlet
3 CarGarage - 138 Trestle Street, Hamlet
Front Yard View - 138 Trestle Street, Hamlet
Driveway - 138 Trestle Street, Hamlet
Front Side Yard - 138 Trestle Street, Hamlet
Back View - 138 Trestle Street, Hamlet
Back Patio - 138 Trestle Street, Hamlet
Middle Back Patio - 138 Trestle Street, Hamlet
Back View - 138 Trestle Street, Hamlet
Pool & Hot Tub - 138 Trestle Street, Hamlet
Pool - 138 Trestle Street, Hamlet
Pool Deck and Pool House - 138 Trestle Street, Hamlet
Pool House with Counter - 138 Trestle Street, Hamlet
Inside Pool House, Floor has been redone - 138 Trestle Street, Hamlet
Pool in the Evening - 138 Trestle Street, Hamlet
Pool House in the Evening - 138 Trestle Street, Hamlet
Caldera Spa - 138 Trestle Street, Hamlet
Caldera Spa Opened with Colored Lights & Jets going - 138 Trestle Street, Hamlet
Single Family Residence at 138 Trestle Street, Hamlet, photo 63 of 63
63 photos

$639,000

Bedrooms
4
Bathrooms
3.5
Living area
2,750 sqft
Year built
2006
138 Trestle Street
Hamlet, NC 28345
Listed by Hayden Properties Inc.

Highlights

Property type
Single Family Residence
Lot size
1.9 acres
Garage
3 spaces
On market
36 days
  • Fireplace

About this home

Don't Miss out on this One Owner Property in Woodstone Subdivision in Hamlet. The Property includes almost 2 Acres and is located on the Cul-de-sac. The house offers 4 Bedrooms and 3 and a Half Baths, Office, Bonus Room, Great Room, Fromal Dining Room, Kitchen with Breakfast Nook, Laundry Room and 3 Car Garage. Lots of Extra Molding throughout the house which adds to the character of the home. Mixture of Standard, Cathedral & Tray Ceilings throughout & 9 Foot Interior Doors that helps each room feel even larger. Having the 3rd garage gives extra space for many things including a home gym or additional bonus/entertaining area! The Backyard is an Entertainment Paradise, that offers a large patio space right outside the back door with a fenced in grassy area. The pool area is fenced in separately and offers, pool, hot tub and Pool House with Deck. Behind the Pool house is a small storage building and beside it there is a 40 x 40 Cement Pad, that has been used for many pick-up basketball games over the years. The Cement Pad could also be used to add a large outside building to the property. We have done many improvements since we have been at the house and few of them include adding the Irrigation System which runs on its own water meter, and we added everything in the backyard. Upgraded Both the Master and Hall Bathroom Showers, replaced all kitchen appliances except the stove, replaced the flooring throughout and had whole house repainted. More recently the Roof was replaced in 2024 & Both HVAC units were replaced in 2022. Pool Table conveys with the house.

Property details

MLS
Hive MLS
MLS #
100610887
Property type
Single Family Residence
Subdivision
Woodstone
Status
Active
Days on market
36 days
On market date
October 16, 2026
Stories
N/A
Total bathrooms
3.5
Garage spaces
3
Parking spaces
3
Lot size
1.9 acres
Loading map…

Nearby schools

Within 10 miles. School directory data from the National Center for Education Statistics (NCES), accessed via the Urban Institute Education Data API. Local Score is calculated by INNOVATE Real Estate; where a state rating is shown, it comes from that state's own official school report card.

Elementary
Fairview Heights Elementary
0.73 mi away · Grades PK-5
Zoned school (attendance boundary, 2015-16 data)
3.3
Local Score (state rating (2025) blended 70/30 with student-teacher ratio), not an official state rating
State rating: C (2025)
Enrollment
491
Student:teacher ratio
14.9:1
District
Richmond County Schools
Middle
Hamlet Middle
0.44 mi away · Grades 6-8
Zoned school (attendance boundary, 2015-16 data)
3.3
Local Score (state rating (2025) blended 70/30 with student-teacher ratio), not an official state rating
State rating: C (2025)
Enrollment
472
Student:teacher ratio
12.8:1
District
Richmond County Schools
High
Richmond Early College High
1.62 mi away · Grades 9-13
Zoned school (attendance boundary, 2015-16 data)
3.8
Local Score (state rating (2025) blended 70/30 with student-teacher ratio), not an official state rating
State rating: A (2025)
Enrollment
292
Student:teacher ratio
29.2:1
District
Richmond County Schools

Walkability

Blended score for Hamlet's center, calculated by INNOVATE Real Estate from two sources: the EPA's National Walkability Index (street network, transit, land-use mix) and Google Places amenity data (what's actually reachable on foot from this point). EPA National Walkability Index only (nearby-amenity data not cached yet for this area).

35
Car-dependent
out of 100
EPA National Walkability Index
7.0 / 20 (Below average walkable)

Market position

How this listing compares to current activity in Hamlet, from live MLS data.

On the market 36 days, 68 fewer days than Hamlet's current average of 104 days.
For reference, the median list price across 71 active listings in Hamlet right now is $232,250.

Mortgage calculator

Estimate only - actual rate and payment depend on your lender, credit, and loan program.

Adjust tax / insurance estimates
Est. monthly payment
$3,998/mo
$127,800 down
$511,200 loan
Principal & interest$3,316
Property tax (est.)$533
Home insurance (est.)$150

Similar homes you might like

Data source: Listing information provided by Hive MLS. Last updated 4 days ago.

Information herein deemed reliable but not guaranteed; all measurements, school assignments, HOA fees, taxes, and feature lists are approximate and should be independently verified. Equal Housing Opportunity.