Back
Welcome Home - 119 Satomi Way, Aiken
Townhouse at 119 Satomi Way, Aiken, photo 2 of 42
Townhouse at 119 Satomi Way, Aiken, photo 3 of 42
Townhouse at 119 Satomi Way, Aiken, photo 4 of 42
Townhouse at 119 Satomi Way, Aiken, photo 5 of 42
Original Photo of the Living Room from the back room. - 119 Satomi Way, Aiken
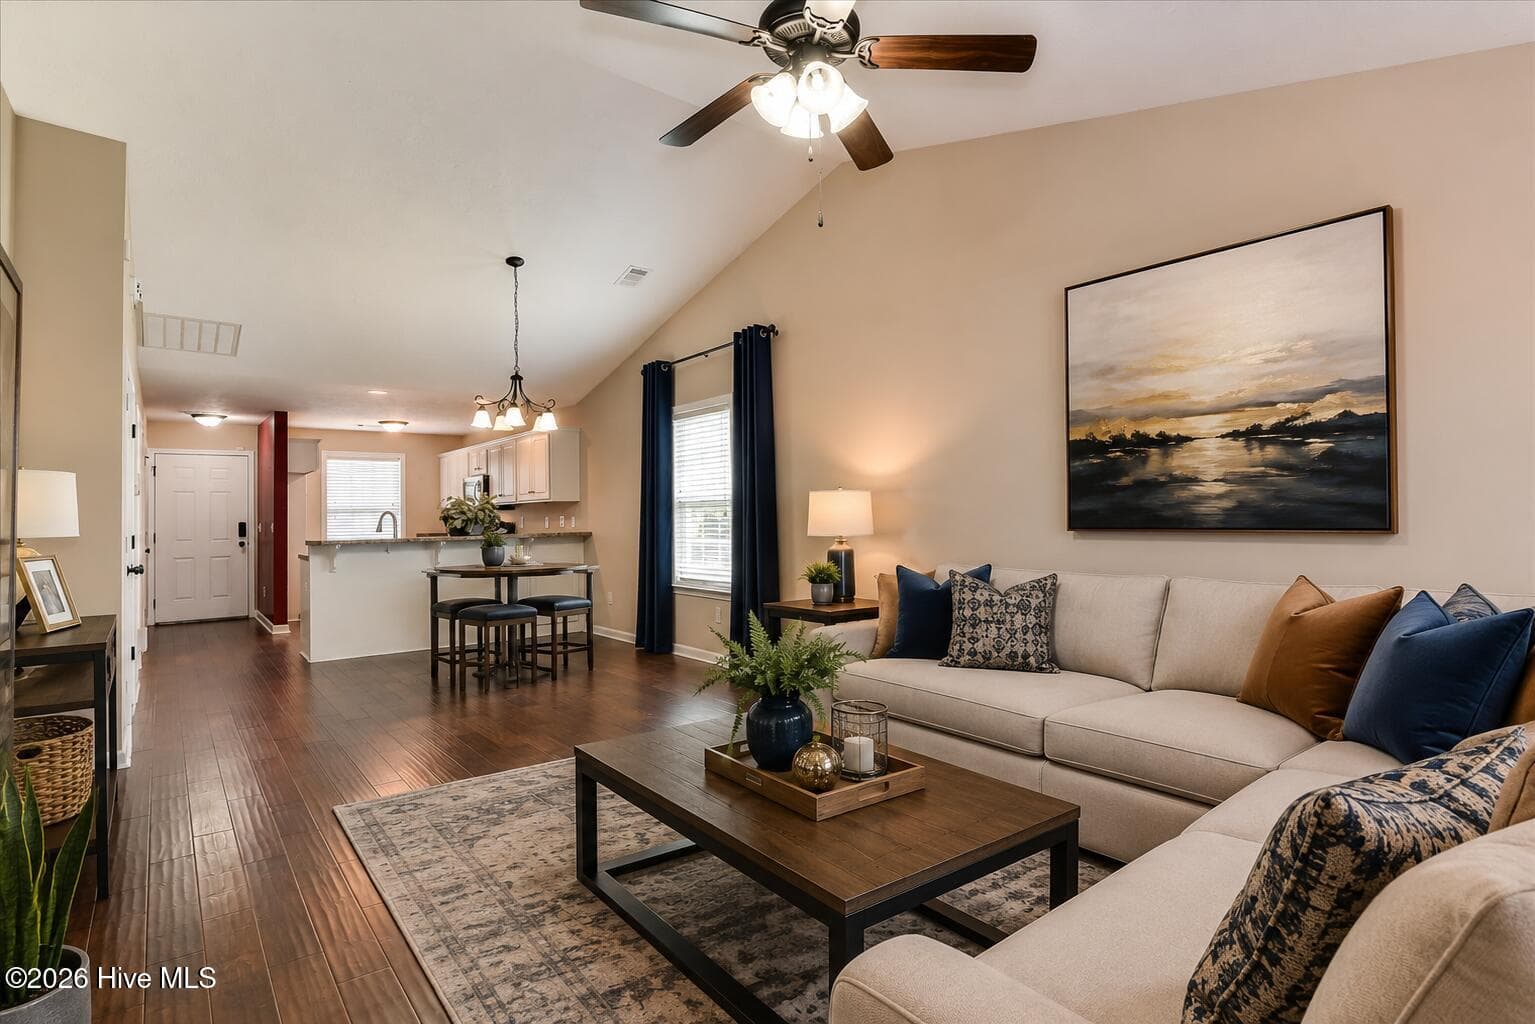
Living Room Furniture, artwork, curtains, lighting, rugs, and décor have been digitally added to help illustrate the home's potential. The prior photo is the original, unstaged room. - 119 Satomi Way, Aiken
Townhouse at 119 Satomi Way, Aiken, photo 8 of 42
Townhouse at 119 Satomi Way, Aiken, photo 9 of 42
Townhouse at 119 Satomi Way, Aiken, photo 10 of 42
Townhouse at 119 Satomi Way, Aiken, photo 11 of 42
Townhouse at 119 Satomi Way, Aiken, photo 12 of 42
Townhouse at 119 Satomi Way, Aiken, photo 13 of 42
Original Kitchen - 119 Satomi Way, Aiken
Kitchen Furniture, artwork, curtains, lighting, rugs, and décor have been digitally added to help illustrate the home's potential. The prior photo is the original, unstaged room. - 119 Satomi Way, Aiken
Townhouse at 119 Satomi Way, Aiken, photo 16 of 42
Townhouse at 119 Satomi Way, Aiken, photo 17 of 42
Townhouse at 119 Satomi Way, Aiken, photo 18 of 42
Original Bedroom 1 has room for a king bed! - 119 Satomi Way, Aiken
Bedroom 1 Furniture, artwork, curtains, lighting, rugs, and décor have been digitally added to help illustrate the home's potential. The prior photo is the original, unstaged room. - 119 Satomi Way, Aiken
Primary bedroom bath with lots of space. - 119 Satomi Way, Aiken
Walk in Bedroom Closet - 119 Satomi Way, Aiken
Original bedroom 2 - 119 Satomi Way, Aiken
Bedroom 2 Furniture, artwork, curtains, lighting, rugs, and décor have been digitally added to help illustrate the home's potential. The prior photo is the original, unstaged room. - 119 Satomi Way, Aiken
Townhouse at 119 Satomi Way, Aiken, photo 25 of 42
Laundry Room - 119 Satomi Way, Aiken
Hall Bath with access from the hall and bedroom #2 - 119 Satomi Way, Aiken
Townhouse at 119 Satomi Way, Aiken, photo 28 of 42
Townhouse at 119 Satomi Way, Aiken, photo 29 of 42
Sitting Area - 119 Satomi Way, Aiken
Original Photo of the addition would make a great office. - 119 Satomi Way, Aiken
Furniture, artwork, curtains, lighting, rugs, and décor have been digitally added to help illustrate the home's potential. The prior photo is the original, unstaged room. - 119 Satomi Way, Aiken
Original Back yard - 119 Satomi Way, Aiken
This image has been digitally staged to showcase one possible use of the space. The original photo is included so buyers can appreciate the room's true condition and imagine their own style and design. - 119 Satomi Way, Aiken
original back yard photo - 119 Satomi Way, Aiken
This image has been digitally staged to showcase one possible use of the space. The original photo is included so buyers can appreciate the room's true condition and imagine their own style and design. - 119 Satomi Way, Aiken
Patio with privacy. - 119 Satomi Way, Aiken
Townhouse at 119 Satomi Way, Aiken, photo 39 of 42
Townhouse at 119 Satomi Way, Aiken, photo 40 of 42
Room for 2 cars. - 119 Satomi Way, Aiken
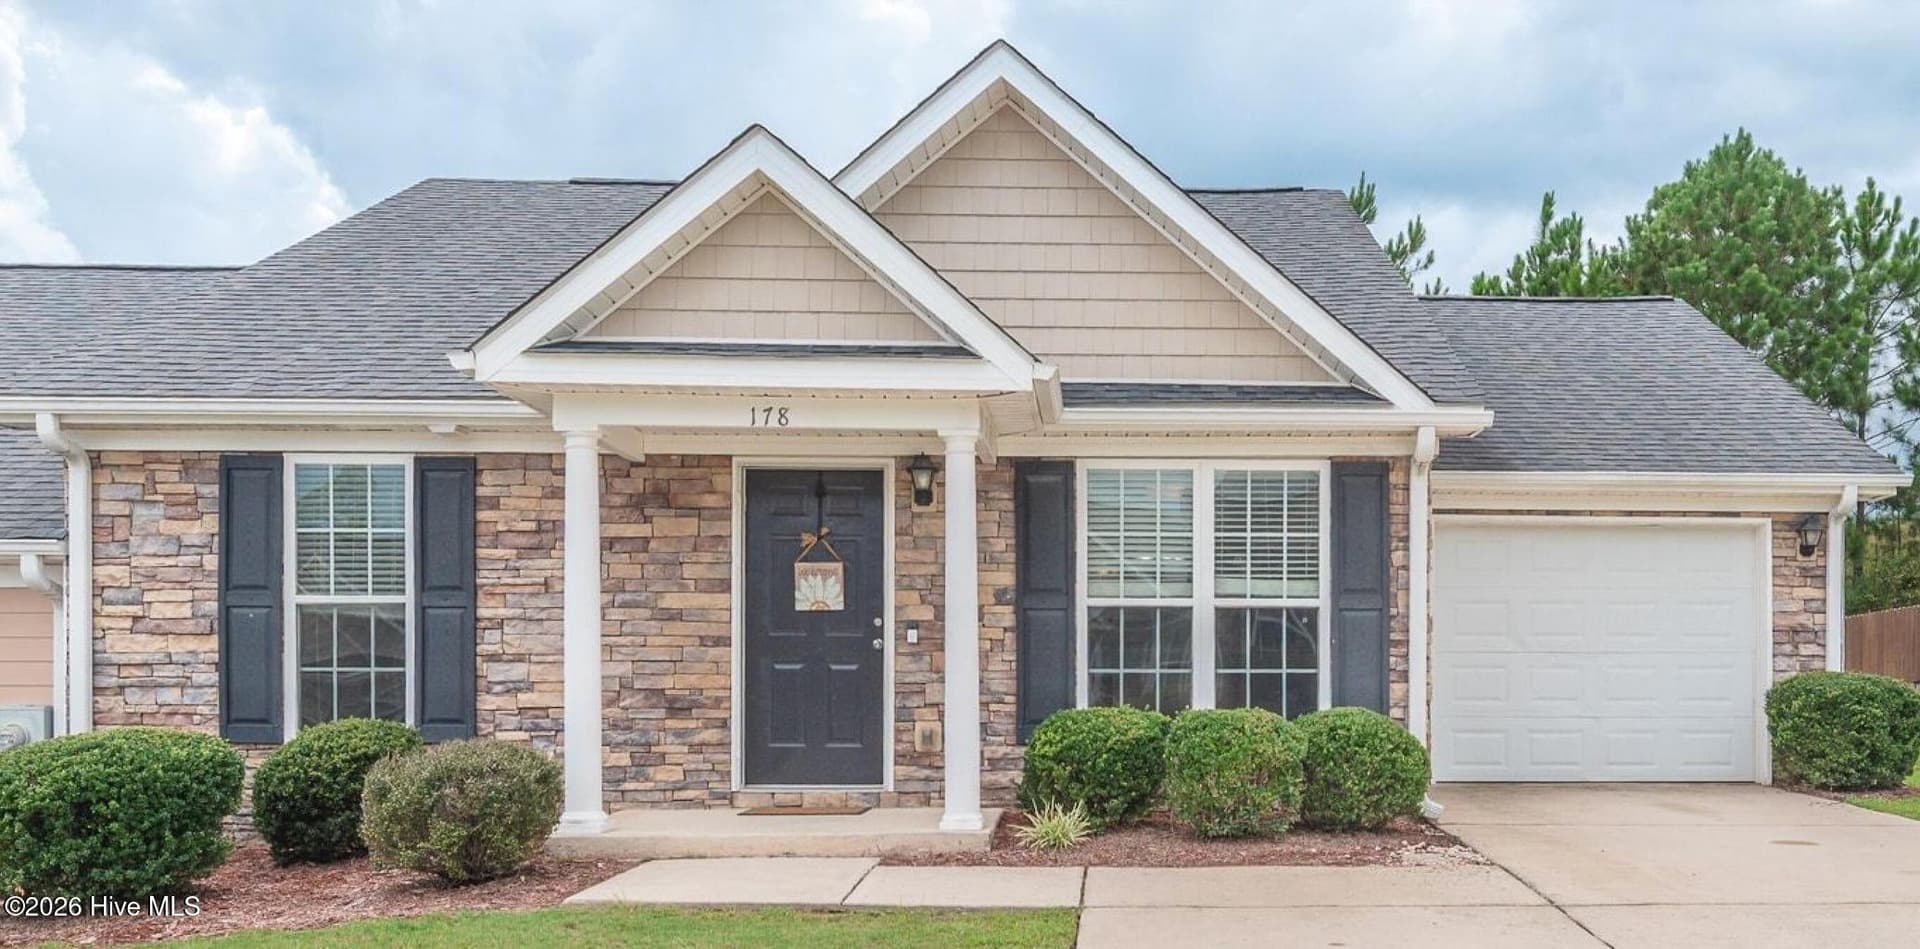
Come on in. - 119 Satomi Way, Aiken
42 photos

$194,900

Bedrooms
2
Bathrooms
2
Living area
1,212 sqft
Year built
2017
119 Satomi Way
Aiken, SC 29803
Listed by EXP Realty, LLC

Highlights

Property type
Townhouse
Lot size
0.07 acres
On market
113 days

About this home

NEW PRICE! HELLO! I'M STILL WAITING FOR YOU IN AIKEN, SC! My seller just gave me a NEW PRICE, and I'm ready for someone to fall in love with me! I'm a spacious 1,212 sq. ft. END UNIT with plenty of charm, comfort, and flexibility! Step inside and discover my OPEN FLOOR PLAN, soaring VAULTED CEILINGS, beautiful flooring, TWO BEDROOMS, and a FLEX ROOM ready for whatever you need! Need a home office? A hobby room? A quiet retreat? I've got space for that! And let's talk about my PRIVATE FENCED BACKYARD! Enjoy your morning coffee, relax in the sunshine, or entertain friends without spending your weekends doing endless yardwork. I'm conveniently located near shopping, restaurants, parks, and everyday essentials. AND THERE'S MORE! My seller is including a ONE YEAR HOME WARRANTY for additional peace of mind, with the flexibility to choose your own contractors, subject to warranty terms. I'm easy to maintain, comfortable, full of possibilities, and NOW EVEN MORE ATTRACTIVELY PRICED! So why are you still scrolling? COME SEE ME! I might just be the home you've been waiting for!

Property details

MLS
Hive MLS
MLS #
100586833
Property type
Townhouse
Subdivision
N/A
Status
Active
Days on market
113
On market date
July 7, 2026
Stories
N/A
Total bathrooms
2
Garage spaces
N/A
Parking spaces
2
Lot size
0.07 acres
Loading map…

Nearby schools

Within 10 miles. School directory data from the National Center for Education Statistics (NCES), accessed via the Urban Institute Education Data API. Local Score is calculated by INNOVATE Real Estate; where a state rating is shown, it comes from that state's own official school report card.

Elementary
East Aiken School of the Arts
1.49 mi away · Grades -1-5
Zoned school (attendance boundary, 2015-16 data)
4.7
Local Score (state rating (2025) blended 70/30 with student-teacher ratio) -- not an official state rating
State rating: Excellent (2025)
Enrollment
544
Student:teacher ratio
13.6:1
District
Aiken 01
Middle
M. B. Kennedy Middle
1.69 mi away · Grades 6-8
Nearest school -- attendance-zone data not available here
2.0
Local Score (student-teacher ratio only (preliminary -- will incorporate state test-score data once available)) -- not an official state rating
Enrollment
633
Student:teacher ratio
19.8:1
District
Aiken 01
High
South Aiken High
1.7 mi away · Grades 9-12
Zoned school (attendance boundary, 2015-16 data)
3.0
Local Score (student-teacher ratio only (preliminary -- will incorporate state test-score data once available)) -- not an official state rating
Enrollment
1,349
Student:teacher ratio
17.3:1
District
Aiken 01

Walkability

Blended score for Aiken's center, calculated by INNOVATE Real Estate from two sources: the EPA's National Walkability Index (street network, transit, land-use mix) and Google Places amenity data (what's actually reachable on foot from this point). 60% EPA National Walkability Index + 40% nearby-amenity density (Google Places).

22
Car-dependent
out of 100
EPA National Walkability Index
6.7 / 20 -- Below average walkable
Google Places amenity density
5 / 100
Restaurants & cafes0
Grocery stores0
Parks0
Schools1
Transit stops0
Pharmacies0

Market position

How this listing compares to current activity in Aiken, from live MLS data.

On the market 113 days -- 6 more days than Aiken's current average of 107 days.
For reference, the median list price across 386 active listings in Aiken right now is $310,350.

Mortgage calculator

Estimate only - actual rate and payment depend on your lender, credit, and loan program.

Adjust tax / insurance estimates
Est. monthly payment
$1,324/mo
$38,980 down
$155,920 loan
Principal & interest$1,011
Property tax (est.)$162
Home insurance (est.)$150

Similar homes you might like

Data source: Listing information provided by Hive MLS. Last updated 22 days ago.

Information herein deemed reliable but not guaranteed; all measurements, school assignments, HOA fees, taxes, and feature lists are approximate and should be independently verified. Equal Housing Opportunity.