
Back
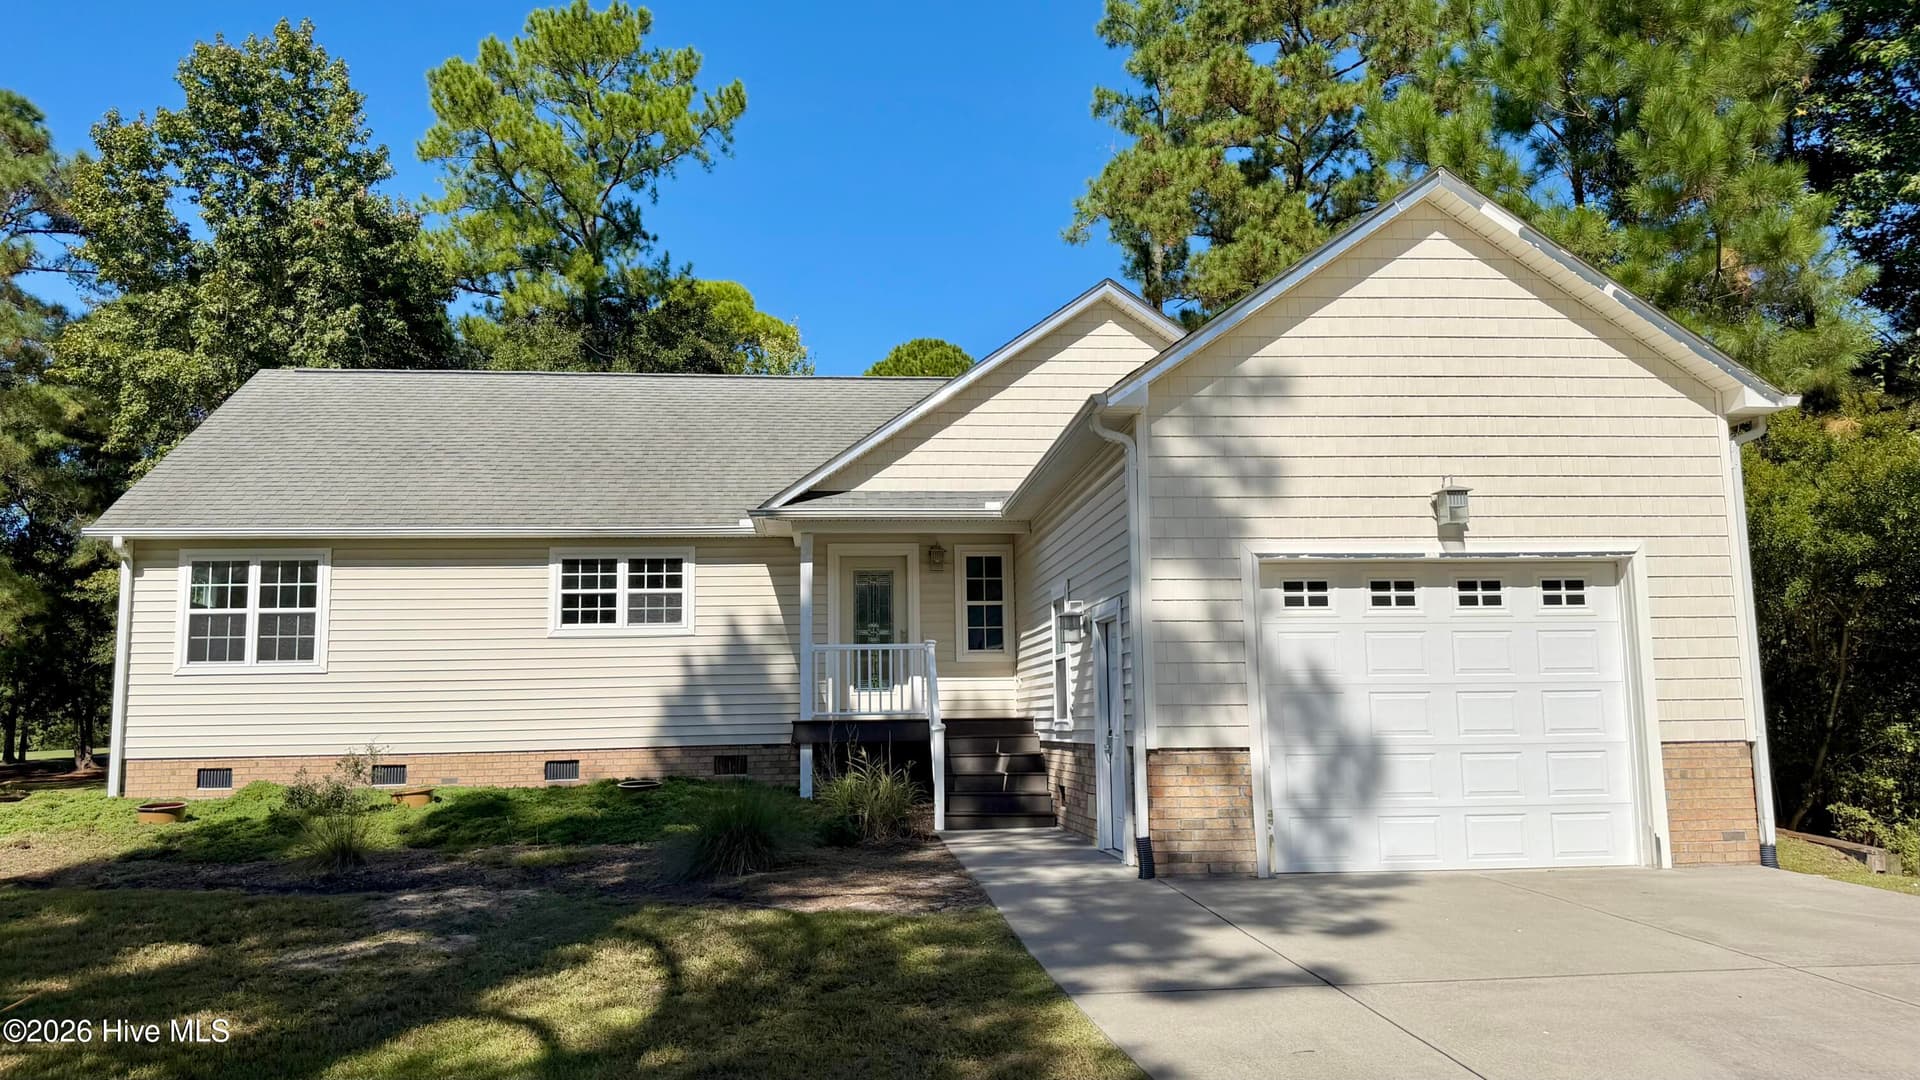
Welcome! Come on in and enjoy your tour through the photos! This golf course front home has a great view of the putting green! - 1114 Barkentine Drive, New Bern
Long driveway with plenty of parking space! - 1114 Barkentine Drive, New Bern
On the SW side of the home there’s a golf cart path! - 1114 Barkentine Drive, New Bern
Single Family Residence at 1114 Barkentine Drive, New Bern, photo 4 of 66
Back yard, raised garden, concrete patio, and screened porch is where your view of the putting green is exceptional! - 1114 Barkentine Drive, New Bern
The view of the putting green from the concrete patio! - 1114 Barkentine Drive, New Bern
View from the N corner of the home overlooking the raised garden, backyard, and through the trees the fairway! - 1114 Barkentine Drive, New Bern
Looking at the home from the edge of the backyard! - 1114 Barkentine Drive, New Bern
Red property lines are approximation. The view from the W corner of the property! - 1114 Barkentine Drive, New Bern
The view of the NE side of the home. - 1114 Barkentine Drive, New Bern
Single Family Residence at 1114 Barkentine Drive, New Bern, photo 11 of 66
Front porch with an elegant front door! - 1114 Barkentine Drive, New Bern
Single Family Residence at 1114 Barkentine Drive, New Bern, photo 13 of 66
Looking over the front yard from the front porch, and it is time to go inside! - 1114 Barkentine Drive, New Bern
Foyer - 1114 Barkentine Drive, New Bern
Open floor plan dining and living room. - 1114 Barkentine Drive, New Bern
Gas log fireplace and sliding glass doors to the back screened in porch. - 1114 Barkentine Drive, New Bern
Looking over the ding area, living room, and kitchen. Plenty of space and a great layout for you to place your furniture! - 1114 Barkentine Drive, New Bern
Foyer and Kitchen - 1114 Barkentine Drive, New Bern
The Kitchen is equipped with all the appliances you need! - 1114 Barkentine Drive, New Bern
Plenty of cabinet space! - 1114 Barkentine Drive, New Bern
Single Family Residence at 1114 Barkentine Drive, New Bern, photo 22 of 66
Beautiful view of the front yard from the Kitchen window! - 1114 Barkentine Drive, New Bern
Single Family Residence at 1114 Barkentine Drive, New Bern, photo 24 of 66
Single Family Residence at 1114 Barkentine Drive, New Bern, photo 25 of 66
Single Family Residence at 1114 Barkentine Drive, New Bern, photo 26 of 66
The split floor plan has the 2 Bedrooms and full bathroom on the SW side of the home. - 1114 Barkentine Drive, New Bern
Bedroom 2 has plenty of natural light with the double window looking over the front yard, and the clerestory window! - 1114 Barkentine Drive, New Bern
Ample space for guests, children, and/or family! - 1114 Barkentine Drive, New Bern
The hallway that connects the full bathroom and Bedrooms 2 and 3! - 1114 Barkentine Drive, New Bern
Again plenty of natural light, oppositely laid out from Bedroom 2, and the large double windows overlooking the backyard! - 1114 Barkentine Drive, New Bern
Single Family Residence at 1114 Barkentine Drive, New Bern, photo 32 of 66
Single Family Residence at 1114 Barkentine Drive, New Bern, photo 33 of 66
View from Hallway looking to the other side of the home! - 1114 Barkentine Drive, New Bern
And finally into the Master Suite! - 1114 Barkentine Drive, New Bern
Large Bedroom! - 1114 Barkentine Drive, New Bern
Single Family Residence at 1114 Barkentine Drive, New Bern, photo 37 of 66
Private Hallways to Walk-in Closet and Master Bathroom! - 1114 Barkentine Drive, New Bern
Lots of space and room for clothes, shoes, or whatever you would want and need! - 1114 Barkentine Drive, New Bern
Master Bathroom is where you’ll enjoy to wind down a hard working day, or freshen up and get you ready to tackle your day! This space can be your escape! - 1114 Barkentine Drive, New Bern
Single Family Residence at 1114 Barkentine Drive, New Bern, photo 41 of 66
Single Family Residence at 1114 Barkentine Drive, New Bern, photo 42 of 66
Jacuzzi tub is ready and works great! - 1114 Barkentine Drive, New Bern
The the Bedroom area to the backside Study room! - 1114 Barkentine Drive, New Bern
Looking out over the backyard and the putting green, with sliding glass doors to the Screened Porch! - 1114 Barkentine Drive, New Bern
As you have seen, every room is bright and lit up perfectly! - 1114 Barkentine Drive, New Bern
Single Family Residence at 1114 Barkentine Drive, New Bern, photo 47 of 66
Single Family Residence at 1114 Barkentine Drive, New Bern, photo 48 of 66
Single Family Residence at 1114 Barkentine Drive, New Bern, photo 49 of 66
Single Family Residence at 1114 Barkentine Drive, New Bern, photo 50 of 66
This will be your space to sit back, relax, and enjoy watching the golfers on the putting green! - 1114 Barkentine Drive, New Bern
Single Family Residence at 1114 Barkentine Drive, New Bern, photo 52 of 66
To the right once you enter the front door is the Laundry Room, water heater, and pull down stairs to the partially floored attic. - 1114 Barkentine Drive, New Bern
The interior door to the Garage. - 1114 Barkentine Drive, New Bern
Single Family Residence at 1114 Barkentine Drive, New Bern, photo 55 of 66
Single Family Residence at 1114 Barkentine Drive, New Bern, photo 56 of 66
Now it’s time to get the view from above! - 1114 Barkentine Drive, New Bern
Single Family Residence at 1114 Barkentine Drive, New Bern, photo 58 of 66
Single Family Residence at 1114 Barkentine Drive, New Bern, photo 59 of 66
Single Family Residence at 1114 Barkentine Drive, New Bern, photo 60 of 66
Single Family Residence at 1114 Barkentine Drive, New Bern, photo 61 of 66
Single Family Residence at 1114 Barkentine Drive, New Bern, photo 62 of 66
Single Family Residence at 1114 Barkentine Drive, New Bern, photo 63 of 66
Single Family Residence at 1114 Barkentine Drive, New Bern, photo 64 of 66
Single Family Residence at 1114 Barkentine Drive, New Bern, photo 65 of 66
Thank you for looking through the photos of this beautifully updated home, located at a great spot in Fairfield Harbour! Just a short walk to The Pointe restaurant and Golf Pro Shop! Don’t let this get away! - 1114 Barkentine Drive, New Bern
66 photos

$280,000

Bedrooms
3
Bathrooms
2
Living area
1,788 sqft
Year built
2009
1114 Barkentine Drive
New Bern, NC 28560
Listed by NEUSE REALTY, INC

Highlights

Property type
Single Family Residence
Lot size
0.32 acres
Garage
2 spaces
On market
36 days
  • Private pool
  • Fireplace

About this home

This GOLF COURSE PUTTING GREEN VIEW single-story home sitting on 0.319 acres offers 1788 sq. ft. of well-planned living space across 3 bedrooms and 2 bathrooms. Light-toned luxury vinyl plank flooring and neutral wall colors run throughout, creating a cohesive and airy aesthetic. The open kitchen features white shaker cabinetry, white quartz countertops, a stainless steel sink, and stainless steel appliances including a side-by-side refrigerator with ice maker. A peninsula provides additional counter space, while a large window fills the kitchen with natural light. The adjacent living room offers a fireplace and a wide sliding glass door that invites abundant natural light and a view of one of the putting greens on the Harbour Pointe Golf Course. The primary bedroom spans 310 sq. ft. and is served by a private en-suite bathroom featuring a jacuzzi tub with tile surround, a brightly lit vanity sink, and LVP flooring. Three closets are distributed throughout the home, including a walk-in closet with built-in wire shelving systems. Secondary bedrooms include ceiling fans and individual closets. A dedicated laundry room houses a full-size washer and dryer alongside a water heater. Two hallways connect the home's rooms efficiently. The clean, move-in-ready, like new, and consistent modern finishes make this home a functional and comfortable residence in the award-winning waterfront community of Fairfield Harbour. It is time to live the good life, and this home definitely has what it takes to deliver just that!

Property details

MLS
Hive MLS
MLS #
100611042
Property type
Single Family Residence
Subdivision
Fairfield Harbour
Status
Active
Days on market
36 days
On market date
October 17, 2026
Stories
N/A
Total bathrooms
2
Garage spaces
2
Parking spaces
2
Lot size
0.32 acres
Loading map…

Nearby schools

Within 10 miles. School directory data from the National Center for Education Statistics (NCES), accessed via the Urban Institute Education Data API. Local Score is calculated by INNOVATE Real Estate; where a state rating is shown, it comes from that state's own official school report card.

Elementary
Bridgeton Elementary
7.86 mi away · Grades PK-5
Zoned school (attendance boundary, 2015-16 data)
2.6
Local Score (state rating (2025) blended 70/30 with student-teacher ratio), not an official state rating
State rating: D (2025)
Enrollment
368
Student:teacher ratio
12.7:1
District
Craven County Schools
Middle
West Craven Middle
15.24 mi away · Grades 6-8
Zoned school (attendance boundary, 2015-16 data)
2.3
Local Score (state rating (2025) blended 70/30 with student-teacher ratio), not an official state rating
State rating: D (2025)
Enrollment
699
Student:teacher ratio
15.9:1
District
Craven County Schools
High
Craven Early College High
8.91 mi away · Grades 9-13
Zoned school (attendance boundary, 2015-16 data)
3.8
Local Score (state rating (2025) blended 70/30 with student-teacher ratio), not an official state rating
State rating: A (2025)
Enrollment
229
Student:teacher ratio
28.6:1
District
Craven County Schools

Walkability

Blended score for New Bern's center, calculated by INNOVATE Real Estate from two sources: the EPA's National Walkability Index (street network, transit, land-use mix) and Google Places amenity data (what's actually reachable on foot from this point). EPA National Walkability Index only (nearby-amenity data not available for this area).

30
Car-dependent
out of 100
EPA National Walkability Index
6.0 / 20 (Below average walkable)

Market position

How this listing compares to current activity in New Bern, from live MLS data.

On the market 36 days, 43 fewer days than New Bern's current average of 79 days.
For reference, the median list price across 730 active listings in New Bern right now is $365,000.

Mortgage calculator

Estimate only - actual rate and payment depend on your lender, credit, and loan program.

Adjust tax / insurance estimates
Est. monthly payment
$1,836/mo
$56,000 down
$224,000 loan
Principal & interest$1,453
Property tax (est.)$233
Home insurance (est.)$150

Similar homes you might like

Data source: Listing information provided by Hive MLS. Last updated 5 days ago.

Information herein deemed reliable but not guaranteed; all measurements, school assignments, HOA fees, taxes, and feature lists are approximate and should be independently verified. Equal Housing Opportunity.