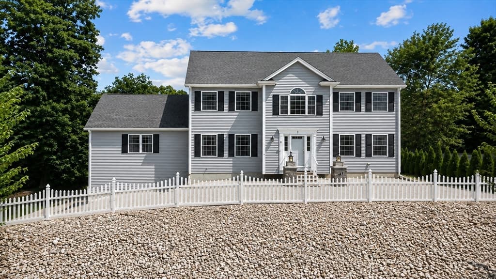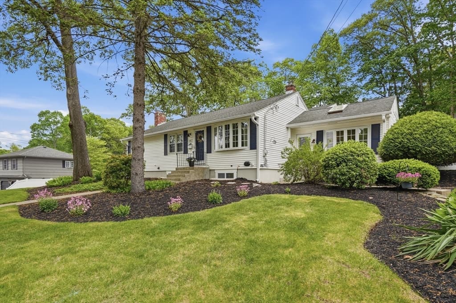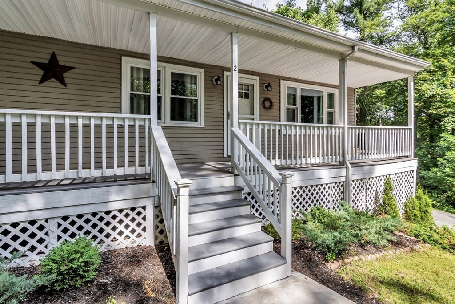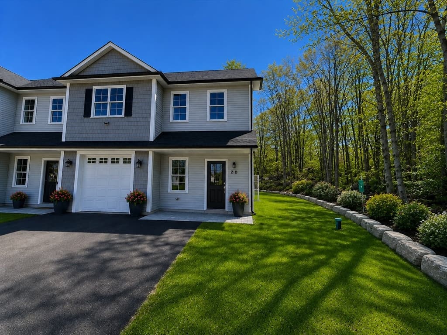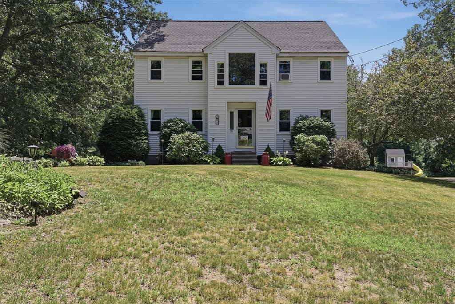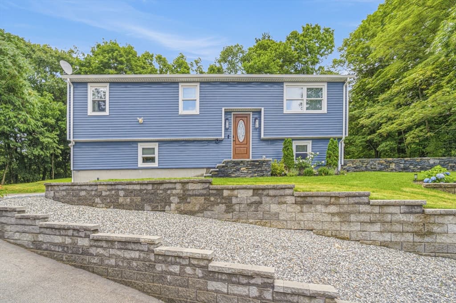
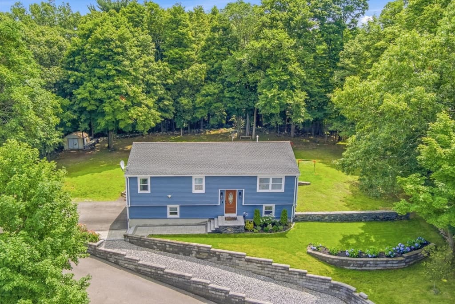
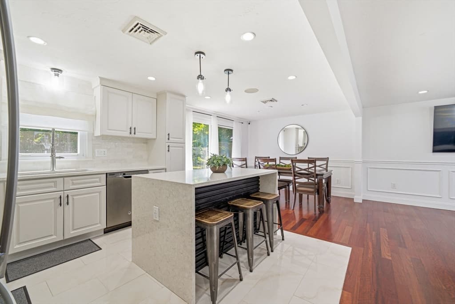
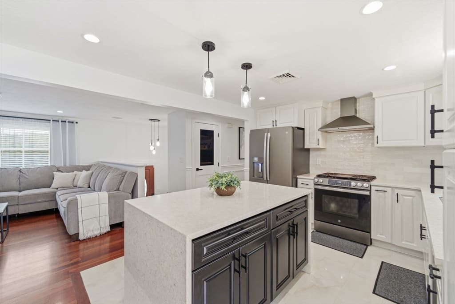
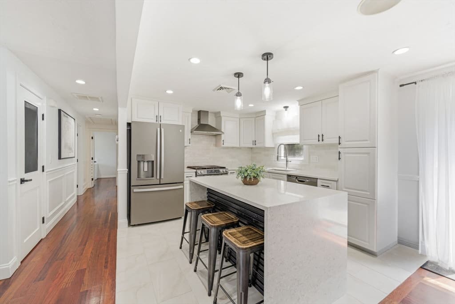
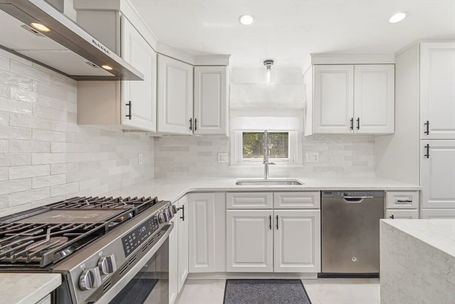
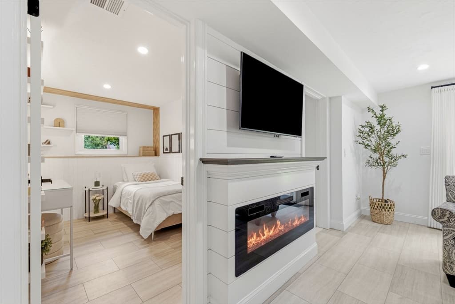
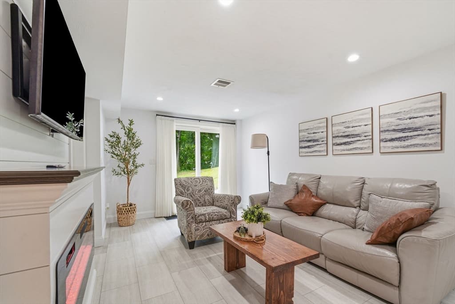
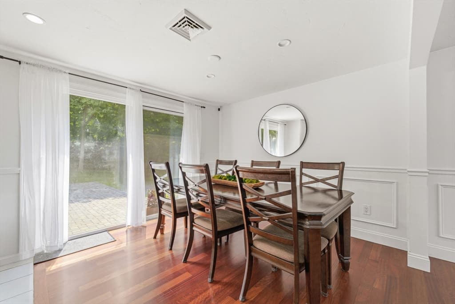
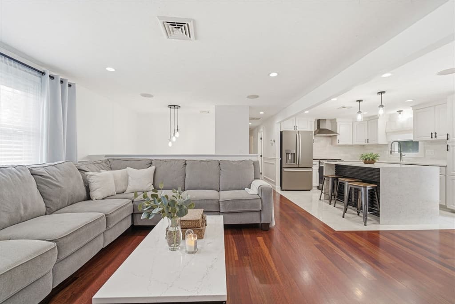
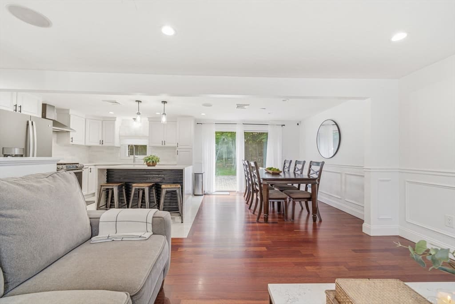
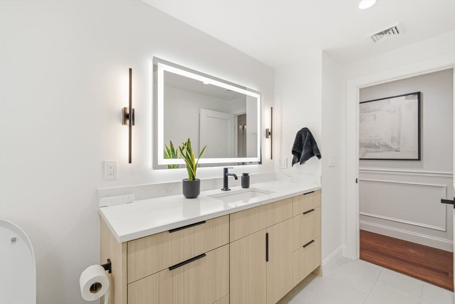
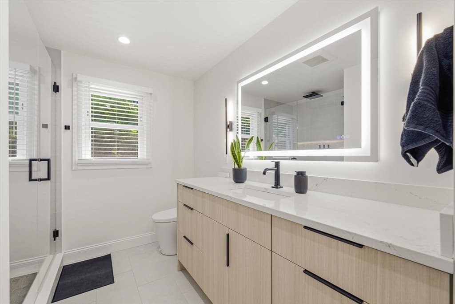
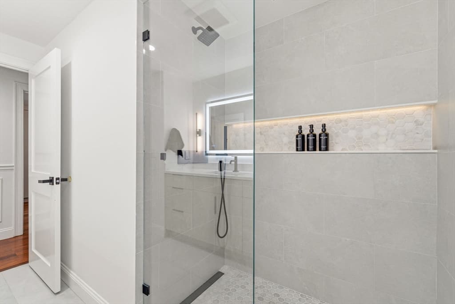
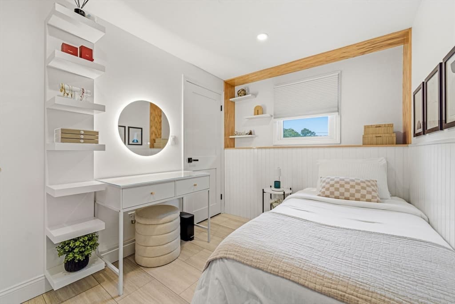
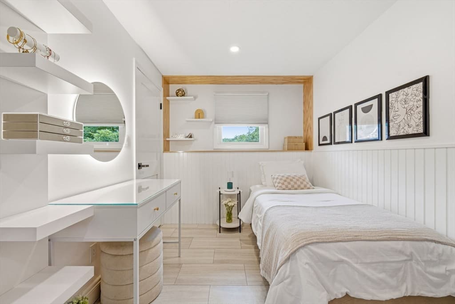
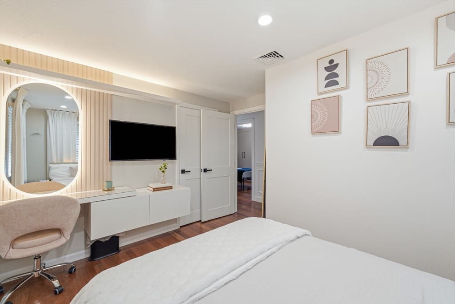
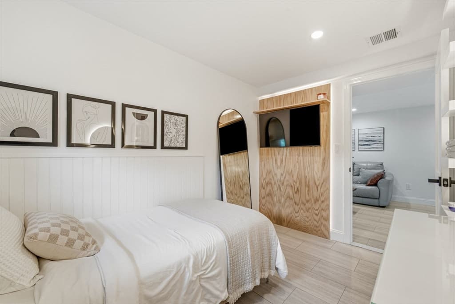
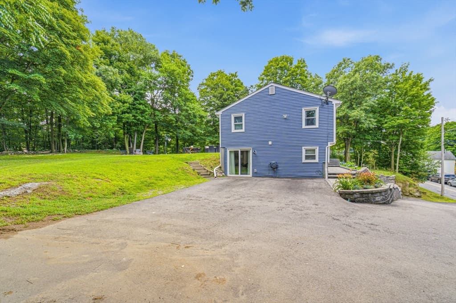
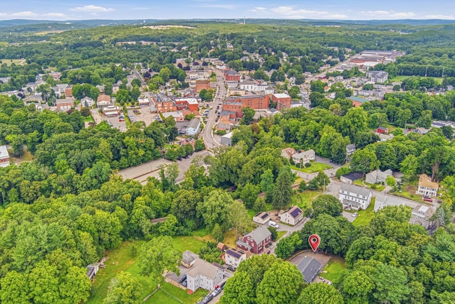
Single Family Residence at 15 Sycamore Street, Millbury MA 01527, Millbury
Single Family Residence at 15 Sycamore Street, Millbury MA 01527, Millbury, photo 2 of 40
Single Family Residence at 15 Sycamore Street, Millbury MA 01527, Millbury, photo 3 of 40
Single Family Residence at 15 Sycamore Street, Millbury MA 01527, Millbury, photo 4 of 40
Single Family Residence at 15 Sycamore Street, Millbury MA 01527, Millbury, photo 5 of 40
Single Family Residence at 15 Sycamore Street, Millbury MA 01527, Millbury, photo 6 of 40
Single Family Residence at 15 Sycamore Street, Millbury MA 01527, Millbury, photo 7 of 40
Single Family Residence at 15 Sycamore Street, Millbury MA 01527, Millbury, photo 8 of 40
Single Family Residence at 15 Sycamore Street, Millbury MA 01527, Millbury, photo 9 of 40
Single Family Residence at 15 Sycamore Street, Millbury MA 01527, Millbury, photo 10 of 40
Single Family Residence at 15 Sycamore Street, Millbury MA 01527, Millbury, photo 11 of 40
Single Family Residence at 15 Sycamore Street, Millbury MA 01527, Millbury, photo 12 of 40
Single Family Residence at 15 Sycamore Street, Millbury MA 01527, Millbury, photo 13 of 40
Single Family Residence at 15 Sycamore Street, Millbury MA 01527, Millbury, photo 14 of 40
Single Family Residence at 15 Sycamore Street, Millbury MA 01527, Millbury, photo 15 of 40
Single Family Residence at 15 Sycamore Street, Millbury MA 01527, Millbury, photo 16 of 40
Single Family Residence at 15 Sycamore Street, Millbury MA 01527, Millbury, photo 17 of 40
Single Family Residence at 15 Sycamore Street, Millbury MA 01527, Millbury, photo 18 of 40
Single Family Residence at 15 Sycamore Street, Millbury MA 01527, Millbury, photo 19 of 40
Single Family Residence at 15 Sycamore Street, Millbury MA 01527, Millbury, photo 20 of 40
Single Family Residence at 15 Sycamore Street, Millbury MA 01527, Millbury, photo 21 of 40
Single Family Residence at 15 Sycamore Street, Millbury MA 01527, Millbury, photo 22 of 40
Single Family Residence at 15 Sycamore Street, Millbury MA 01527, Millbury, photo 23 of 40
Single Family Residence at 15 Sycamore Street, Millbury MA 01527, Millbury, photo 24 of 40
Single Family Residence at 15 Sycamore Street, Millbury MA 01527, Millbury, photo 25 of 40
Single Family Residence at 15 Sycamore Street, Millbury MA 01527, Millbury, photo 26 of 40
Single Family Residence at 15 Sycamore Street, Millbury MA 01527, Millbury, photo 27 of 40
Single Family Residence at 15 Sycamore Street, Millbury MA 01527, Millbury, photo 28 of 40
Single Family Residence at 15 Sycamore Street, Millbury MA 01527, Millbury, photo 29 of 40
Single Family Residence at 15 Sycamore Street, Millbury MA 01527, Millbury, photo 30 of 40
Single Family Residence at 15 Sycamore Street, Millbury MA 01527, Millbury, photo 31 of 40
Single Family Residence at 15 Sycamore Street, Millbury MA 01527, Millbury, photo 32 of 40
Single Family Residence at 15 Sycamore Street, Millbury MA 01527, Millbury, photo 33 of 40
Single Family Residence at 15 Sycamore Street, Millbury MA 01527, Millbury, photo 34 of 40
Single Family Residence at 15 Sycamore Street, Millbury MA 01527, Millbury, photo 35 of 40
Single Family Residence at 15 Sycamore Street, Millbury MA 01527, Millbury, photo 36 of 40
Single Family Residence at 15 Sycamore Street, Millbury MA 01527, Millbury, photo 37 of 40
Single Family Residence at 15 Sycamore Street, Millbury MA 01527, Millbury, photo 38 of 40
Single Family Residence at 15 Sycamore Street, Millbury MA 01527, Millbury, photo 39 of 40
Single Family Residence at 15 Sycamore Street, Millbury MA 01527, Millbury, photo 40 of 40
40 photos

$649,999

15 Sycamore Street, Millbury MA 01527
Millbury, MA 01527
Listed by Lisa Batista
Bedrooms
5
Bathrooms
2
Living area
2,188 sqft
Year built
1985

About this home

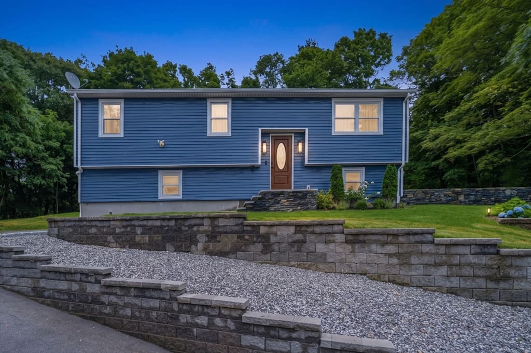
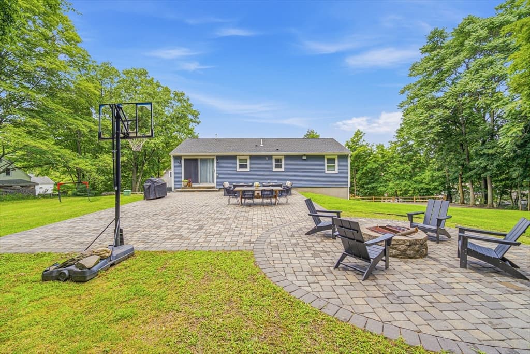
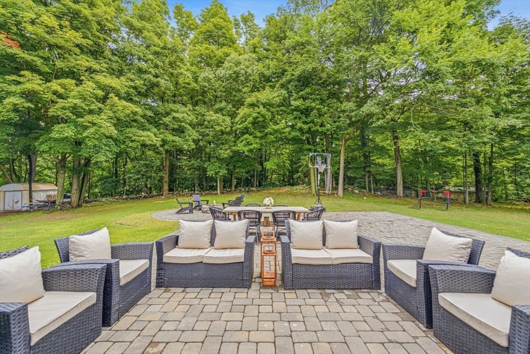
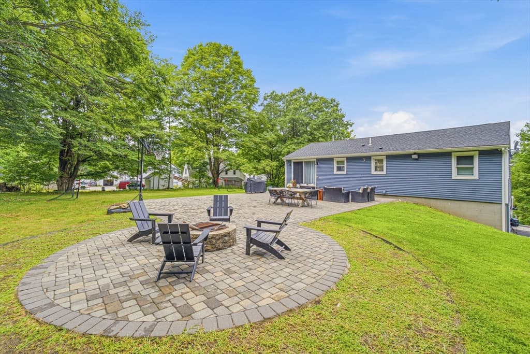
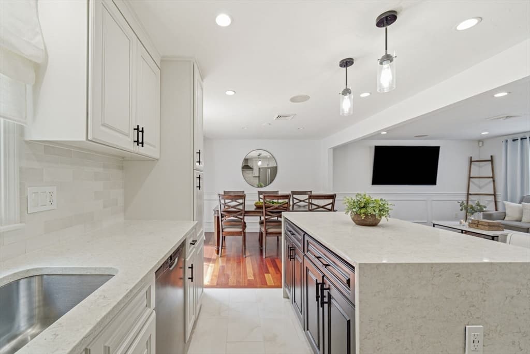
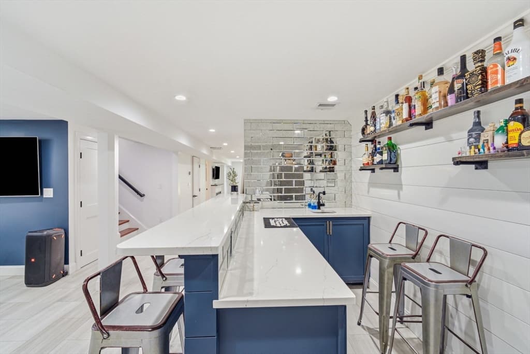
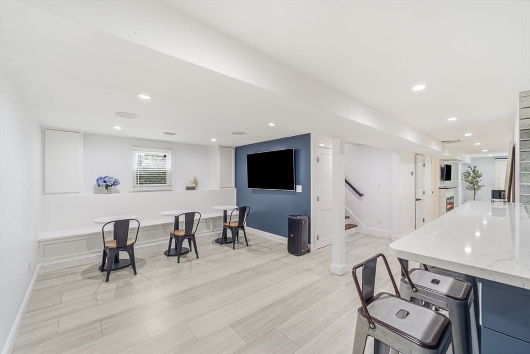
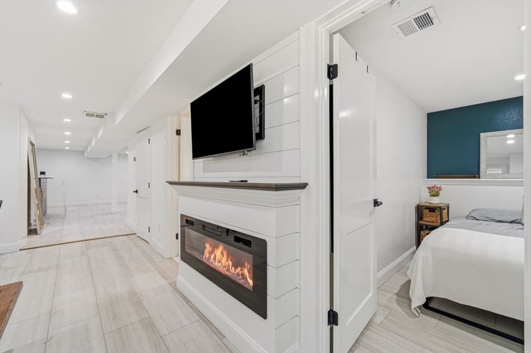
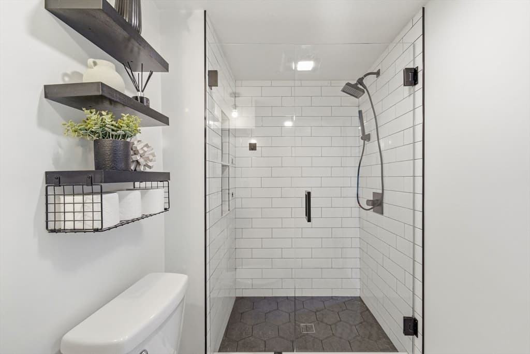
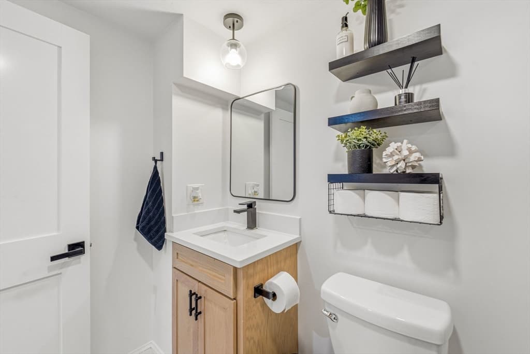
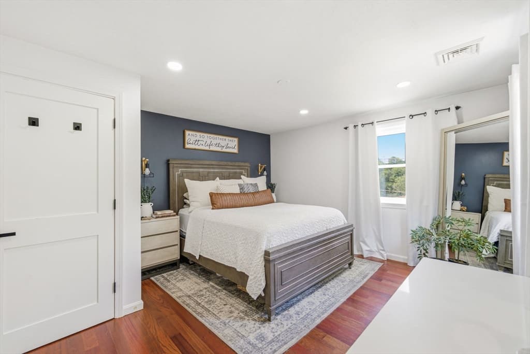
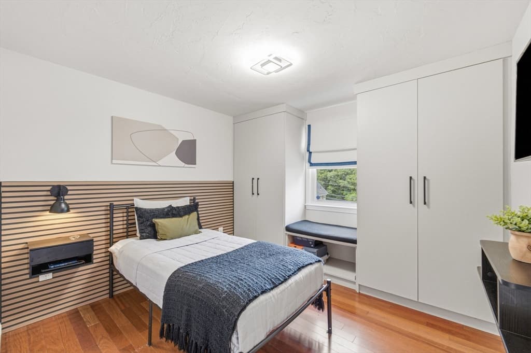
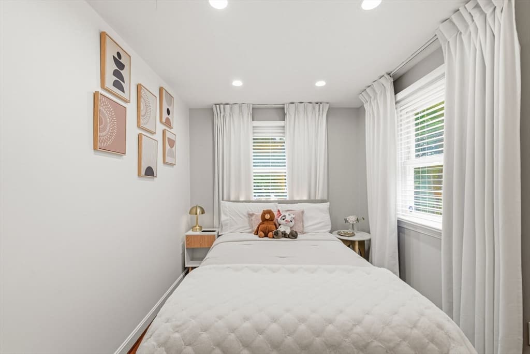
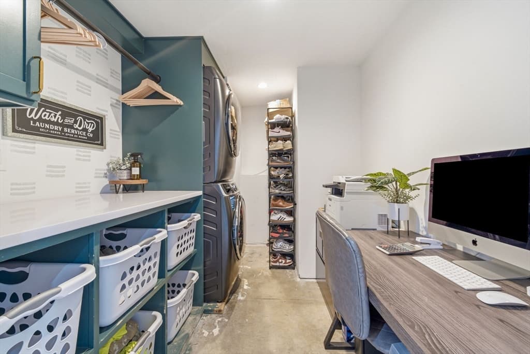
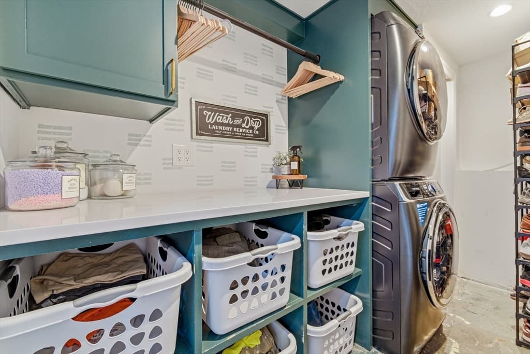
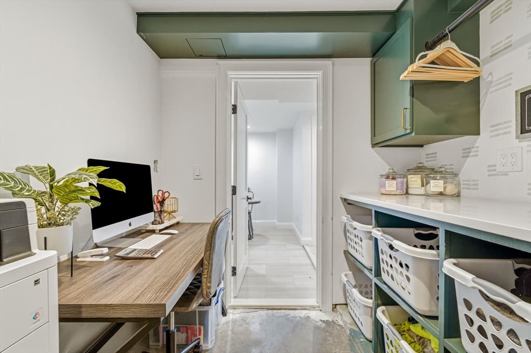
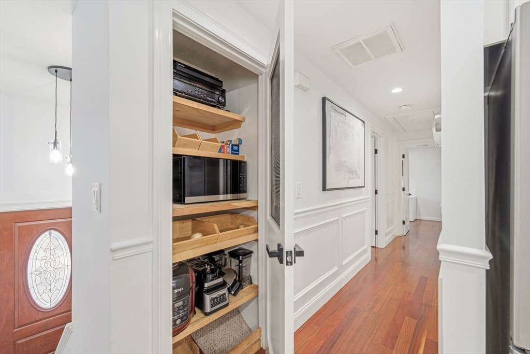
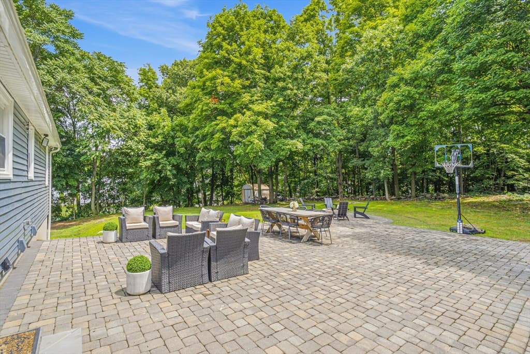
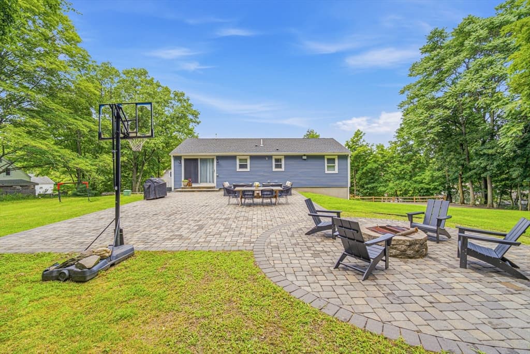
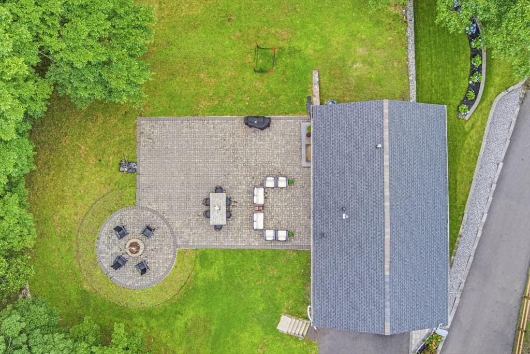
Welcome to 15 Sycamore Street, a fully renovated Millbury home where every detail has been thoughtfully updated for modern living. Inside, luxury finishes elevate the kitchen and bathrooms, while custom built-out closets add style and smart storage throughout. The home is fully insulated and equipped with propane gas for efficient cooking and heating, central air, and central heat for year-round comfort. A newer roof offers lasting peace of mind. Entertain with ease in the dedicated bar and entertainment area, and enjoy a beautifully designed laundry space complete with custom shelving and a folding station. Outside, the property shines with a large stone patio, a lit retaining wall, and a brand-new driveway offering five off-street parking spots. With five bedrooms, two full baths, and high-end upgrades at every turn, this move-in-ready home blends comfort, function, and elegance. Don't miss your chance to own this exceptional Millbury property, schedule your showing today!

Highlights

Fireplace

Property details

MLS #
73552125
Property type
Single Family Residence
Subdivision
N/A
Status
Active
Days on market
39
On market date
July 20, 2026
Stories
N/A
Total bathrooms
2
Garage spaces
N/A
Parking spaces
6
Lot size
0.46 acres
Loading map…

Nearby schools

Within 10 miles · public school directory data (NCES)

Elementary
Elmwood Street
0.73 mi away · Grades -1-3
Nearest school -- attendance-zone data not available here
3.0
Local Score (student-teacher ratio only (preliminary -- will incorporate state test-score data once available)) -- not an official state rating
Enrollment
526
Student:teacher ratio
15.5:1
District
Millbury
Middle
Raymond E. Shaw Elementary
1.01 mi away · Grades 4-6
Nearest school -- attendance-zone data not available here
5.0
Local Score (student-teacher ratio only (preliminary -- will incorporate state test-score data once available)) -- not an official state rating
Enrollment
339
Student:teacher ratio
11.3:1
District
Millbury
High
Millbury Junior/Senior High
0.91 mi away · Grades 7-12
Nearest school -- attendance-zone data not available here
5.0
Local Score (student-teacher ratio only (preliminary -- will incorporate state test-score data once available)) -- not an official state rating
Enrollment
736
Student:teacher ratio
11.5:1
District
Millbury

Mortgage calculator

Estimate only - actual rate and payment depend on your lender, credit, and loan program.

$
%
%
Adjust tax / insurance estimates
% / yr
$
/mo
Est. monthly payment
$4,064/mo
$130,000 down
$519,999 loan
Principal & interest$3,373
Property tax (est.)$542
Home insurance (est.)$150

Similar homes you might like

Data source: Listing information provided by MLS Property Information Network via Trestle/CoreLogic. Last updated 29 days ago.

Information herein deemed reliable but not guaranteed; all measurements, school assignments, HOA fees, taxes, and feature lists are approximate and should be independently verified. Equal Housing Opportunity.