$619,800
About this home
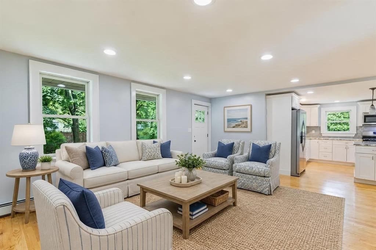
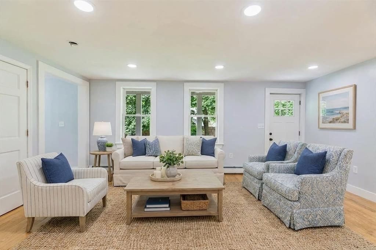
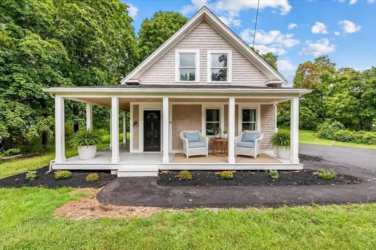
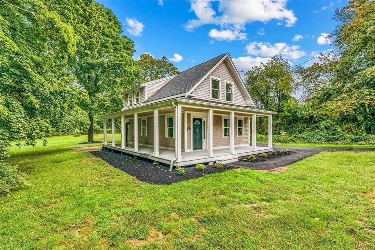
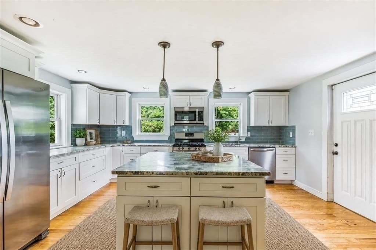
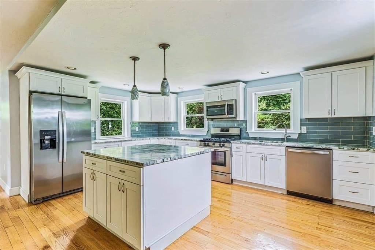
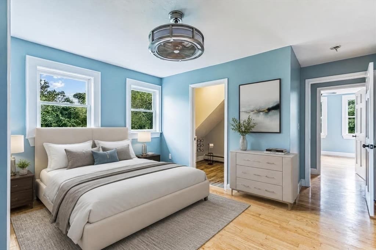
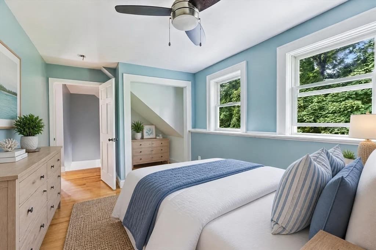
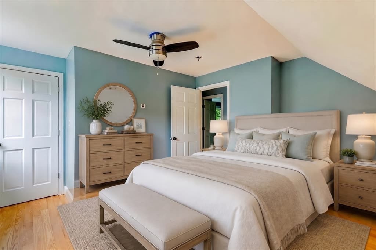
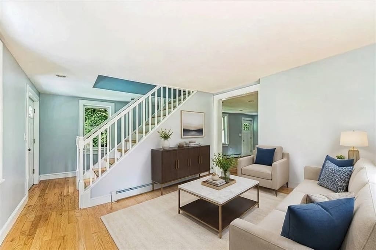
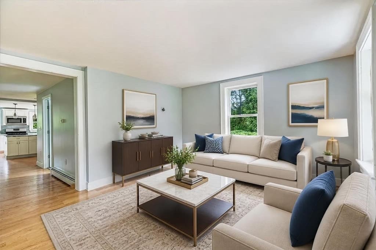
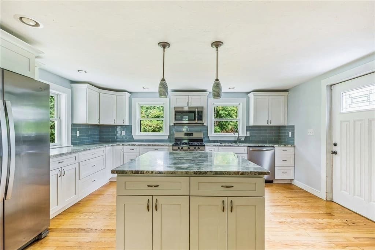
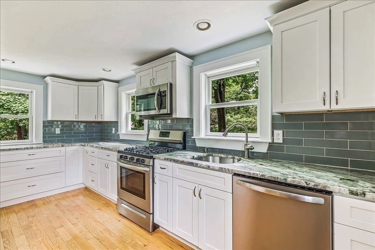
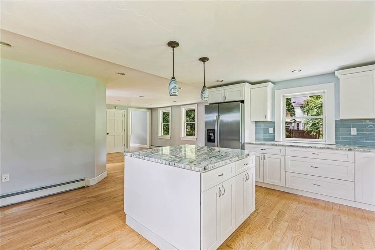
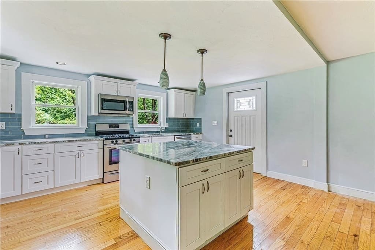

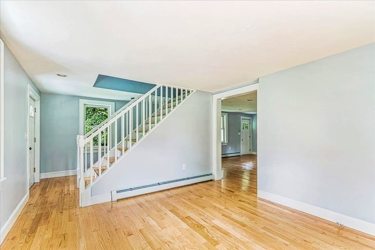
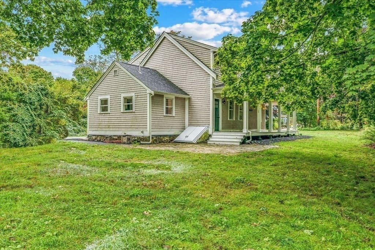
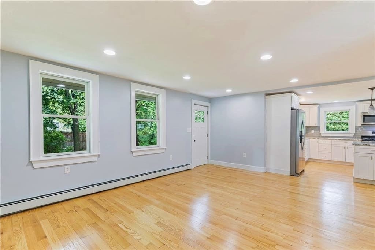
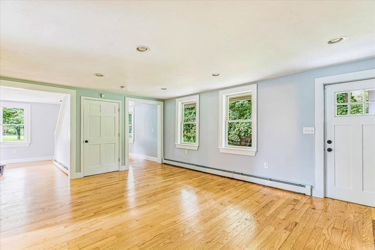
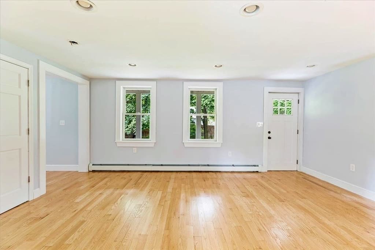
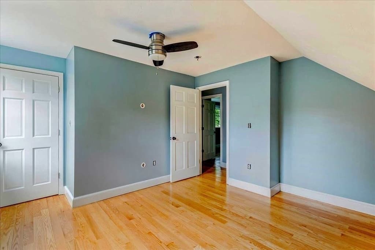
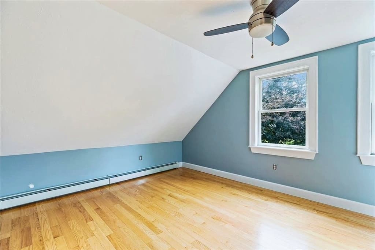
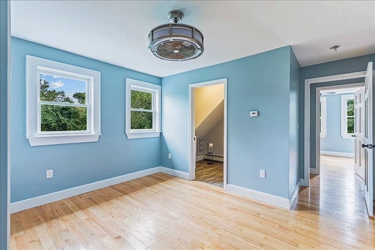
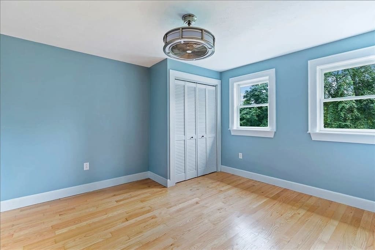
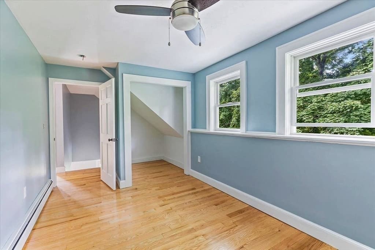
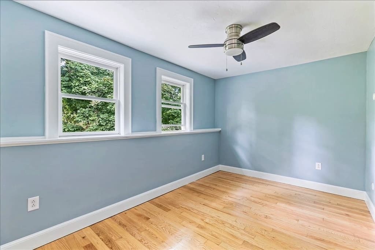
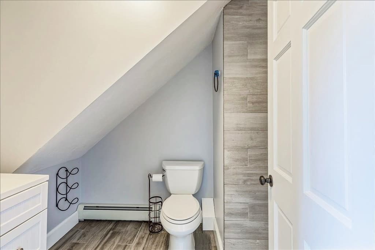
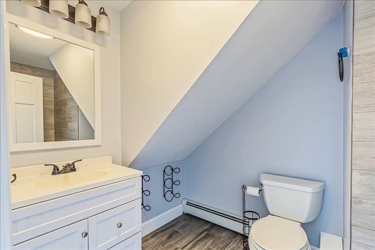
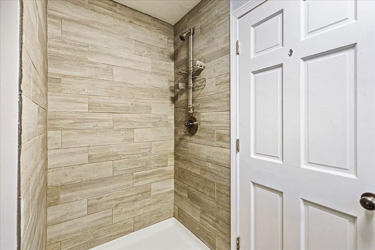
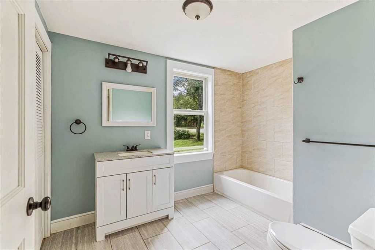
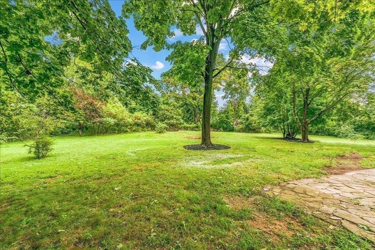
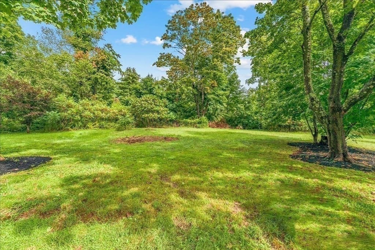
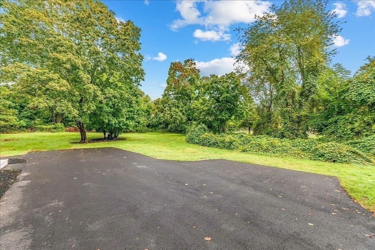
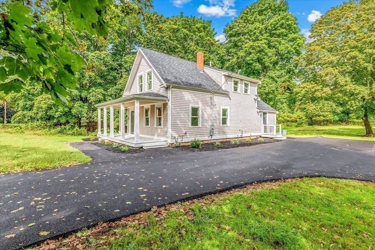
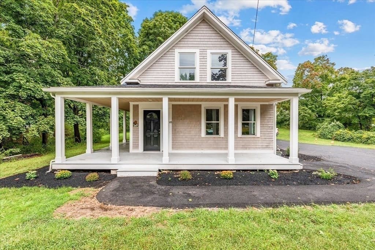
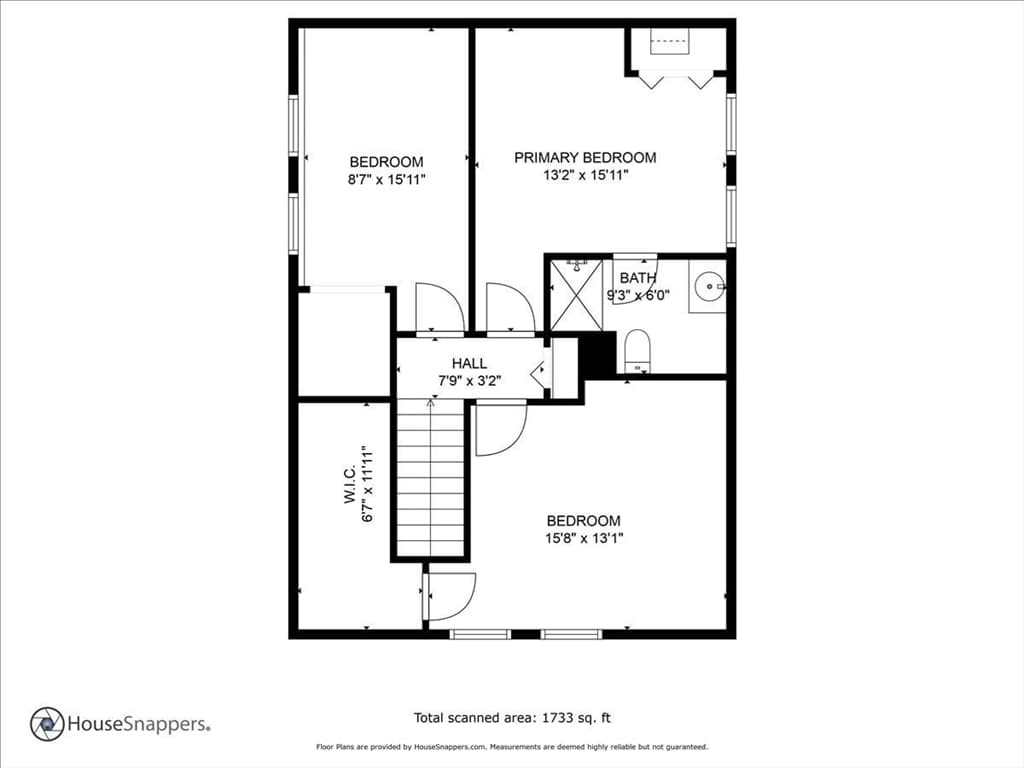

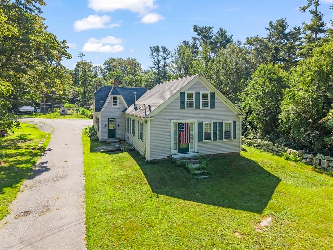
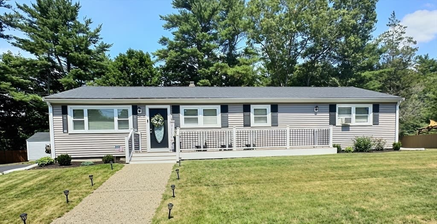
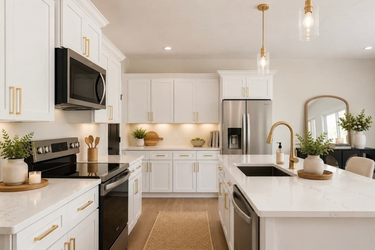
Welcome home to this beautifully maintained Greek Revival farmhouse, rebuilt from the footings up in 2019, offering timeless character with the peace of mind of modern construction. A classic covered wraparound farmer's porch welcomes you home and sets the stage for this warm and inviting property. Inside, you'll find a bright, open-concept floor plan with a welcoming foyer, hardwood oak flooring throughout the main living areas, tile bathrooms, tasteful finishes, and an abundance of natural light. The spacious kitchen is designed for both everyday living and entertaining, featuring white shaker cabinetry, a center island, quartzite countertops, stainless steel appliances, and seamless flow into the dining and living areas. The extensive 2019 renovation included a new septic system, wiring, plumbing, cedar shingle siding, PVC exterior trim, roof, windows, hardwood flooring, bathrooms, and a high-efficiency Navien combo heating system and water heater, blending the charm of a classic farmhouse with the conveniences of today's construction. Every detail was thoughtfully updated while preserving the home's inviting New England character.Step outside to enjoy the covered wraparound porch, the perfect spot for your morning coffee, evening conversations, or simply relaxing after a long day. The patio overlooks a private, approximately one-acre backyard, providing plenty of space for outdoor entertaining, gardening, recreation, or simply enjoying the peaceful setting. A newly paved driveway and walkways add to the home's polished curb appeal and welcoming entrance. Conveniently located with easy access to Routes 44, 58, and I-495, as well as shopping, dining, golf, Myles Standish State Forest, and historic downtown Plymouth and its waterfront, this exceptional property offers the perfect balance of classic New England charm, quality craftsmanship, modern amenities, and everyday convenience. Simply move in and enjoy all this remarkable home has to offer.
Property details
- MLS #
- 73554537
- Property type
- Single Family Residence
- Subdivision
- N/A
- Status
- Active
- Days on market
- 16
- On market date
- August 7, 2026
- Stories
- N/A
- Garage spaces
- N/A
- Lot size
- 1.03 acres
Location
Get directions →Nearby schools
Within 10 miles · public school directory data (NCES)
- Enrollment
- 788
- Student:teacher ratio
- 13.8:1
- District
- Carver
- Enrollment
- 699
- Student:teacher ratio
- 12.7:1
- District
- Middleborough
- Enrollment
- 720
- Student:teacher ratio
- 10.9:1
- District
- Carver
Mortgage calculator
Estimate only - actual rate and payment depend on your lender, credit, and loan program.
Adjust tax / insurance estimates
Similar homes you might like
Data source: Listing information provided by MLS Property Information Network via Trestle/CoreLogic. Last updated 4 days ago.
Information herein deemed reliable but not guaranteed; all measurements, school assignments, HOA fees, taxes, and feature lists are approximate and should be independently verified. Equal Housing Opportunity.