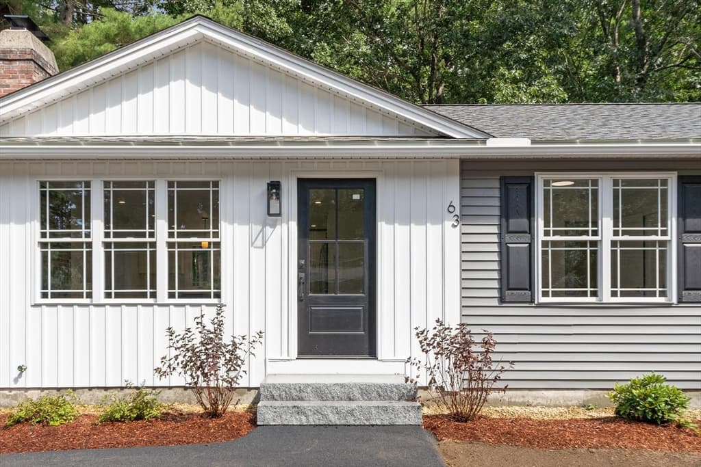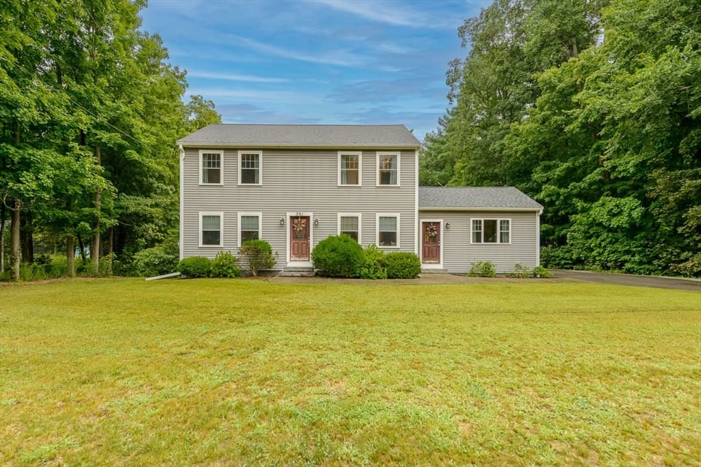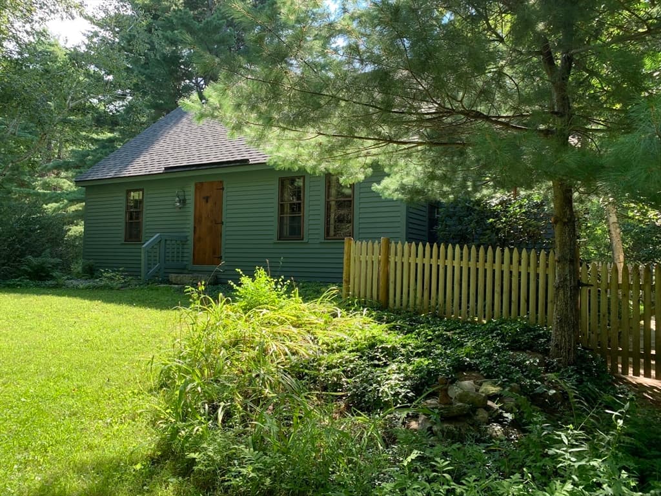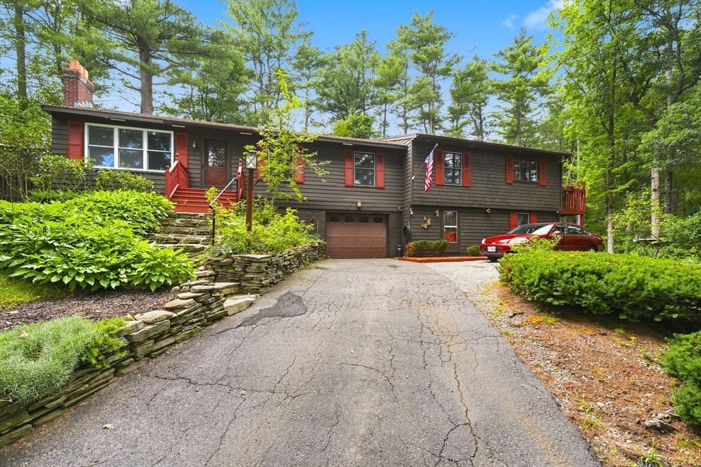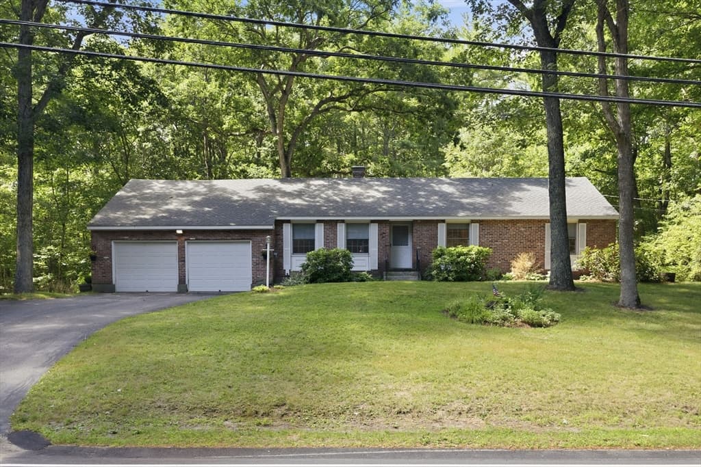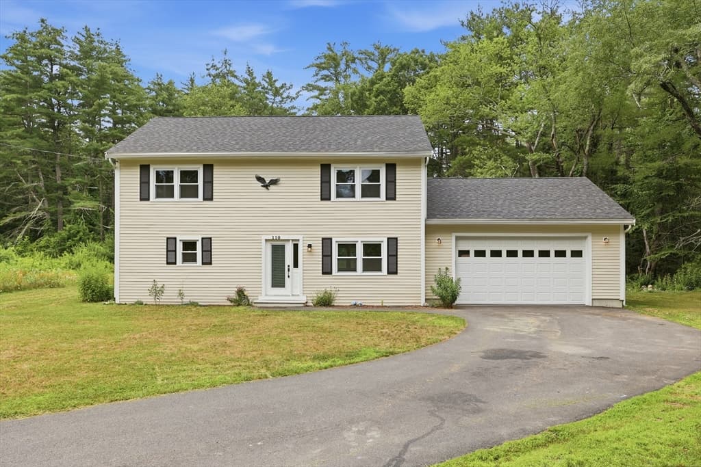
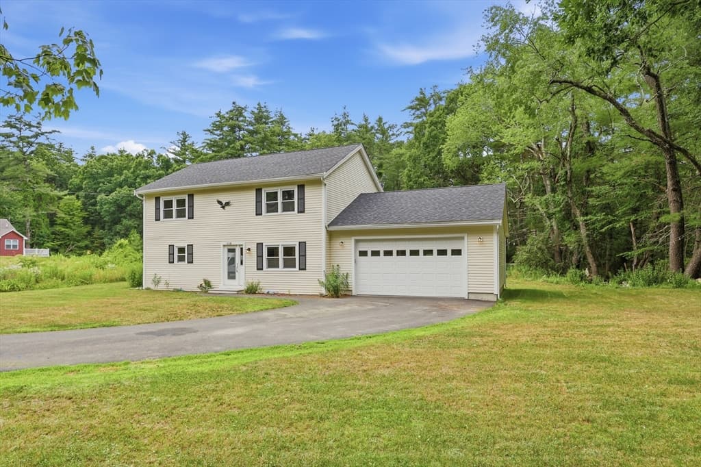
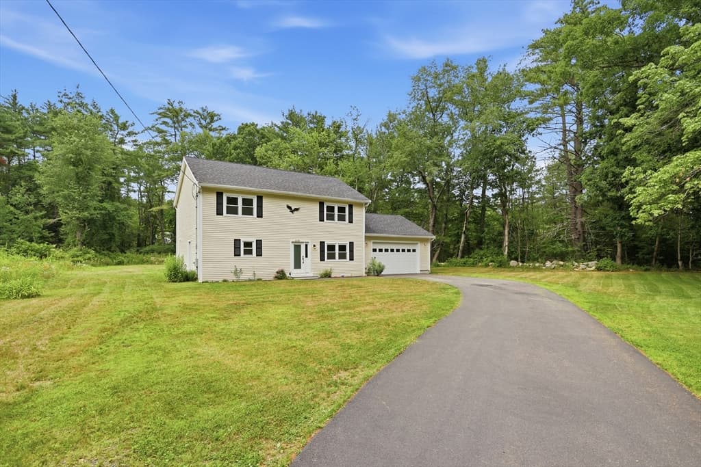
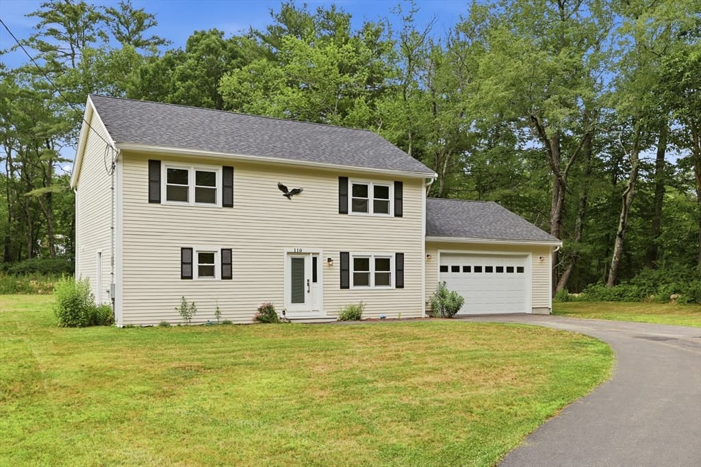
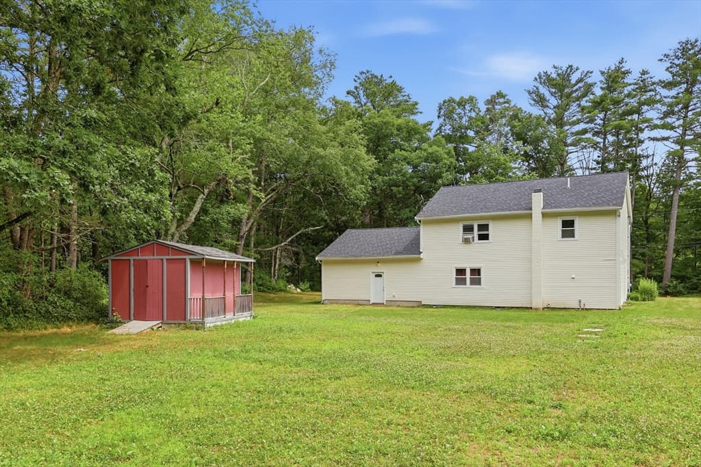
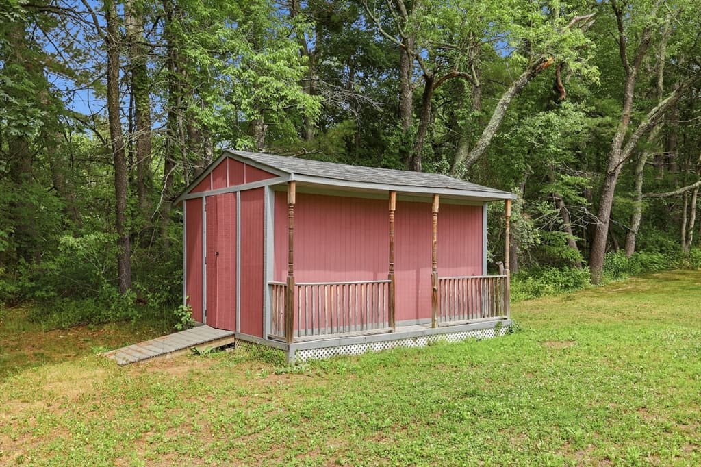
110 Haynes Rd, Townsend MA 01469
110 Haynes Rd, Townsend MA 01469 photo 2
110 Haynes Rd, Townsend MA 01469 photo 3
110 Haynes Rd, Townsend MA 01469 photo 4
110 Haynes Rd, Townsend MA 01469 photo 5
110 Haynes Rd, Townsend MA 01469 photo 6
110 Haynes Rd, Townsend MA 01469 photo 7
110 Haynes Rd, Townsend MA 01469 photo 8
110 Haynes Rd, Townsend MA 01469 photo 9
110 Haynes Rd, Townsend MA 01469 photo 10
110 Haynes Rd, Townsend MA 01469 photo 11
110 Haynes Rd, Townsend MA 01469 photo 12
110 Haynes Rd, Townsend MA 01469 photo 13
110 Haynes Rd, Townsend MA 01469 photo 14
110 Haynes Rd, Townsend MA 01469 photo 15
110 Haynes Rd, Townsend MA 01469 photo 16
110 Haynes Rd, Townsend MA 01469 photo 17
110 Haynes Rd, Townsend MA 01469 photo 18
110 Haynes Rd, Townsend MA 01469 photo 19
110 Haynes Rd, Townsend MA 01469 photo 20
110 Haynes Rd, Townsend MA 01469 photo 21
110 Haynes Rd, Townsend MA 01469 photo 22
110 Haynes Rd, Townsend MA 01469 photo 23
110 Haynes Rd, Townsend MA 01469 photo 24
110 Haynes Rd, Townsend MA 01469 photo 25
110 Haynes Rd, Townsend MA 01469 photo 26
110 Haynes Rd, Townsend MA 01469 photo 27
110 Haynes Rd, Townsend MA 01469 photo 28
110 Haynes Rd, Townsend MA 01469 photo 29
29 photos

$624,900

110 Haynes Rd, Townsend MA 01469
Townsend, MA 01469
Listed by Thomas Nephew
Bedrooms
3
Bathrooms
2
Living area
2,160 sqft
Year built
2024

About this home

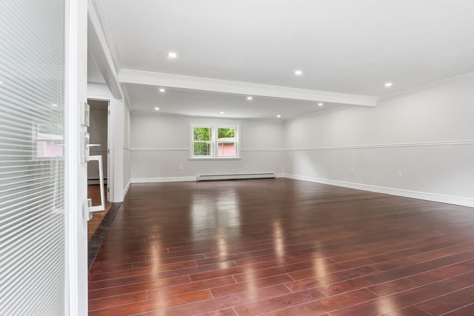
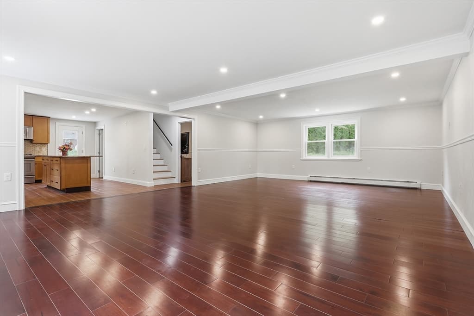
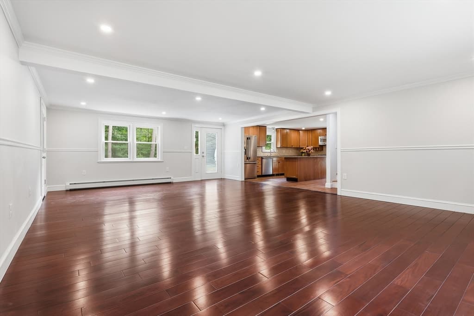
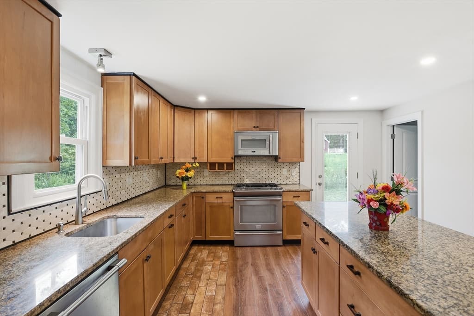
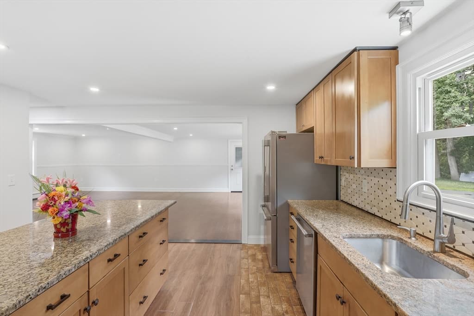
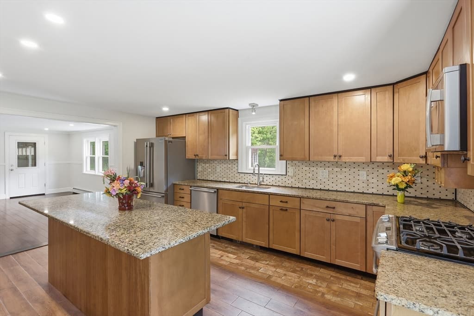
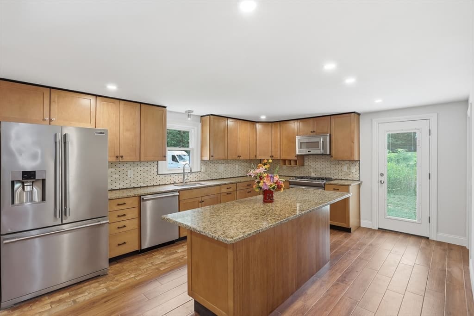
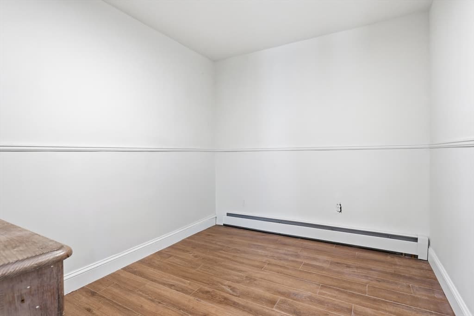
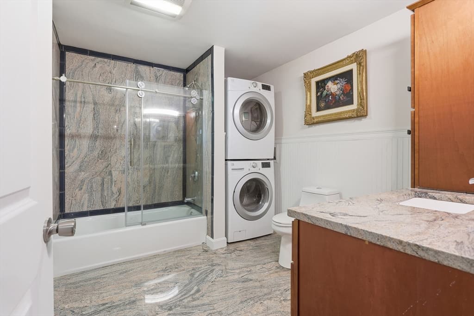
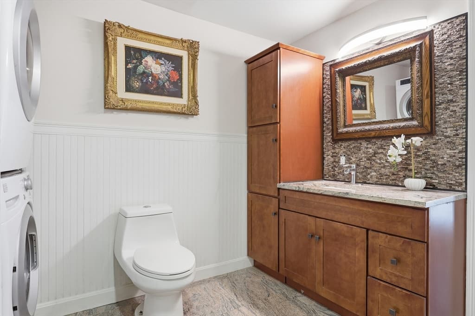
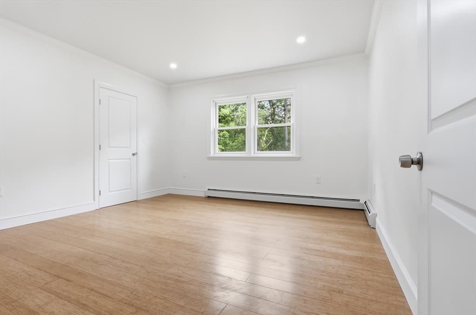
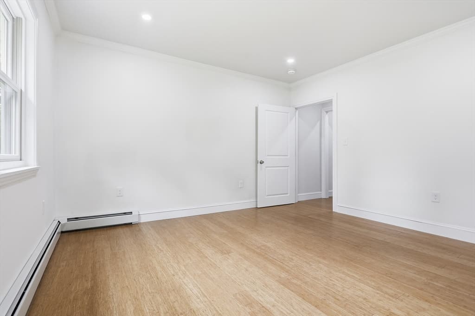
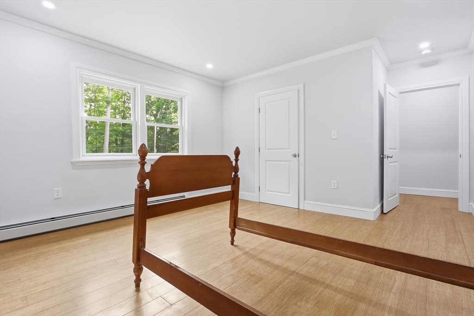
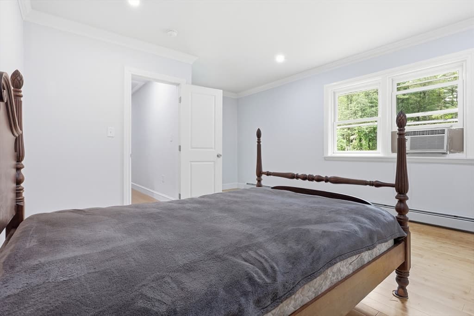
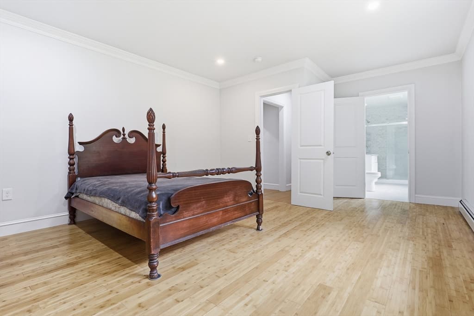
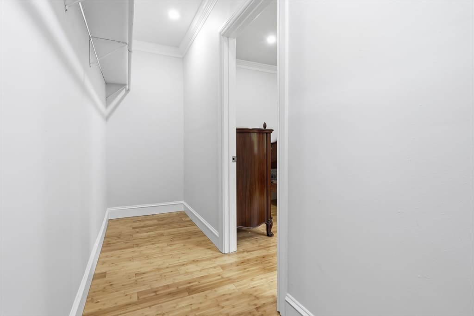
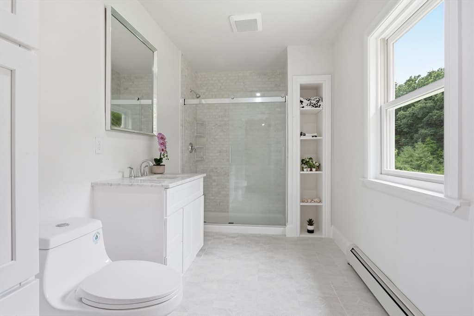
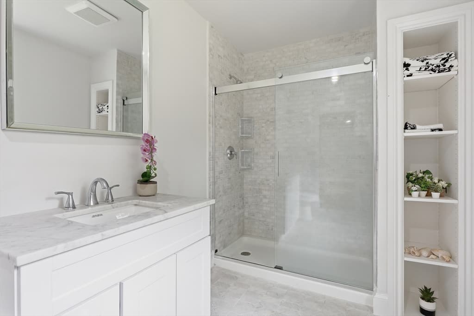
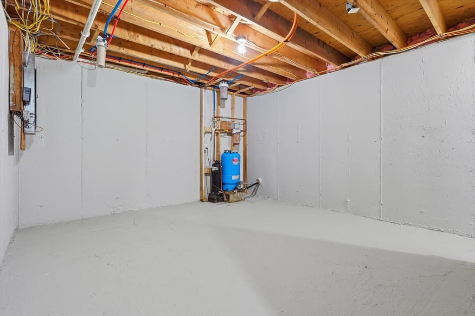
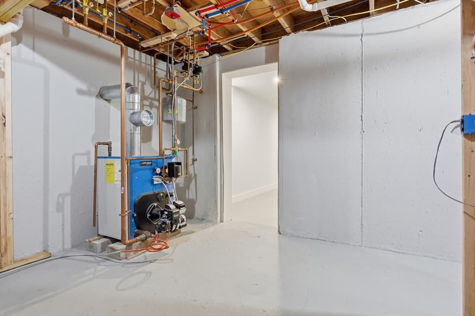
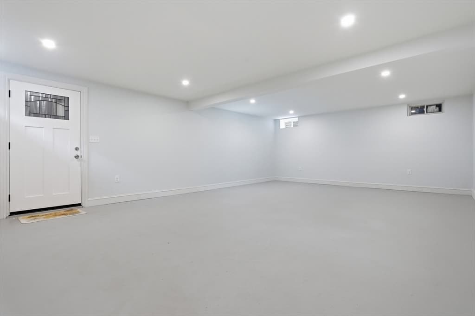
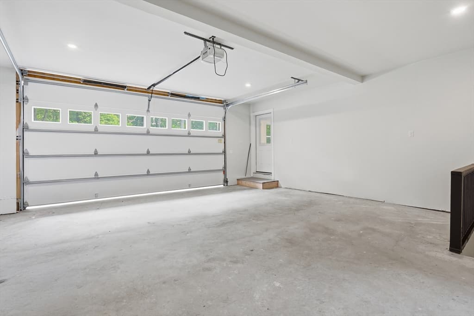
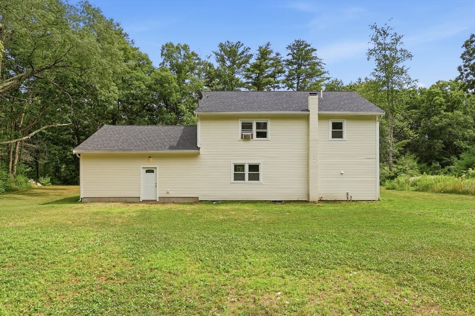
Newly built in 2024, get the benefits of new construction without the new construction price! This stunning home offers modern comfort and timeless style. The designer kitchen features granite countertops, maple cabinets, stainless appliances, and a center island perfect for cooking and gathering. A front-to-back living/dining room showcases hardwood floors, chair rail, and crown moulding. The first floor also includes a full bath with Indian Granite, convenient laundry, and a home office. Upstairs, the en suite primary bedroom offers marble finishes in the bath and a large walk-in closet. There are two additional bedrooms, each with its own walk-in. A finished basement provides flexible space, and the oversized 2-car garage offers convenient access to both the first floor and basement. With a brand-new roof, new siding, and a large level lot, this home is ready for years of enjoyment. The country setting completes your peaceful retreat. Welcome home.

Property details

MLS #
73546810
Property type
Single Family Residence
Subdivision
N/A
Status
Active
Days on market
49
On market date
July 8, 2026
Stories
N/A
Garage spaces
2
Lot size
0.66 acres
Loading map…

Nearby schools

Within 10 miles · public school directory data (NCES)

Elementary
Squannacook Early Childhood Center
2.52 mi away · Grades 1-4
Nearest school -- attendance-zone data not available here
4.0
Local Score (student-teacher ratio only (preliminary -- will incorporate state test-score data once available)) -- not an official state rating
Enrollment
87
Student:teacher ratio
14.5:1
District
North Middlesex
Middle
Captain Samuel Douglass Academy
2.34 mi away · Grades 4-6
Nearest school -- attendance-zone data not available here
5.0
Local Score (student-teacher ratio only (preliminary -- will incorporate state test-score data once available)) -- not an official state rating
Enrollment
248
Student:teacher ratio
10.8:1
District
Brookline School District
High
North Middlesex Regional
1.44 mi away · Grades 9-12
Nearest school -- attendance-zone data not available here
4.0
Local Score (student-teacher ratio only (preliminary -- will incorporate state test-score data once available)) -- not an official state rating
Enrollment
785
Student:teacher ratio
14.0:1
District
North Middlesex

Mortgage calculator

Estimate only - actual rate and payment depend on your lender, credit, and loan program.

$
%
%
Adjust tax / insurance estimates
% / yr
$
/mo
Est. monthly payment
$3,913/mo
$124,980 down
$499,920 loan
Principal & interest$3,242
Property tax (est.)$521
Home insurance (est.)$150

Similar homes you might like

Data source: Listing information provided by MLS Property Information Network via Trestle/CoreLogic. Last updated 14 days ago.

Information herein deemed reliable but not guaranteed; all measurements, school assignments, HOA fees, taxes, and feature lists are approximate and should be independently verified. Equal Housing Opportunity.