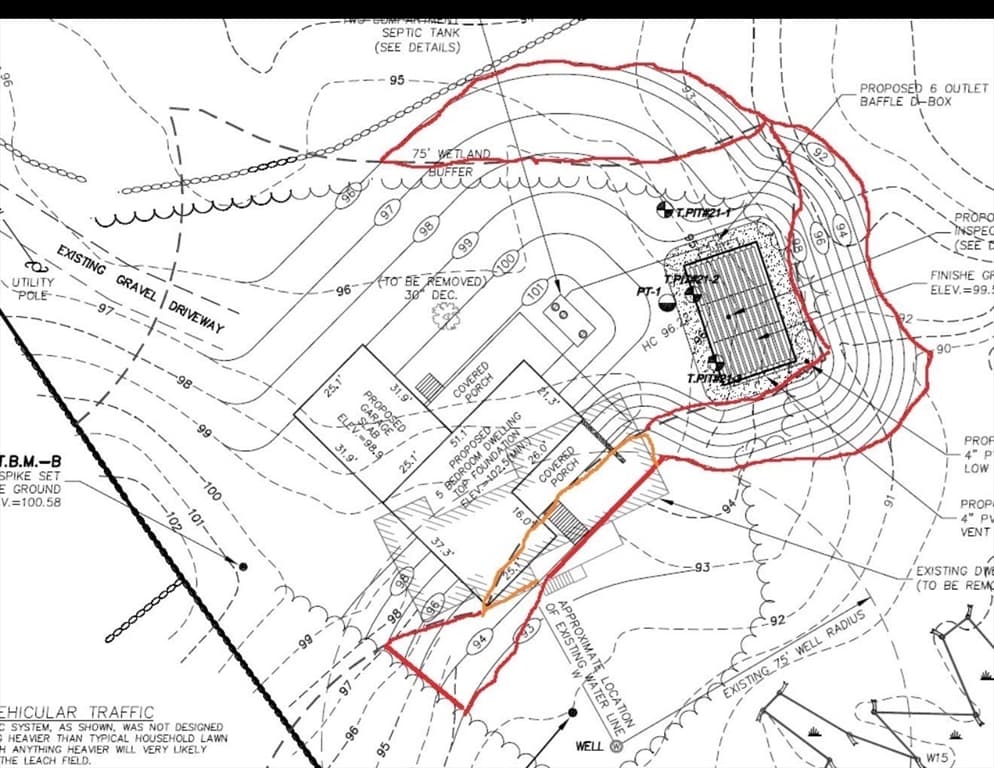
Single Family Residence at 8 Old Ferry Landing Road, Rye
Single Family Residence at 8 Old Ferry Landing Road, Rye, photo 2 of 40
Single Family Residence at 8 Old Ferry Landing Road, Rye, photo 3 of 40
Single Family Residence at 8 Old Ferry Landing Road, Rye, photo 4 of 40
Single Family Residence at 8 Old Ferry Landing Road, Rye, photo 5 of 40
Single Family Residence at 8 Old Ferry Landing Road, Rye, photo 6 of 40
Single Family Residence at 8 Old Ferry Landing Road, Rye, photo 7 of 40
Single Family Residence at 8 Old Ferry Landing Road, Rye, photo 8 of 40
Single Family Residence at 8 Old Ferry Landing Road, Rye, photo 9 of 40
Single Family Residence at 8 Old Ferry Landing Road, Rye, photo 10 of 40
Single Family Residence at 8 Old Ferry Landing Road, Rye, photo 11 of 40
Single Family Residence at 8 Old Ferry Landing Road, Rye, photo 12 of 40
Single Family Residence at 8 Old Ferry Landing Road, Rye, photo 13 of 40
Single Family Residence at 8 Old Ferry Landing Road, Rye, photo 14 of 40
Single Family Residence at 8 Old Ferry Landing Road, Rye, photo 15 of 40
Single Family Residence at 8 Old Ferry Landing Road, Rye, photo 16 of 40
Single Family Residence at 8 Old Ferry Landing Road, Rye, photo 17 of 40
Single Family Residence at 8 Old Ferry Landing Road, Rye, photo 18 of 40
Single Family Residence at 8 Old Ferry Landing Road, Rye, photo 19 of 40
Single Family Residence at 8 Old Ferry Landing Road, Rye, photo 20 of 40
Single Family Residence at 8 Old Ferry Landing Road, Rye, photo 21 of 40
Single Family Residence at 8 Old Ferry Landing Road, Rye, photo 22 of 40
Single Family Residence at 8 Old Ferry Landing Road, Rye, photo 23 of 40
Single Family Residence at 8 Old Ferry Landing Road, Rye, photo 24 of 40
Single Family Residence at 8 Old Ferry Landing Road, Rye, photo 25 of 40
Single Family Residence at 8 Old Ferry Landing Road, Rye, photo 26 of 40
Single Family Residence at 8 Old Ferry Landing Road, Rye, photo 27 of 40
Single Family Residence at 8 Old Ferry Landing Road, Rye, photo 28 of 40
Single Family Residence at 8 Old Ferry Landing Road, Rye, photo 29 of 40
Single Family Residence at 8 Old Ferry Landing Road, Rye, photo 30 of 40
Single Family Residence at 8 Old Ferry Landing Road, Rye, photo 31 of 40
Single Family Residence at 8 Old Ferry Landing Road, Rye, photo 32 of 40
Single Family Residence at 8 Old Ferry Landing Road, Rye, photo 33 of 40
Single Family Residence at 8 Old Ferry Landing Road, Rye, photo 34 of 40
Single Family Residence at 8 Old Ferry Landing Road, Rye, photo 35 of 40
Single Family Residence at 8 Old Ferry Landing Road, Rye, photo 36 of 40
Single Family Residence at 8 Old Ferry Landing Road, Rye, photo 37 of 40
Single Family Residence at 8 Old Ferry Landing Road, Rye, photo 38 of 40
Single Family Residence at 8 Old Ferry Landing Road, Rye, photo 39 of 40
Single Family Residence at 8 Old Ferry Landing Road, Rye, photo 40 of 40
40 photos

$3,300,000

8 Old Ferry Landing Road
Rye, NH 03870
Listed by Lizzie A Ferris · Tate & Foss Sotheby's International Rlty
Bedrooms
4
Bathrooms
3.1
Living area
N/A
Year built
2017

About this home

An extraordinary opportunity to own a beautifully crafted home in one of Rye's most sought-after coastal settings. Overlooking scenic Witch Creek, 8 Old Ferry Landing blends timeless craftsmanship, sophisticated finishes, and effortless everyday living. The sun-filled first floor features soaring ceilings and an open layout designed for both entertaining and daily life. At the heart of the home is a chef's kitchen with premium Thermador appliances, striking quartzite countertops, an oversized island, and a generous pantry. The kitchen flows into the dining and living areas, creating an inviting space to gather. The first-floor primary suite offers a marble-appointed spa bath, spacious closet, and private laundry. Upstairs, a second primary en-suite provides an ideal retreat for guests or extended family, along with two additional bedrooms, a second laundry area, and a dedicated home office overlooking the beautiful backyard. A five-bedroom septic system offers added flexibility. Outside, enjoy peaceful views, relax by the heated gunite pool, or entertain on the expansive patio. The professionally landscaped grounds feature irrigation, landscape lighting, and permanent holiday lighting for year-round enjoyment. Additional highlights include a heated three-car garage with space for a vehicle lift, central air, whole-house generator, and exceptional attention to detail throughout. Ideally located just minutes from Rye's beaches, Wentworth by the Sea Country Club, local dining, and downtown Portsmouth, this home offers an exceptional blend of refined coastal living, modern comfort, and timeless design.

Highlights

Waterfront

Property details

MLS #
5101098
Property type
Single Family Residence
Subdivision
N/A
Status
Active
Days on market
15
On market date
N/A
Stories
N/A
Total bathrooms
4
Garage spaces
3
Parking spaces
N/A
Lot size
1.24 acres
Loading map…

Nearby schools

Within 10 miles · public school directory data (NCES)

Elementary
Little Harbour School
1.4 mi away · Grades 0-5
Nearest school -- attendance-zone data not available here
5.0
Local Score (student-teacher ratio only (preliminary -- will incorporate state test-score data once available)) -- not an official state rating
Enrollment
355
Student:teacher ratio
10.8:1
District
Portsmouth School District
Middle
Portsmouth Middle School
1.94 mi away · Grades 6-8
Nearest school -- attendance-zone data not available here
5.0
Local Score (student-teacher ratio only (preliminary -- will incorporate state test-score data once available)) -- not an official state rating
Enrollment
491
Student:teacher ratio
10.4:1
District
Portsmouth School District
High
Portsmouth High School
1.38 mi away · Grades 9-12
Nearest school -- attendance-zone data not available here
5.0
Local Score (student-teacher ratio only (preliminary -- will incorporate state test-score data once available)) -- not an official state rating
Enrollment
1,049
Student:teacher ratio
11.7:1
District
Portsmouth School District

Mortgage calculator

Estimate only - actual rate and payment depend on your lender, credit, and loan program.

$
%
%
Adjust tax / insurance estimates
% / yr
$
/mo
Est. monthly payment
$20,023/mo
$660,000 down
$2,640,000 loan
Principal & interest$17,123
Property tax (est.)$2,750
Home insurance (est.)$150

Similar homes you might like

Prime MLS logo

Copyright 2026 PrimeMLS. All rights reserved. This information is deemed reliable, but not guaranteed. The data relating to real estate displayed on this Site comes in part from the IDX Program of PrimeMLS. The information being provided is for consumers' personal, non-commercial use and may not be used for any purpose other than to identify prospective properties consumers may be interested in purchasing. Data last updated 08/03/26.