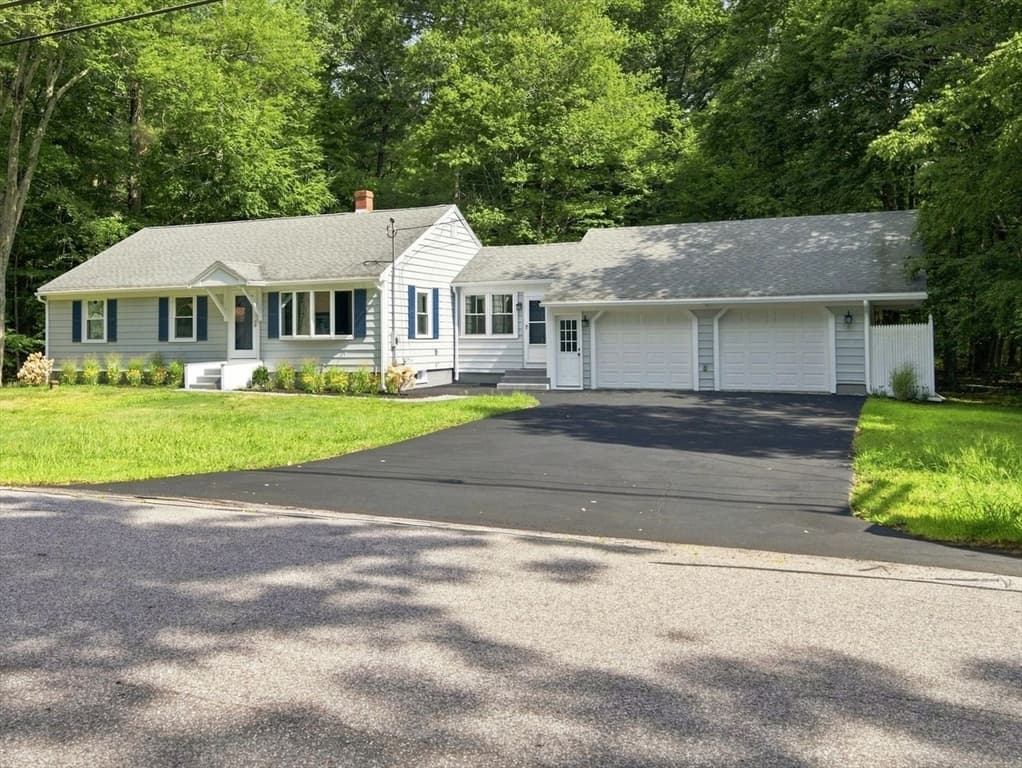
Single Family Residence at 141 Kensington Road, Hampton Falls
Single Family Residence at 141 Kensington Road, Hampton Falls, photo 2 of 34
Single Family Residence at 141 Kensington Road, Hampton Falls, photo 3 of 34
Single Family Residence at 141 Kensington Road, Hampton Falls, photo 4 of 34
Single Family Residence at 141 Kensington Road, Hampton Falls, photo 5 of 34
Single Family Residence at 141 Kensington Road, Hampton Falls, photo 6 of 34
Single Family Residence at 141 Kensington Road, Hampton Falls, photo 7 of 34
Single Family Residence at 141 Kensington Road, Hampton Falls, photo 8 of 34
Single Family Residence at 141 Kensington Road, Hampton Falls, photo 9 of 34
Single Family Residence at 141 Kensington Road, Hampton Falls, photo 10 of 34
Single Family Residence at 141 Kensington Road, Hampton Falls, photo 11 of 34
Single Family Residence at 141 Kensington Road, Hampton Falls, photo 12 of 34
Single Family Residence at 141 Kensington Road, Hampton Falls, photo 13 of 34
Single Family Residence at 141 Kensington Road, Hampton Falls, photo 14 of 34
Virtually staged dining room - 141 Kensington Road, Hampton Falls
Single Family Residence at 141 Kensington Road, Hampton Falls, photo 16 of 34
Single Family Residence at 141 Kensington Road, Hampton Falls, photo 17 of 34
Single Family Residence at 141 Kensington Road, Hampton Falls, photo 18 of 34
Single Family Residence at 141 Kensington Road, Hampton Falls, photo 19 of 34
Single Family Residence at 141 Kensington Road, Hampton Falls, photo 20 of 34
Single Family Residence at 141 Kensington Road, Hampton Falls, photo 21 of 34
Single Family Residence at 141 Kensington Road, Hampton Falls, photo 22 of 34
Single Family Residence at 141 Kensington Road, Hampton Falls, photo 23 of 34
Single Family Residence at 141 Kensington Road, Hampton Falls, photo 24 of 34
Single Family Residence at 141 Kensington Road, Hampton Falls, photo 25 of 34
Single Family Residence at 141 Kensington Road, Hampton Falls, photo 26 of 34
Single Family Residence at 141 Kensington Road, Hampton Falls, photo 27 of 34
Single Family Residence at 141 Kensington Road, Hampton Falls, photo 28 of 34
Single Family Residence at 141 Kensington Road, Hampton Falls, photo 29 of 34
Single Family Residence at 141 Kensington Road, Hampton Falls, photo 30 of 34
Single Family Residence at 141 Kensington Road, Hampton Falls, photo 31 of 34
Single Family Residence at 141 Kensington Road, Hampton Falls, photo 32 of 34
Single Family Residence at 141 Kensington Road, Hampton Falls, photo 33 of 34
Single Family Residence at 141 Kensington Road, Hampton Falls, photo 34 of 34
34 photos

$799,000

141 Kensington Road
Hampton Falls, NH 03844
Listed by Casey A Gray · LAER Realty Partners/Hampton Falls
Bedrooms
4
Bathrooms
1
Living area
N/A
Year built
1810

About this home

Open House Saturday Aug. 8th 1p-3p Showings by appointment for Sunday Aug. 9th Nestled on approximately 2.07 picturesque acres in the highly desirable town of Hampton Falls, this circa-1810 Colonial presents an opportunity for buyers to envision and create the quintessential New England home while preserving its remarkable historic character. Offering approximately 2,700 square feet of living space, the home features four bedrooms, two bathrooms, wide pine floors, four mantled fireplaces, plenty of spots for storage, and an in-ground pool. An eat-in kitchen serves as the heart of the home, while generous living spaces provide the perfect setting for both everyday living and entertaining. Enjoy peaceful mornings or relaxing evenings on the large screened porch overlooking the property's scenic surroundings. A detached barn offers abundant storage, workshop space, or potential for hobbyists and outdoor enthusiasts. Situated in one of the Seacoast's most sought-after communities, this property offers the tranquility of country living while remaining just minutes from beaches, shopping, dining, commuter routes, and all that the New Hampshire Seacoast has to offer.

Property details

MLS #
5099055
Property type
Single Family Residence
Subdivision
N/A
Status
Active
Days on market
34
On market date
N/A
Stories
N/A
Total bathrooms
2
Garage spaces
N/A
Parking spaces
N/A
Lot size
2.07 acres
Loading map…

Nearby schools

Within 10 miles · public school directory data (NCES)

Elementary
Lincoln Akerman School
1.68 mi away · Grades 0-8
Nearest school -- attendance-zone data not available here
5.0
Local Score (student-teacher ratio only (preliminary -- will incorporate state test-score data once available)) -- not an official state rating
Enrollment
182
Student:teacher ratio
7.9:1
District
Hampton Falls School District
Middle
Seabrook Middle School
3.36 mi away · Grades 5-8
Nearest school -- attendance-zone data not available here
5.0
Local Score (student-teacher ratio only (preliminary -- will incorporate state test-score data once available)) -- not an official state rating
Enrollment
299
Student:teacher ratio
10.3:1
District
Seabrook School District
High
Winnacunnet High School
3.7 mi away · Grades 9-13
Nearest school -- attendance-zone data not available here
5.0
Local Score (student-teacher ratio only (preliminary -- will incorporate state test-score data once available)) -- not an official state rating
Enrollment
1,109
Student:teacher ratio
11.3:1
District
Winnacunnet Coop School District

Mortgage calculator

Estimate only - actual rate and payment depend on your lender, credit, and loan program.

$
%
%
Adjust tax / insurance estimates
% / yr
$
/mo
Est. monthly payment
$4,962/mo
$159,800 down
$639,200 loan
Principal & interest$4,146
Property tax (est.)$666
Home insurance (est.)$150

Similar homes you might like

Prime MLS logo

Copyright 2026 PrimeMLS. All rights reserved. This information is deemed reliable, but not guaranteed. The data relating to real estate displayed on this Site comes in part from the IDX Program of PrimeMLS. The information being provided is for consumers' personal, non-commercial use and may not be used for any purpose other than to identify prospective properties consumers may be interested in purchasing. Data last updated 08/05/26.