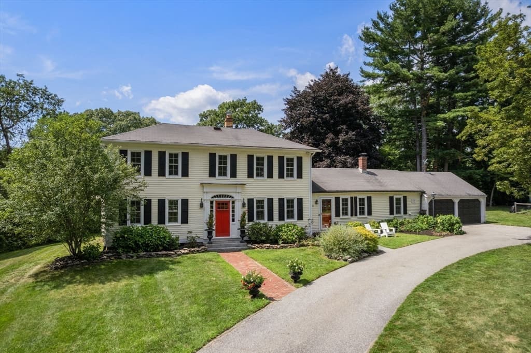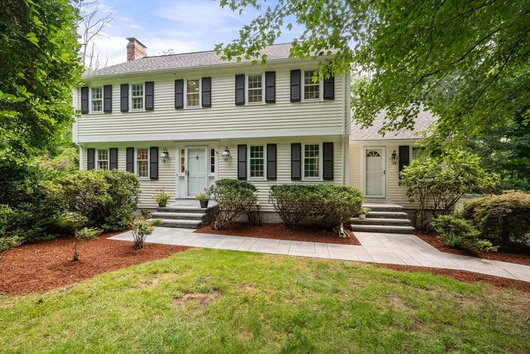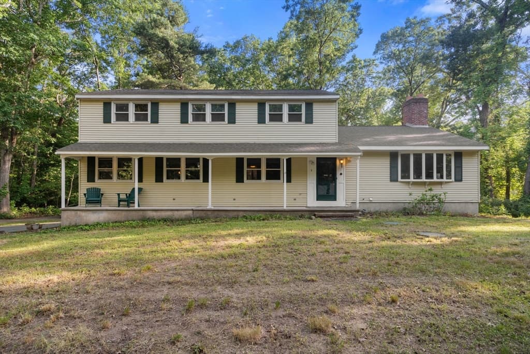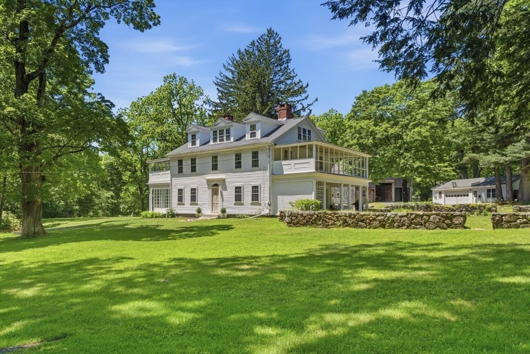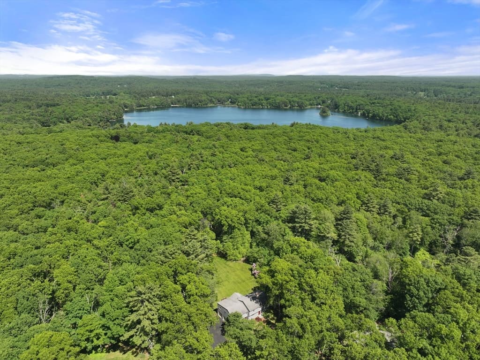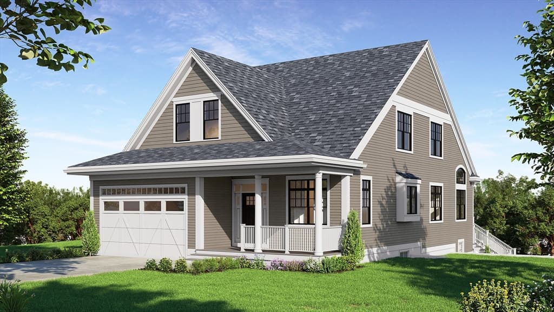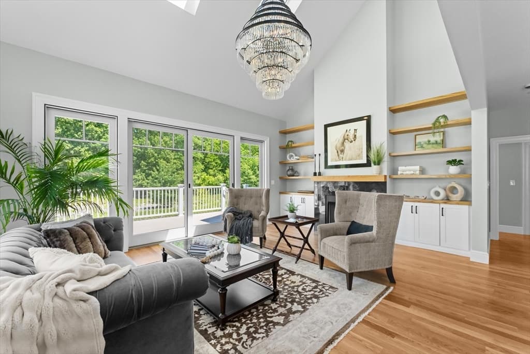
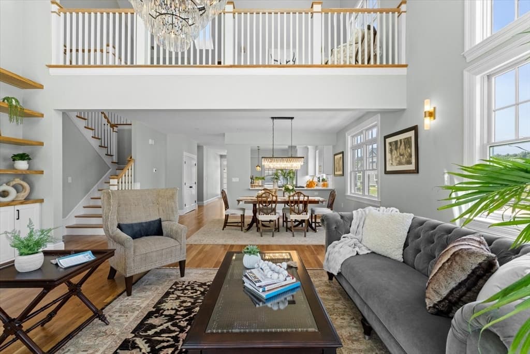

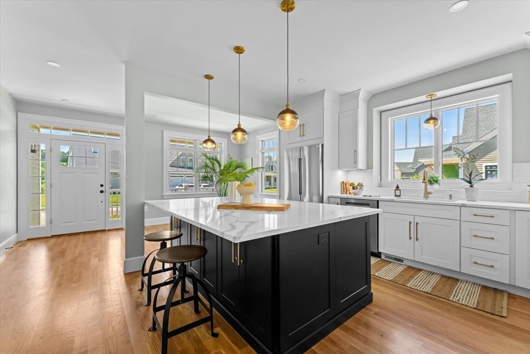
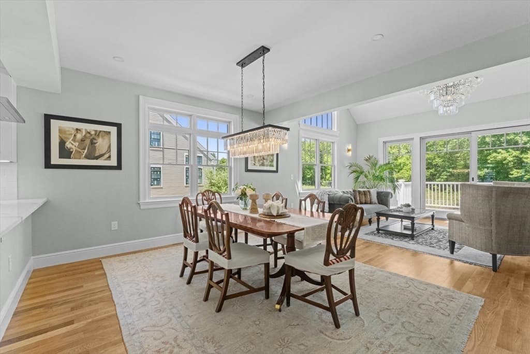
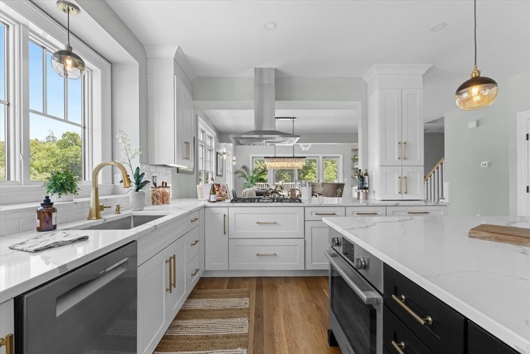
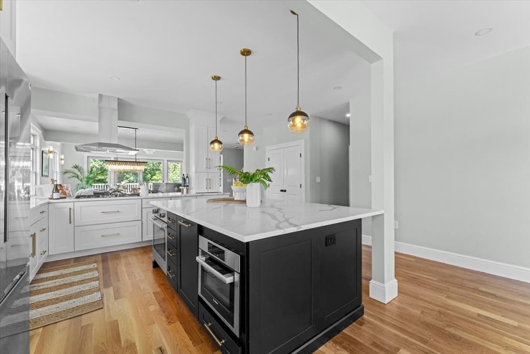
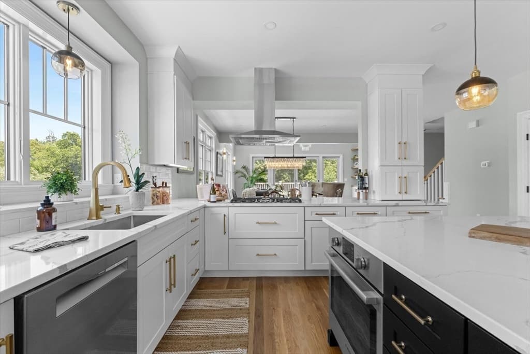
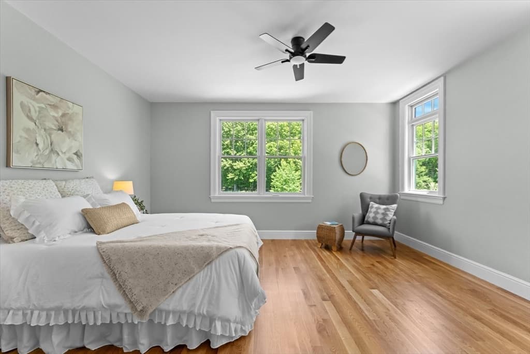
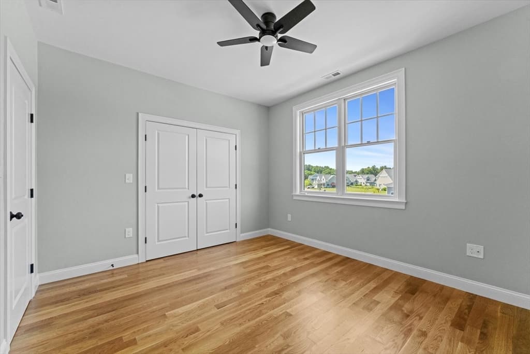
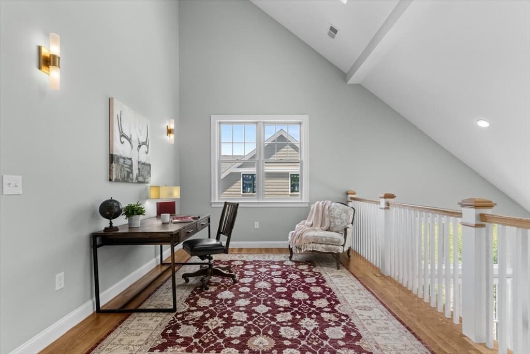
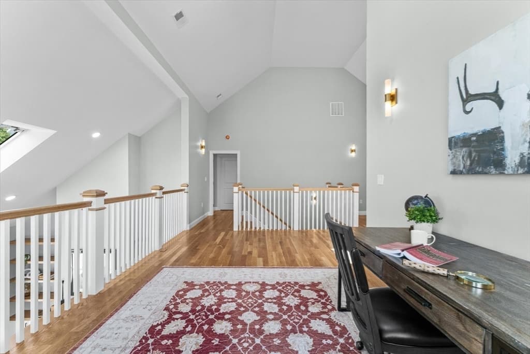
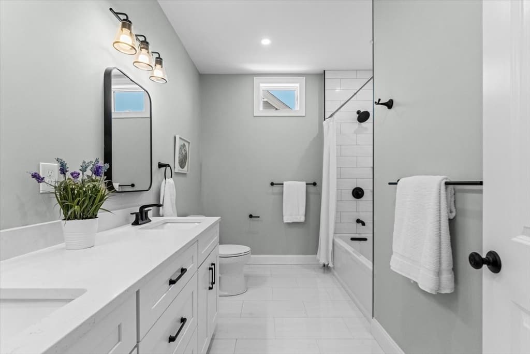
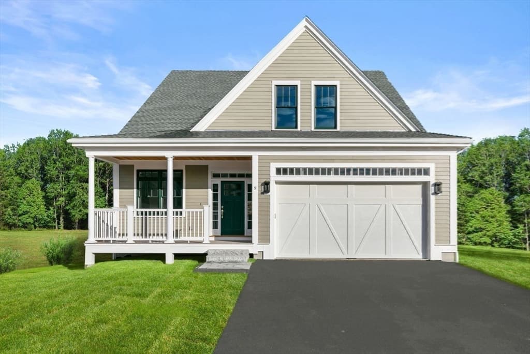
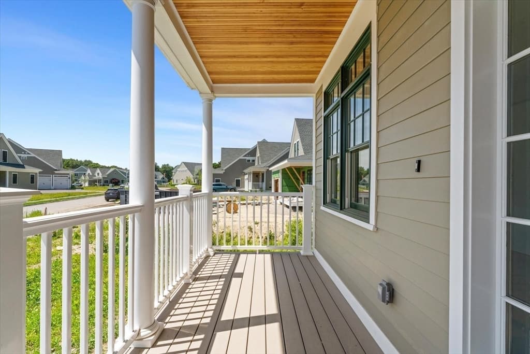
Single Family Residence at 9 Adams Lane # 9, Sherborn MA 01770, Sherborn
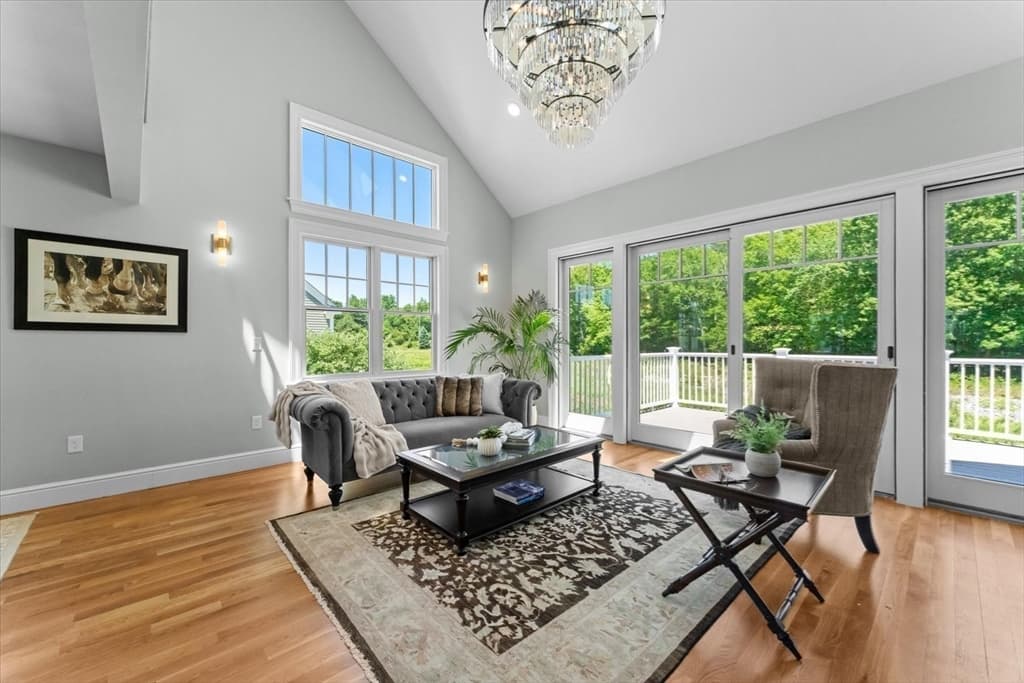
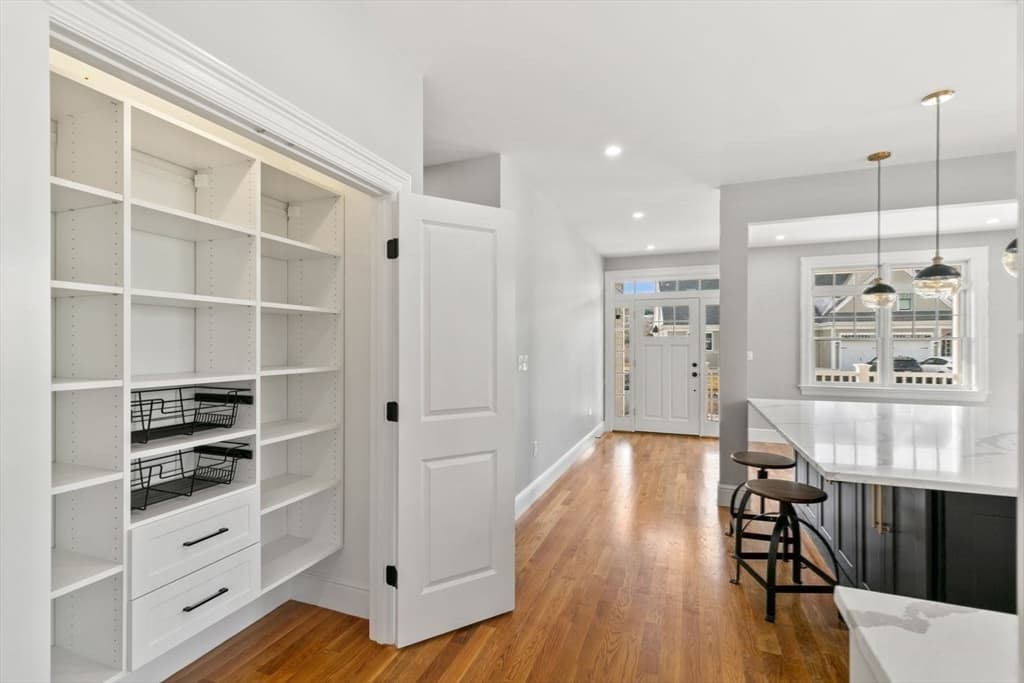
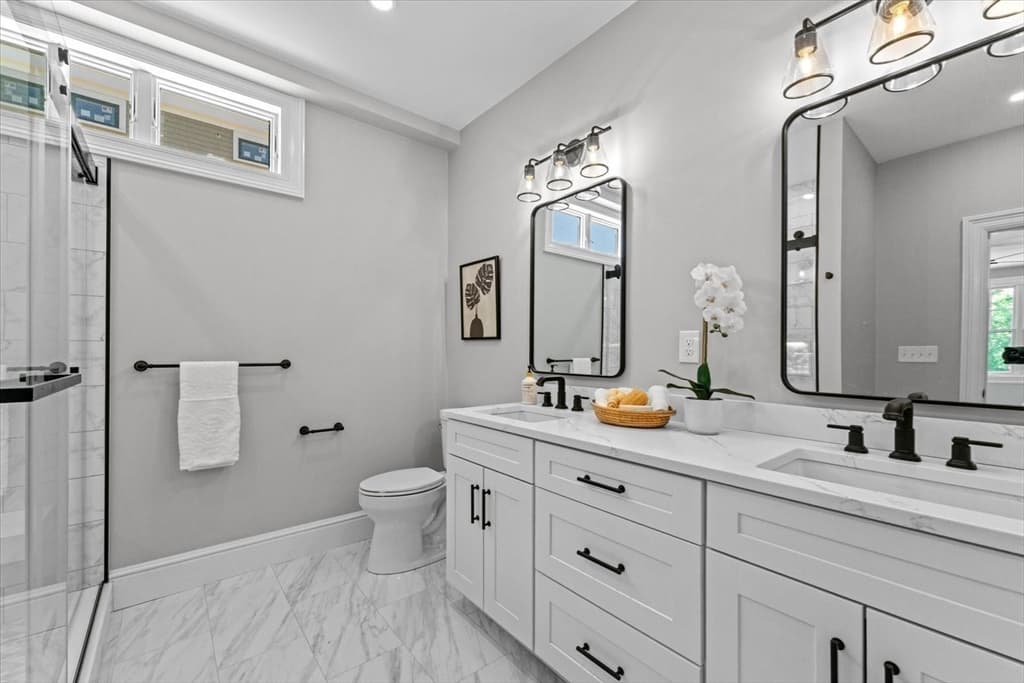
Single Family Residence at 9 Adams Lane # 9, Sherborn MA 01770, Sherborn, photo 2 of 35
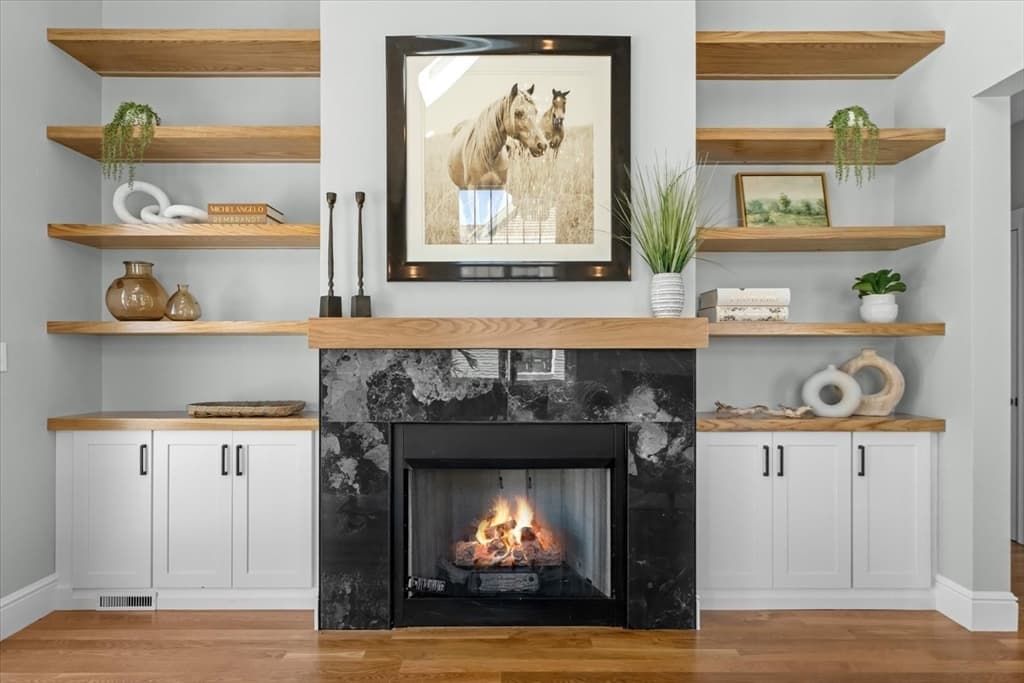
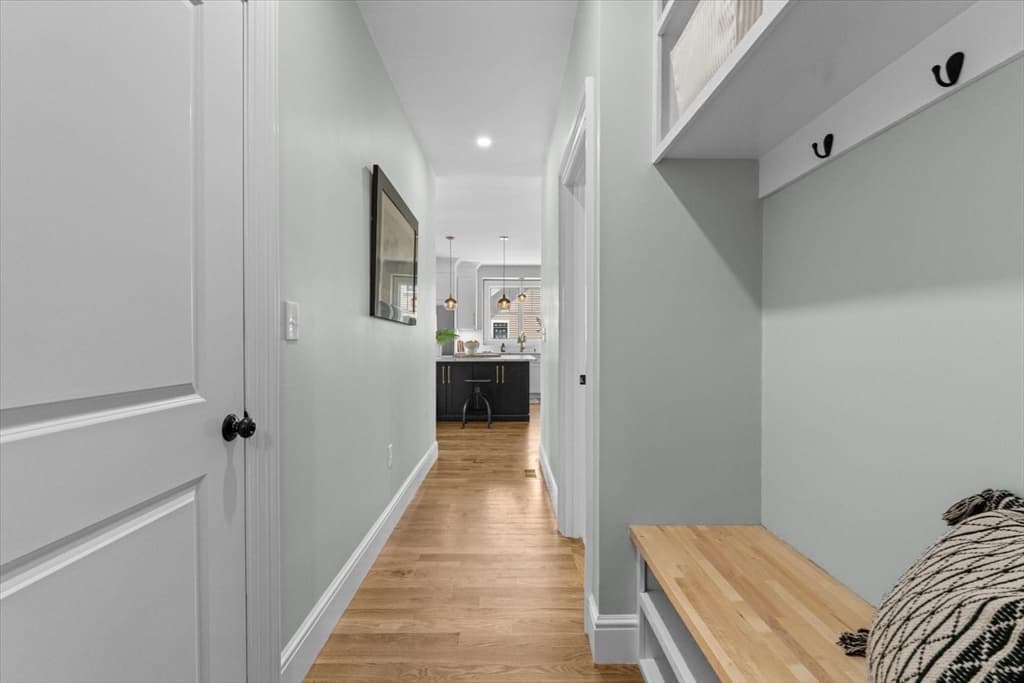
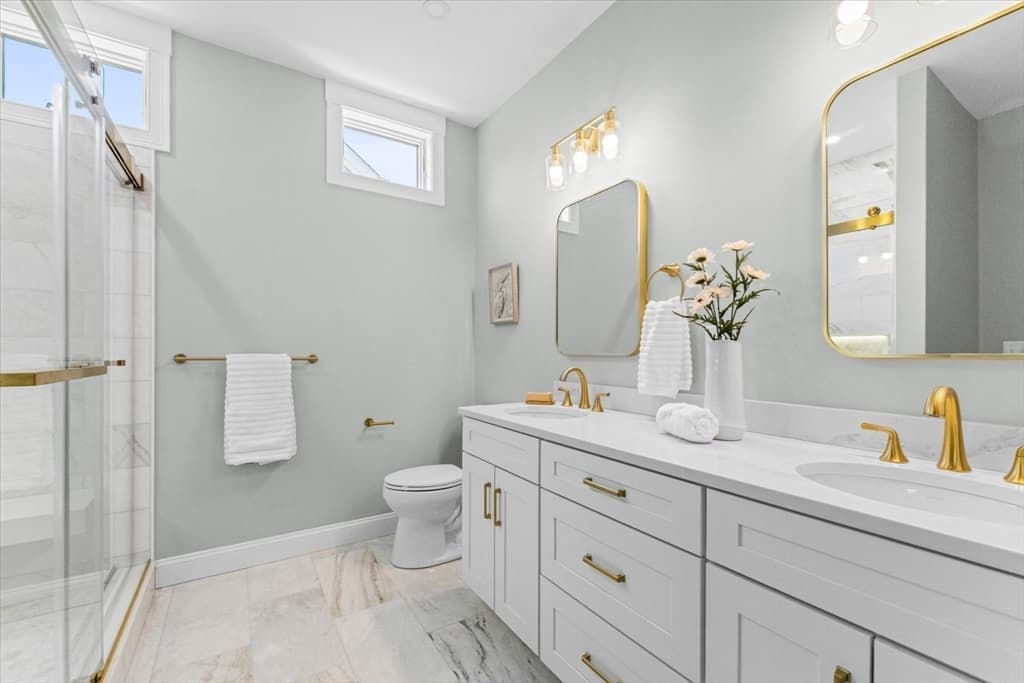
Single Family Residence at 9 Adams Lane # 9, Sherborn MA 01770, Sherborn, photo 3 of 35
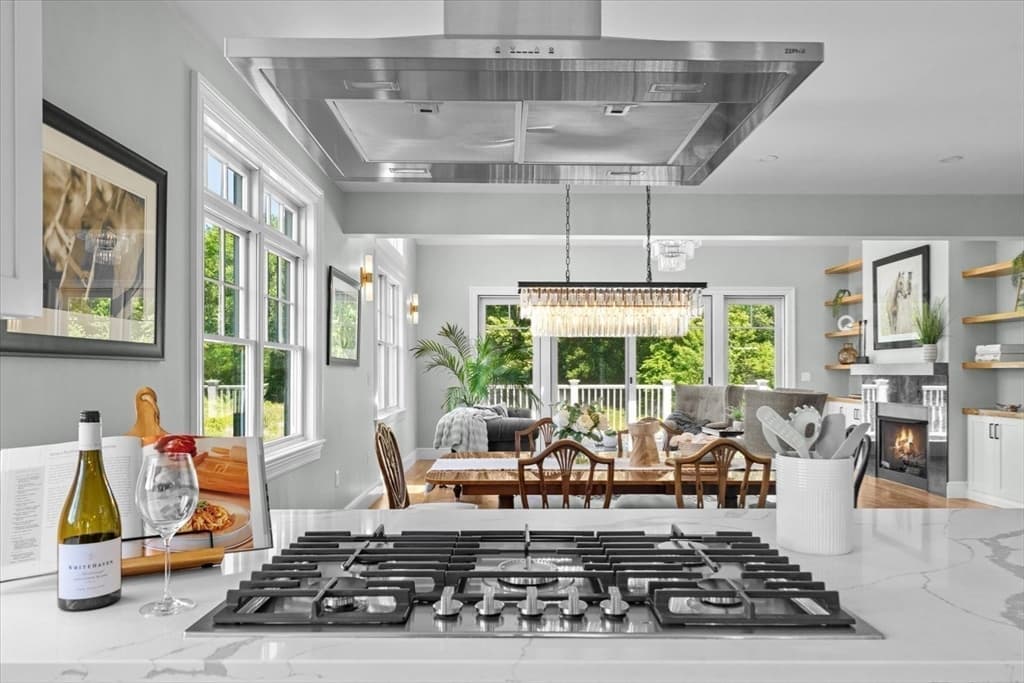
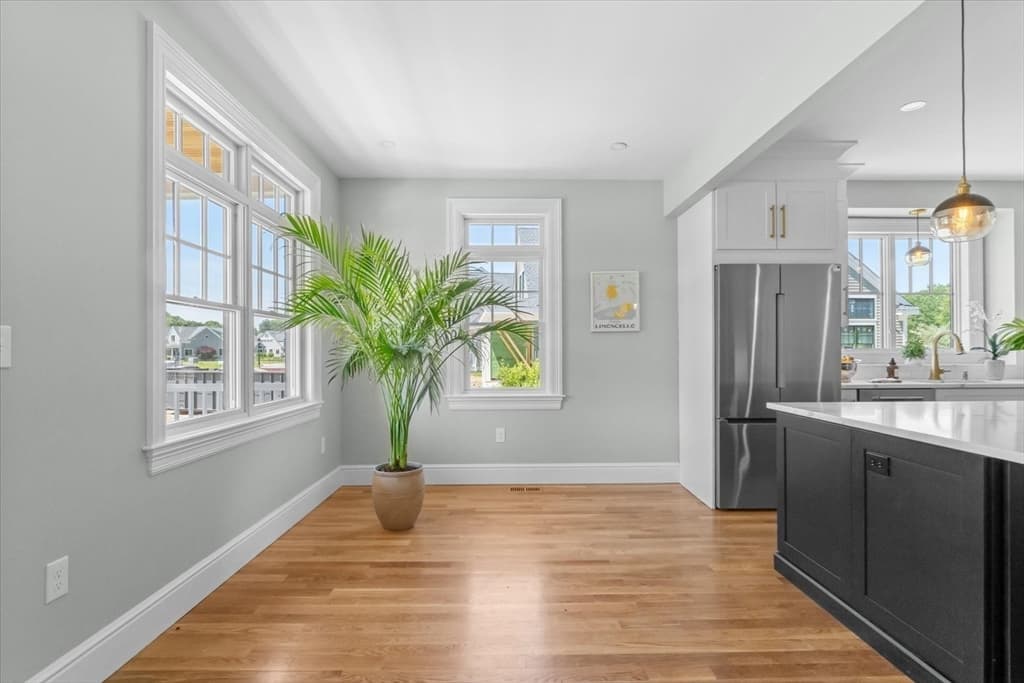
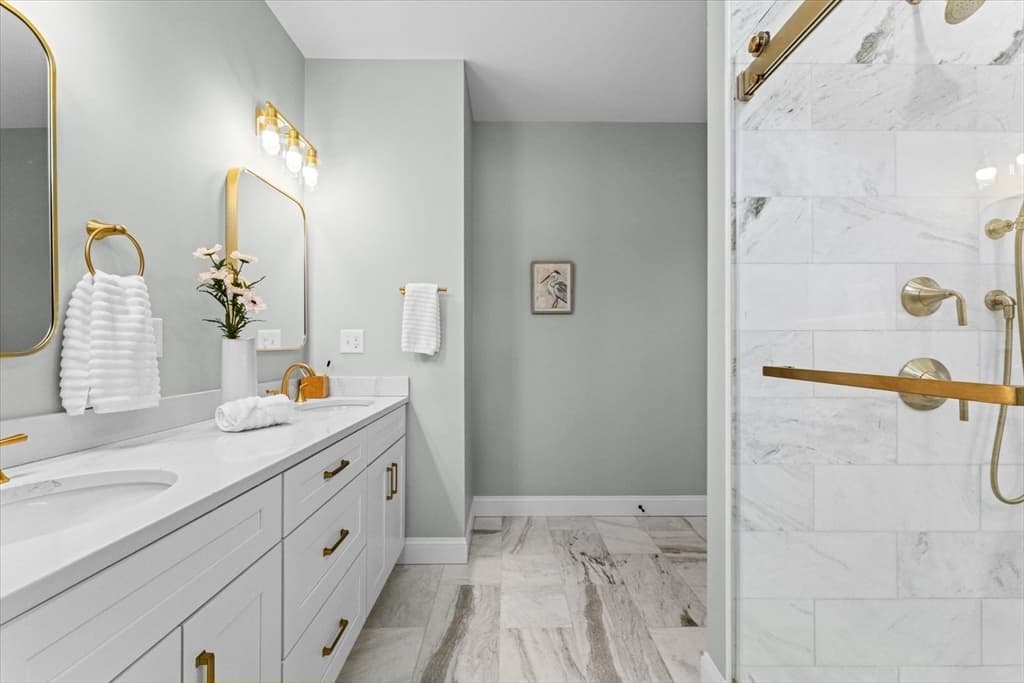
Single Family Residence at 9 Adams Lane # 9, Sherborn MA 01770, Sherborn, photo 4 of 35
Single Family Residence at 9 Adams Lane # 9, Sherborn MA 01770, Sherborn, photo 5 of 35
Single Family Residence at 9 Adams Lane # 9, Sherborn MA 01770, Sherborn, photo 6 of 35
Single Family Residence at 9 Adams Lane # 9, Sherborn MA 01770, Sherborn, photo 7 of 35
Single Family Residence at 9 Adams Lane # 9, Sherborn MA 01770, Sherborn, photo 8 of 35
Single Family Residence at 9 Adams Lane # 9, Sherborn MA 01770, Sherborn, photo 9 of 35
Single Family Residence at 9 Adams Lane # 9, Sherborn MA 01770, Sherborn, photo 10 of 35
Single Family Residence at 9 Adams Lane # 9, Sherborn MA 01770, Sherborn, photo 11 of 35
Single Family Residence at 9 Adams Lane # 9, Sherborn MA 01770, Sherborn, photo 12 of 35
Single Family Residence at 9 Adams Lane # 9, Sherborn MA 01770, Sherborn, photo 13 of 35
Single Family Residence at 9 Adams Lane # 9, Sherborn MA 01770, Sherborn, photo 14 of 35
Single Family Residence at 9 Adams Lane # 9, Sherborn MA 01770, Sherborn, photo 15 of 35
Single Family Residence at 9 Adams Lane # 9, Sherborn MA 01770, Sherborn, photo 16 of 35
Single Family Residence at 9 Adams Lane # 9, Sherborn MA 01770, Sherborn, photo 17 of 35
Single Family Residence at 9 Adams Lane # 9, Sherborn MA 01770, Sherborn, photo 18 of 35
Single Family Residence at 9 Adams Lane # 9, Sherborn MA 01770, Sherborn, photo 19 of 35
Single Family Residence at 9 Adams Lane # 9, Sherborn MA 01770, Sherborn, photo 20 of 35
Single Family Residence at 9 Adams Lane # 9, Sherborn MA 01770, Sherborn, photo 21 of 35
Single Family Residence at 9 Adams Lane # 9, Sherborn MA 01770, Sherborn, photo 22 of 35
Single Family Residence at 9 Adams Lane # 9, Sherborn MA 01770, Sherborn, photo 23 of 35
Single Family Residence at 9 Adams Lane # 9, Sherborn MA 01770, Sherborn, photo 24 of 35
Single Family Residence at 9 Adams Lane # 9, Sherborn MA 01770, Sherborn, photo 25 of 35
Single Family Residence at 9 Adams Lane # 9, Sherborn MA 01770, Sherborn, photo 26 of 35
Single Family Residence at 9 Adams Lane # 9, Sherborn MA 01770, Sherborn, photo 27 of 35
Single Family Residence at 9 Adams Lane # 9, Sherborn MA 01770, Sherborn, photo 28 of 35
Single Family Residence at 9 Adams Lane # 9, Sherborn MA 01770, Sherborn, photo 29 of 35
Single Family Residence at 9 Adams Lane # 9, Sherborn MA 01770, Sherborn, photo 30 of 35
Single Family Residence at 9 Adams Lane # 9, Sherborn MA 01770, Sherborn, photo 31 of 35
Single Family Residence at 9 Adams Lane # 9, Sherborn MA 01770, Sherborn, photo 32 of 35
Single Family Residence at 9 Adams Lane # 9, Sherborn MA 01770, Sherborn, photo 33 of 35
Single Family Residence at 9 Adams Lane # 9, Sherborn MA 01770, Sherborn, photo 34 of 35
Single Family Residence at 9 Adams Lane # 9, Sherborn MA 01770, Sherborn, photo 35 of 35
35 photos

$1,399,000

9 Adams Lane # 9, Sherborn MA 01770
Sherborn, MA 01770
Listed by Christine Norcross & Partners
Bedrooms
4
Bathrooms
4.1
Living area
3,800 sqft
Year built
2025

About this home

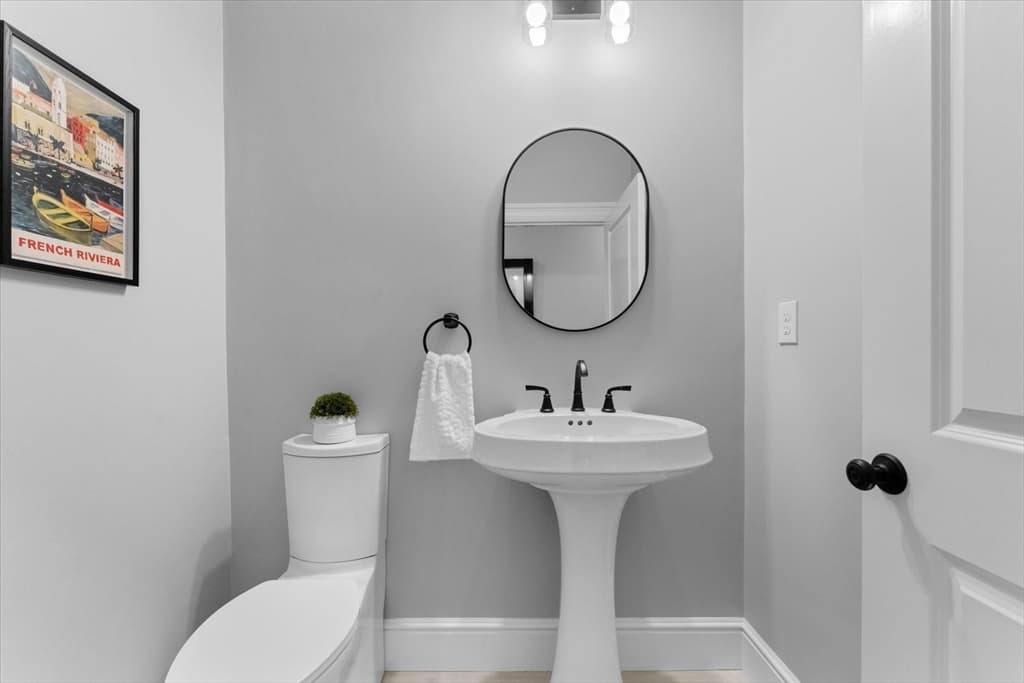
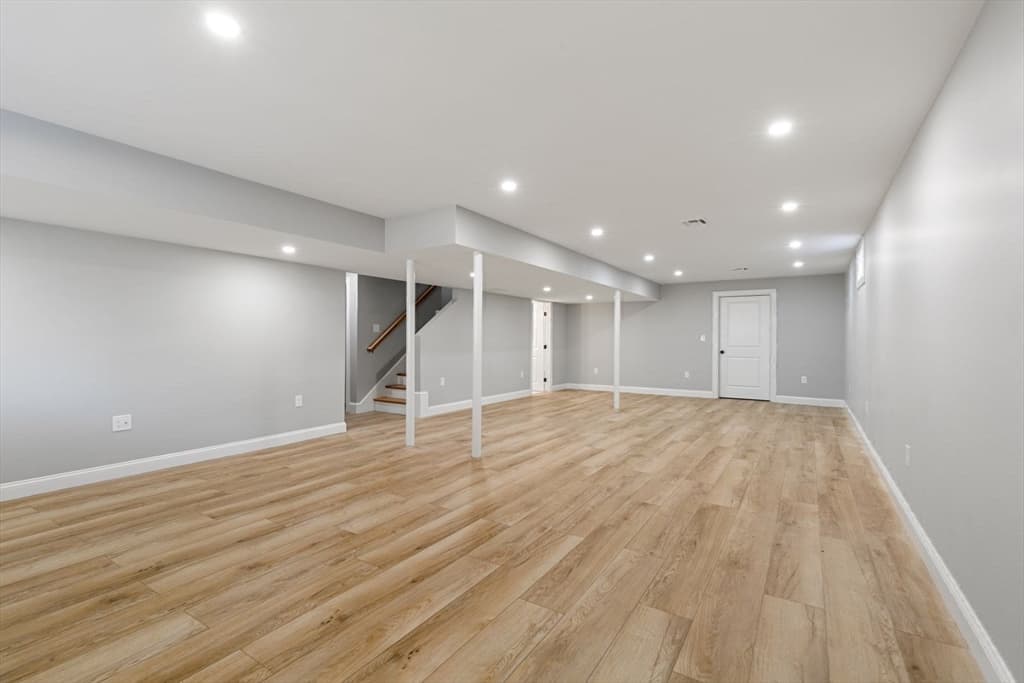
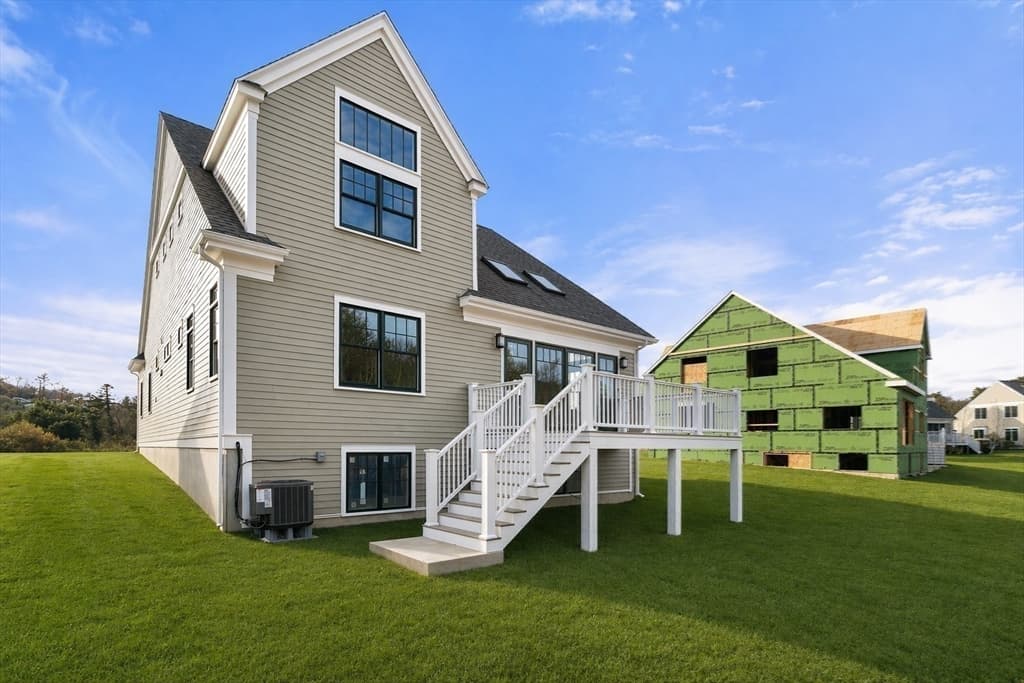
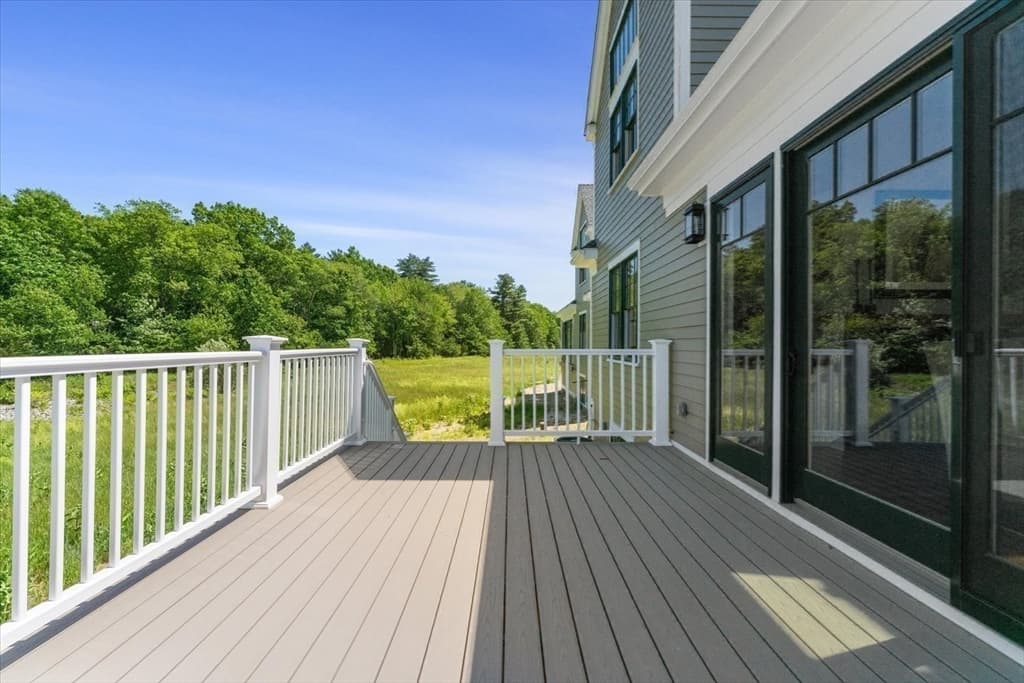
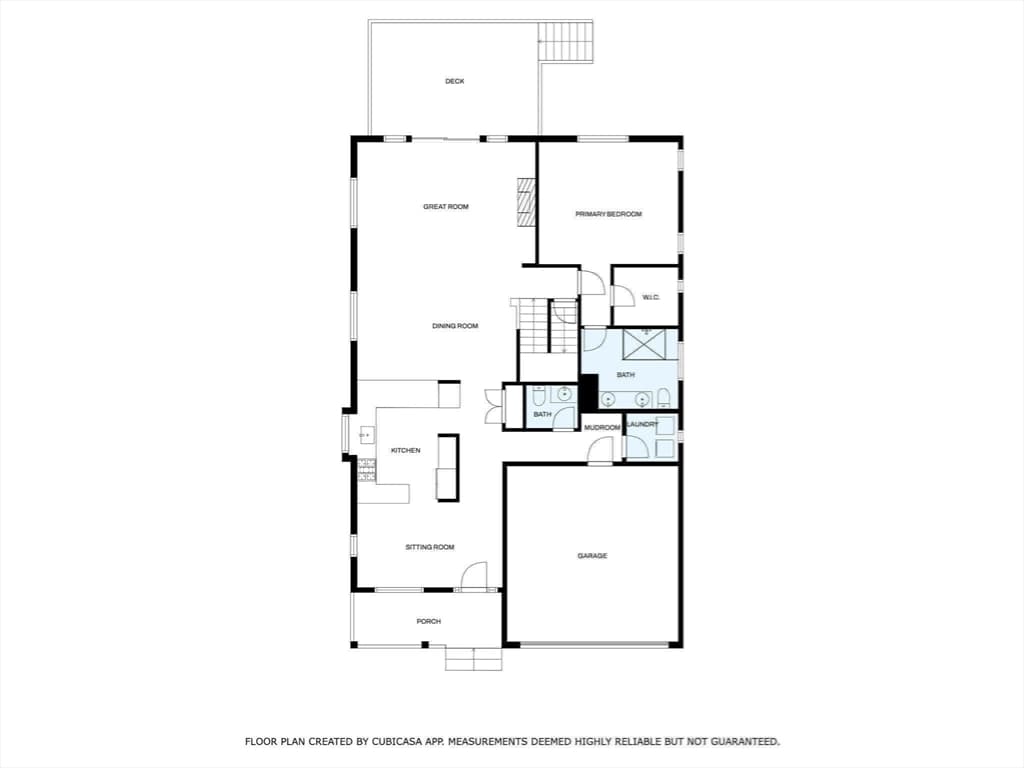
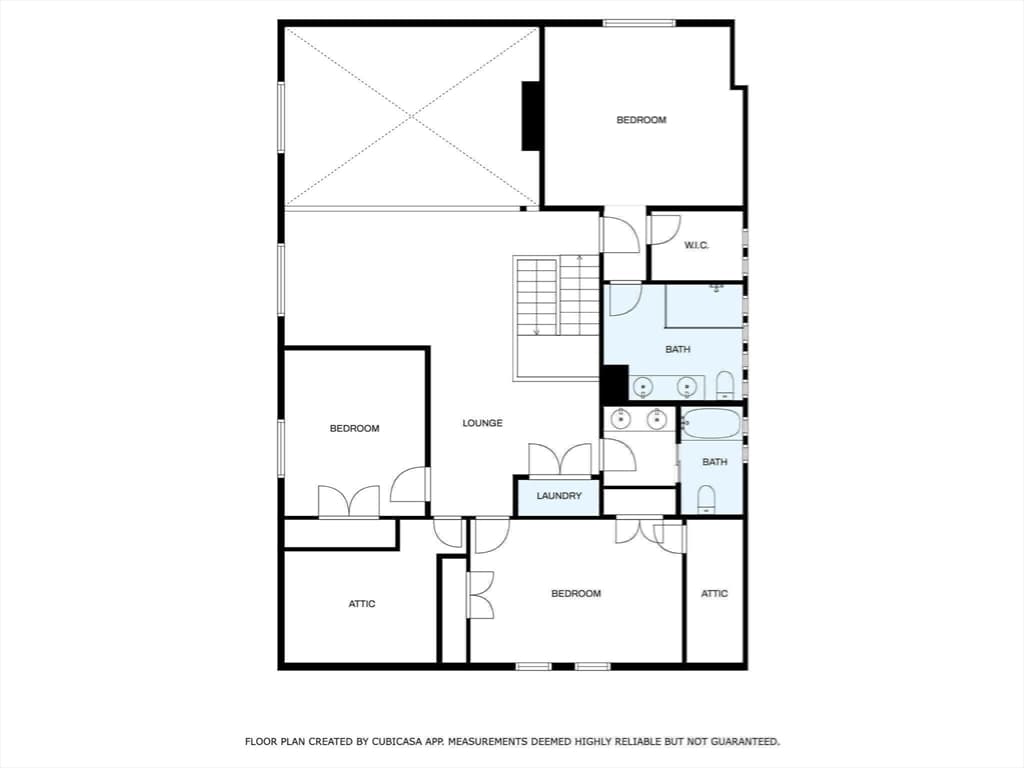
Step inside and feel the difference. Everything here is fresh, new, and thoughtfully designed. This light and bright garden-style condo has been completely upgraded with no expense spared, creating a space that feels modern, inviting, & move-in ready. The brand-new kitchen sets the tone with its sleek cabinetry, striking tile backsplash, smart faucet, and all-new appliances. The kind of space that makes everyday living feel special. Luxe marble tile flooring, complemented by recessed lighting throughout, all on dimmers. Brand new slider that brightens the living area with natural light. Every detail has been considered, from new windows and interior doors to an updated bathroom and fully upgraded electrical, ensuring both style and peace of mind. The spacious primary bedroom offers a walk-in closet, while the corner-unit location provides extra light, privacy, and a sense of retreat.

Highlights

Fireplace

Property details

MLS #
73502170
Property type
Single Family Residence
Subdivision
N/A
Status
Active
Days on market
134
On market date
April 15, 2026
Stories
N/A
Total bathrooms
5
Garage spaces
2
Parking spaces
6
Lot size
N/A
Loading map…

Nearby schools

Within 10 miles · public school directory data (NCES)

Elementary
Henry E Warren Elementary
1.51 mi away · Grades 0-2
Nearest school -- attendance-zone data not available here
4.0
Local Score (student-teacher ratio only (preliminary -- will incorporate state test-score data once available)) -- not an official state rating
Enrollment
649
Student:teacher ratio
14.8:1
District
Ashland
Middle
Robert H. Adams Middle School
2.35 mi away · Grades 6-8
Nearest school -- attendance-zone data not available here
4.0
Local Score (student-teacher ratio only (preliminary -- will incorporate state test-score data once available)) -- not an official state rating
Enrollment
676
Student:teacher ratio
12.3:1
District
Holliston
High
Ashland High
2.3 mi away · Grades 9-12
Nearest school -- attendance-zone data not available here
4.0
Local Score (student-teacher ratio only (preliminary -- will incorporate state test-score data once available)) -- not an official state rating
Enrollment
812
Student:teacher ratio
14.5:1
District
Ashland

Mortgage calculator

Estimate only - actual rate and payment depend on your lender, credit, and loan program.

$
%
%
Adjust tax / insurance estimates
% / yr
$
/mo
Est. monthly payment
$8,575/mo
$279,800 down
$1,119,200 loan
Principal & interest$7,259
Property tax (est.)$1,166
Home insurance (est.)$150

Similar homes you might like

Data source: Listing information provided by MLS Property Information Network via Trestle/CoreLogic. Last updated 26 days ago.

Information herein deemed reliable but not guaranteed; all measurements, school assignments, HOA fees, taxes, and feature lists are approximate and should be independently verified. Equal Housing Opportunity.