


$6,199,000
- Bedrooms
- 5
- Bathrooms
- 5
- Living area
- 3,852 sqft
- Year built
- 1833
Highlights
- Property type
- Single Family Residence
- Lot size
- 0.03 acres
- On market
- 114 days
- Fireplace
About this home
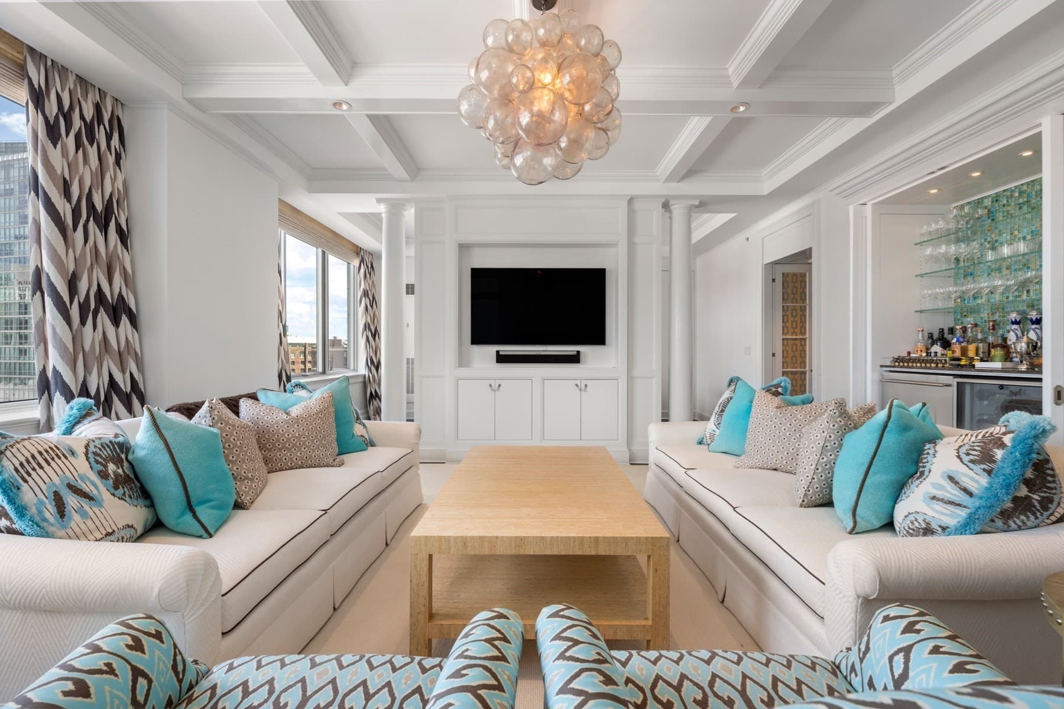
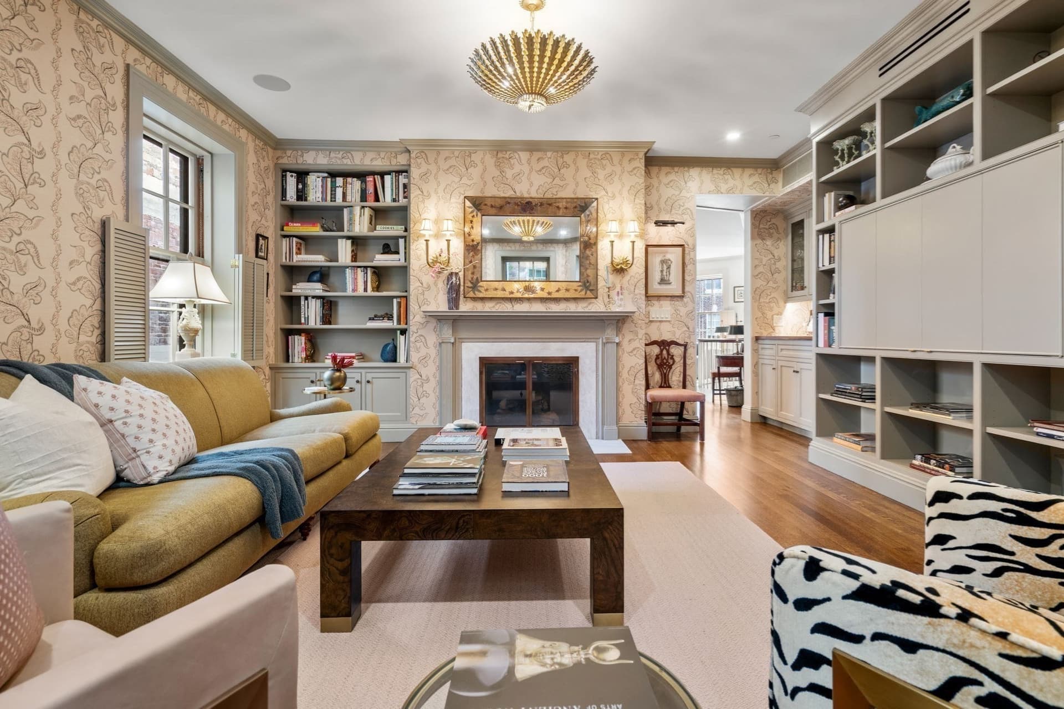
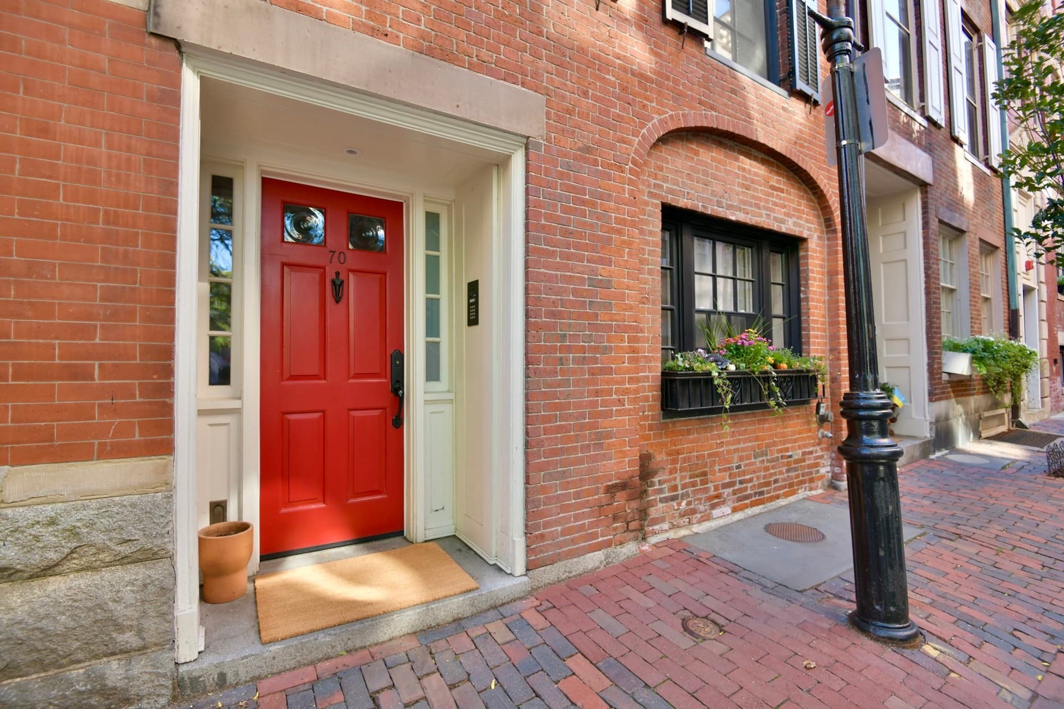
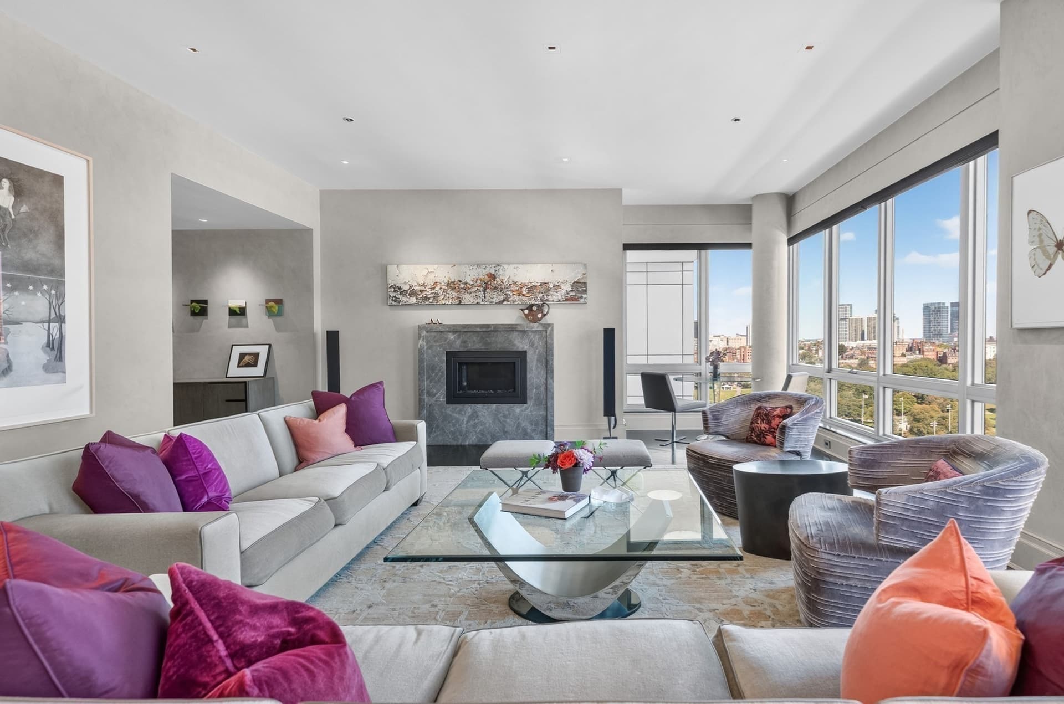
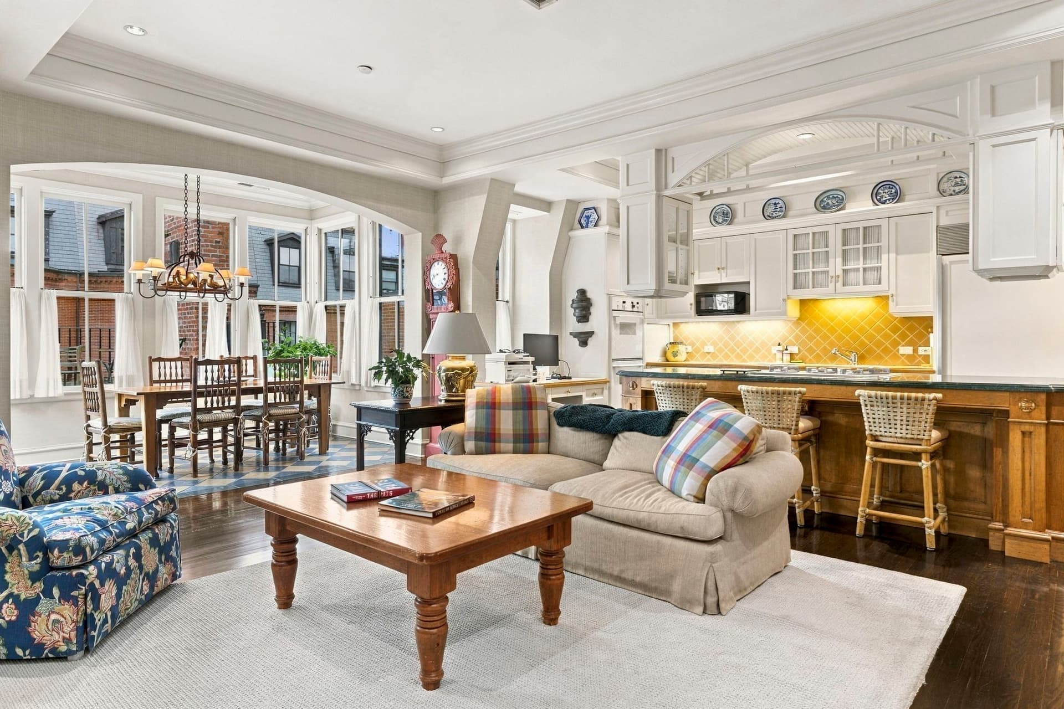
Welcome to 54 Pinckney Street! Tucked away on one of Beacon Hill’s most coveted blocks just steps from Louisburg Square, 54 Pinckney Street is a masterclass in refined city living. This meticulously renovated townhouse offers five sun-drenched levels of living space, steeped in a rich literary heritage as the former residence of Nathaniel Hawthorne. Every floor has been reimagined with an uncompromising eye for detail, creating a layout that flows effortlessly from one level to the next.At the heart of the home, the state-of-the-art kitchen is a chef’s dream, featuring sleek granite countertops and a premium appliance suite by Wolf, Sub-Zero, and Bosch. It opens directly onto a lush, private garden patio, a rare outdoor sanctuary that was recently featured on the prestigious Beacon Hill Hidden Garden Tour. This professionally planted oasis offers a level of horticultural beauty and privacy that is truly exceptional for the city.The second level serves as the home's centerpiece, boasting a grand formal living room with soaring ceilings and a handsome study/media room complete with a custom wet bar.The primary suite is a true retreat, with a large walk in closet and a breathtaking, spa-like bathroom anchored by a deep resin soaking tub and a glass enclosed shower room. The top floor contains 3 additional bedrooms and two full marble bathrooms featuring Water Works fixtures. Throughout the residence, five stately fireplaces, bespoke millwork, and rich hardwood floors add layers of warmth and character. Practicality is woven into the design with two laundry areas, all-new systems, and a versatile lower-level au pair suite. This private guest space includes a wine cellar, a new kitchen and its own separate entrance, providing independence and convenience for long-term visitors.A modern fire suppression sprinkler system and a security system is also in place.This is a masterful recreation of Old-World Boston, reimagined for a contemporary lifestyle with the highest caliber of craftsmanship and a storied past. Some photos are from a prior listing.
Property details
- MLS
- MLS Property Information Network
- MLS #
- 73557536
- Property type
- Single Family Residence
- Subdivision
- Beacon Hill
- Status
- Active
- Days on market
- 114 days
- On market date
- July 31, 2026
- Stories
- N/A
- Total bathrooms
- 5
- Garage spaces
- N/A
- Parking spaces
- 1
- Lot size
- 0.03 acres
Location
Get directions →Nearby schools
Within 10 miles. School directory data from the National Center for Education Statistics (NCES), accessed via the Urban Institute Education Data API. Local Score is calculated by INNOVATE Real Estate; where a state rating is shown, it comes from that state's own official school report card.
- Enrollment
- 711
- Student:teacher ratio
- 10.9:1
- District
- Boston
- Enrollment
- 279
- Student:teacher ratio
- 7.5:1
- District
- Cambridge
- Enrollment
- 120
- Student:teacher ratio
- 6.7:1
- District
- Boston
Walkability
Blended score for Boston's center, calculated by INNOVATE Real Estate from two sources: the EPA's National Walkability Index (street network, transit, land-use mix) and Google Places amenity data (what's actually reachable on foot from this point). 60% EPA National Walkability Index + 40% nearby-amenity density (Google Places).
Market position
How this listing compares to current activity in Boston, from live MLS data.
Mortgage calculator
Estimate only - actual rate and payment depend on your lender, credit, and loan program.
Adjust tax / insurance estimates
Similar homes you might like


Data source: Listing information provided by MLS Property Information Network. Last updated 26 days ago.
Information herein deemed reliable but not guaranteed; all measurements, school assignments, HOA fees, taxes, and feature lists are approximate and should be independently verified. Equal Housing Opportunity.