


$1,350,000
- Bedrooms
- 0
- Bathrooms
- 3
- Living area
- 4,443 sqft
- Year built
- 1790
Highlights
- Property type
- Single Family Residence
- Lot size
- 2.28 acres
- On market
- 110 days
- Fireplace
About this home
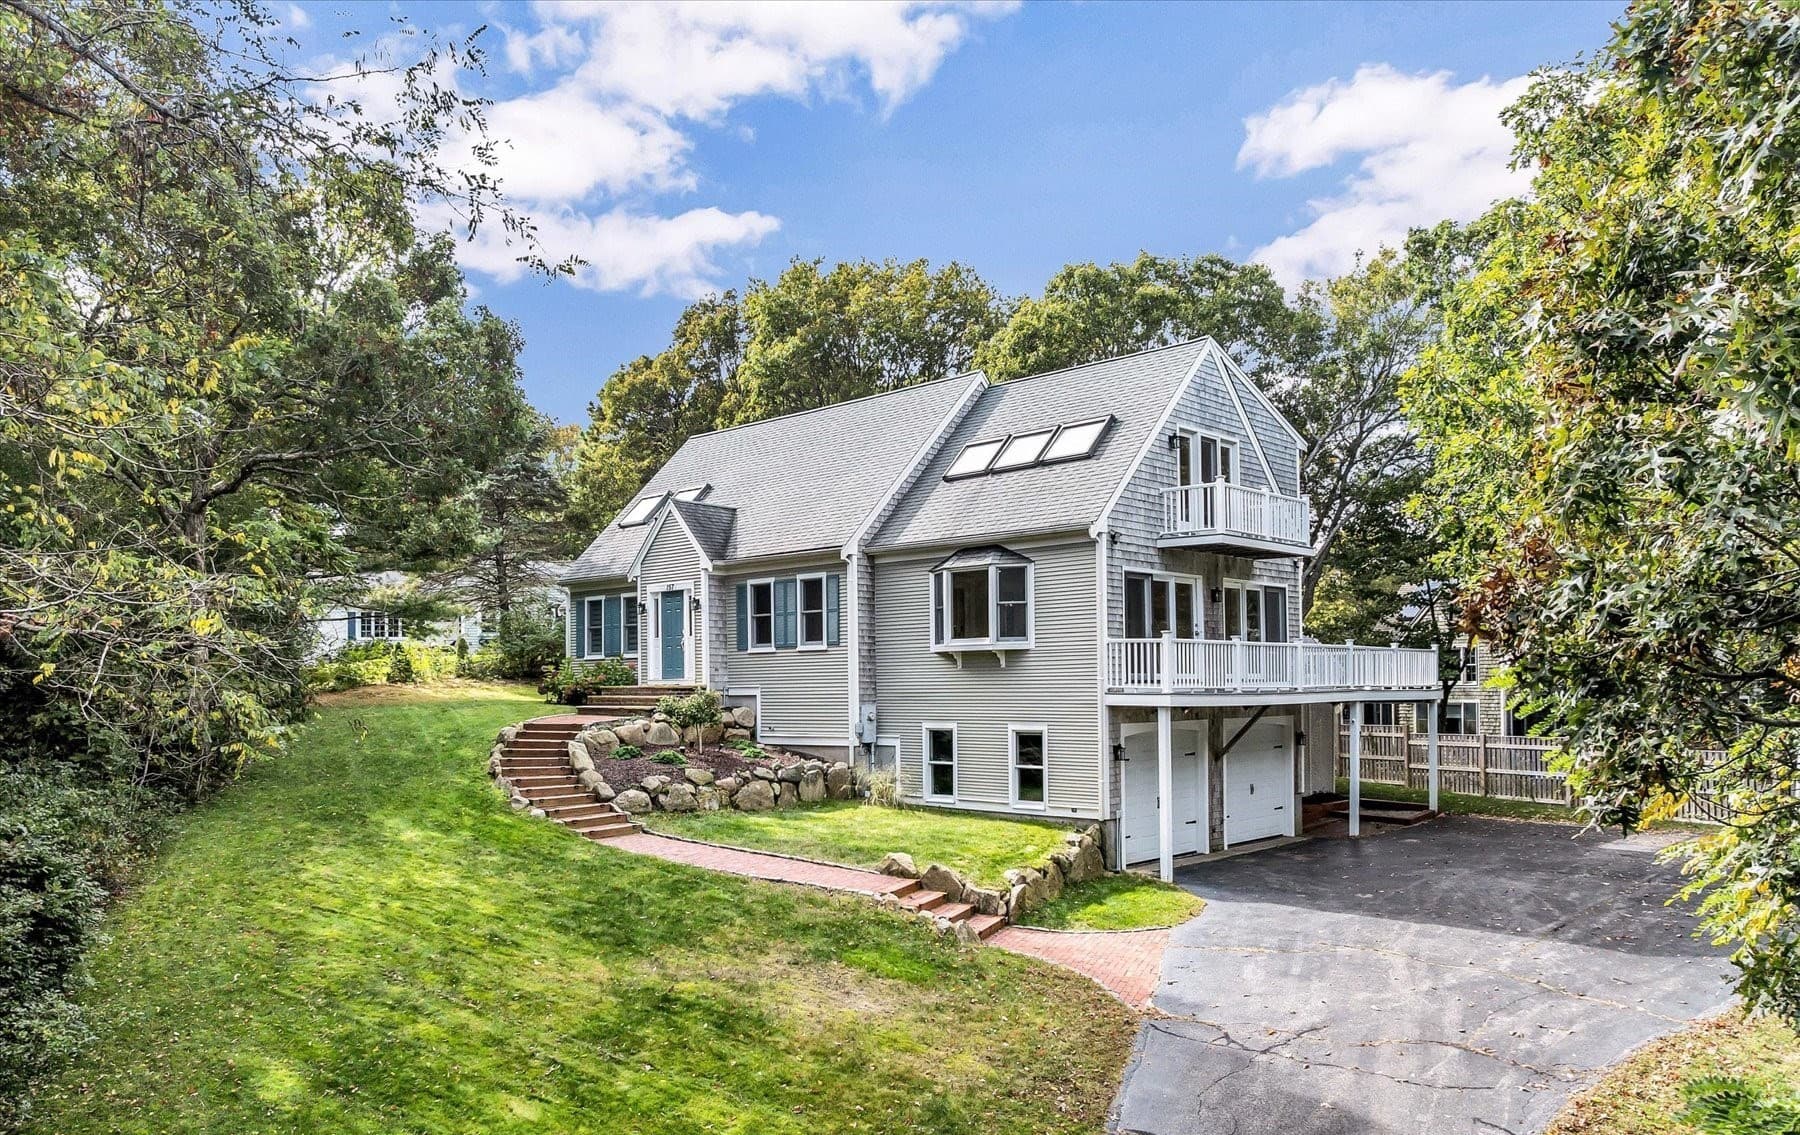
A rare opportunity to own two residentially zoned parcels totaling 2.28 acres in desirable Cotuit. This property includes a 4,443 sq. ft. historic building from the 1700s with a special permit to operate as a restaurant. It offers flexible potential, continue as a commercial establishment or explore residential development on the second lot. The well-designed interior features a bar, eight dining rooms, an industrial kitchen, an office, and five bathrooms, balancing high-volume service with historic charm. Recent upgrades include a new natural gas generator, heating and cooling system, windows, hot water tank, and RoofMax coating. The exterior boasts extensive landscaping, a new stone walkway, a patio for outdoor dining, multiple sheds, walk-in coolers, and a newly expanded 54-space parking lot with handicap-accessible spots. The building’s siding was replaced in 2020 and repainted in 2024. A prime investment opportunity with historic character and modern upgrades!
Property details
- MLS
- MLS Property Information Network
- MLS #
- 73557830
- Property type
- Single Family Residence
- Subdivision
- N/A
- Status
- Active
- Days on market
- 110 days
- On market date
- August 1, 2026
- Stories
- N/A
- Total bathrooms
- 3
- Garage spaces
- N/A
- Parking spaces
- 54
- Lot size
- 2.28 acres
Location
Get directions →Nearby schools
Within 10 miles. School directory data from the National Center for Education Statistics (NCES), accessed via the Urban Institute Education Data API. Local Score is calculated by INNOVATE Real Estate; where a state rating is shown, it comes from that state's own official school report card.
- Enrollment
- 423
- Student:teacher ratio
- 11.8:1
- District
- Mashpee
- Enrollment
- 230
- Student:teacher ratio
- 11.0:1
- District
- Mashpee
- Enrollment
- 440
- Student:teacher ratio
- 10.2:1
- District
- Mashpee
Walkability
Blended score for Barnstable's center, calculated by INNOVATE Real Estate from two sources: the EPA's National Walkability Index (street network, transit, land-use mix) and Google Places amenity data (what's actually reachable on foot from this point). 60% EPA National Walkability Index + 40% nearby-amenity density (Google Places).
Market position
How this listing compares to current activity in Barnstable, from live MLS data.
Mortgage calculator
Estimate only - actual rate and payment depend on your lender, credit, and loan program.
Adjust tax / insurance estimates
Similar homes you might like




Data source: Listing information provided by MLS Property Information Network. Last updated September 7, 2026.
Information herein deemed reliable but not guaranteed; all measurements, school assignments, HOA fees, taxes, and feature lists are approximate and should be independently verified. Equal Housing Opportunity.