


$2,449,000
- Bedrooms
- 5
- Bathrooms
- 4.5
- Living area
- 4,288 sqft
- Year built
- 2017
Highlights
- Property type
- Single Family Residence
- Lot size
- 0.28 acres
- Garage
- 2 spaces
- On market
- 177 days
- Fireplace
About this home
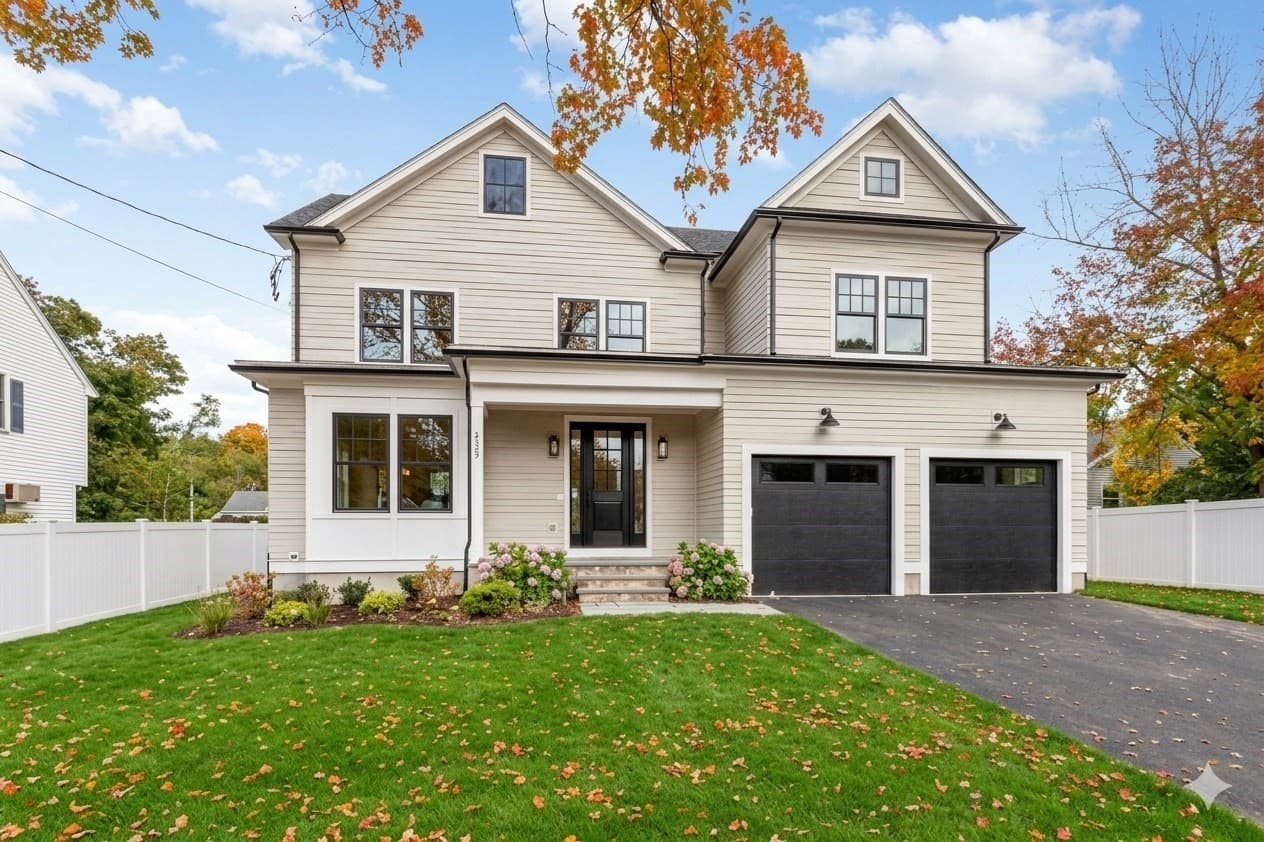
This is the kind of home that checks all the boxes, and then adds a few you didn't know you wanted! Located on a quiet street in Lexington's desirable Reed Street neighborhood, this younger Colonial combines a terrific floor plan, beautiful finishes, and some unexpected spaces that really set it apart. Let's start outside, because the patio with its stunning outdoor fireplace is something special. Imagine summer dinners, fall evenings around the fire, or entertaining friends long after the sun goes down. Inside, the kitchen is where everyone will gather. An oversized island offers plenty of room for cooking, casual meals, or just hanging out. There's also a separate breakfast area, and the entire space opens to a wonderful family room with a sleek gas fireplace. The open layout makes entertaining easy while still providing comfortable spaces for everyday life. A generous mudroom handles the coats, backpacks, and all the things that seem to accumulate. Upstairs, the primary suite is a retreat of its own, with a beautifully designed bathroom and custom closet. Three additional bedrooms offer plenty of space, including one with its own private bath. But wait until you see the third floor! A bedroom, full bathroom, and separate living area create an entirely different level of flexibility. Perfect for extended family, an au pair, guests, or a teenager who would love a little independence. It's a wonderful bonus that makes this home stand out. The unfinished lower level offers terrific storage today, with the potential for additional living space down the road. What makes this home work so well is the balance between open gathering areas and private retreats. There's room to entertain a crowd, room for everyone to spread out, and room to adapt as your needs change. Add the beautiful outdoor living space, a quiet neighborhood setting, and the convenience of a newer home, and you've got a property that's as practical as it is appealing. Move right in and enjoy!
Property details
- MLS
- MLS Property Information Network
- MLS #
- 73525042
- Property type
- Single Family Residence
- Subdivision
- N/A
- Status
- Active
- Days on market
- 177 days
- On market date
- May 27, 2026
- Stories
- N/A
- Total bathrooms
- 4.5
- Garage spaces
- 2
- Parking spaces
- 6
- Lot size
- 0.28 acres
Location
Get directions →Nearby schools
Within 10 miles. School directory data from the National Center for Education Statistics (NCES), accessed via the Urban Institute Education Data API. Local Score is calculated by INNOVATE Real Estate; where a state rating is shown, it comes from that state's own official school report card.
- Enrollment
- 623
- Student:teacher ratio
- 12.7:1
- District
- Lexington
- Enrollment
- 919
- Student:teacher ratio
- 9.9:1
- District
- Lexington
- Enrollment
- 2,273
- Student:teacher ratio
- 12.4:1
- District
- Lexington
Walkability
Blended score for Lexington's center, calculated by INNOVATE Real Estate from two sources: the EPA's National Walkability Index (street network, transit, land-use mix) and Google Places amenity data (what's actually reachable on foot from this point). 60% EPA National Walkability Index + 40% nearby-amenity density (Google Places).
Market position
How this listing compares to current activity in Lexington, from live MLS data.
Mortgage calculator
Estimate only - actual rate and payment depend on your lender, credit, and loan program.
Adjust tax / insurance estimates
Similar homes you might like




Data source: Listing information provided by MLS Property Information Network. Last updated 24 days ago.
Information herein deemed reliable but not guaranteed; all measurements, school assignments, HOA fees, taxes, and feature lists are approximate and should be independently verified. Equal Housing Opportunity.