Back
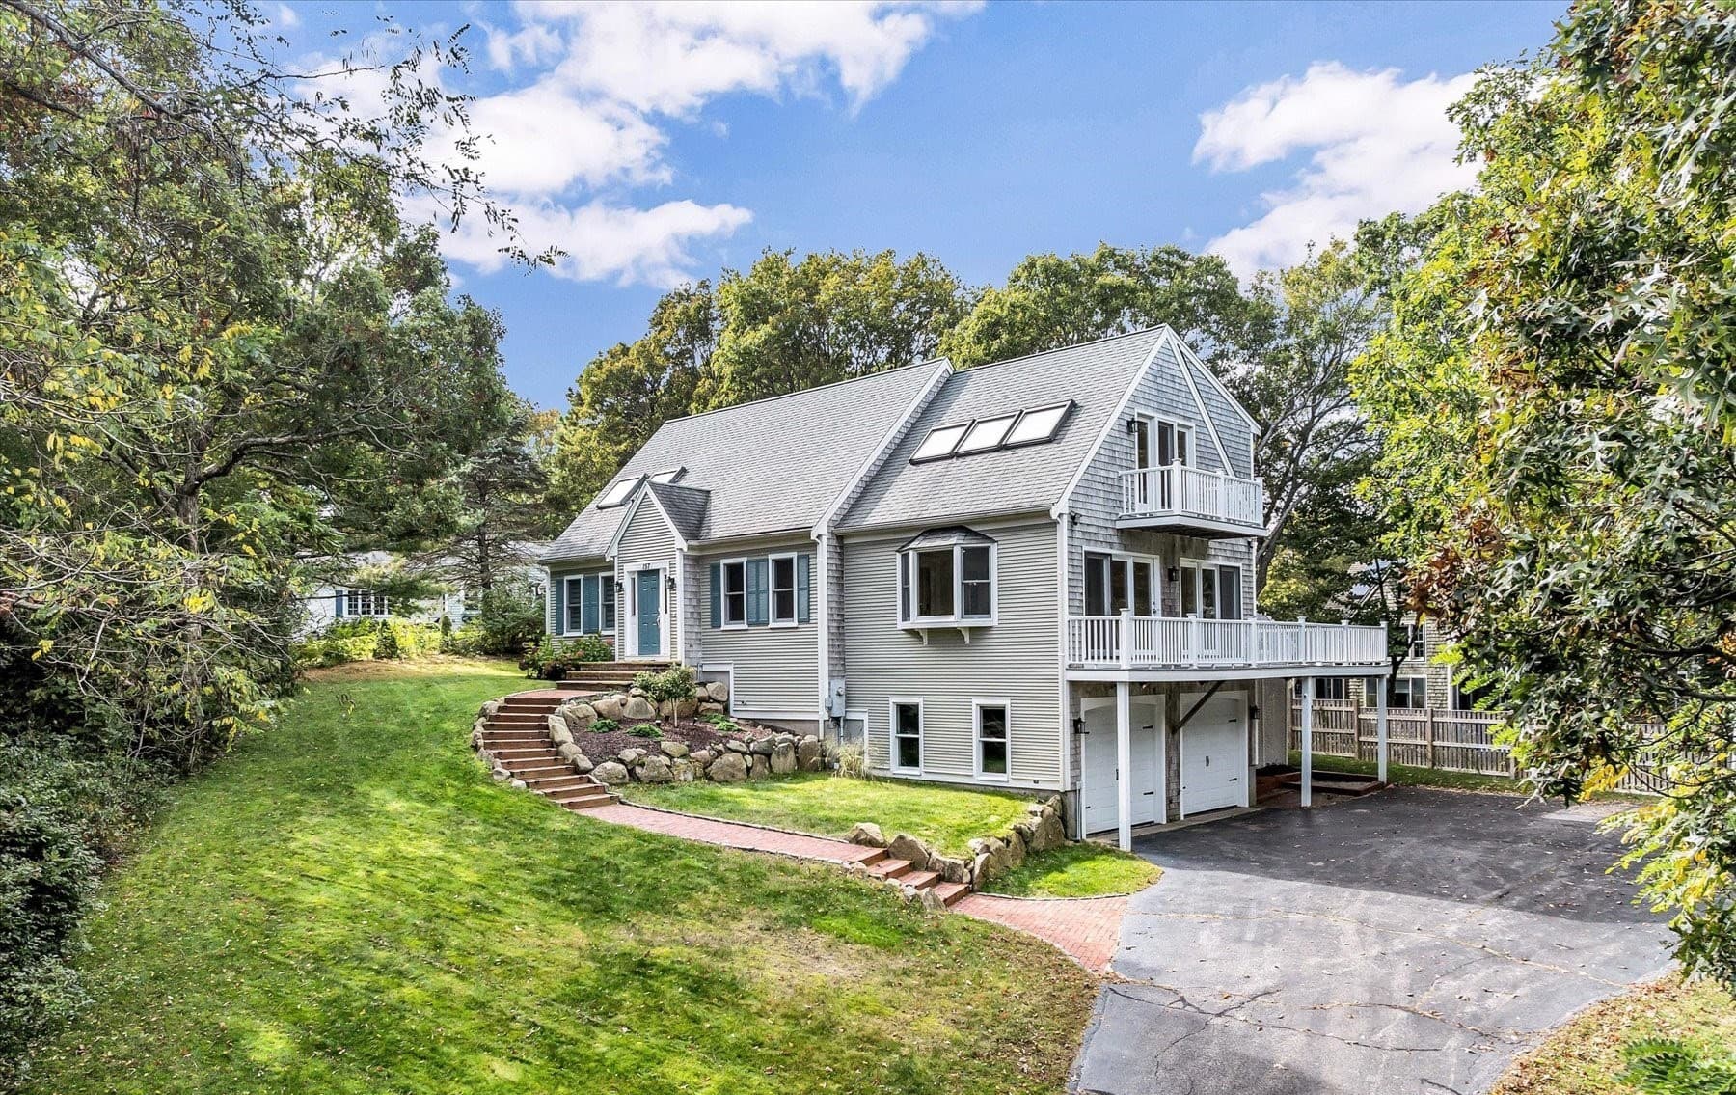
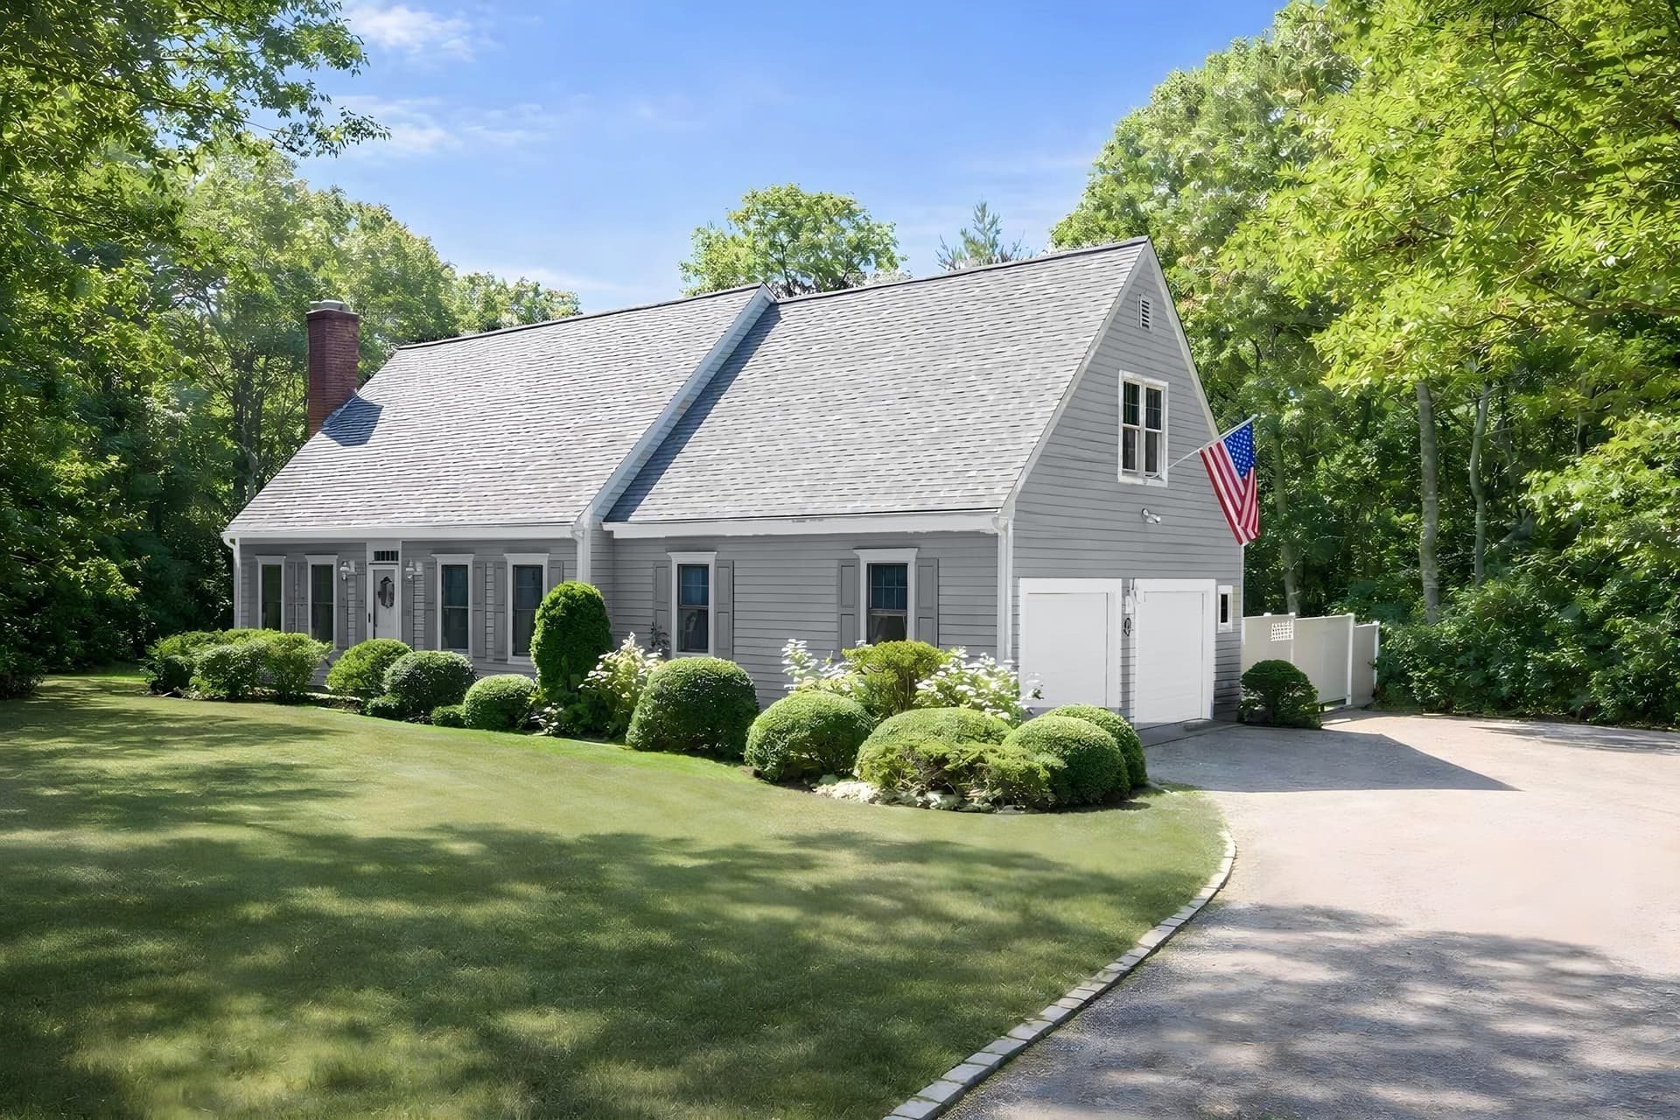
Single Family Residence at 30 Deerfield Rd, Barnstable
Single Family Residence at 30 Deerfield Rd, Barnstable, photo 2 of 40
Single Family Residence at 30 Deerfield Rd, Barnstable, photo 3 of 40
Single Family Residence at 30 Deerfield Rd, Barnstable, photo 4 of 40
Single Family Residence at 30 Deerfield Rd, Barnstable, photo 5 of 40
Single Family Residence at 30 Deerfield Rd, Barnstable, photo 6 of 40
Single Family Residence at 30 Deerfield Rd, Barnstable, photo 7 of 40
Single Family Residence at 30 Deerfield Rd, Barnstable, photo 8 of 40
Single Family Residence at 30 Deerfield Rd, Barnstable, photo 9 of 40
Single Family Residence at 30 Deerfield Rd, Barnstable, photo 10 of 40
Single Family Residence at 30 Deerfield Rd, Barnstable, photo 11 of 40
Single Family Residence at 30 Deerfield Rd, Barnstable, photo 12 of 40
Single Family Residence at 30 Deerfield Rd, Barnstable, photo 13 of 40
Single Family Residence at 30 Deerfield Rd, Barnstable, photo 14 of 40
Single Family Residence at 30 Deerfield Rd, Barnstable, photo 15 of 40
Single Family Residence at 30 Deerfield Rd, Barnstable, photo 16 of 40
Single Family Residence at 30 Deerfield Rd, Barnstable, photo 17 of 40
Single Family Residence at 30 Deerfield Rd, Barnstable, photo 18 of 40
Single Family Residence at 30 Deerfield Rd, Barnstable, photo 19 of 40
Single Family Residence at 30 Deerfield Rd, Barnstable, photo 20 of 40
Single Family Residence at 30 Deerfield Rd, Barnstable, photo 21 of 40
Single Family Residence at 30 Deerfield Rd, Barnstable, photo 22 of 40
Single Family Residence at 30 Deerfield Rd, Barnstable, photo 23 of 40
Single Family Residence at 30 Deerfield Rd, Barnstable, photo 24 of 40
Single Family Residence at 30 Deerfield Rd, Barnstable, photo 25 of 40
Single Family Residence at 30 Deerfield Rd, Barnstable, photo 26 of 40
Single Family Residence at 30 Deerfield Rd, Barnstable, photo 27 of 40
Single Family Residence at 30 Deerfield Rd, Barnstable, photo 28 of 40
Single Family Residence at 30 Deerfield Rd, Barnstable, photo 29 of 40
Single Family Residence at 30 Deerfield Rd, Barnstable, photo 30 of 40
Single Family Residence at 30 Deerfield Rd, Barnstable, photo 31 of 40
Single Family Residence at 30 Deerfield Rd, Barnstable, photo 32 of 40
Single Family Residence at 30 Deerfield Rd, Barnstable, photo 33 of 40
Single Family Residence at 30 Deerfield Rd, Barnstable, photo 34 of 40
Single Family Residence at 30 Deerfield Rd, Barnstable, photo 35 of 40
Single Family Residence at 30 Deerfield Rd, Barnstable, photo 36 of 40
Single Family Residence at 30 Deerfield Rd, Barnstable, photo 37 of 40
Single Family Residence at 30 Deerfield Rd, Barnstable, photo 38 of 40
Single Family Residence at 30 Deerfield Rd, Barnstable, photo 39 of 40
Single Family Residence at 30 Deerfield Rd, Barnstable, photo 40 of 40
40 photos

$1,295,000

Bedrooms
3
Bathrooms
3
Living area
2,126 sqft
Year built
1972
30 Deerfield Rd
Barnstable, MA 02655
Listed by Garland Group, LLC

Highlights

Property type
Single Family Residence
Lot size
0.23 acres
Garage
2 spaces
On market
77 days

About this home

OFFERED FULLY FURNISHED WITH AN ACCEPTED OFFER BY NOVEMBER 15. Completely renovated in 2026, 30 Deerfield Road has nothing left to do but move in. Dowse's and Craigville beaches and Osterville Village are each just minutes away. The open main level is designed for gathering, centered around an all-new kitchen. The island seats four under brass pendant lights, white shaker cabinets frame a full-height quartz backsplash, and a large picture window over the sink looks out to the backyard, flooding the space with natural light. An induction range, a beverage refrigerator, and a slider straight out to the deck make it easy to entertain inside and out. Every finish was chosen with care, from the solid oak hardwood floors to the distinctive tile work in each bath. The first-floor primary suite opens directly to a private 9' x 18' screened porch, a quiet place to start the morning or wind down at night. Upstairs are two additional bedrooms, the home's third full bath, a dedicated laundry room, and a bonus room that works equally well as a den, home office, or flex space for guests. All major systems are new, including a natural gas Navien combi HydroAir system with on-demand tankless hot water, central HVAC, and plumbing. The roof is brand new, and updated 200-amp electrical and ENERGY STAR appliances round it out, so the home stays efficient and comfortable in every season. Out back, the 34-foot deck and paver patio set the scene for dinners that run late, and the classic outdoor shower is a welcome stop after a day at the beach. The yard has freshly laid sod, irrigation, and a full fence, keeping upkeep simple. An attached two-car garage and a walkout basement hold the umbrellas, bikes, and kayaks, with room to finish the lower level down the road. Whether as a summer escape or a year-round residence, 30 Deerfield is a place to settle in and enjoy the best of Cape Living.

Property details

MLS
MLS Property Information Network
MLS #
73571509
Property type
Single Family Residence
Subdivision
N/A
Status
Active
Days on market
77 days
On market date
September 3, 2026
Stories
N/A
Total bathrooms
3
Garage spaces
2
Parking spaces
8
Lot size
0.23 acres
Loading map…

Nearby schools

Within 10 miles. School directory data from the National Center for Education Statistics (NCES), accessed via the Urban Institute Education Data API. Local Score is calculated by INNOVATE Real Estate; where a state rating is shown, it comes from that state's own official school report card.

Elementary
Centerville Elementary
1.05 mi away · Grades K-3
Nearest school (attendance-zone data not available here)
5.0
Local Score (student-teacher ratio only (preliminary, will incorporate state test-score data once available)), not an official state rating
Enrollment
247
Student:teacher ratio
11.2:1
District
Barnstable
Middle
Barnstable Intermediate School
2.91 mi away · Grades 6-7
Nearest school (attendance-zone data not available here)
5.0
Local Score (student-teacher ratio only (preliminary, will incorporate state test-score data once available)), not an official state rating
Enrollment
682
Student:teacher ratio
12.0:1
District
Barnstable
High
Barnstable High
2.79 mi away · Grades 8-12
Nearest school (attendance-zone data not available here)
4.0
Local Score (student-teacher ratio only (preliminary, will incorporate state test-score data once available)), not an official state rating
Enrollment
1,762
Student:teacher ratio
12.2:1
District
Barnstable

Walkability

Blended score for Barnstable's center, calculated by INNOVATE Real Estate from two sources: the EPA's National Walkability Index (street network, transit, land-use mix) and Google Places amenity data (what's actually reachable on foot from this point). 60% EPA National Walkability Index + 40% nearby-amenity density (Google Places).

51
Somewhat walkable
out of 100
EPA National Walkability Index
9.3 / 20 (Below average walkable)
Google Places amenity density
58 / 100
Restaurants & cafes10
Grocery stores1
Parks9
Schools2
Transit stops1
Pharmacies0

Market position

How this listing compares to current activity in Barnstable, from live MLS data.

On the market 77 days, 29 fewer days than Barnstable's current average of 106 days.
For reference, the median list price across 245 active listings in Barnstable right now is $799,900.

Mortgage calculator

Estimate only - actual rate and payment depend on your lender, credit, and loan program.

Adjust tax / insurance estimates
Est. monthly payment
$7,949/mo
$259,000 down
$1,036,000 loan
Principal & interest$6,719
Property tax (est.)$1,079
Home insurance (est.)$150

Similar homes you might like

Data source: Listing information provided by MLS Property Information Network. Last updated 12 days ago.

Information herein deemed reliable but not guaranteed; all measurements, school assignments, HOA fees, taxes, and feature lists are approximate and should be independently verified. Equal Housing Opportunity.