


$137,000
Under contract- Bedrooms
- 1
- Bathrooms
- 1
- Living area
- 710 sqft
- Year built
- 1920
Highlights
- Property type
- Condominium
- On market
- 32 days
- Fireplace
About this home
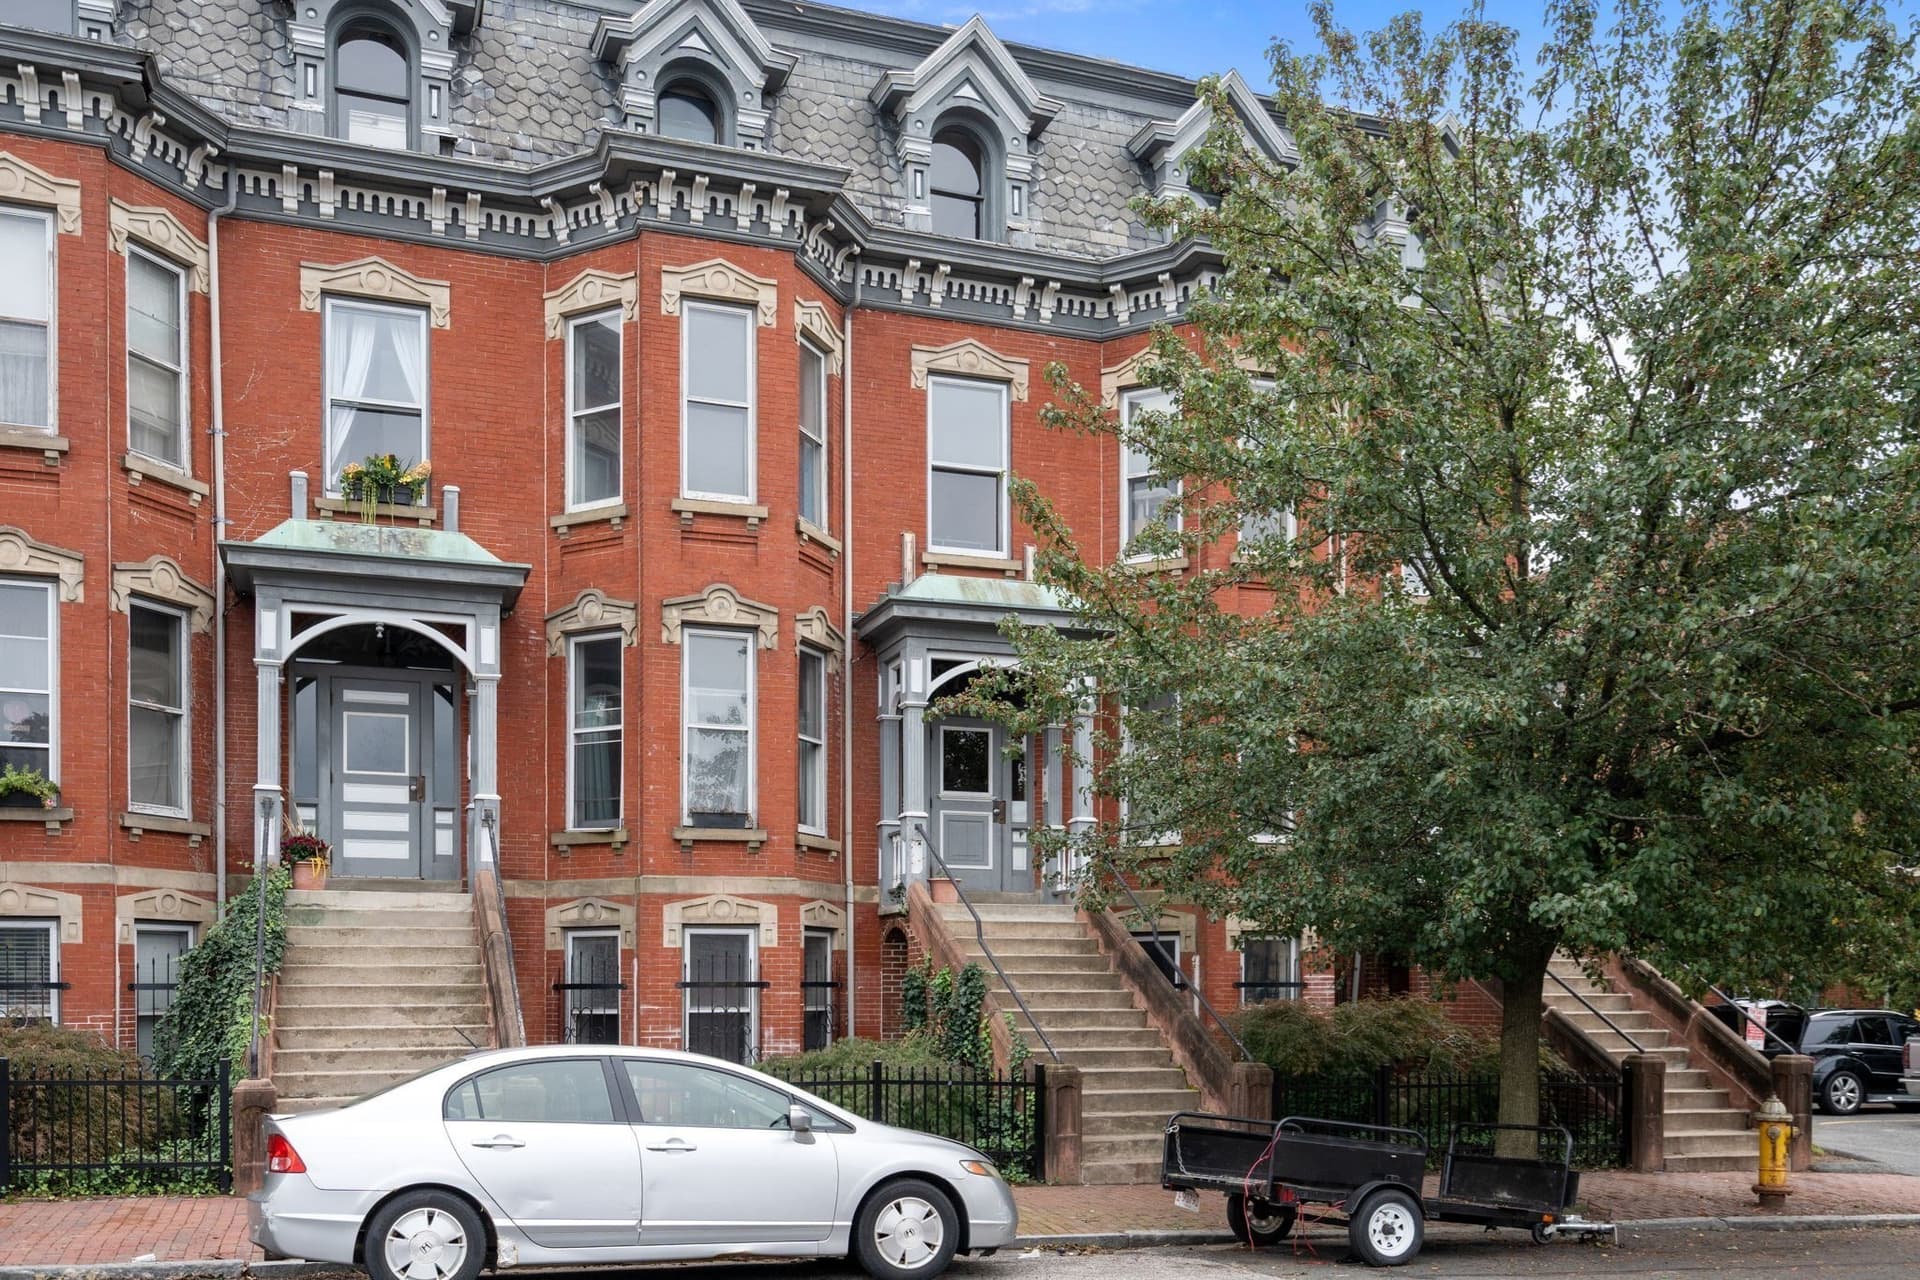
Timeless character meets everyday convenience in this charming garden-style condo. Soaring ceilings, hardwood floors, and classic architectural details create a warm, inviting atmosphere throughout. A decorative fireplace anchors the living room, which flows into a separate dining room, an elegant setting for entertaining or enjoying a quiet meal. Numerous windows fill the unit with natural light and frame views of the beautifully maintained association courtyard. The fully applianced kitchen features custom cabinetry with generous storage, while the updated bathroom offers attractive tile flooring. An in-unit washer and dryer, ample closets, and additional basement storage make daily living easy. Step outside to your private balcony and enjoy a little outdoor retreat of your own. Updates include a gas furnace installed in 2018 and a hot water heater replaced in August 2023. Off-street parking is available in the adjacent lot for an additional monthly fee. Professionally managed by a small local company and conveniently located near Springfield amenities and major routes-both 91 N and 91 S, this condo offers charm, comfort, and flexibility. Available fully furnished, it also presents potential for a furnished rental serving traveling professionals or an Airbnb, subject to association rules and applicable requirements. Make it your own inviting home or explore its income-producing possibilities!
Property details
- MLS
- MLS Property Information Network
- MLS #
- 73593252
- Property type
- Condominium
- Subdivision
- N/A
- Status
- Under contract
- Days on market
- 32 days
- On market date
- October 21, 2026
- Stories
- 1
- Total bathrooms
- 1
- Garage spaces
- N/A
- Parking spaces
- N/A
- Lot size
- N/A
Location
Get directions →Nearby schools
Within 10 miles. School directory data from the National Center for Education Statistics (NCES), accessed via the Urban Institute Education Data API. Local Score is calculated by INNOVATE Real Estate; where a state rating is shown, it comes from that state's own official school report card.
- Enrollment
- 495
- Student:teacher ratio
- 10.5:1
- District
- Springfield
- Enrollment
- 380
- Student:teacher ratio
- 8.8:1
- District
- Veritas Preparatory Charter School (District)
- Enrollment
- 203
- Student:teacher ratio
- 11.9:1
- District
- Springfield
Walkability
Blended score for Springfield's center, calculated by INNOVATE Real Estate from two sources: the EPA's National Walkability Index (street network, transit, land-use mix) and Google Places amenity data (what's actually reachable on foot from this point). 60% EPA National Walkability Index + 40% nearby-amenity density (Google Places).
Market position
How this listing compares to current activity in Springfield, from live MLS data.
Mortgage calculator
Estimate only - actual rate and payment depend on your lender, credit, and loan program.
Adjust tax / insurance estimates
Similar homes you might like




Data source: Listing information provided by MLS Property Information Network. Last updated 4 days ago.
Information herein deemed reliable but not guaranteed; all measurements, school assignments, HOA fees, taxes, and feature lists are approximate and should be independently verified. Equal Housing Opportunity.