


$779,000
- Bedrooms
- 3
- Bathrooms
- 1.5
- Living area
- 1,685 sqft
- Year built
- 1966
Highlights
- Property type
- Single Family Residence
- Lot size
- 0.17 acres
- Garage
- 1 space
- On market
- 8 days
About this home
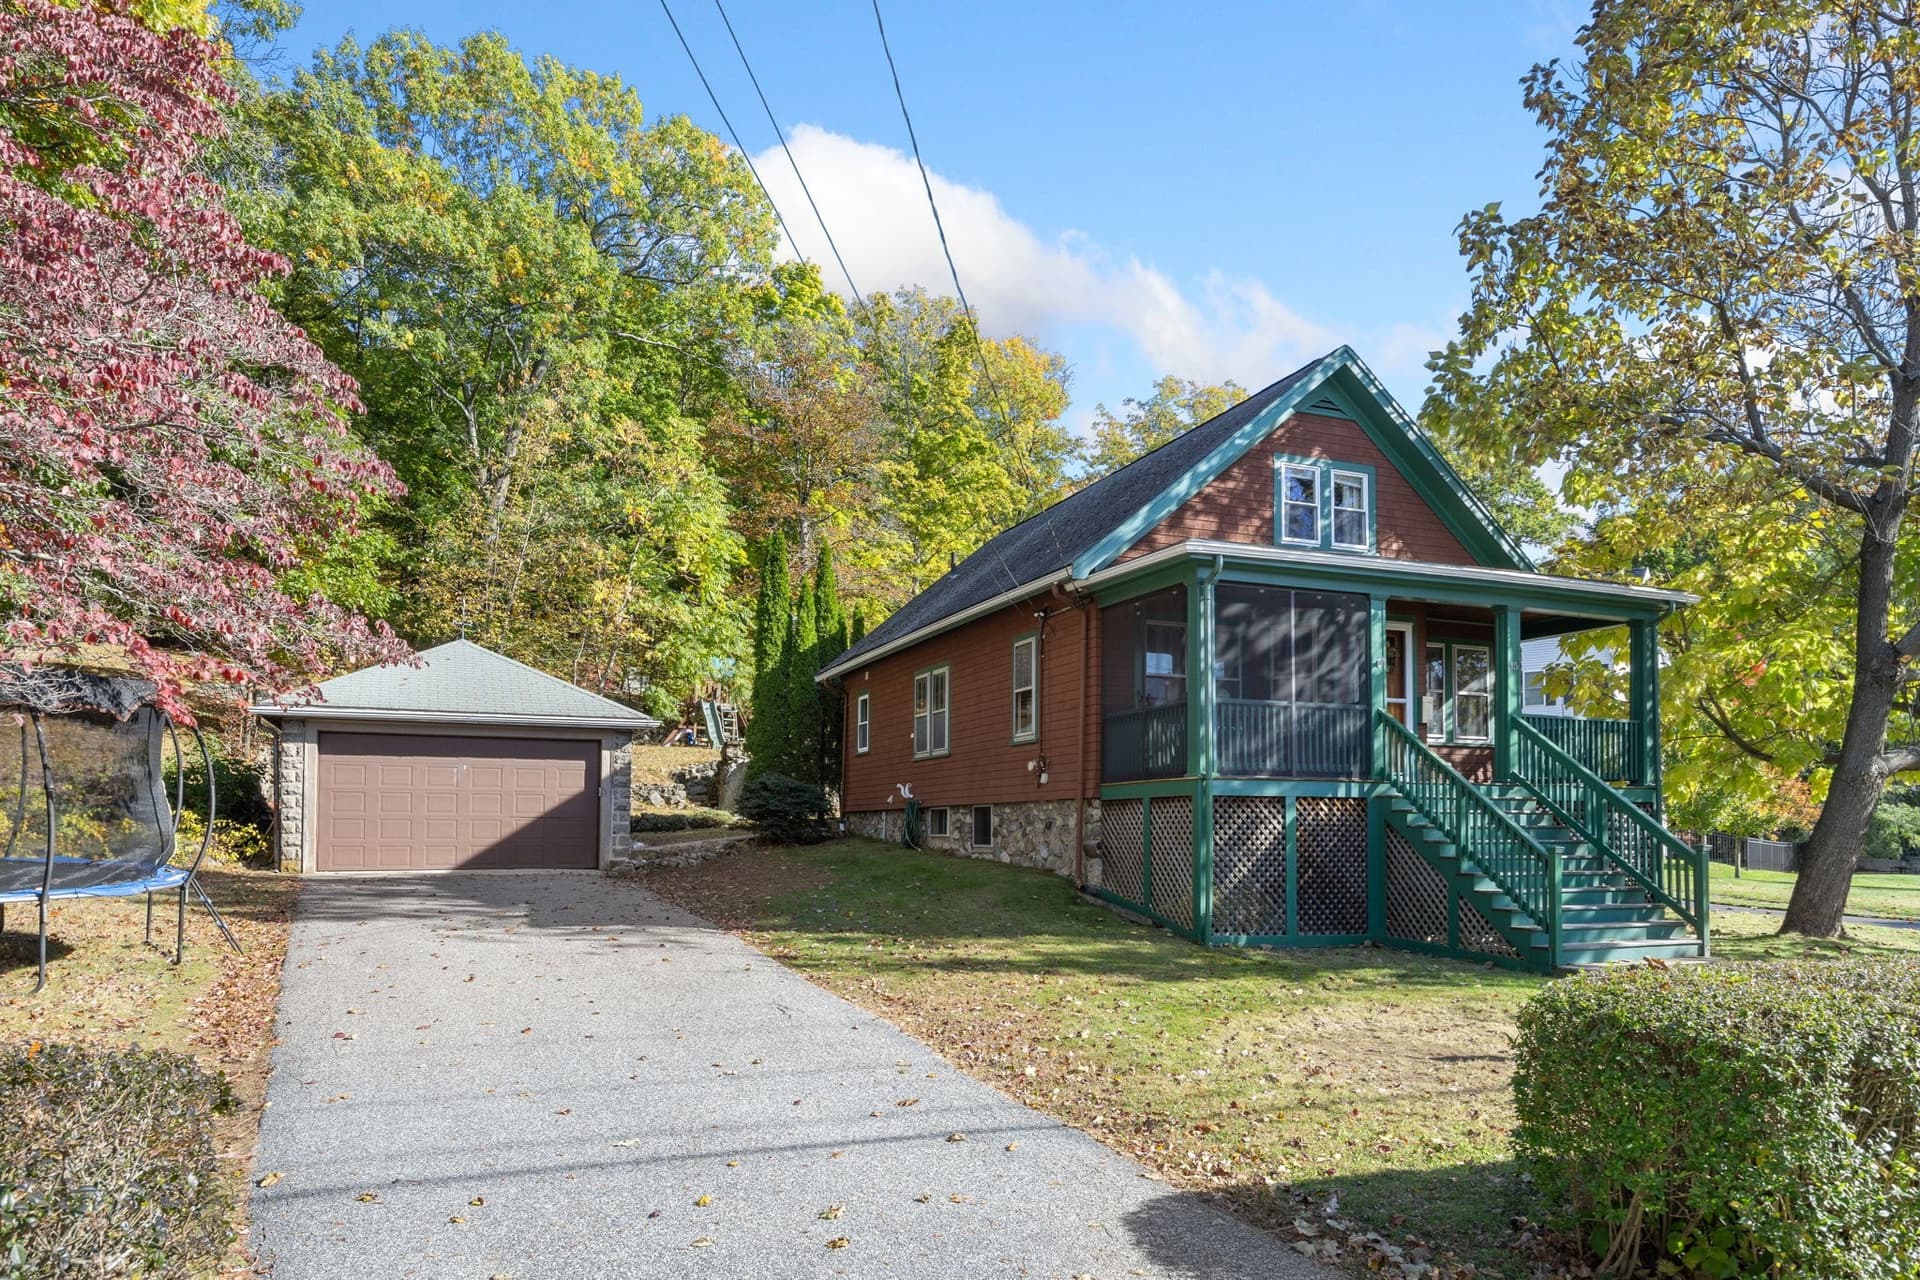
Welcome to 101 Spring Street, an extraordinary move-in-ready single-family home situated on a prime corner lot in one of Stoneham’s most sought-after neighborhoods. Positioned within the highly regarded Colonial Park Elementary School district, this pristine ranch seamlessly combines one-level convenience, modern updates, and exceptional indoor-outdoor entertaining spaces. Step inside to a sun-drenched floor plan featuring gleaming hardwood floors, crisp fresh paint, and energy-efficient newer windows throughout. The main level offers a fluid layout designed for today’s lifestyle. The designated formal dining room provides an ideal setting for hosting dinner parties or can effortlessly transition into an executive work-from-home office. Note: Public records reflect 3 bedrooms, giving new owners incredible flexibility to maintain the current layout or convert the space back to a 3-bedroom configuration! The lower level expands your total living area with an impressive, fully finished entertainment lounge. Complete with a wet bar, dedicated space for a workout room or home gym, and plenty of room for game day watch parties, this multi-functional basement adds incredible value and space. Outdoor living is a standout feature of this property. Enjoy your morning coffee or evening cocktails on the private back deck, then fire up the grill on the patio overlooking your level, fully fenced backyard, a true private sanctuary for play, gardening, and pets. A detached one-car garage and storage shed offer ample space for vehicles, gear, and tools. Modern mechanicals ensure year-round efficiency, including oil heat complemented by a Mitsubishi mini-split system for personalized climate control and cooling. All kitchen and laundry appliances are included for a seamless turn-key transition. Unbeatable location for commuters and lifestyle enthusiasts alike! Enjoy quick access to Stoneham Square’s vibrant shops and dining, scenic walks along the Tri-Community Greenway, and fast connectivity via I-93, I-95/Route 128, and Wakefield’s Greenwood Commuter Rail station. Don't miss this turnkey opportunity!
Property details
- MLS
- MLS Property Information Network
- MLS #
- 73601202
- Property type
- Single Family Residence
- Subdivision
- N/A
- Status
- Active
- Days on market
- 8 days
- On market date
- November 11, 2026
- Stories
- N/A
- Total bathrooms
- 1.5
- Garage spaces
- 1
- Parking spaces
- 5
- Lot size
- 0.17 acres
Location
Get directions →Nearby schools
Within 10 miles. School directory data from the National Center for Education Statistics (NCES), accessed via the Urban Institute Education Data API. Local Score is calculated by INNOVATE Real Estate; where a state rating is shown, it comes from that state's own official school report card.
- Enrollment
- 223
- Student:teacher ratio
- 13.9:1
- District
- Wakefield
- Enrollment
- 709
- Student:teacher ratio
- 10.7:1
- District
- Stoneham
- Enrollment
- 579
- Student:teacher ratio
- 10.3:1
- District
- Stoneham
Walkability
Blended score for Stoneham's center, calculated by INNOVATE Real Estate from two sources: the EPA's National Walkability Index (street network, transit, land-use mix) and Google Places amenity data (what's actually reachable on foot from this point). EPA National Walkability Index only (nearby-amenity data not cached yet for this area).
Market position
How this listing compares to current activity in Stoneham, from live MLS data.
Mortgage calculator
Estimate only - actual rate and payment depend on your lender, credit, and loan program.
Adjust tax / insurance estimates
Similar homes you might like



Data source: Listing information provided by MLS Property Information Network. Last updated 17 hr ago.
Information herein deemed reliable but not guaranteed; all measurements, school assignments, HOA fees, taxes, and feature lists are approximate and should be independently verified. Equal Housing Opportunity.