


$1,399,900
- Bedrooms
- 4
- Bathrooms
- 2.5
- Living area
- 4,022 sqft
- Year built
- 1999
Highlights
- Property type
- Single Family Residence
- Lot size
- 0.46 acres
- Garage
- 2 spaces
- On market
- 2 days
- Private pool
- Fireplace
About this home
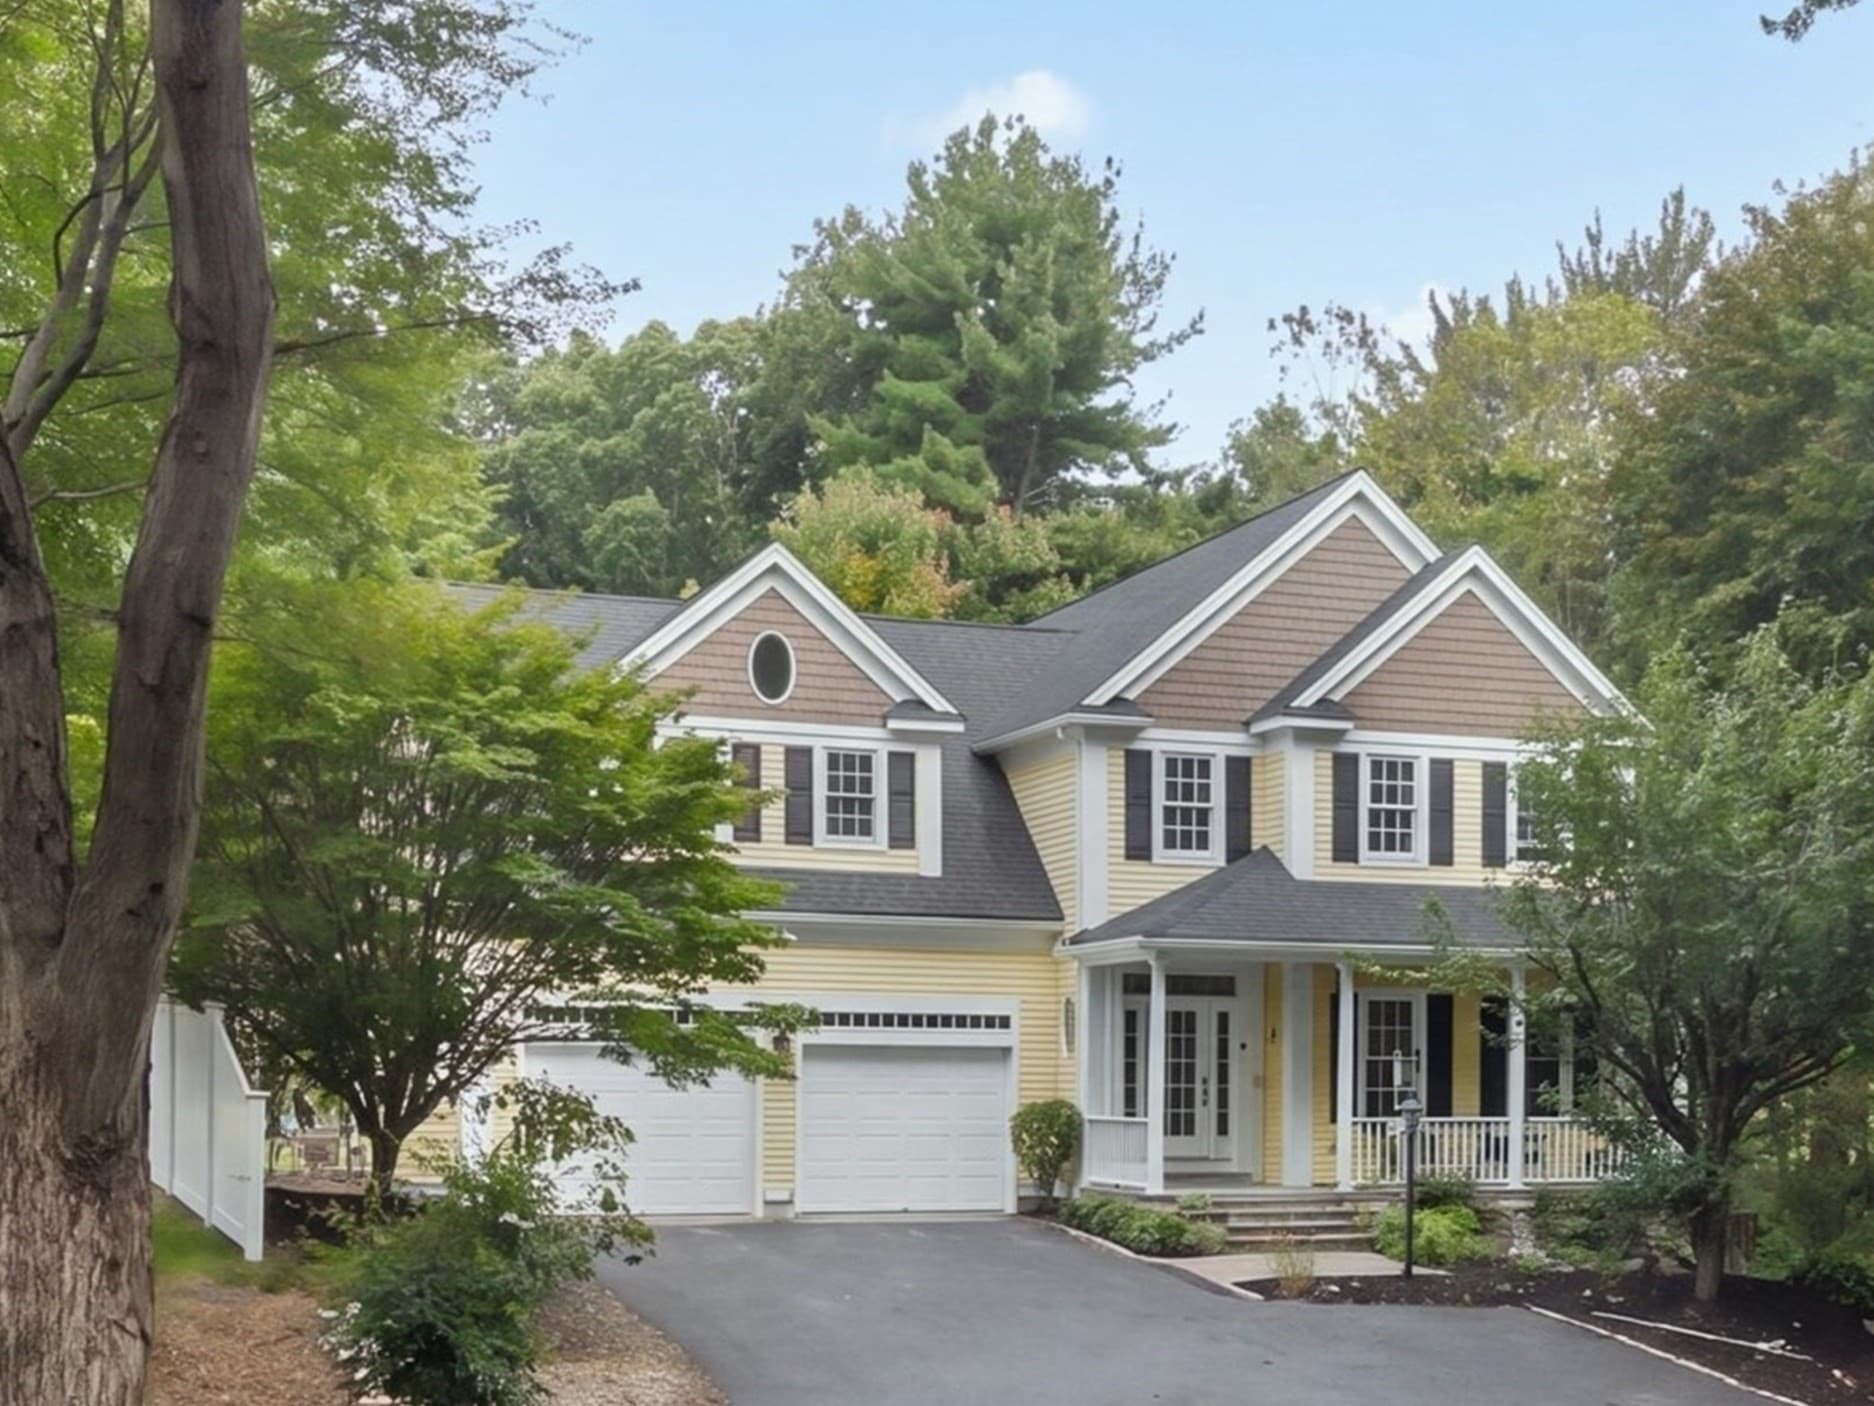
A stunning Colonial in a class of its own! Originally built by Tony Abu as the model home for Shrewsbury's sought-after Jamestown Heights neighborhood, this exceptional property combines distinctive architectural details and craftsmanship with approximately $300,000 in upgrades and improvements by the current owners. Inside, rich hardwood floors, elegant millwork, and a beautifully detailed staircase set the tone, leading to the showstopping gourmet kitchen, completely renovated in 2021. Custom Crown Point cabinetry with walnut interiors, a 7.5-foot walnut island, quartz countertops with a full-height backsplash, and a professional Thermador appliance suite create a space as functional as it is impressive. Abundant cabinetry and counter space extend into the generous eat-in area, where sliding glass door opens to a private backyard with a heated saltwater gunite pool and patio. The sun-filled family room features a wood-burning fireplace, custom cherry built-ins, and a dramatic wall of transom-topped windows rising to a vaulted ceiling. Nine-foot ceilings, detailed millwork, an elegant dining room with tray ceiling, and a private coffered-ceiling office complete the main level. Upstairs, the primary suite offers a peaceful retreat with new hardwood floors, an updated bath with soaking tub and skylight, and a remarkable custom walk-in closet featuring two separate dressing areas, built-ins, drawers, and rich wood slat accent walls. Three additional bedrooms, a full bath, and a convenient laundry room complete the second floor. The finished lower level extends the entertaining space with a media room, bar area, custom built-ins, and beautiful stranded bamboo flooring. Outside, landscape lighting and outdoor speakers set the stage for summer evenings by the illuminated pool. A covered farmer's porch, heated two-car garage, and south-facing corner lot on a cul-de-sac add to the appeal. Convenient to Shrewsbury schools, Dean Park, shopping, dining, and major commuter routes, this home offers a lifestyle that's every bit as impressive as the property itself.
Property details
- MLS
- MLS Property Information Network
- MLS #
- 73603536
- Property type
- Single Family Residence
- Subdivision
- Jamestown Heights
- Status
- Active
- Days on market
- 2 days
- On market date
- November 18, 2026
- Stories
- N/A
- Total bathrooms
- 2.5
- Garage spaces
- 2
- Parking spaces
- 10
- Lot size
- 0.46 acres
Location
Get directions →Nearby schools
Within 10 miles. School directory data from the National Center for Education Statistics (NCES), accessed via the Urban Institute Education Data API. Local Score is calculated by INNOVATE Real Estate; where a state rating is shown, it comes from that state's own official school report card.
- Enrollment
- 297
- Student:teacher ratio
- 12.9:1
- District
- Shrewsbury
- Enrollment
- 529
- Student:teacher ratio
- 10.4:1
- District
- Northborough
- Enrollment
- 1,835
- Student:teacher ratio
- 14.7:1
- District
- Shrewsbury
Walkability
Blended score for Shrewsbury's center, calculated by INNOVATE Real Estate from two sources: the EPA's National Walkability Index (street network, transit, land-use mix) and Google Places amenity data (what's actually reachable on foot from this point). 60% EPA National Walkability Index + 40% nearby-amenity density (Google Places).
Market position
How this listing compares to current activity in Shrewsbury, from live MLS data.
Mortgage calculator
Estimate only - actual rate and payment depend on your lender, credit, and loan program.
Adjust tax / insurance estimates
Similar homes you might like



Data source: Listing information provided by MLS Property Information Network. Last updated 1 days ago.
Information herein deemed reliable but not guaranteed; all measurements, school assignments, HOA fees, taxes, and feature lists are approximate and should be independently verified. Equal Housing Opportunity.